Sandusky County is named for an Iroquois word meaning “cold water”.
Surrounding County Courthouses:
N – Ottawa County
E – Erie County and Huron County
S – Seneca County
W – Wood County
Created: April 1, 1820 
County Seat:
Fremont 1820 – present
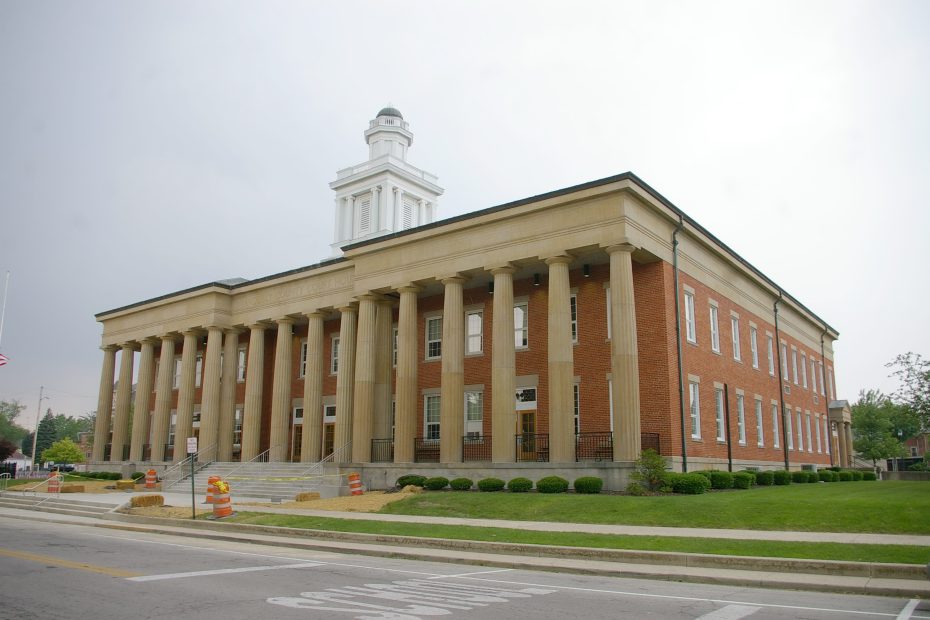
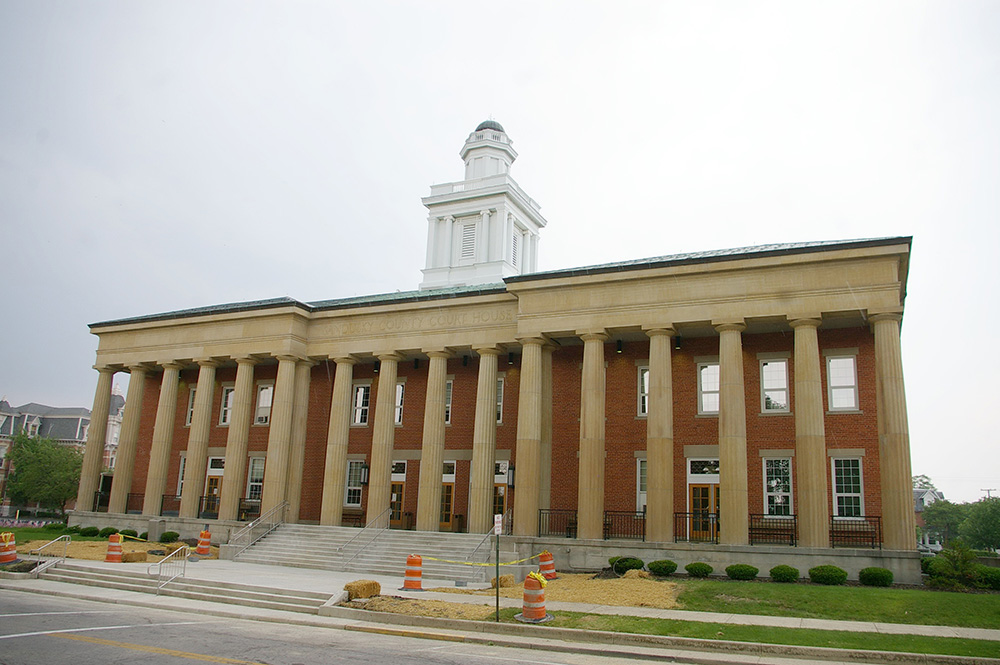
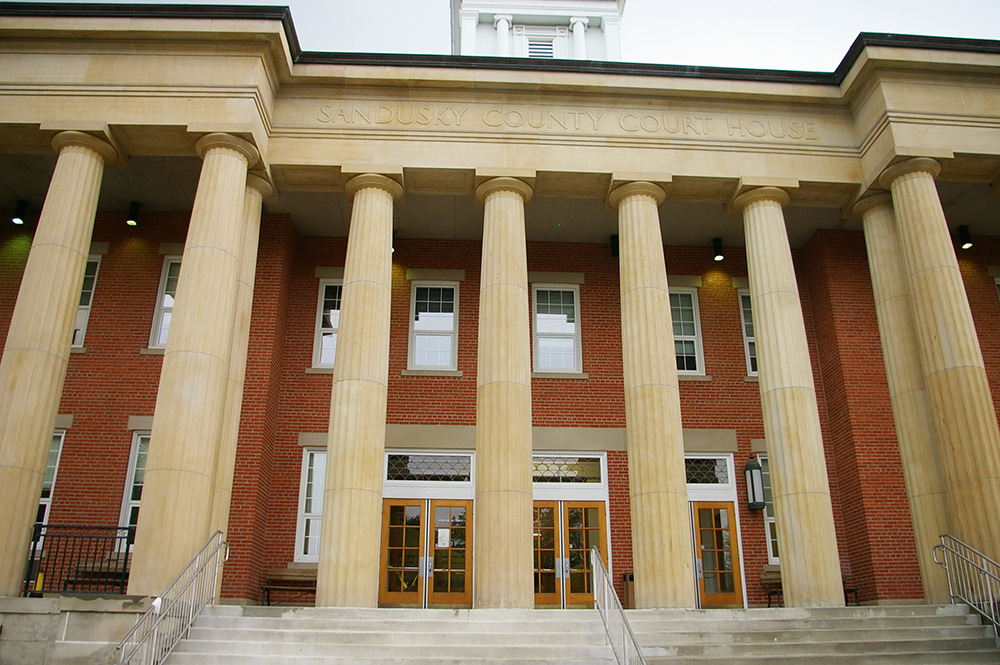
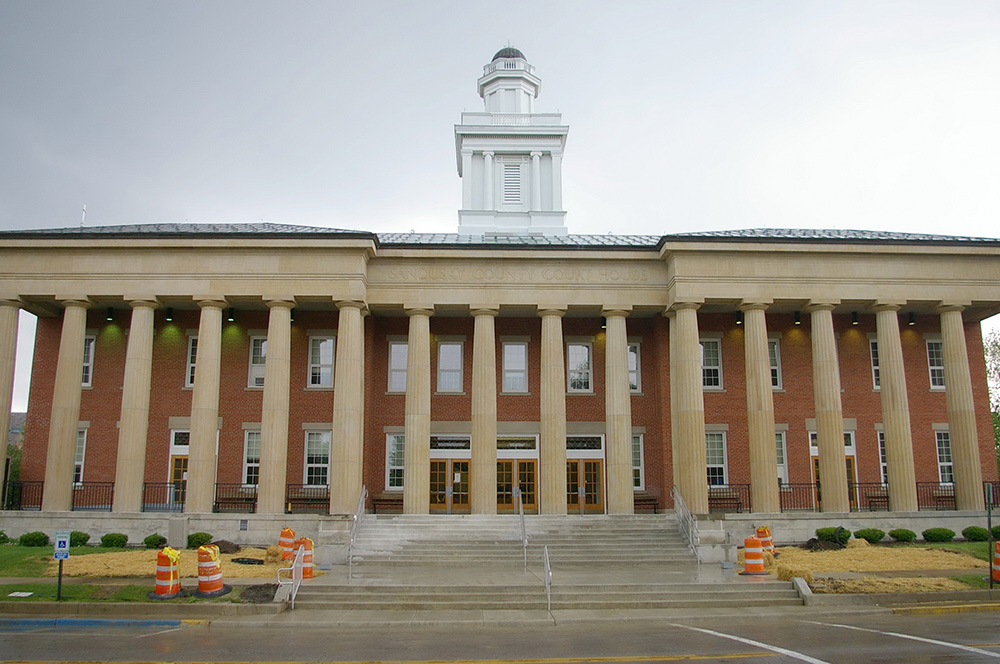
County Courthouse – Fremont
Location: 100 North Park Avenue / Court Street
Built: 1840 – 1844
Style: Greek Revival
Architect: Cyrus Williams
Contractor: Issac Knapp
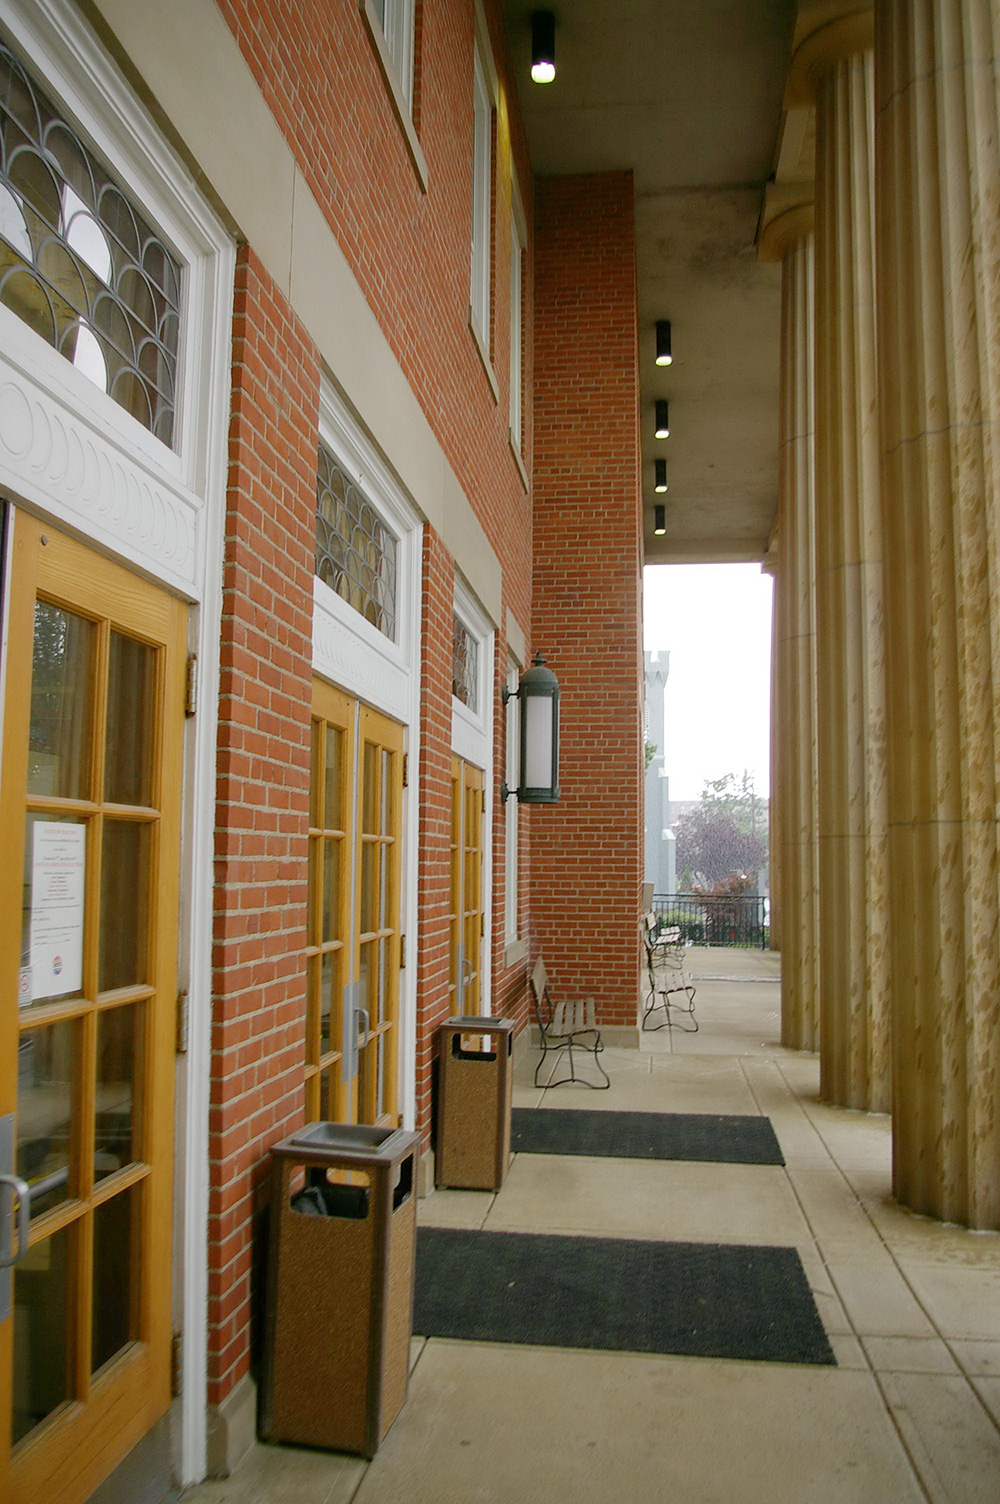
Description: The building faces east and is a two story red colored brick, stone and concrete structure. The building is located on landscaped grounds in the center of Fremont. The east front has a wide porch with eighteen columns rising to a wide header below the flat roof line. The center section is recessed with three recessed doorways. On the center of the roof is a square white colored wood cupola with smaller octagonal cupola with dome at the top. The original structure is now the north section. The building houses the County Court of Common Pleas – General, Juvenile and Probate Divisions. In 1870 to 1871, the building was enlarged. The contractor was David L June and Son. In 1935 to 1936, the south section was added and the dome was moved to the center section. The architect was C H Shively and the contractor was Steinie-Wolfe Construction Company. The building was renovated in 2016 to 2017. The architect was SSOE Group of Toledo and contractor was Mosser Construction Inc. of Fremont.
See: Ohio Court of Appeals – Toledo ( 6th Appellate District )
History: The county was created in 1820 and Fremont was selected as the county seat. The county used rented premises and the first jail was built in 1839. The first and present courthouse was constructed in 1840 to 1844 at a cost of $4,050. The building was remodeled in 1870 to 1871 and renovated in 2017 at a cost of $5,700,000.
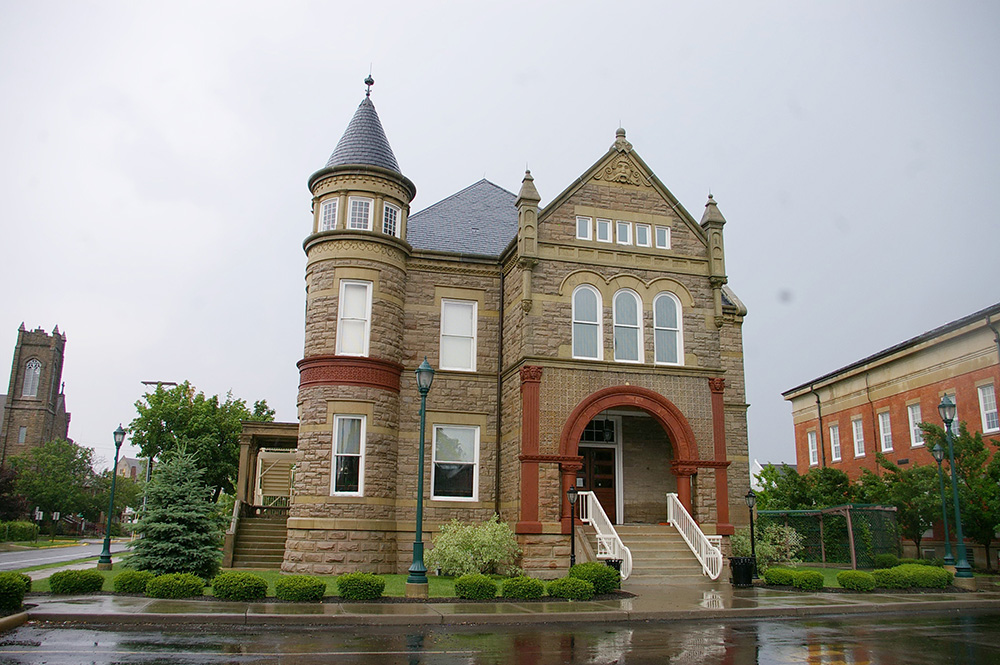
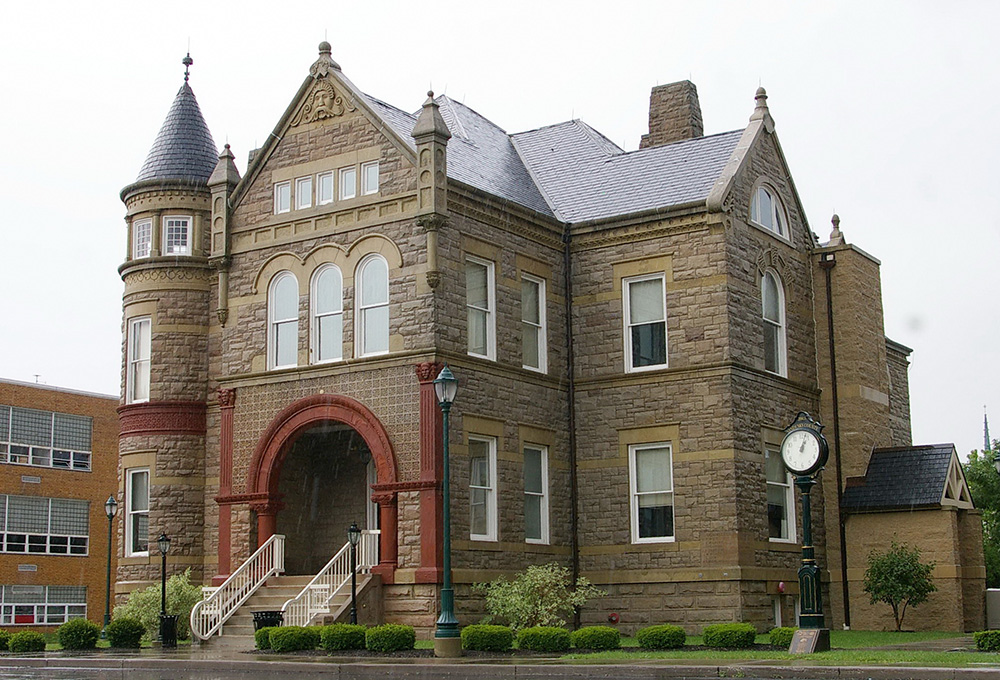
Old County Jail – Fremont
Location: 622 Crogan Street / Clover Street
Built: 1890 – 1891
Style: Queen Anne and Romanesque Revival
Architect: John Carlton Johnson of Fremont
Contractor: Unknown
Description: The building faces south and is a two story buff colored sandstone and wood structure. The building is located on the west side of the courthouse in the center of Fremont and was divided into two segments for the sheriff’s residence and for housing prisoners. The south front has a projecting section with large arch and recessed entrance. Above on the second story are three arched windows and above that, the wall rises to a peak. On the west side is a round tower with conical roof. The roof is hipped. The building now houses the County Commissioners Office.
County Courthouse – Fremont
Old County Jail – Fremont
Photos taken 2010
Images 7