
Seneca County is named for the Seneca Native American tribe.
Surrounding County Courthouses:
N – Sandusky County
E – Huron County
S – Crawford County and Wyandot County
W – Hancock County and Wood County
Created: April 1, 1820 
County Seat:
Tiffin 1820 – present
County Courthouse Annex (demolished) – Tiffin
Location: 117 East Market Street / Jefferson Street
Built: 2000 – 2002
Style: Modern
Architect: Charles M Effinger
Contractor: Studer-Obringer Construction
Description: The building faces south and is a three story red colored brick and concrete structure. The building is located on spacious landscaped grounds in the center of Tiffin. The entrance is located on the west side with a one story section. The windows are arched. On the roof is a raised center section. The roof line is flat. On the west side are landscaped grounds where the old courthouse stood until 2015. The building houses the County Court of Common Pleas – Juvenile and Probate Divisions
County Justice Center – Tiffin
Location: 117 East Market Street / Jefferson Street
Built: 2015 – 2017
Style: Modern
Architect: Silling Associates of Charleston, West Virginia
Contractor: Gilbane Building Company.
Description: The building faces south and is a four story red colored brick and concrete structure. The building is located on landscaped grounds in the center of Tiffin. The south front has a square central tower rising to a white colored clock tower with steep roof a statue of Lady Justice. The fourth story has a black colored mansard roof with flat roof line. In the interior, the County Municipal Court occupies the second story and the Court of Common Pleas occupies the third and fourth stories. The building houses the County Court of Common Pleas – General and Domestic Relations Divisions and County Municipal Court.
See: Ohio Court of Appeals – Lima ( 3rd Appellate District )
History: The county was created in 1820 and Tiffin was selected as the county seat in 1824 when the county was organized. The county used rented premises until the first courthouse, a two story frame structure built by John Baugher in 1836. The courthouse burned in 1841 and the second courthouse was built again by John Baugher in 1843 . The courthouse was enlarged in 1866 and later removed in 1884 when the third courthouse was constructed in 1884 to 1886. In 2000 to 2002, the County Courthouse Annex was constructed. In 2012, the courthouse was torn down and the fourth and present courthouse, County Justice Center, was constructed in 2015 to 2017 at a cost of $15,500,000.
Former County Courthouse – Tiffin
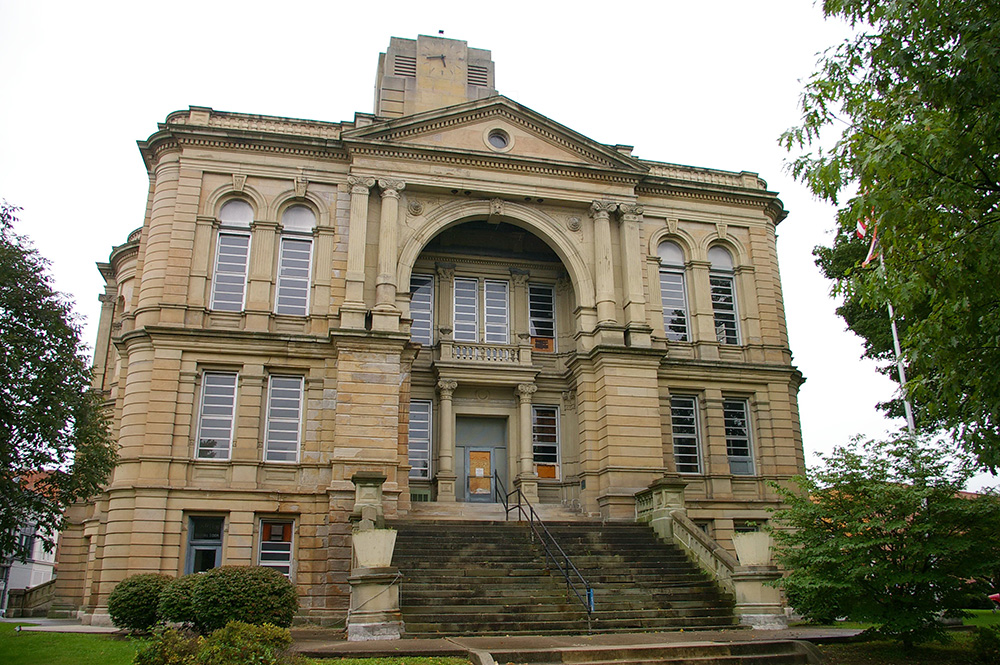
Location: 103 South Washington Street / East Market Street
Built: 1884 – 1886
Style: Neo-Classical
Architect: Elijah E Myers of Philadelphia
Contractor: R C Greenlee
Description: The building faced west and was a three story limestone structure. The building was located in the center of Tiffin. The building faced west and was completed in 1886. The west front had a large arch with recessed entrance and small balcony above the door. On the center of the roof was a limestone tower. The roof line was flat. The building was remodeled in 1944 and the building was torn down in 2012.
See: The architect, Elijah E Myers of Philadelphia, also designed courthouses in Illinois in Knox County and McDonough County, in Indiana in Grant County. and in Ohio in Lorain County.
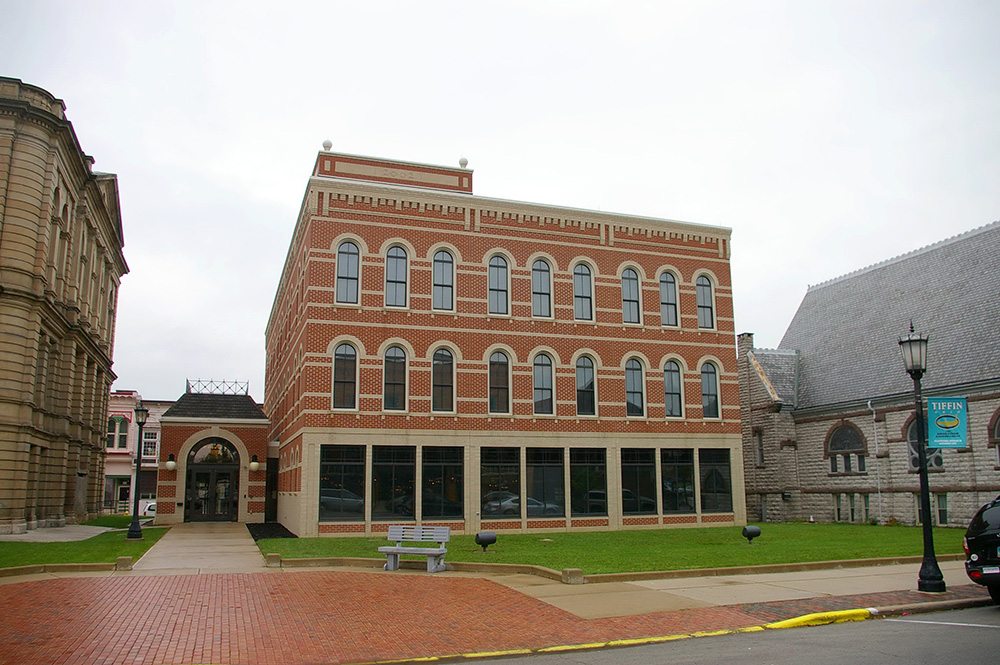
County Courthouse Annex – Tiffin

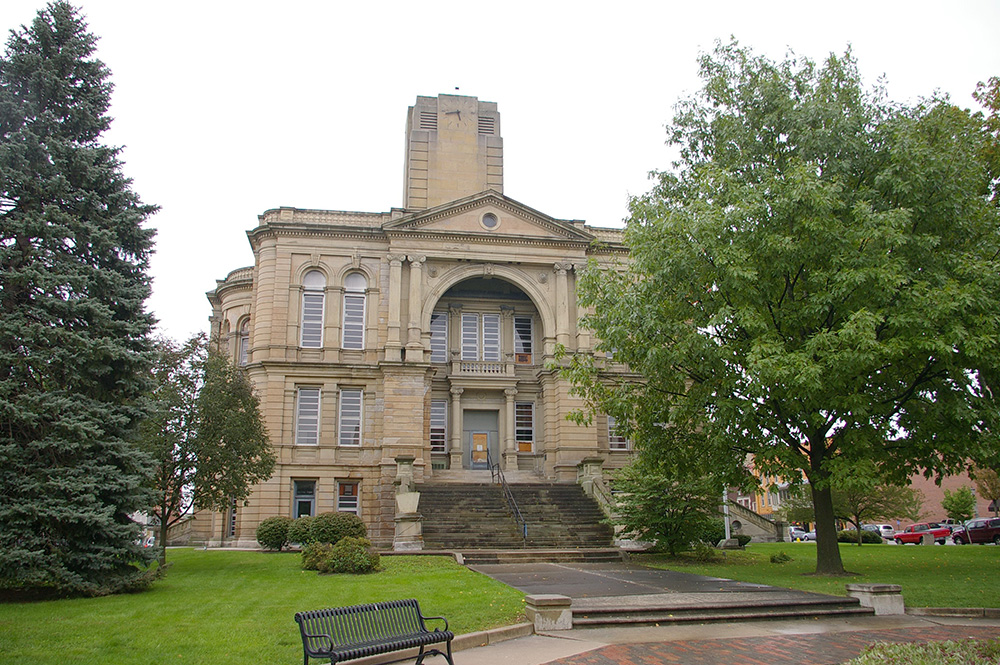
Former County Courthouse (demolished) – Tiffin

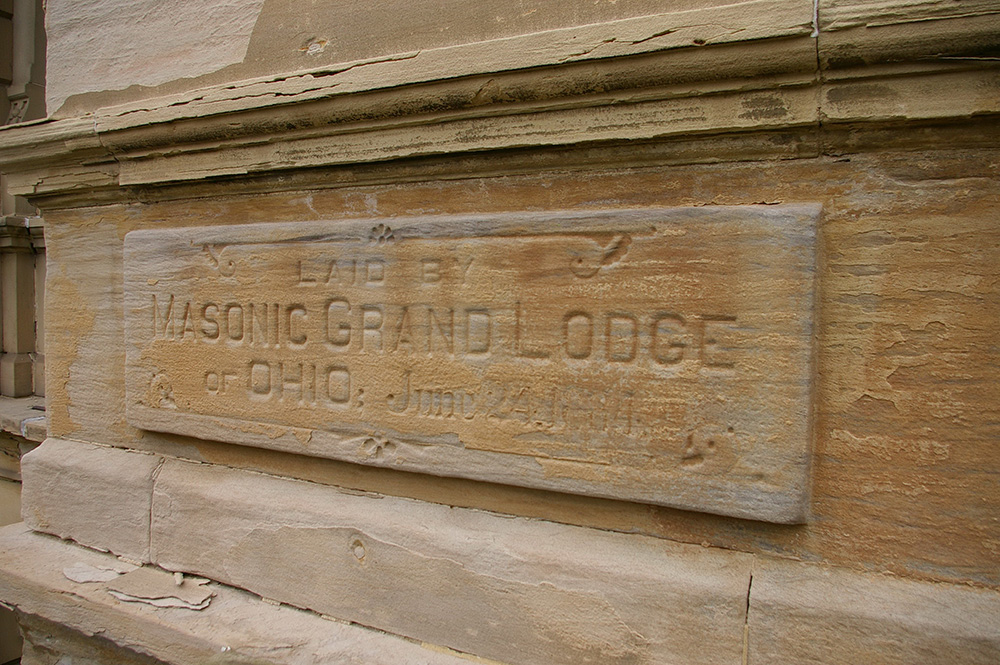
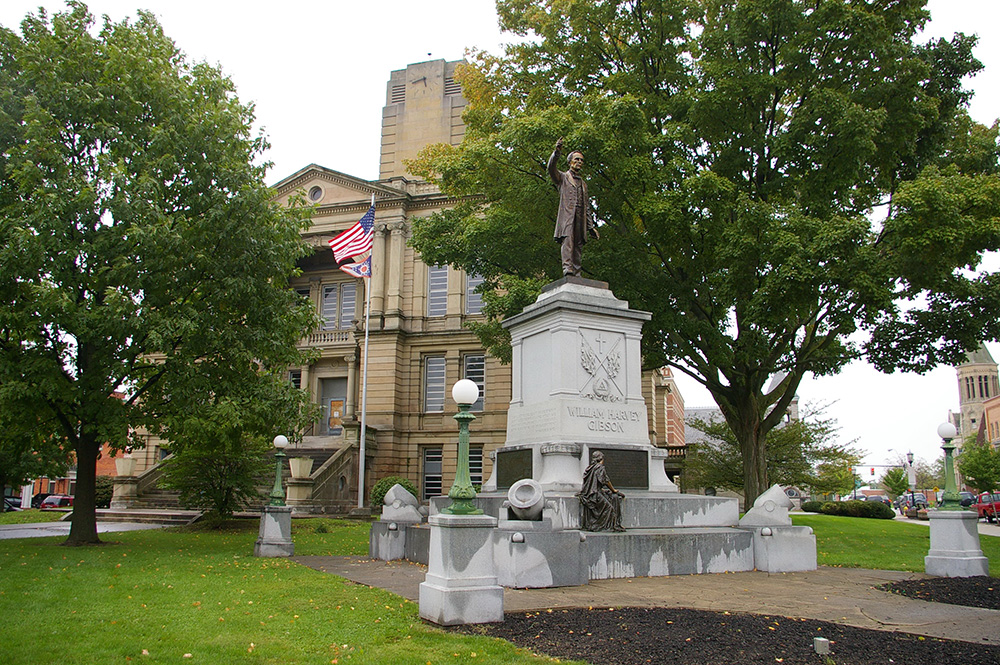
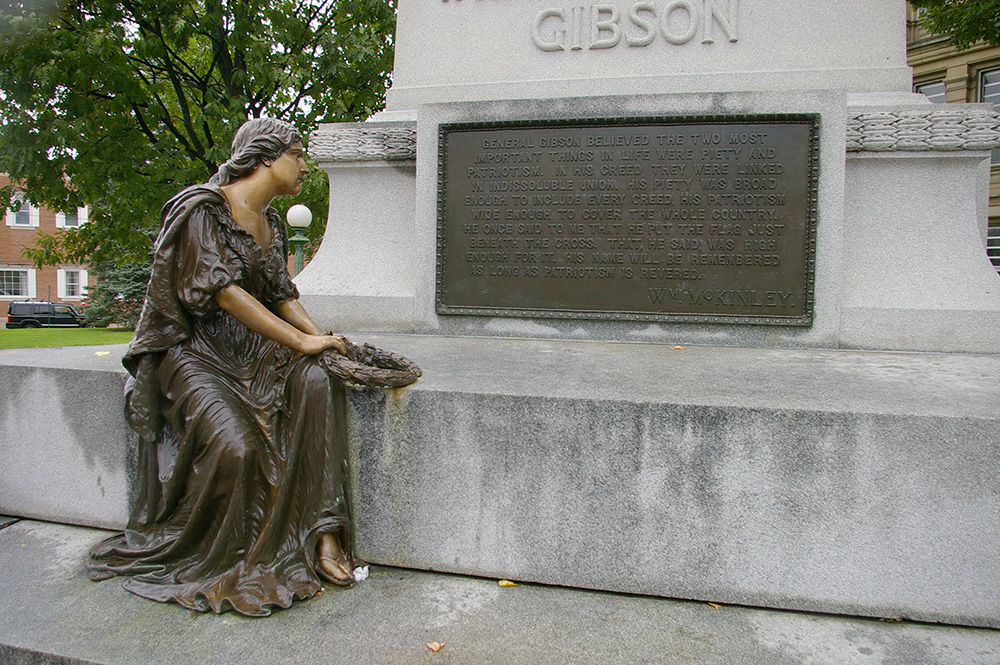
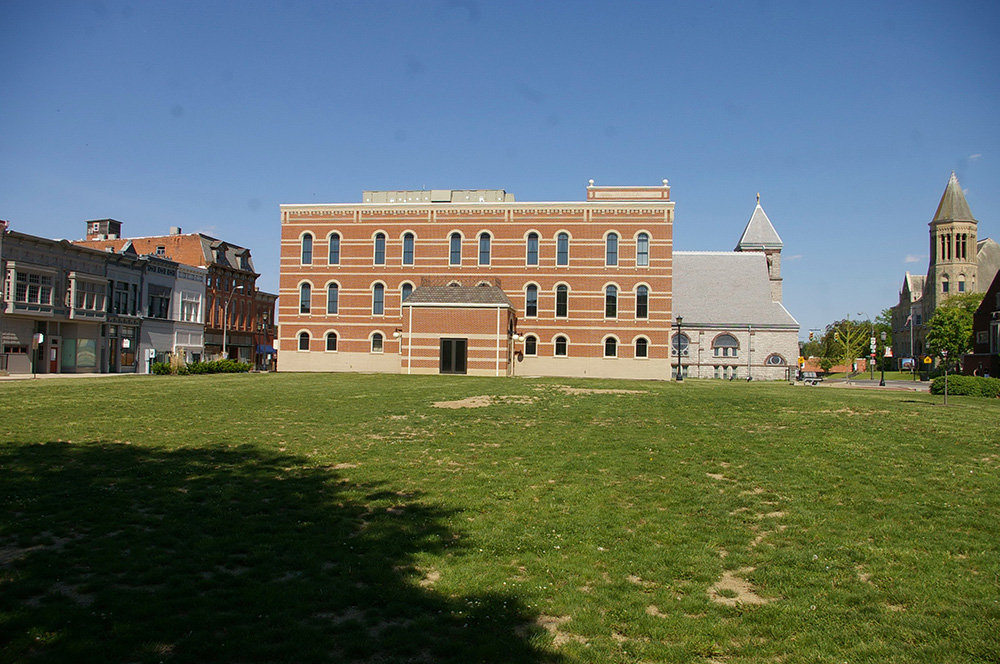
After old courthouse was removed in 2012
Photos taken 2011 and 2015
Images 11