Beaufort County is named for Henry Duke of Beaufort, who was one of the Lords Proprietors of the Province of Carolina.
Surrounding County Courthouses:
N – Hampton County and Colleton County
E – Colleton County and Atlantic Ocean
W – Jasper County

Created: July 29, 1769
County Seat:
Beaufort 1769 – present
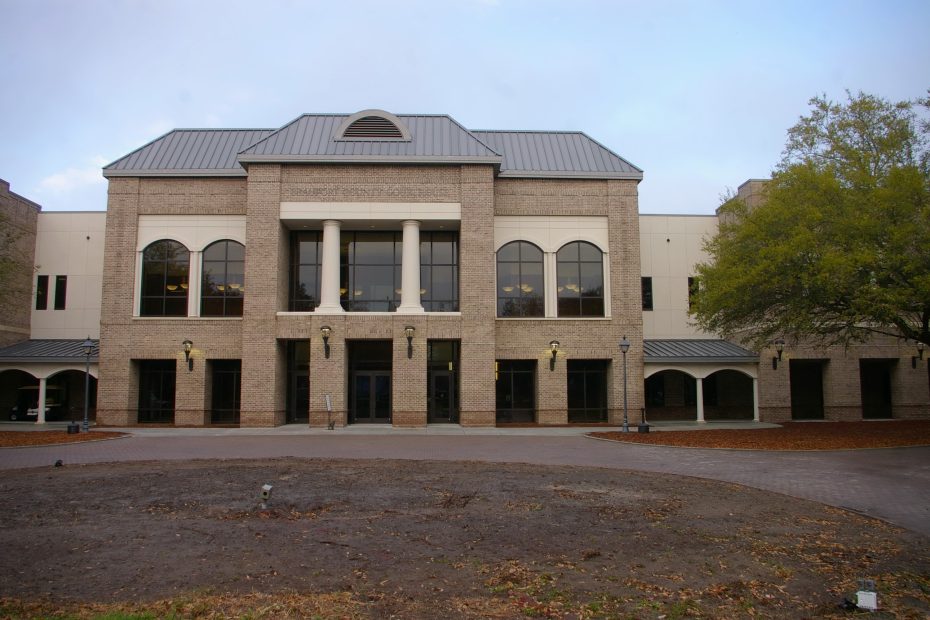
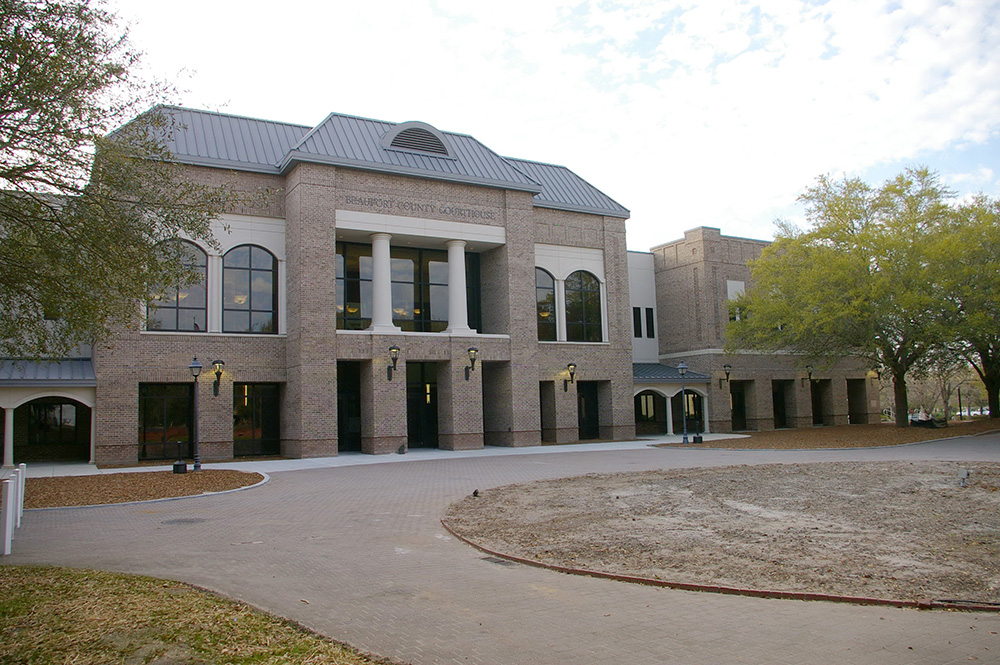
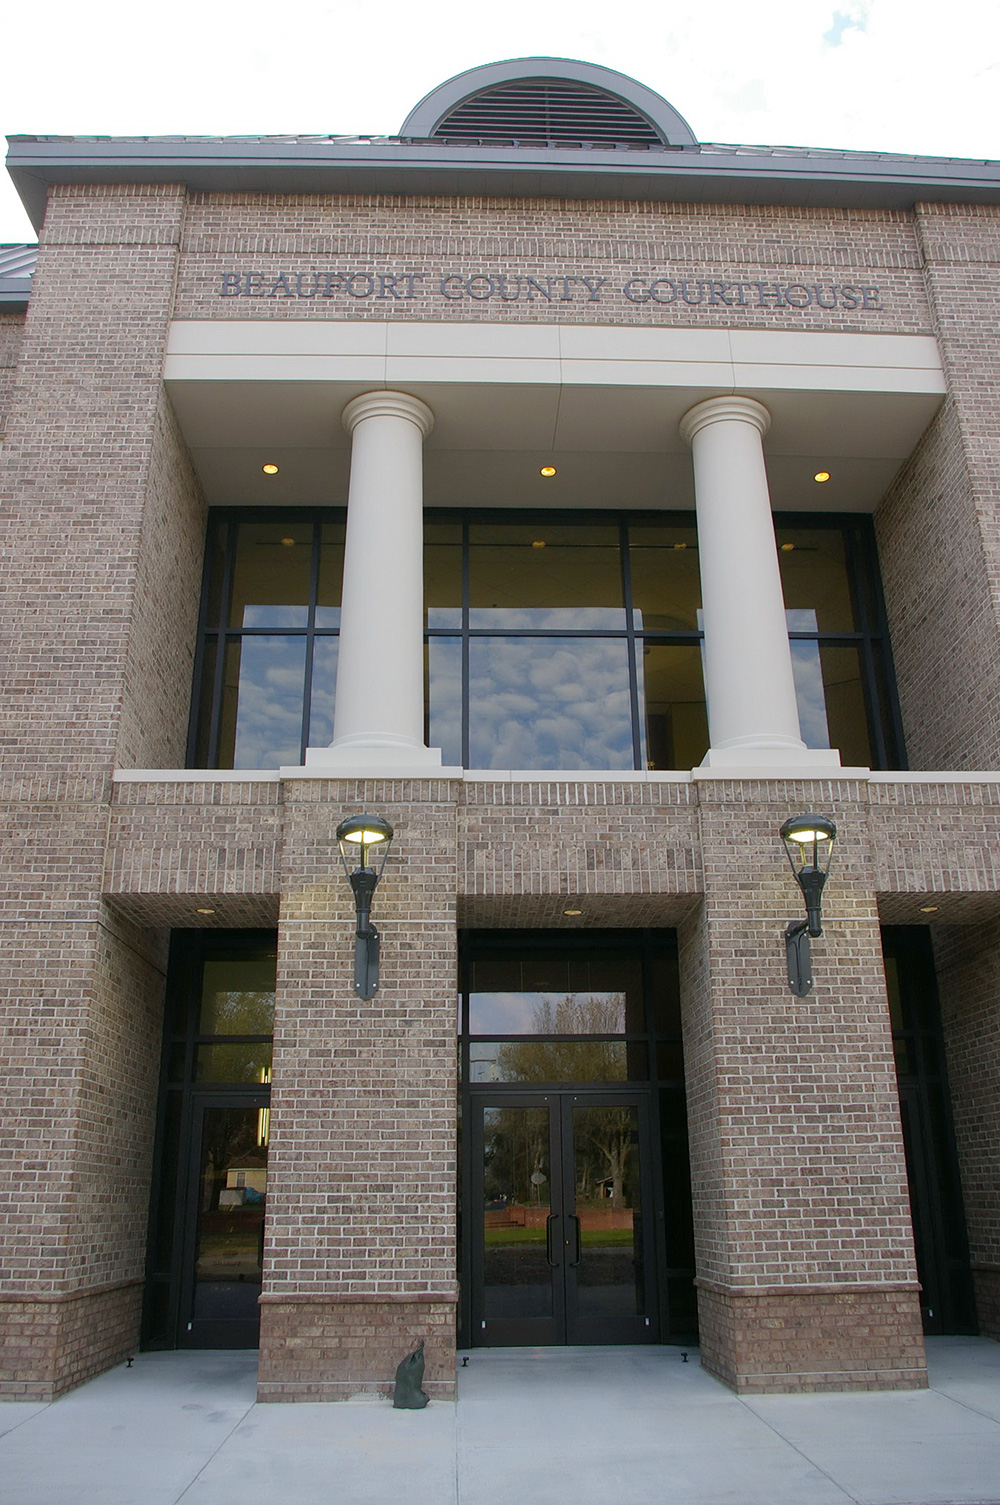
County Courthouse – Beaufort
Location: 102 Ribaut Road / Boundary Street
Built: 1987 – 1990
Style: Modern
Architect: John Brown of Harwood Beebe Architects
Contractor: Construction Control Corporation of Columbia
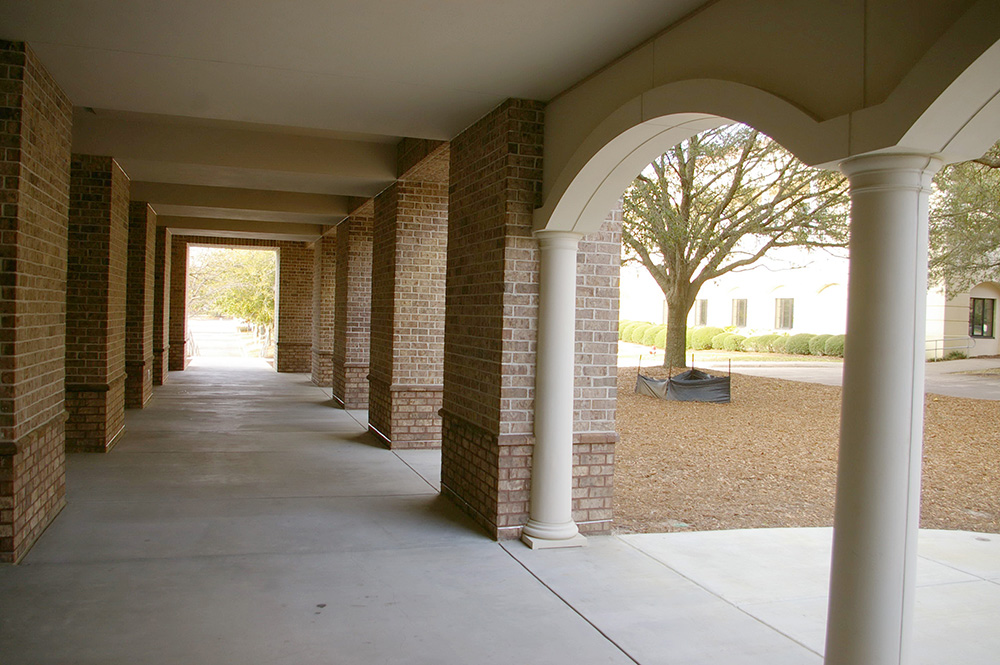
Description: The building faces east and is a two story red colored brick and concrete structure. The building is part of the Multi Government Center located on spacious landscaped grounds in the center of Beaufort. The building was substantially remodeled in 2012 to 2014. The building has a projecting center section with rectangular openings along the first story. On the second story are three large windows with two columns. On either side are double arched windows. The roof is hipped. The architect was Glick Boehn Architects of Charleston and the contractor was Fraser Construction Company of Bluffton.
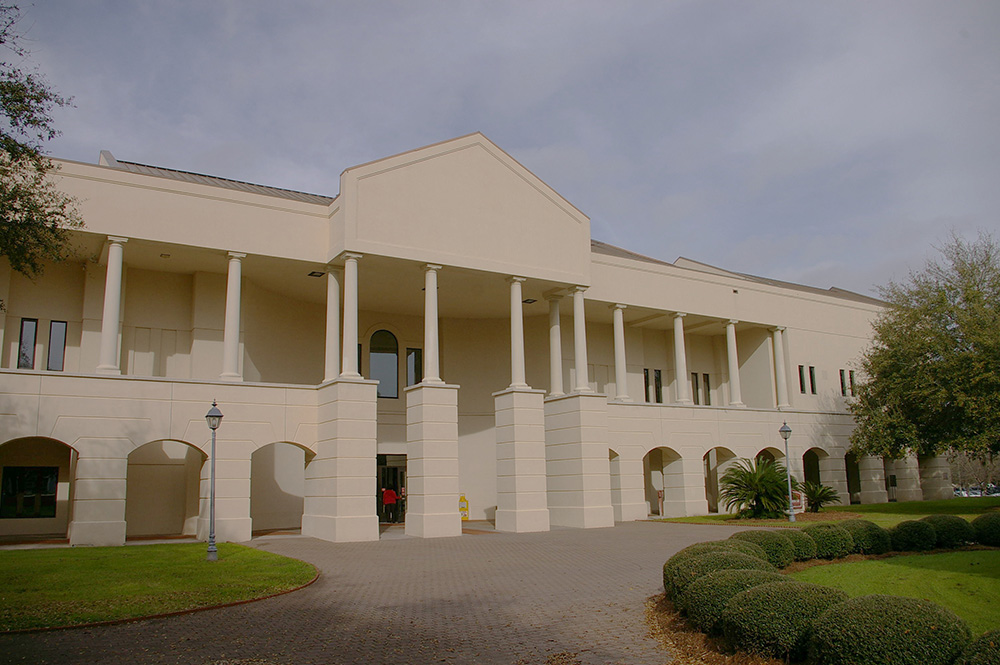
Courthouse before remodeling in 2012
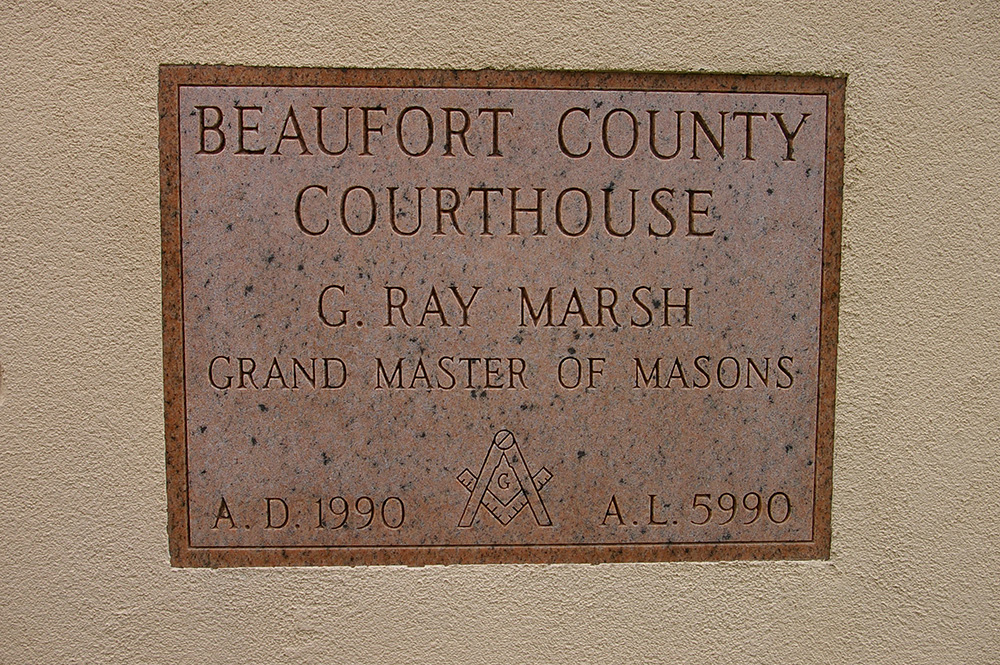
Note: The government Complex is located on the site of the Robert Smalls School facility which operated from 1925 to 1965. The building in 1990 was a two story yellow colored stucco and concrete structure. The building faced east with arched openings along the first story. The central entrance projects with a high portico supported by four concrete pillars with thin columns rising on the second story to a large pediment. On either side of the entrance, the building is recessed behind more thin columns. The roof line was flat.
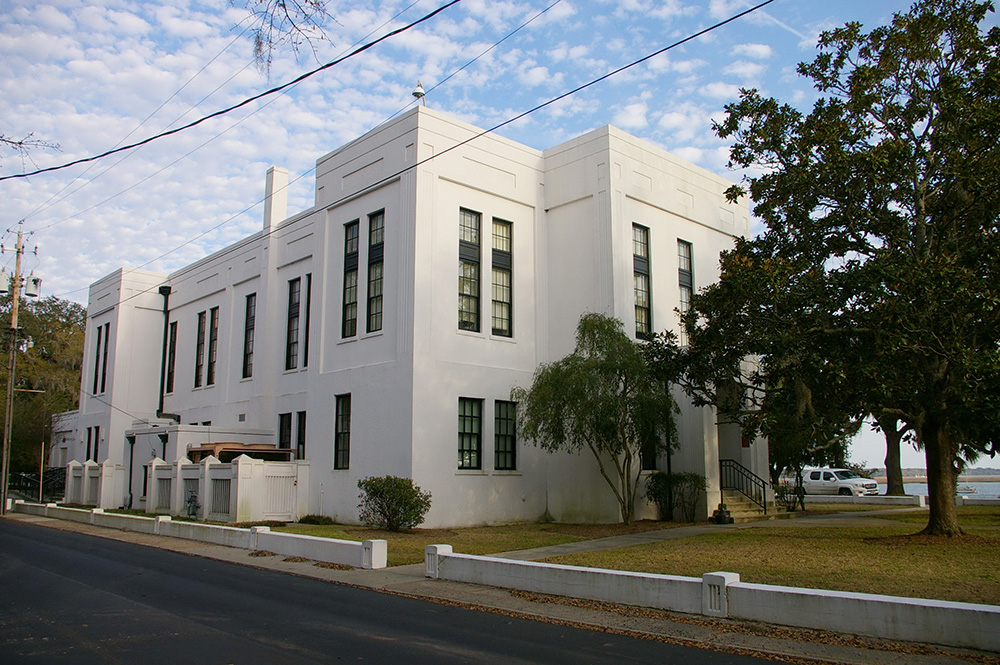
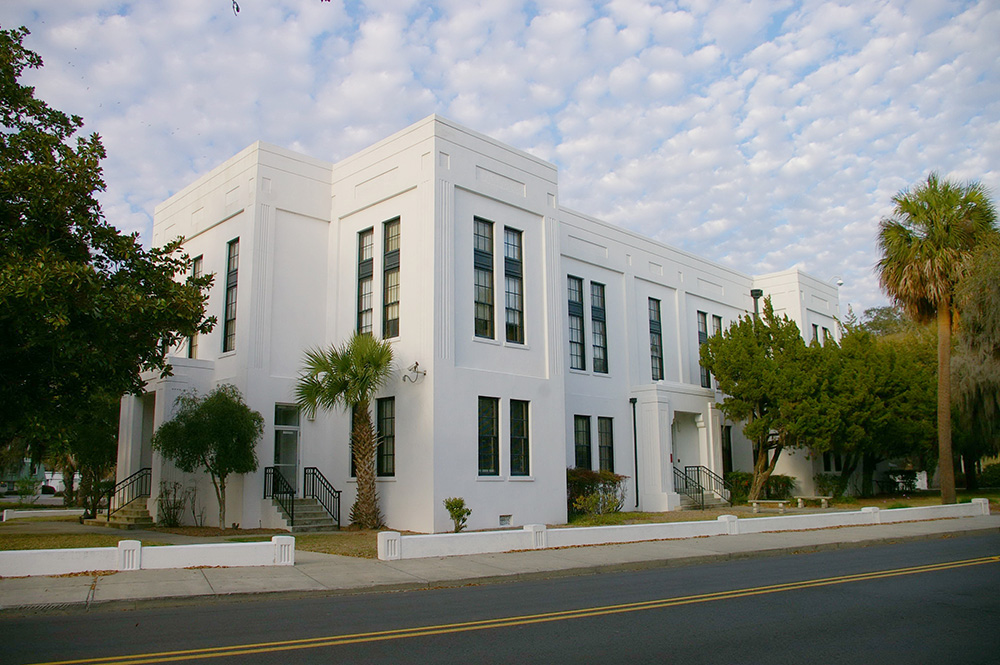
Old County Courthouse – Beaufort
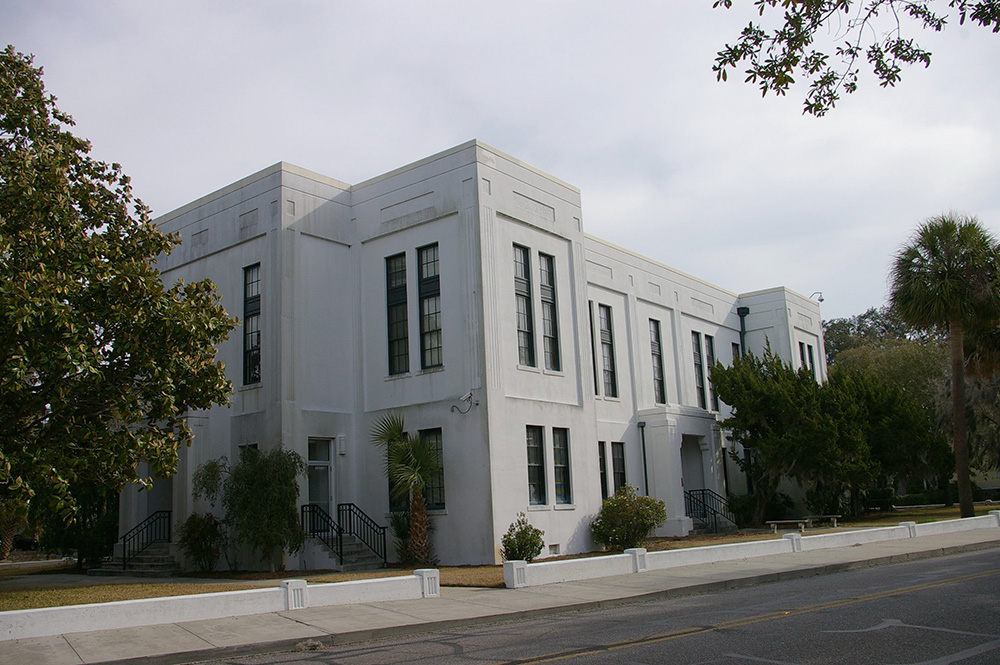
Location: 1501 Bay Street / Monson Street
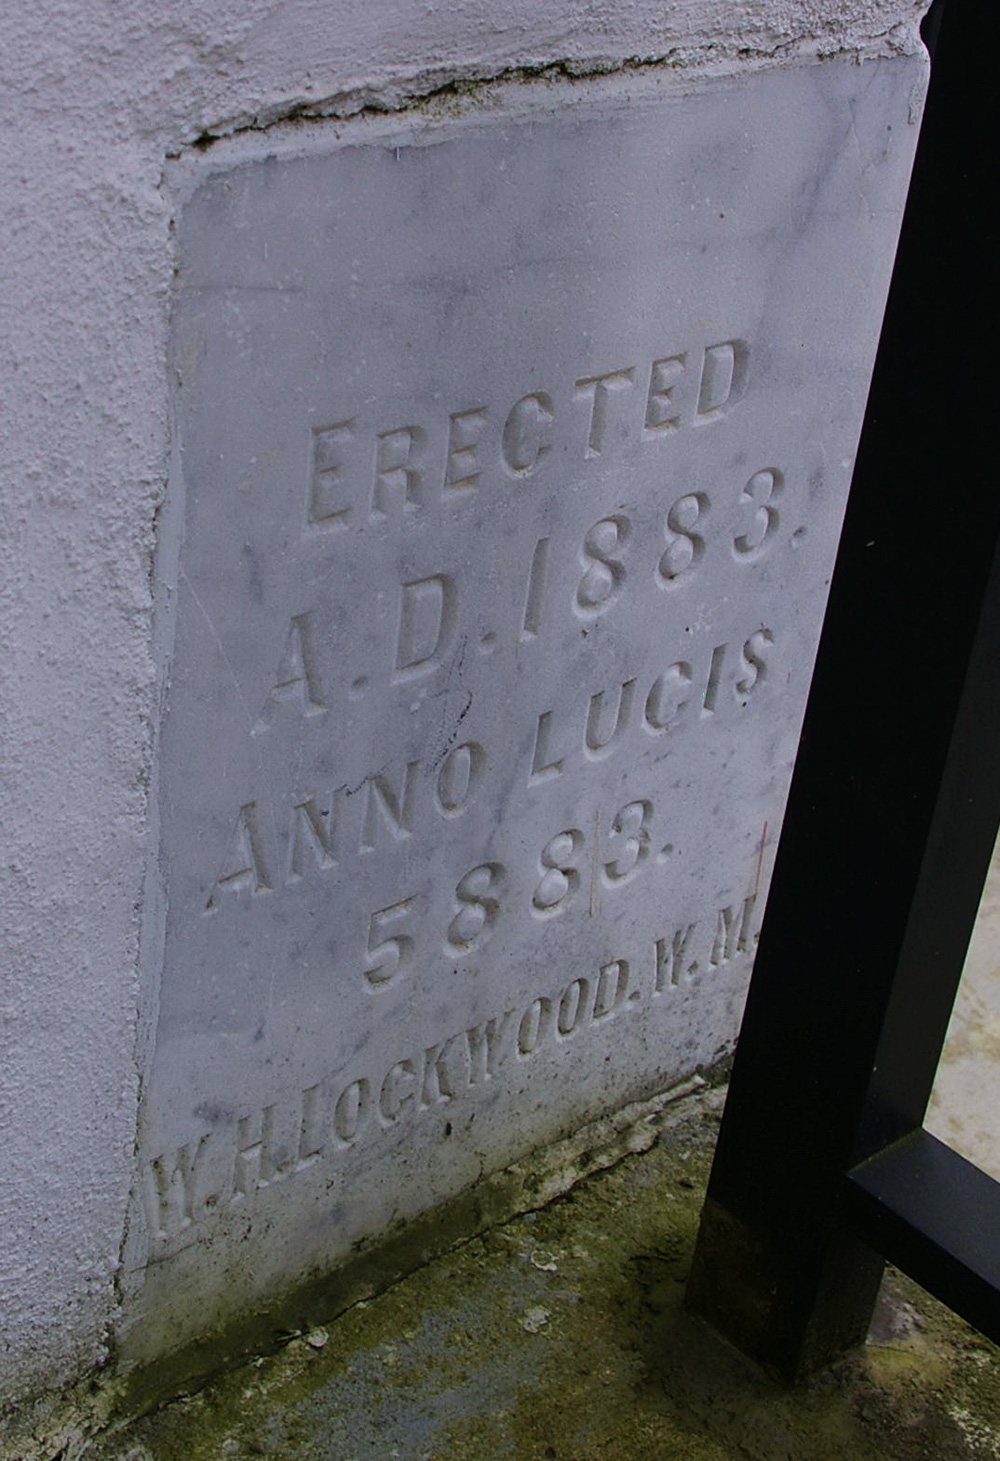
Built: 1881 – 1883
Style: Art Deco
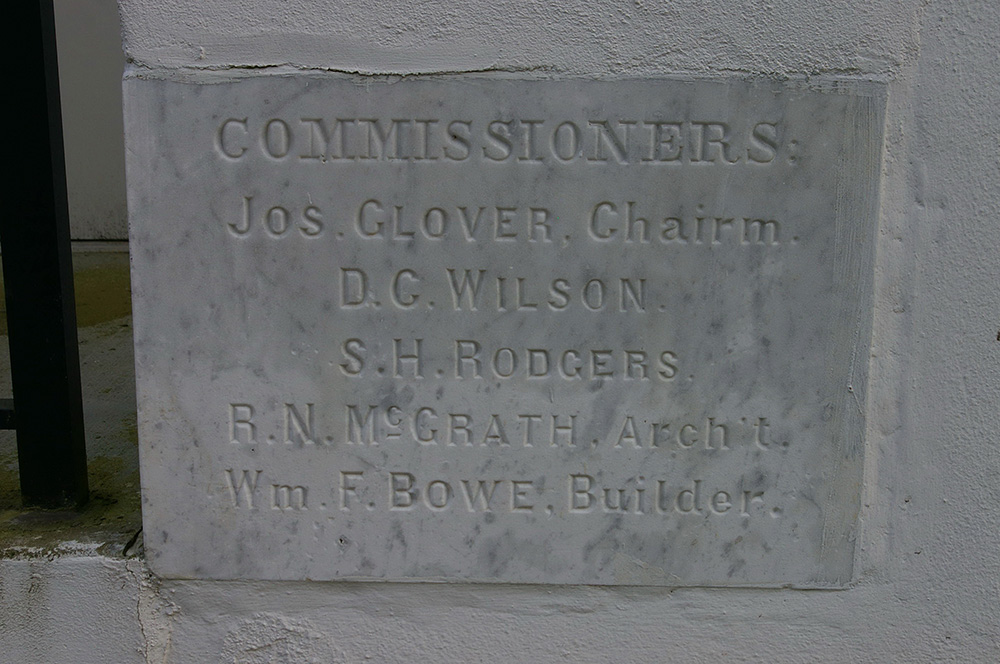
Architect: Robert McGrath of Augusta, Georgia
Contractor: William F Bowe
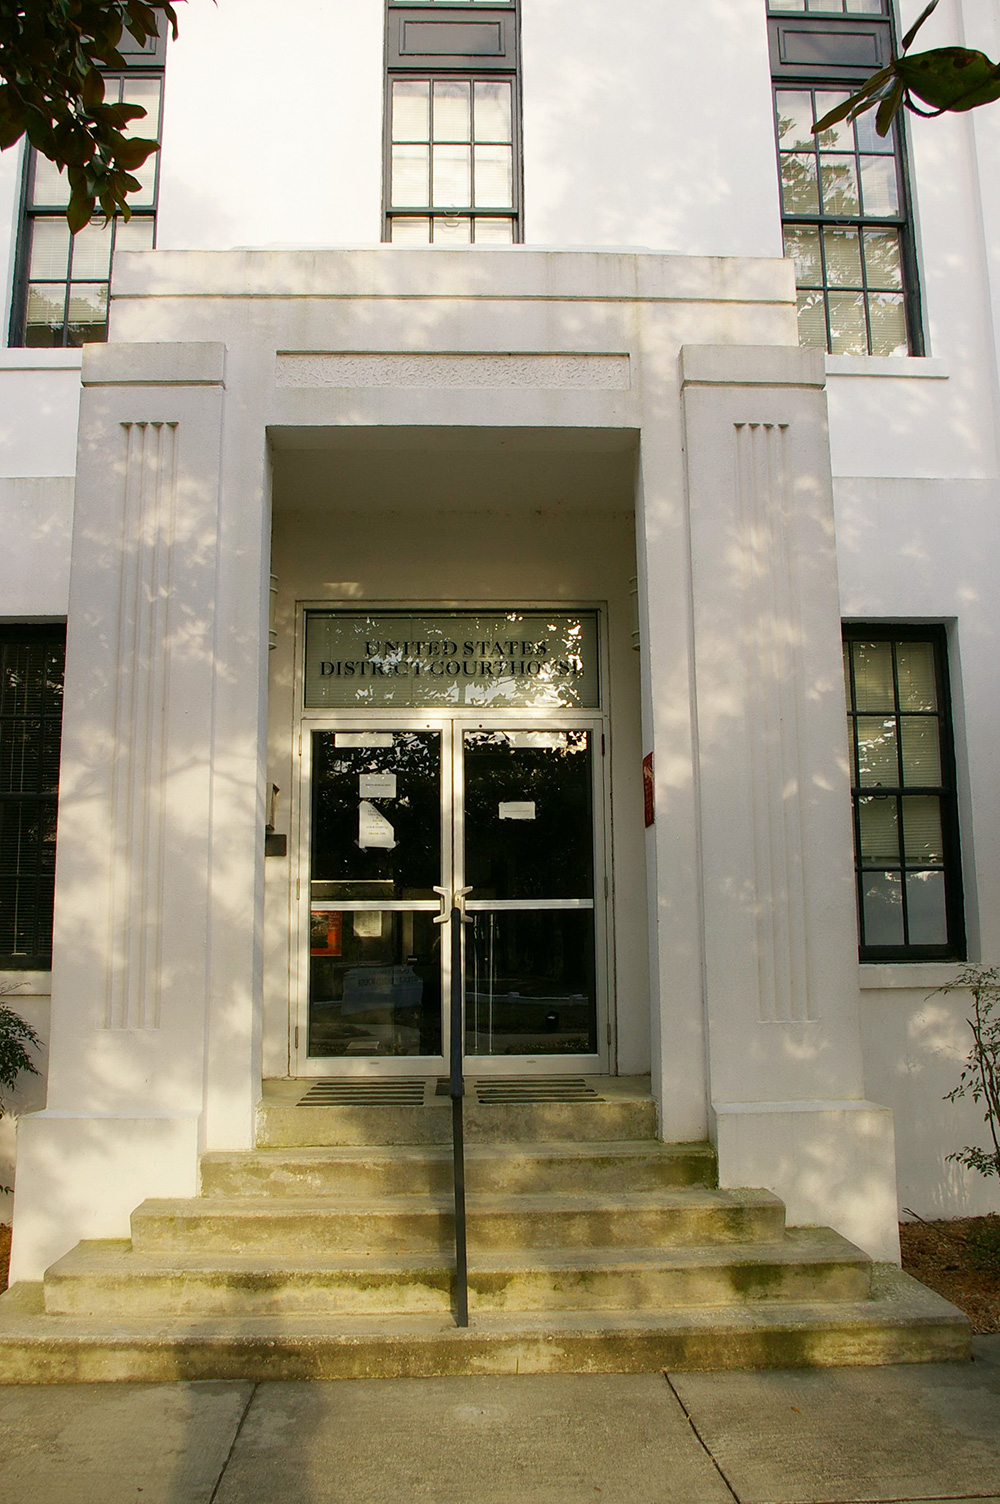
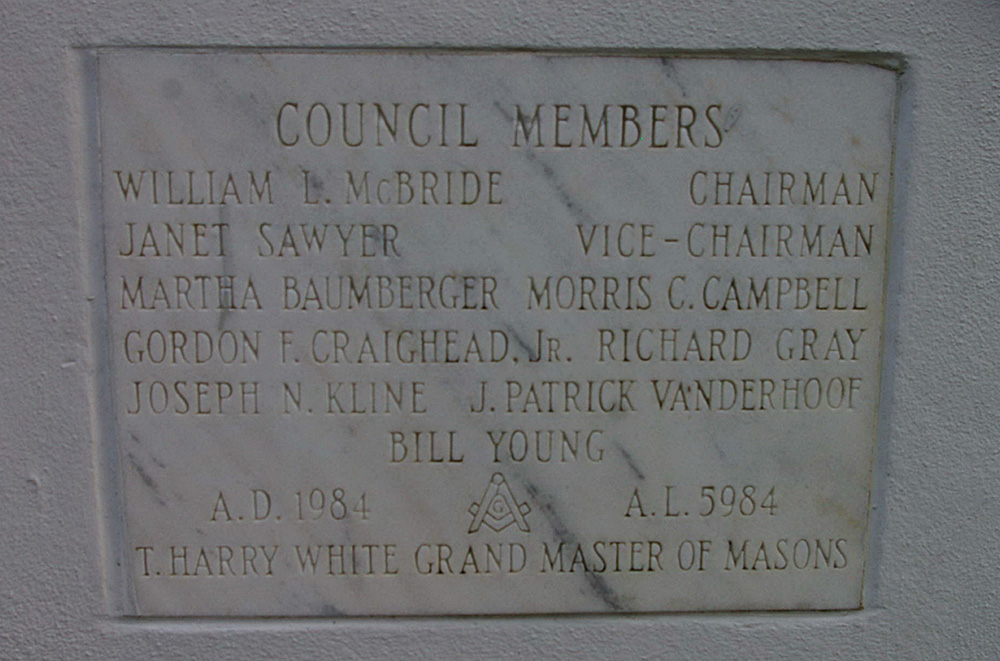
Description: The building faces west and is a two story concrete and stone structure. The building is located on landscaped grounds in th center of Beaufort. The building was remodeled in 1936 changing the style to Art Deco. The architect was Joseph W Cunningham. An addition was constructed in 1984. In 1994, the building became a United States Court House as the County Court had moved to the Multi Government Center.
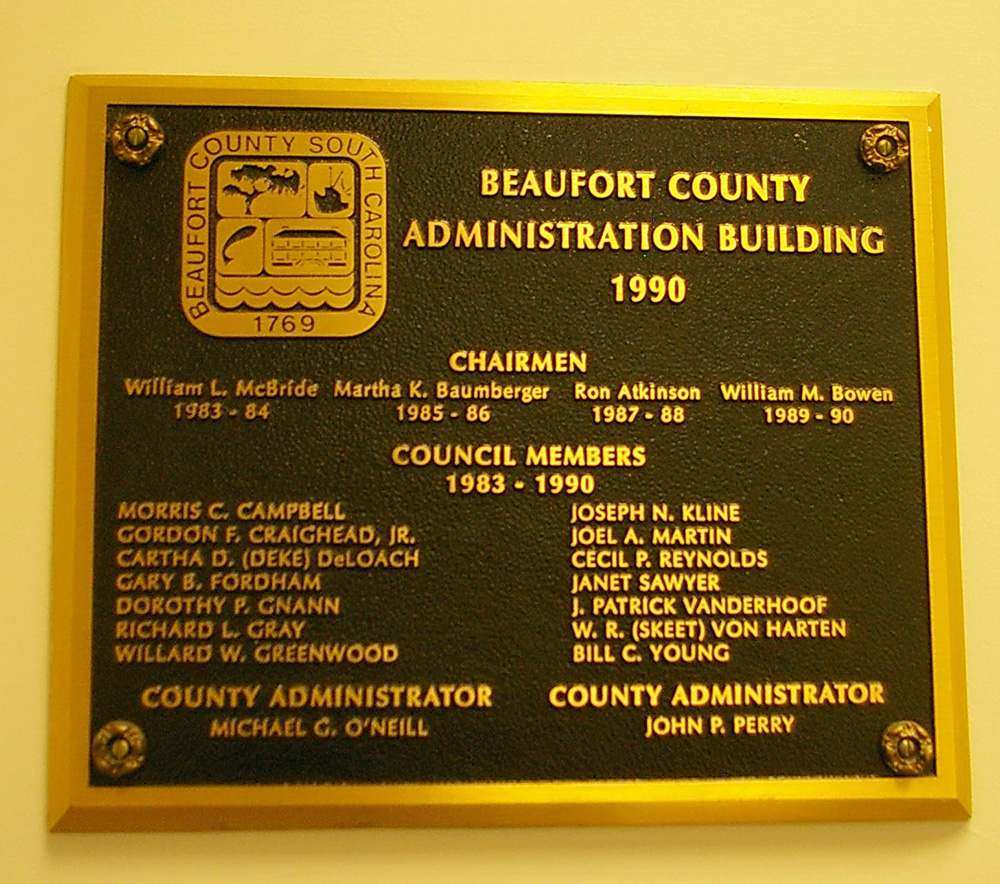
County Administration Building – Beaufort
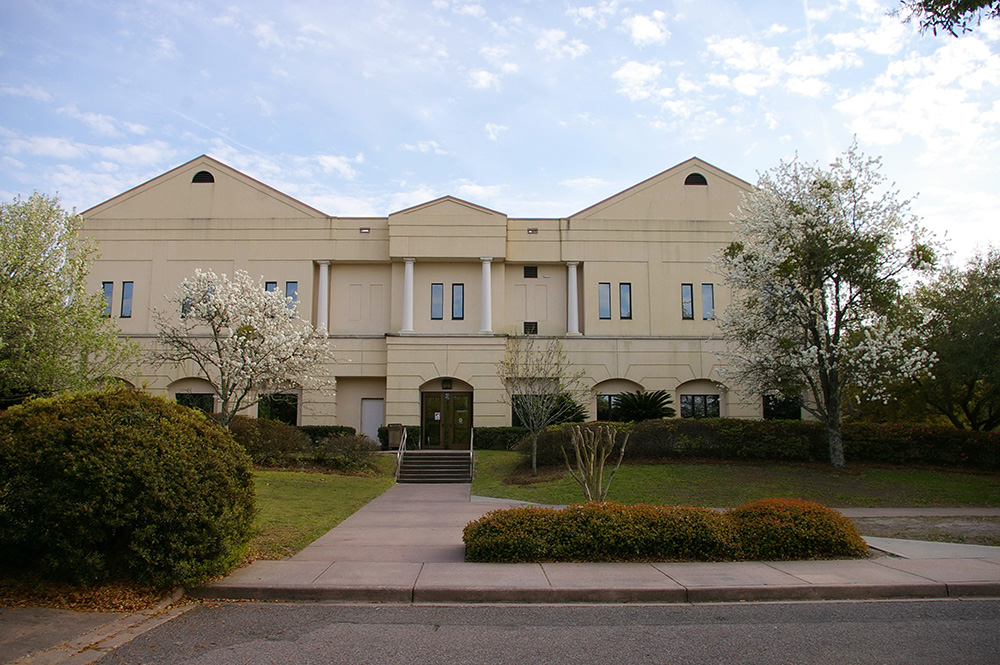
Location: 100 Ribaut Road / Boundary Street
Built: 1988 – 1990
Style: Modern
Architect: John Brown of Harwood Beebe Architects
Contractor: Construction Control Corporation of Columbia
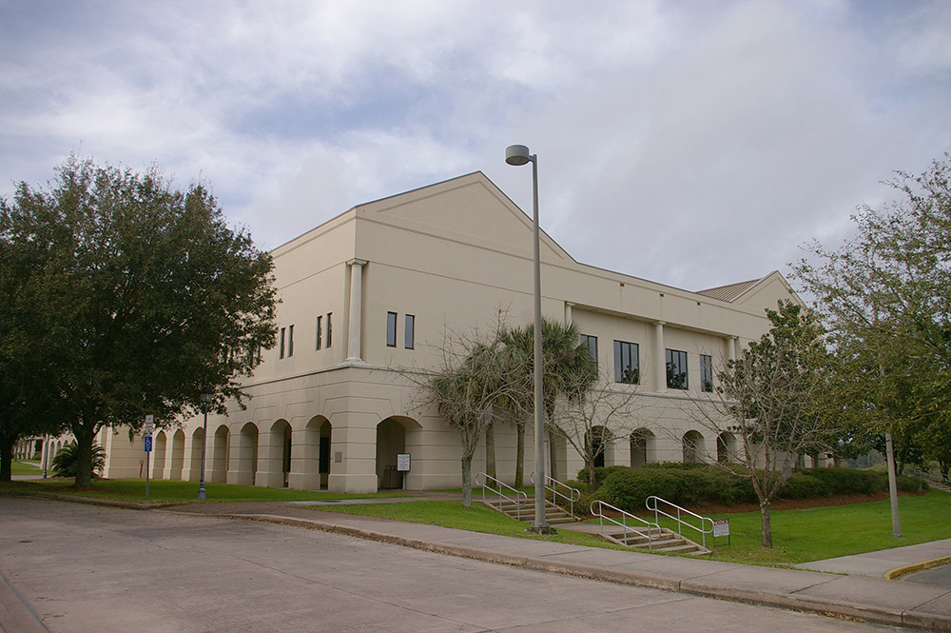
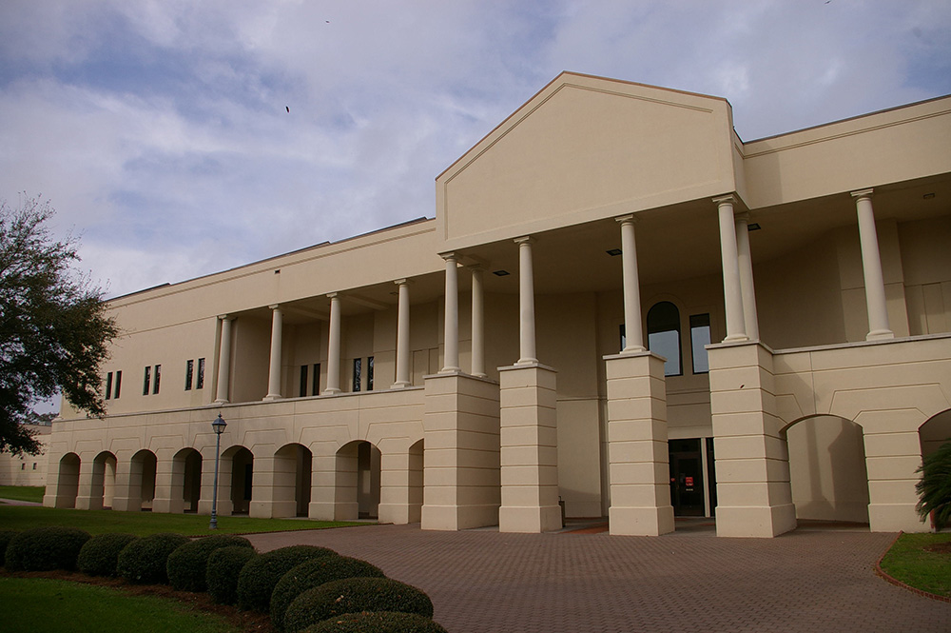
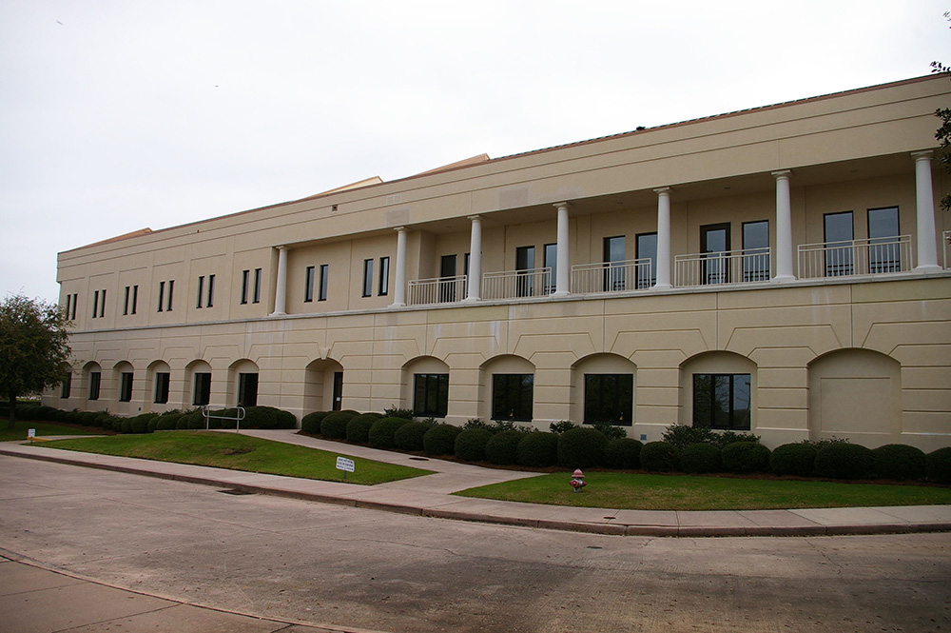
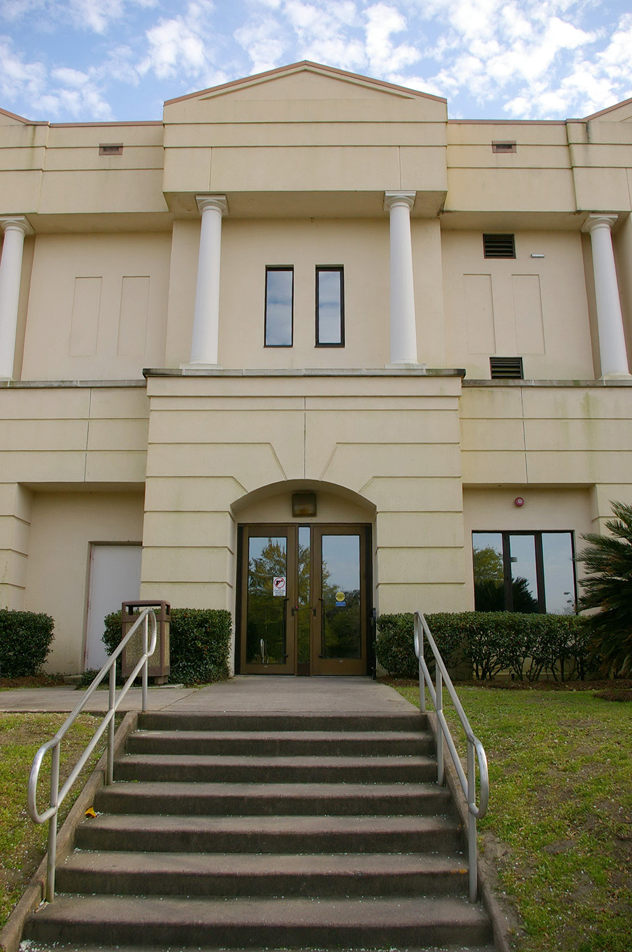
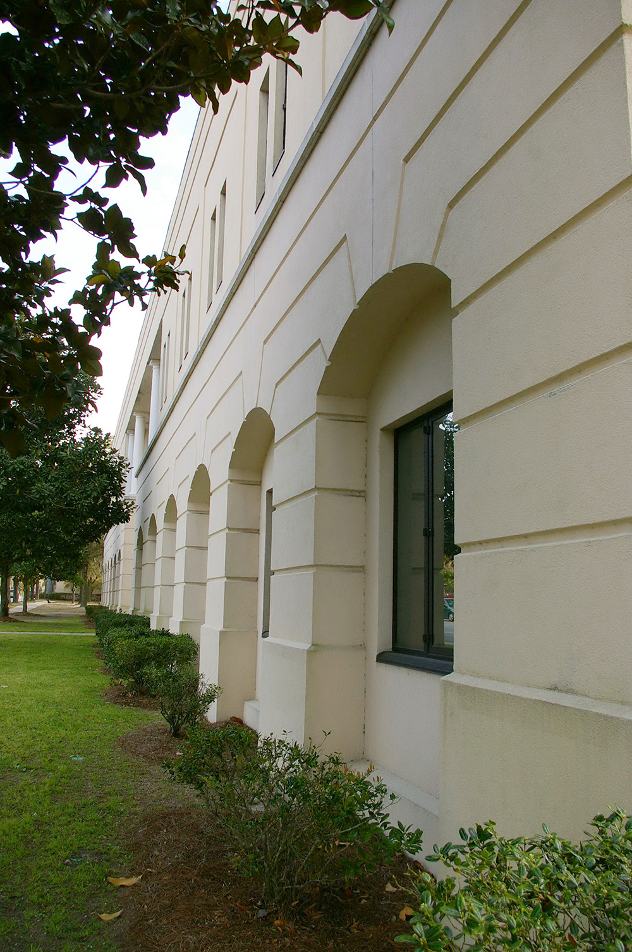
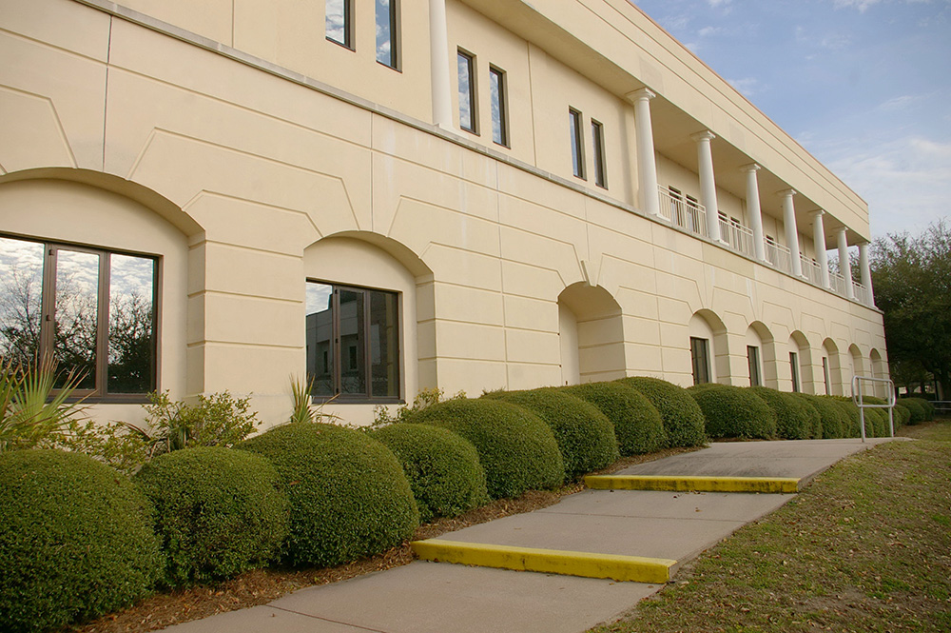
Description: The building faces north and is a two yellow colored stucco and concrete structure. The building is located on the landscaped grounds of the County Government Complex. The north front has a central entrance with arch on the first story. The second story has a recessed section with four thin columns. The roof is peaked on the east and west sides.
See: The 14th Judicial Circuit includes Allendale County, Beaufort County, Colleton County, Hampton County and Jasper County.
History: The county was created in 1769 and Beaufort was selected as the county seat. The first courthouse was Barnwell Castle built by Edward Barnwell and Robert Barnwell which served as the courthouse and served as a hospital during the Civil War but reverted to a courthouse. The building burned in 1882. The second courthouse was built in 1883 on the site of the Barwell Castle and is still standing. The third and present courthouse was constructed in 1987 to 1991 as part of the Government Complex.
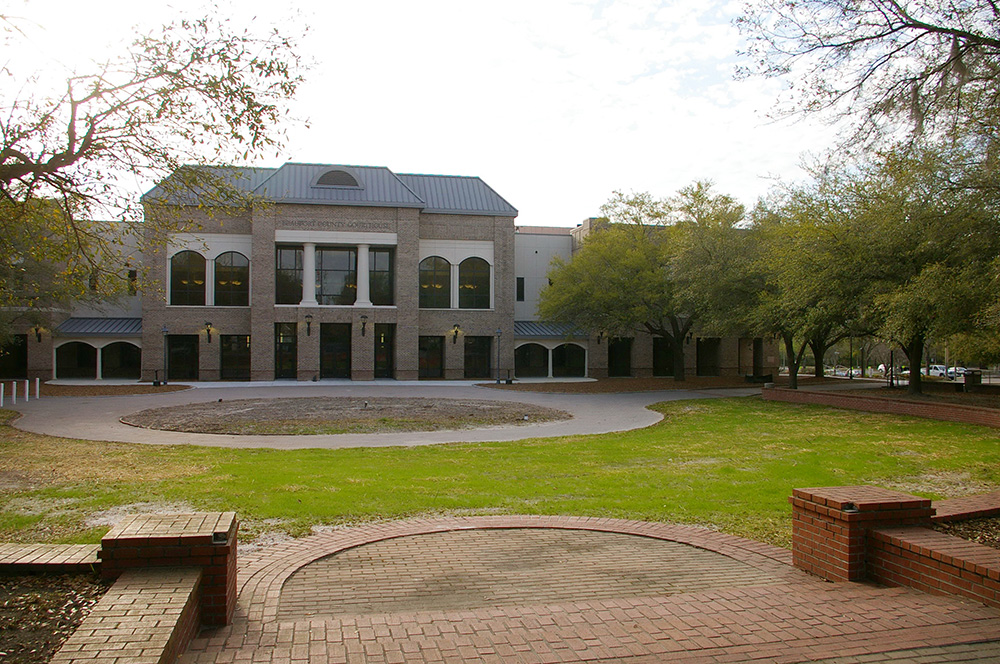
County Courthouse – Beaufort
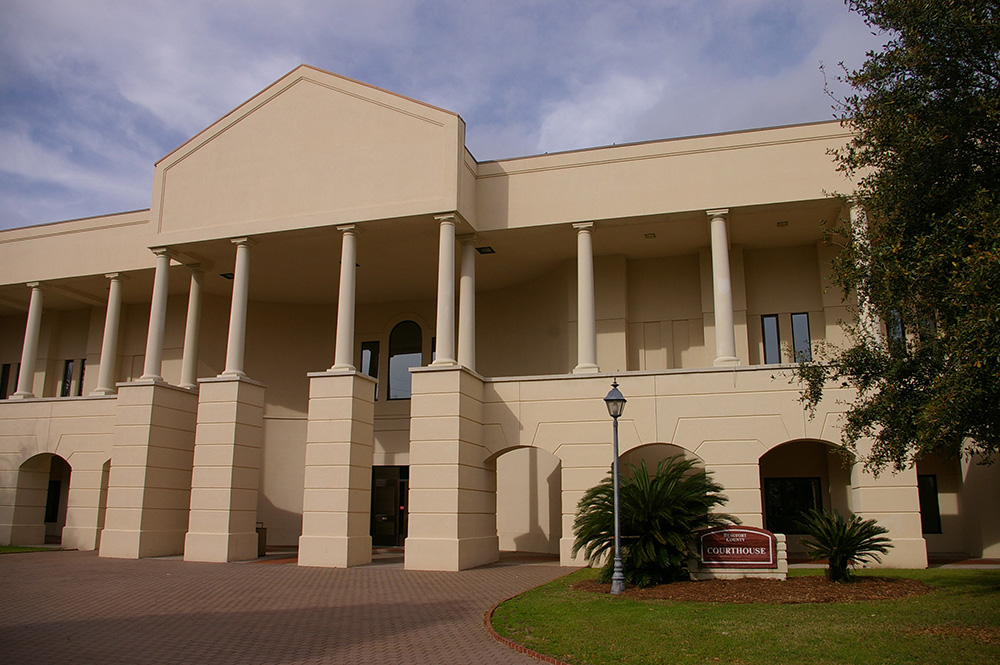
County Courthouse before 2012
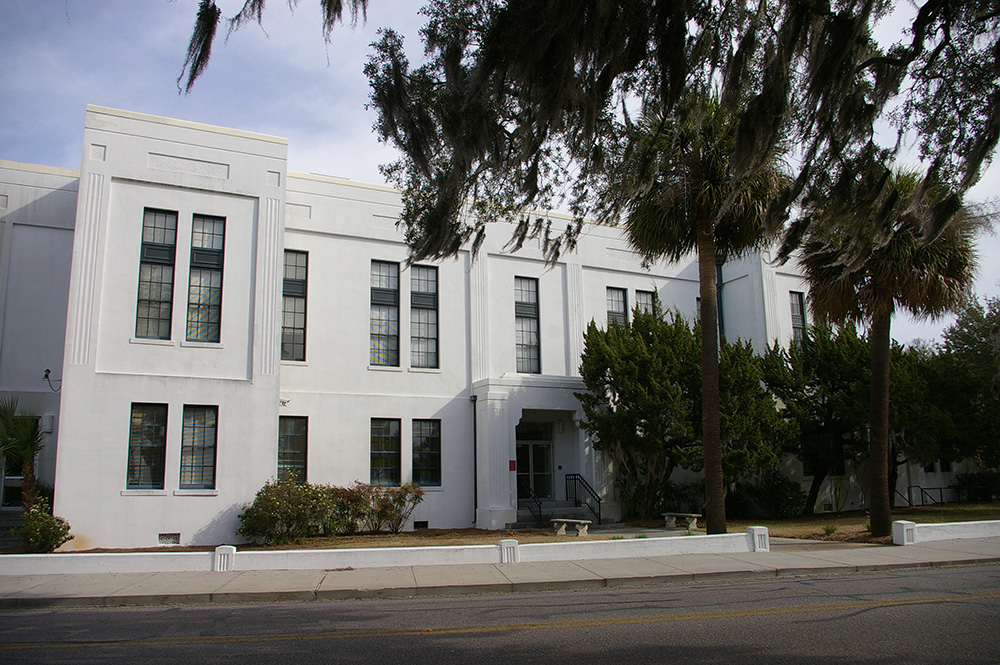
Old County Courthouse – Beaufort
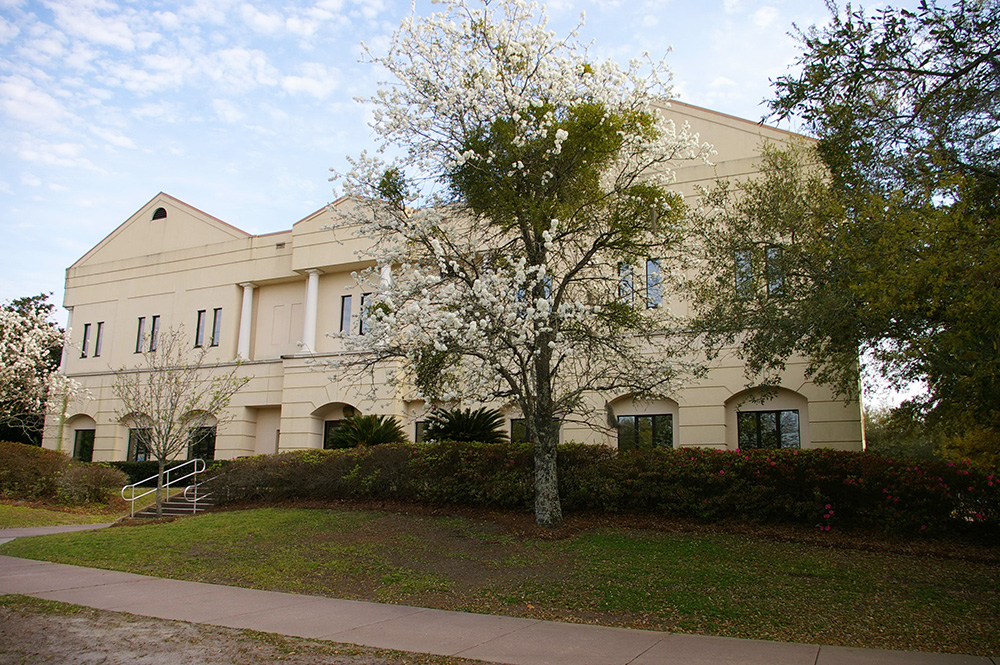
County Administration Building – Beaufort
Photos taken 2008 and 2014
Images 25