
Rutherford County is named for Griffin Rutherford, who was chairman of the legislator of the Southwest Territory.
Surrounding County Courthouses:
N – Wilson County
E – Cannon County and Coffee County
S – Bedford County and Marshall County
W – Williamson County and Davidson County
Created: October 25, 1803 
County Seat:
Murfressboro 1803 – present
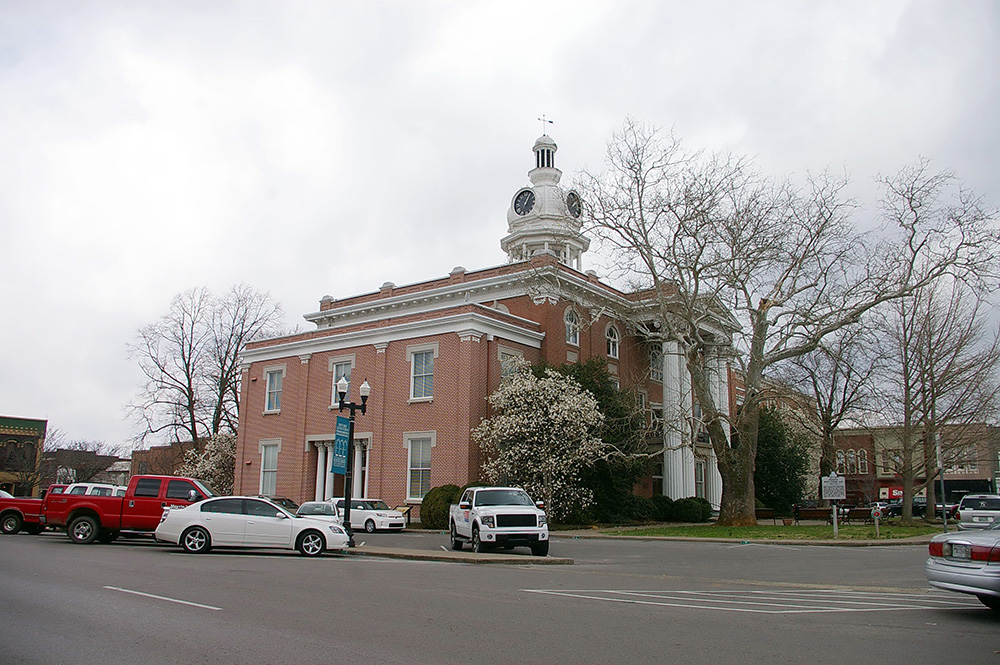
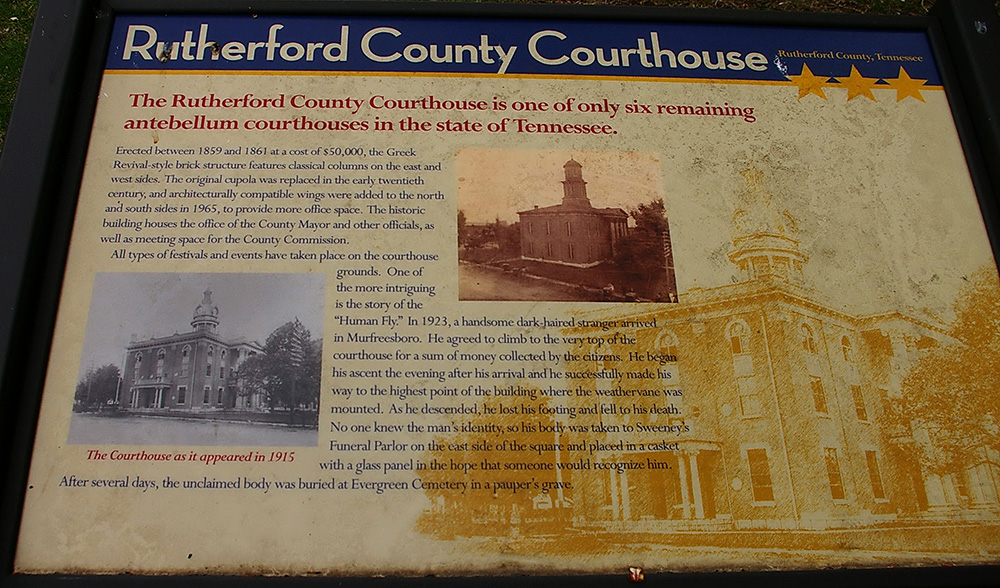
County Courthouse – Murfressboro
Location: Public Square / North Church Street
Built: 1858 – 1859
Style: Greek Revival and Italianate
Architect: James H Yeaman
Contractor: James H Yeaman
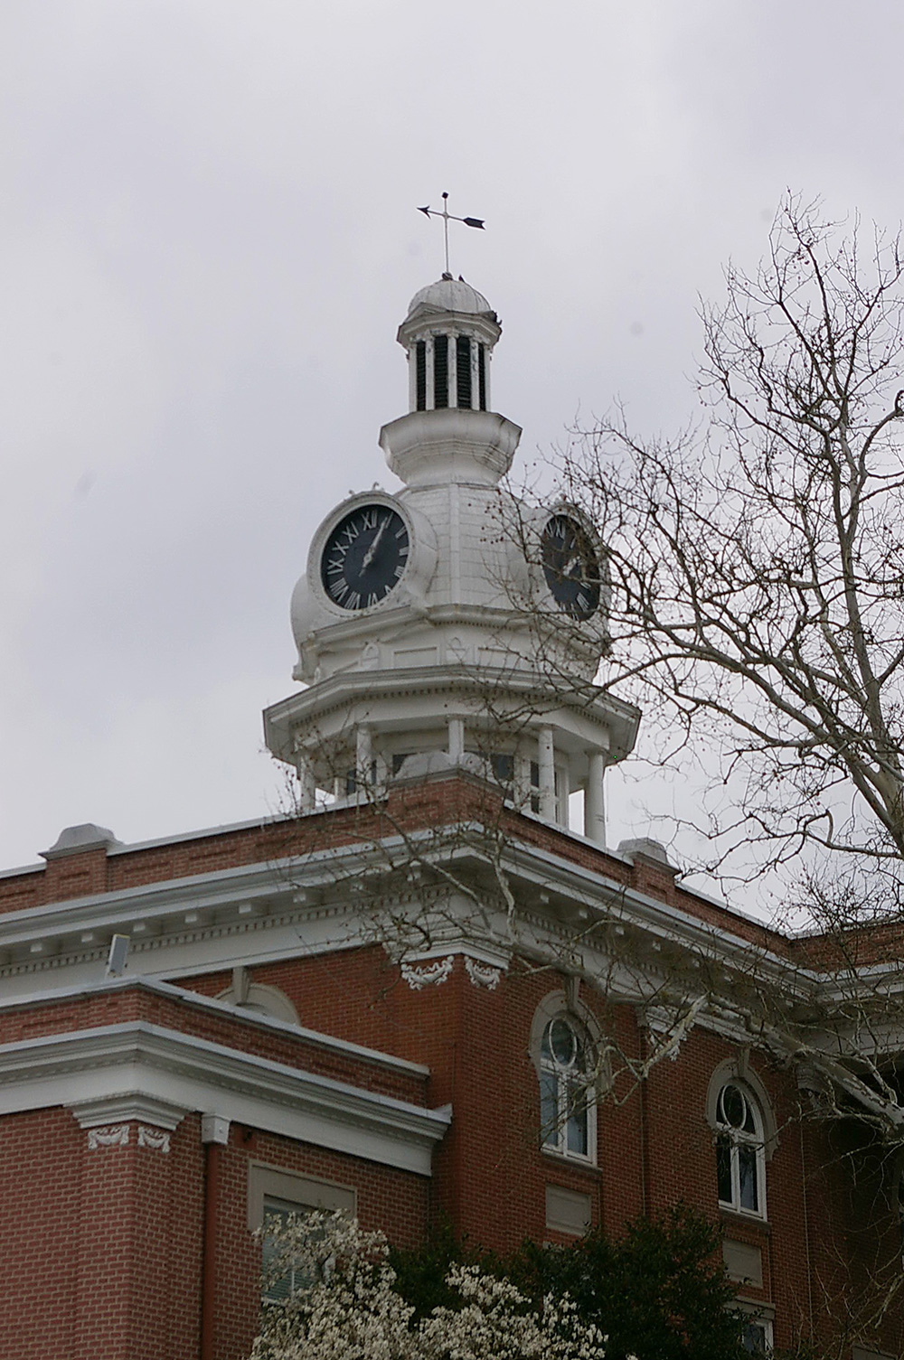
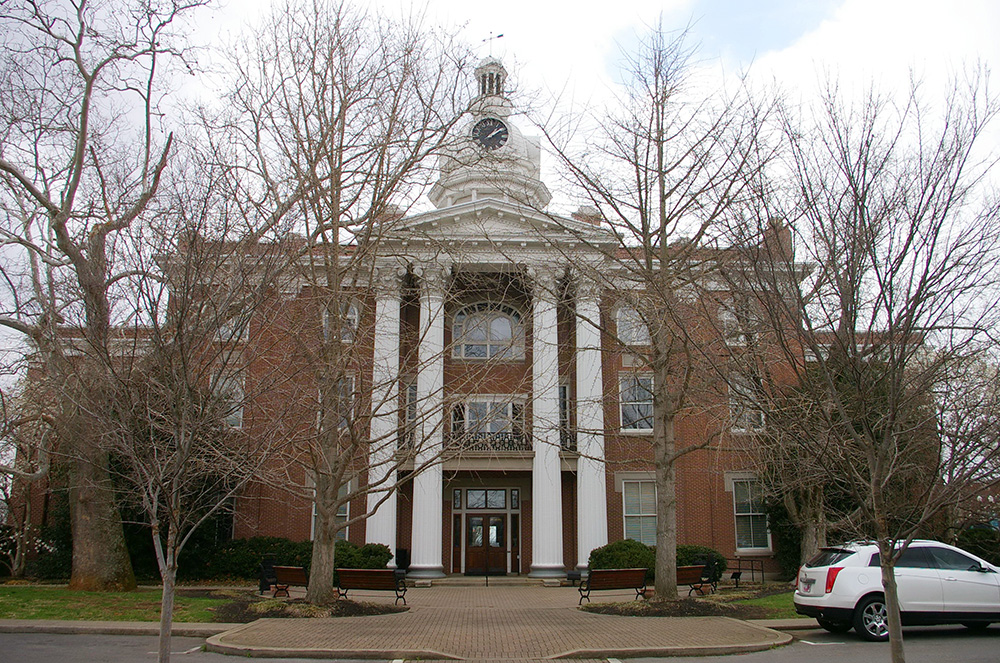
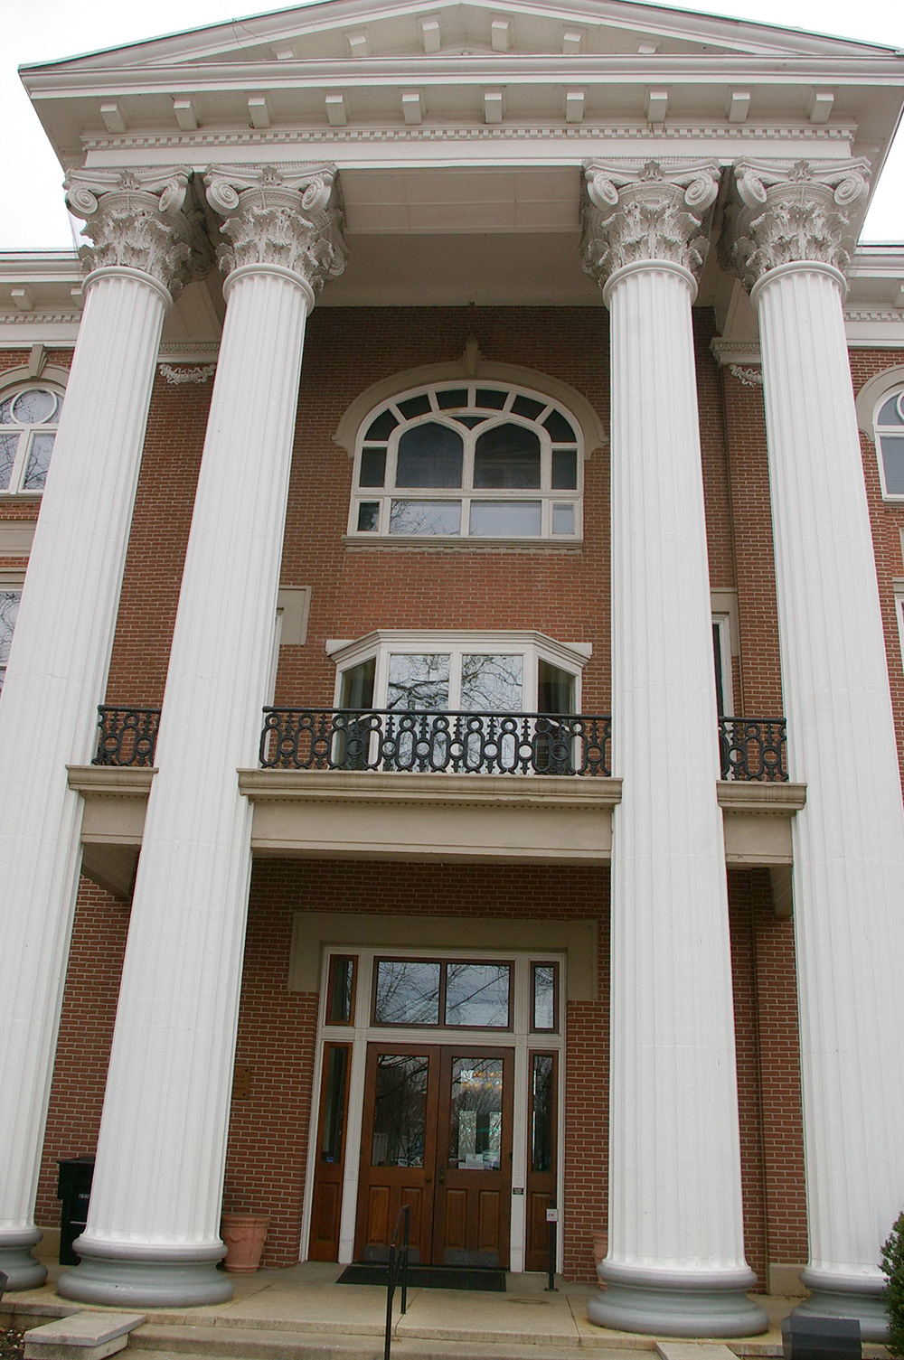
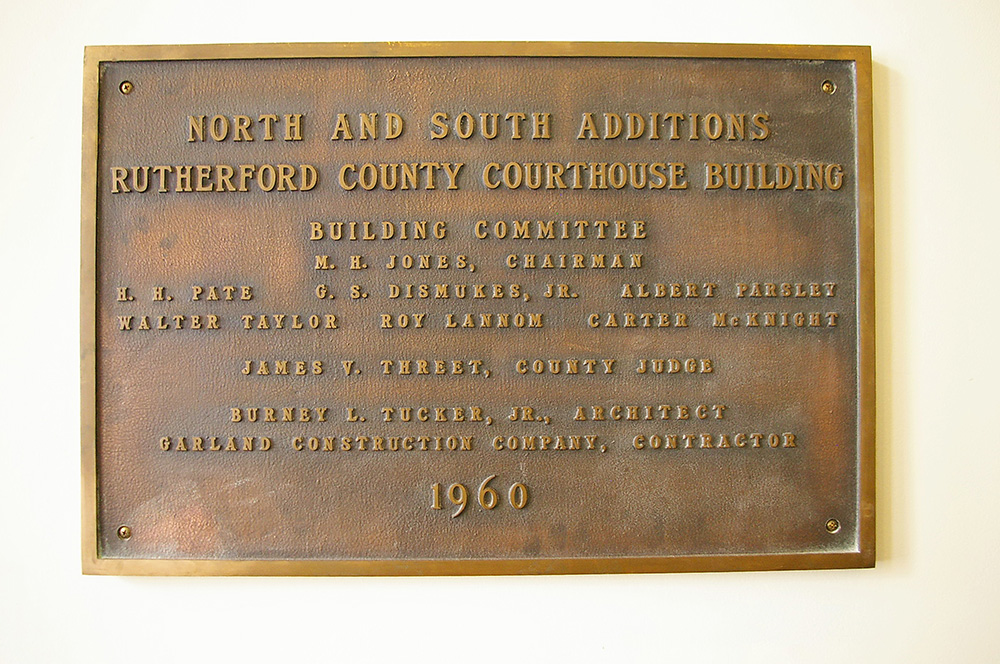
Description: The building faces east and is a three story red colored brick structure. The building sits in the center of the Public Square in the center of Murfressboro. The east front has a high portico with four high white colored columns rising to a pediment at the roof line. There is a balcony on the second story. The building has lower north and south wings. A wide cornice runs below the roof line. On the center of the roof is a large white colored cupola with clock and lantern at the top. In 1861, additions and improvements were made. The architect was James H Yeaman and contractor E E Dandridge. Substantial work was done in 1906 to 1908 when the third story was added. The cupola was added in 1912. The north and south wings were added in 1960. The architect was Burney L Tucker, Jr. and the contractor was Garland Construction Company.
See: The courthouse is one of six remaining working Antebellum courthouses in Tennessee located in Carter County, Dickson County, Hawkins County, Jefferson County, Rutherford County and Williamson County.
See: National Register of Historic Places – Rutherford County Courthouse
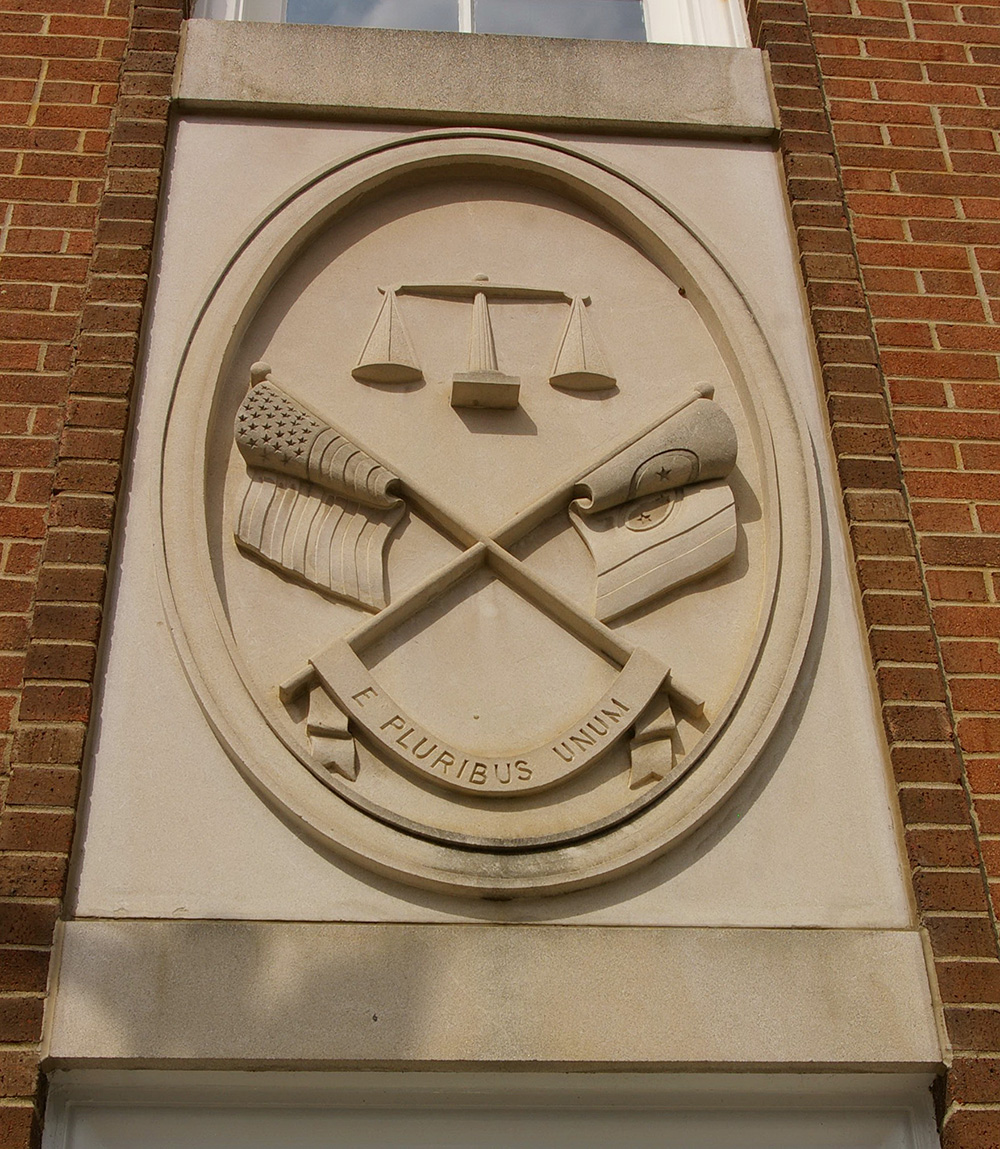
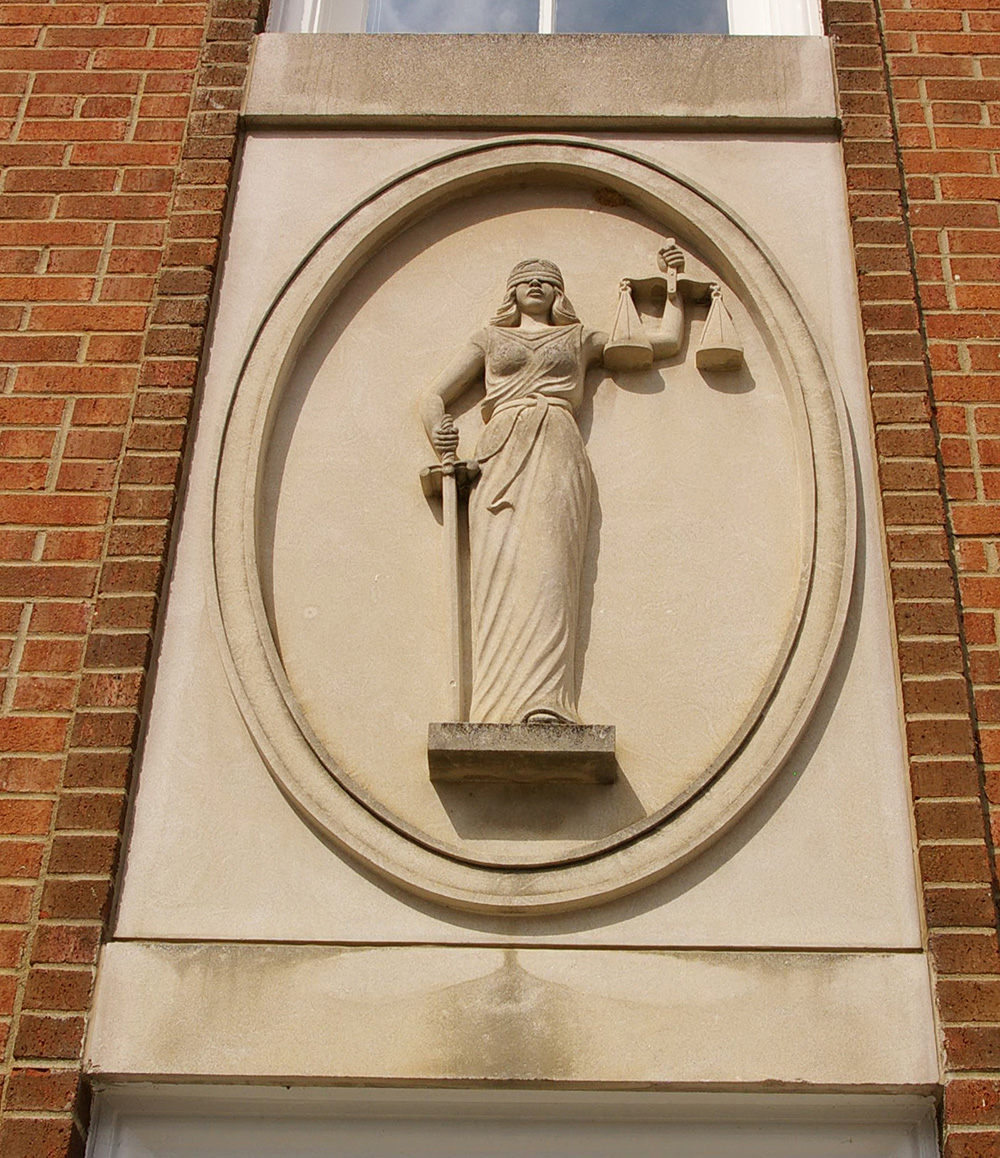
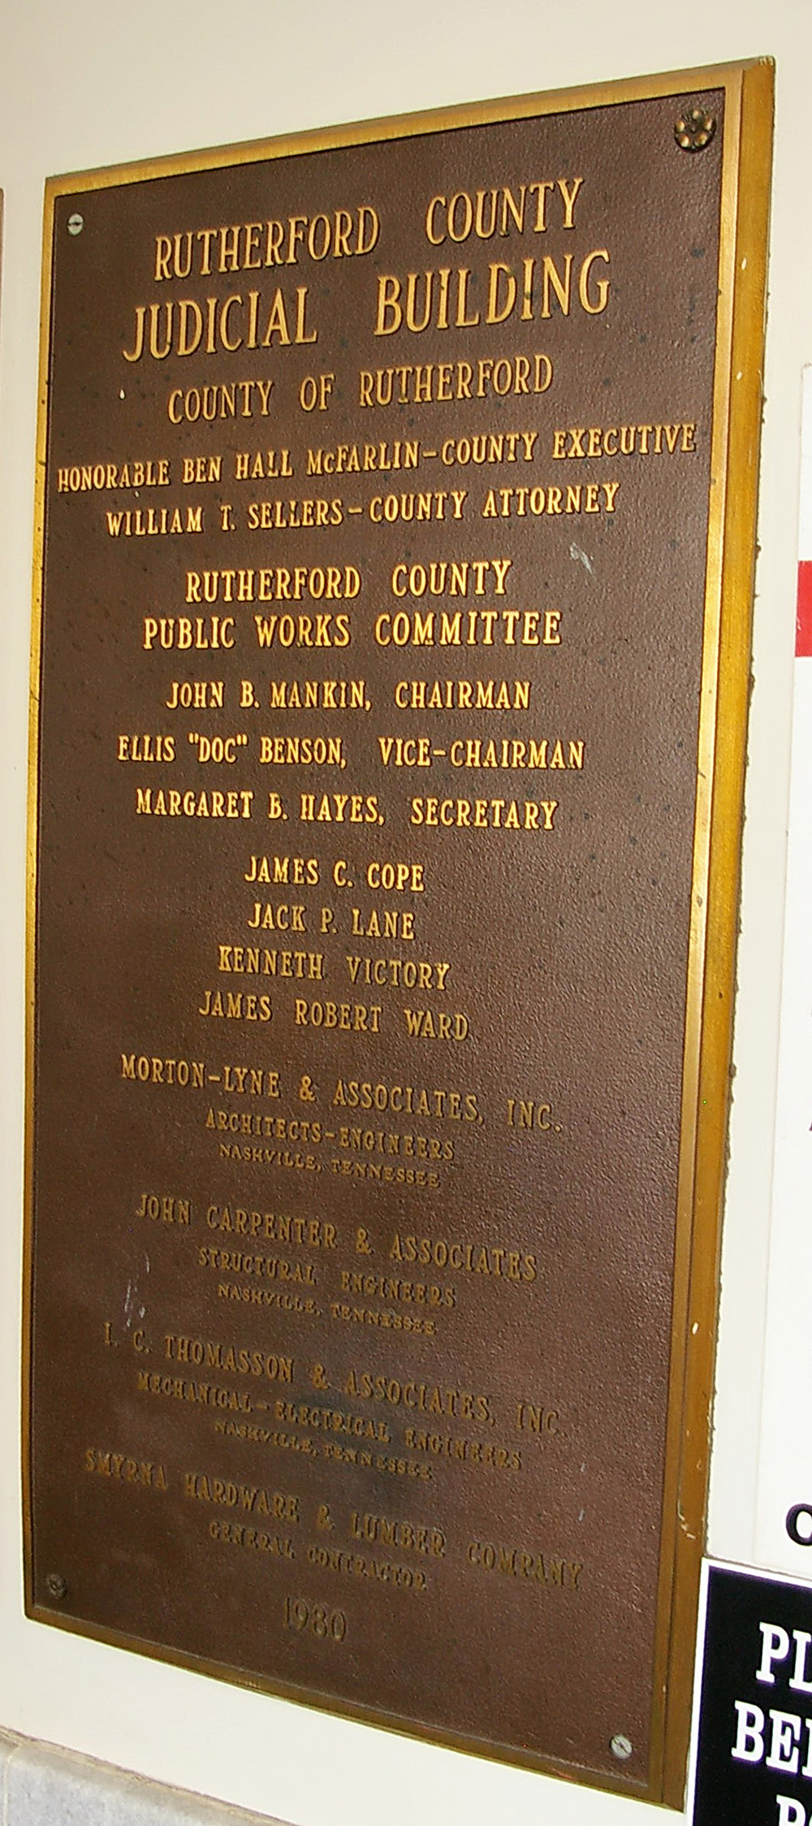
County Judicial Building – Murfressboro

Location: 20 North Public Square / North Maple Street
Built: 1979 – 1980
Style: Modern
Architect: Morton-Lyne & Associates of Nashville
Contractor: Smyrna Hardware & Lumber Company
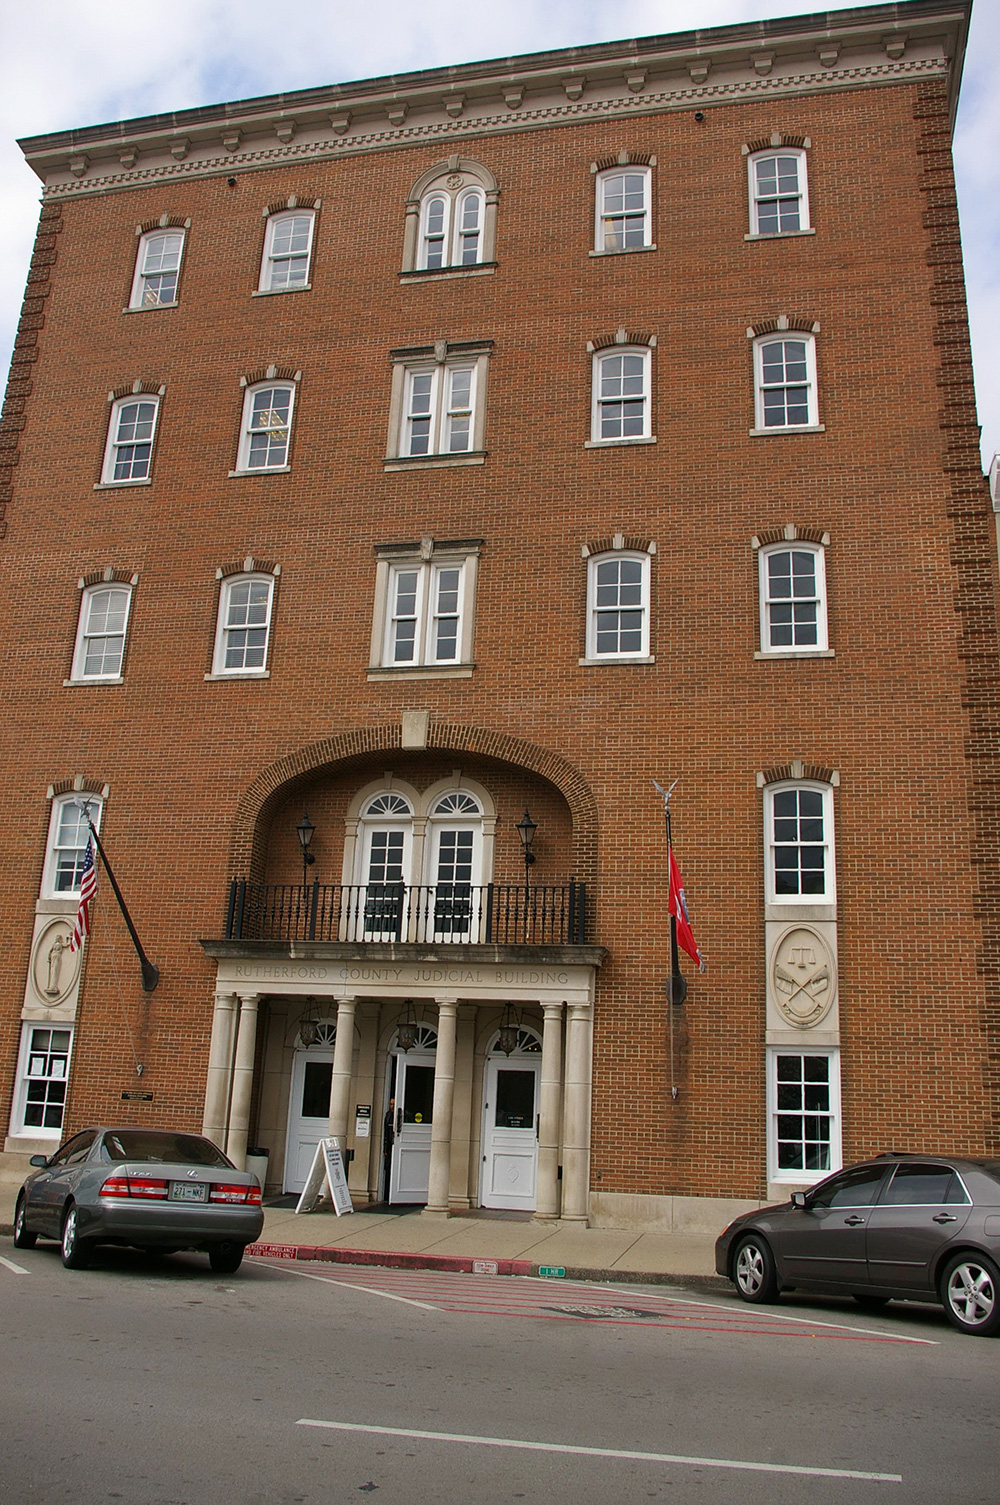
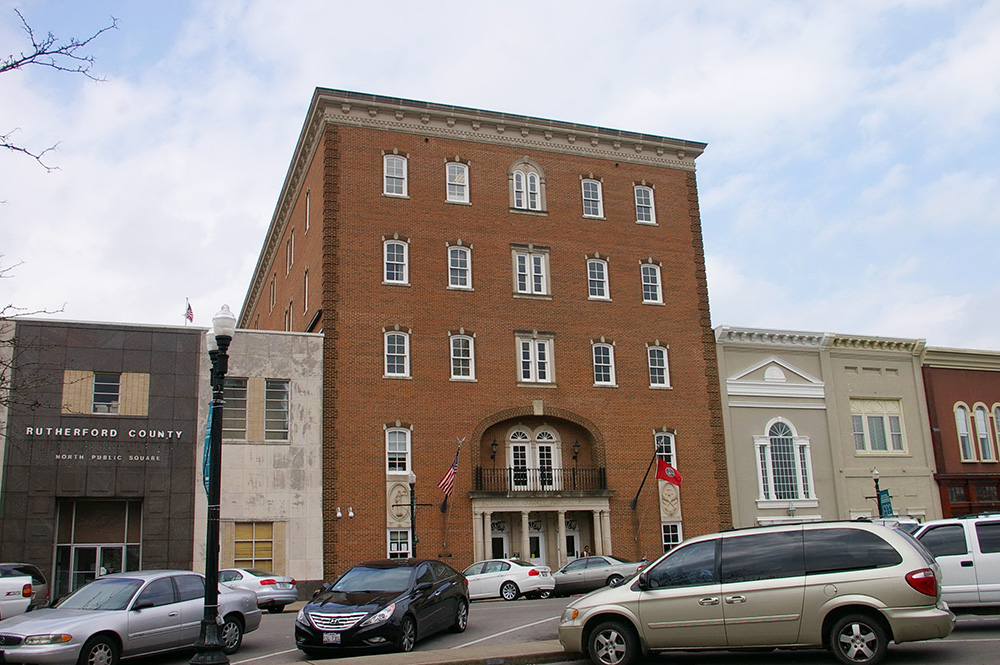
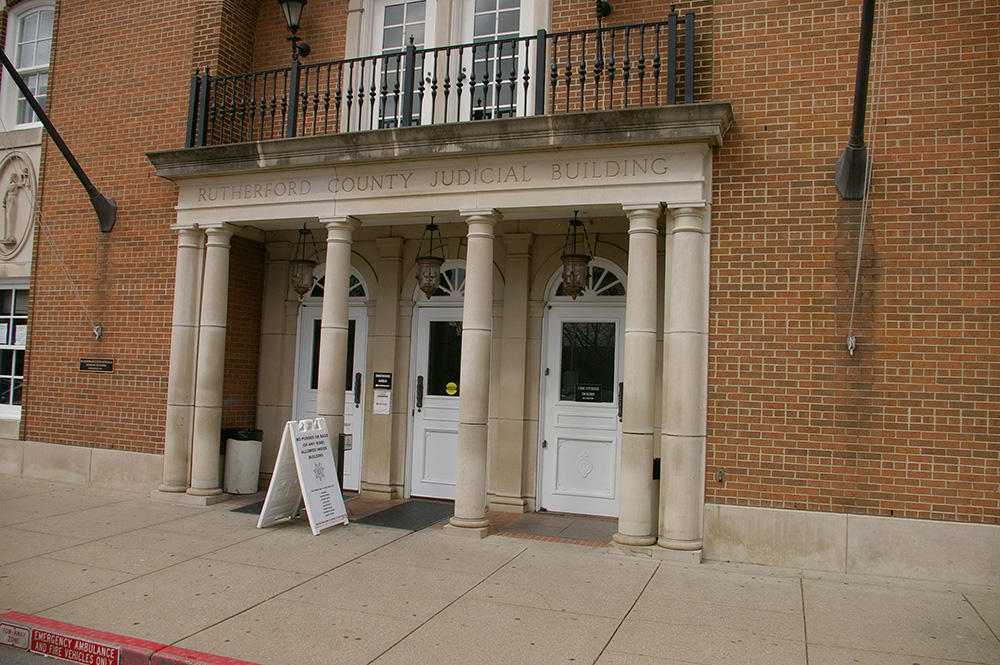
Description: The building faces south and is a five story red-orange colored brick and concrete structure. The building is located in a row of buildings along the Public Square in the center of Murfressboro. The south front has a central entrance on the first story with four columns and recessed porch. On the second story is a recessed arch with balcony. The roof line is flat.
County Judicial Center – Murfressboro
Location: 116 West Lyttle Street / Maple Street
Built: 2016 – 2018
Style: Modern
Architect: Gresham Smith & Partners
Contractor: Bell & Associates ( Ray Bell Construction Company, Inc. )
Description: The building faces south and is a six story red colored brick, glass and concrete structure. The building is located on landscaped grounds in the center of Murfreesboro. The south front has a central projecting two story section with recessed entrance. On either side of the central section are two arched sections. The windows are vertical. On the west side is a white colored concrete tower rising above the flat roof line.
See: The contractor Bell & Associates ( Ray Bell Construction Company, Inc. ) also constructed the Justice Center in Bedford County and Davidson County and the Courts Center in Montgomery County.
See: The 16th Judicial District includes Cannon County.
History: The first courthouse was built in Murfreesboro in 1813. The courthouse which also served as the seat of the state legislature burned in 1822. The second courthouse was the Presbyterian Church. The third and present courthouse was constructed in 1858 to 1859. The County Judicial Center was constructed in 2016 to 2018.
County Courthouse – Murfressboro
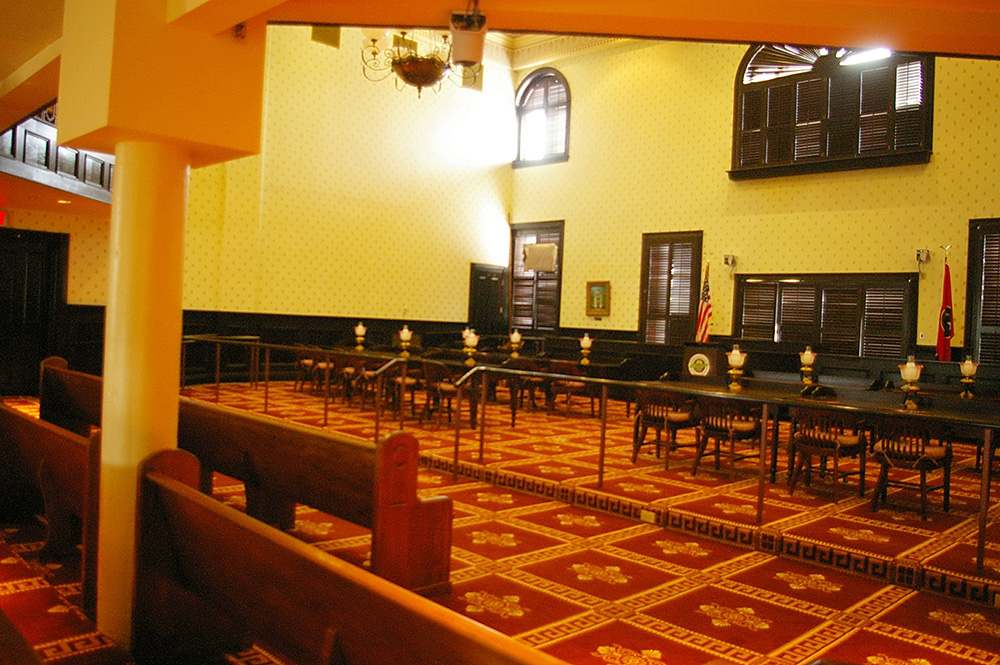
County Circuit Court courtroom
County Judicial Building – Murfressboro
County Courthouse Information
Photos taken 2014
Images 17*