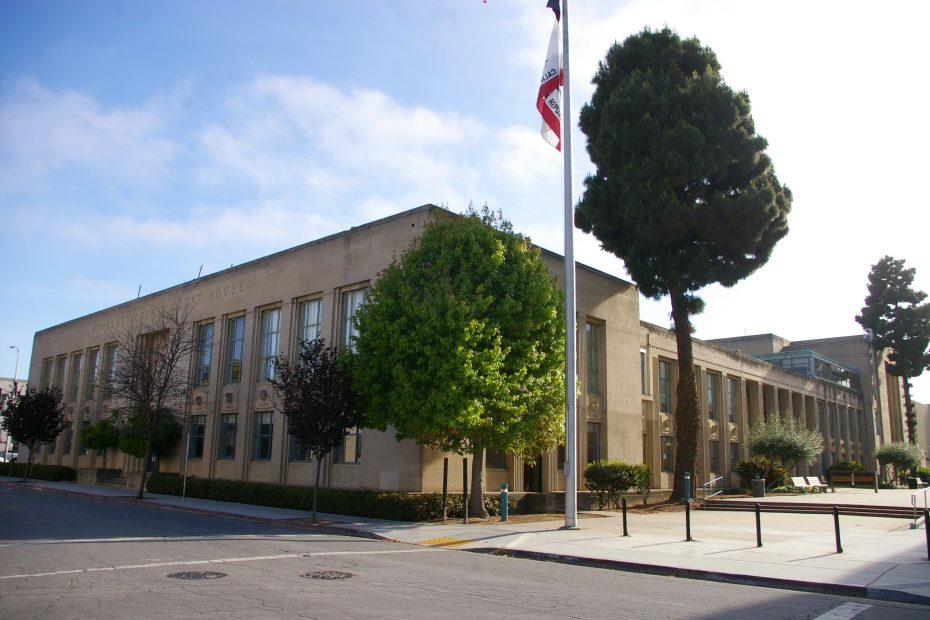
Monterey County is named for Monterey Bay which is named after the Spanish words “monte” meaning “hill” and “rey” meaning “king”.
Surrounding County Courthouses:
E – San Benito County, Fresno County and Kings County
W – Pacific Ocean
Created: February 18, 1850 
County Seat:
Monterey 1850 – 1872
Salinas 1872 – present
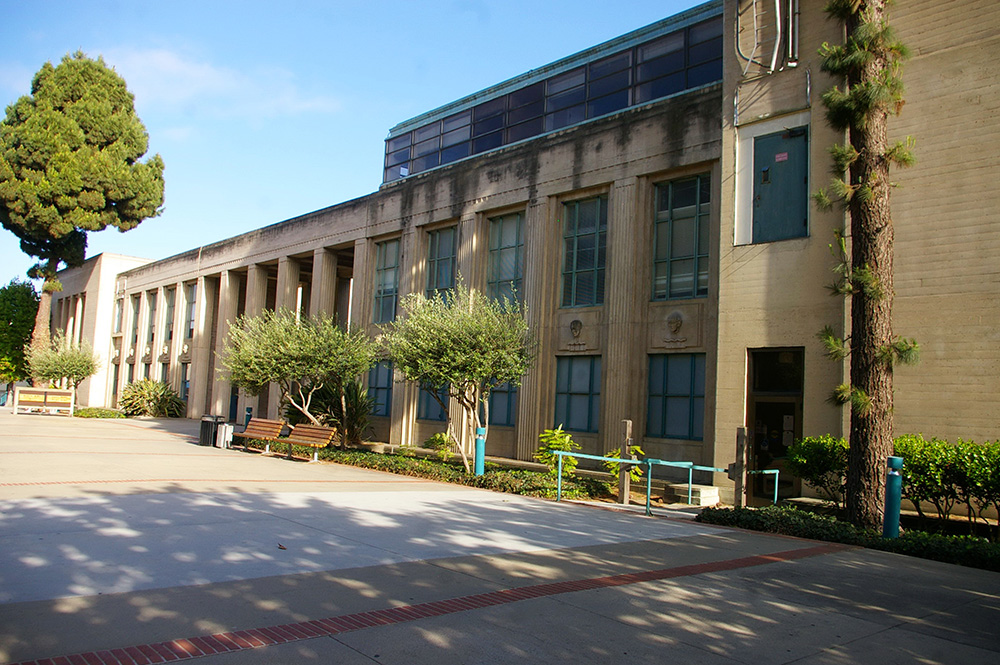
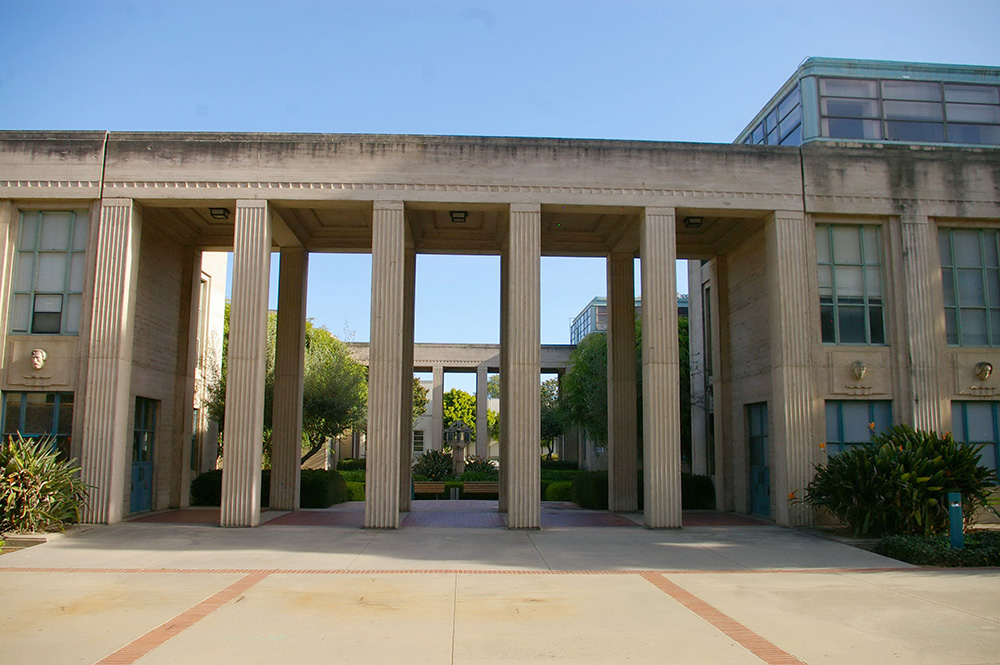
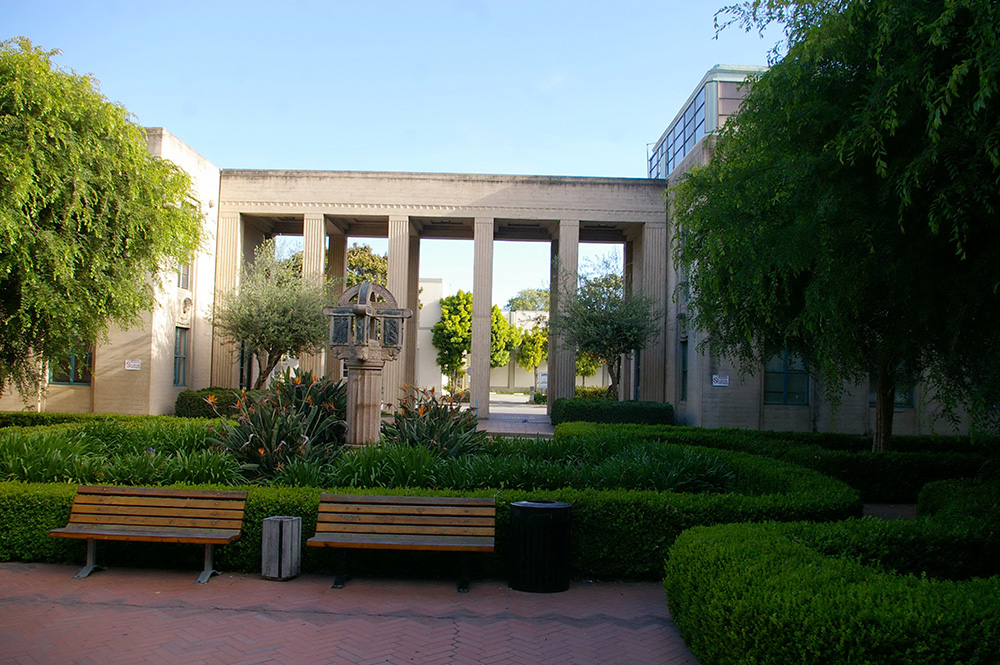
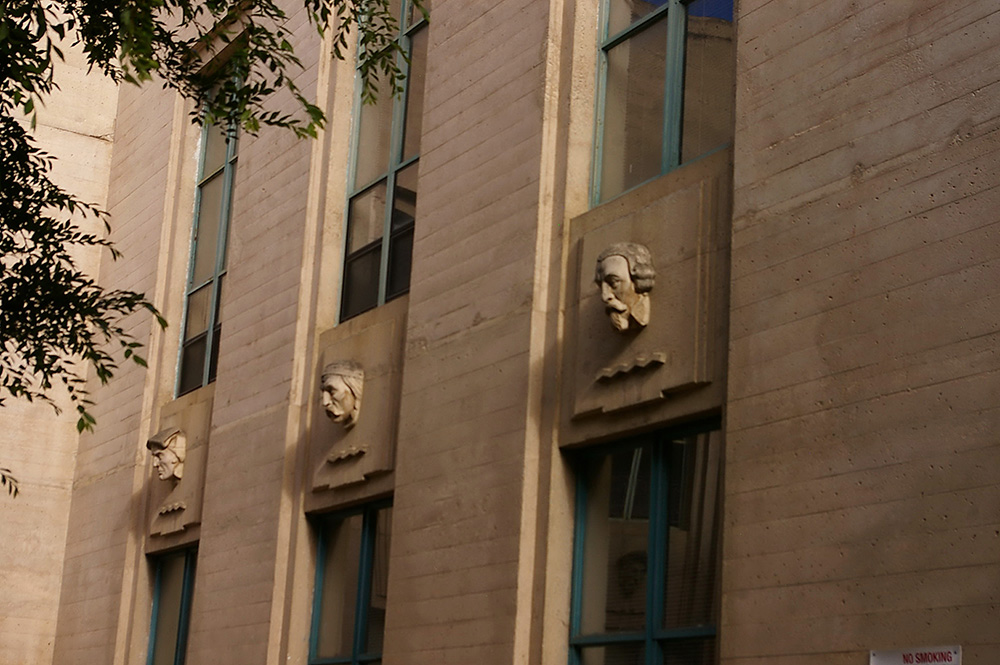
County Courthouse – Salinas
Location: 240 Church Street / Alisal Street
Built: 1936 – 1937
Style: Art Deco / Classical Moderne
Architect: Robert Stanton and Charles Butner
Contractor: Barrett and Hilp Construction
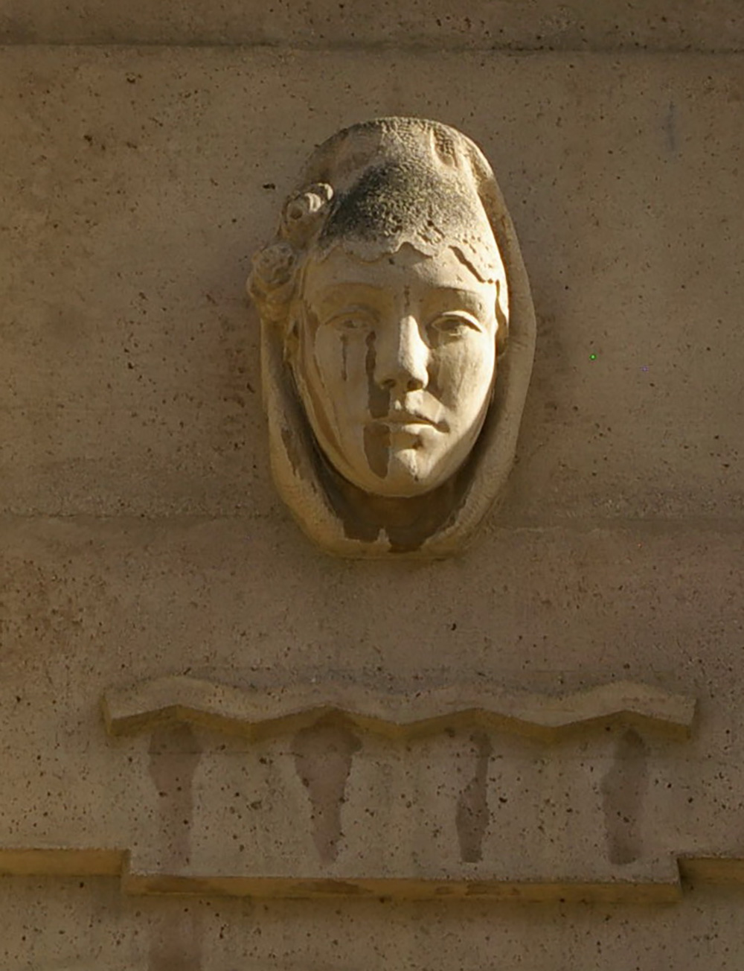
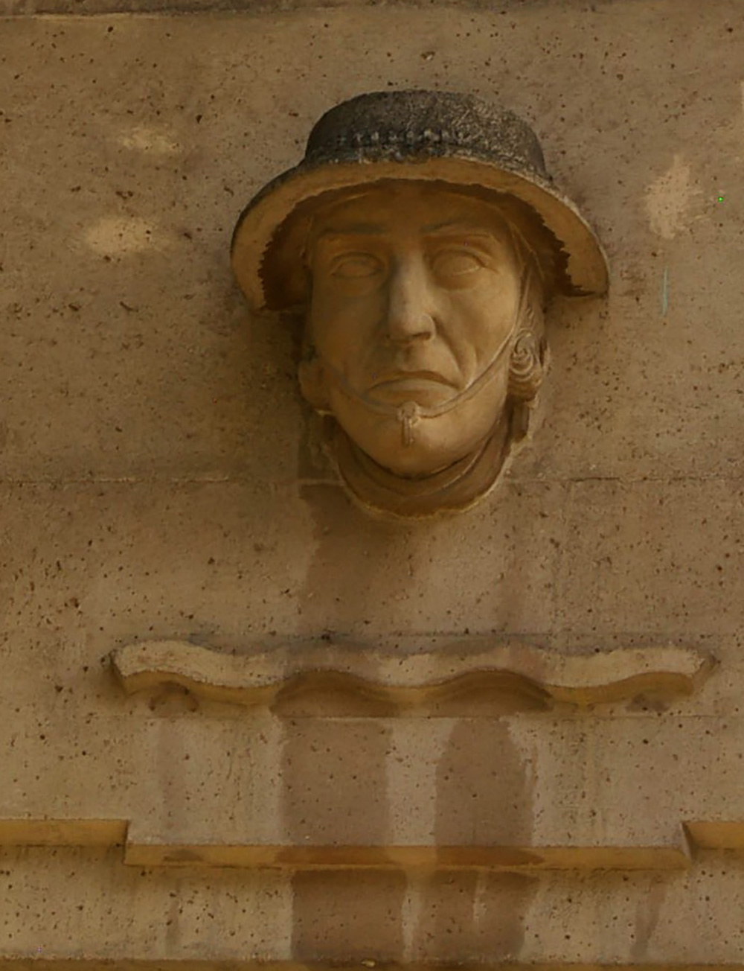
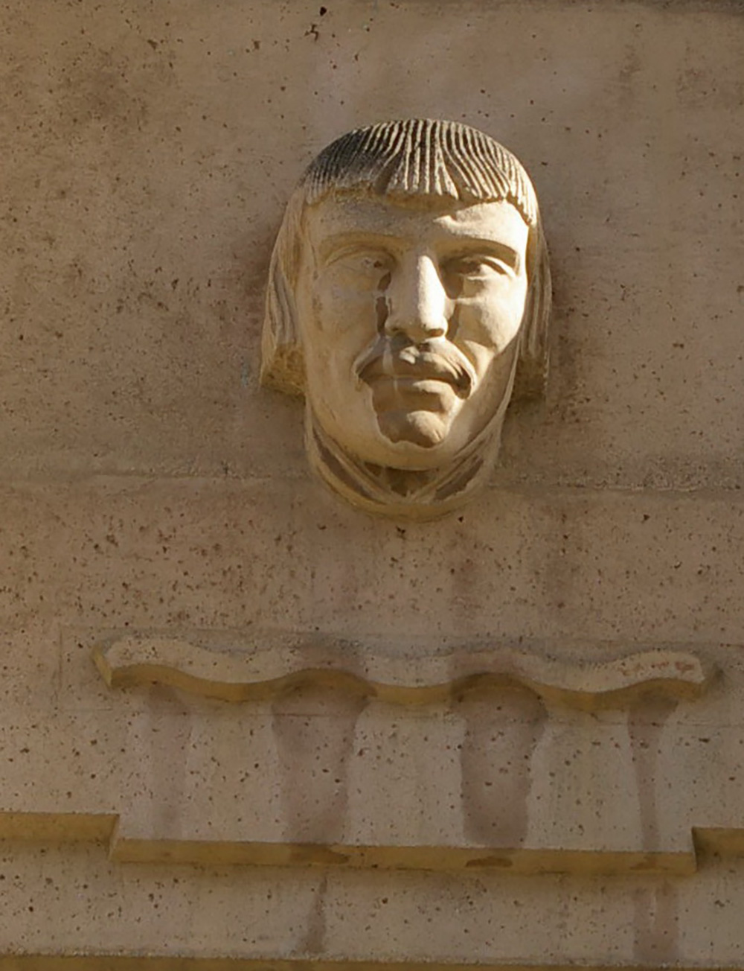
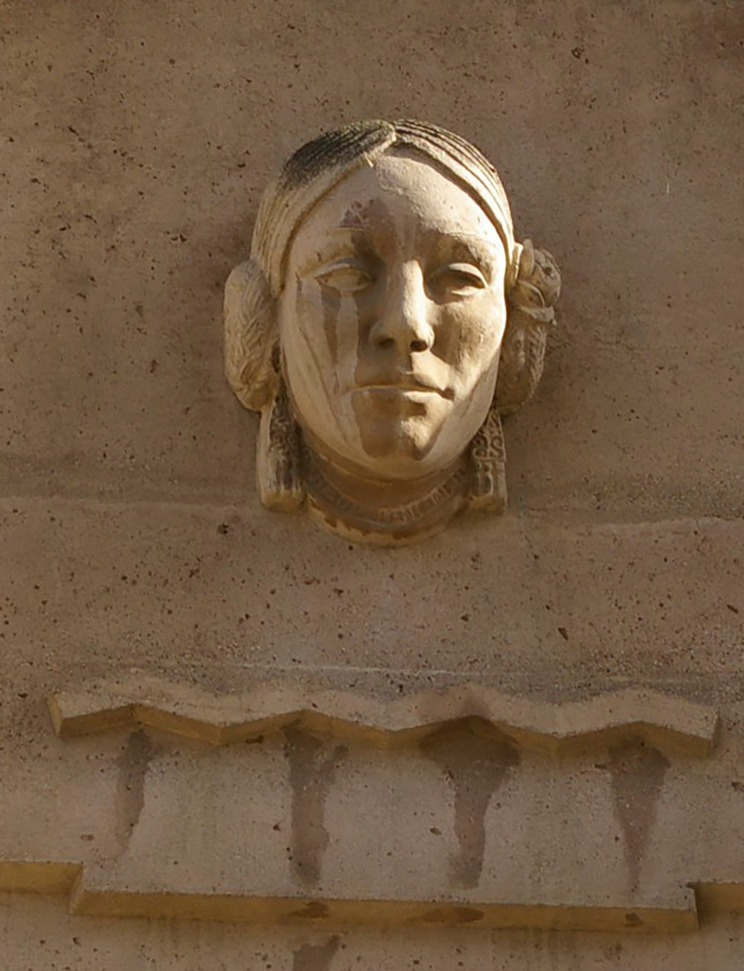
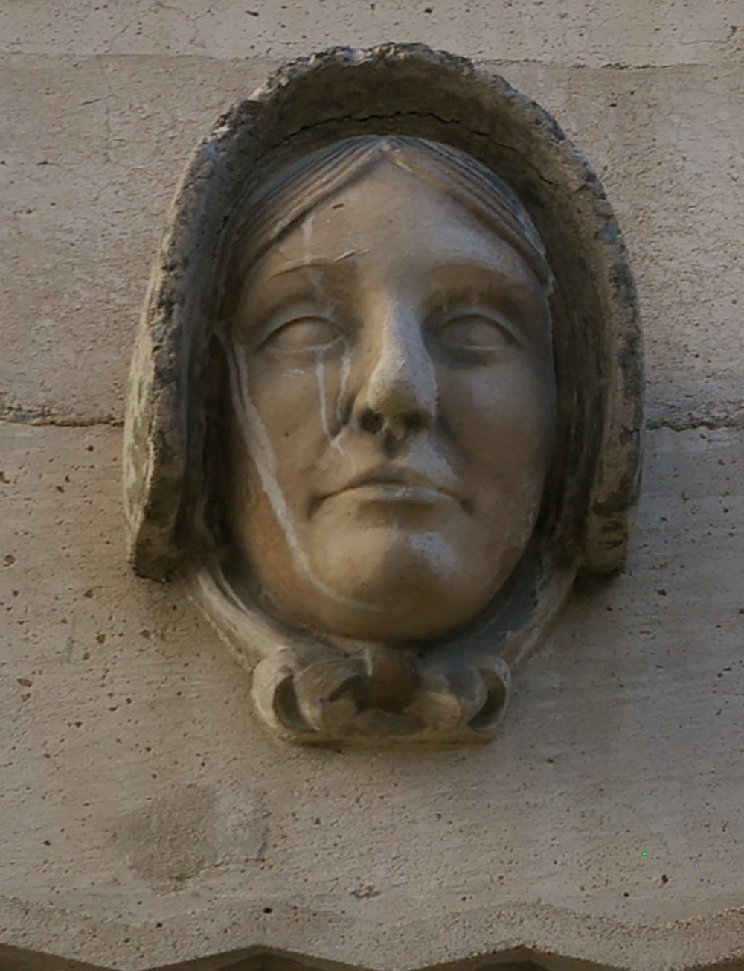
Description: The building faces south and is a two story and three story structure. The building is located on the southeast side on the County Complex. There is a West Wing and an East Wing with an open courtyard in the between the wings where the old courthouse stood. The buildings are rectangular in shaped with “U” shaped walls fronting the courtyard. The roof line is flat. The building contain decorative elements and the artist was Joseph Jacinto “Jo” Mora. In the interior the East Wing had one County Superior Court courtroom, Grand Jury Room and the law library and the West Wing had two County Superior Court courtrooms. In 2010, the courts were moved into the North Wing. In 2018 the East-West buildings were renovated. The architect was WRD Architects (Wald, Ruhnke & Dost) and the contractor was Avila Construction Company.
See: National Register of Historic Places – Monterey County Courthouse
History: The county was created in 1850 and Monterey was selected as the county seat. Legal matters were handled in Monterey the capital of Alta California under Spanish and Mexican rule. From 1850 to 1873, Colton Hall was used as the first courthouse. In 1872 the county seat was moved to Salinas. The second courthouse was a brick Victorian style structure designed by Jacob Lenez, Jr, and constructed in 1878. The building was razed in 1936 when the third and present courthouse was constructed at a cost of $450,000..
County Courthouse North Wing – Salinas
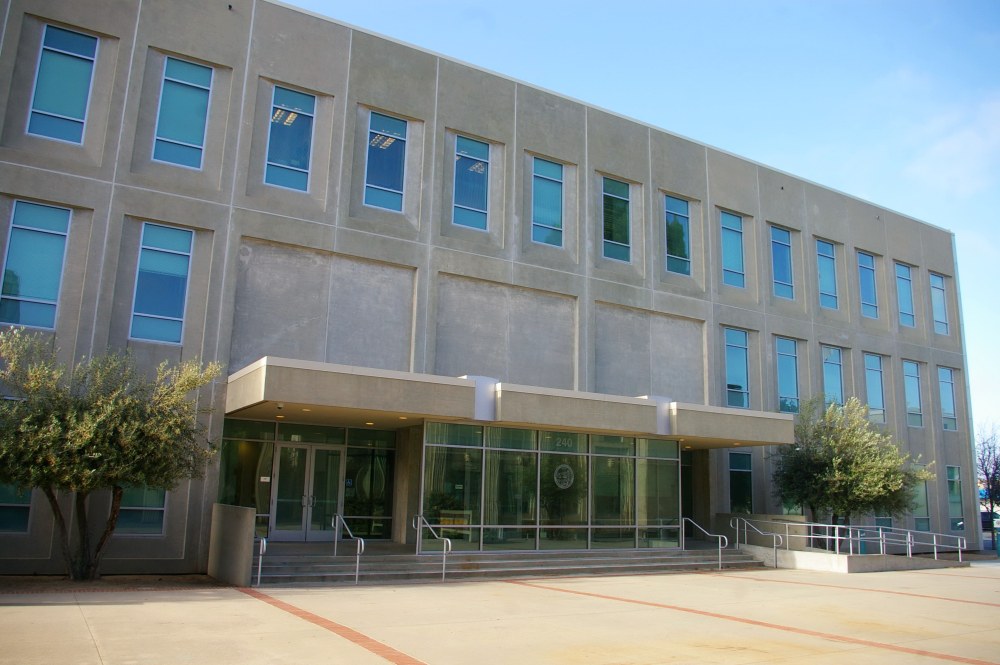
Location: 240 Church Street / Alisal Street
Built: 1968 – 1969
Style: Modern
Architect: Keeble & Rhoda Architects
Contractor: Unknown
Description: The building faces south and is a four story concrete and glass structure. The rectangular shaped building is located on landscaped grounds in the center of Salinas on the north side on the County Courthouse. The central main entrance on the south side has a projecting canopy and glass panels. The roof line is flat. The building has five County Superior Court courtrooms and in 2010 an additional six courtrooms were added when the courts were moved from the East-West wings. There are two County Superior Court courtroom on the first story and three courtrooms on each of the other stories.
County Administration – Salinas
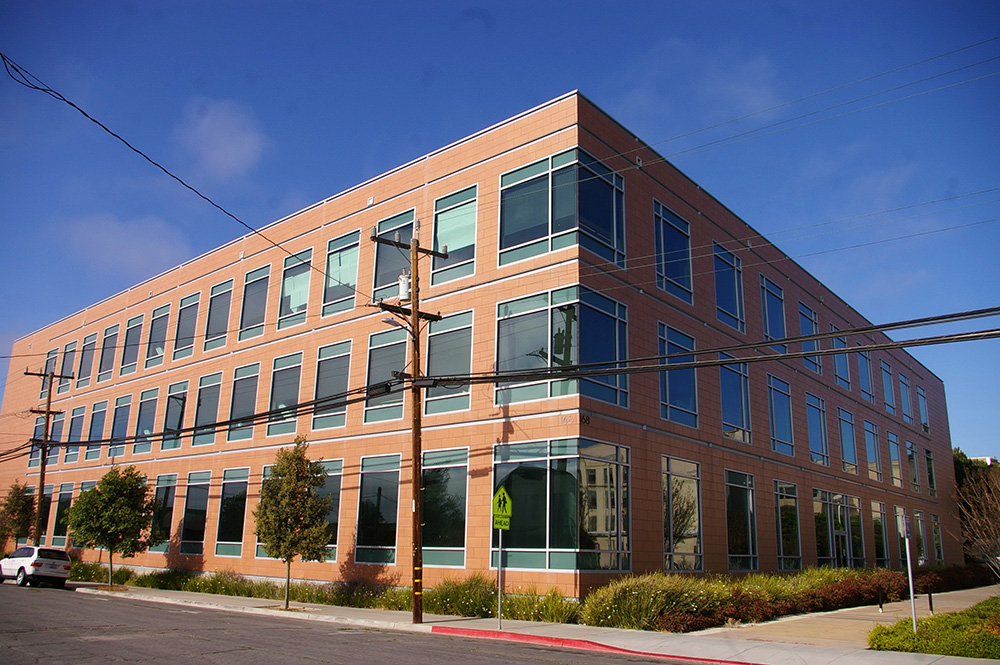
Location: 168 West Alisal Street / Capitol Street
Built: 2003 – 2005
Style: Modern
Architect: Wald, Ruhnke & Dost and Hellmuth, Obata & Kassabaum ( HOK )
Contractor: SKANSKA and Ausonia Incorporated of Castroville.
Description: The building faces south and is a three story concrete and glass structure. The building is located on the northwest side of the courthouse in the center of the city and is square shaped with red colored siding. At the southeast corner is a concave section with entrance on the first story and glass walls above. The roof line is flat.
Other Branch Courthouses

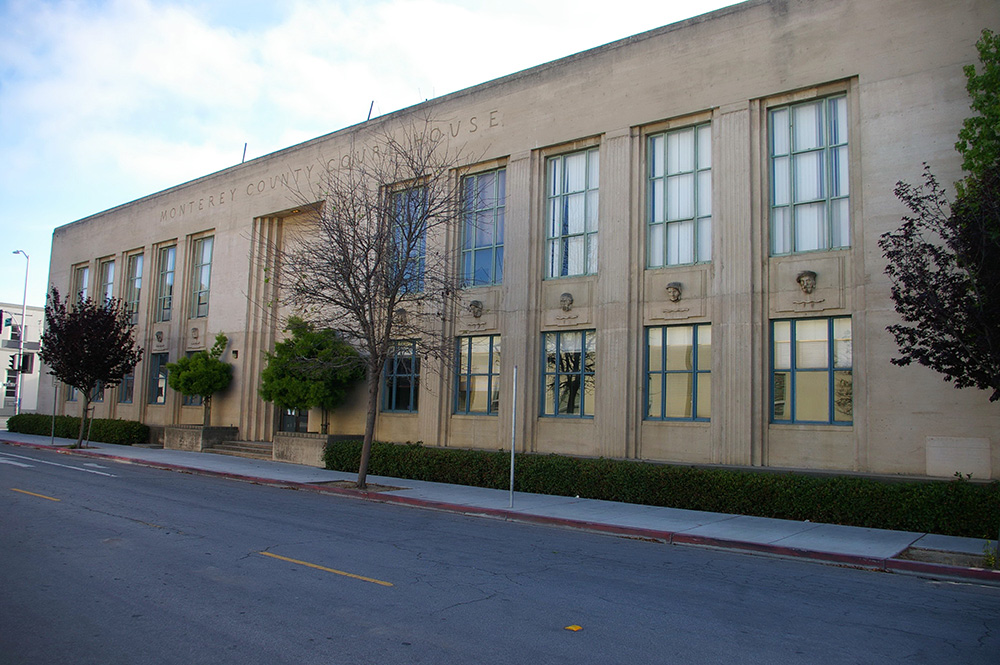
Photos taken 2015
Images 14