Phillips County is named for R O Phillips, who was secretary of the Lincoln Land Company which organized the towns in Colorado.
Surrounding County Courthouses:
N – Sedgwick County
E – Perkins County, Nebraska and Chase County, Nebraska
S – Yuma County
W – Logan County

Created: March 27, 1889
County Seat:
Holyoke 1889 – present
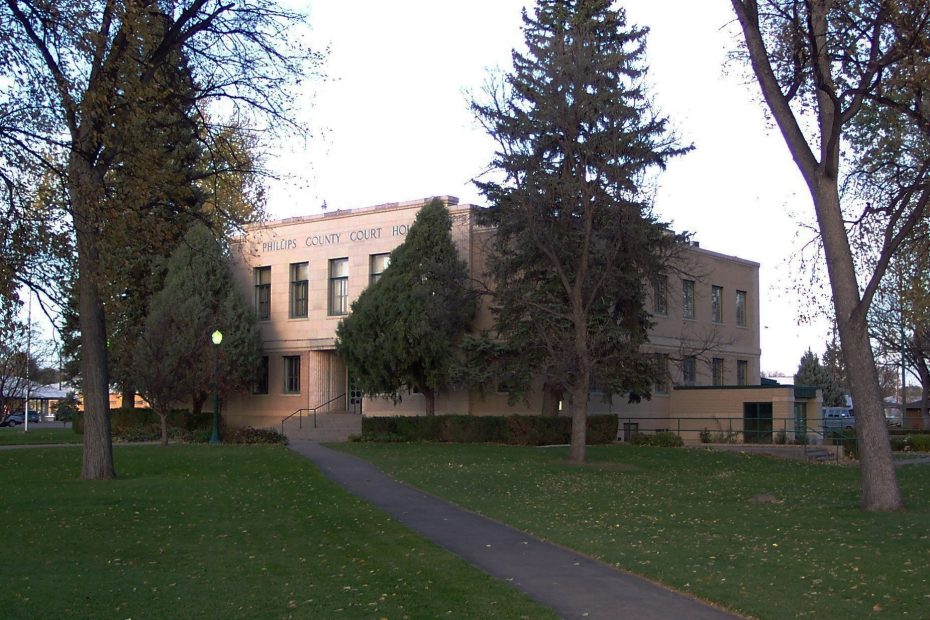
County Courthouse – Holyoke
Location: 221 South Interocean Avenue / East Emerson Street
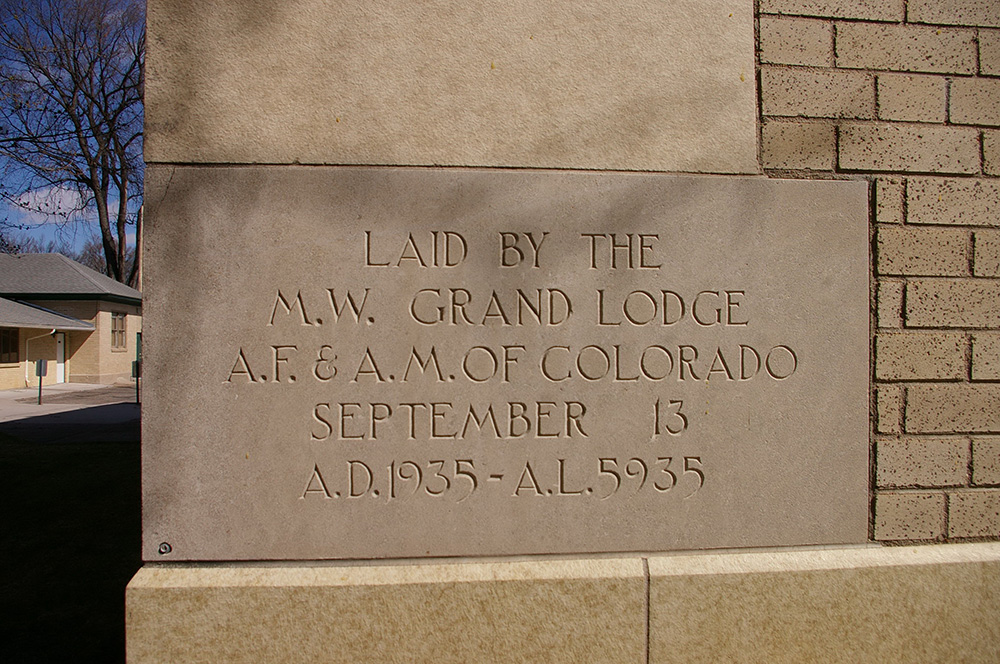
Built: 1935 – 1936
Style: Art Deco
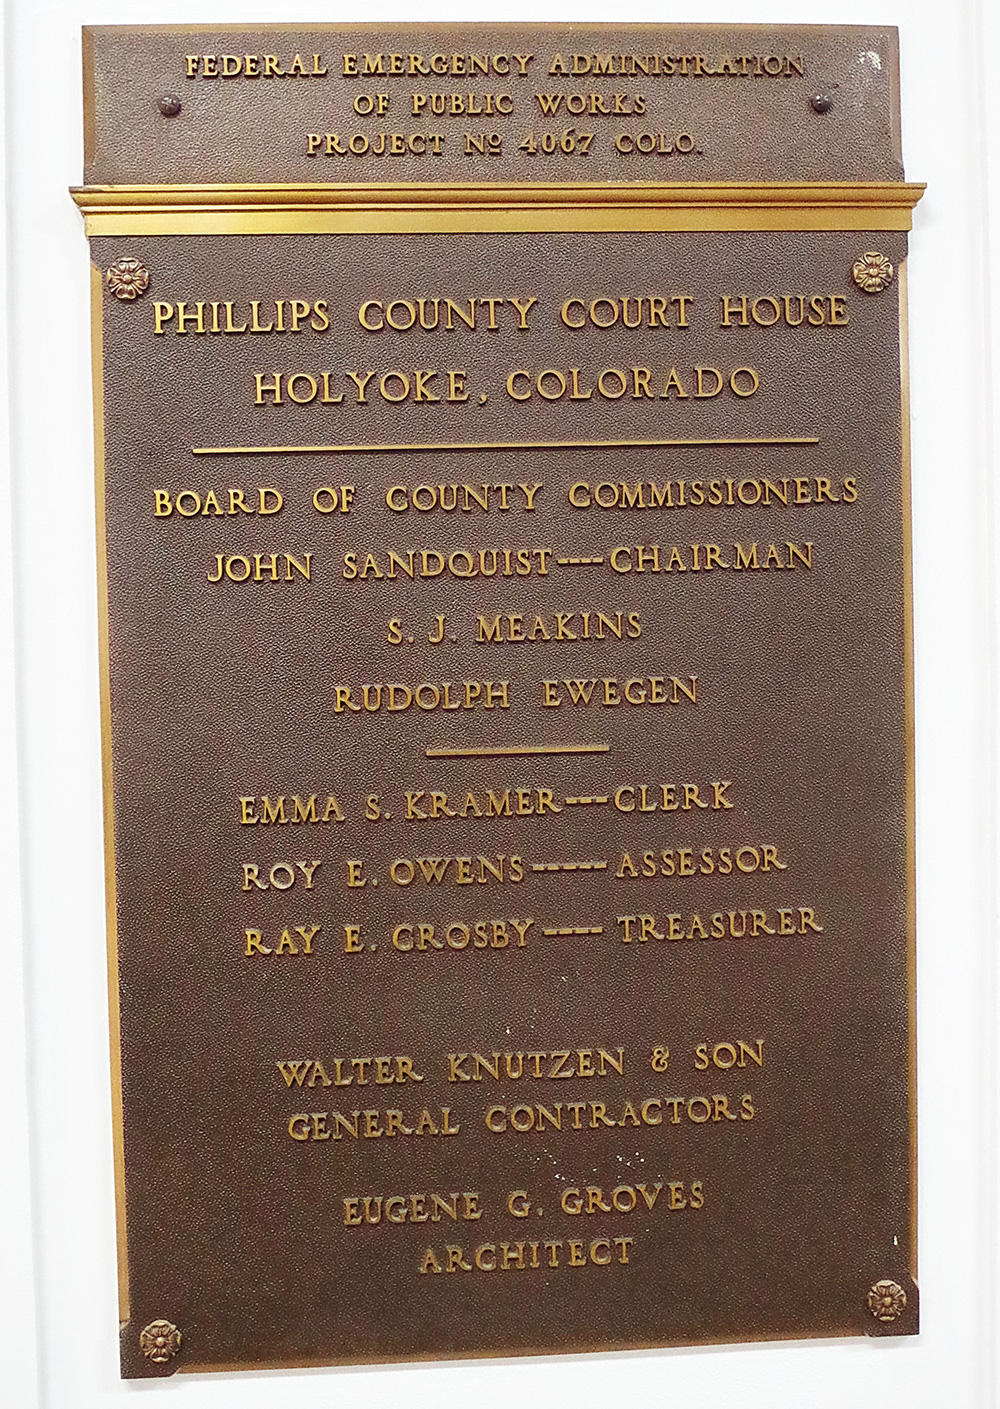
Architect: Eugene G Groves of Denver
Contractor: Walter Knutzen & Sons of Kearney, Nebraska
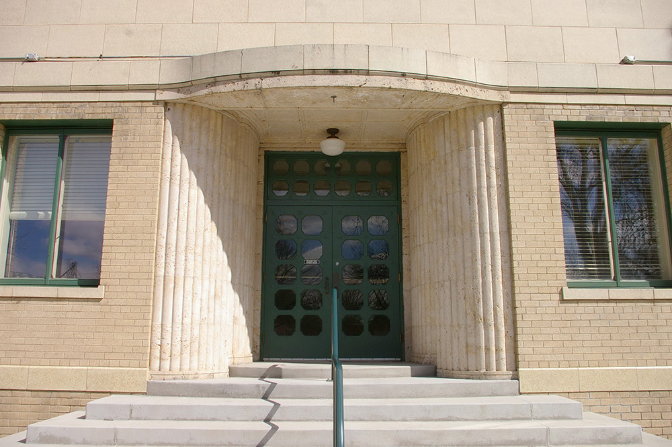
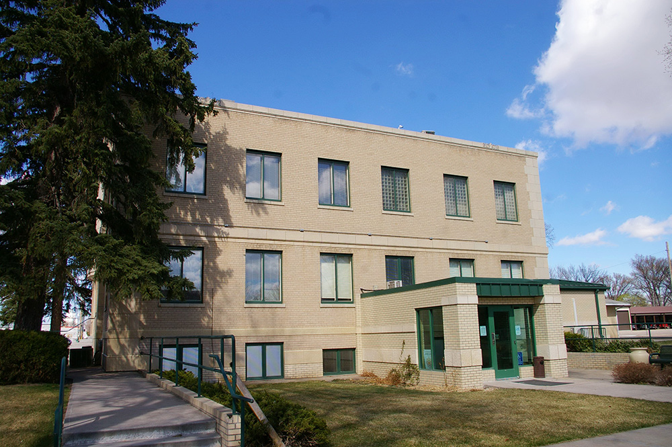
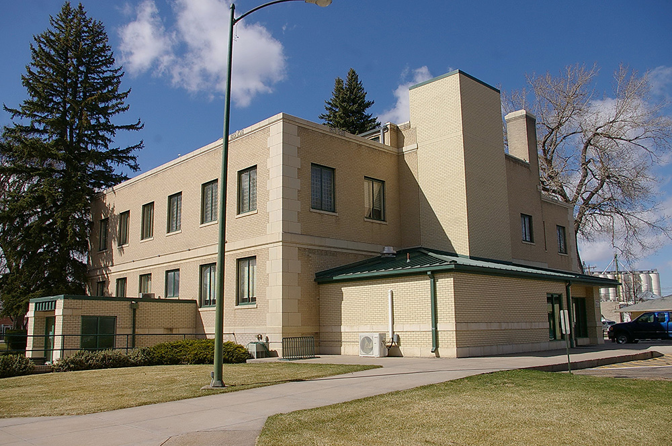
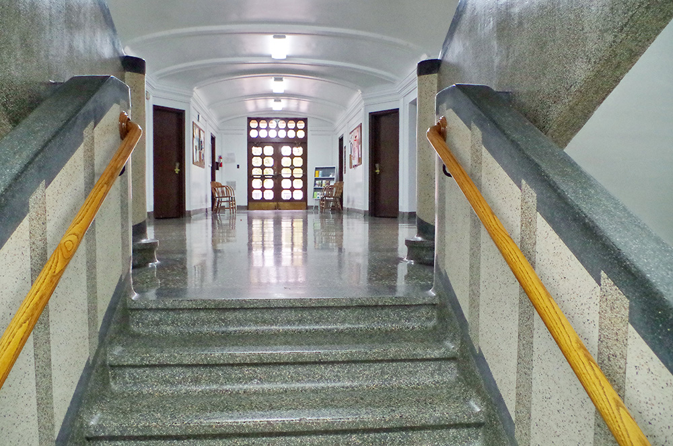
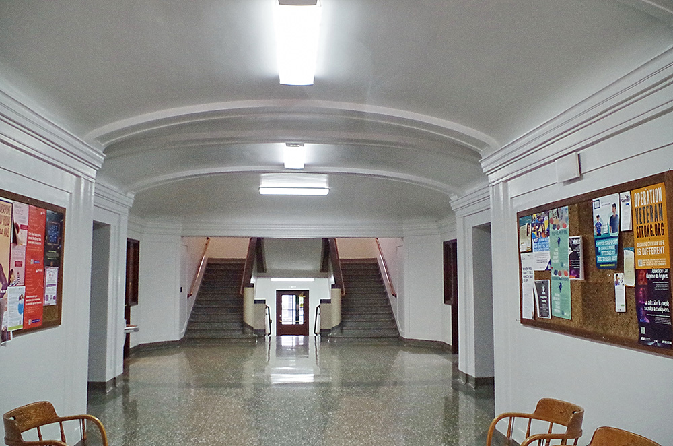
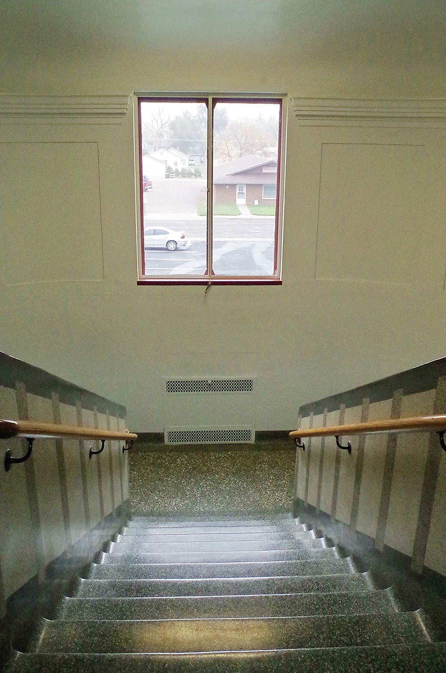
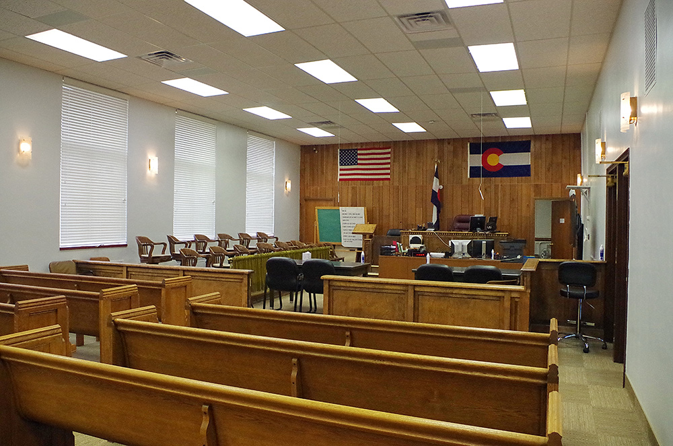
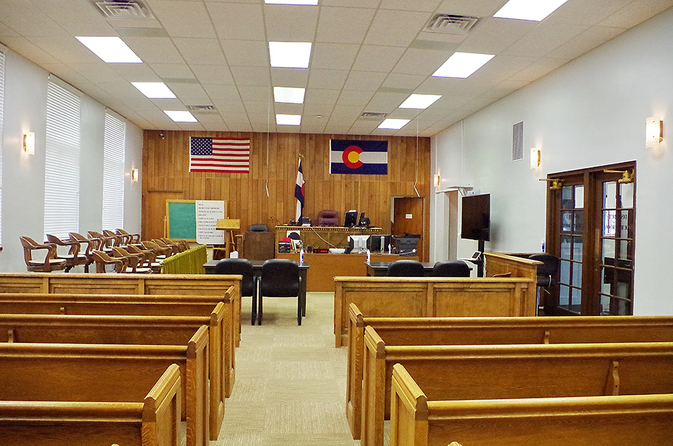
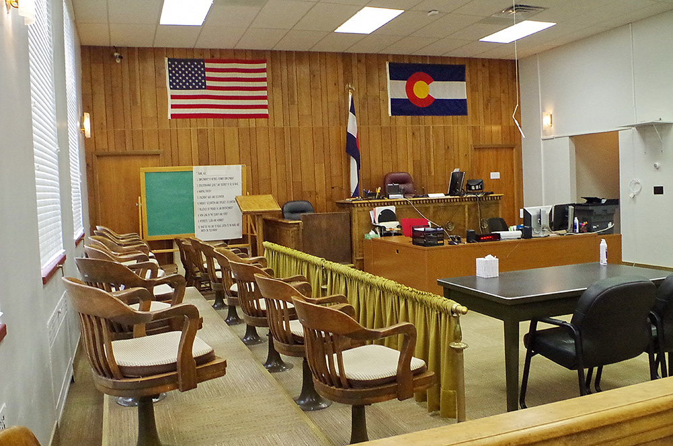
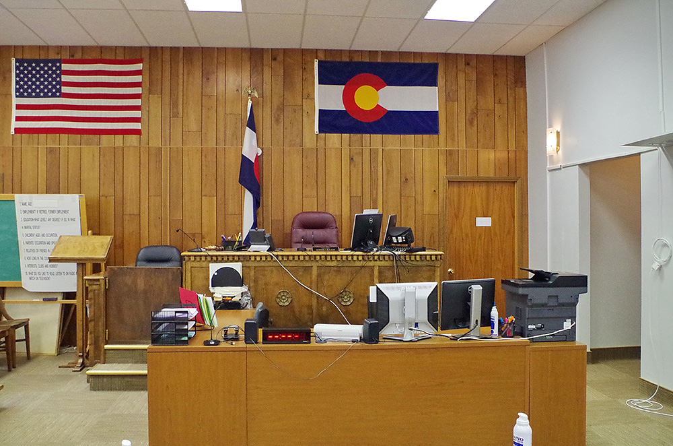
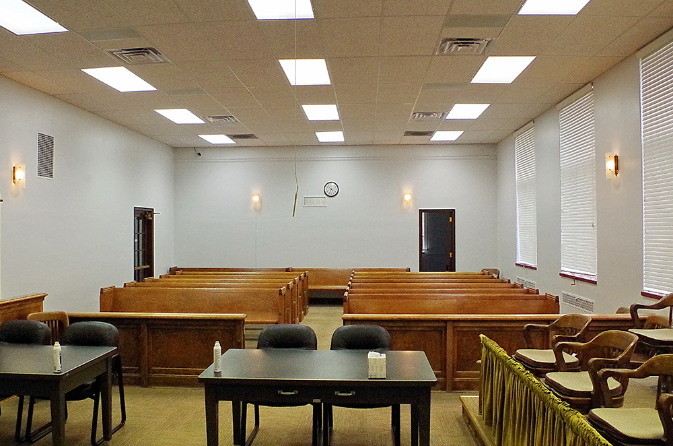
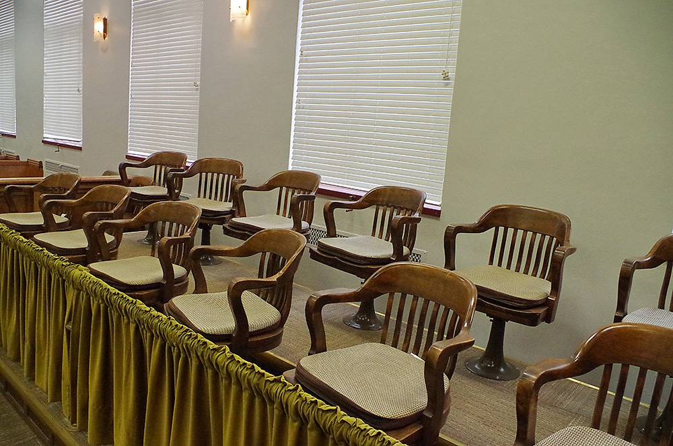
Description: The building faces west and is a two story brick with terra cotta trim and concrete structure. The building is located on the spacious landscaped grounds in the center of Holyoke. The building has a raised basement and a recessed entrance on the west side. The windows are rectangular. In the interior, there are Moderne features with terrazzo floors and stairs. The main lobby area has an arched plaster ceiling and the offices have decorated celotex ceilings. Much of the original dark-stained woodwork is intact. The hallway runs east-west with dual stairs at the east end ascending to the second story. The combined County District Court and county Court courtroom is located on the west side of the second story. High windows across the upper front of the building light this vast room. The judge’s bench is an imposing structure at the extreme north end of the courtroom which has restrained ornamentation of paneled, dull-finished birchwood. The building was a Public Works Administration project. The building houses the District Court and County Court of the 13th Judicial District.
Note: The courthouse is a two-and-half-story plus basement building. It measures 61 feet by 83 feet. The building is composed of a center section with flanking wings. The center section projects slightly beyond the wings on the west and east sides. The center section is also taller than the wings, creating a partial third story. The building rests on a brick foundation and is clad in buff brick laid in a common bond pattern with terra cotta detailing. Terra cotta quoins decorate the corners of the building. Stringcourses at the foundation, water table, and between the first and second floors are also composed of terra cotta blocks. The building’s original paired, single-light, metal-framed casement windows are intact. The county has installed multi-light storm windows behind the original windows to reduce drafts.
The west facade has seven bays. The center five bays project slightly forward from the main building. On the first floor, quoins distinguish the center section from the rest of the facade. There are six windows and a doorway on the first floor. Five windows with transoms are located on the center section on the second story. Blank openings filled with brick are located on either side of the center section; these brick-filled openings are an original feature. On the second story, smooth terra cotta blocks framed by terra cotta pilasters cover the center section. The name, “Phillips County Court House,” is prominently etched into the facade and painted blue; foliated round sections of terra cotta frame the text. The entrance is centered on the facade. The entrance is composed of grooved, curvilinear piers topped by a terra cotta band that curves out over the entrance doors. Seven concrete steps lead up to the entrance. The double entry doors and transom have square lights with chamfered corners. A band of plain terra cotta interspersed with terra cotta tiles with a blue, foliated pattern forms the cornice. A row of dentils is located beneath the band of terra cotta. The cornice is taller above center section and steps down to the end bays. The building facade mixes elements of several styles. The angular lines, stepped facade, terra cotta decoration, and metal casement windows are all common elements of Art Deco buildings. The quoins, dentils, pilasters, and foliation are all reminiscent of the Beaux Arts style. The building’s distinctive entry is Moderne in style. The interior features terrazzo floors and stairs. The main lobby area has an arched plaster ceiling and the offices have decorated celotex ceilings. Much of the original dark-stained woodwork is intact.
Note: National Register of Historic Places – Phillips County Courthouse
See: The 13th Judicial District includes Kit Carson County, Logan County, Morgan County. Sedgwick County, Washington County and Yuma County.
History: The county was created in 1889 and Holyoke was selected as the county seat. The first courthouse was a frame building constructed as a hotel by early pioneers ourchased for a total cost of $16,000. In 1904, Phillips County bought the old Burlington Eating House from the railroad company for $3,000 to serve as the second courthouse. The county moved the building which had been designed by Cowe & Harvey, from an area east of the train depot to the current courthouse block. The third and present courthouse was constructed in 1935 to 1936 at a cost of $61,800.
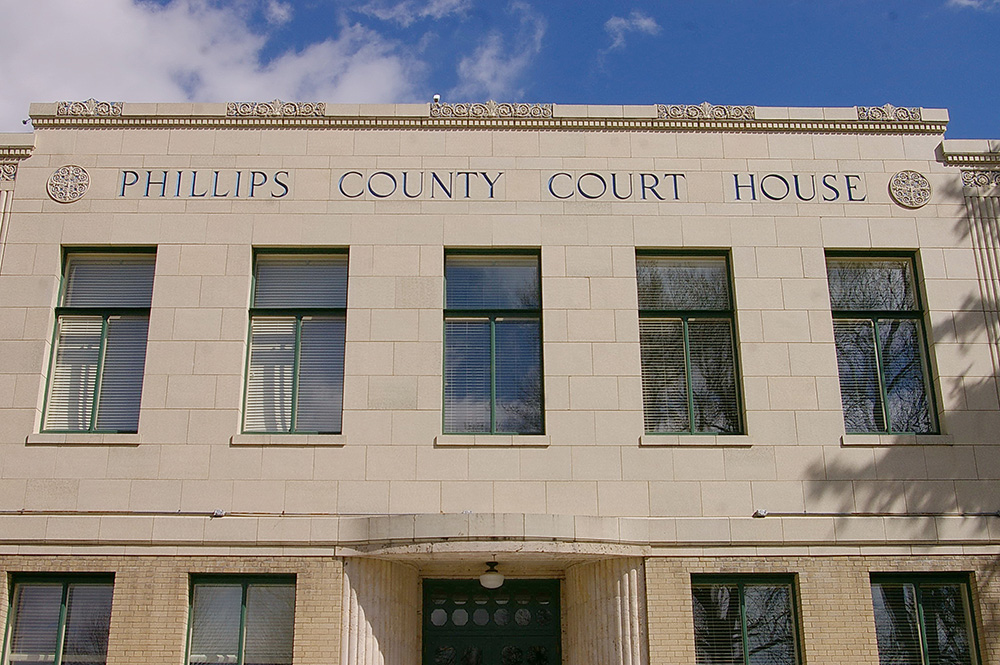
County Courthouse – Holyoke
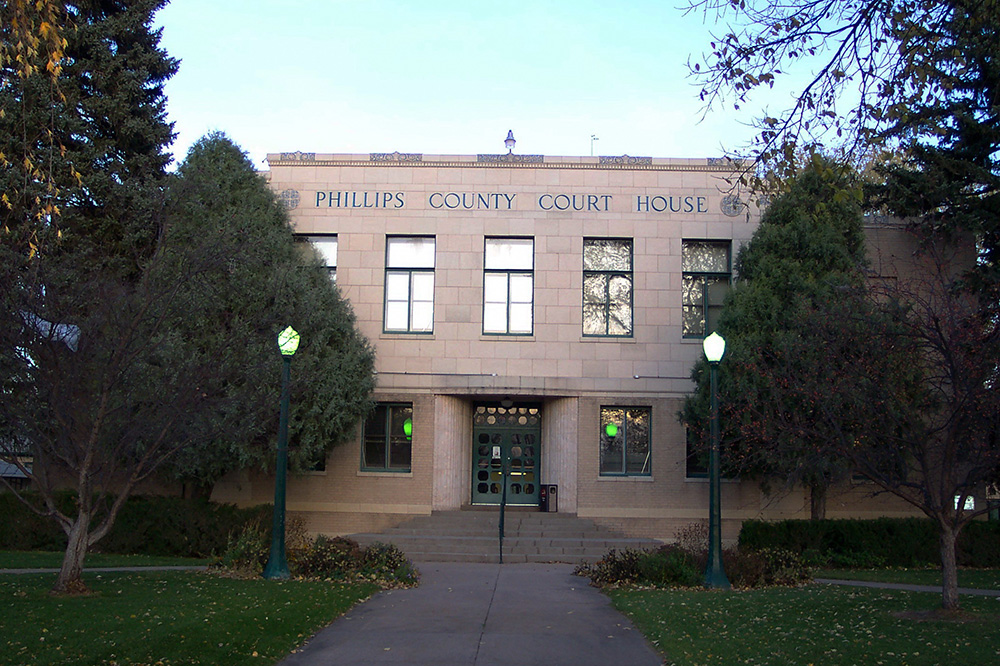
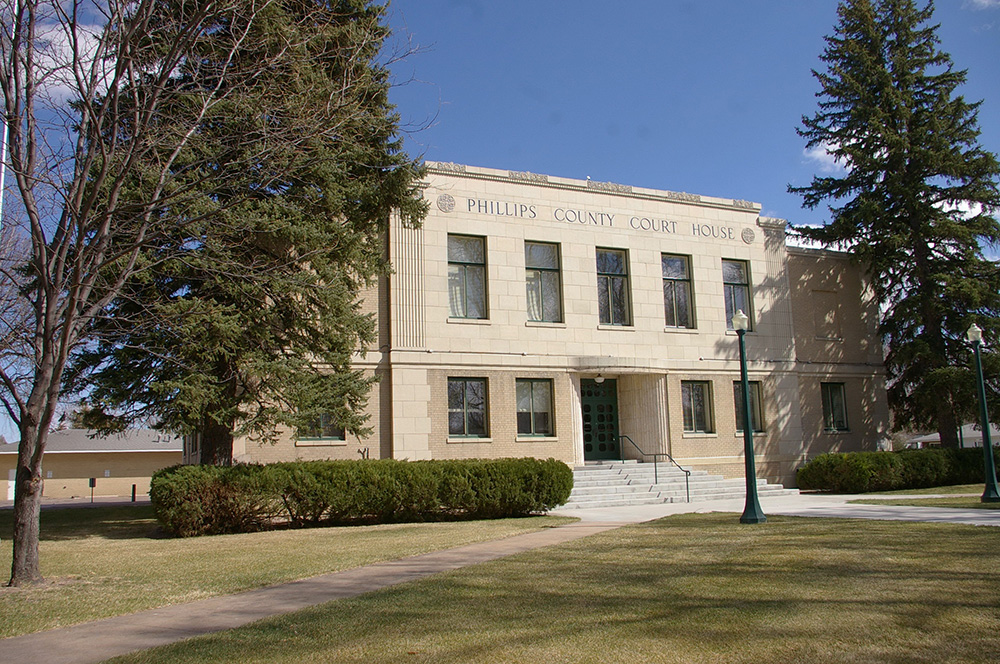
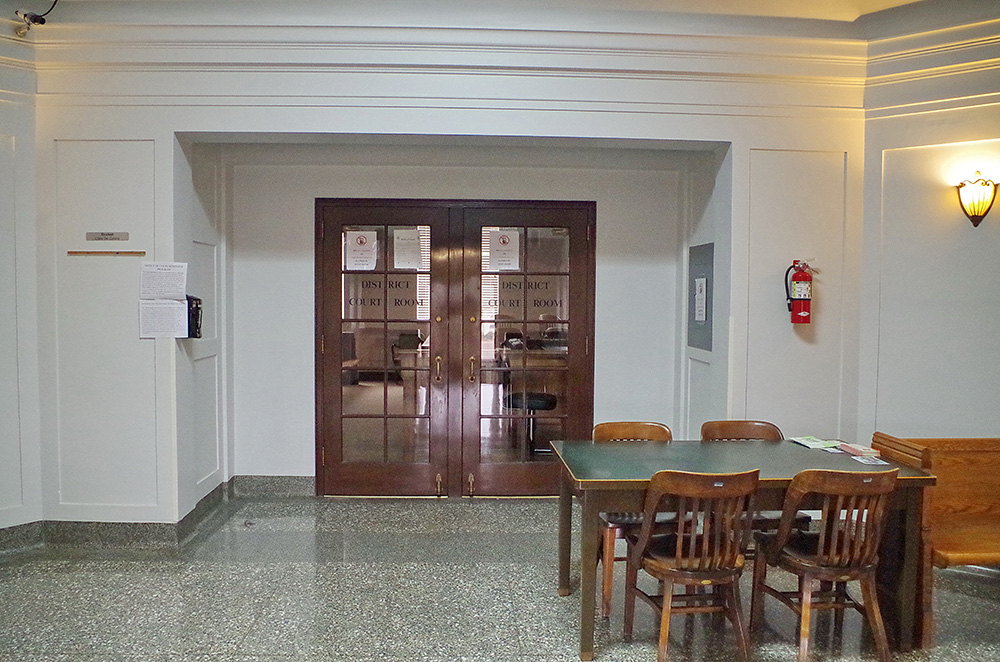
County District Court and County Court courtroom
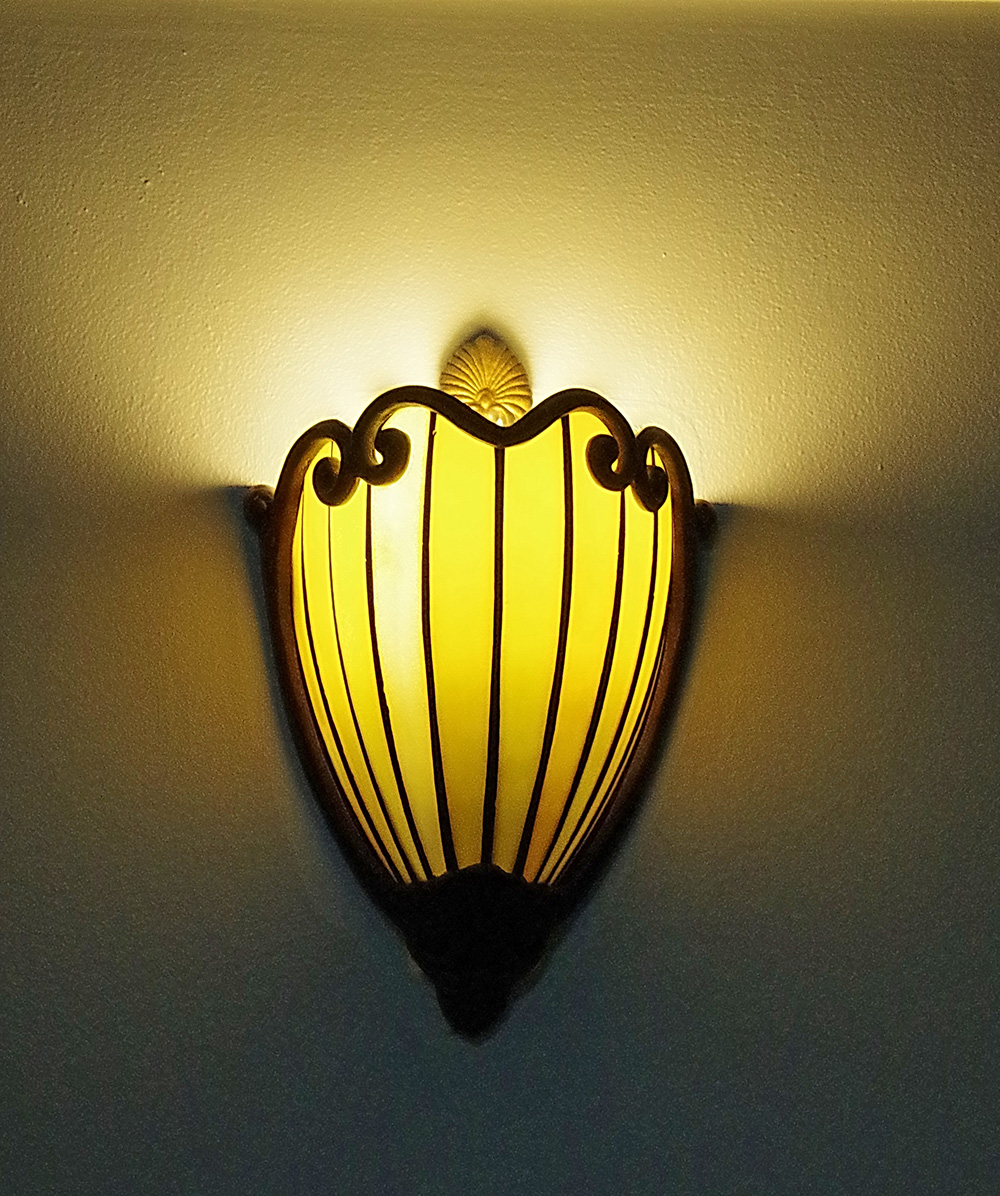
Photos taken 2006, 2016 and 2023