Clayton County is named for Augustin Clayton, who was a judge in Georgia and a congressman.
Surrounding County Courthouses:
N – Fulton County and DeKalb County
E – Henry County
S – Spalding County
W – Fayette County and Fulton County

Created: November 30, 1858
County Seat:
Jonesboro 1858 – present
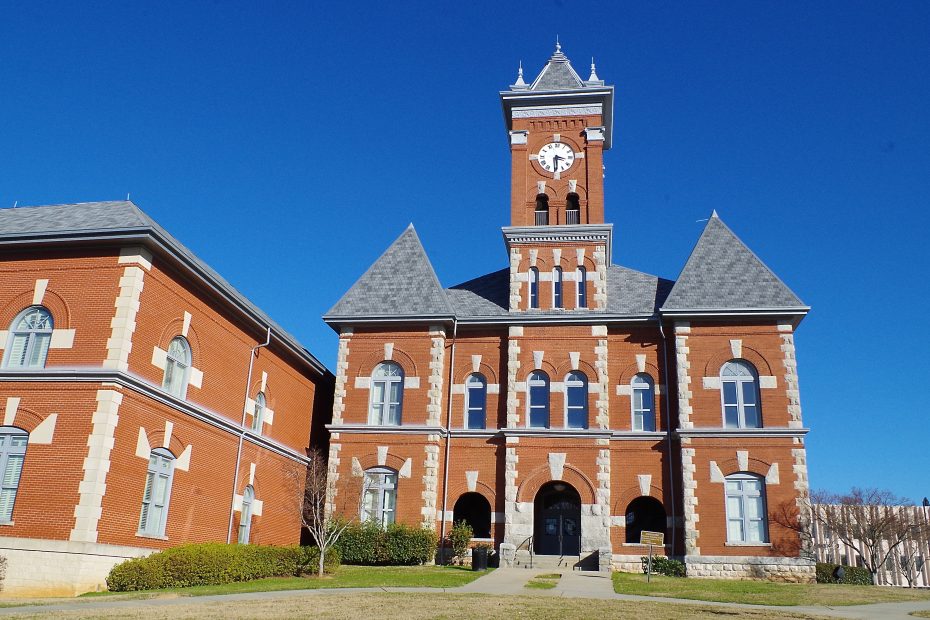
County Courthouse – Jonesboro
Location: 121 South Macdonough Street / Courthouse Way
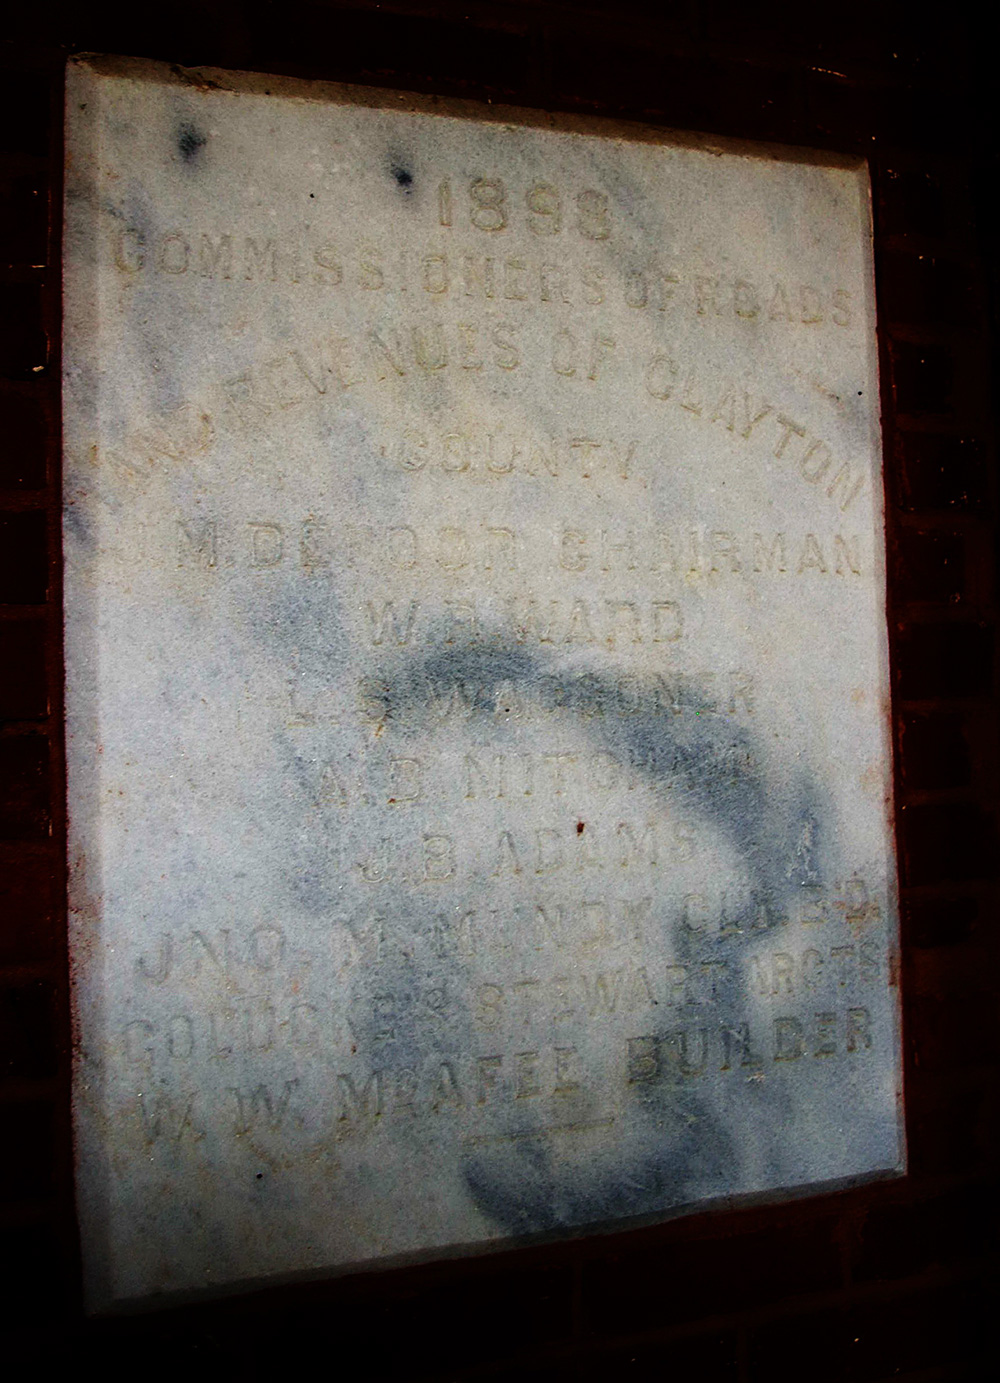
Built: 1898 – 1899
Style: Romanesque Revival
Architect: J W Golucke and Stewart
Contractor: W W McAfee
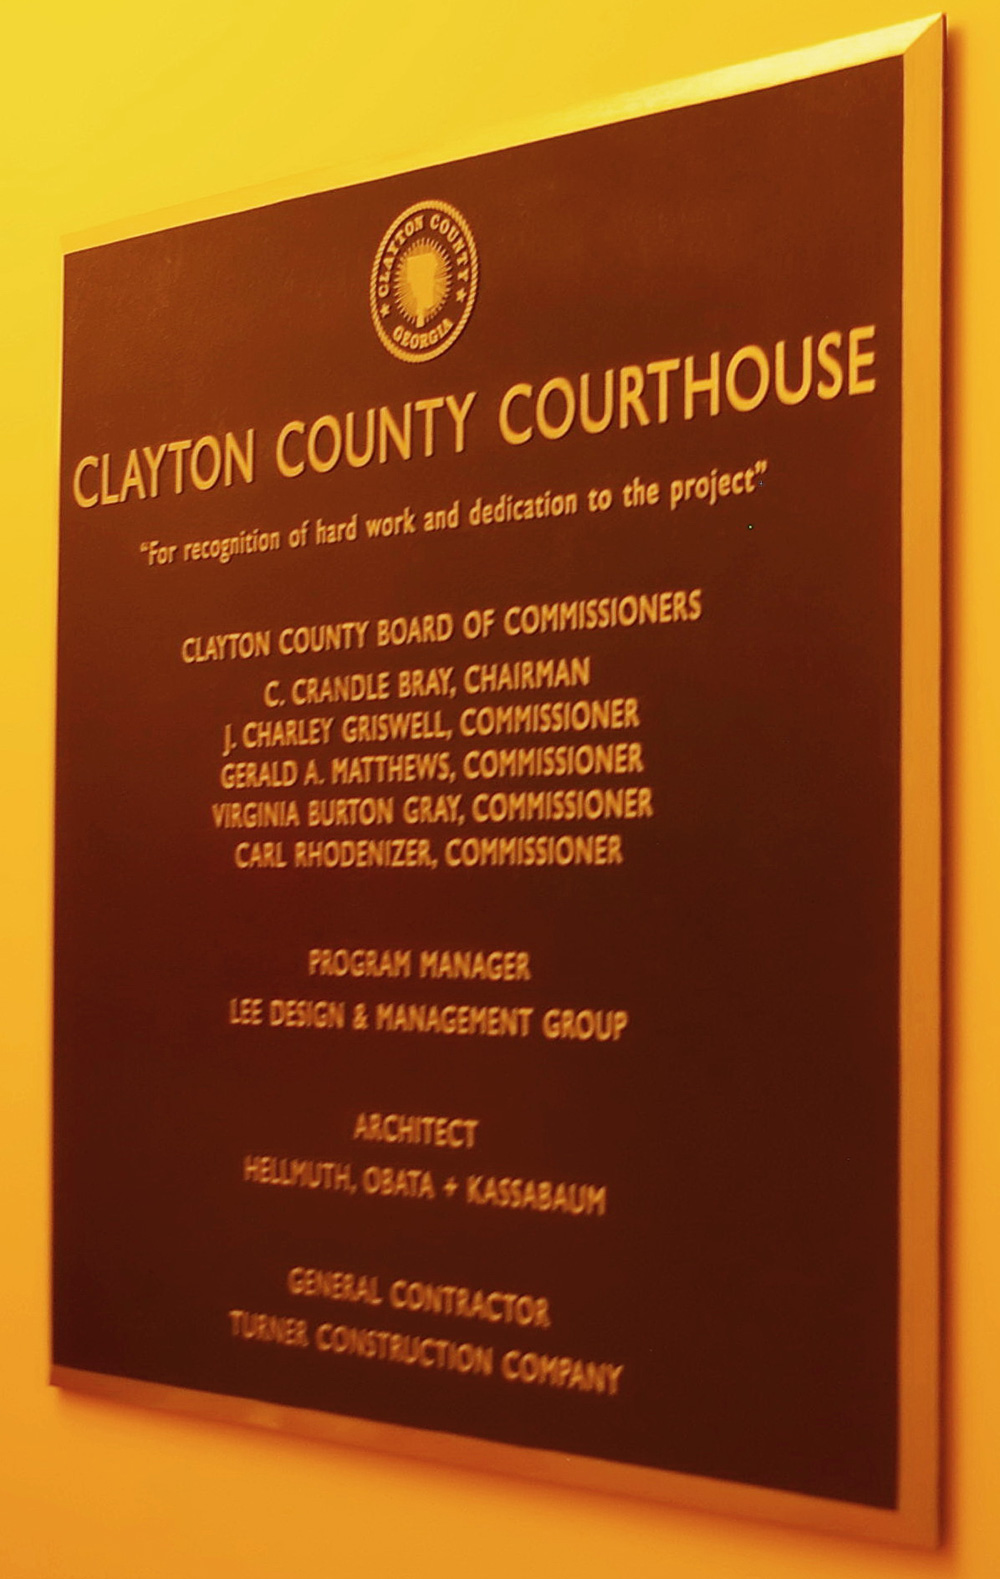
Description: The building faces west and is a two story red colored brick and stone structure. The building is located on landscaped grounds in the center of Jonesboro. The west front has a high square red colored brick tower with arched entrance on the first story and with clock and steep roof. On each corner is a large square tower with steep roof. The corners are trimmed with stone. On the north side is red colored brick addition. The building was restored in 2001. The architect was Hellmuth, Obata and Kassabaum, Inc. and contractor was Turner Construction Company. The building houses county offices.
See: The architect, James Wingfield Golucke of Atlanta designed many courthouses and jails in Georgia.
County Justice Center – Jonesboro

Location: 9151 Tara Boulevard / Post Way
Built: 1999 – 2000
Style: Modern
Architect: Hellmuth, Obata and Kassabaum, Inc.
Contractor: Turner Construction Company
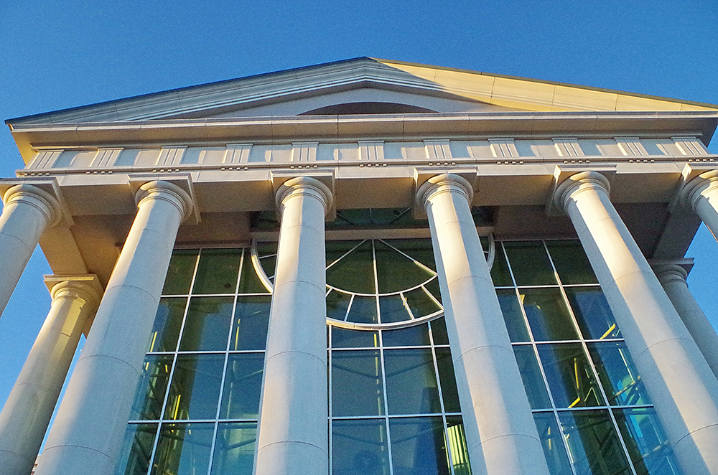
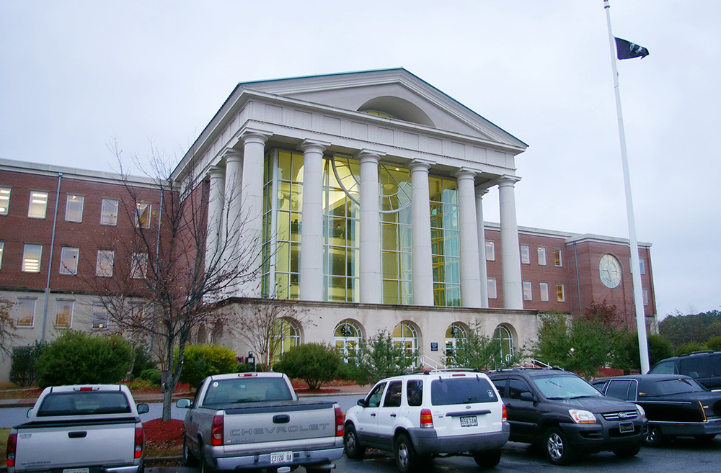
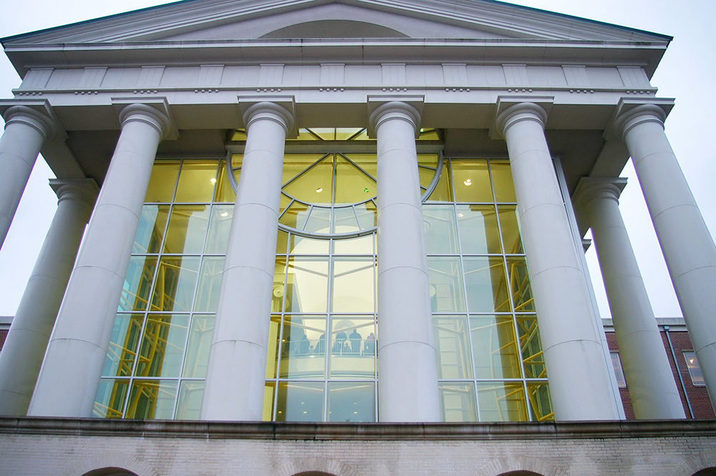
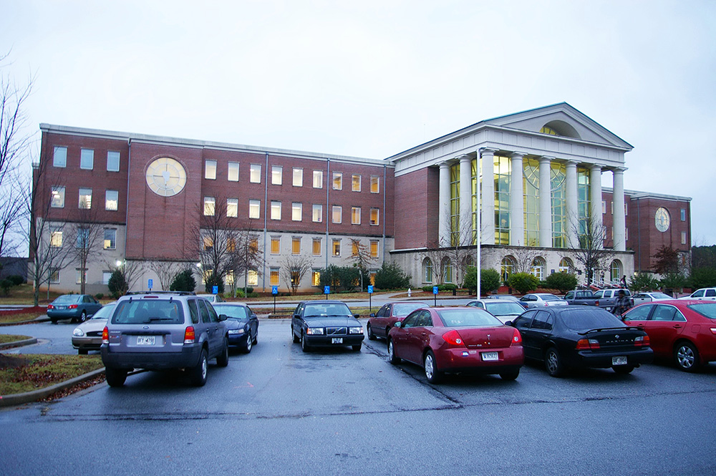
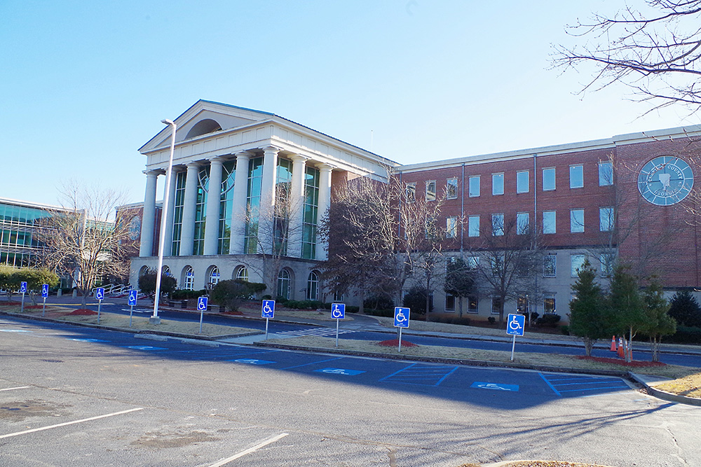
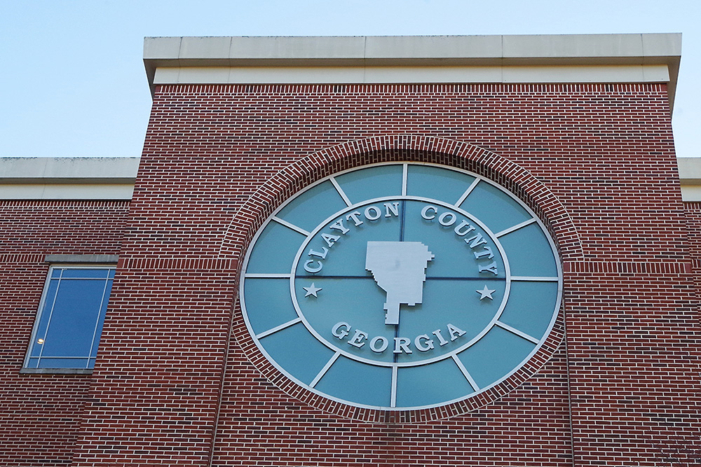
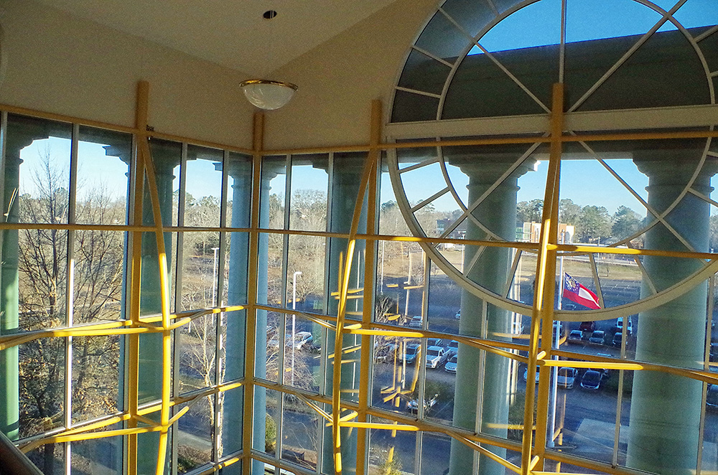
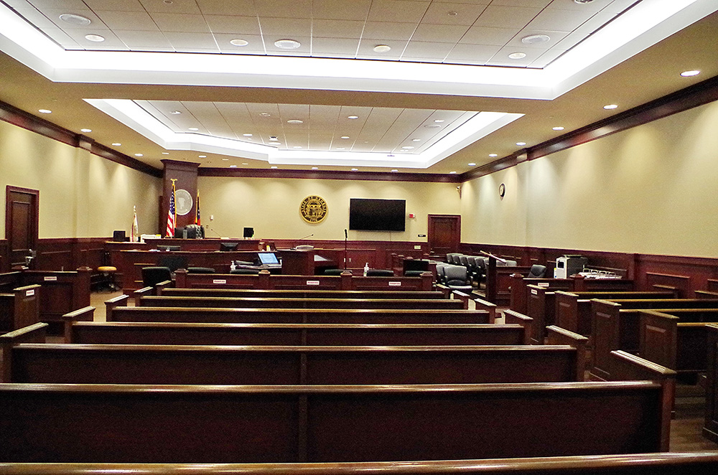
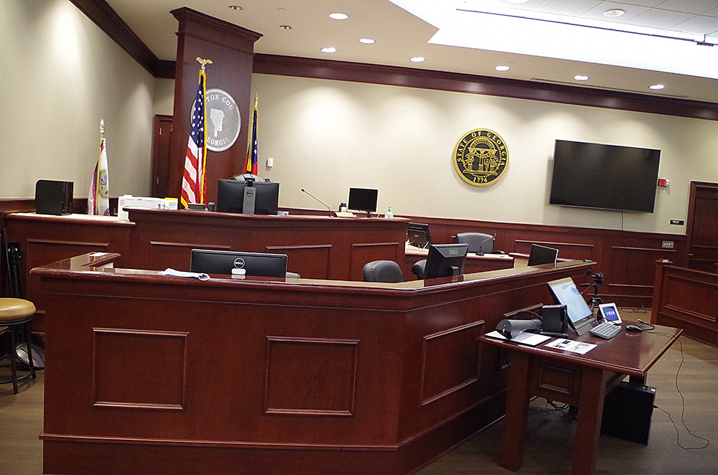
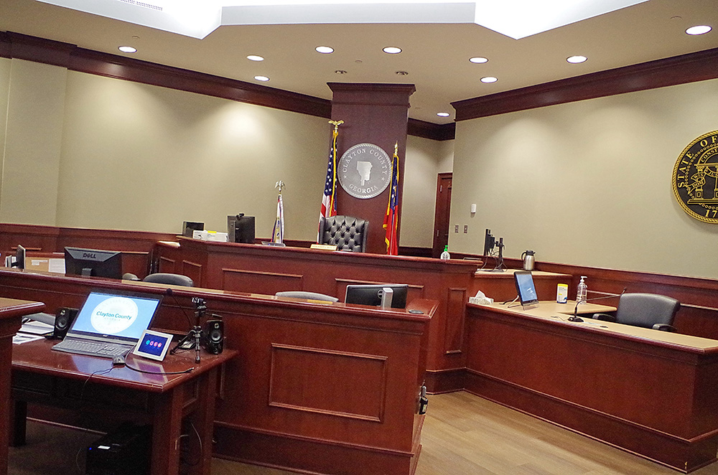
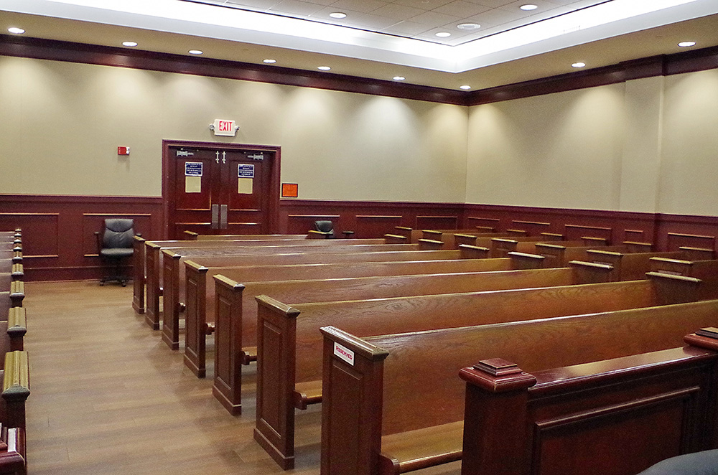
Description: The building faces northeast and is a four story red colored brick, glass and concrete structure. The building is located on landscaped grounds in the center of Jonesboro. The center section on the east front projects from the main building and has five arches on the first story and ten columns rising to the roof line of the fourth story with pediment above. On the south and north sides, there is concrete facing on the first and second stories and red brick on the upper stories. Towards the south and north ends are projecting sections with the county seal at the top. The roof line is flat except for the front center section. In the interior, the entrance atrium extends up to the fourth story with glass walls on the northeast side. The building houses 16 courtrooms with 5 courtrooms on the second story, 5 courtrooms on the third story and six County Superior Court courtrooms on the fourth story. The building is called the Harold R Banke Justice Center. The building houses the County Superior Court, County State Court, County Juvenile Court and Magistrate Court of the 6th Judicial District.
County Youth Development & Justice Center – Jonesboro
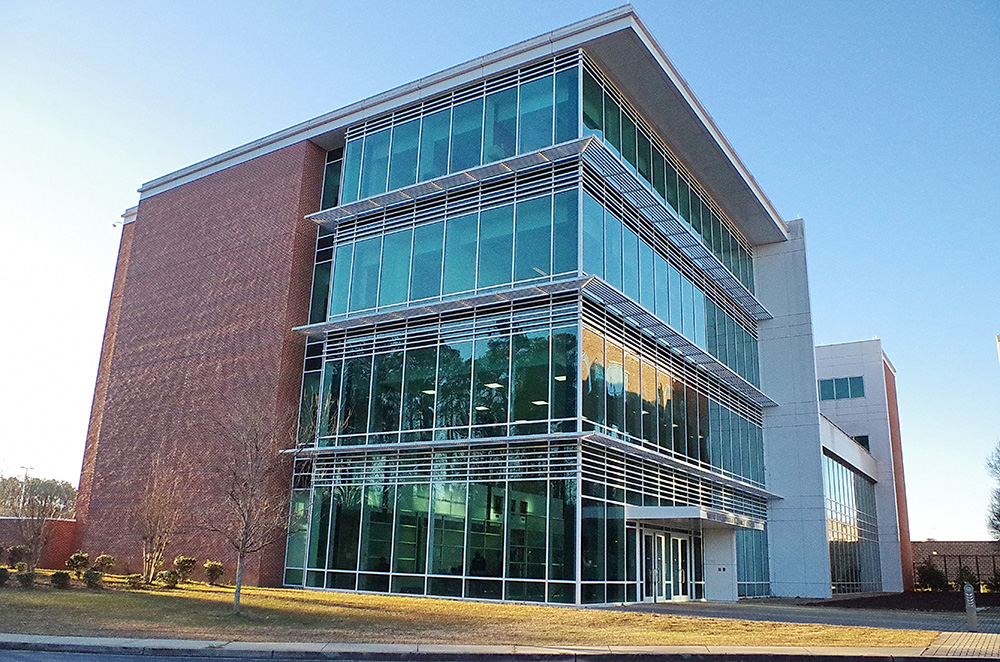
Location: 9151 Tara Boulevard / Post Way
Built: 2011 – 2012
Style: Modern
Architect: CGL Architects, Inc. of Smyrna
Contractor: Potts Construction of Dallas
Description: The building faces northeast and is a four story glass and concrete structure. The building is located on spacious landscaped grounds in the center of Jonesboro on the south side of the County Justice Center. On the northeast corner is a glass covered section with metal dividers between the stories. Light red concrete adorns the southeast corner. In the middle is a lower section with a four story tower at the southwest corner. The roof line is flat. In the interior is a two story glass walled foyer at the entrance. The building houses the County Juvenile Court of the 6th Judicial District.
County Courthouse Annex – Jonesboro
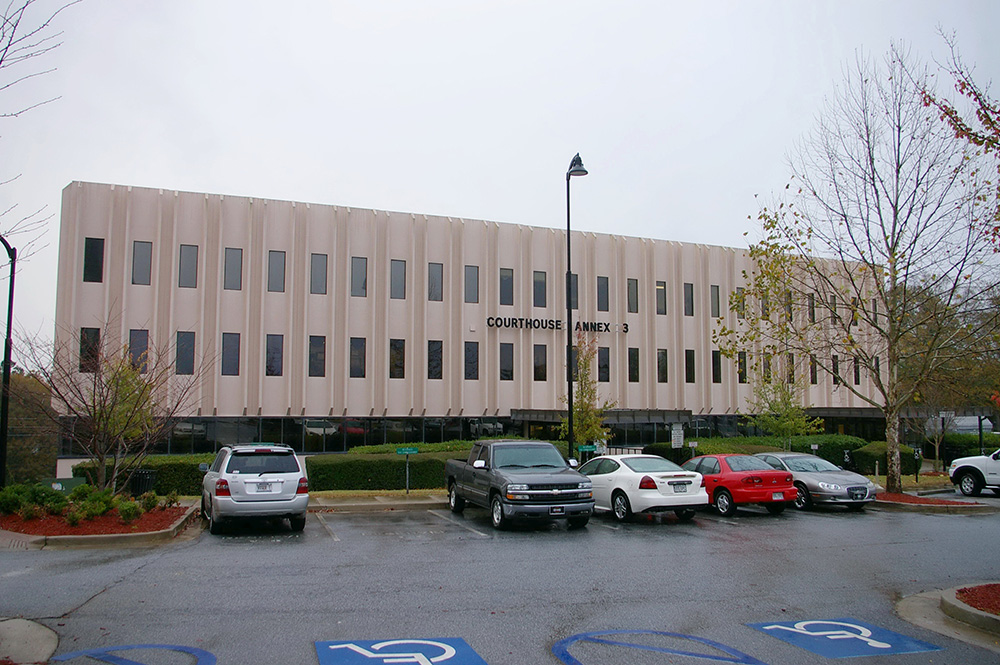
Location: 121 South Macdonough Street / Courthouse Way
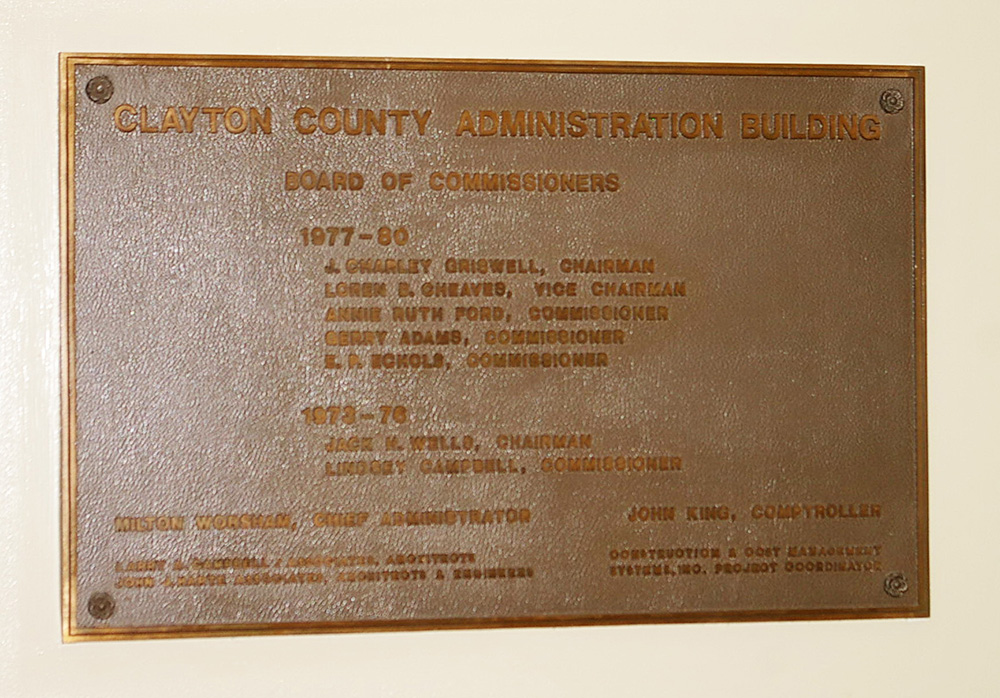
Built: 1977 – 1980
Style: Modern
Architect: Larry A Campbell Associates
Contractor: John A Harte Architects & Engineers
Description: The building faces west and is a three story concrete structure. The roof line is flat. The building is located behind the old courthouse in the center of Jonesboro. The courthouse houses the County Probate Court of the 6th Judicial District.
Old County Courthouse – Jonesboro
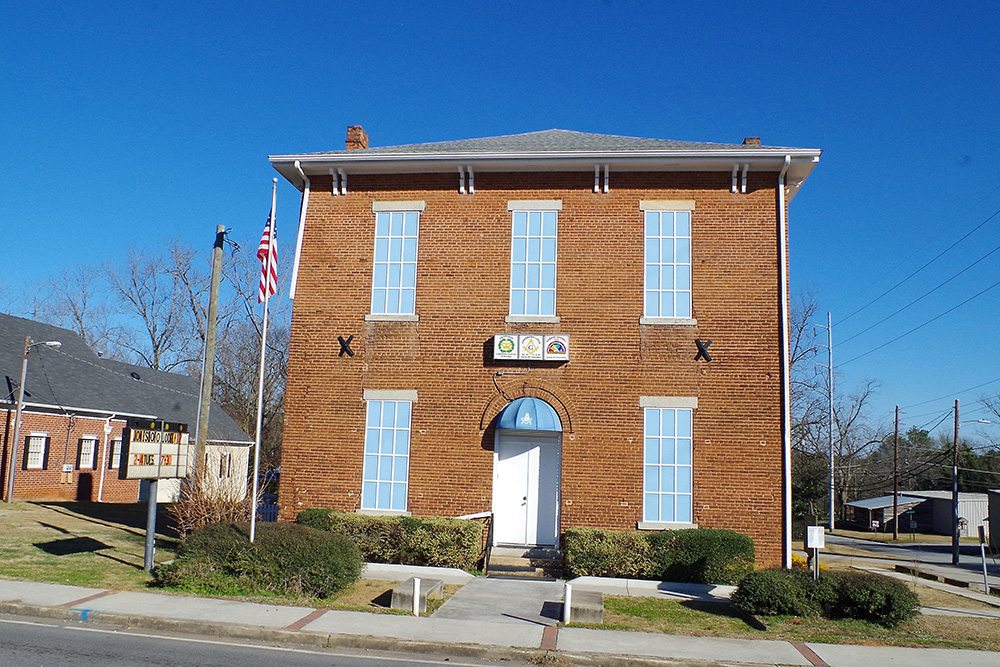
Location: 142 North Macdonough Street / King Street
Built: 1869 – 1870
Style: Federal
Architect: Fay Corput and Maxwell D Corout
Contractor: Fay Corput and Maxwell D Corout
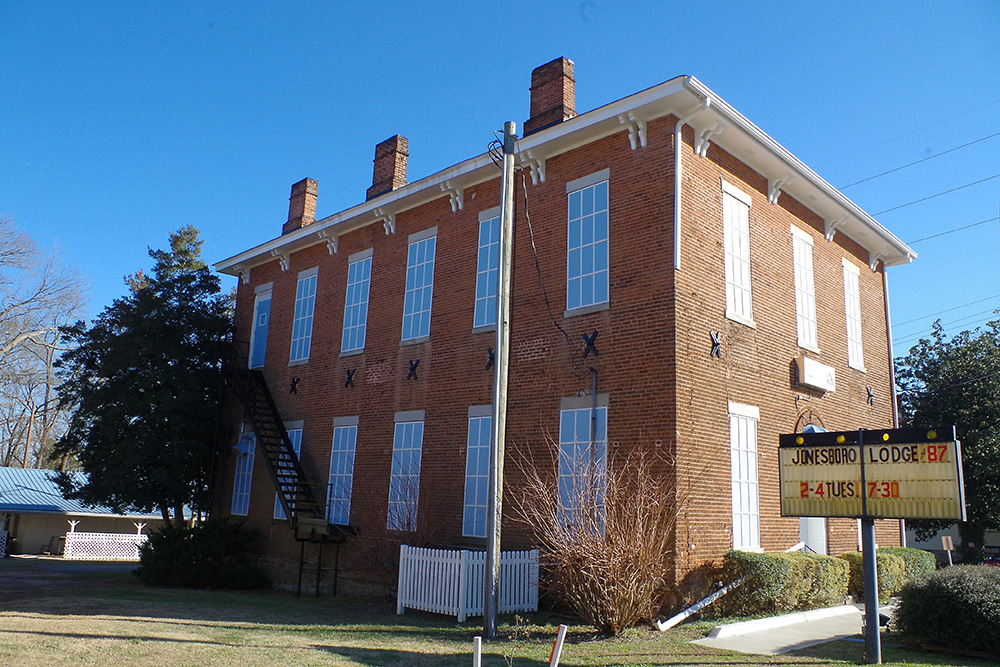
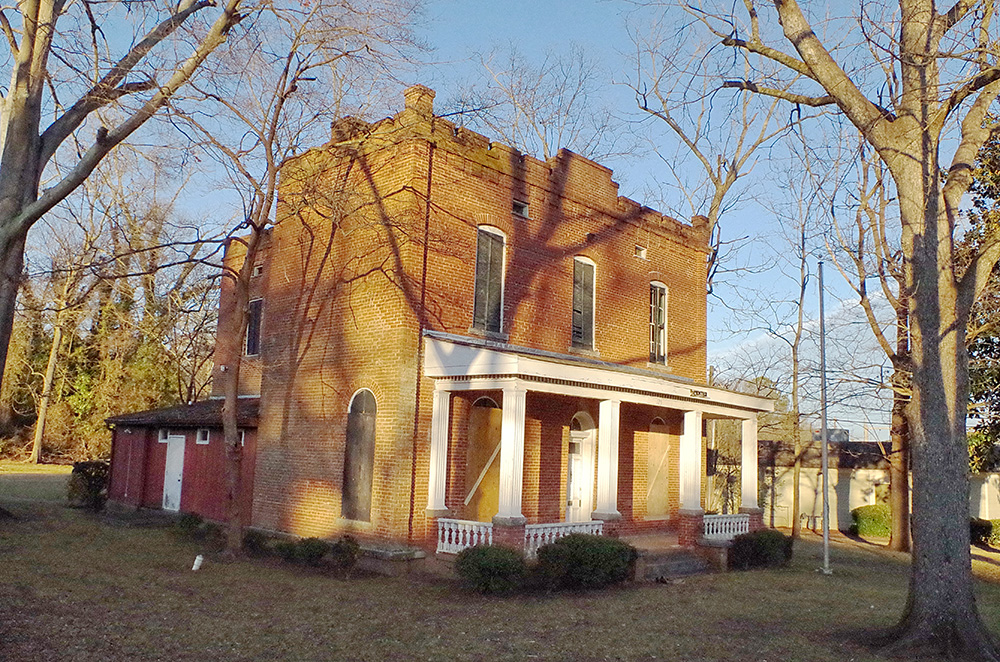
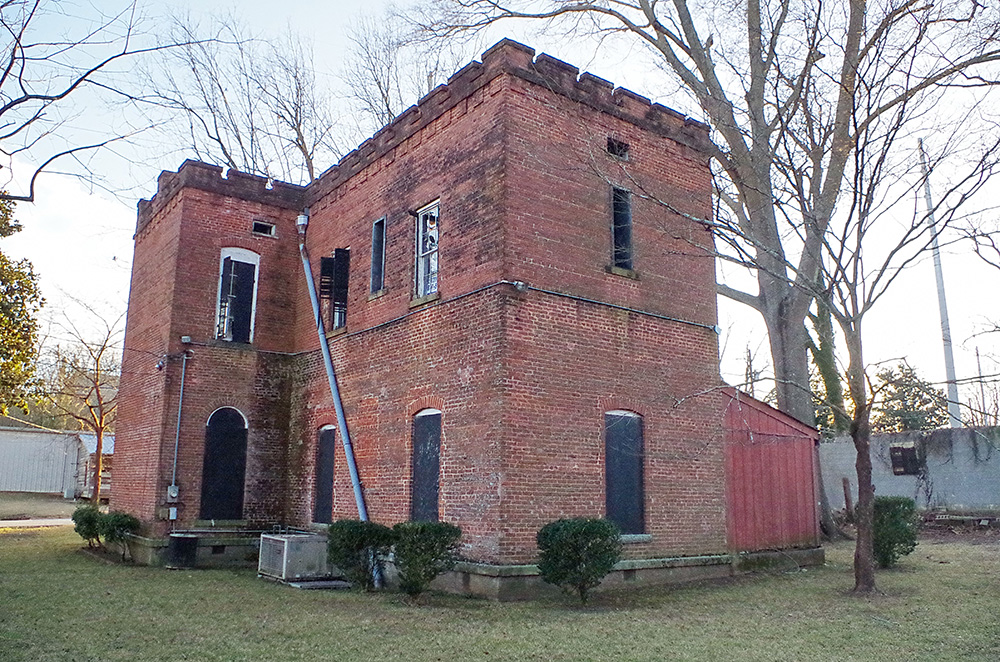
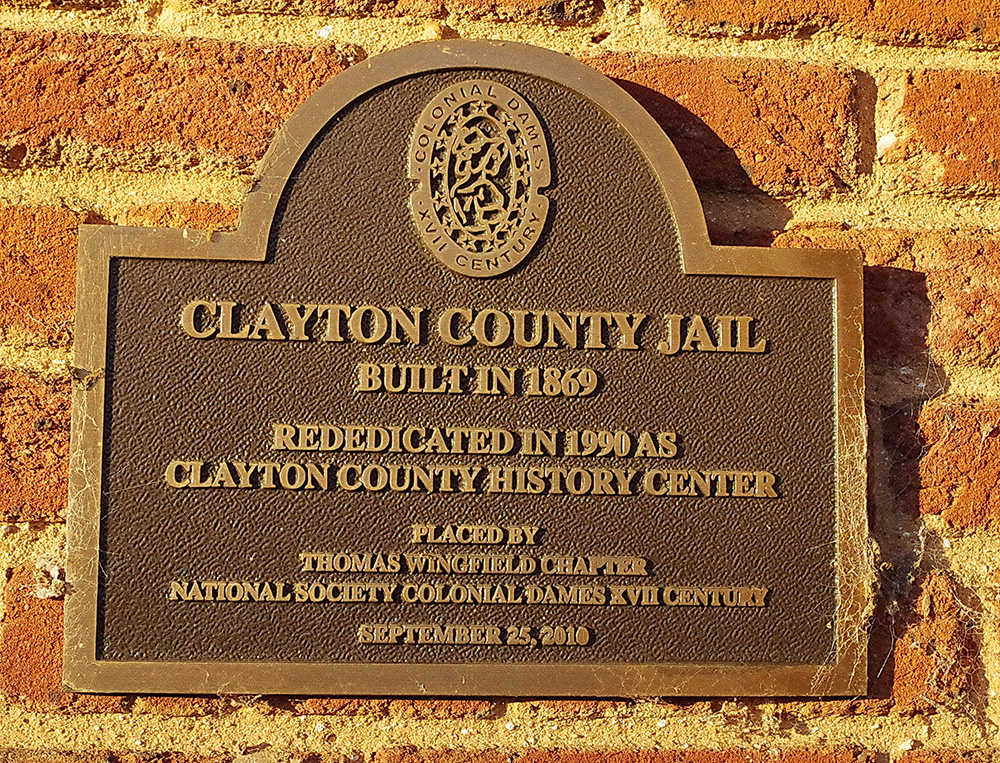
Description: The building faces west and is a two story red colored brick structure. The building is located on landscaped grounds in the center of Jonesboro. The building is rectangular in shape with long vertical windows. The west front has a central entrance with small circular canopy. The roof is hipped. The building is now a Masonic Hall. To the east is the Old County Jail buit in 1869.
See: The 6th Judicial District includes Butts County, Carroll County, Coweta County, Fayette County, Heard County, Henry County, Lamar County, Meriwether County, Monroe County, Pike County, Spalding County, Troup County and Upson County.
History: The county was created in 1858 and Jonesboro was selected as the county seat. The first courthouse was a wood structure built in 1858 and was burned in 1864 during the Civil War. The second courthouse was a two story brick structure built in 1869 and is still standing. The third courthouse was constructed in 1898 to 1899. In 1962, a structure was constructed around the 1898 courthouse. In 2001, the 1962 structure was removed leaving the restore 1898 courthouse. In 1999 to 2001 the County Justice Center was constructed at a cost of $119,000,000. In 2011 to 2012, the County Youth Development & Justice Center was constructed at a cost of $15,000,000.
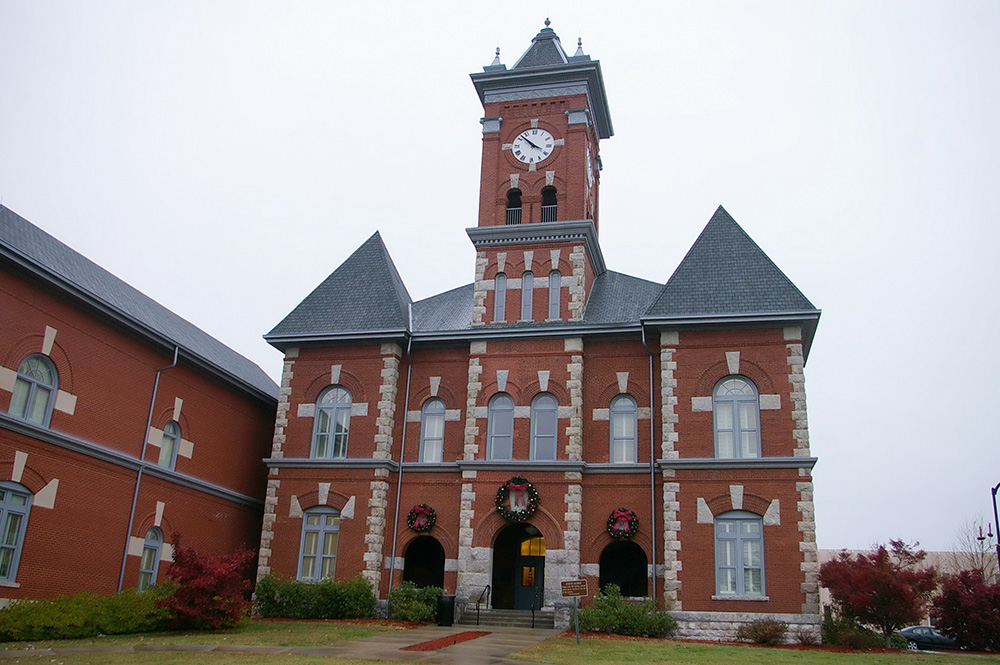
County Courthouse – Jonesboro
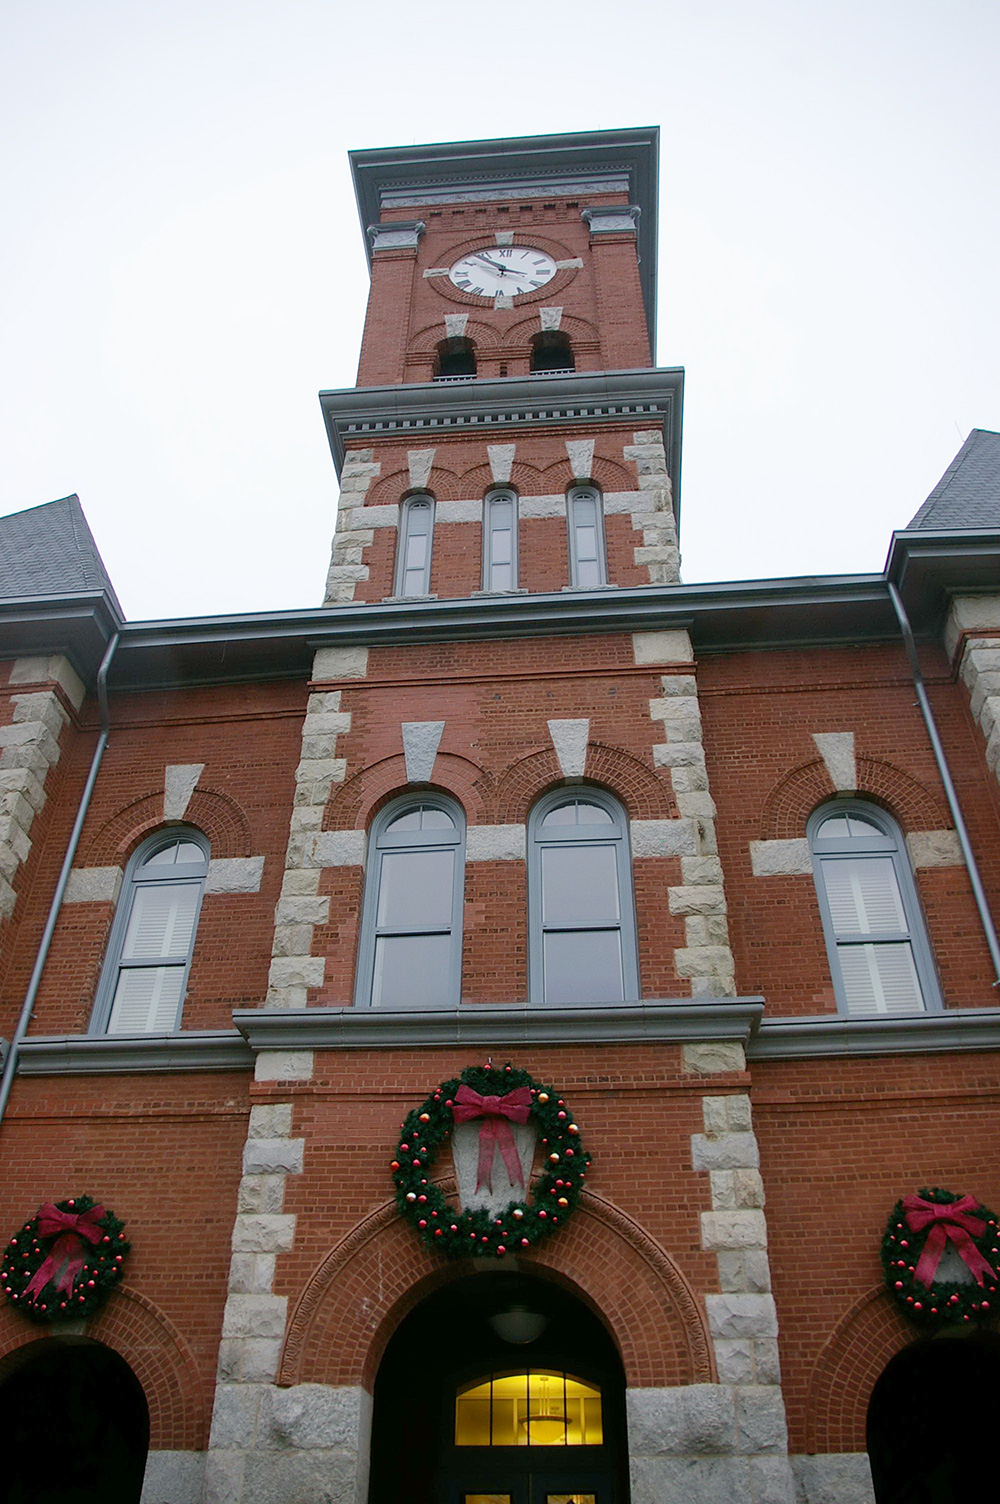
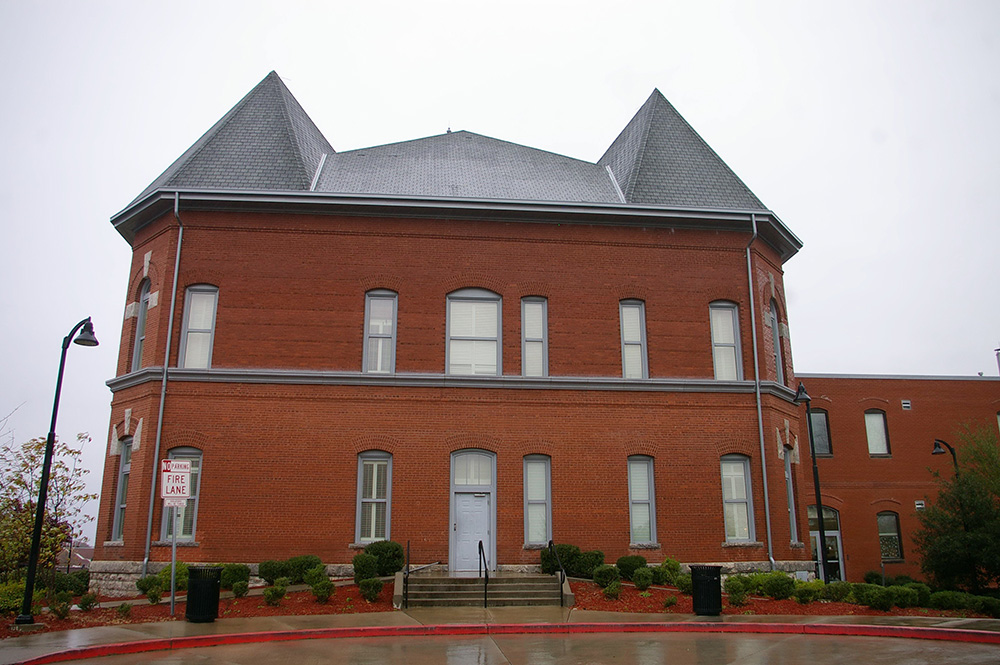
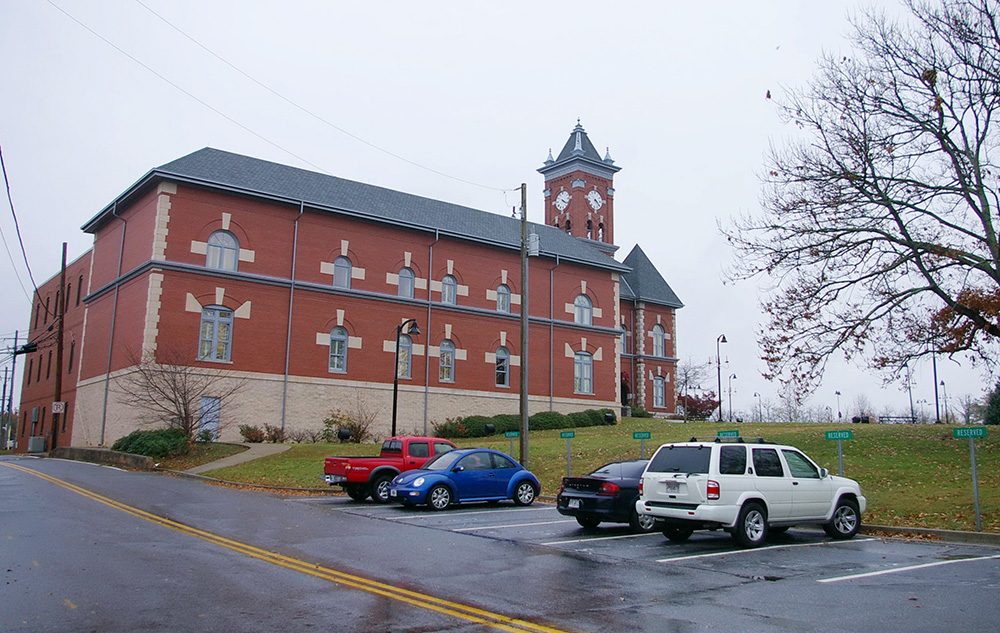
County Justice Center – Jonesboro

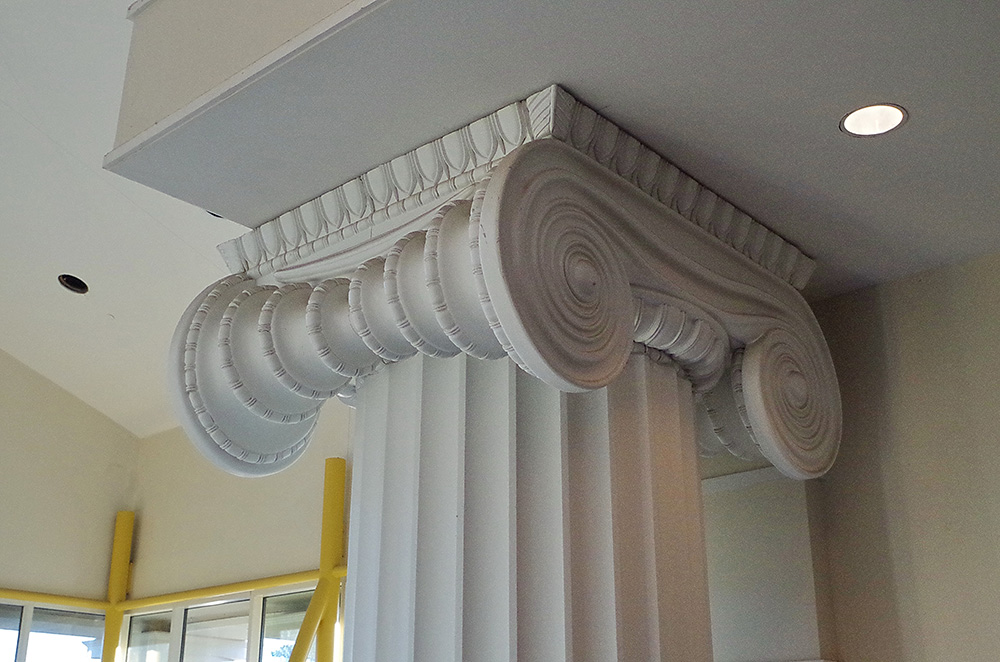
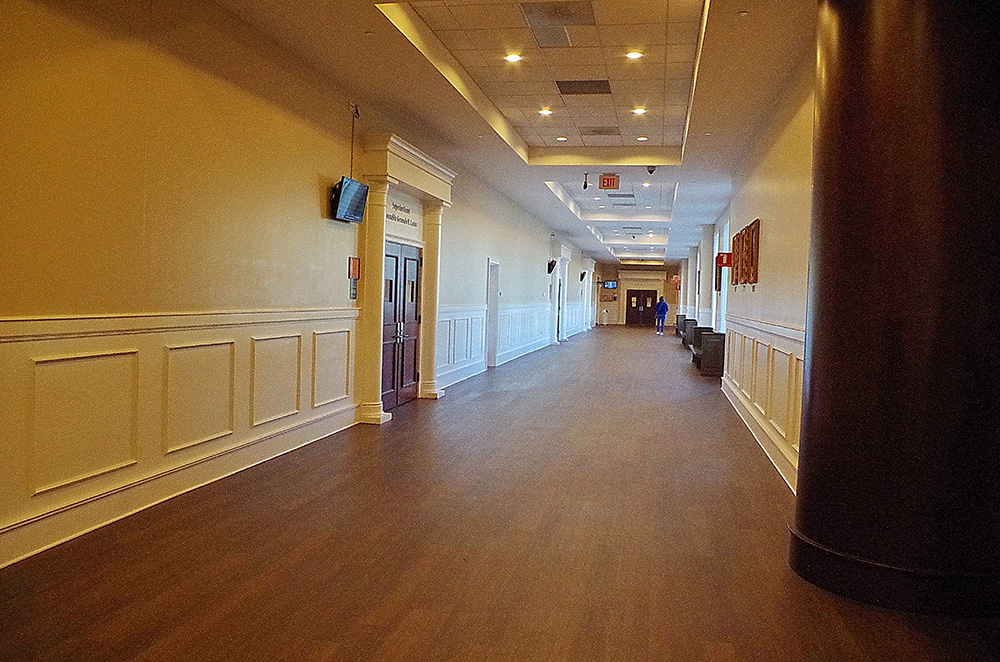
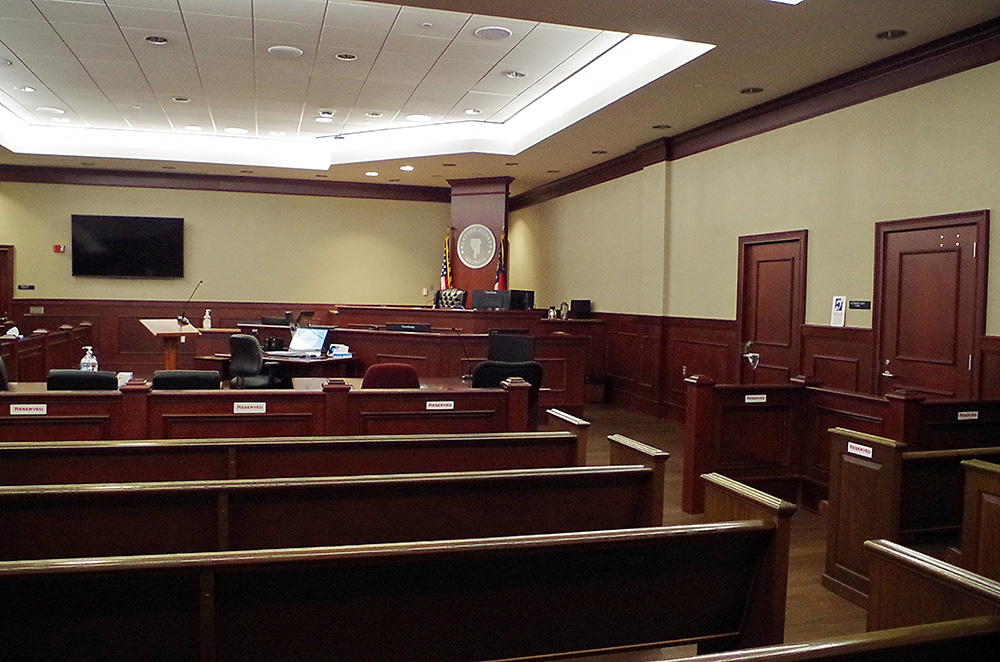
County Superior Court courtroom
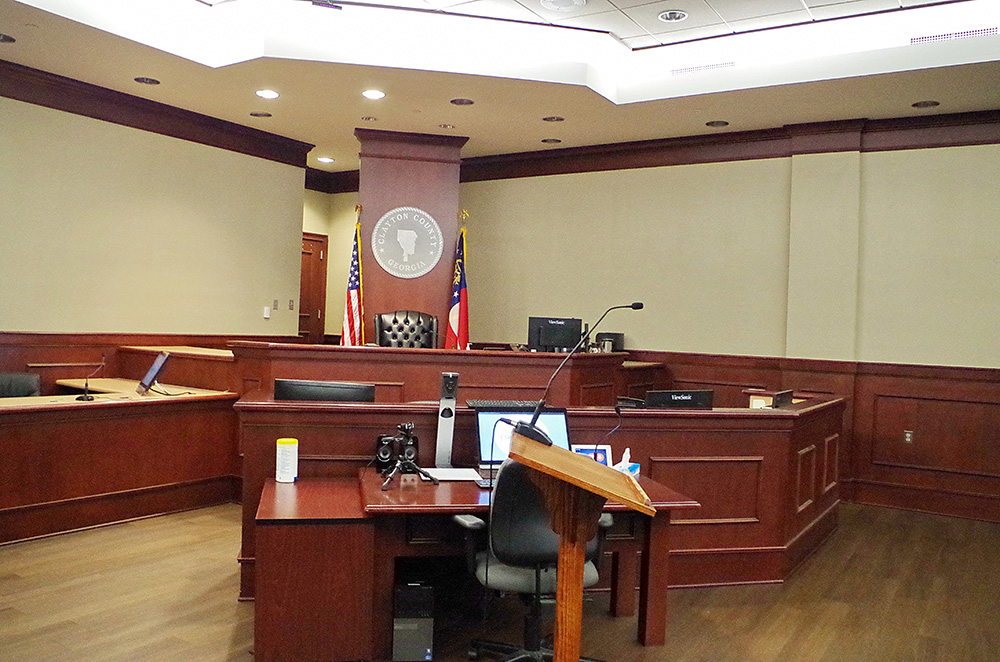
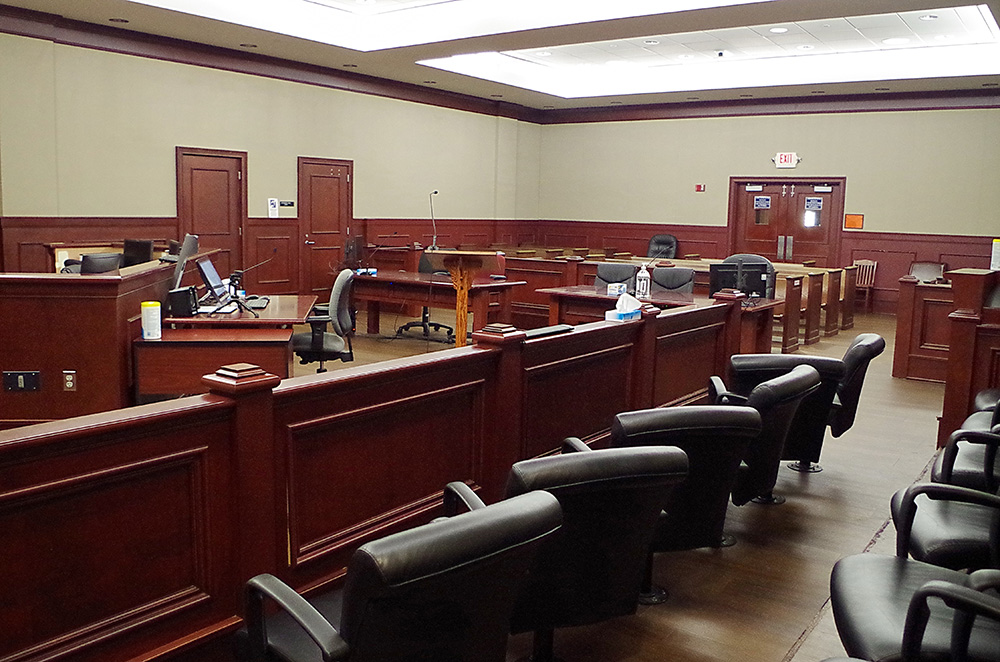
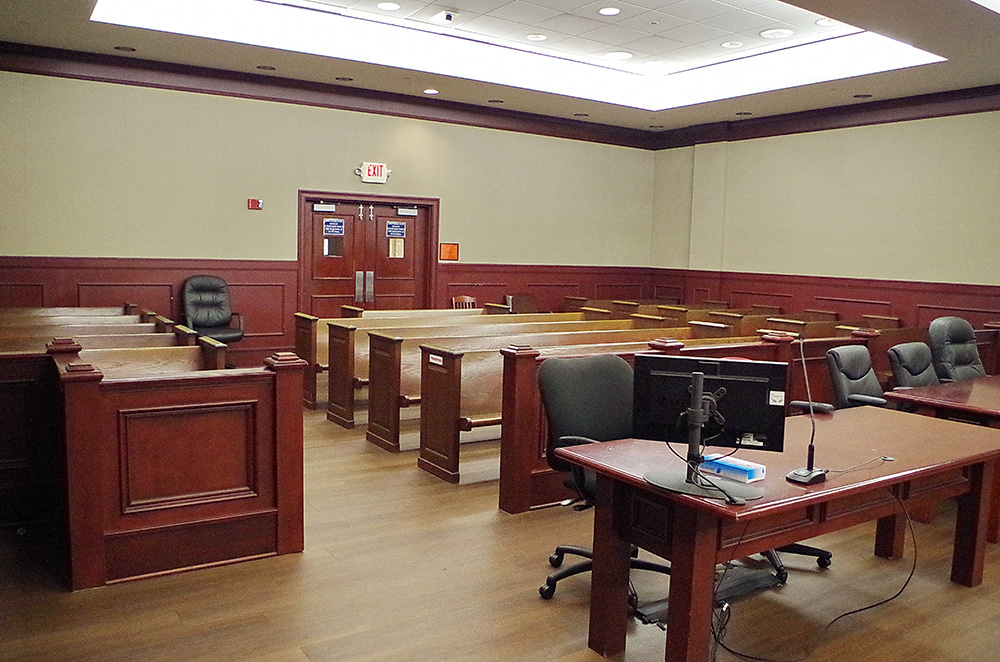
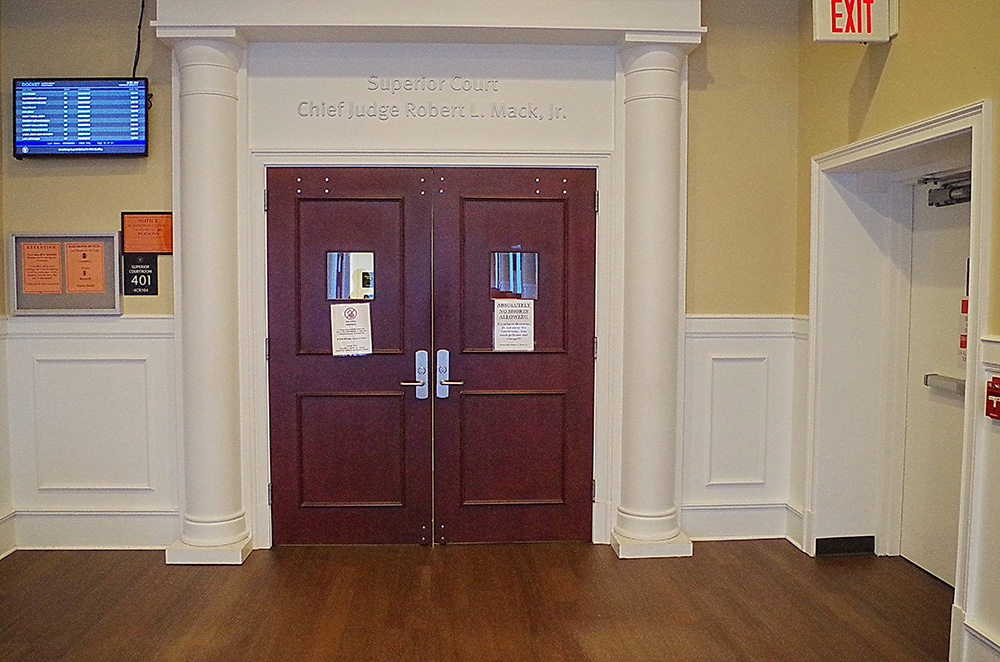
County Superior Court courtroom
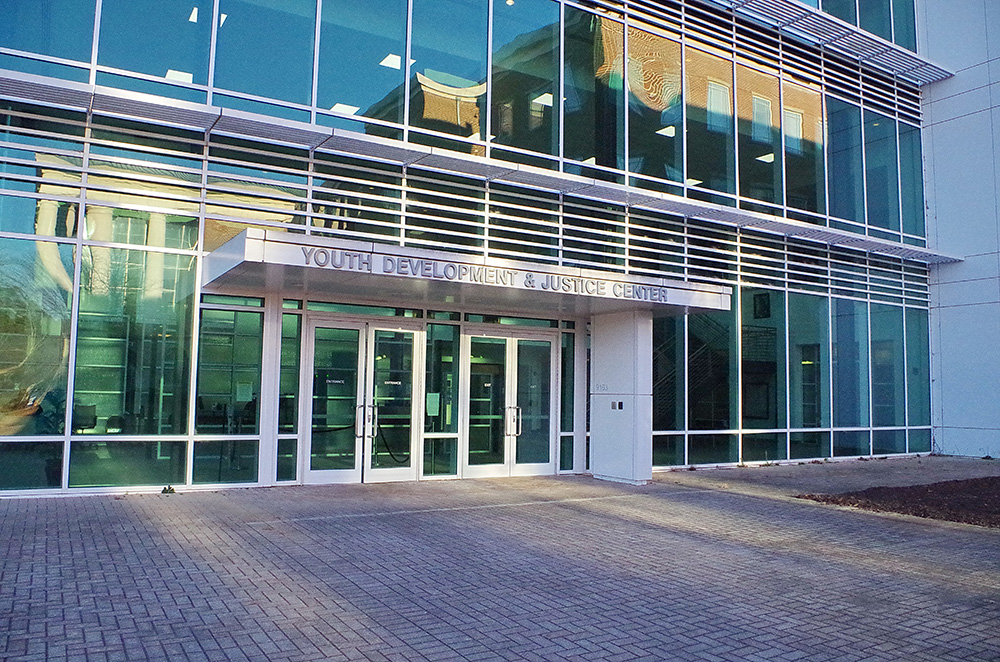
County Youth Development & Justice Center – Jonesboro
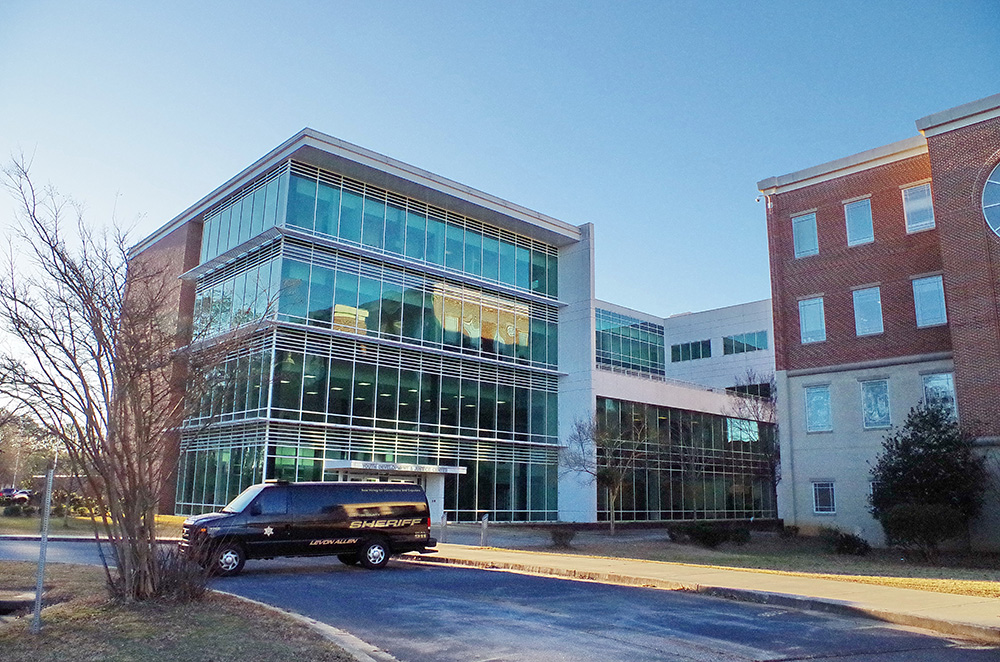
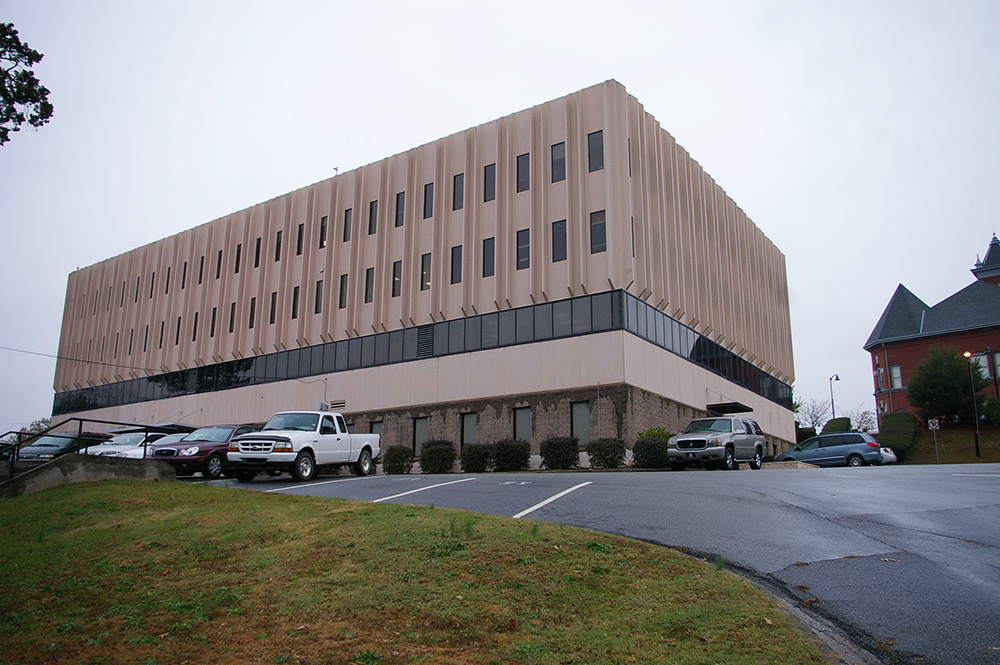
County Courthouse Annex – Jonesboro
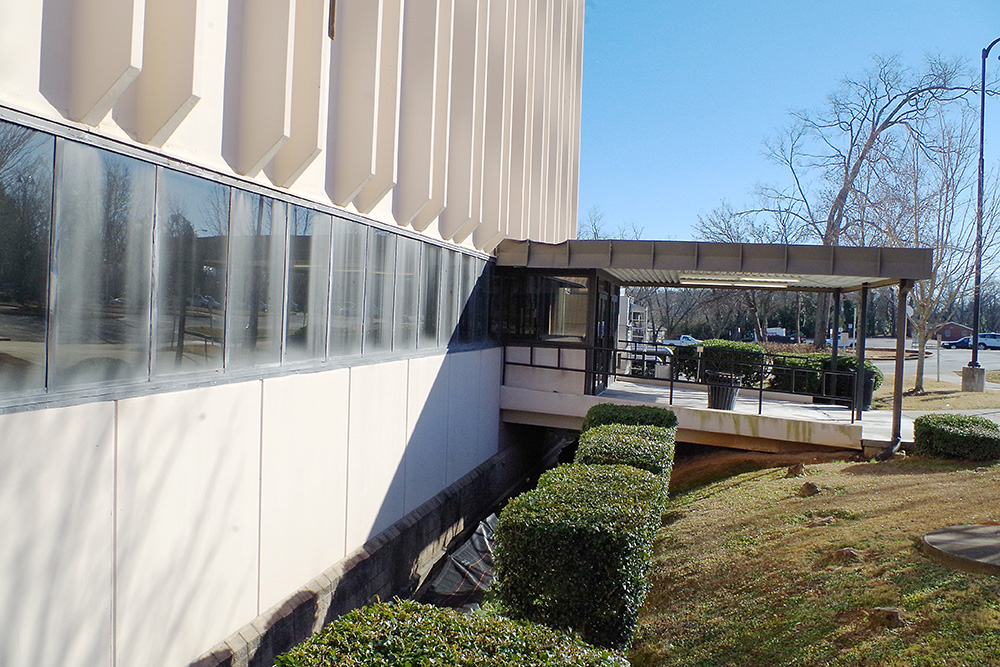
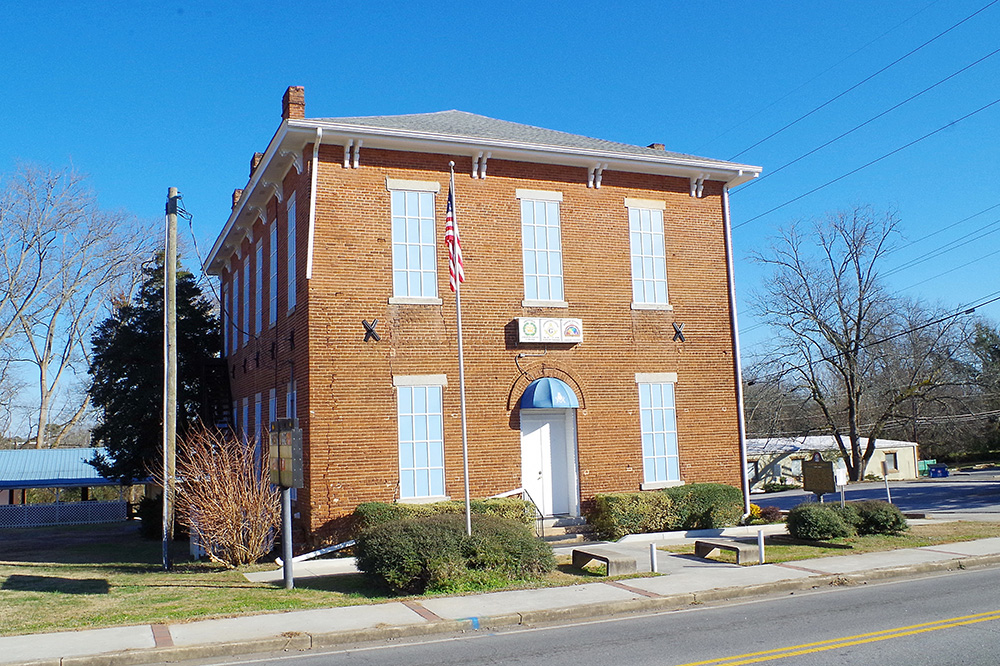
Old County Courthouse – Jonesboro
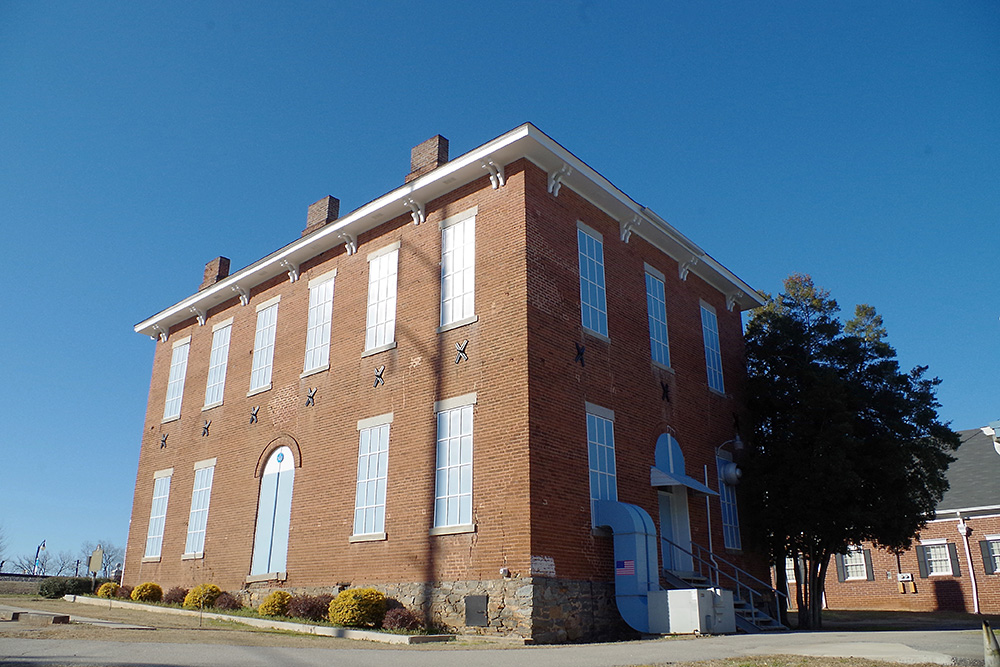
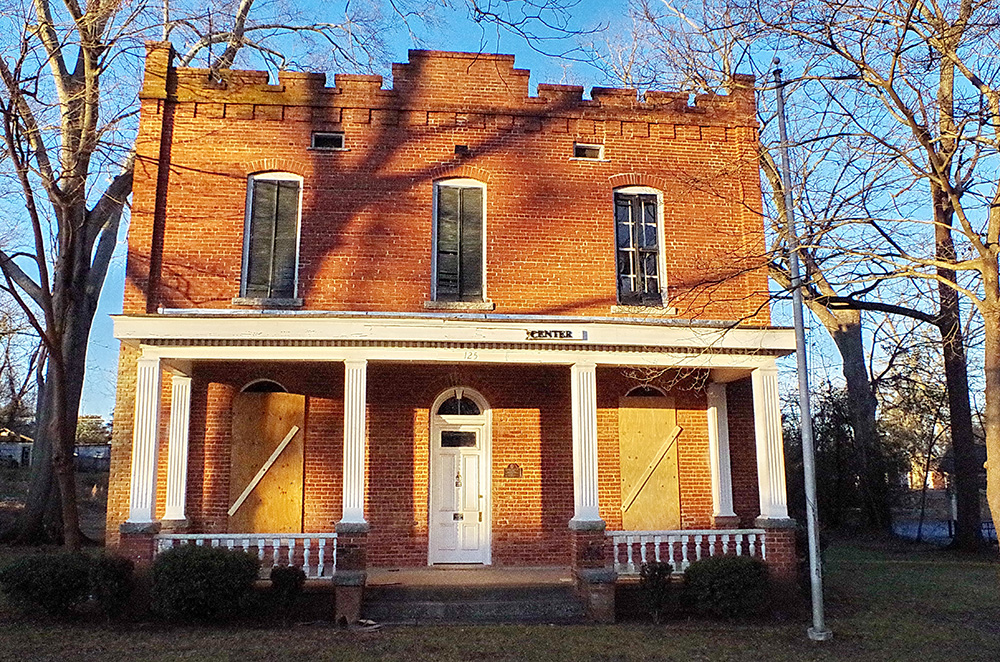
Old County Jail (1869) – Jonesboro
Photos taken 2010, 2018 and 2024
Images 42*