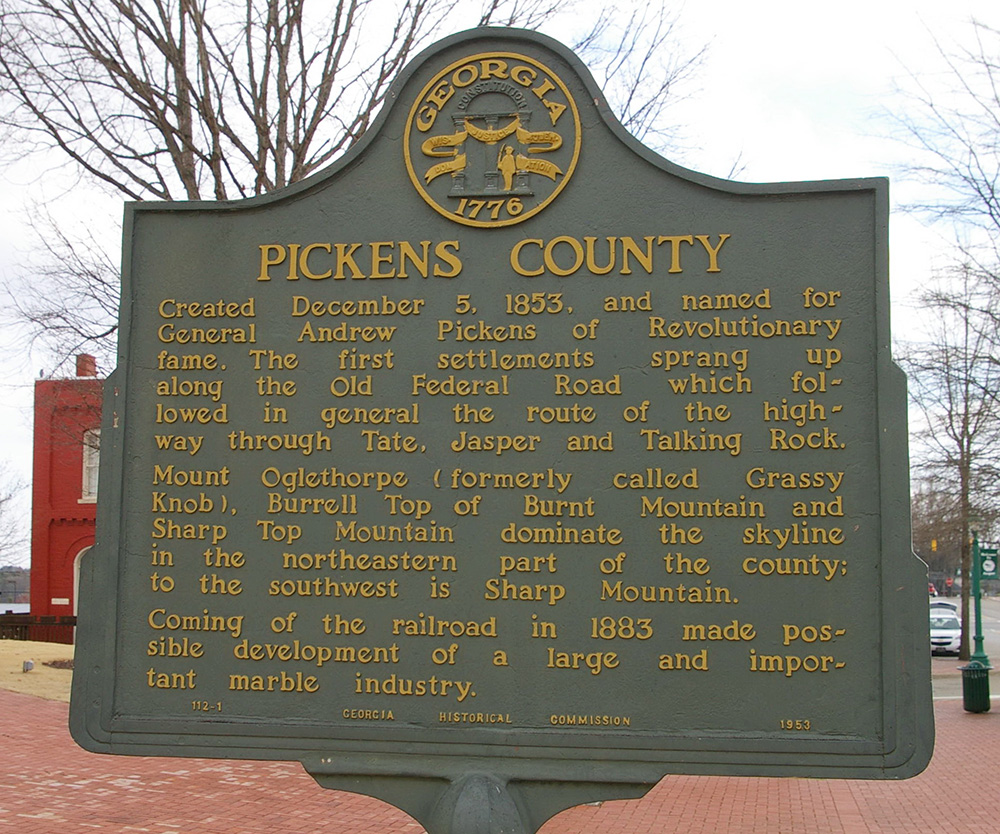
Pickens County is named for Andrew Pickens, who was a general during the American Revolutionary War and who led a campaign against the Cherokee Indians.
Surrounding County Courthouses:
N – Gilmer County
E – Dawson County
S – Cherokee County
W – Gordon County

Created: December 5, 1853
County Seat:
Jasper 1853 – present
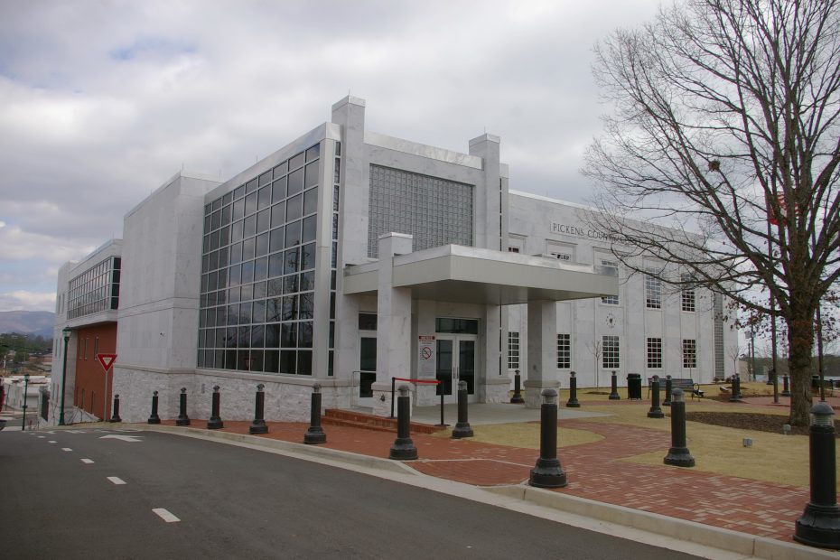
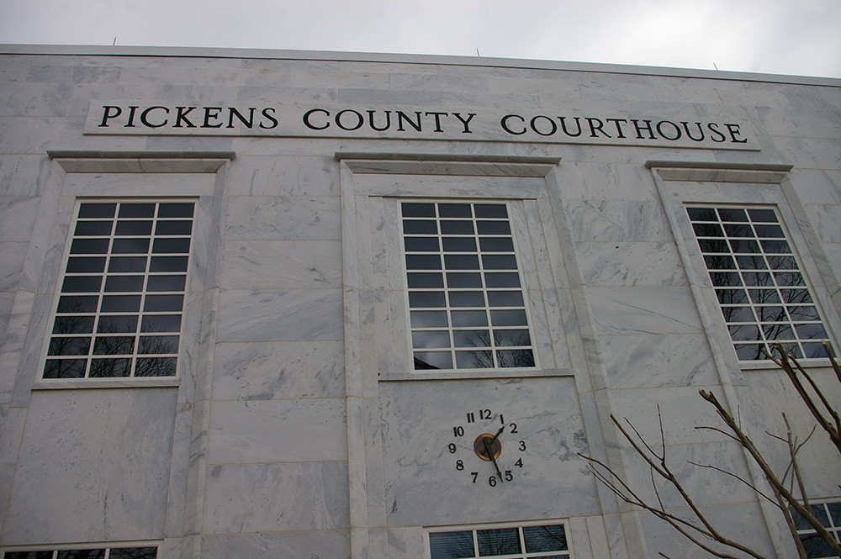
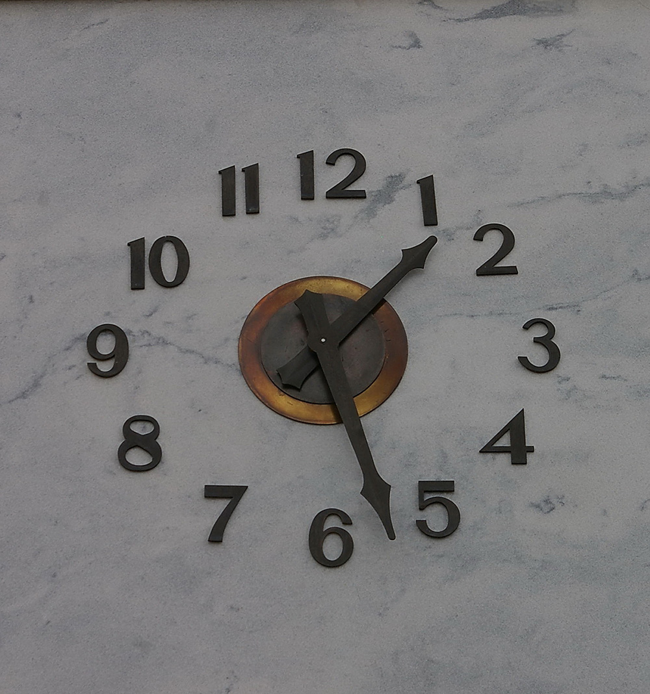
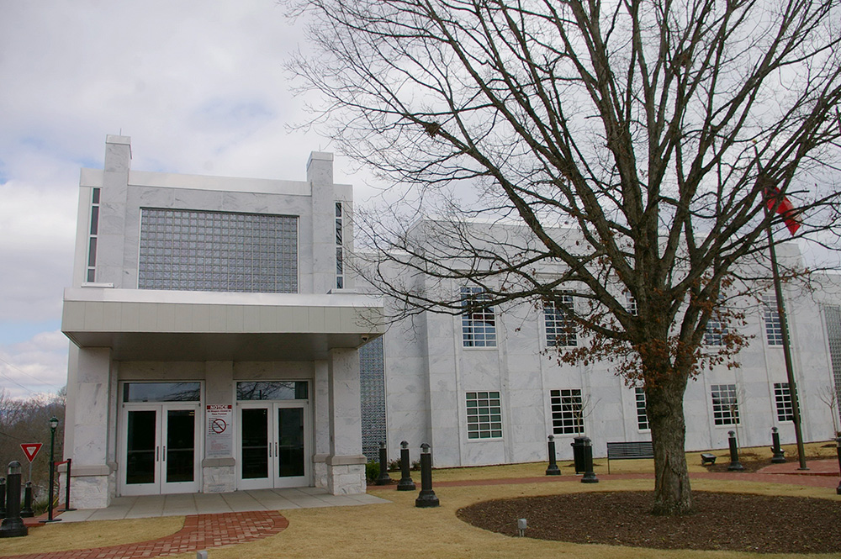
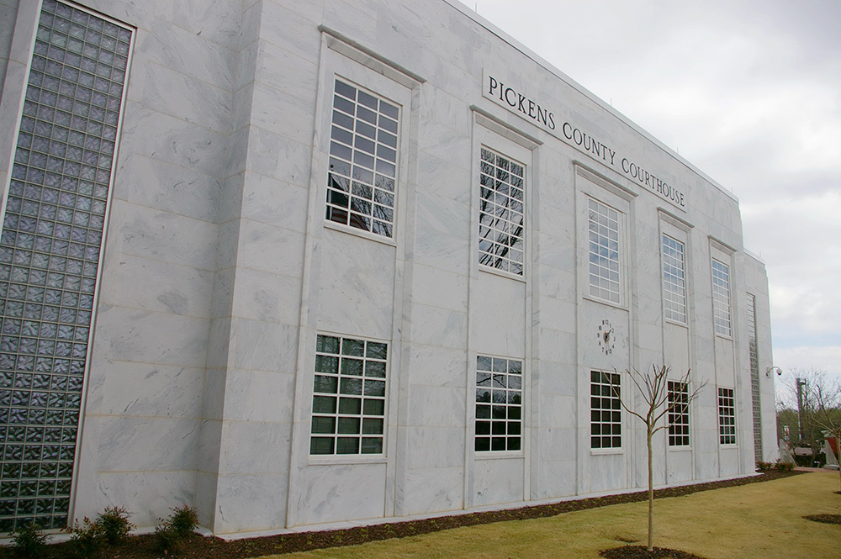
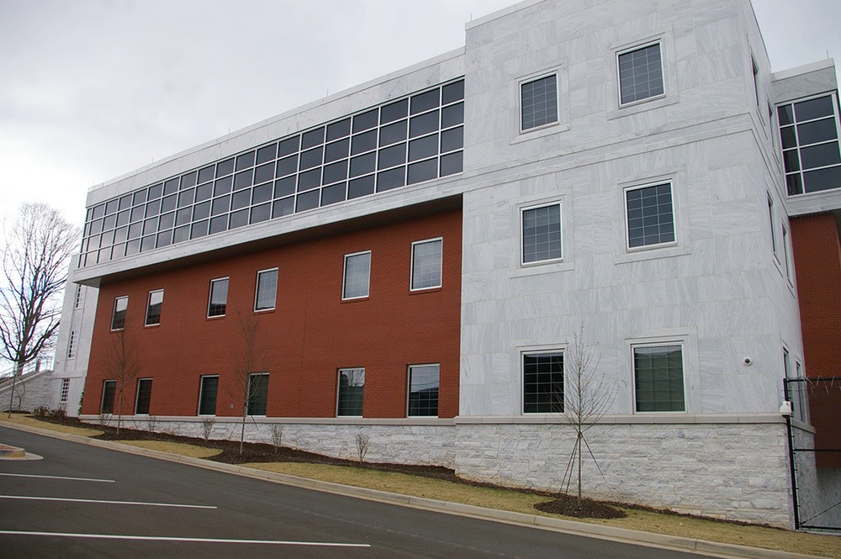
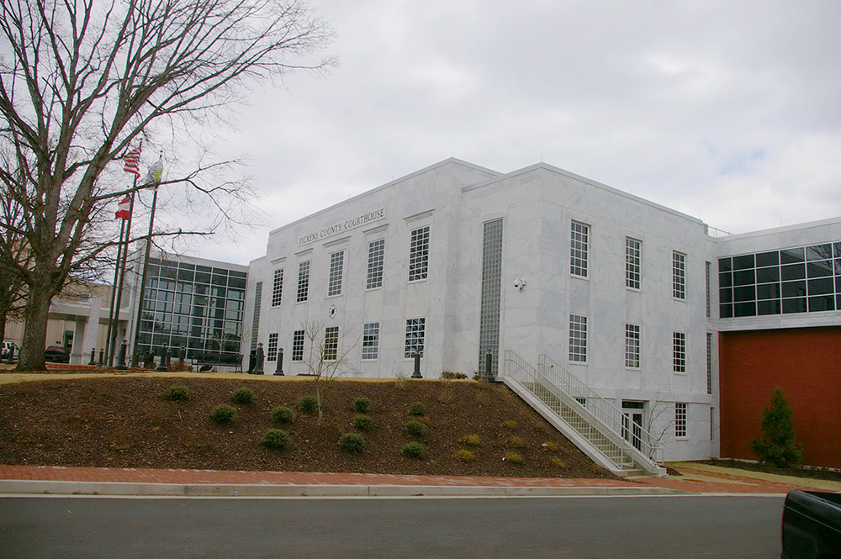
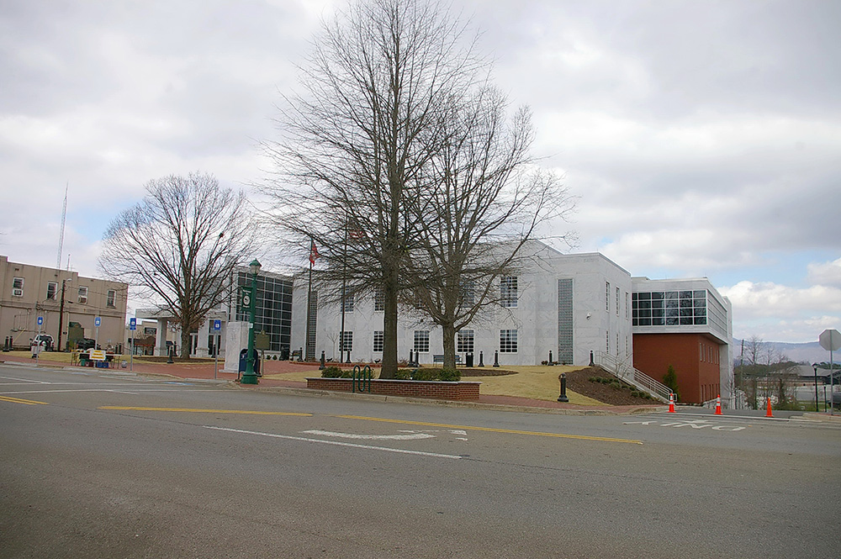
County Courthouse – Jasper
Location: 50 North Main Street / Depot Street
Built: 1949 – 1950
Style: Stripped Classical
Architect: Richard Nash and Eugene Bothwell of Bothwell and Nash
Contractor: Building Committee using convict labor
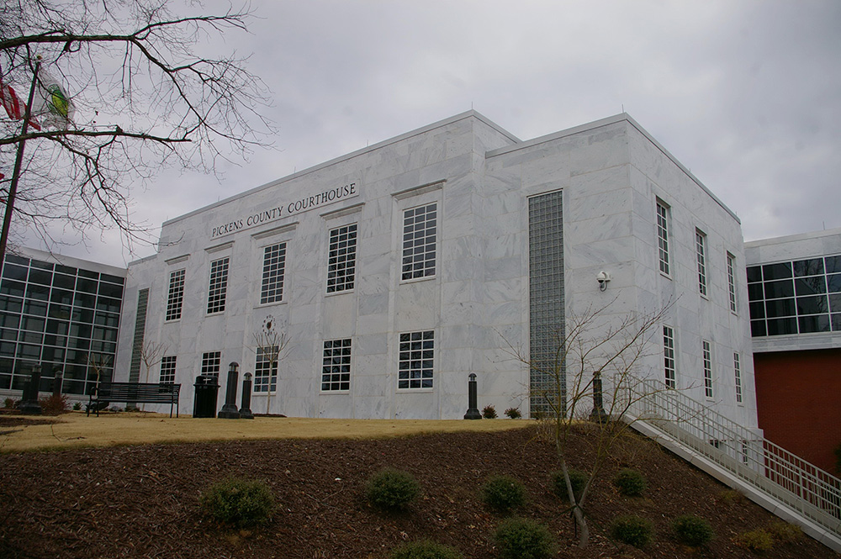
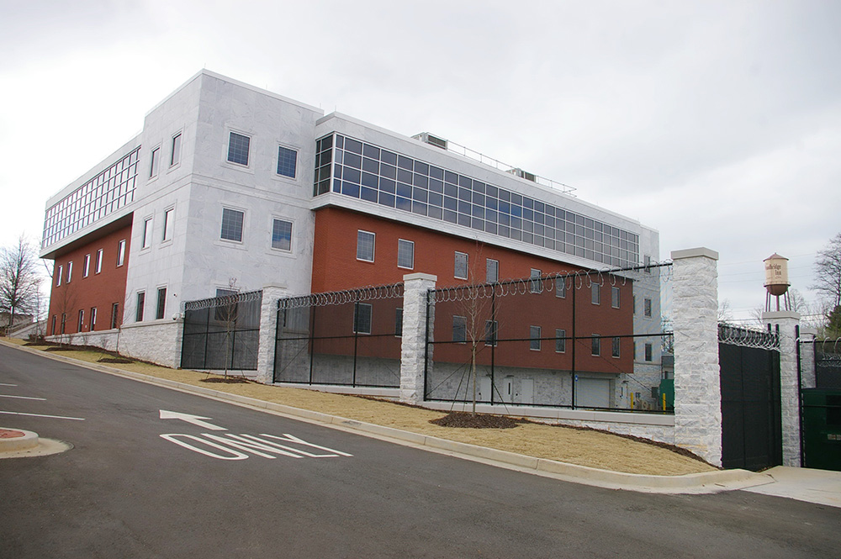
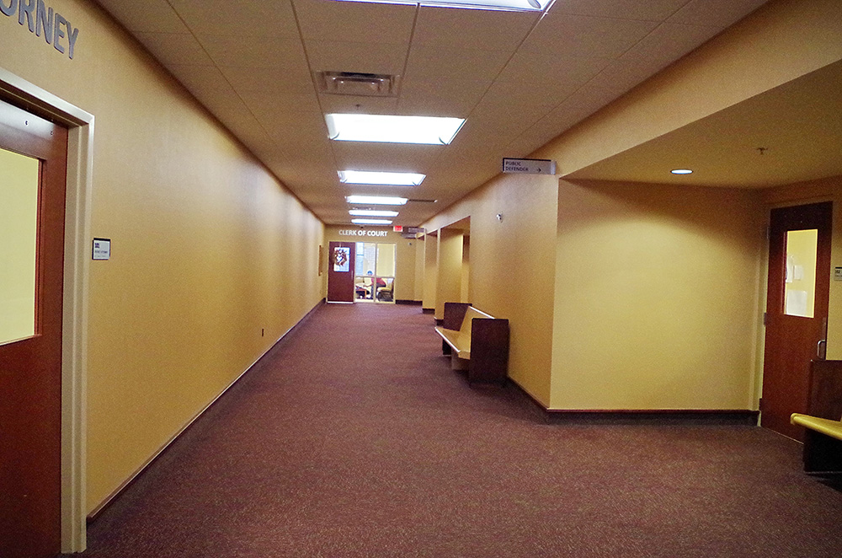
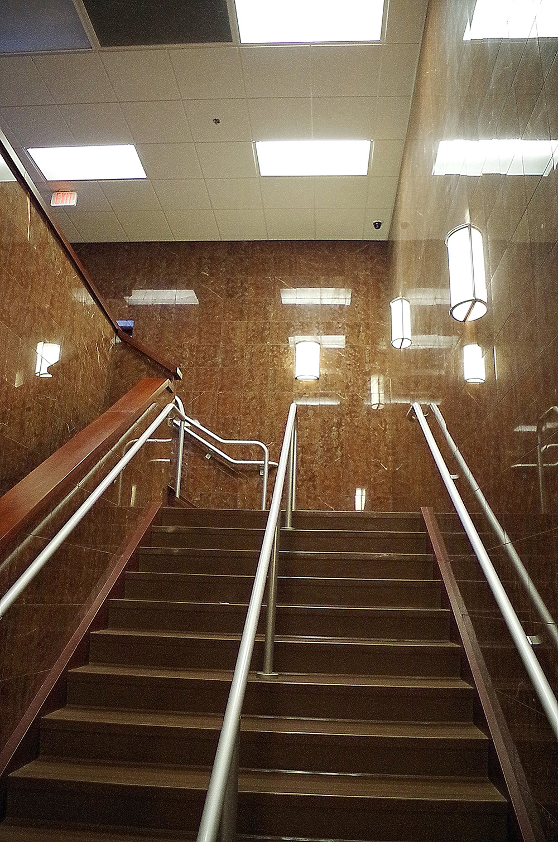
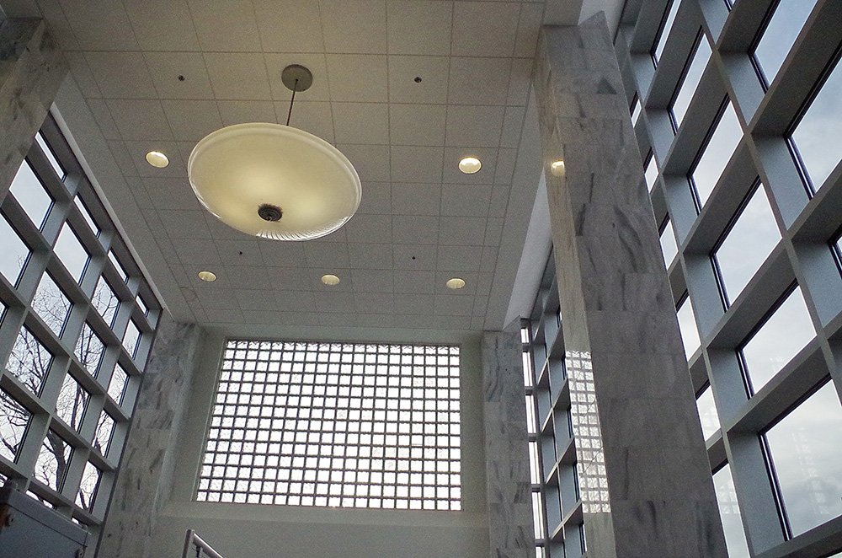
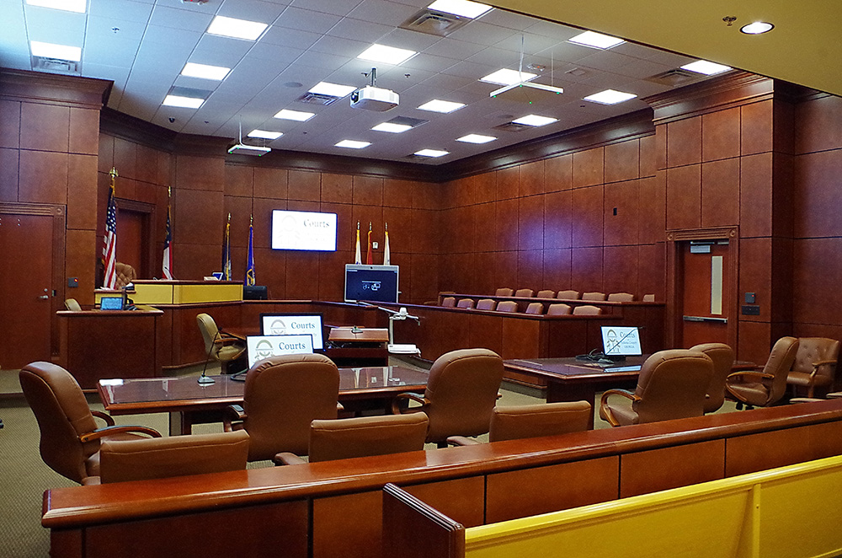
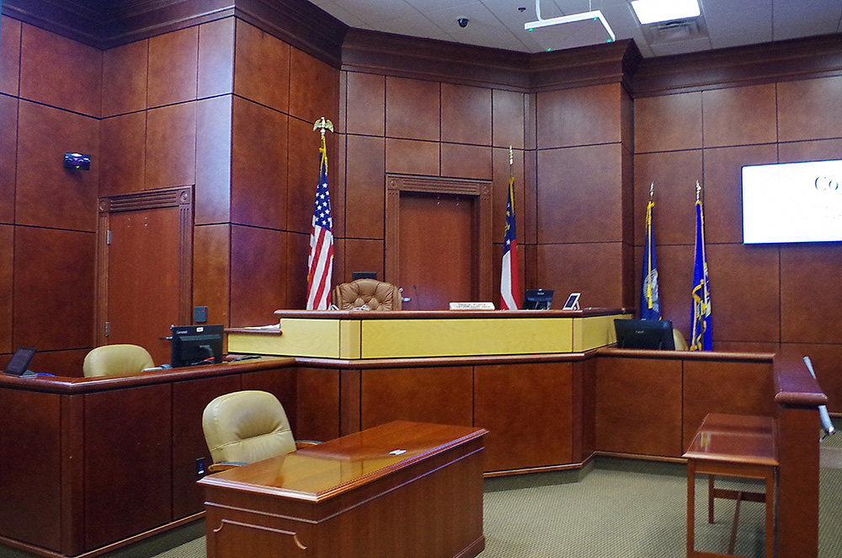
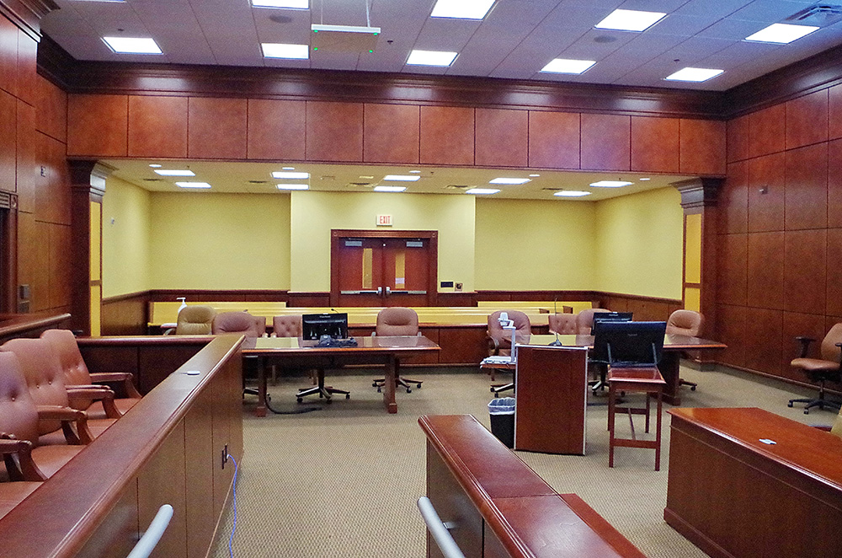
Description: The building faces west and is a four story red colored brick, steel, glass and concrete structure. The building is located on landscaped grounds in the center of Jasper and descends eastwards down a slope with the first story at ground level. The building is clad with locally quarried marble. The west front has a projecting concrete section on the northwest side with entrance onto the third story. Located at the southwest corner is the original building. The roof line is flat. In the Interior are terrazzo floors, wainscoting, and ornamental staircases. The third story contains county offices and two vaults connected by perpendicular hallways. The fourth story contains courtrooms, jury room, and offices for the judge and judicial staff members. There are five County Superior Court courtrooms in the building. The building houses the County Superior Court, County Juvenile Court, County Probate Court and County Magistrate Court of the 9th Judicial District. The building was renovated in 2012 to 2013 and a large addition added on the east side. The architect was JKH Architects of Dalton and the contractor was New South Construction of Atlanta. To the north at 141 North Main Street is the old stone County Jail built in 1906.
Note: In 1949, the construction of the courthouse was completed by convict labor under the supervision of the Building Committee: Alonzo Cagle, Homer Chastain, T A Chastain, Carl Darnel, Will Evans, W A Hamrick, T E Johnson, O L Mullins, Will Poole, E L Sartor, Y T Tarple, L E Tate, Brady Turner and Paul Walker.
See: The 9th Judicial District includes Cherokee County, Dawson County, Fannin County, Forsyth County, Gilmer County, Gwinnett County, Habersham County, Hall County, Lumpkin County, Rabun County, Stephens County, Towns County, Union County and White County.
History: The county was created in 1853 and Jasper was selected as the county seat. The first courthouse was built in 1859. The second courthouse was designed by Bruce & Morgan and constructed in 1888. The building burned in 1947. The third and present courthouse was constructed in 1949 to 1950.
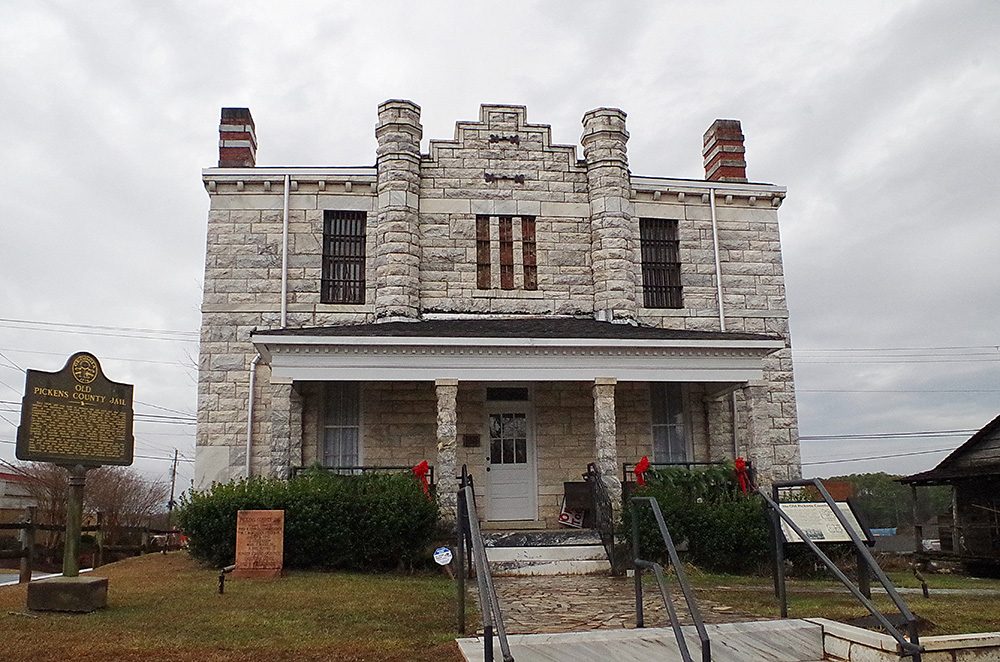
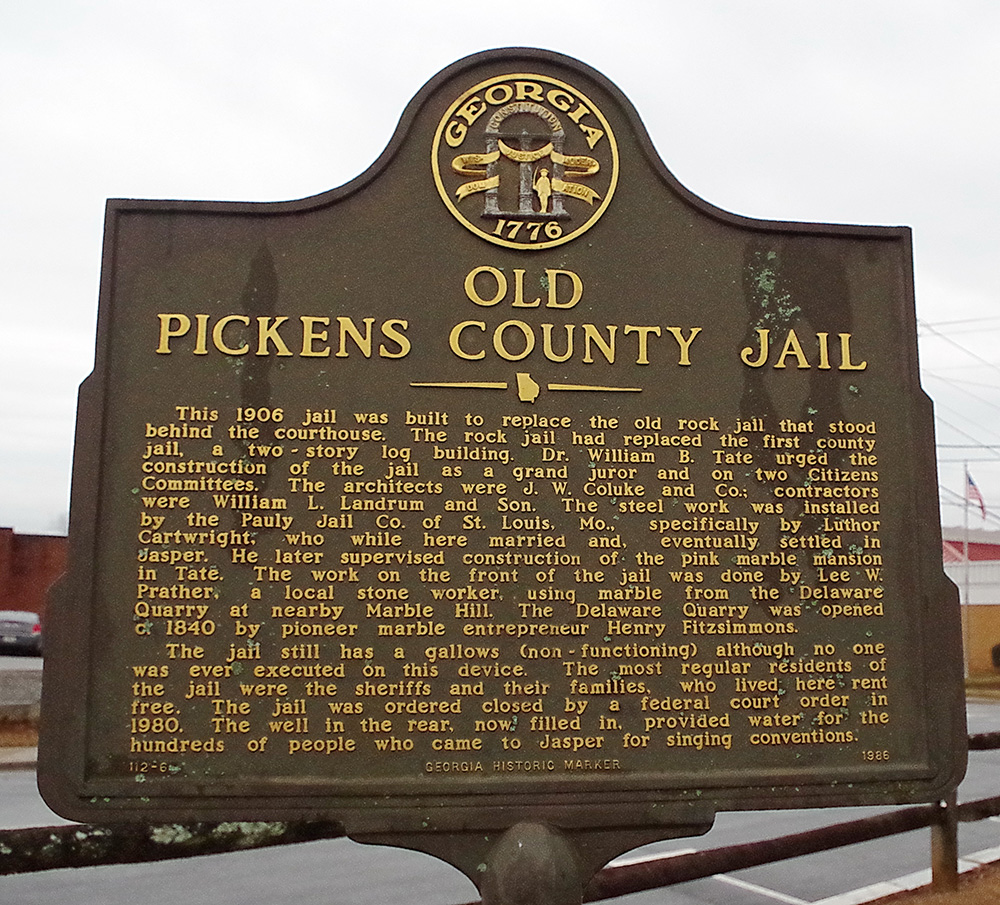
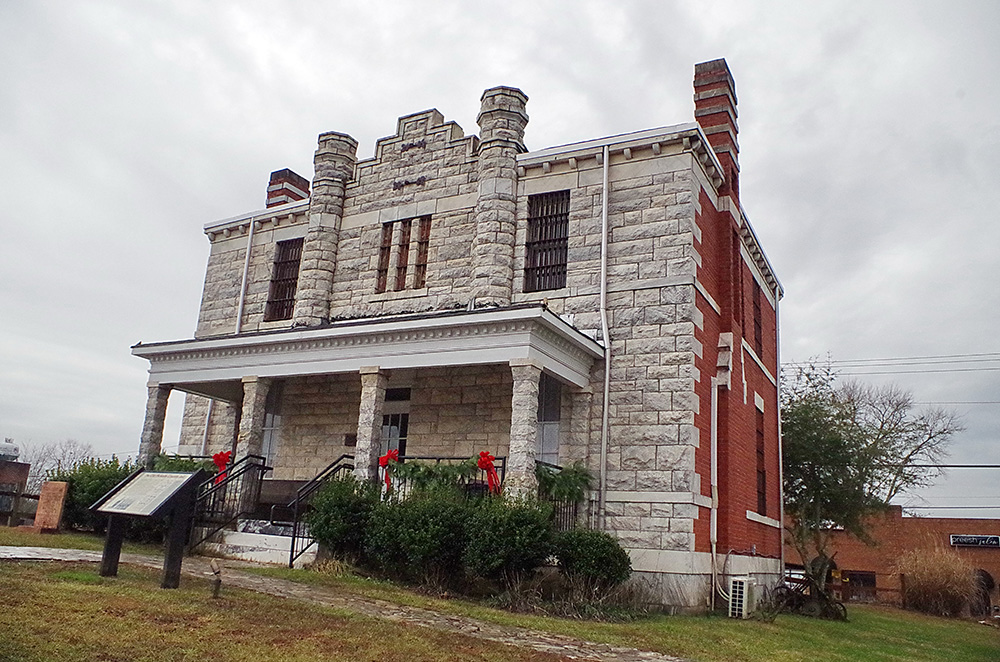
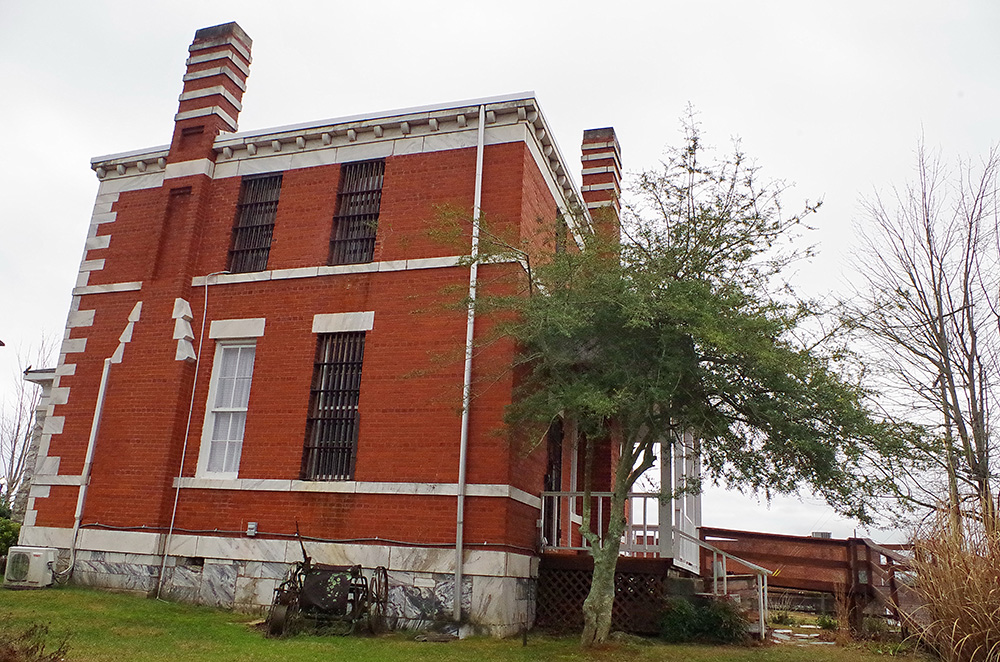
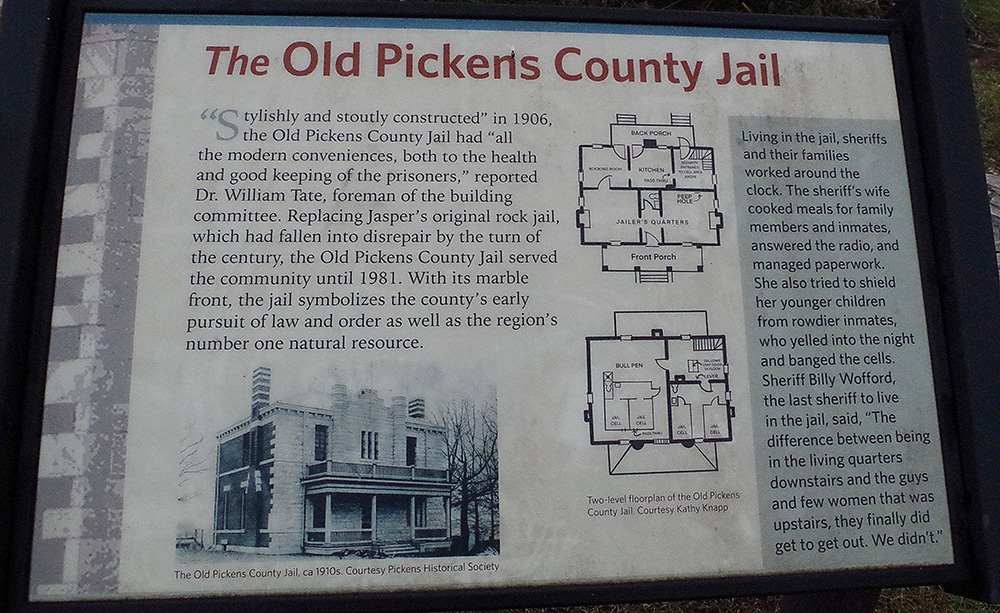
Old County Sheriff Residence and Jail – Jasper
Location: 141 North Main Street / D B Carrol Street
Built: 1905 – 1906
Style: Romanesque
Architect: J W Goluke and Company
Contractor: William L Landrum and Son
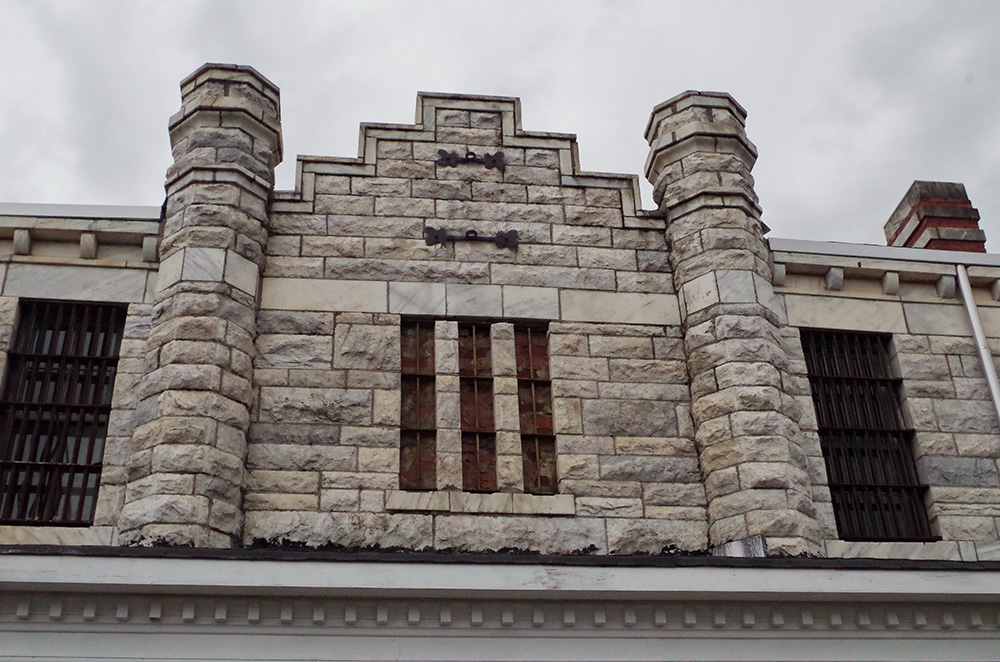
Description: The building faces east and is a two story white colored marble, wood and concrete structure. The building is located on landscaped grounds in the center of Jasper to the north of the courthouse. The east front has a wide porch on the first story supported by stone pillars. Two stone turrets rise on either side of center. The roof is hipped. The steel work was installed by the Pauly Jail Company of St Louis, Missouri.
See: The architect, James Wingfield Golucke of Atlanta designed many courthouses and jails in Georgia.
Note: Luthor Cartwright, of the Pauly Jail Company who while here married and, eventually settled in Jasper. He later supervised construction of the pink marble mansion in Tate. The work on the front of the jail was done by Lee W Prather, a local stone worker, using marble from the Delaware Quarry at nearby Marble Hill. The jail still has a gallows (non-functioning) on the second story although no one was ever executed on this device. The most regular residents of the jail were the sheriffs and their families.
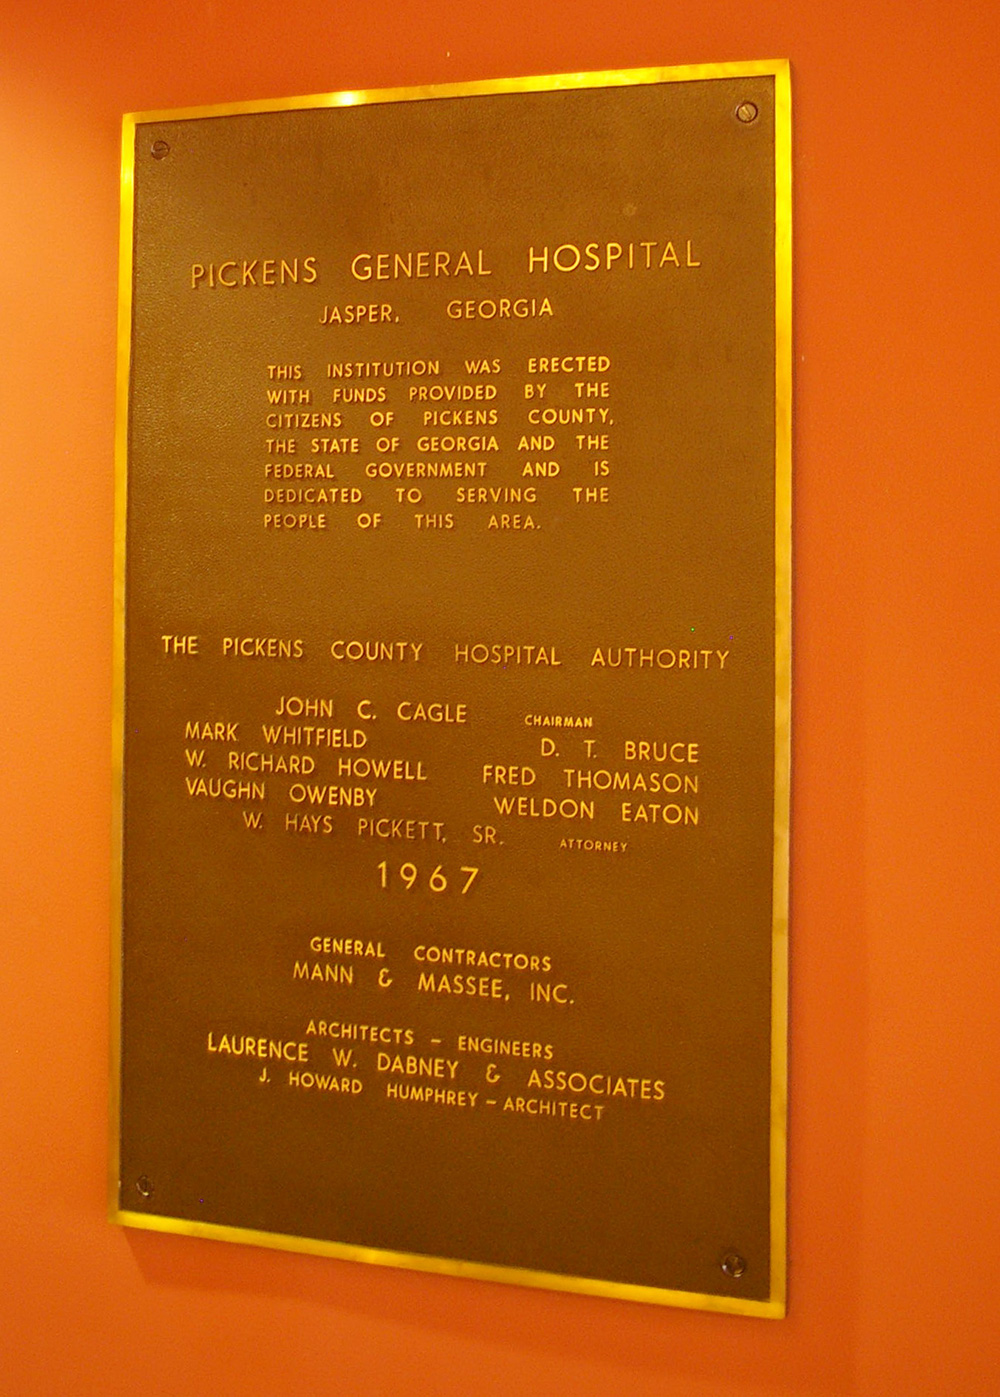
County Government Center – Jasper
Location: 1266 East Church Street / Samaritan Drive
Built: 1966 – 1967
Style: Modern
Architect: Laurence W Dabney & Associates
Contractor: Mann & Massee, Inc.
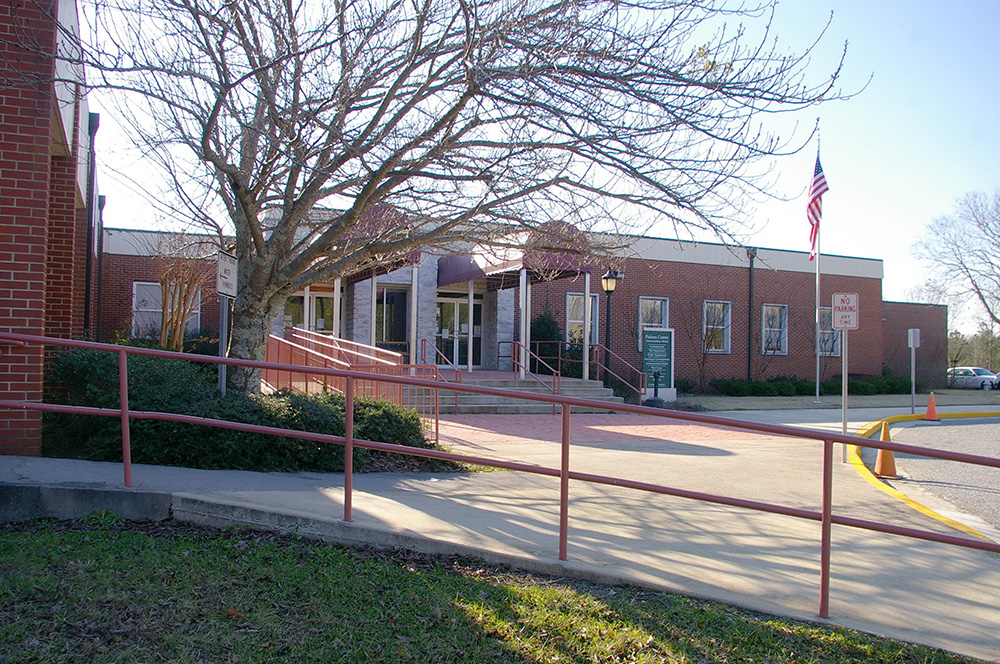
Description: The building faces northeast and is a one story red colored brick and concrete structure. The building is located on landscaped grounds to the southeast of the center of Jasper. The building was constructed as the Pickens County Hospital and sold to the county in 2006.
County Courthouse – Jasper
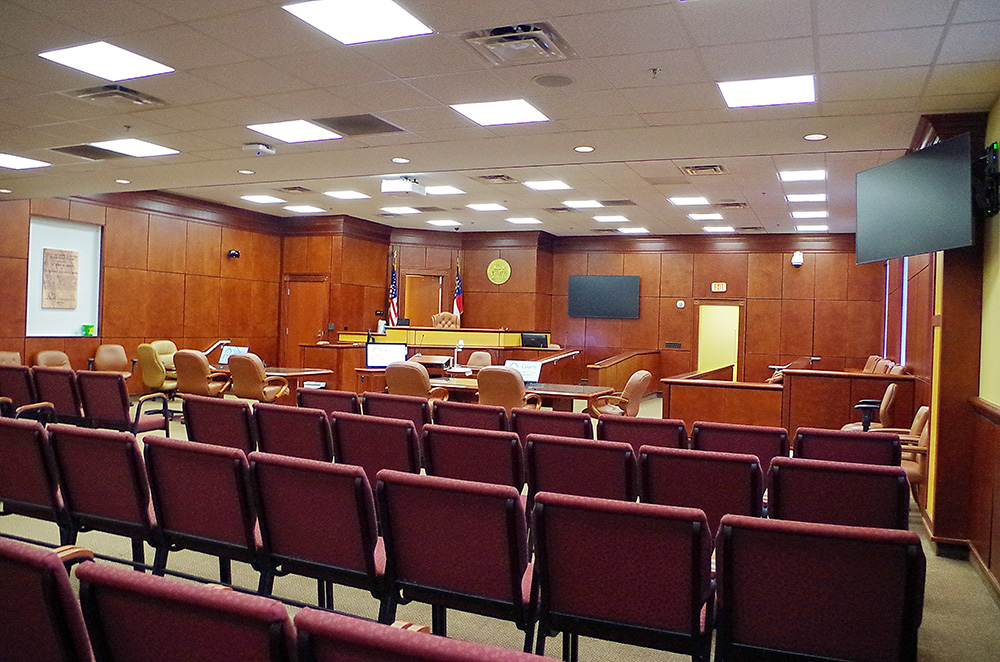
County Superior Court courtroom
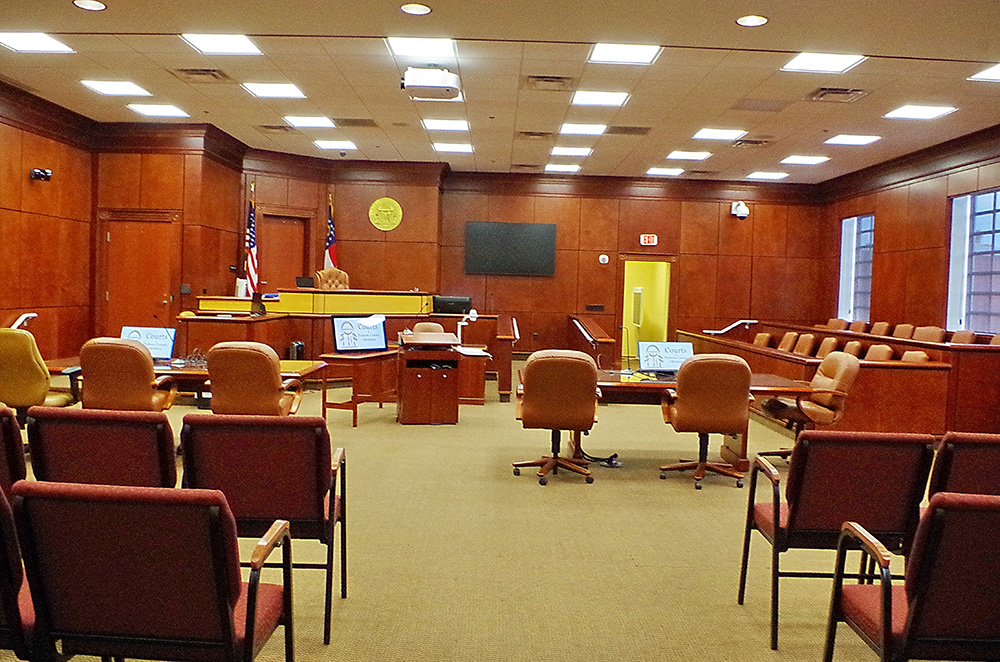
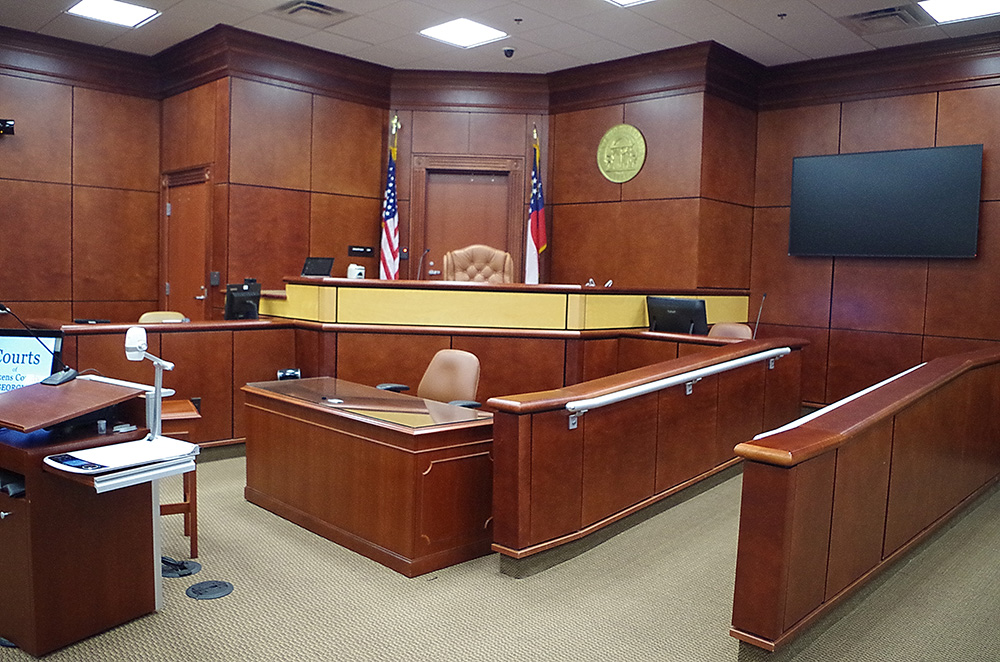
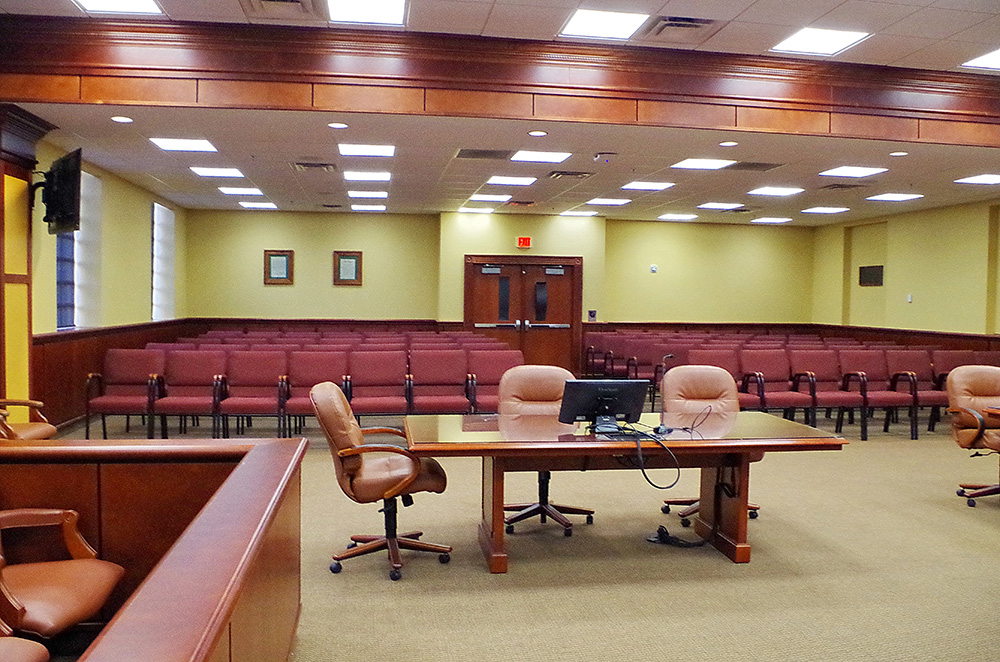
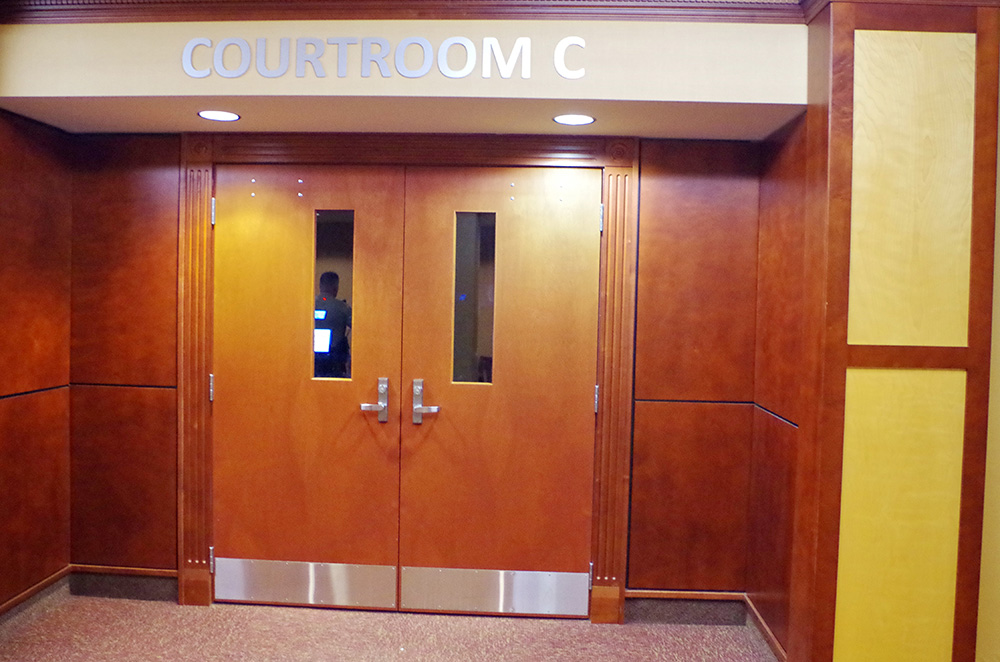
County Superior Court courtroom
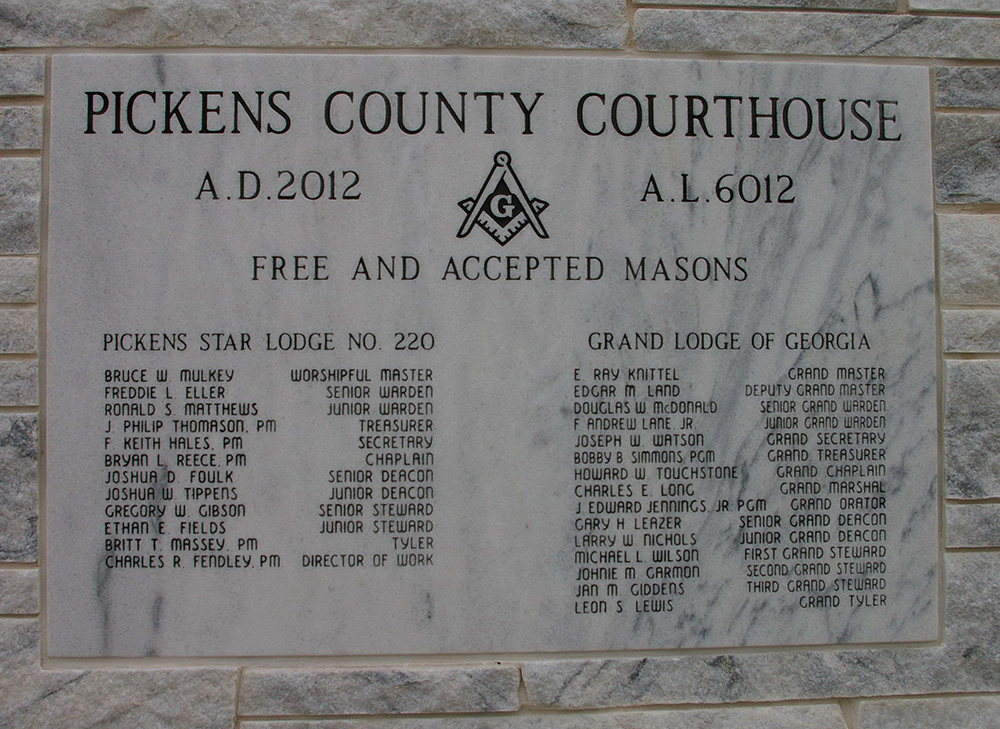
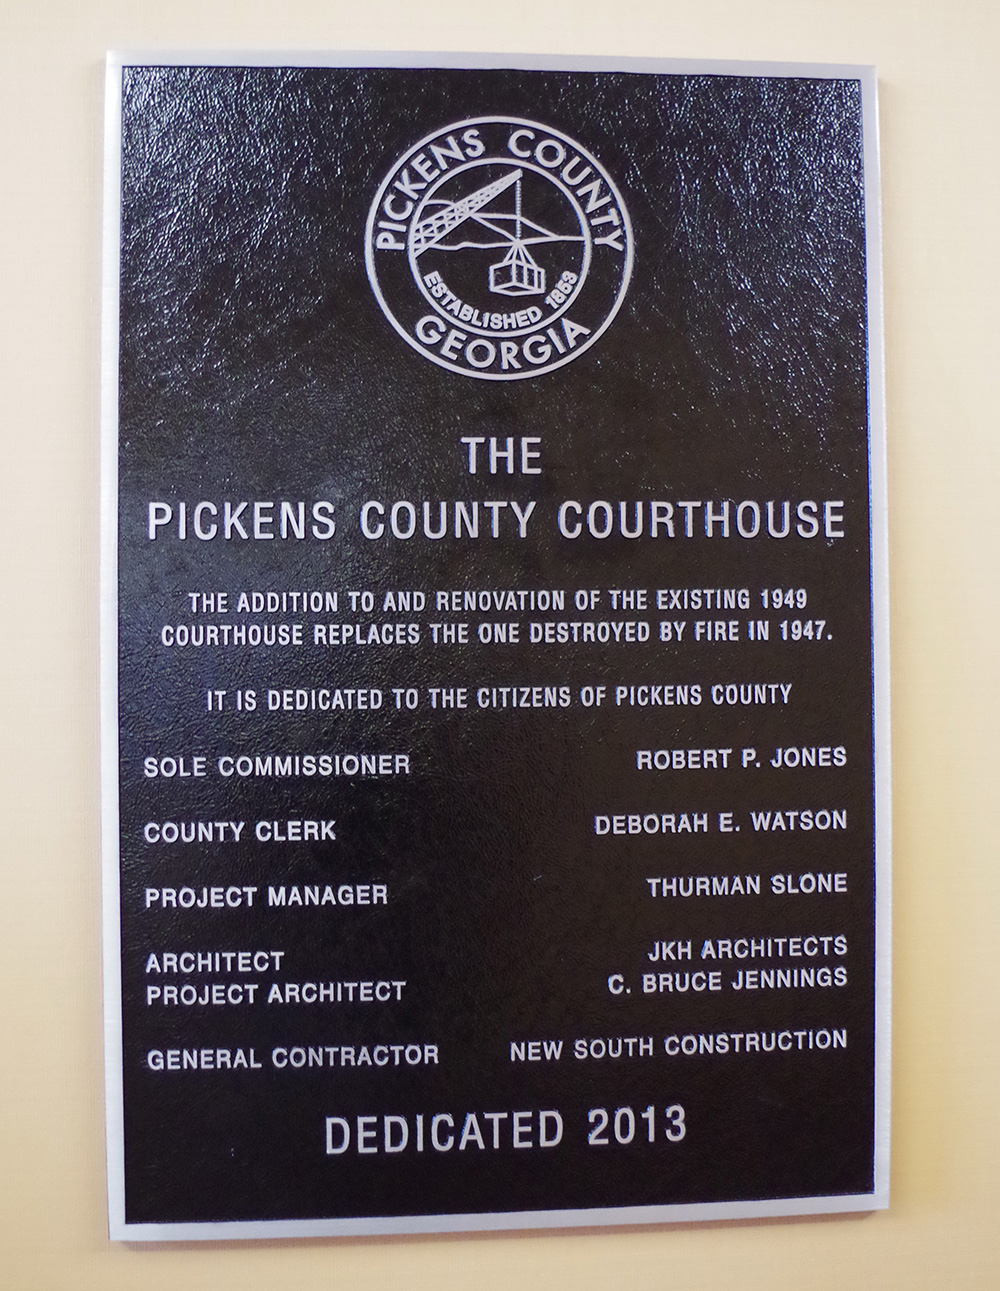
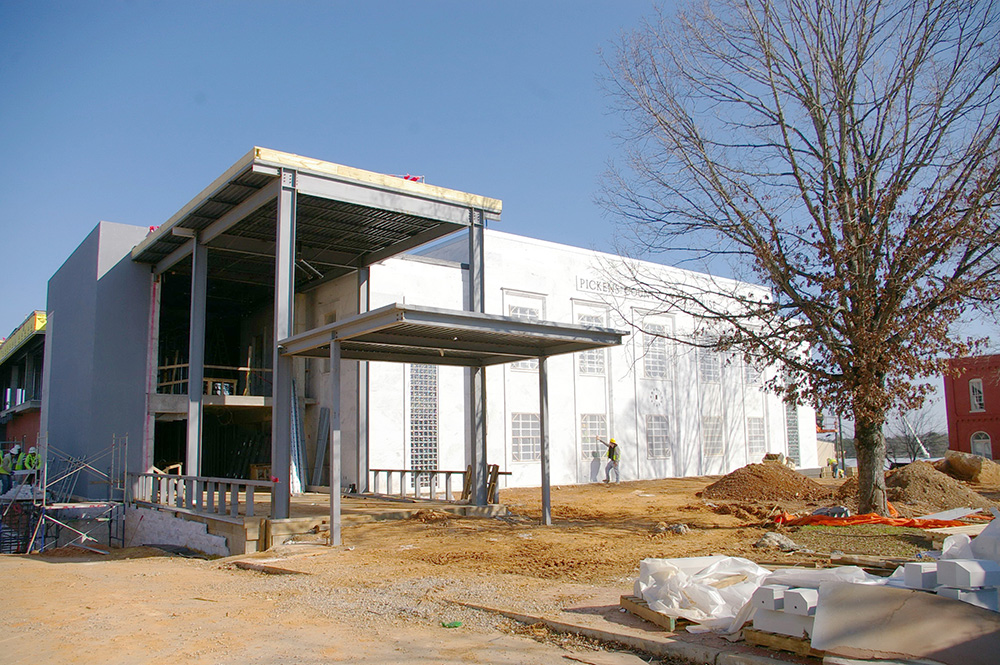
Construction of the Addition 2013
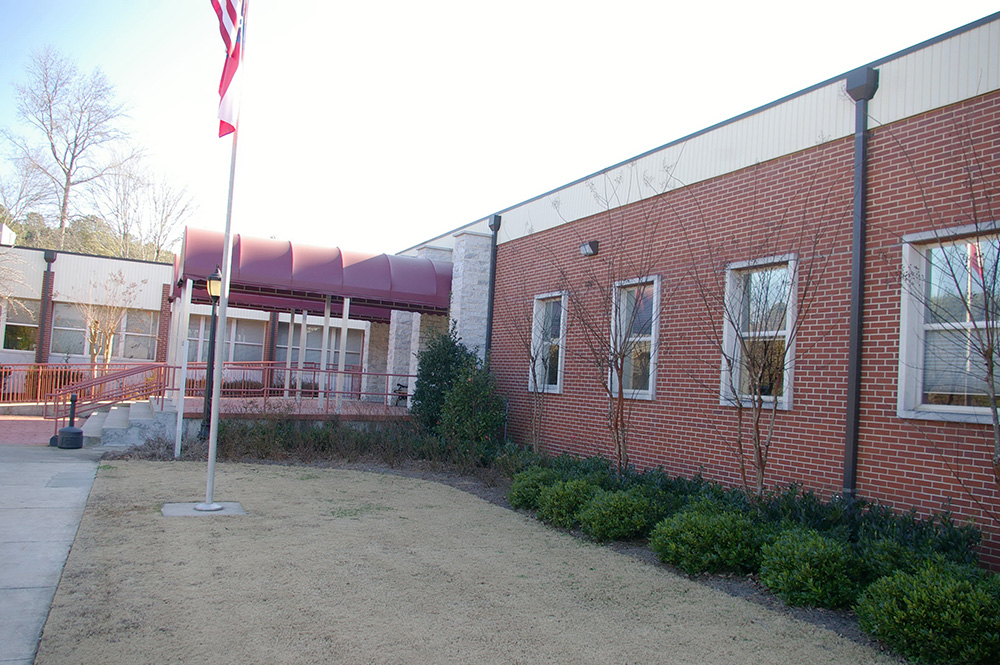
County Government Center – Jasper
Old County Sheriff Residence and Jail – Jasper
Photos taken 2013, 2014 and 2024
Images 35*