Colusa County is named for the Mexican land grants of Coluses in 1844 and Colus in 1845.
Surriunding County Courthouses:
N – Glenn County
E – Butte County and Sutter County
S – Yolo County
W – Lake County
Created: February 18, 1850 
County Seat:
Colusa 1850 – 1851
Monroeville 1851 – 1854
Colusa 1854 – present
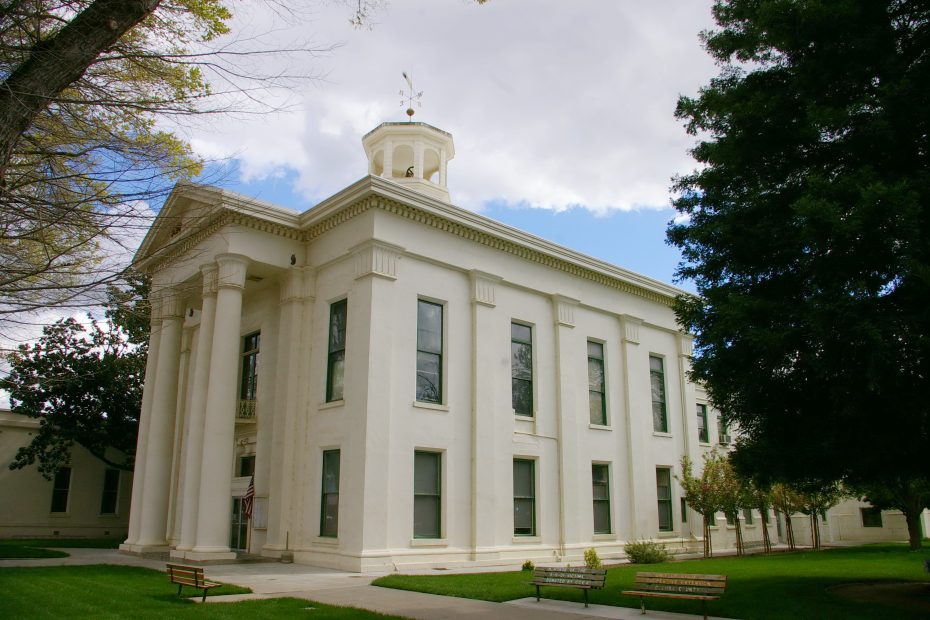
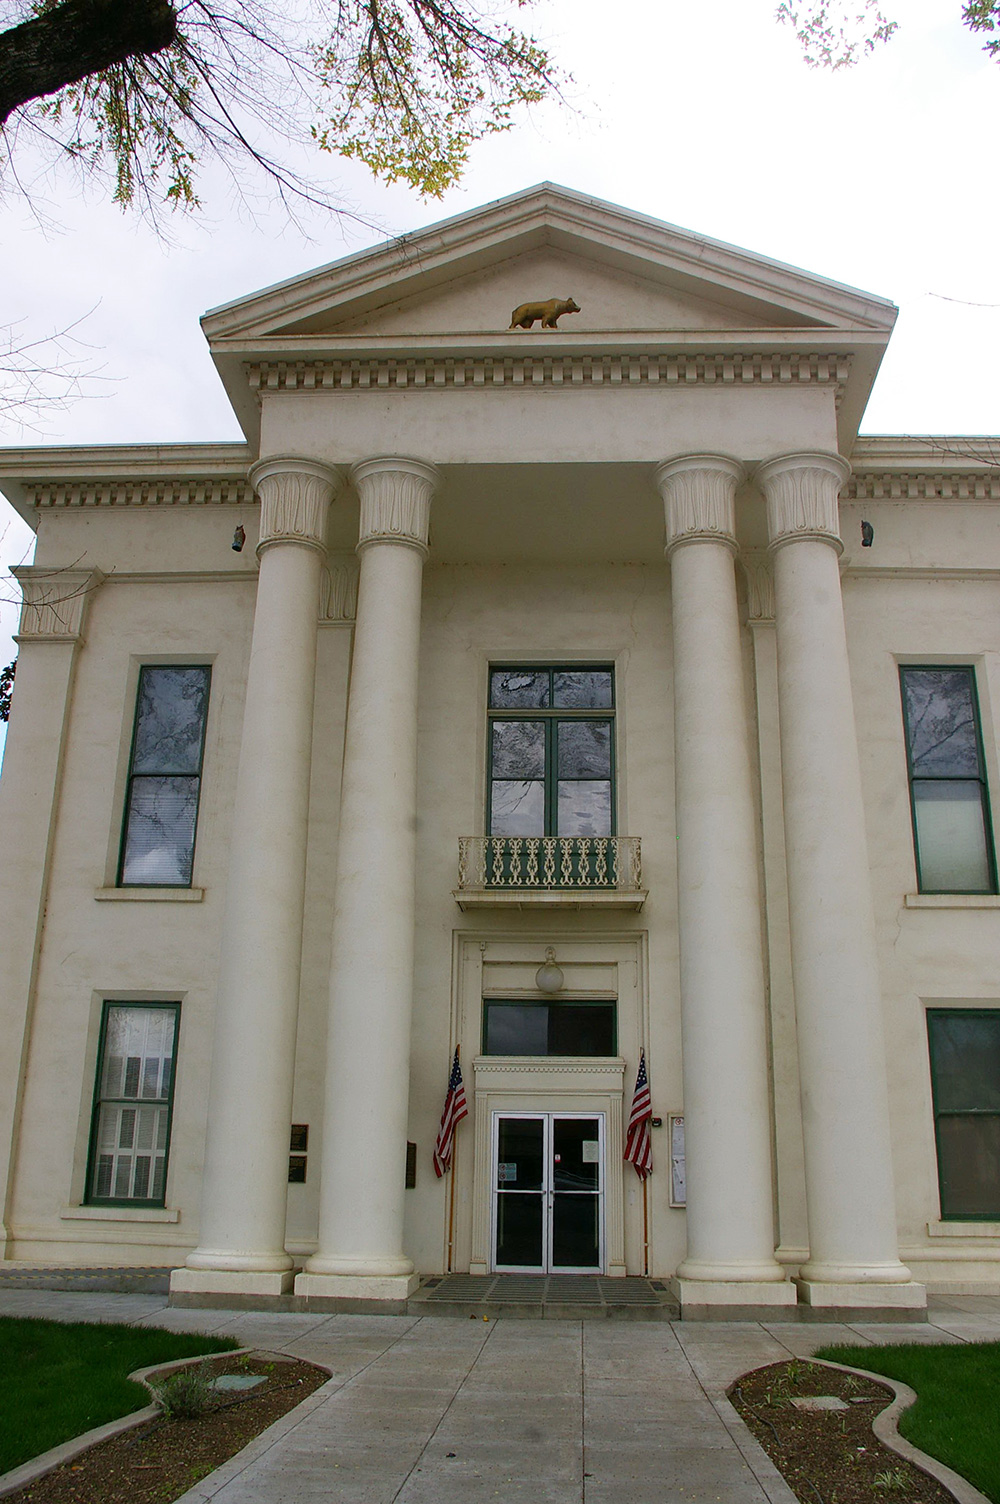
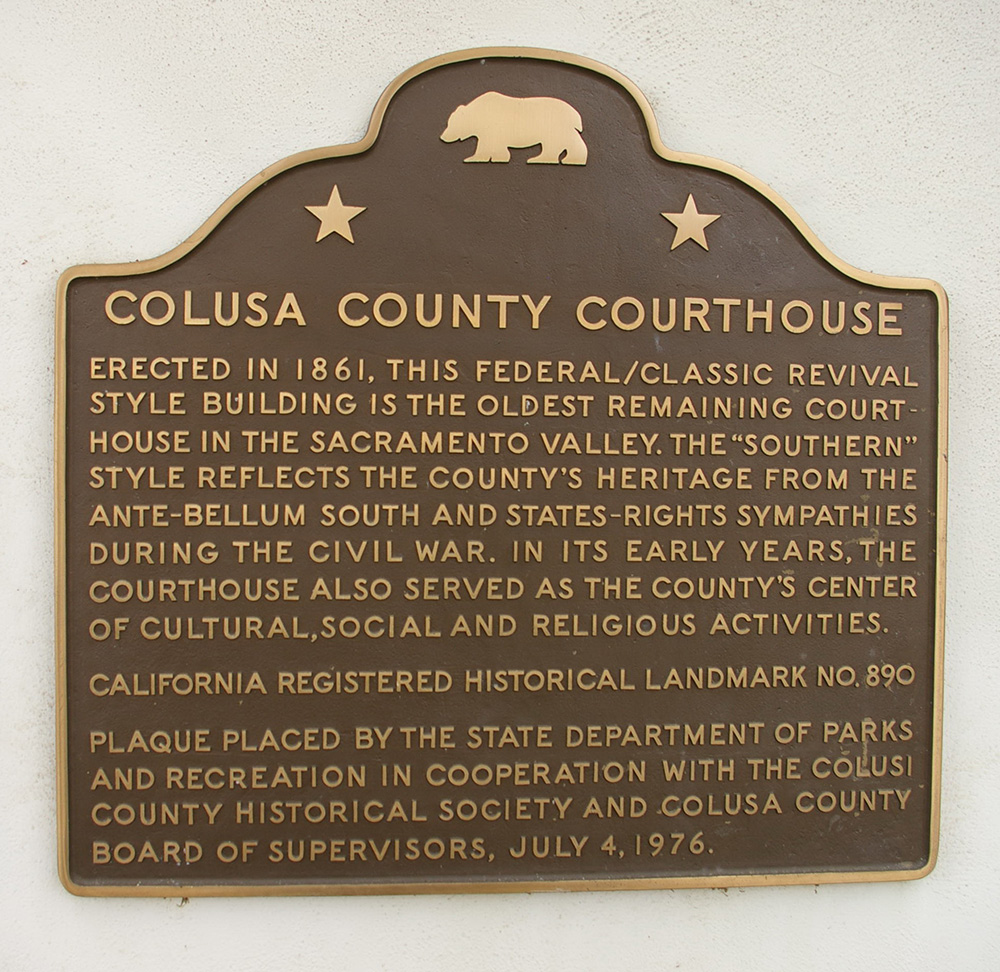
County Courthouse – Colusa
Location: 547 Market Street / 6th Street
Built: 1860 – 1861
Style: Classical Revival
Architect: Vincent Brown of Marysville
Contractor: Vincent Brown of Marysville
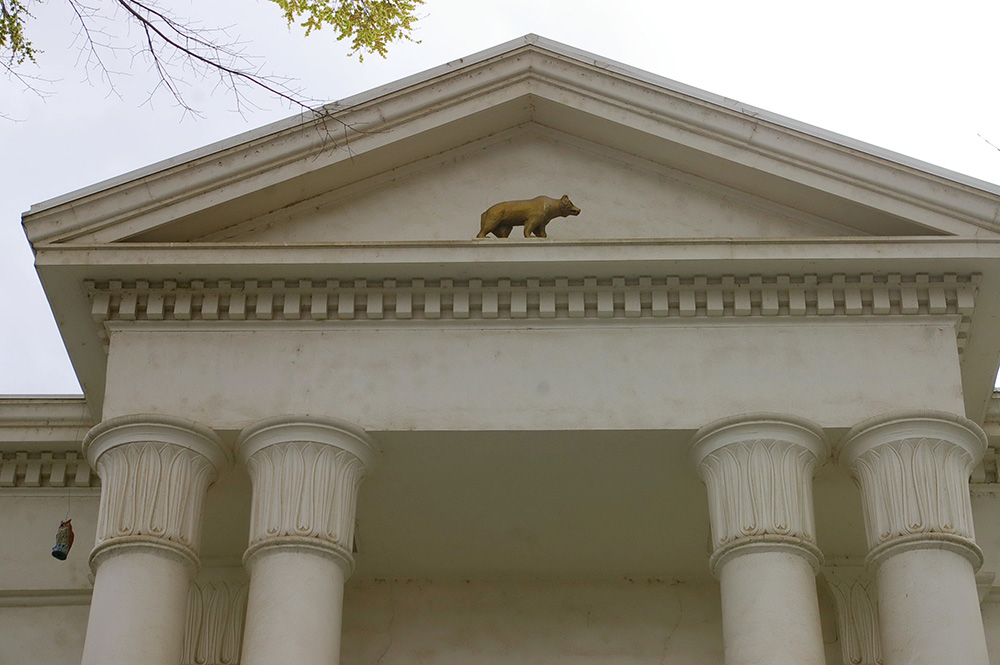
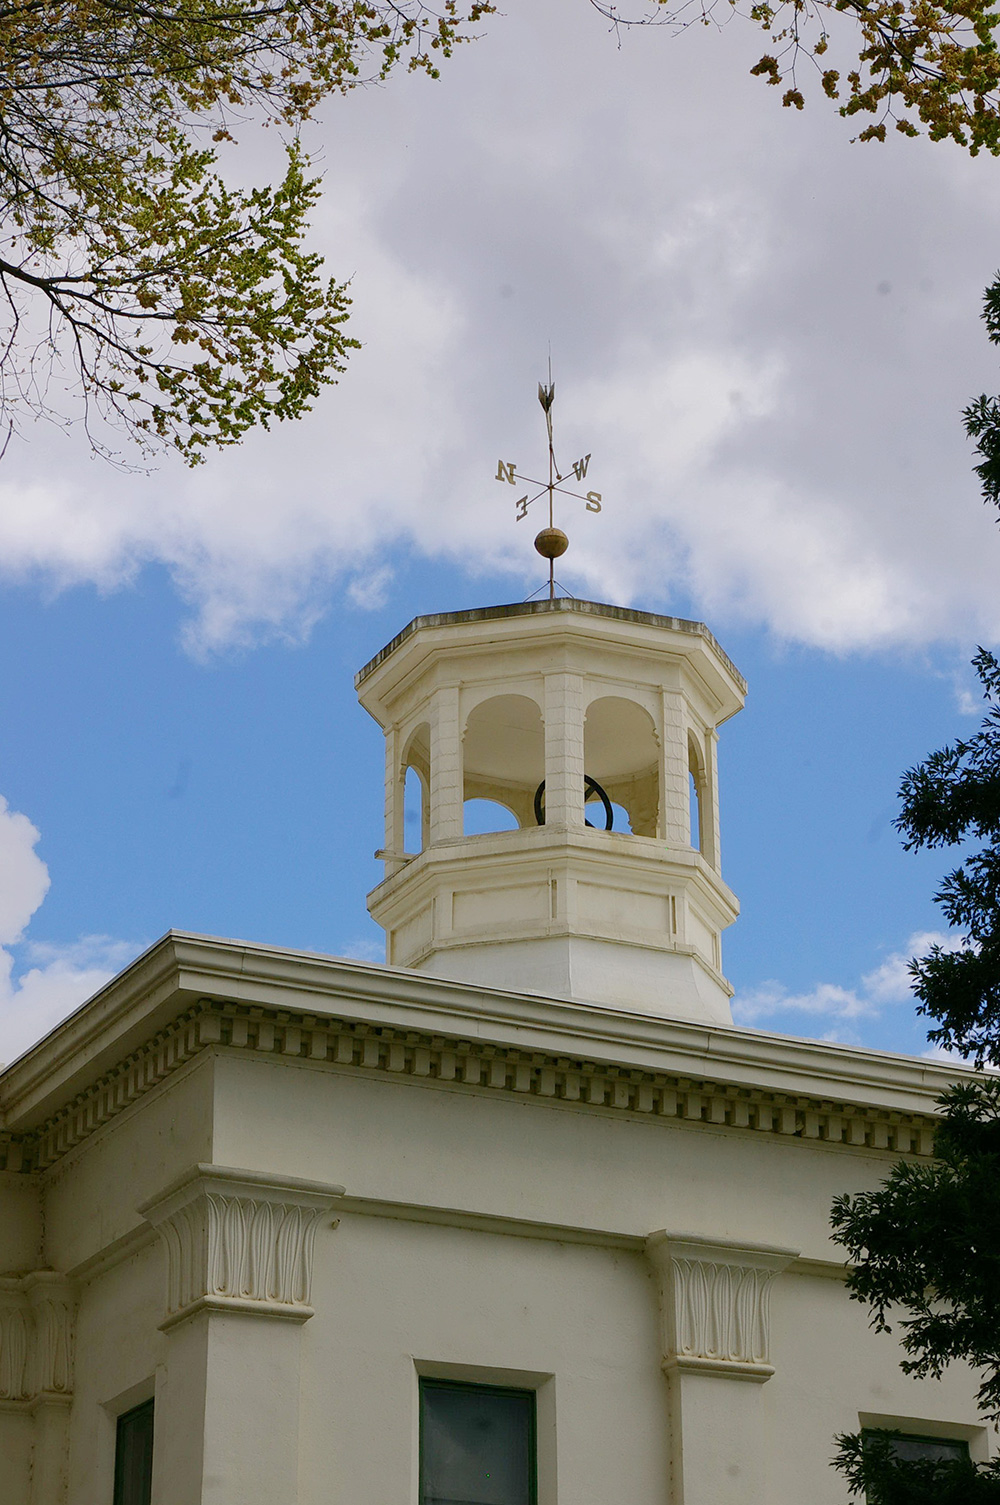
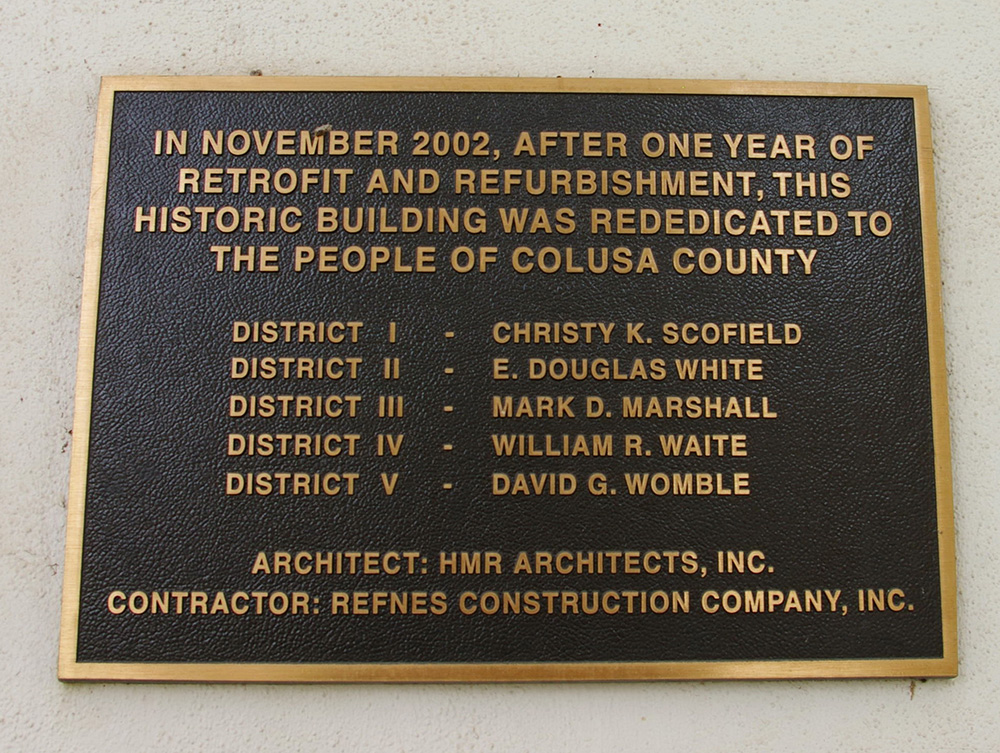
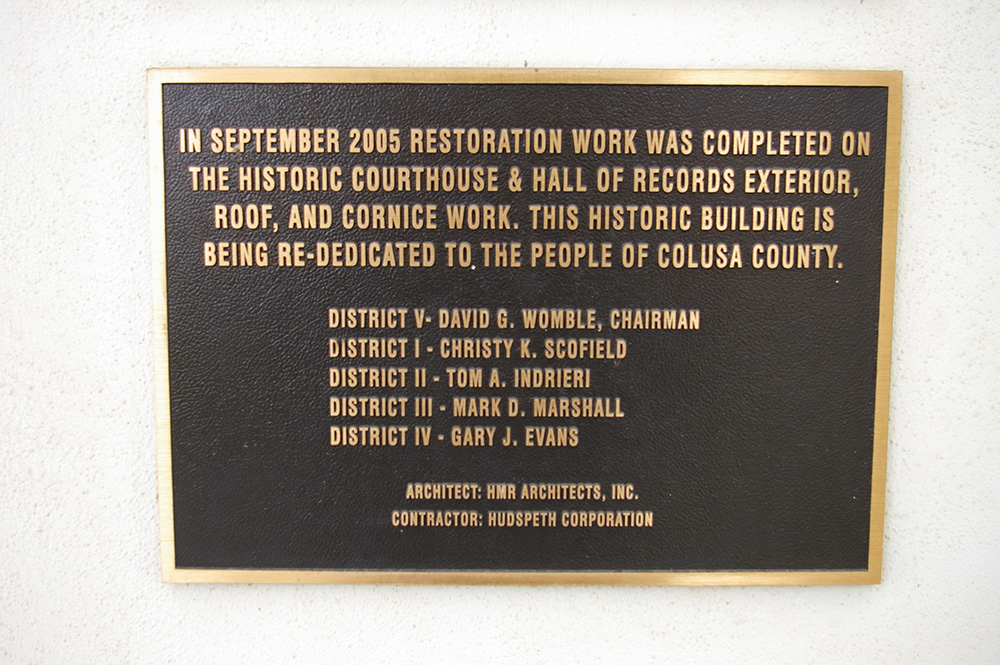
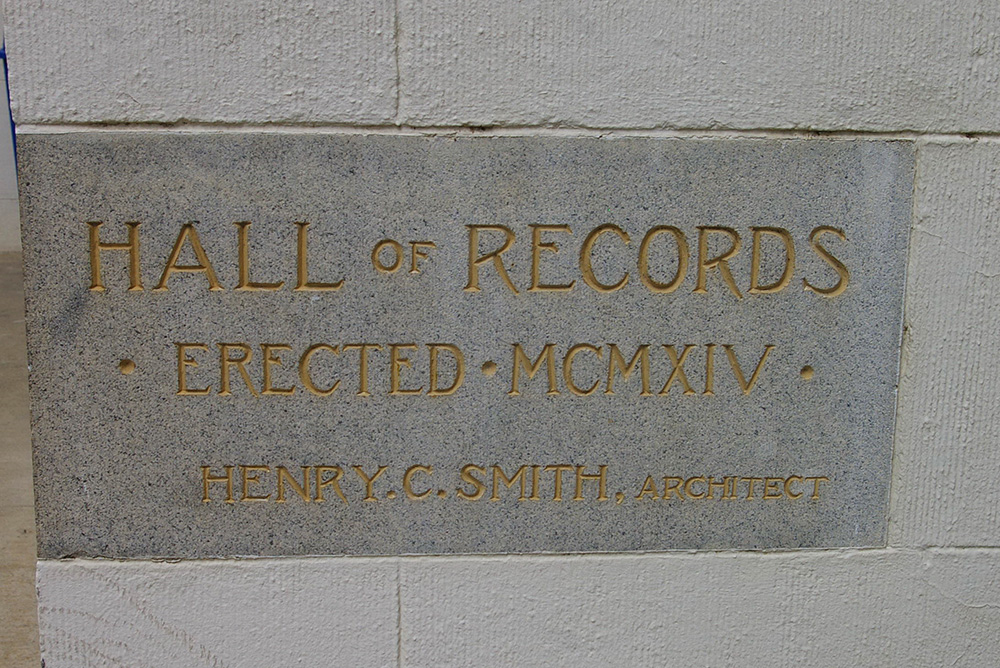
Description: The building faces north and is a two story brick covered in cream colored plaster structure. The building is located on landscaped grounds in the center of Colusa. The north front has a high portico with four columns rising to a pediment. Along the sides of the building are vertical pilasters between the windows. A wide eave follows the roof line. A golden bear statue stands above the front door, atop four 30-foot columns. On the center of the roof is an octagonal open cupola with bell. The building houses the County Superior Court. The building was enlarged in 1886 extending the structure south. The Hall of Records was constructed in 1914. The architect was Henry C Smith. The building was renovated in 2002. The architect was HMR Architects, Inc. and the contractor was Refnes Construction Company, Inc. The building was restored in 2005. The architect was HMR Architects, Inc. and the contractor was Hudspeth Construction.
Note: Originally, the building had a large dome on the roof, but it was removed not long after the courthouse’s construction because it leaked.
See: The county is located in the 3rd Appellate District Court of Appeal – Sacramento.
History: The county was created in 1850 and Colusa was selected as the county seat. In 1851 the county seat was moved to Monroeville and then returned to Colusa in 1854. The first courthouse was built in Colusa in 1854 at a cost of $3,000. The second and present courthouse was constructed in 1860 to 1861 at a cost of $18,625.
County Courthouse Annex – Colusa
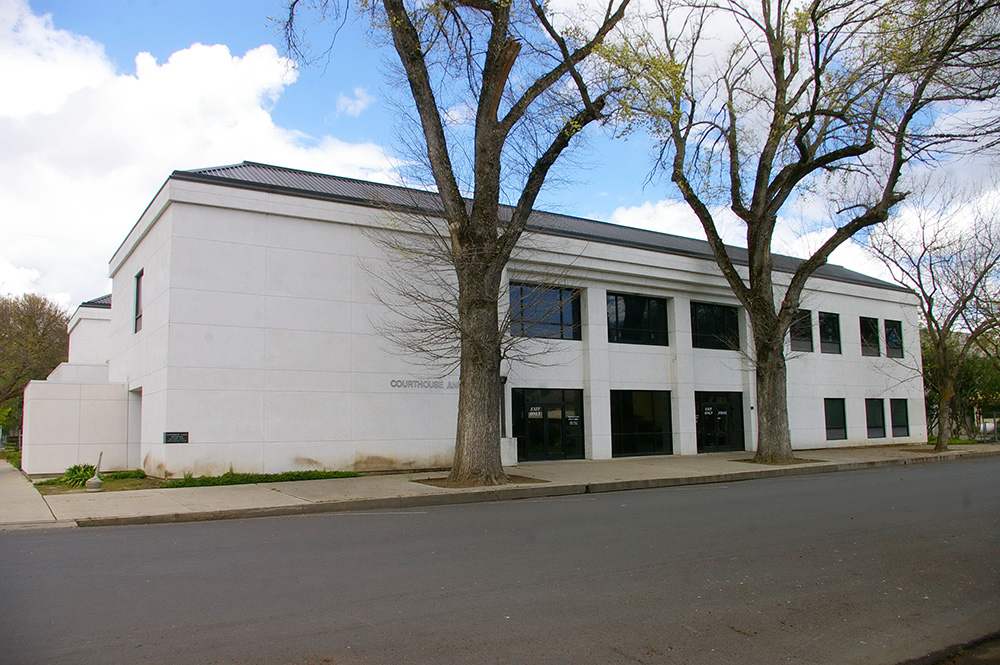
Location: 532 Oak Street / 6th Street
Built: 1992 – 1993
Style: Modern
Architect: Gene McFarren
Contractor: Turner Construction.
Description: The building faces south and is a two story white colored concrete structure. The building is located on landscaped grounds in the center of Colusa to the south of the courthouse. The south front has a central entrance and two large windows on the first story and three large windows on the second story. The roof is hipped. The building houses the courts.
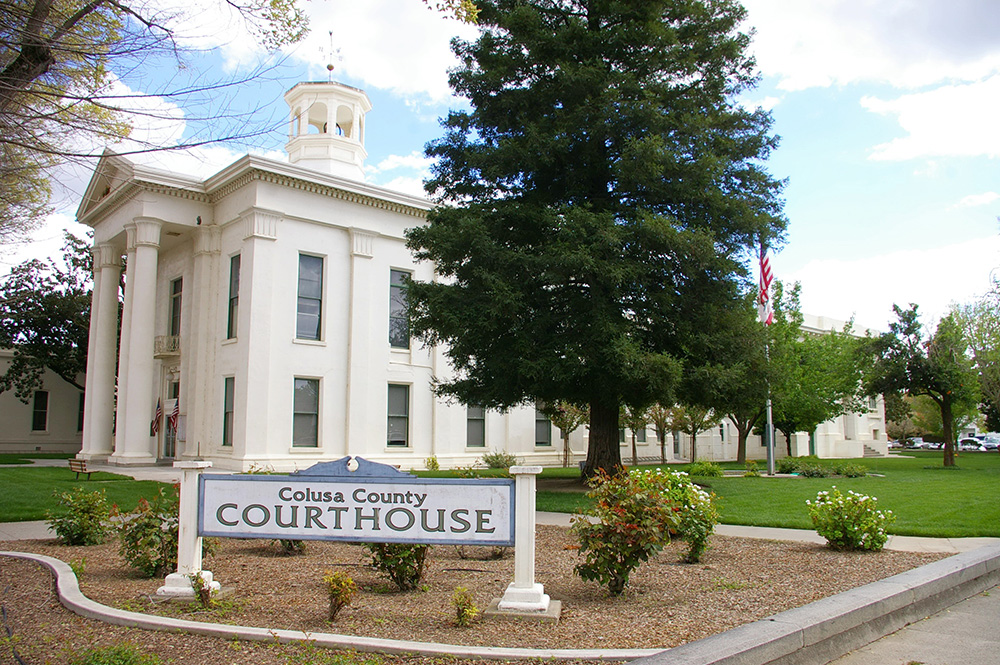
County Courthouse – Colusa
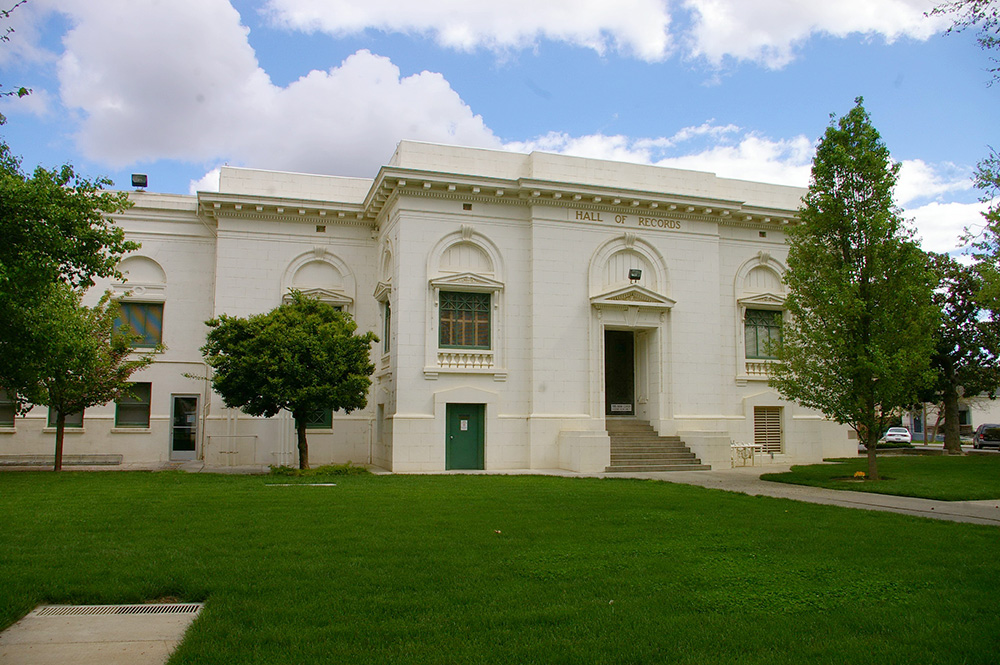
Hall of Records – Colusa
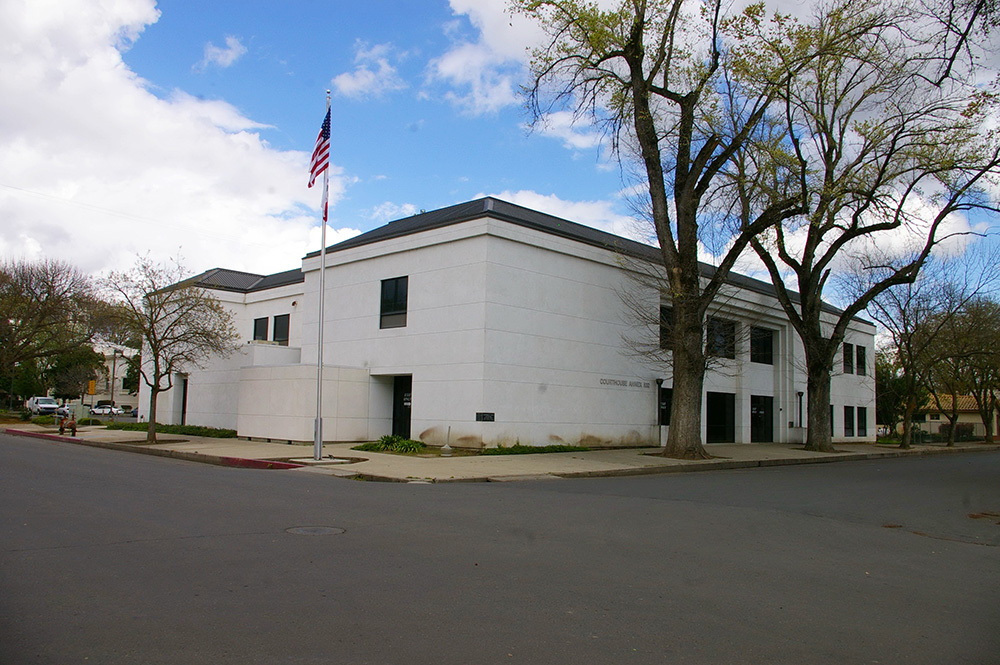
County Courthouse Annex – Colusa
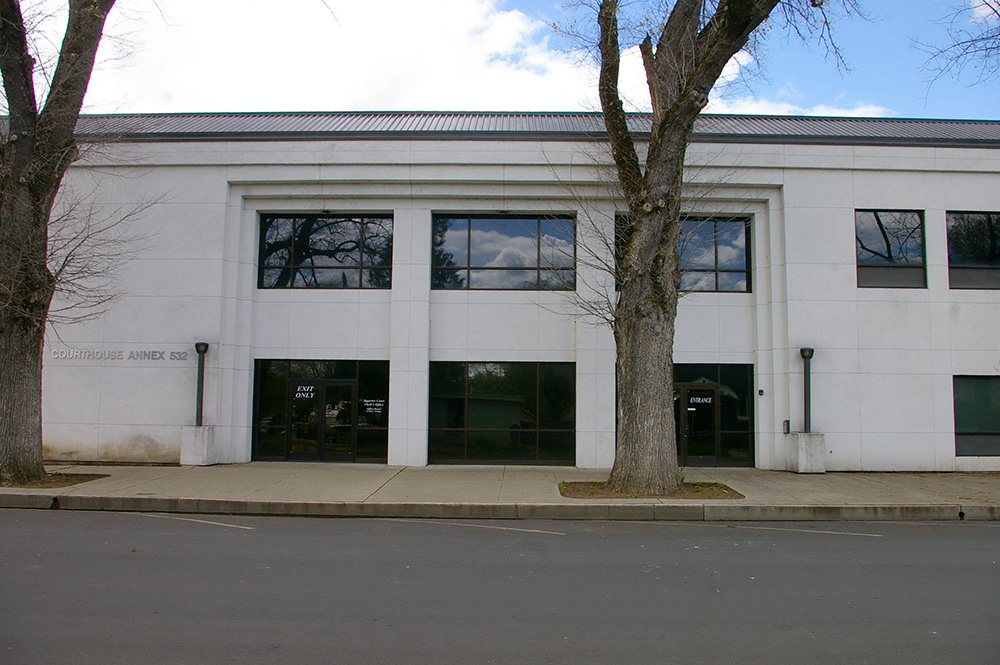
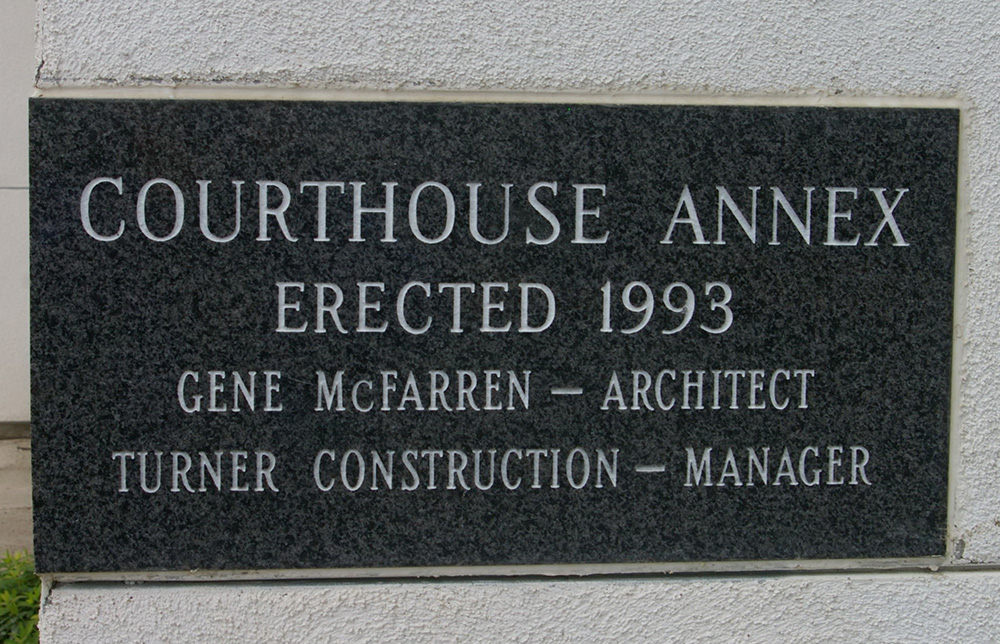
Photos taken 2013
Images 14