Lafayette County is named for Marie Joseph Paul Lafayette, who was a French general who fought in the American Revolutionary War and who lived from 1757 to 1834.
Surrounding County and Parish Courthouses:
N – Hempstead County and Nevada County
E – Columbia County
S – Webster Parish, Louisiana and Bossier Parish, Louisiana
W – Miller County

Created: October 15, 1827
County Seat:
Chickaninny Prairie 1827 – 1840
Lewisville 1840 – present
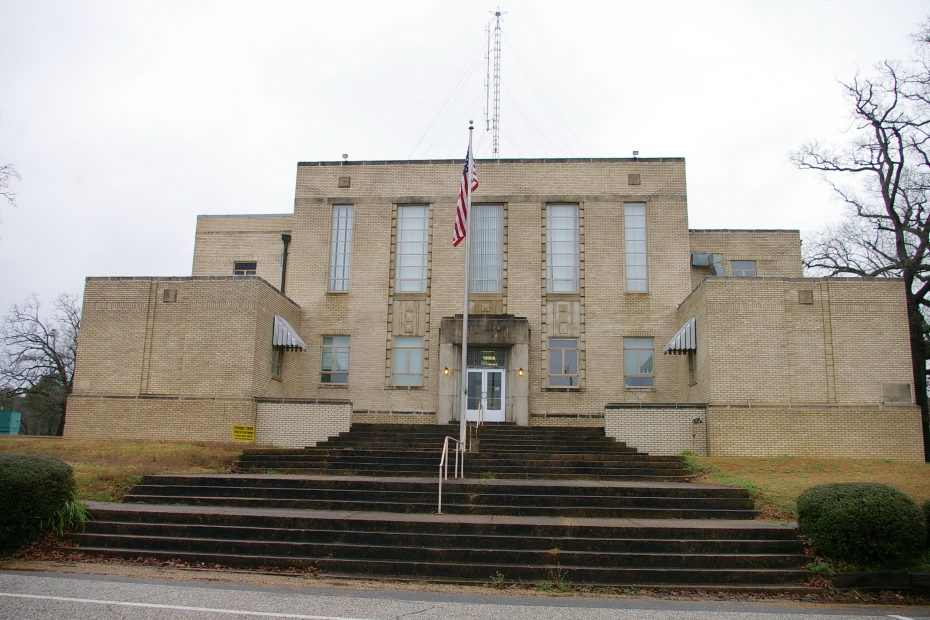
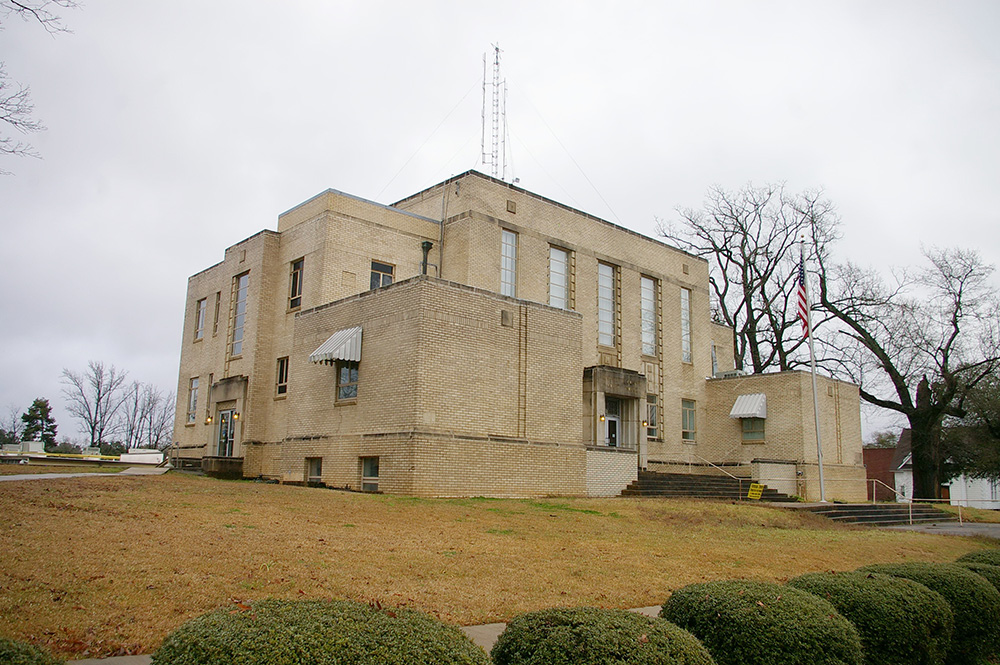
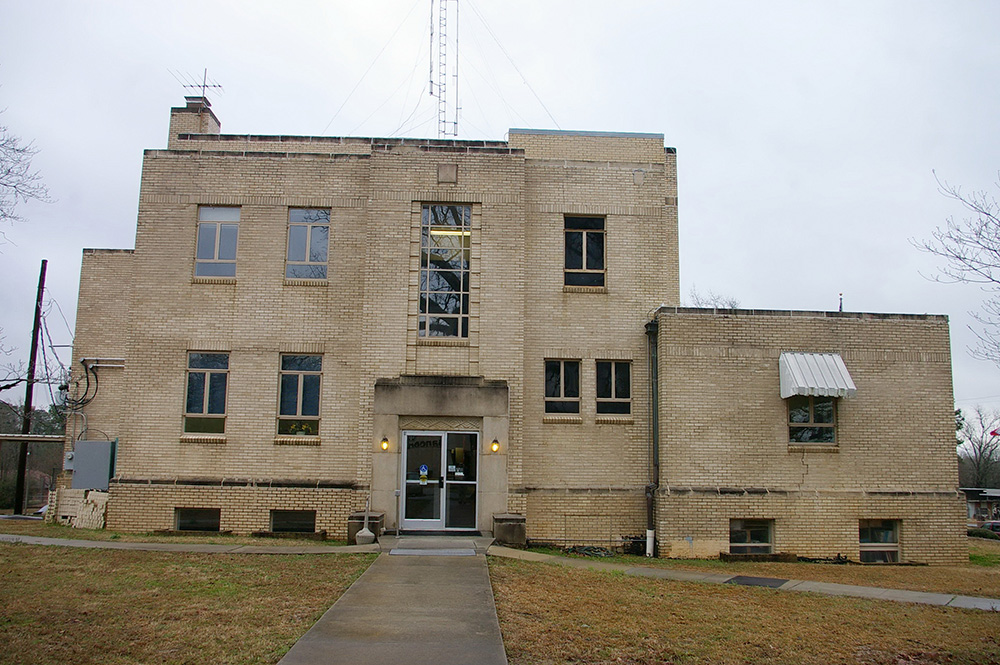
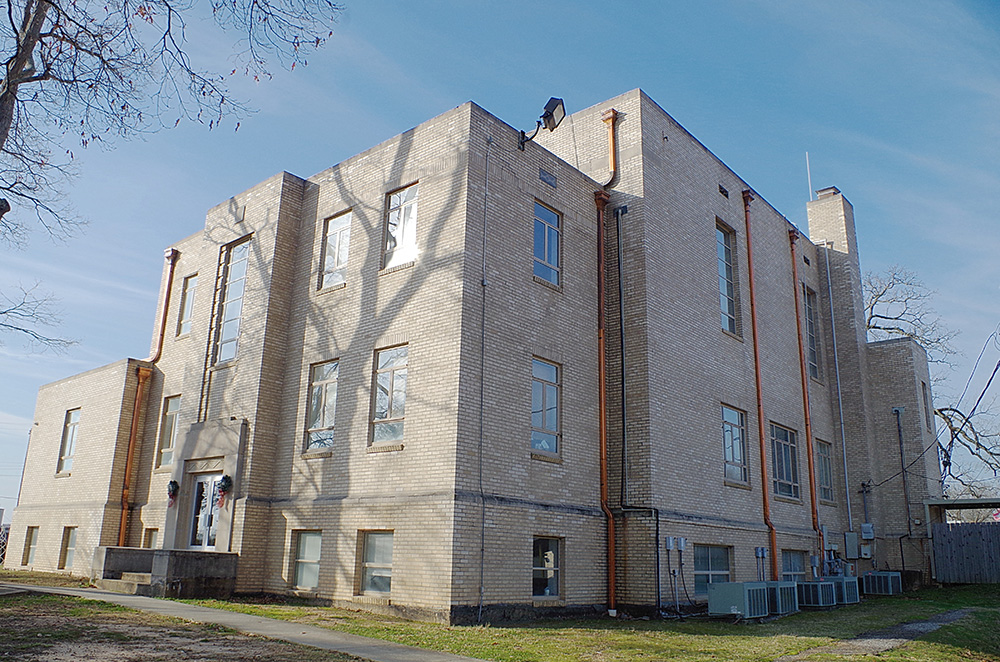
County Courthouse – Lewisville
Location: 1 Courthouse Square / 3rd Street
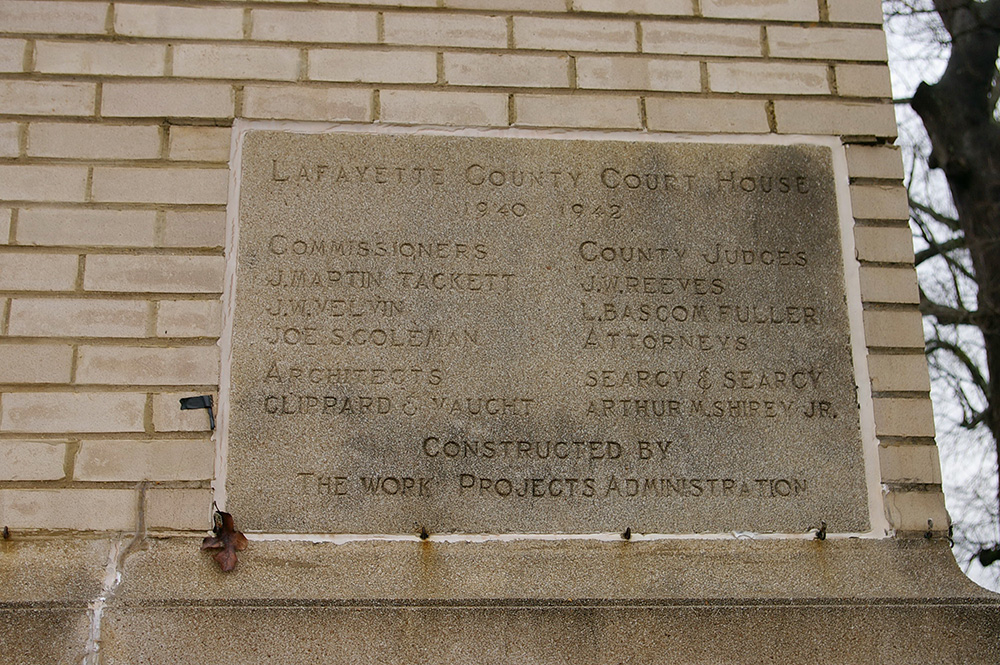
Built: 1940 – 1942
Style: Art Deco
Architect: Clippard & Vaught
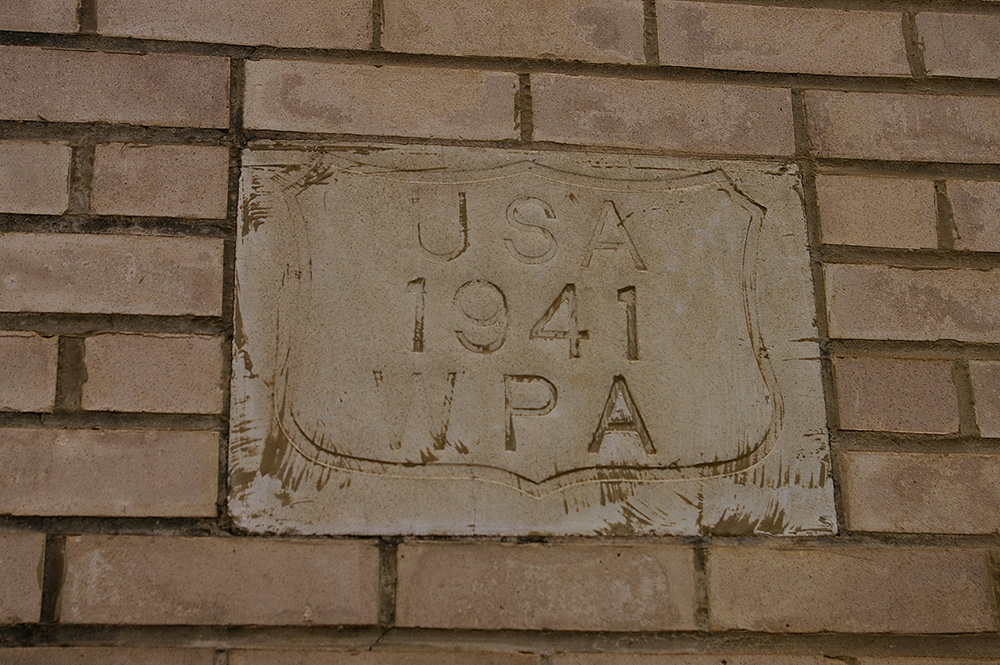
Contractor: Works Project Administration
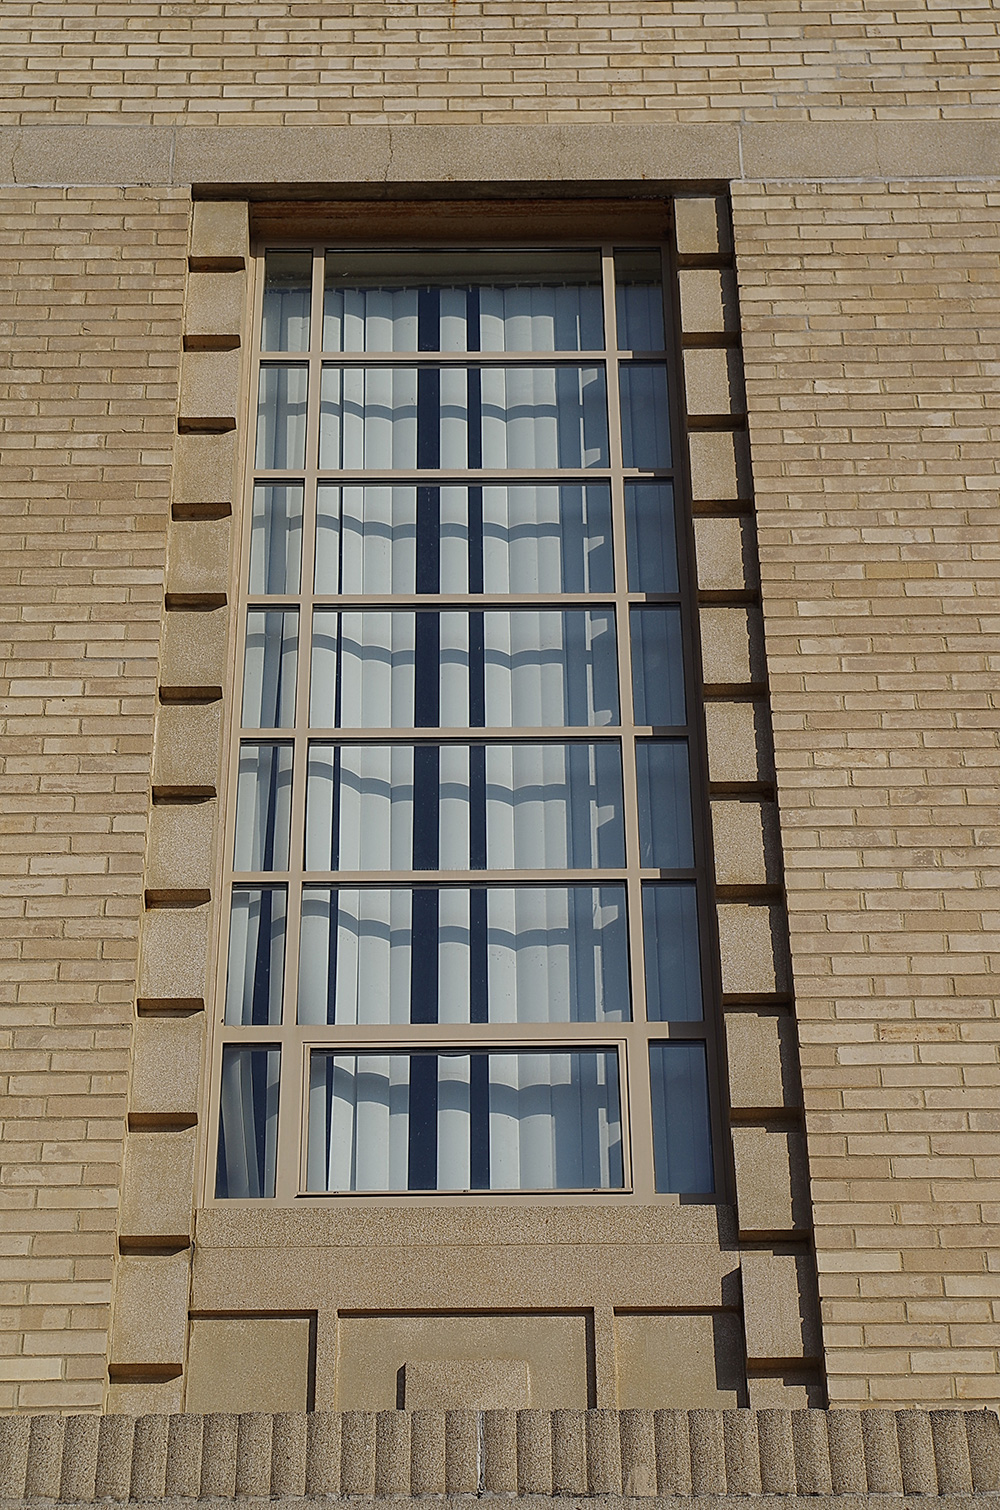

Description: The building faces south and is a two story buff colored brick and concrete structure. The rectangular shaped building is located on landscaped grounds in the center of Lewisville. The south front has a central entrance on the first story with high vertical windows on the second story. The lower east and west wings extend southwards. The roof line is flat. The interior has marble wainscoting and wood door moldings. The County Circuit Court courtroom is located on the second story and has the judge’s bench positioned along the long wall of the rectangular shaped room. The building houses the County Circuit Court of the South 8th Judicial Circuit. This was a Work Projects Administration project.
See: National Register of Historic Places – Lafayette County Courthouse
See: The 8th Judicial Circuit includes Hempstead County, Miller County and Nevada County.
History: The county was created in 1827 and Chickaninny Prairie was designated as the county seat. The county officers met at the home of Sheriff Joshua Morrison until the first courthouse, a log structure was built in Chickaninny Prairie, ten miles southwest of Lewisville on the Red River, in 1828. In 1842, the county seat was moved to Lewisville and the second courthouse, a brick structure was built in 1841 to 1842 at a cost of $4,000. The third courthouse was a two story structure designed by Frank W Gibb and constructed to J W Detwiler in 1890 at a cost of $5,000. The fourth and present courthouse was constructed in 1940 using local trades and labor.
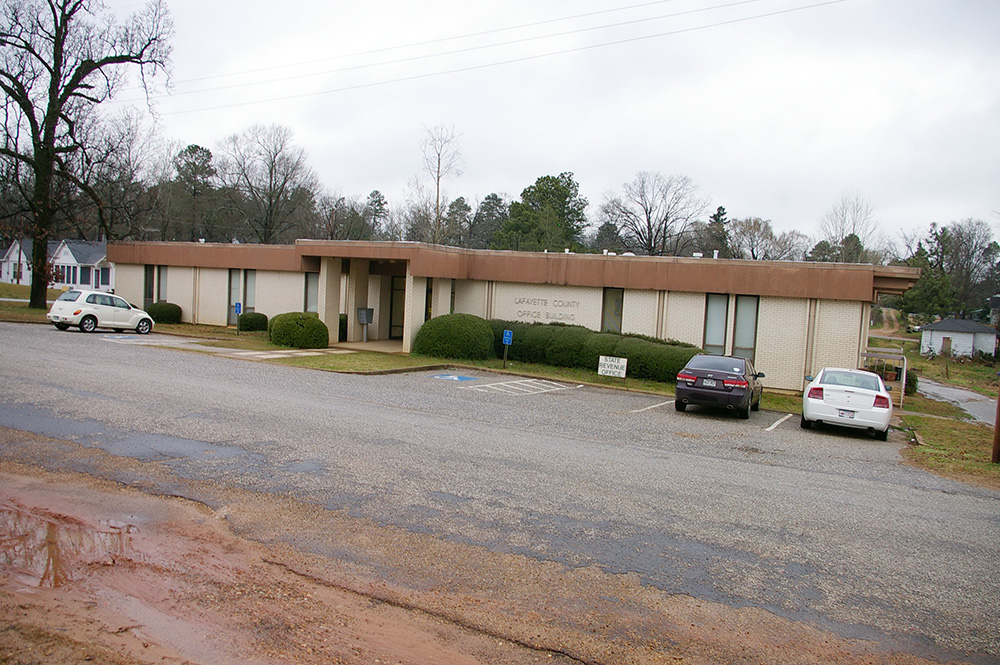
County Office Building – Lewisville
Location: 110 East 4th Street / Maple Street
Built: 1974 – 1975
Style: Modern
Architect: Weaver & Hiegel Associates
Contractor: Pierce Builders, Inc.
Description: The building faces south and is a one story buff colored brick and concrete structure. The building is located on landscaped grounds in the center of Lewisville on the north side of the courthouse. The south front has a central concrete portico at the entrance. A vertical brown colored band runs along the flat roof line. The building houses the County District Court.
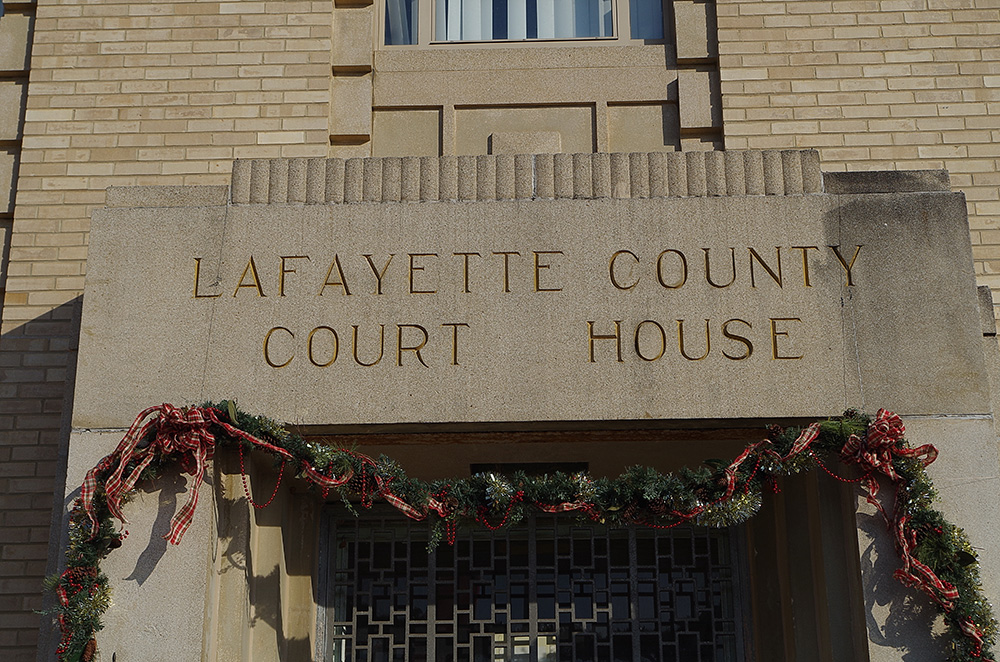
County Courthouse – Lewisville
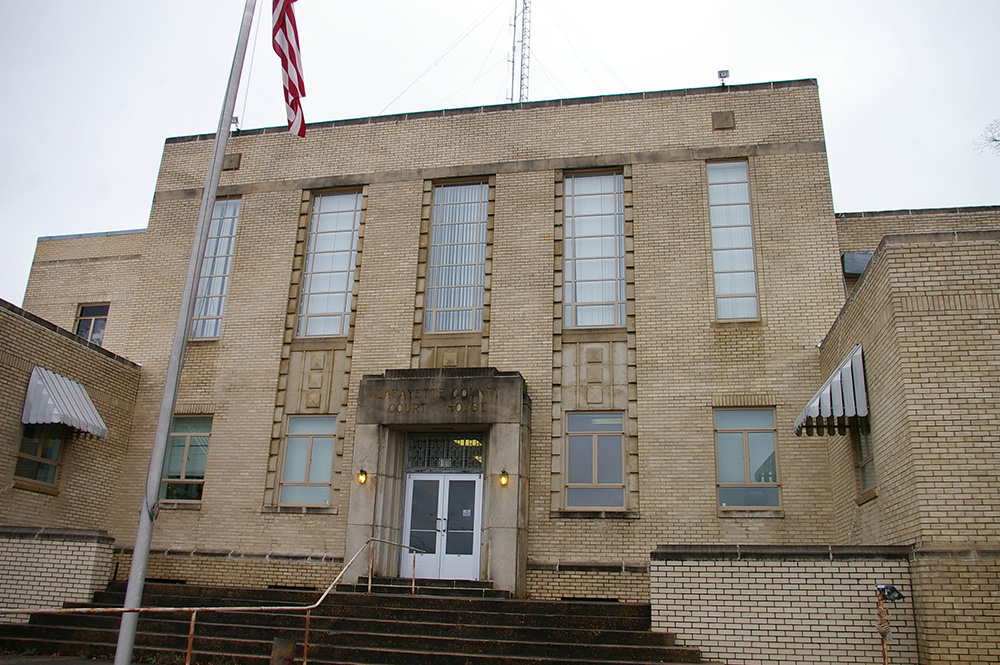
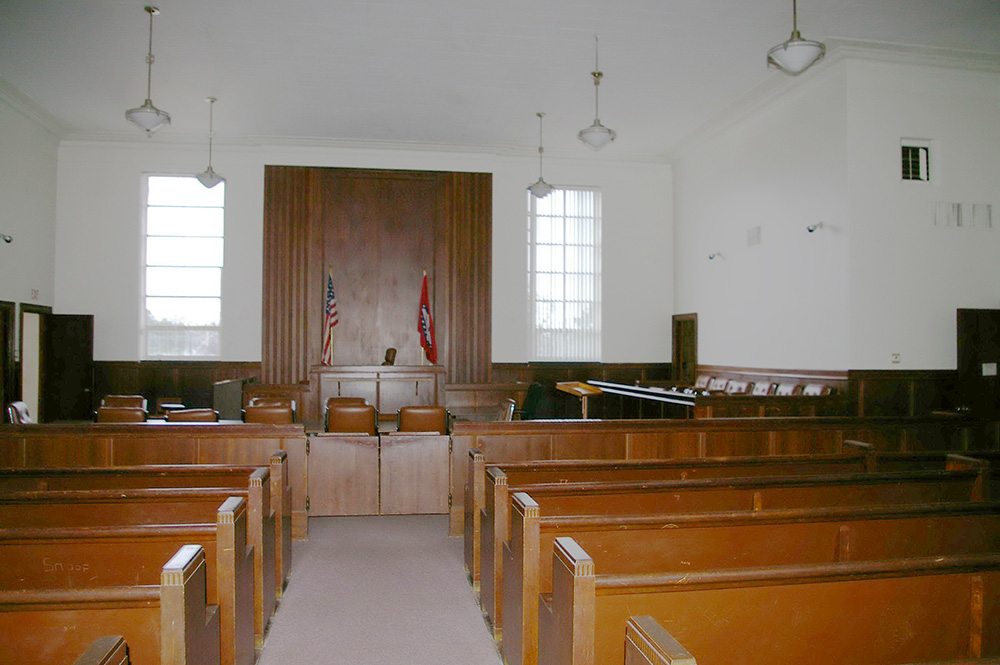
County Circuit Court courtroom
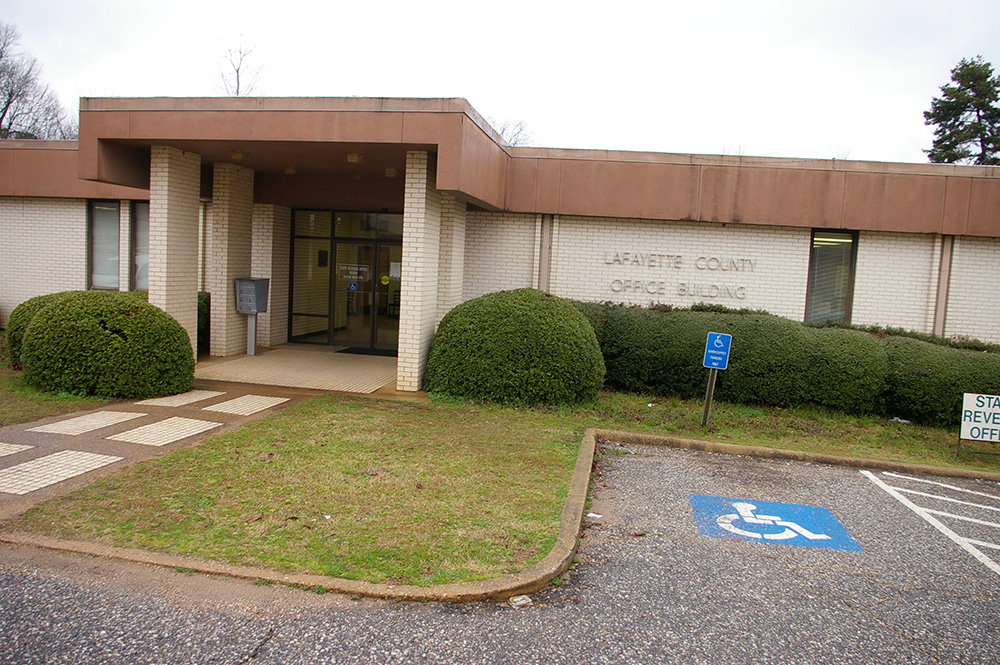
County Office Building – Lewisville
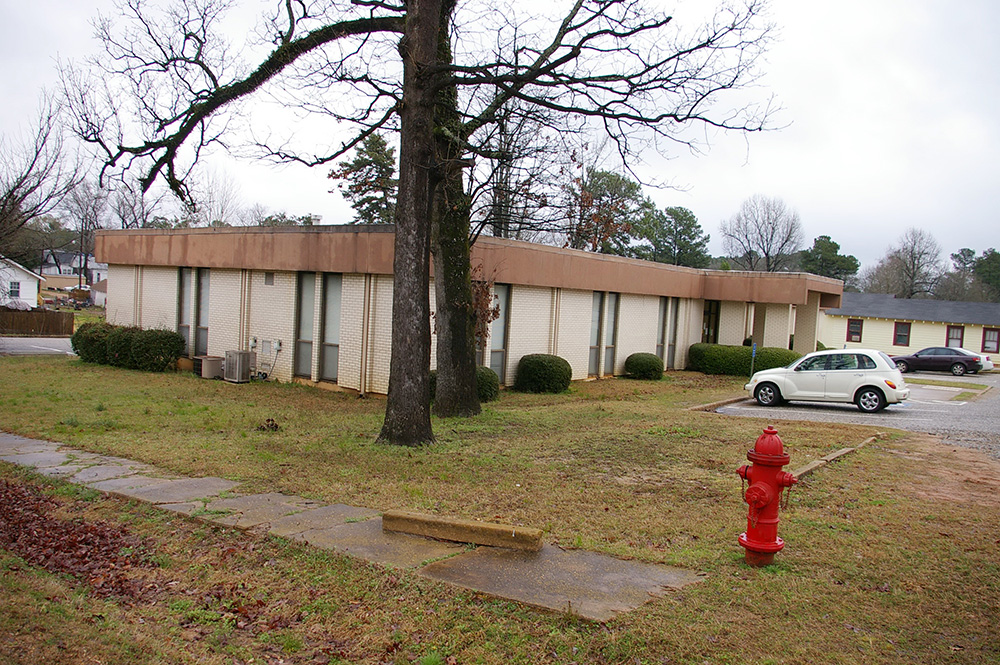
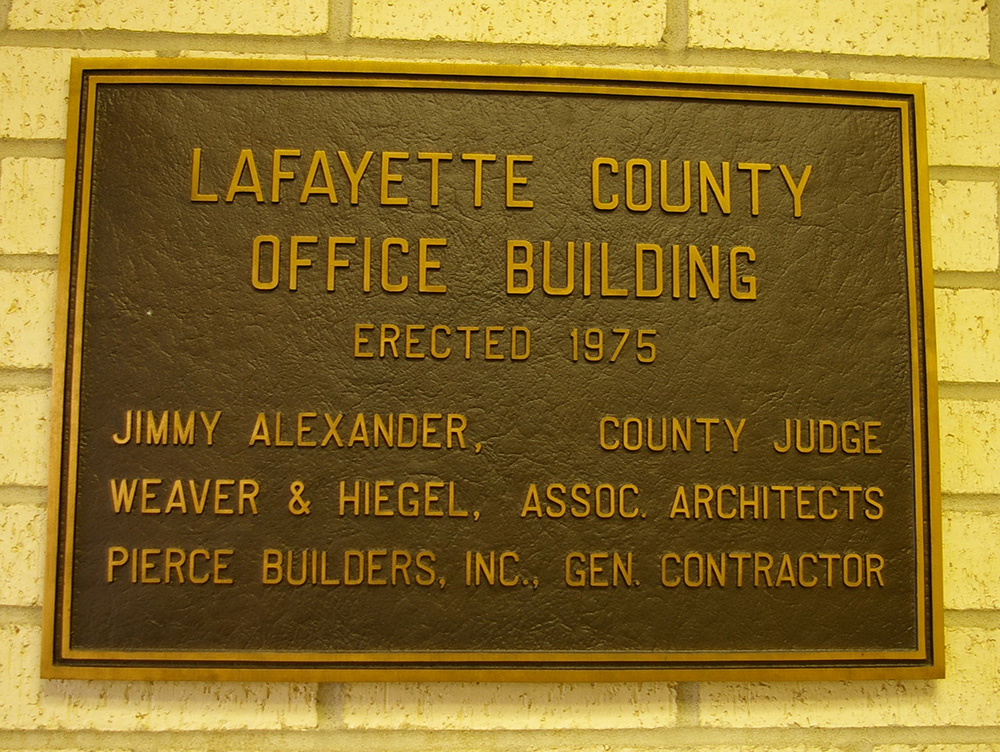
Photos taken 2010 and 2019
Images 15*