
Whiteside County is named for Samuel Whiteside, who was a Representative in the first General Assembly, and was a Brigadier General in the Black Hawk War.
Surrounding County Courthouses:
N – Carroll County and Ogle County
E – Lee County
S – Bureau County and Henry County
W – Rock Island County and Clinton County, Iowa

Created: January 16, 1836
County Seat:
Lyndon 1839 – 1841
Sterling 1841 – 1842
Lyndon 1842 – 1846
Sterling 1846 – 1857
Morrison 1857 – present
County Courthouse – Morrison
Location: 200 East Knox Street / North Cherry Street
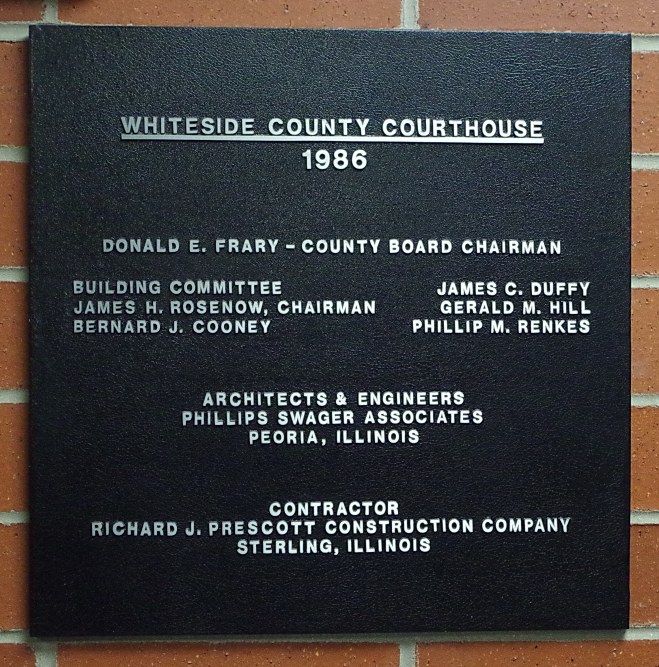
Built: 1985 – 1986
Style: Modern
Architect: Phillips Swager Associates Inc. of Peoria
Contractor: Richard J Prescott Construction Company of Sterling.
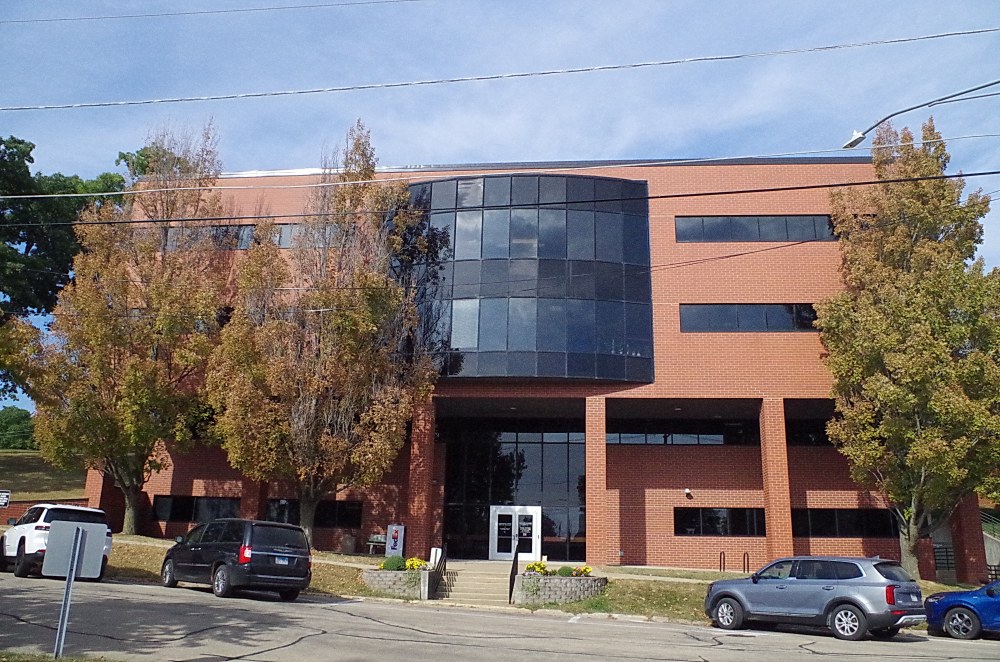
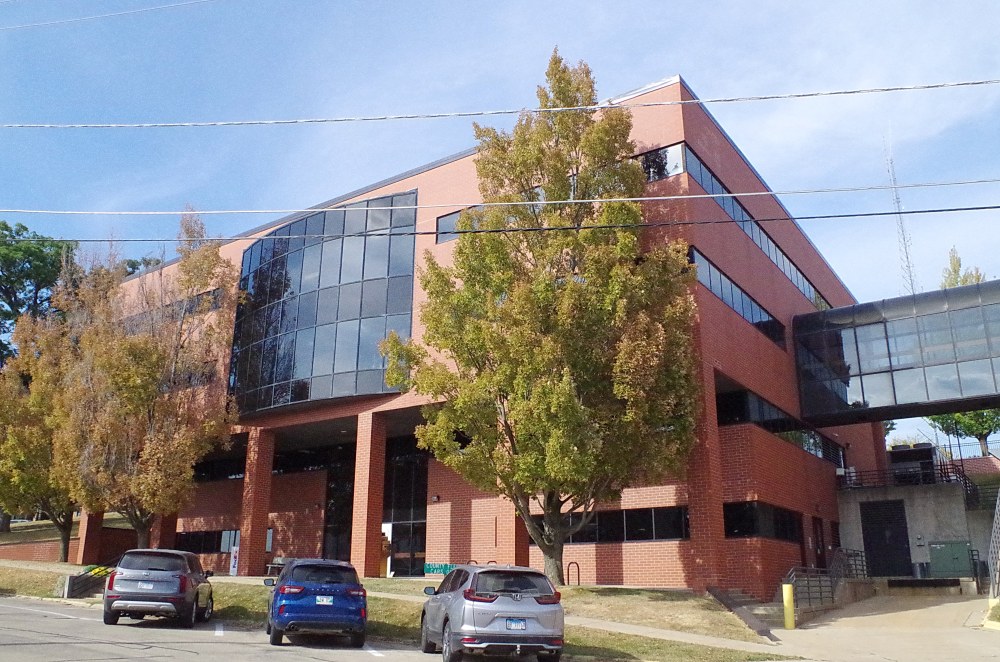
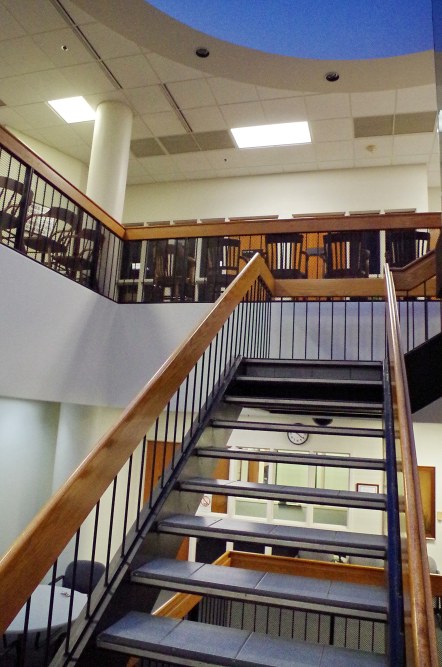
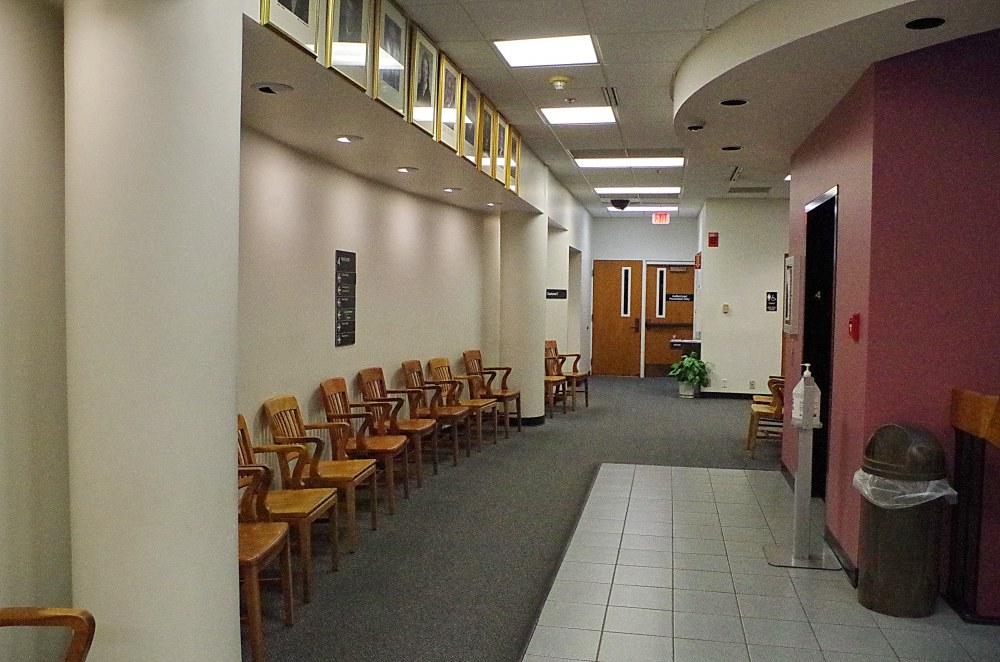
Description: The building faces south and is a four story dark red-brown colored brick and concrete structure. The building is located on sloped landscaped grounds in the center of Morrison. The south front has large recessed rectangular glass windows on the second story and a large glass bay-window on the third and fourth stories. The windows are horizontal. On the north side, the entrance is on the third story with a bay-window on the forth story. The rood line is flat. In the interior is a central atrium with stairs and skylight at the roof. There are four County Circuit Court courtrooms located on the fourth story. The building houses the County Circuit Court of the 14th Judicial District.
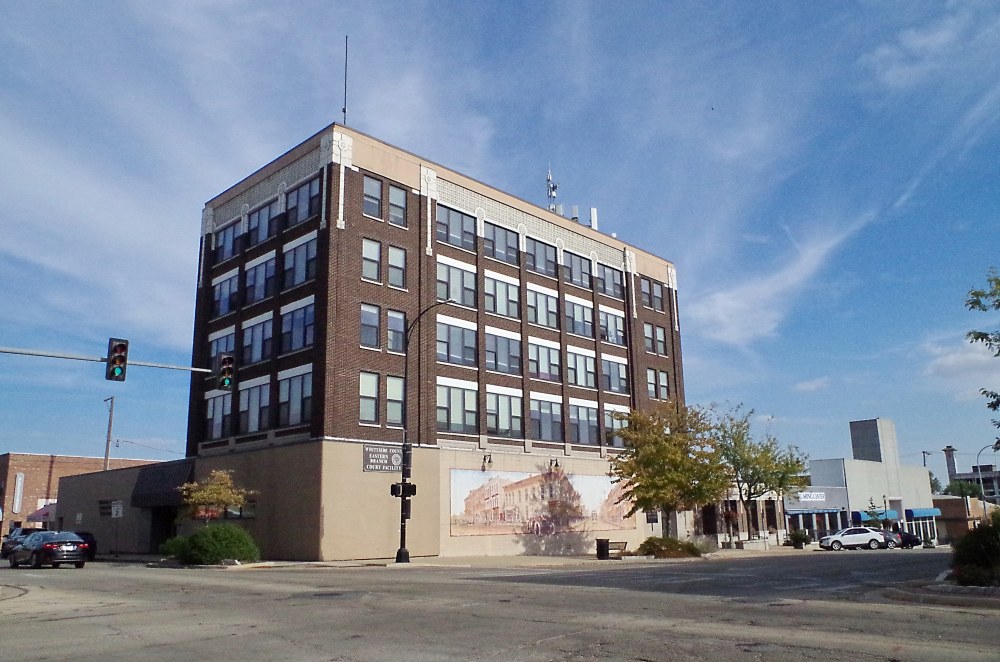
County Courthouse Eastern Branch – Sterling
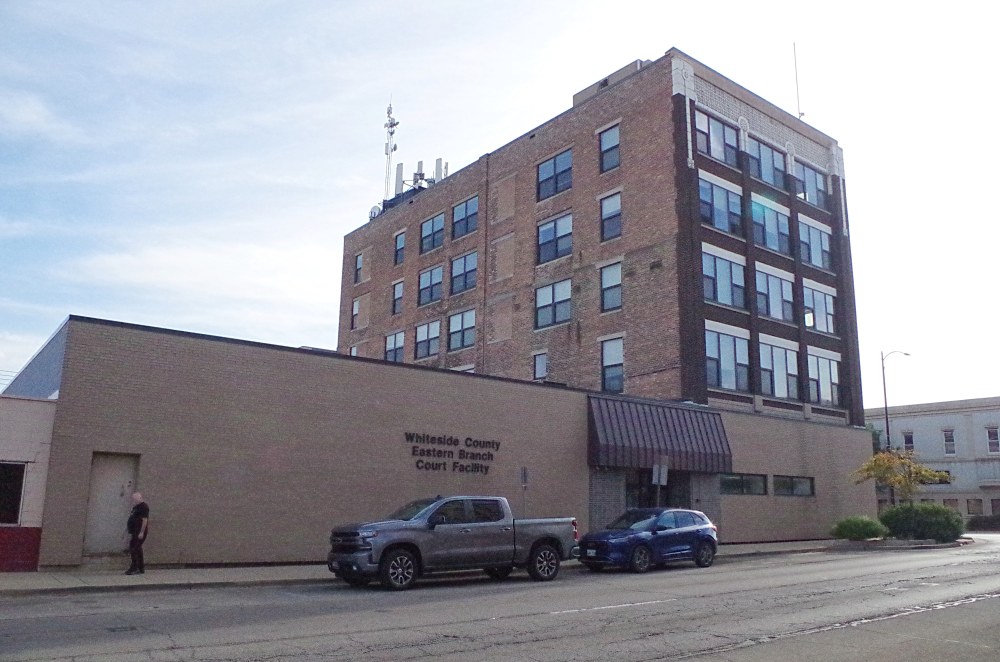
Location: 101 East 3rd Street / 1st Avenue
Built: 1913 – 1914 1995 – 1996
Style: Commercial
Architect: Raeder & Woods of Chicago / Phillips Swager Associates Inc. of Peoria
Contractor: Unknown / Richard J Prescott Construction Company of Sterling
Description: The building faces north and is a one story buff colored brick and concrete structure. The building is located in the center of Sterling. The north front has an entrance at the south side with dark red colored awing above. The roof line is flat. In the interior the two County Circuit Court courtrooms are located along the north side. The building houses the County Circuit Court of the 14th Judicial District. The architect was and the contractor was. On the west side is the five story rectangular shaped Lawrence Building, a dark red colored brick and concrete structure constructed in 1913 to 1914. The roof line is flat. In the interior the County occupied the first story for offices. In 2016 the upper stories were remodeled for apartments named as the Lawrence Lofts. The architect was Gary W Anderson Architects and contractor was Bush Construction.
See: The 14th Judicial District includes Henry County, Mercer County and Rock Island County.
History: The county was created in 1836 and Lyndon was selected as the county seat. The first courthouse was built in Lyndon in 1840. In 1841, the county seat was moved to Sterling and the second courthouse was built in 1841. In 1842, the county seat was moved back to Lyndon and in 1846 returned to Sterling. In 1857, the county seat was moved to Morrison. The third courthouse was designed by B S Foreman and constructed by John McKay in 1863 at a cost of $14,000. An addition was designed by W W Sanborn and constructed by Mason H Howell in 1883. The building was enlarged in 1941. The fourth and present courthouse was constructed in 1985 to 1986.
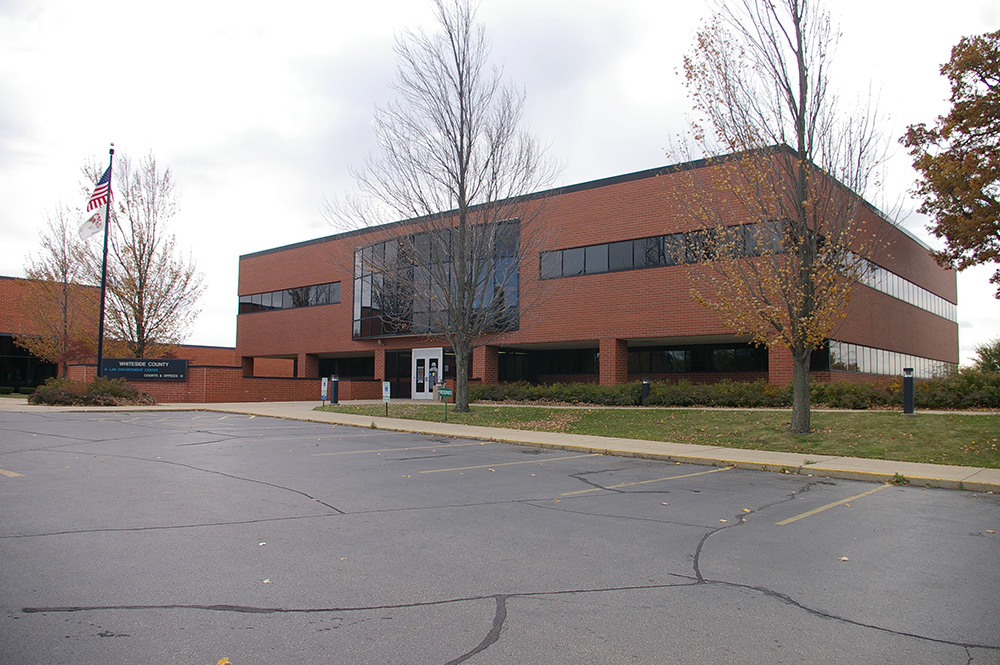
County Courthouse – Morrison
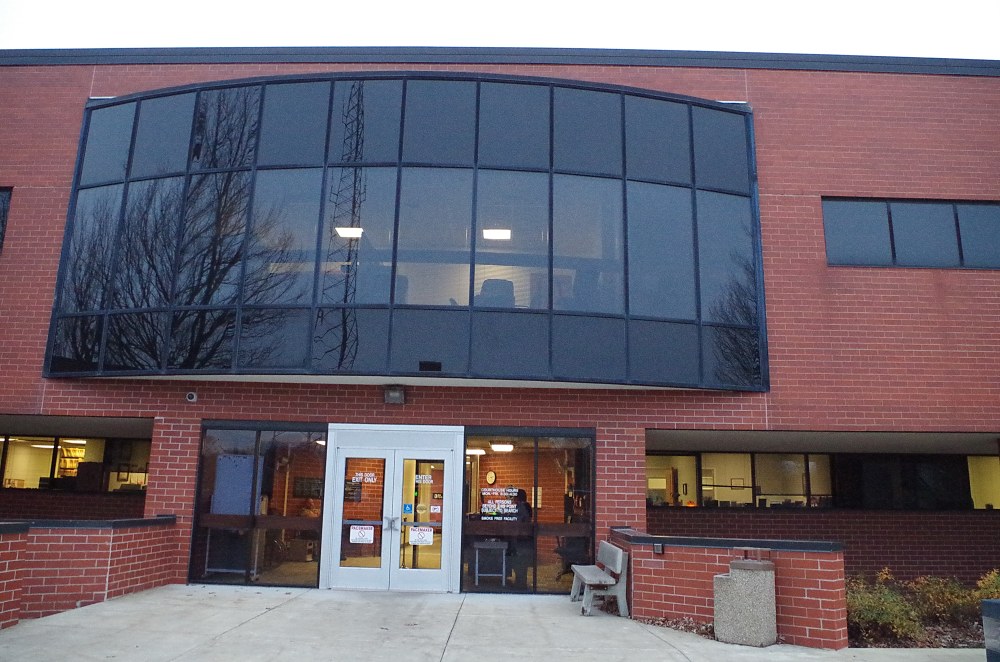
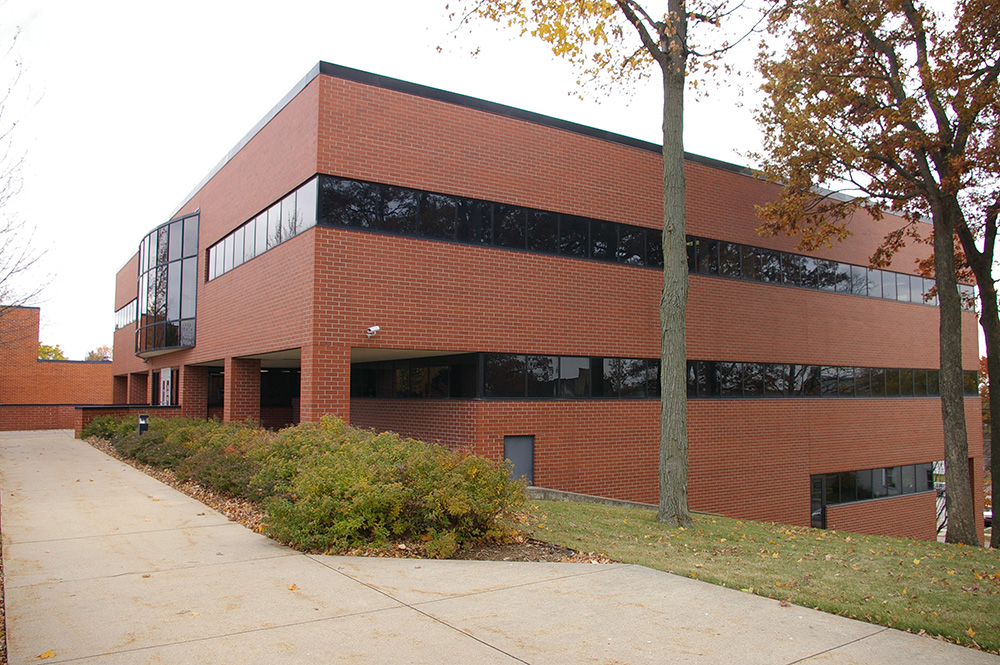


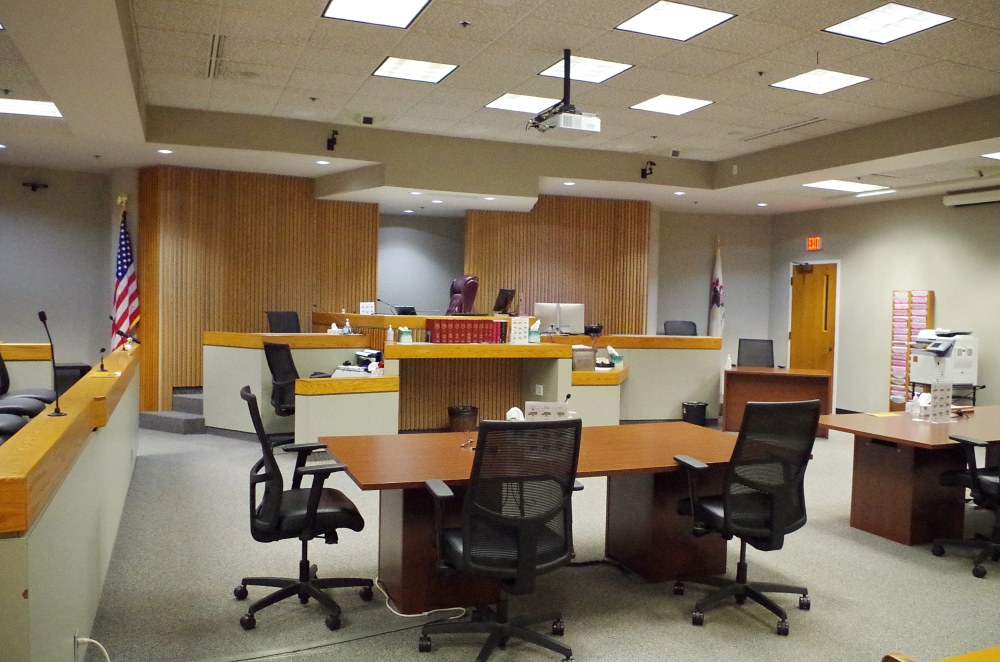
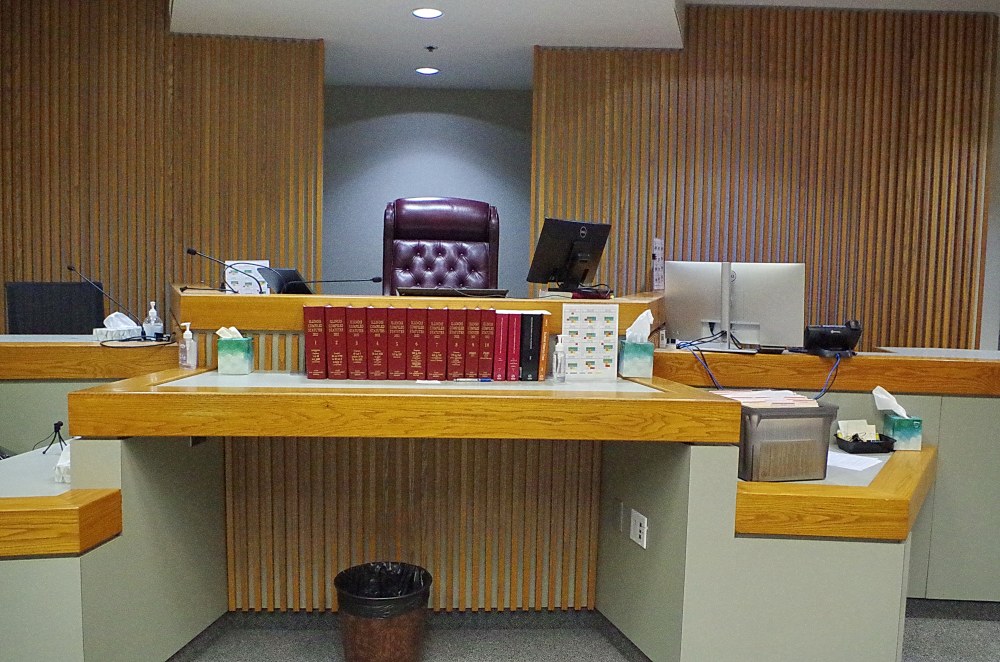
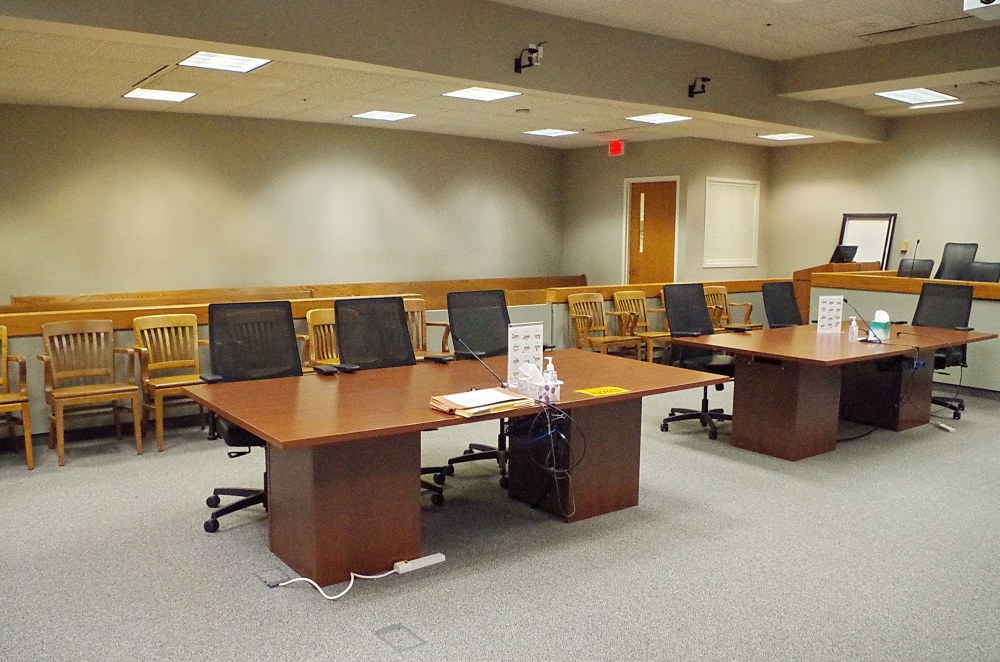
County Circuit Court courtroom
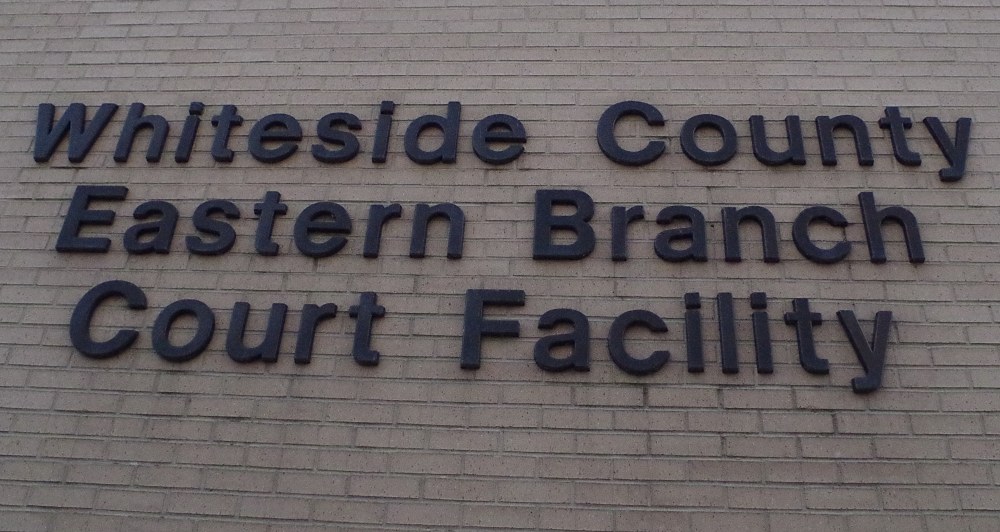
County Courthouse Eastern Branch – Sterling
Photos taken 2007, 2024 and 2025
Images 17*