Ogle County is named for Joseph Ogle, who was a veteran of the Revolutionary War who came to Illinois in 1875.
Surrounding County Courthouses:
N – Stephenson County and Winnebago County
E – DeKalb County
S – Lee County and Whiteside County
W – Carroll County
Created: January 16, 1836 
County Seat:
Oregon 1837 – present
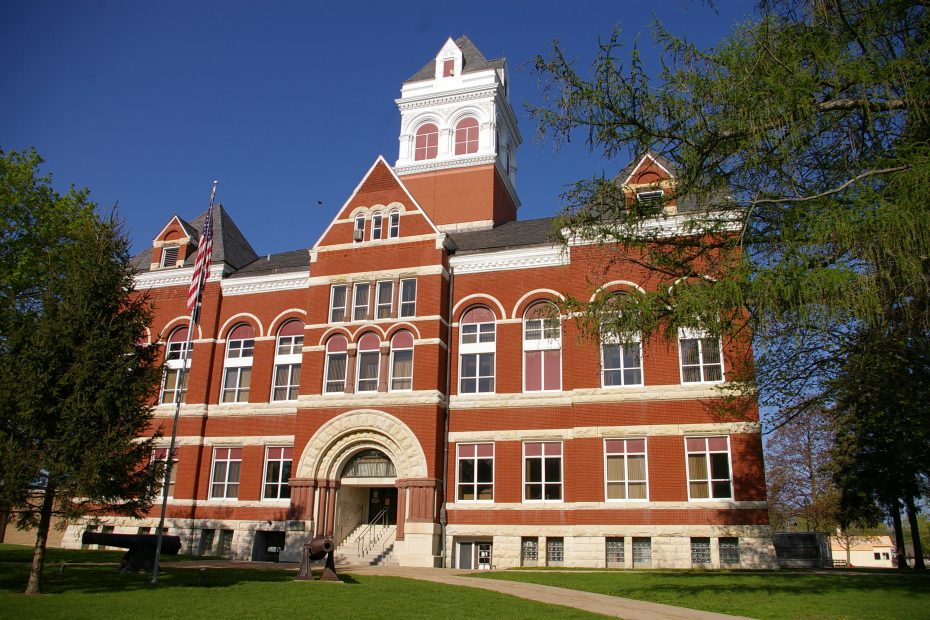
County Courthouse – Oregon
Location: 100 South 4th Street / Washington Street
Built: 1890 – 1891
Style: Romanesque Revival
Architect: George O Gamsey of Chicago
Contractor: Charles A Moses
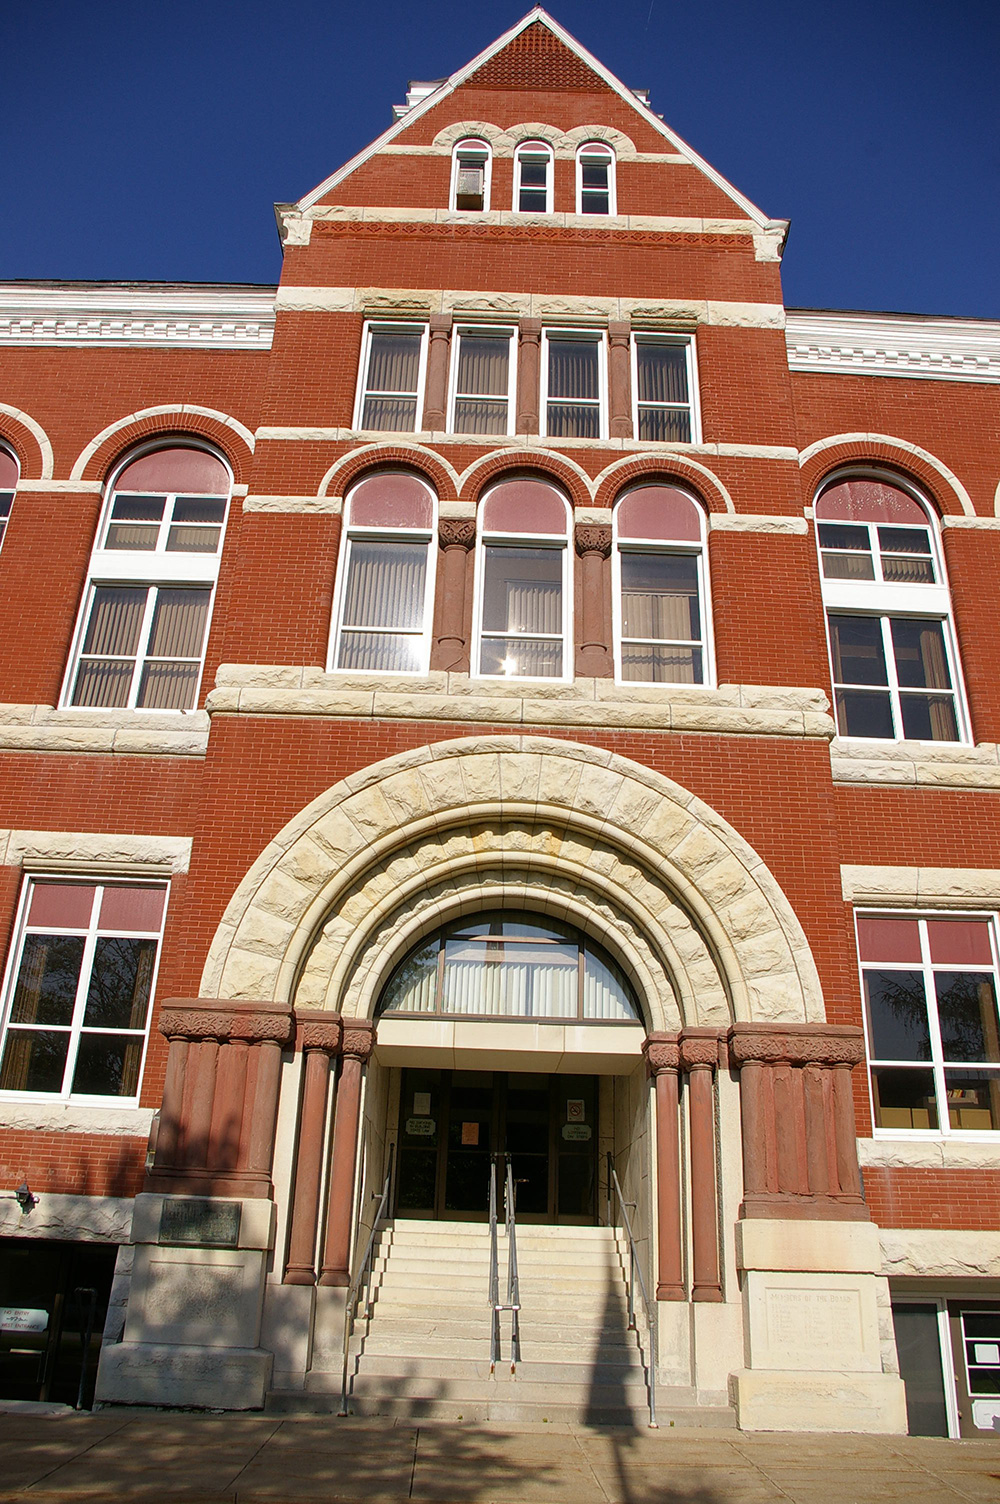
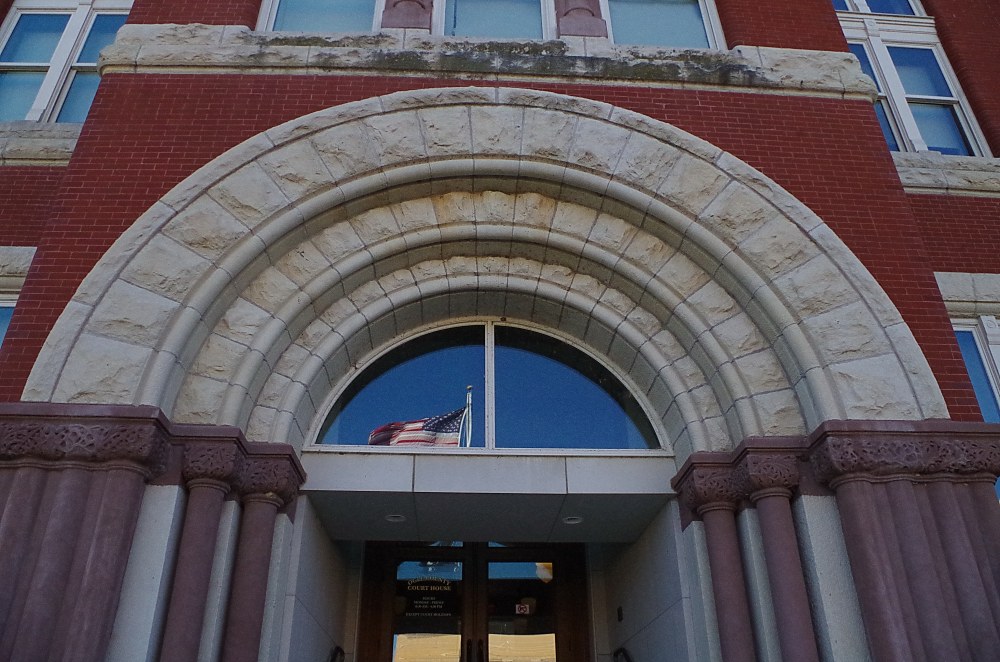
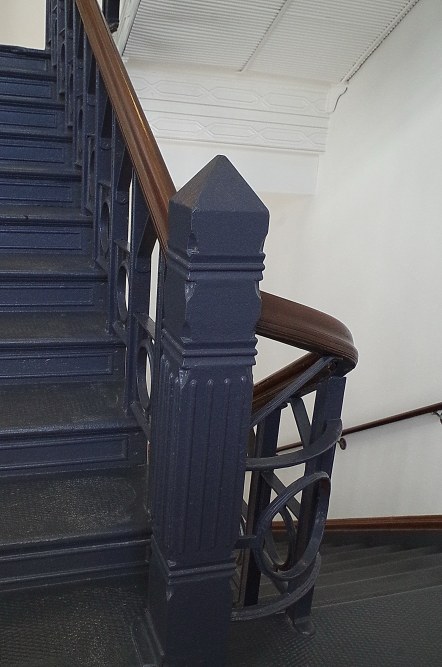
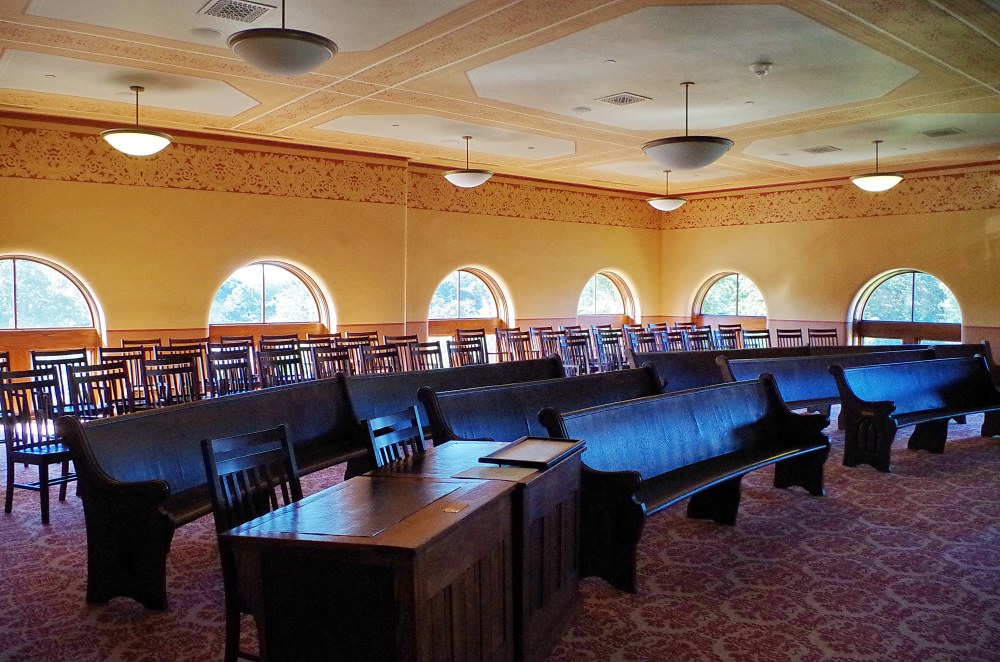
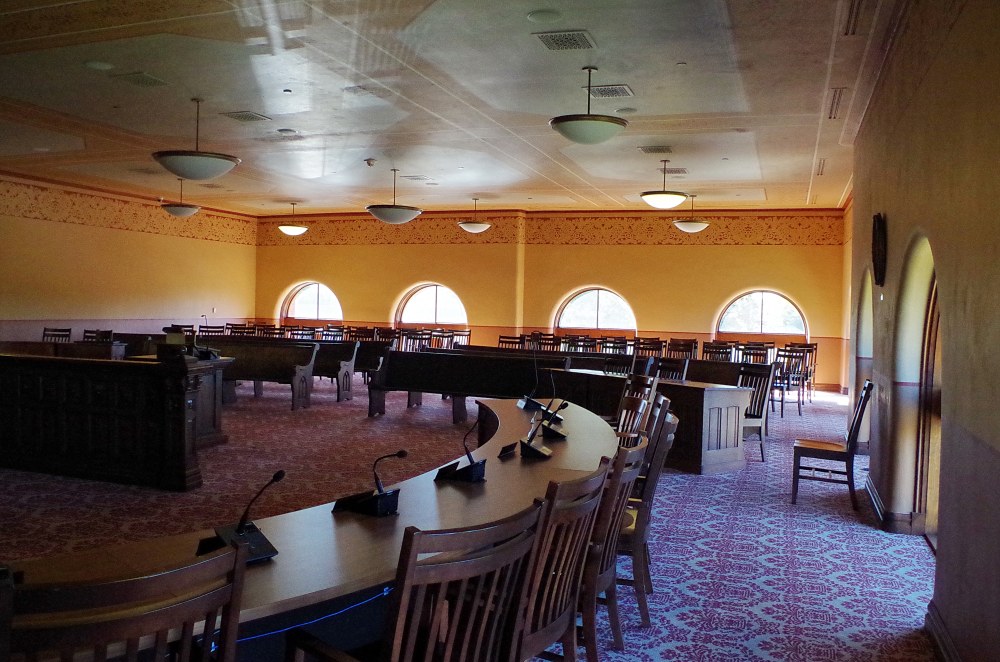
Description: The building faces east and is a three story red colored brick, stone and concrete structure. The building is located on landscaped grounds in the center of Oregon. The building has a raised basement and has a projecting central section with large arch at the entrance. The third story has arched windows and the section rises to a peak. On each corner of the building is a square tower with peaked roof. On the center of the roof is a square tower with peaked roof. In the interior, the original woodwork, sills and doors are solid oak. The interior walls are twelve inches thick. An open double staircase ascends to the second and third stories. The floors are white pine wood. The large courtroom is located on the third story and has arched windows. The courtroom now serves as the County Board Meeting Room.
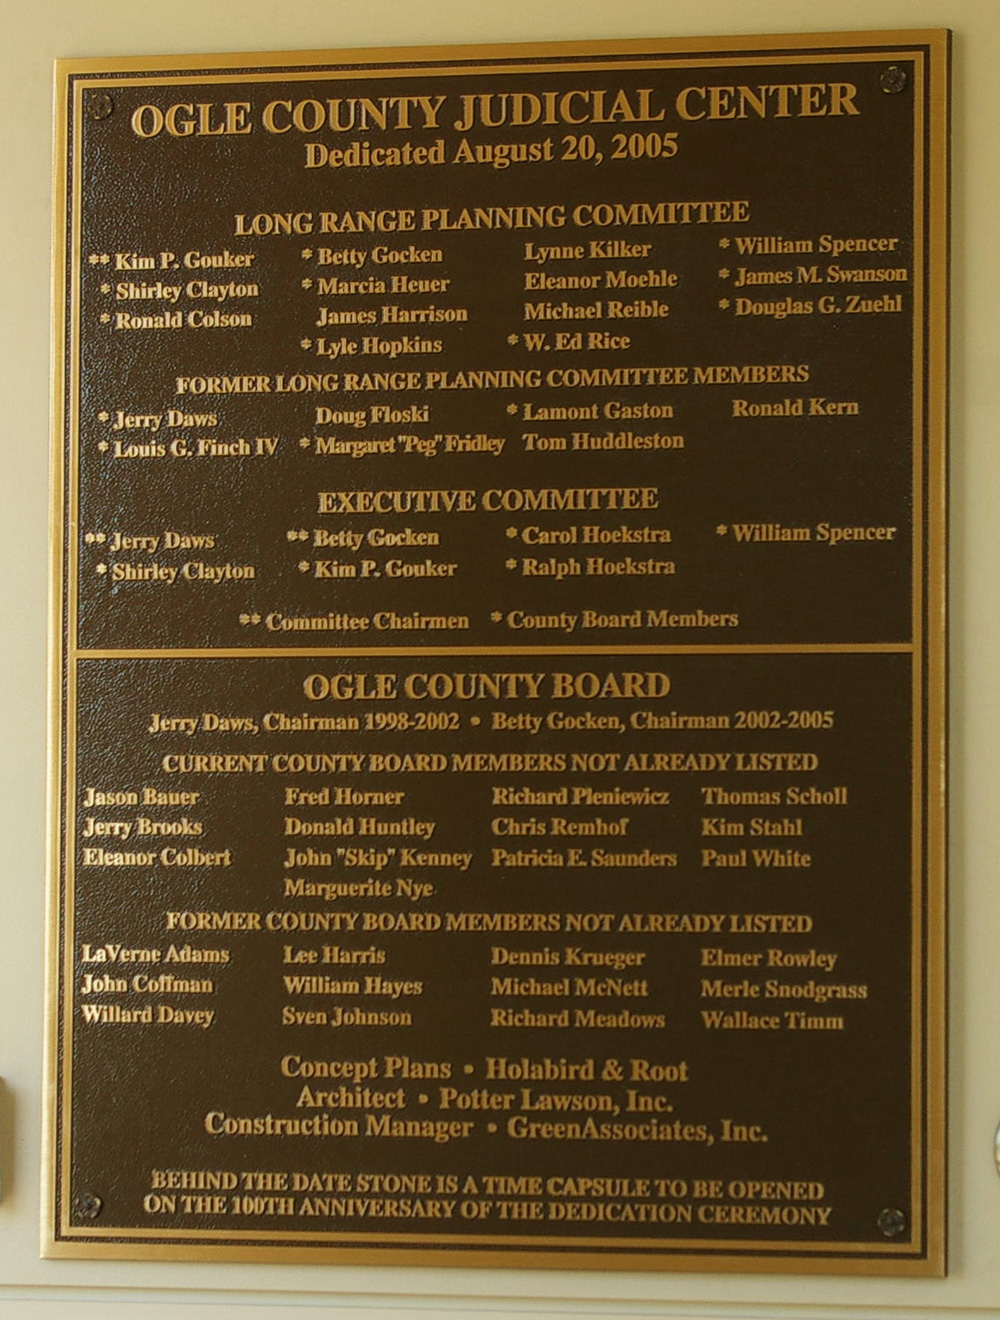
County Judicial Center – Oregon
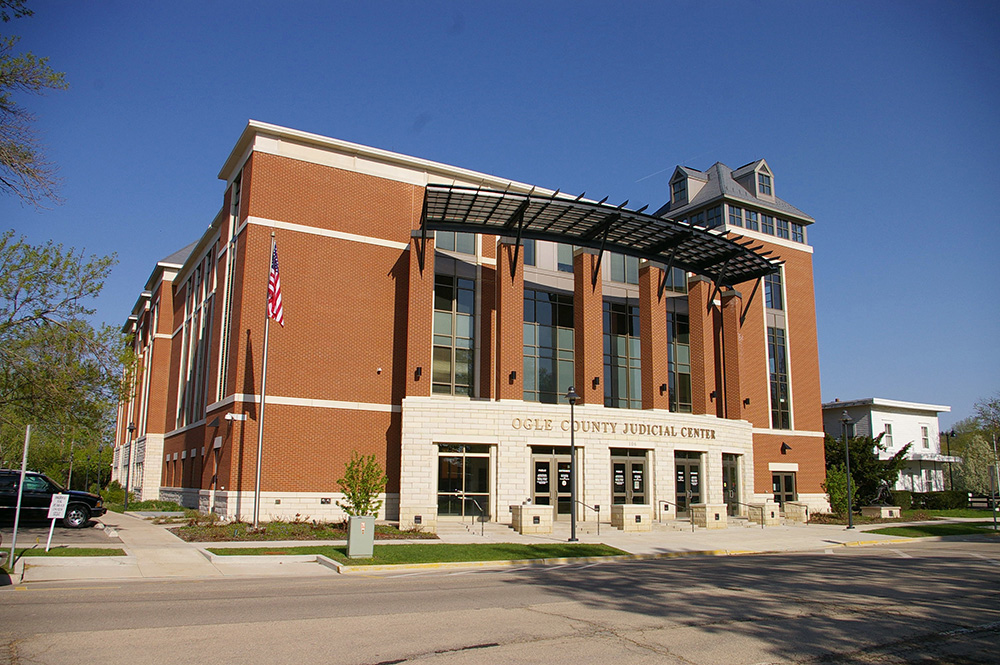
Location: 106 South 5th Street / Washington Street
Built: 2003 – 2005
Style: Modern
Architect: Potter Lawson, Inc.
Contractor: Green Associates Inc.
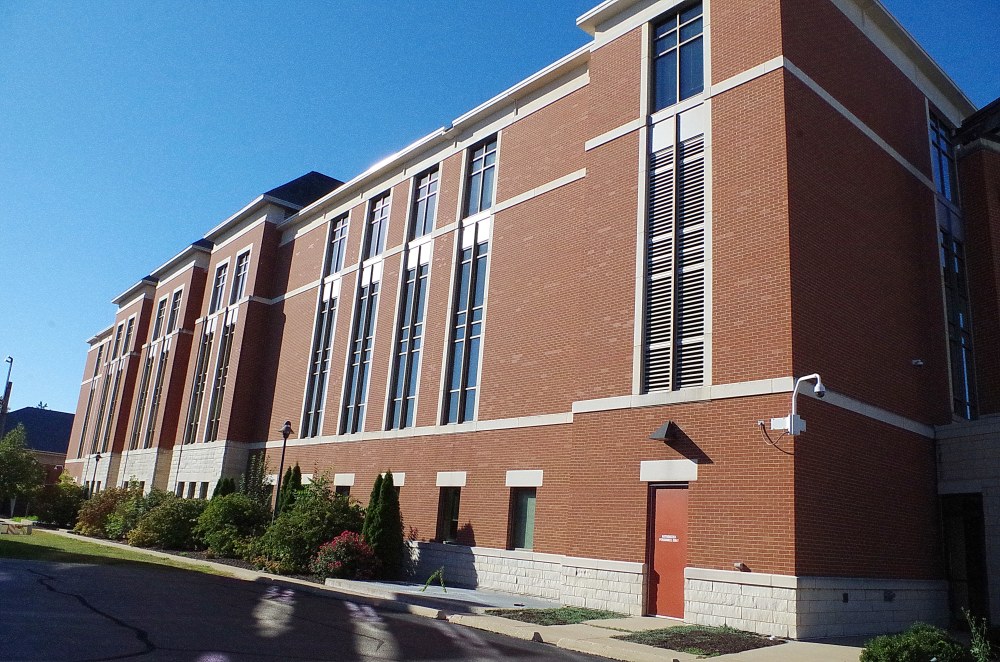
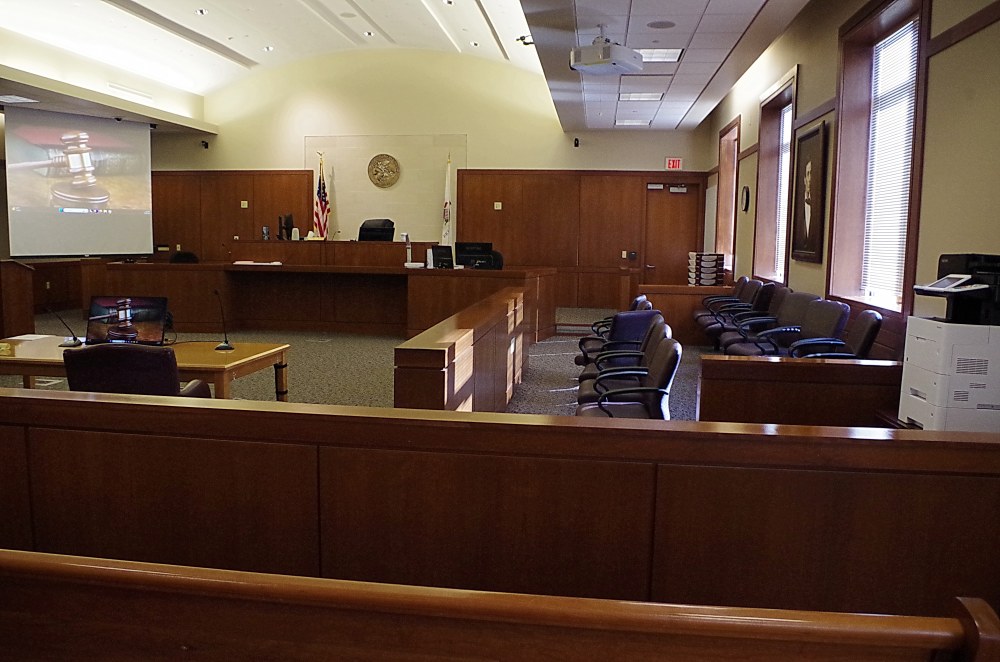
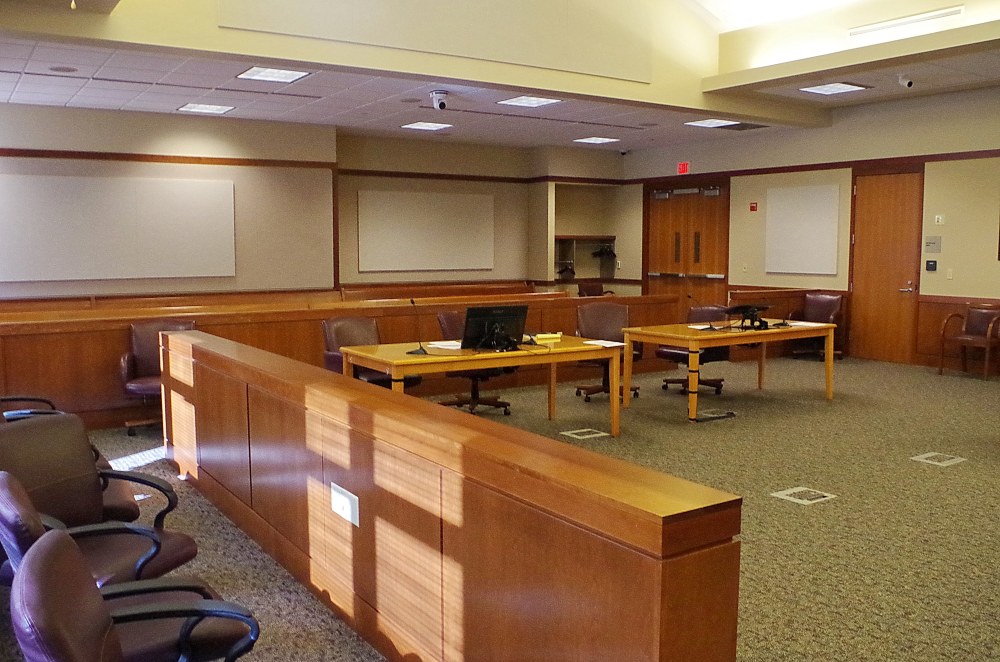
Description: The building faces east and is a three story red colored brick structure. The building is located on landscaped grounds in the center of Oregon on the west side of the courthouse. The east front has a curved stone center section with entrances on the first story. Above rise vertical brick pillars with recessed windows and a projecting iron grill from the top of the second story. On the northeast corner a tower rises to a pitched roof with dormers. The roof line is flat with white colored stone trim. In the interior, a hallway runs along the east side with two County Circuit Court courtrooms off the west side on the second story and two courtrooms on the third story. The building houses the County Circuit Court of the 15th Judicial Circuit.
See: The 15th Judicial Circuit includes Carroll County, Jo Daviess County, Lee County and Stephenson County.
History: The county was created in 1836 and Oregon was selected as the county seat in 1837. The first courthouse was built in 1840 to 1841 at a cost of $4,000. The courthouse was burned in 1841 by vigilantes and the court met in private residences and circulated to the different towns in the county. The second courthouse was a one story brick structure built in 1848 at a cost of $3,000. The third and present courthouse was constructed in 1890 to 1891. The county Judicial Center was constructed in 2001 to 2005.
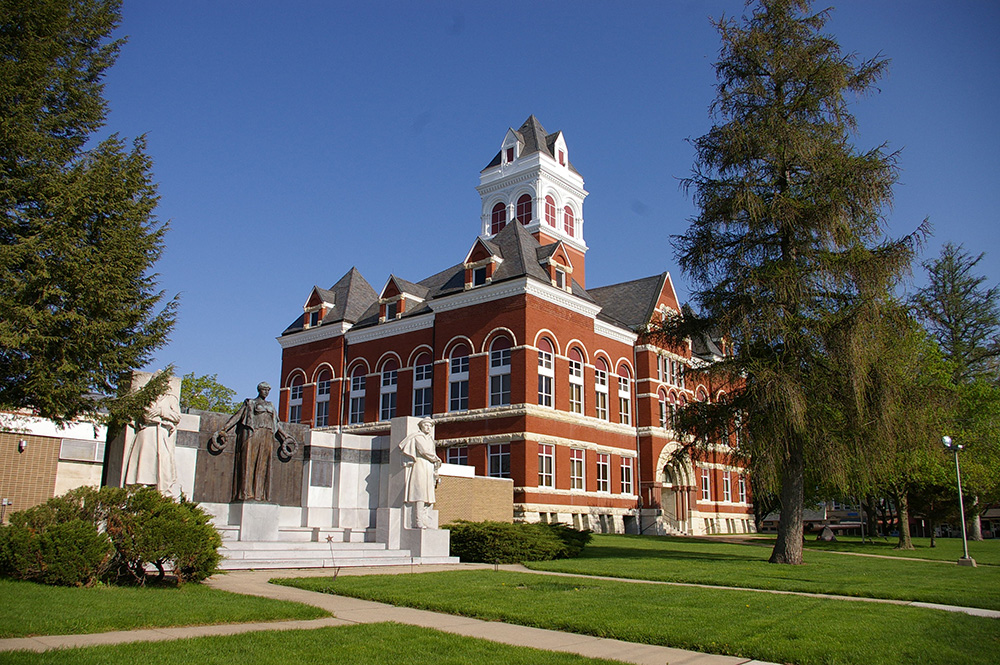
County Courthouse – Oregon
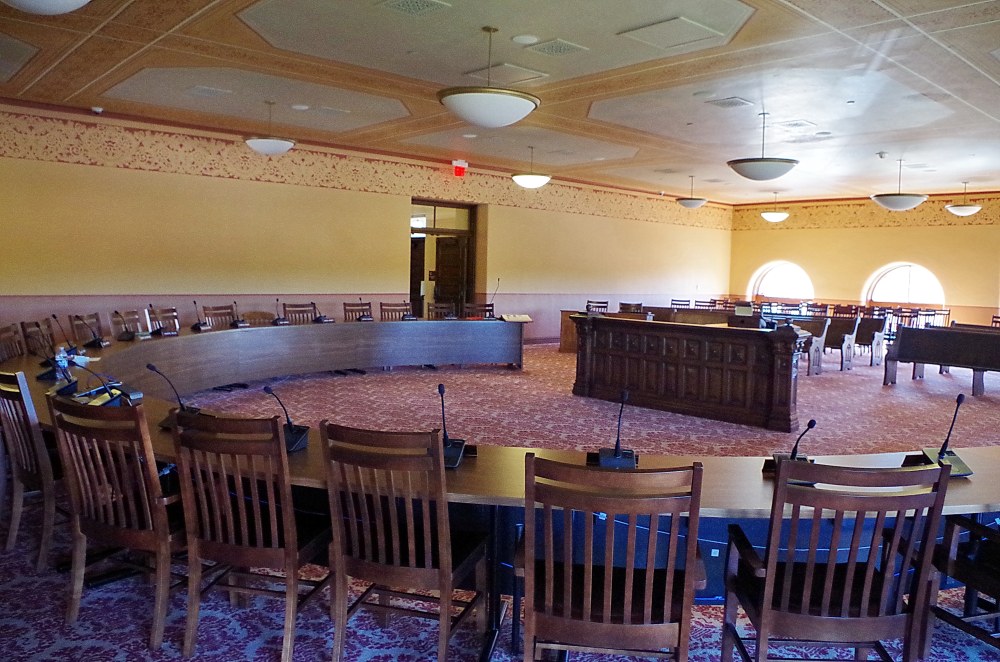
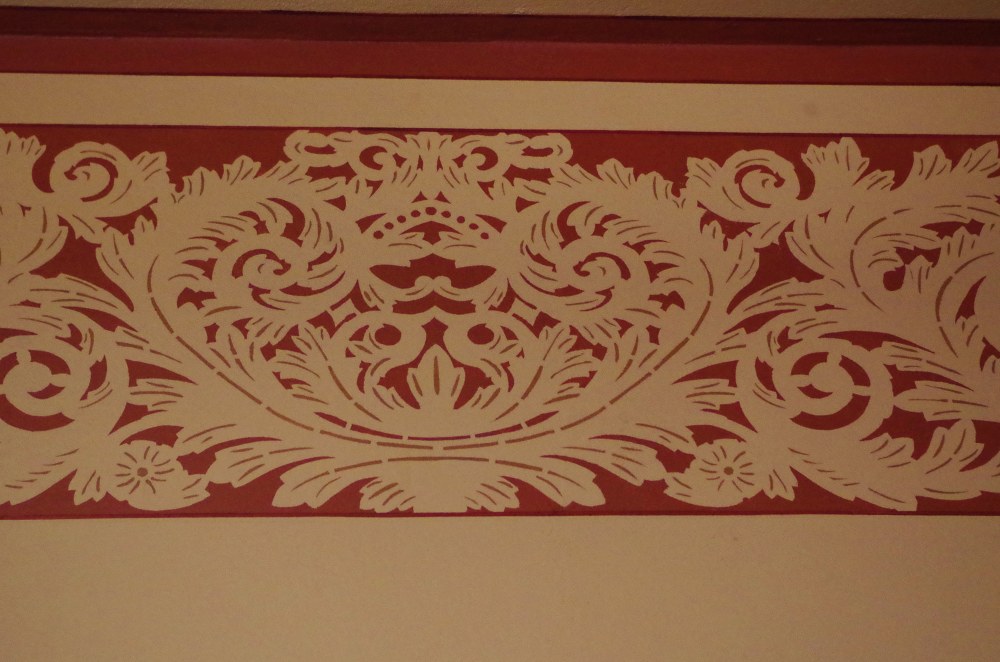
Former Courtroom – County Board Meeting Room
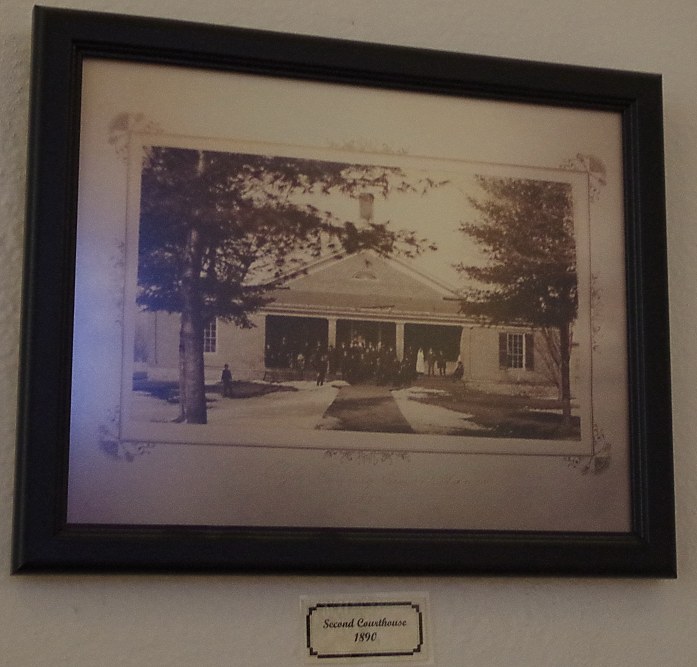
Picture 1848 County Courthouse
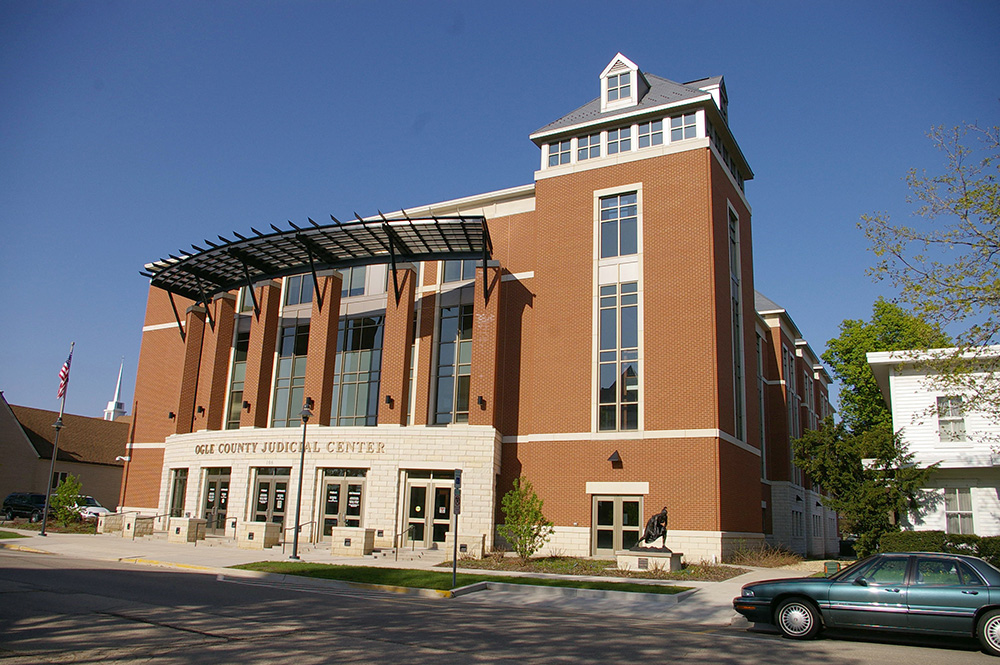
County Judicial Center – Oregon
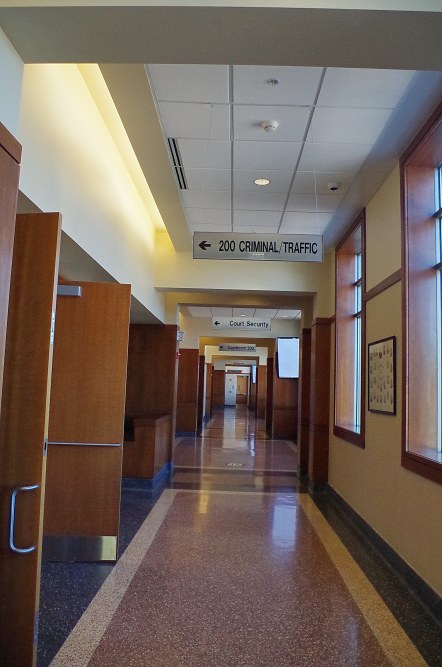
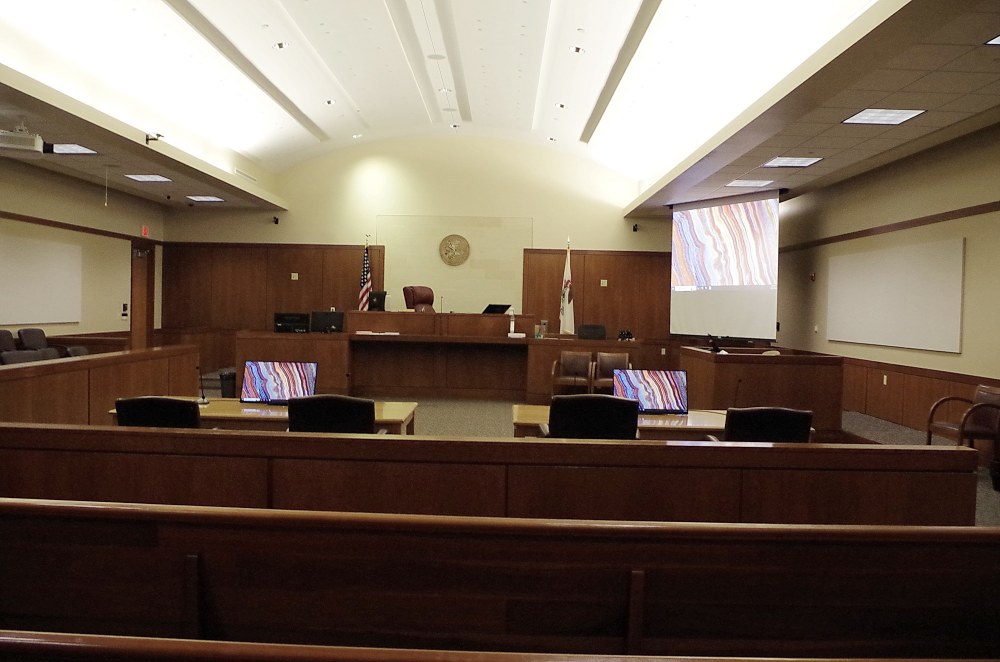
County Circuit Court courtroom
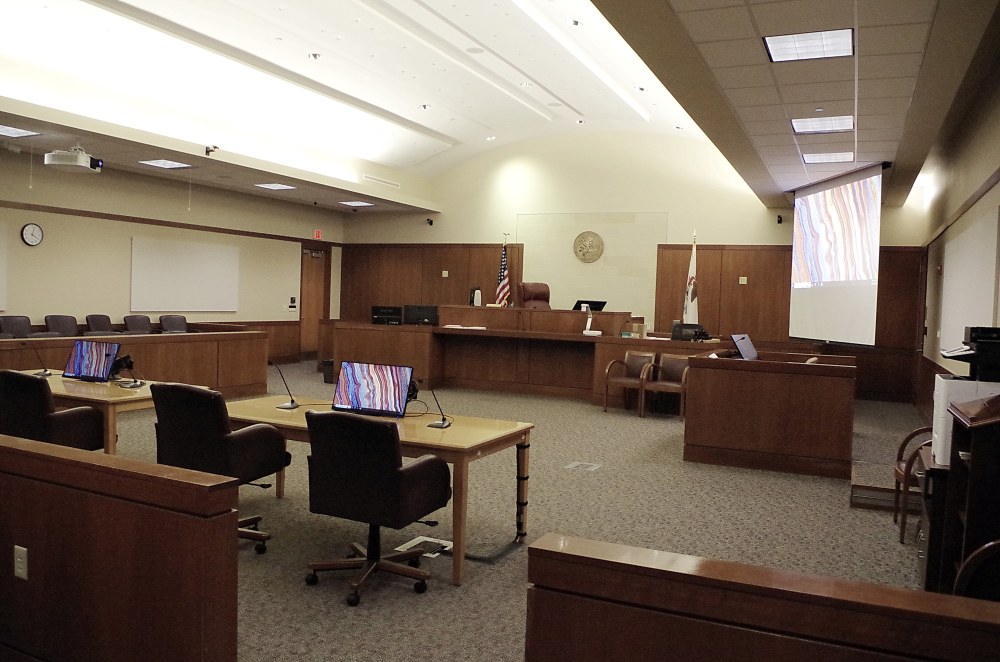
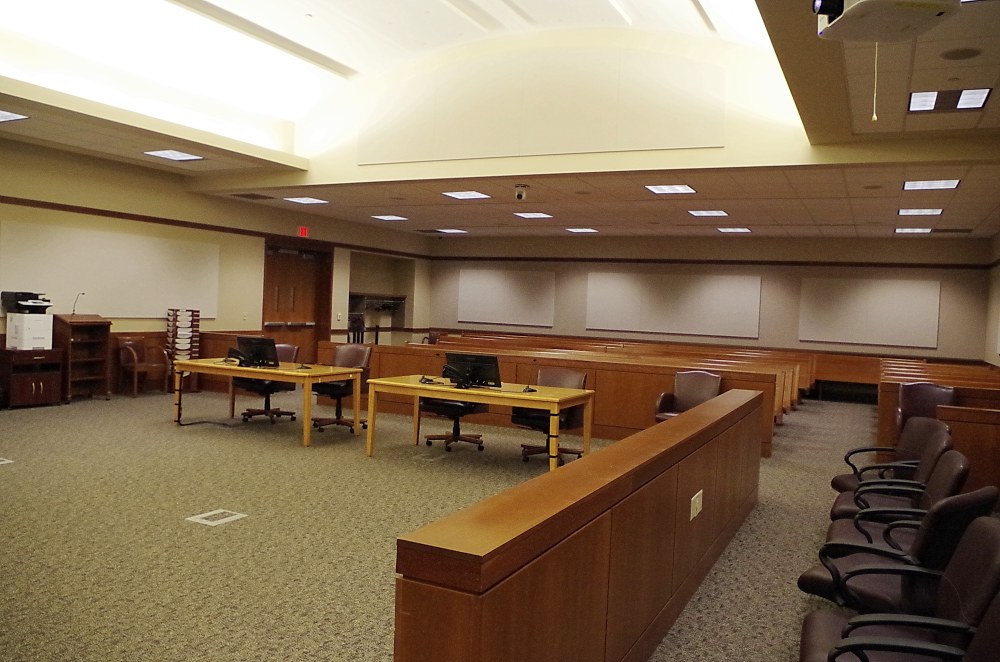
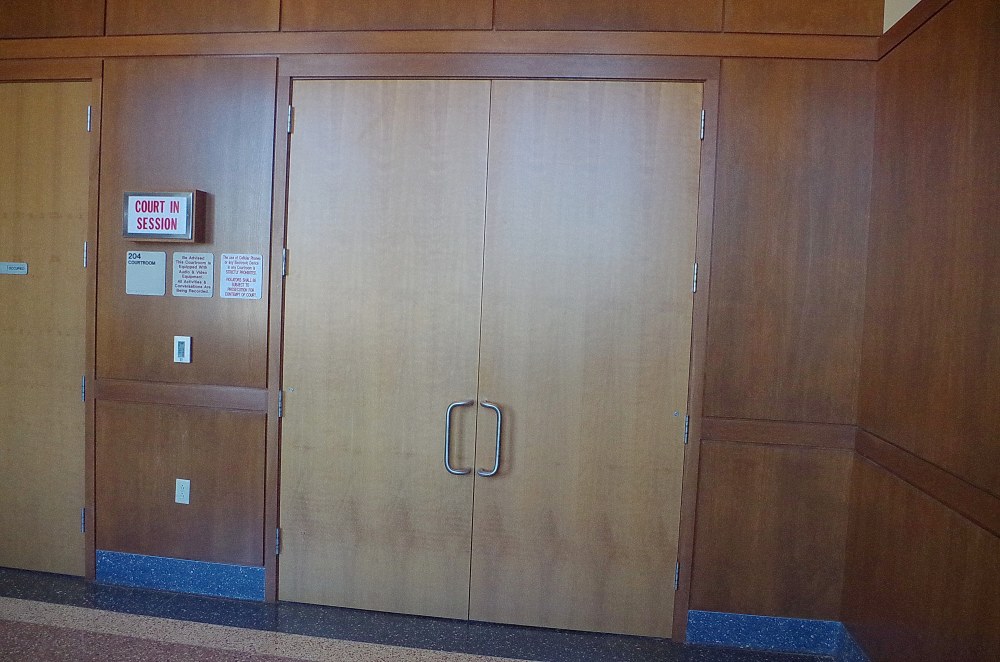
County Circuit Court courtroom
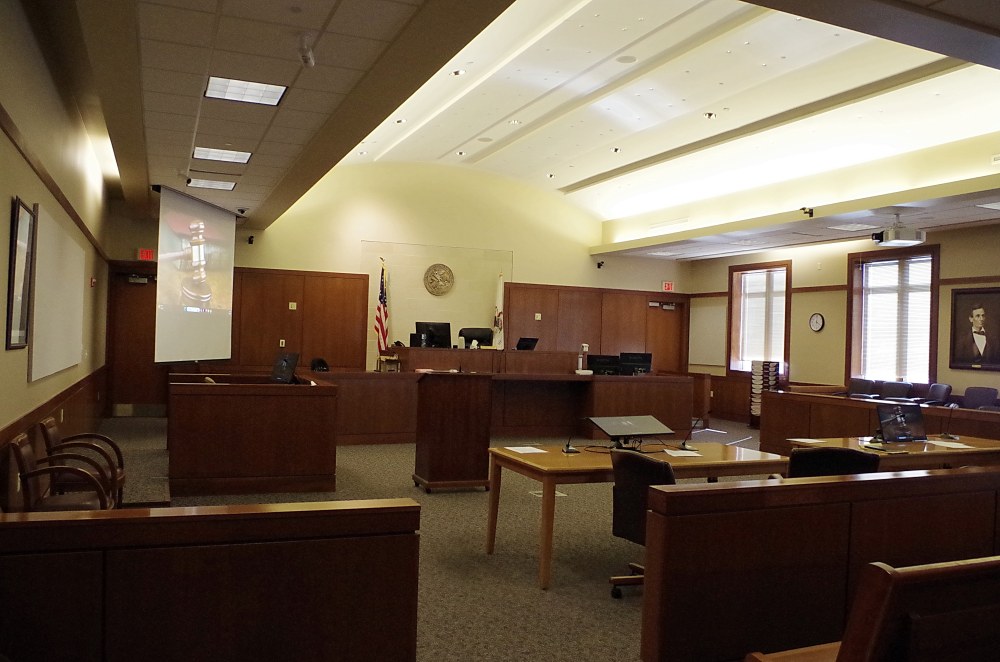
Photos taken 2008 and 2924
Images 22*