Wabash County is named for the Wabash River, which is derived from the English spelling of the French name for the river “Ouabache” which was named after the Miami Indian word for the river “Wabashike” meaning “pure white” as the river bottom is white limestone.
Surrounding County Courthouses:
N – Kosciusko County
E – Whitley County and Huntington County
S – Grant County and Miami County
W – Miami County and Fulton County

Created: February 2, 1832
County Seat:
Wabash 1835 – present
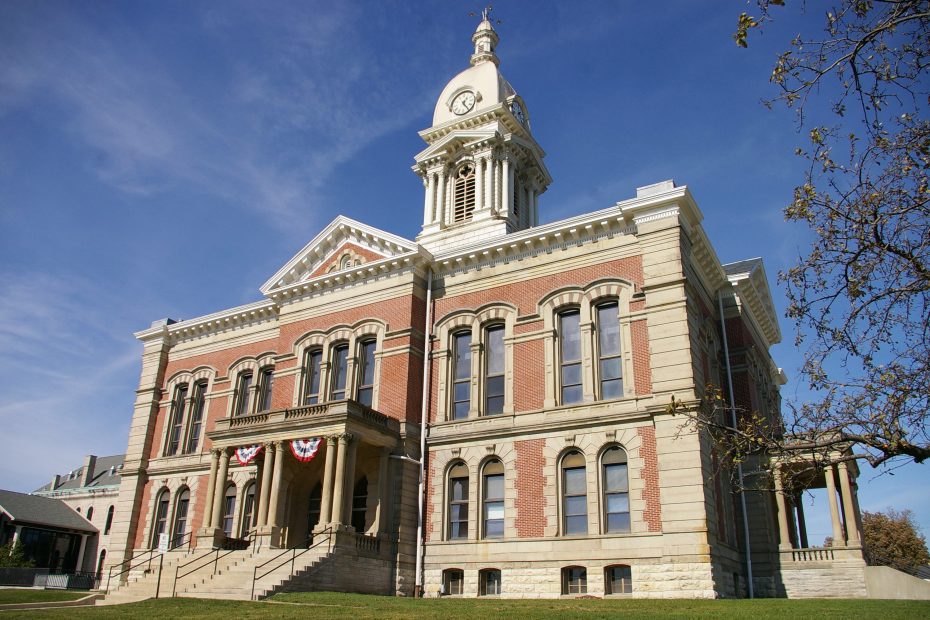
County Courthouse – Wabash
Location: 1 West Hill Street / South Wabash Street
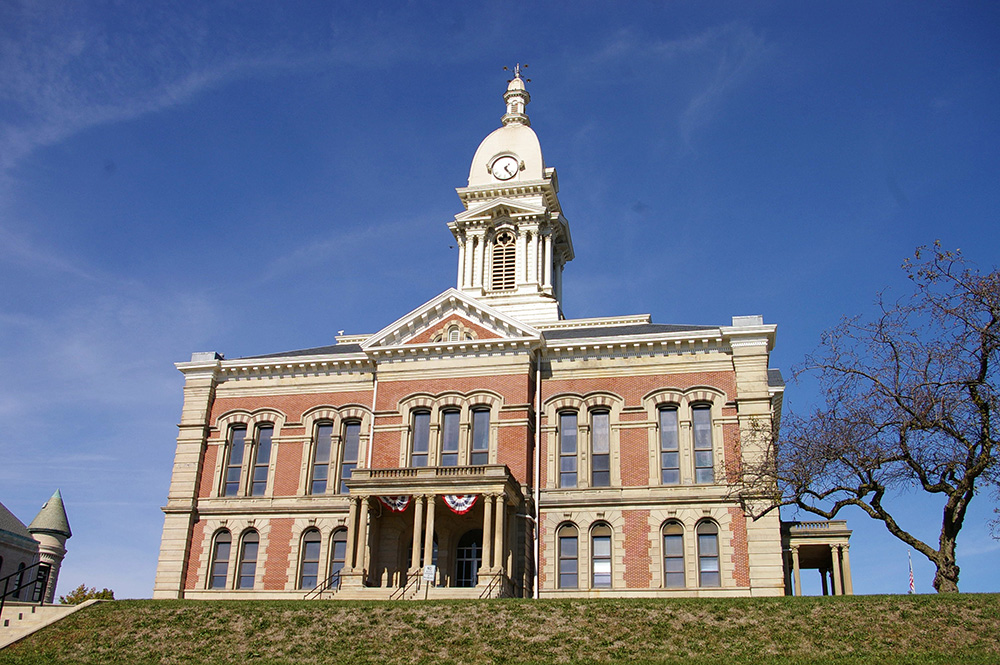
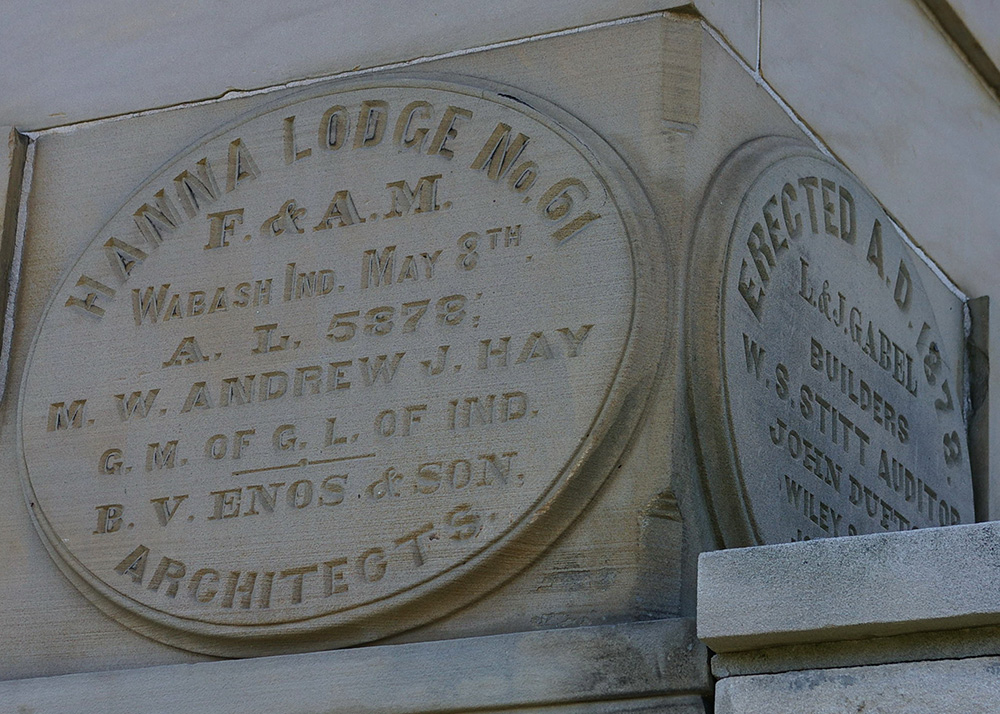
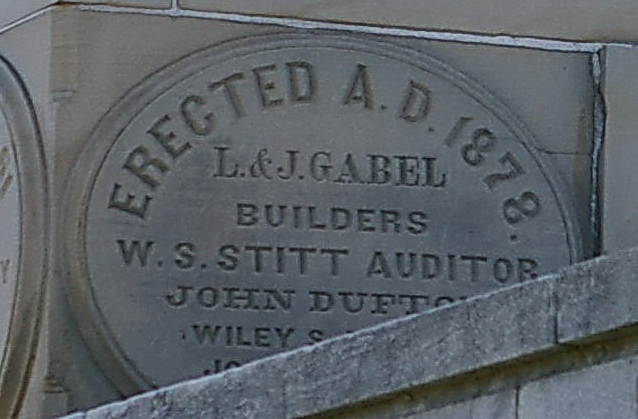
Built: 1877 – 1879
Style: Italian Renaissance
Architect: B V Enos & Son of Indianapolis
Contractor: Lucien & James Gable of Eaton, Ohio
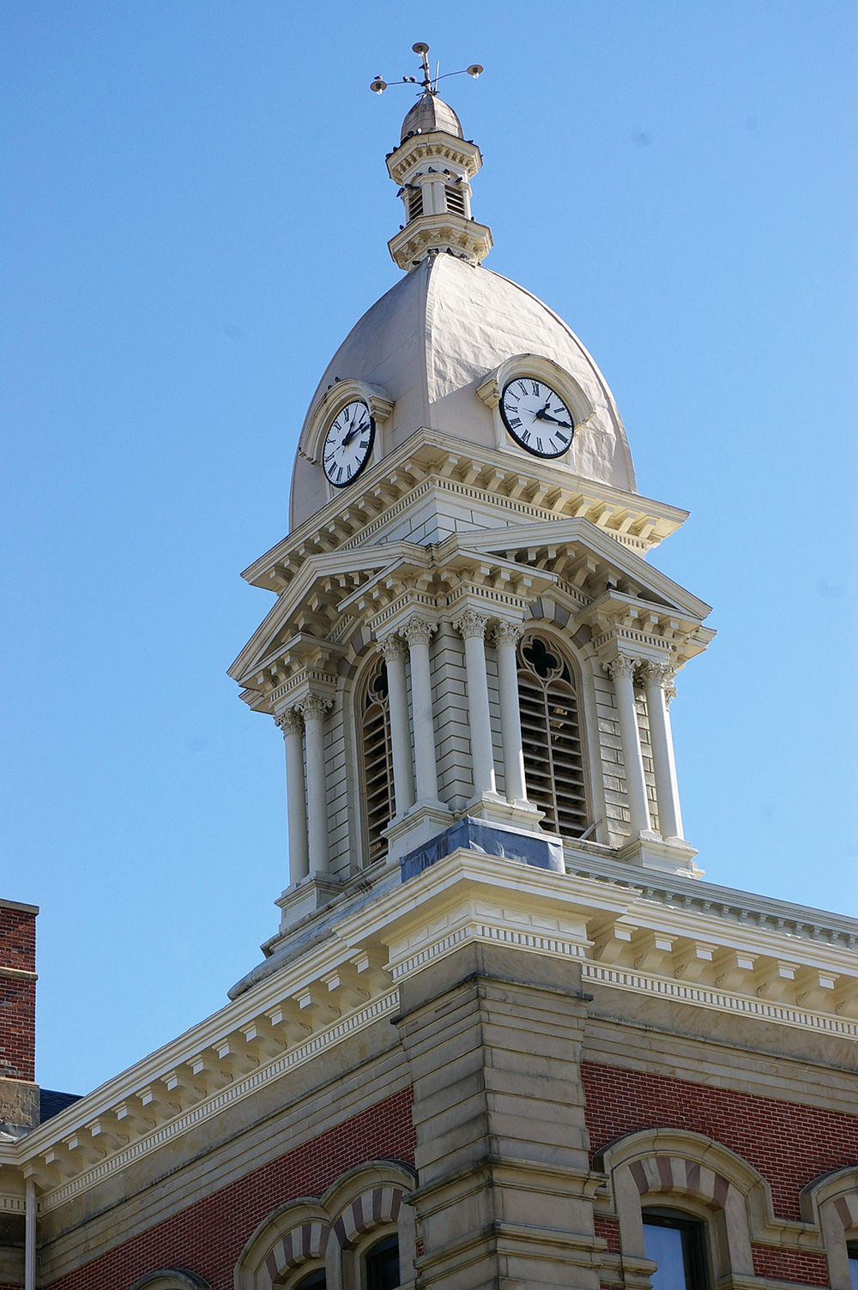
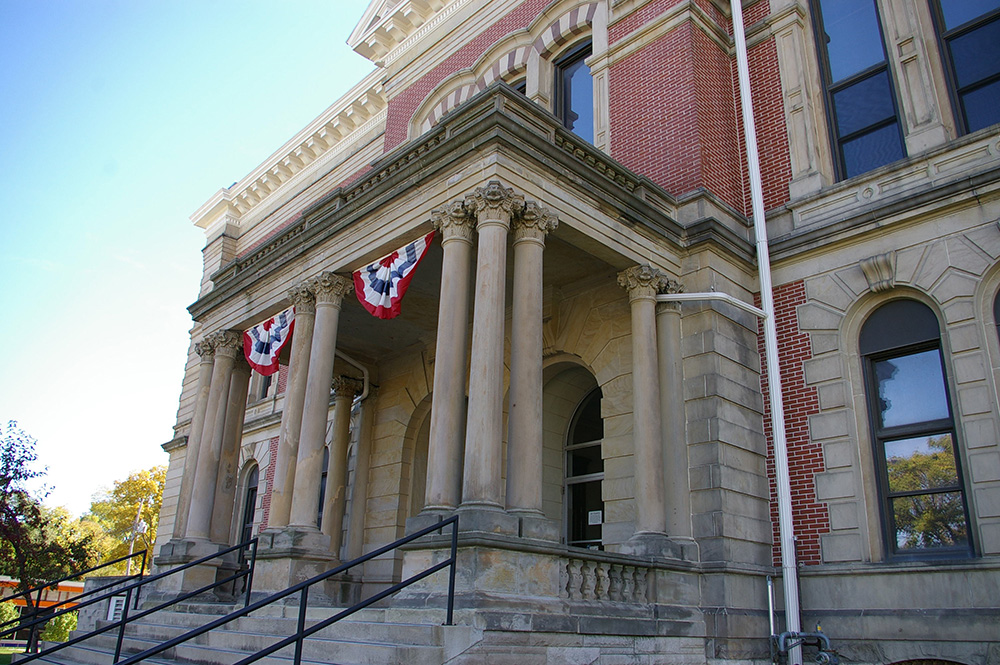
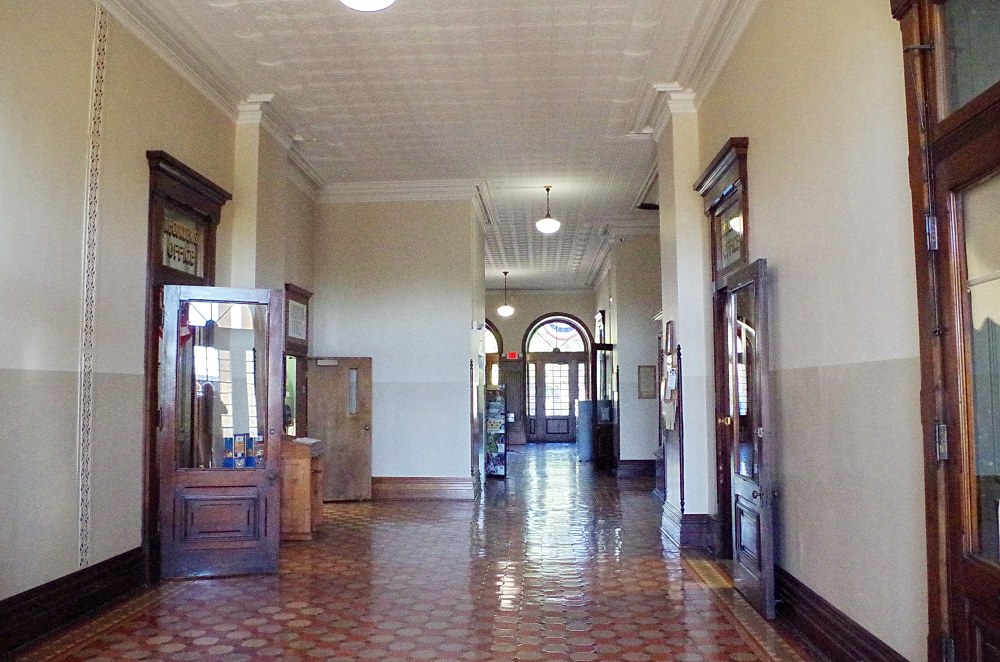
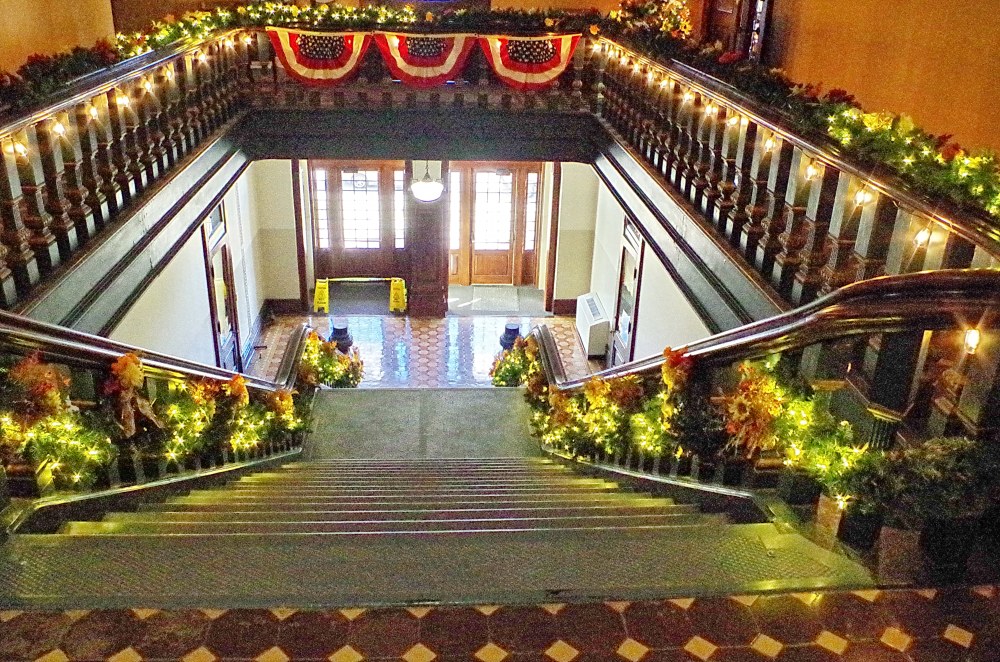
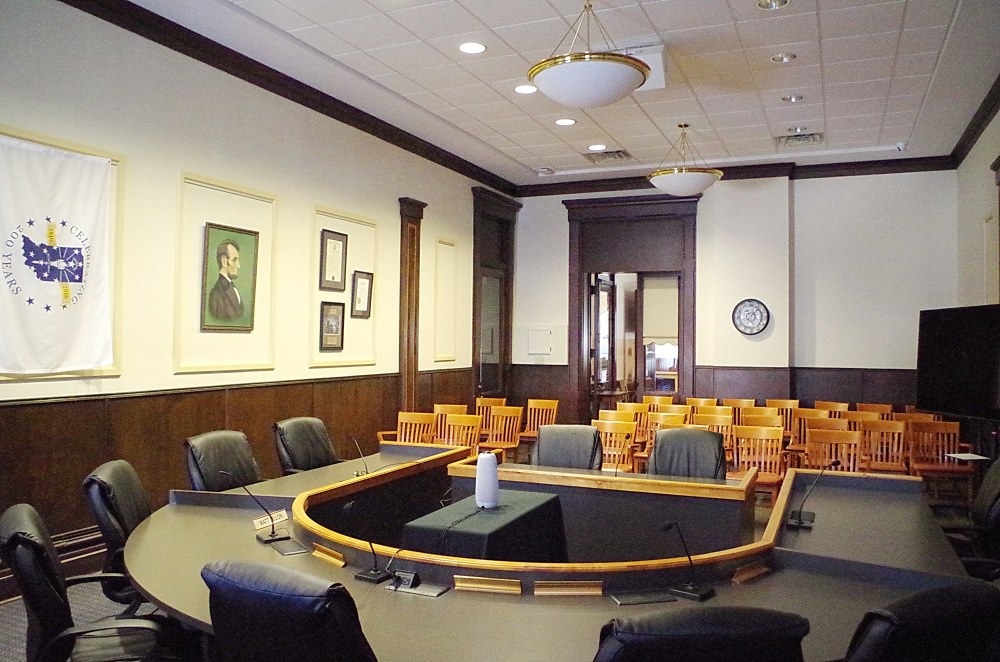
Description: The building faces north and is a two story red colored brick and sandstone structure. The building is located on spacious landscaped grounds in the center of Wabash. The building has a portico on each side with six columns supporting a balcony on the second story. Above are three long windows with pediment at the roof line. There is stone trim on the corners and around the windows. A cornice runs along the roof line. On the center of the roof is a high dome with clock and small cupola at the top. In the interior are stamped metal ceilings and encaustic tile floors. The grand metal cast staircase with wood banisters ascends to the second story where the former courtroom at the northwest side is now the County Commissioner’s Room. To the south at 31 West Main Street is the old Sheriff’s Residence / Jail built in 1879 by L S Wilson and designed by B V Enos & Son of Indianapolis.
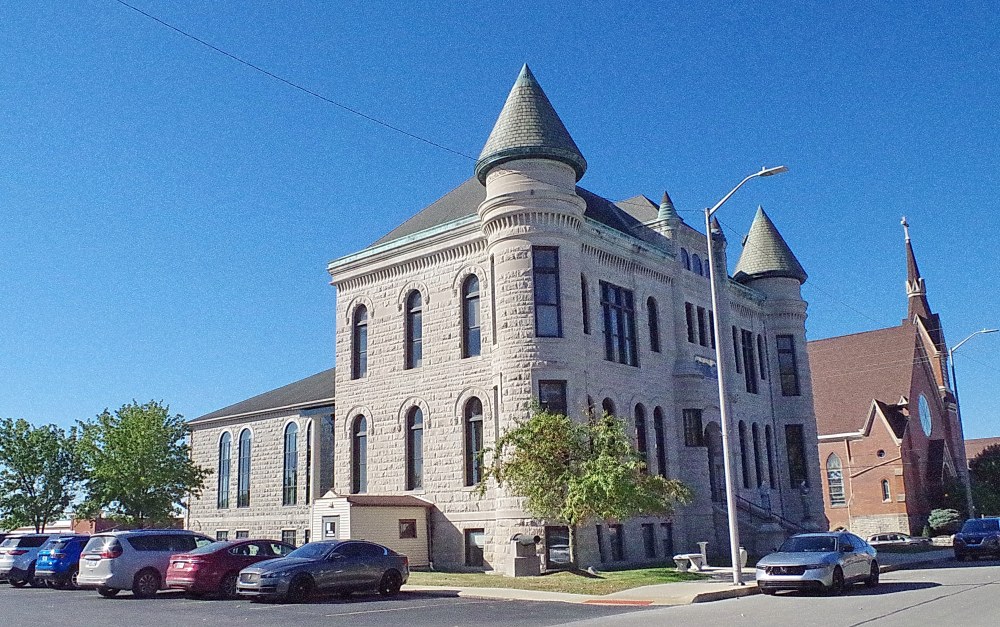
County Judicial Center – Wabash
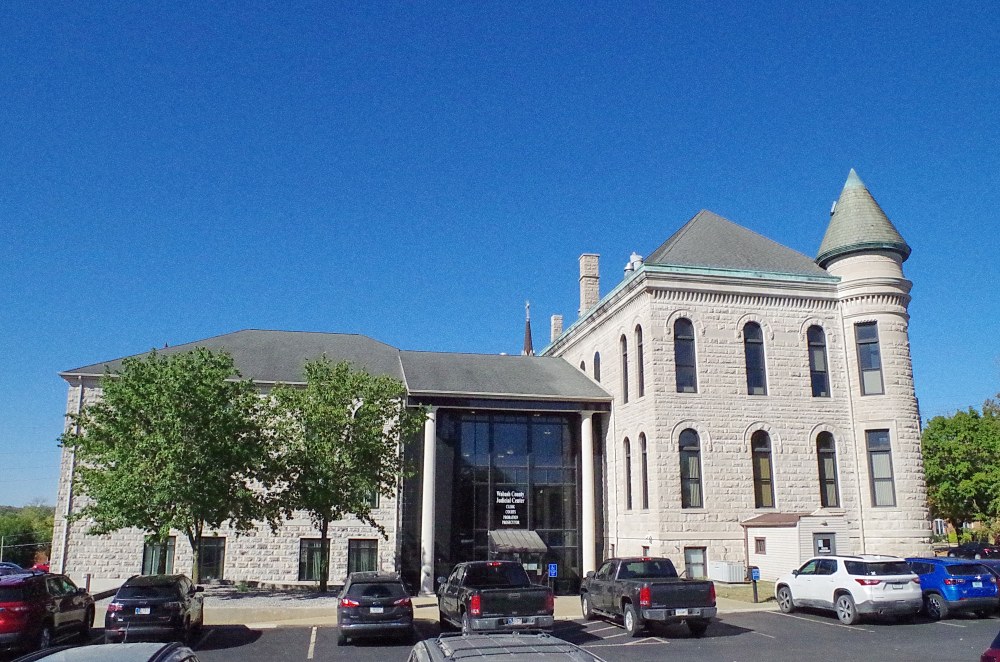
Location: 69 West Hill Street / South Miami Street
Built: 1877 – 1879 / 2000 – 2001
Style: Romanesque Revival / Modern Queen Anne
Architect: J C Gault of Lima, Ohio / Unknown
Contractor: L S Wilson / Unknown
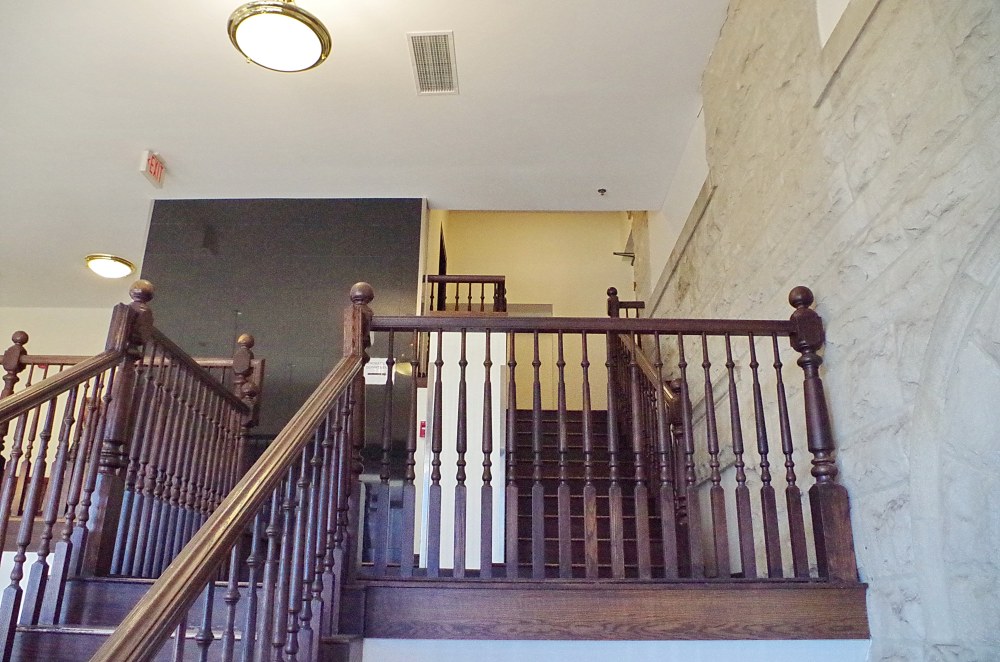
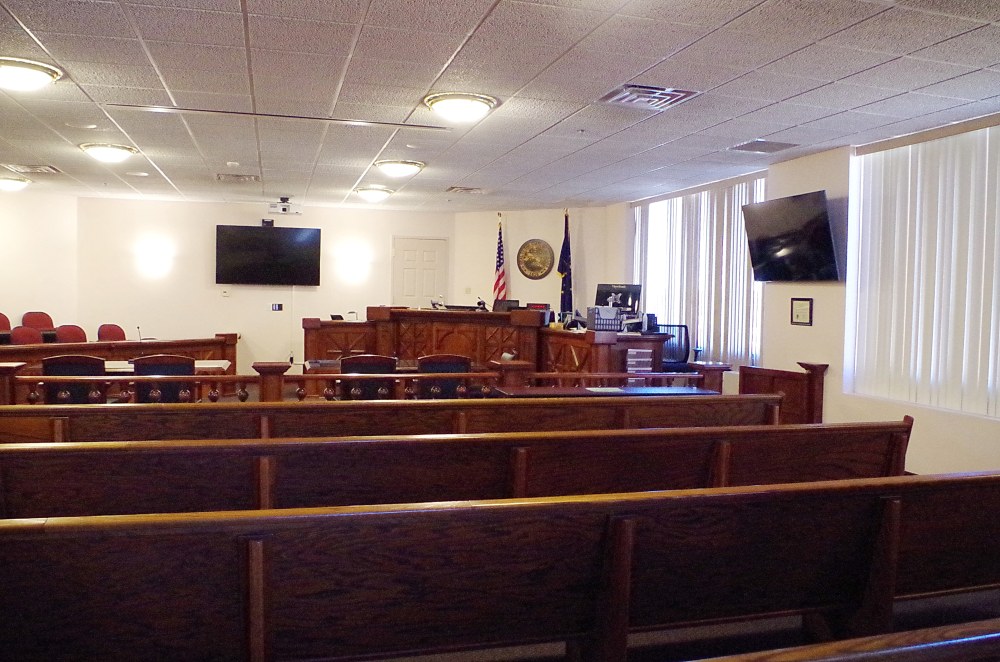
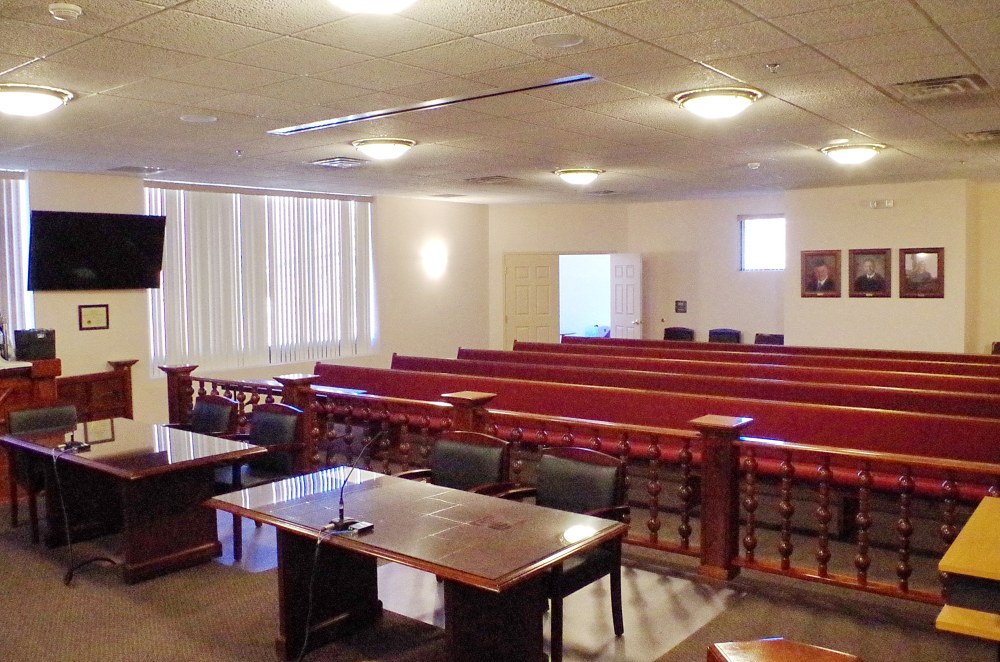
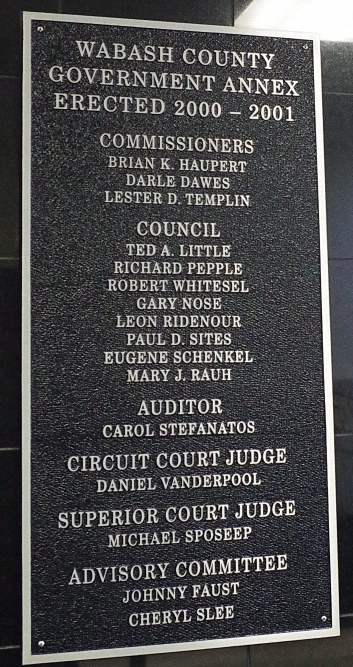
Description: The building faces east and is a three story brick, Bedford limestone and concrete structure. The building is located on landscaped grounds in the center of Wabash on the west side of the courthouse with the Union Civil War Memorial Building attached on the north side and is named as the County Government Annex. The east front has a large glass entrance with two narrow columns with glass wall behind. On the west side, there are two circular towers. In the interior are metal stairs ascending to the third story where the County Circuit Court courtroom is located along the west side. On the second story, the County Superior Court courtroom is also located along the west side. The building houses the County Circuit Court and the County Superior Court of the 9th Judicial District. Attached on the north side is the two story Memorial Building constructed in 1898 to 1899 with walls of brick with rock-faced Bedford limestone. The rectangular shaped Romanesque Revival building has mosaics above the arched entry. There are two circular towers flanking either side the building on the east and west sides. In the interior are stamped metal ceilings, encaustic tile floors and a grand staircase.
See: The 9th Judicial District includes Adams County, Huntington County and Wells County.
History: The county was created in 1832 and Wabash was selected as the county seat. The first court met at the home of David Burr and adjourned to the home of Andrew Murphy. A temporary log structure was used from 1835 to 1839 until the second courthouse was built by the Wabash city founders in 1837 to 1839. The courthouse was destroyed by fire in April 1870. The third and present courthouse was constructed in 1877 to 1879 at a cost of $95,000.
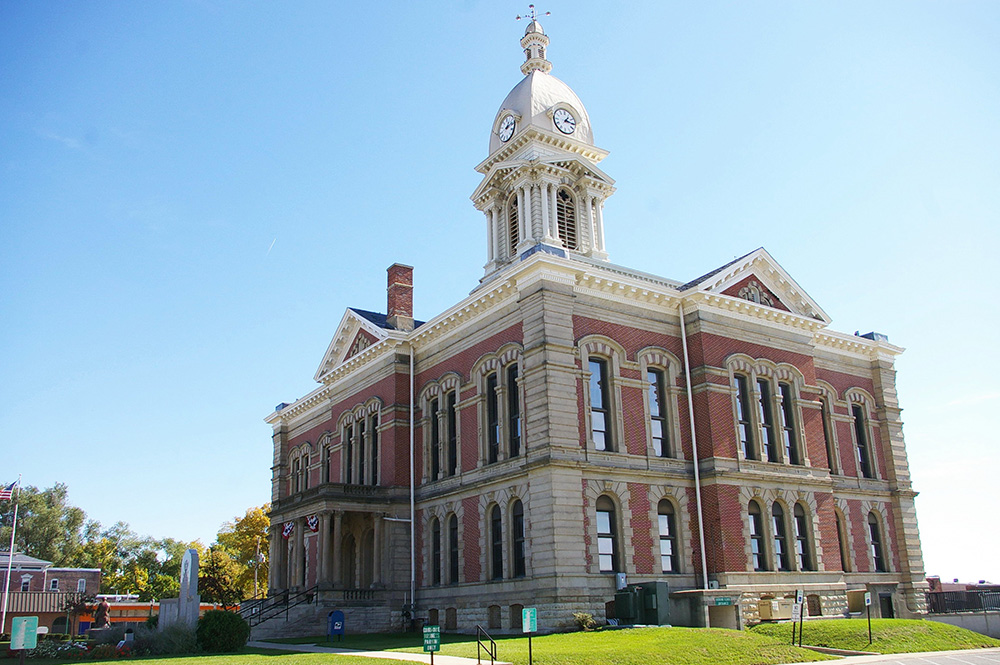
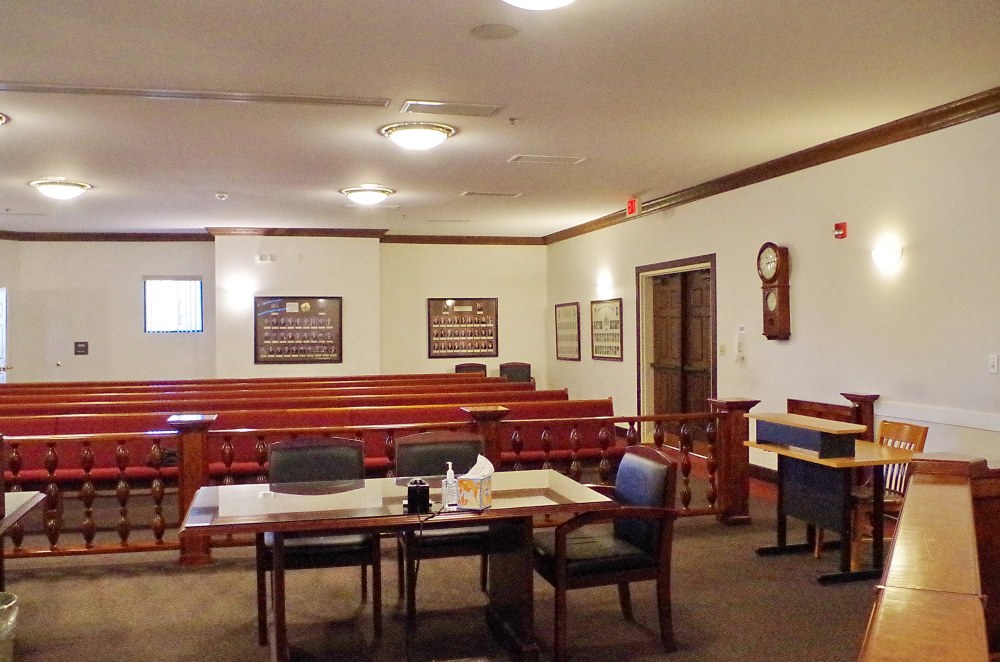
County Courthouse – Wabash

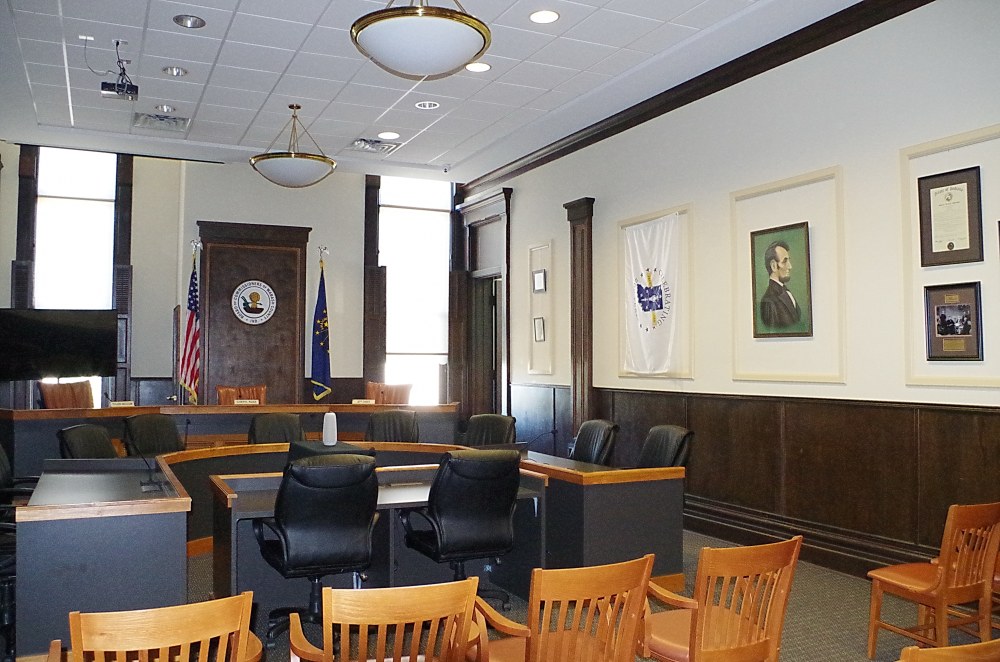
County Commissioner’s Room (former courtroom)
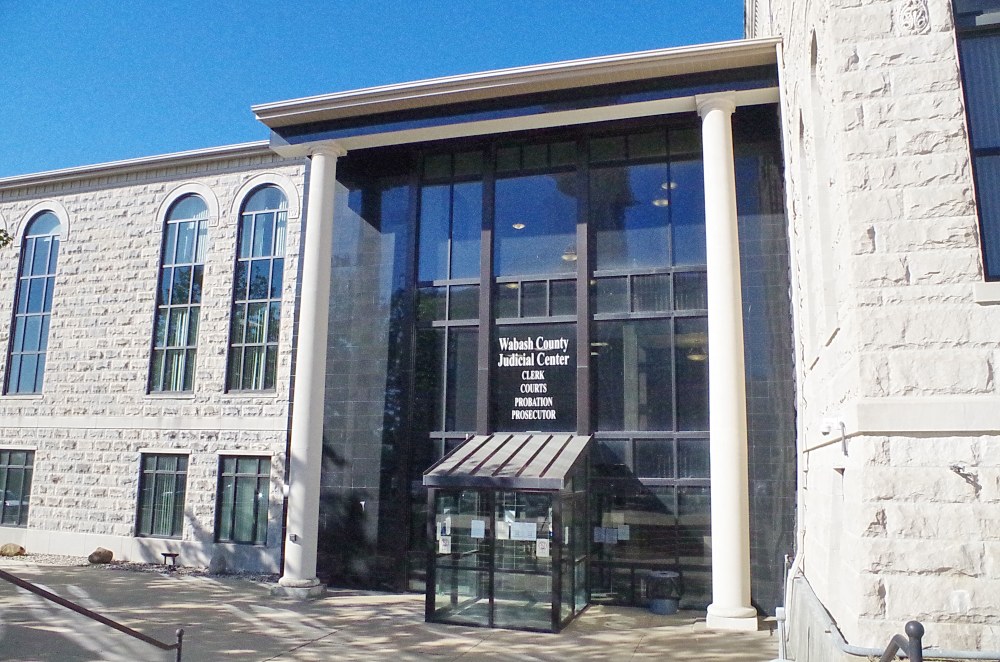
County Judicial Center – Wabash
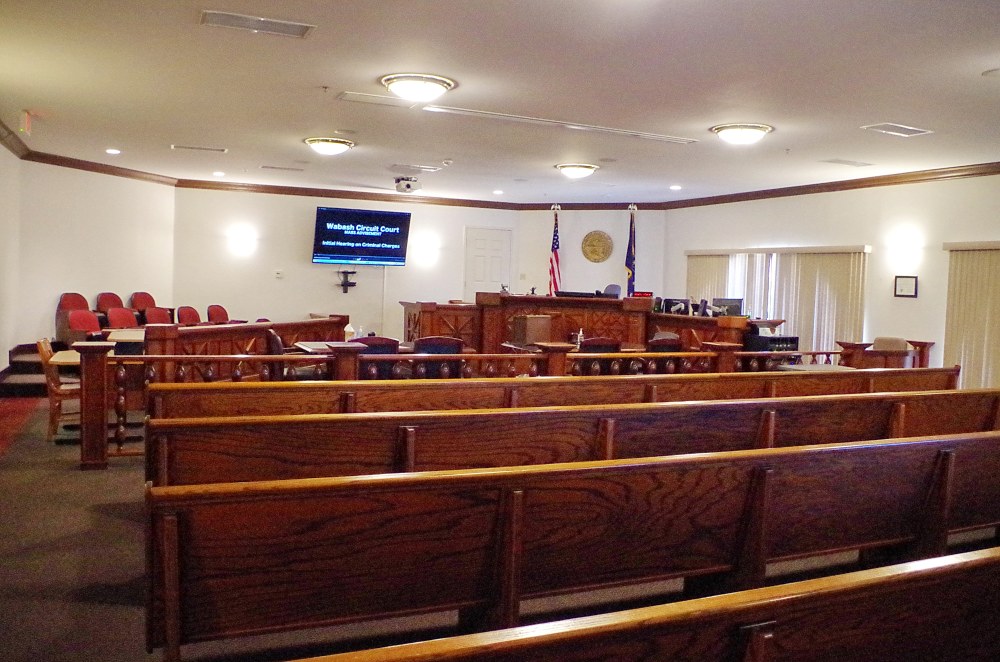
County Circuit Court courtroom
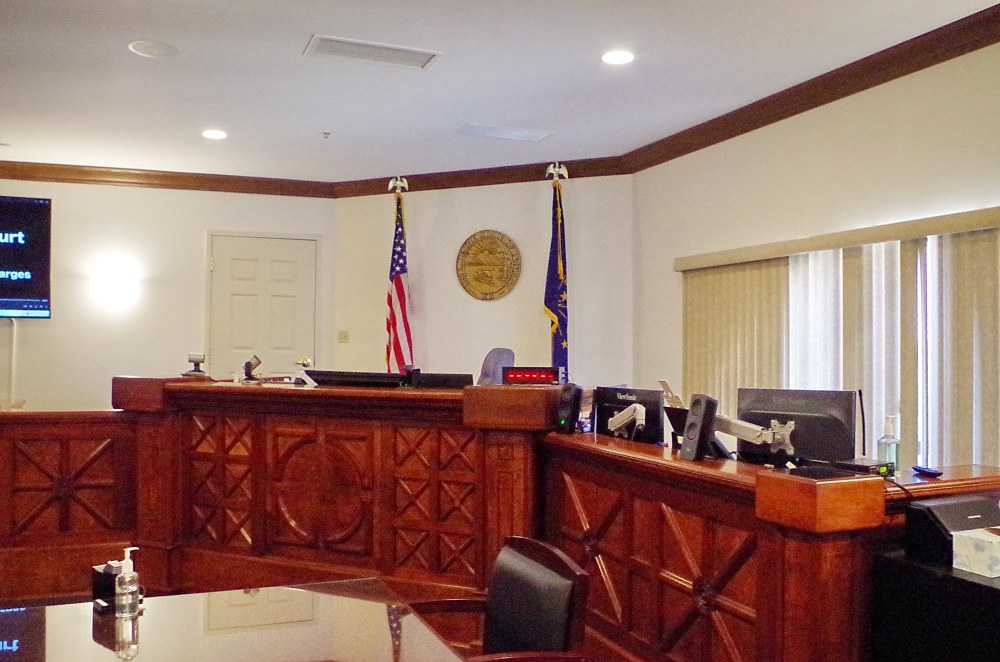
County District Court courtroom
Photos taken 2008 and 2025
Images 22*