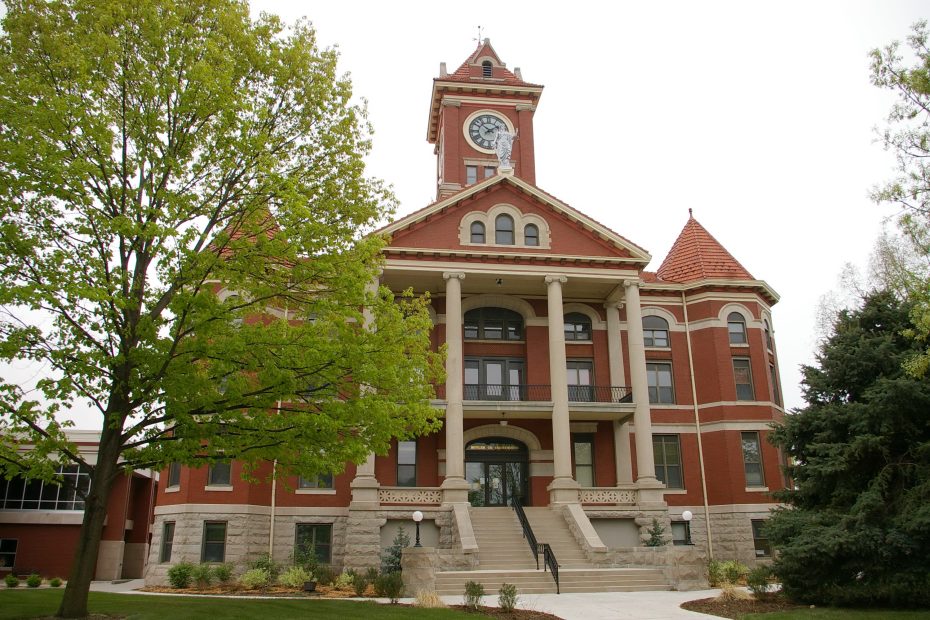
Butler County is named for Andrew Pickens Butler, who was a United States Senator from South Carolina and a strong advocate of Kansas becoming a slave state.
Surrounding County Courthouses:
N – Marion County and Chase County
E – Greenwood County and Elk County
S – Cowley County
W – Sedgwick County and Harvey County

Created: August 30, 1855
County Seat:
Chelsea 1859 – 1864
El Dorado 1864 – present
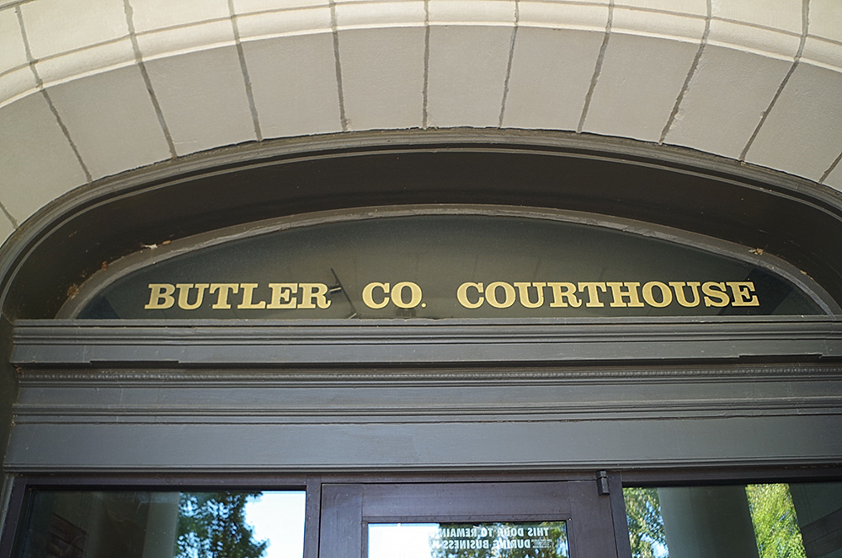
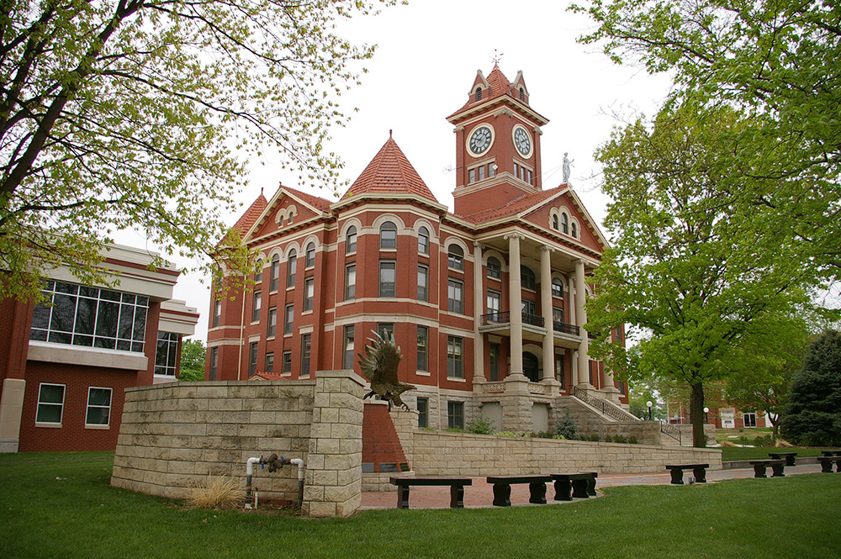
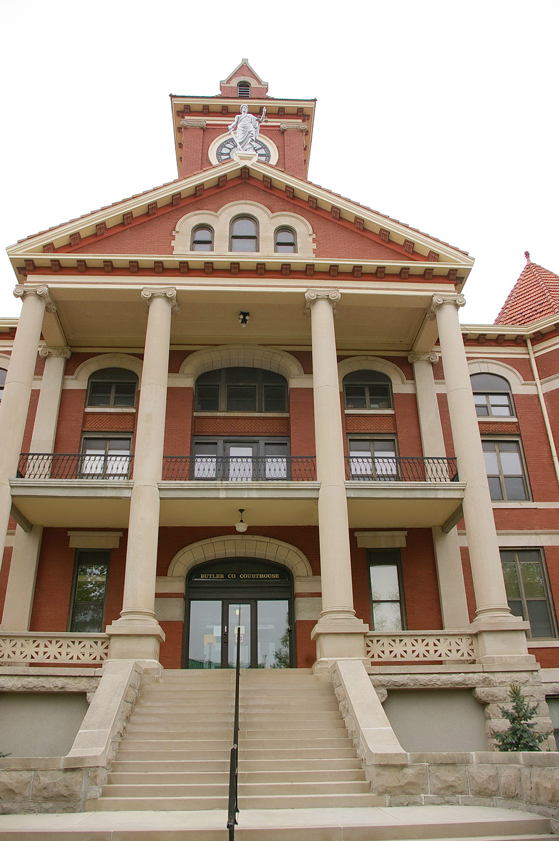
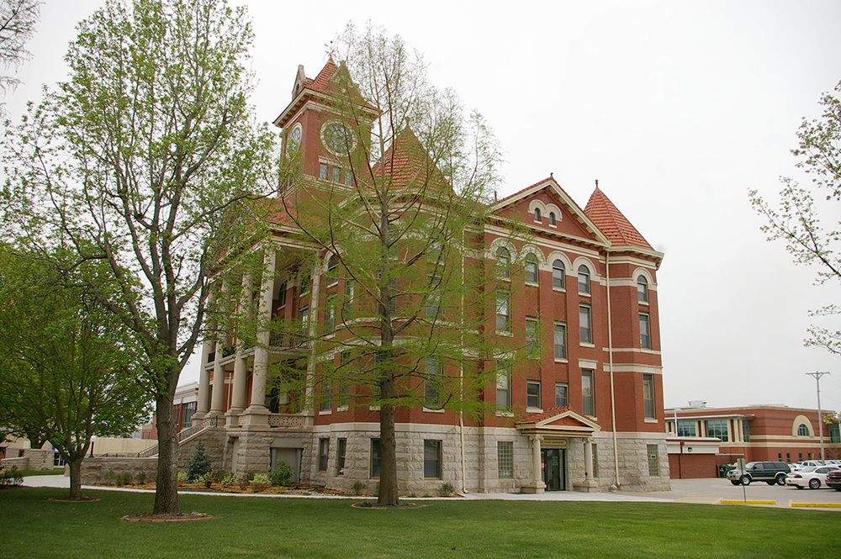
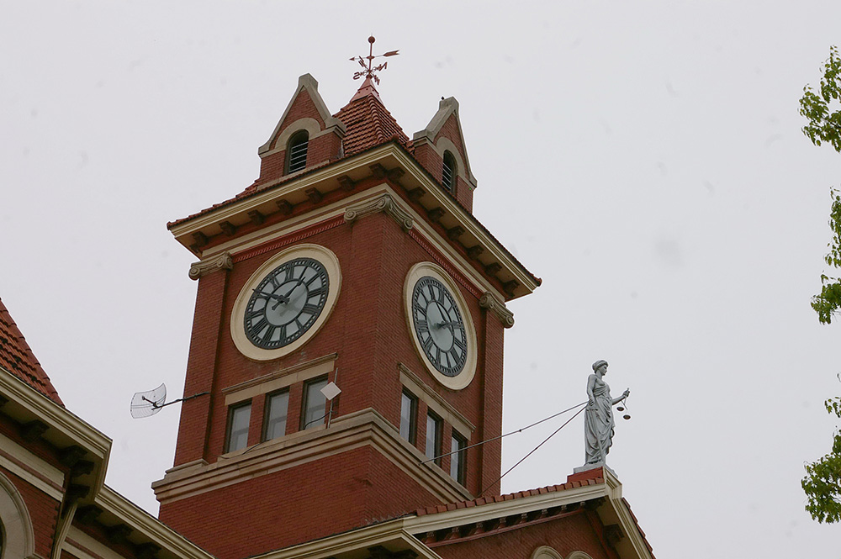
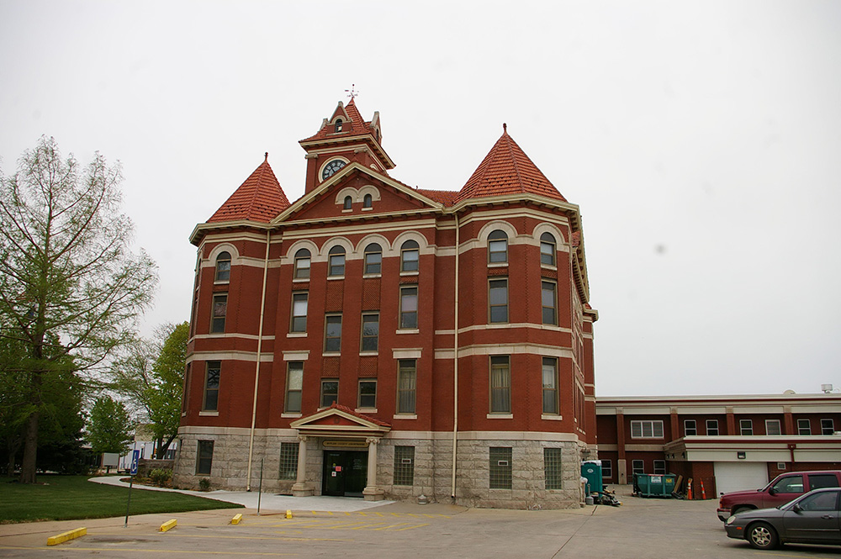
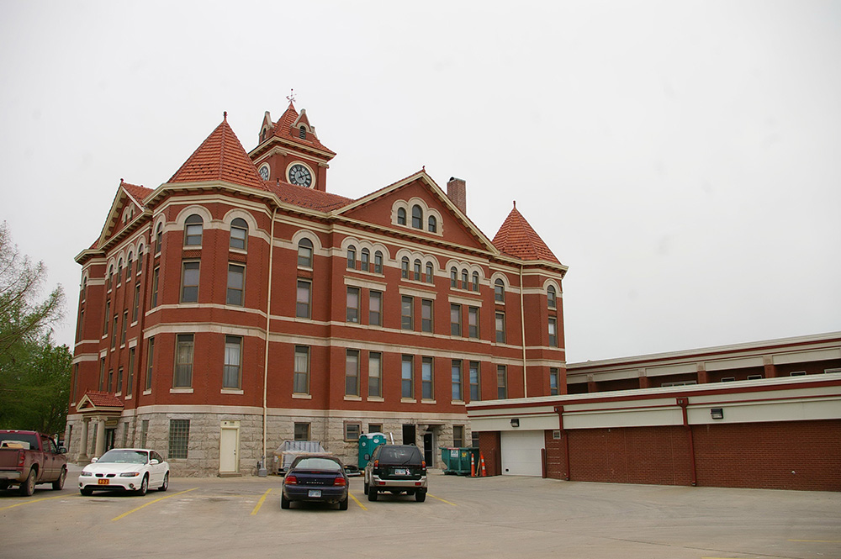
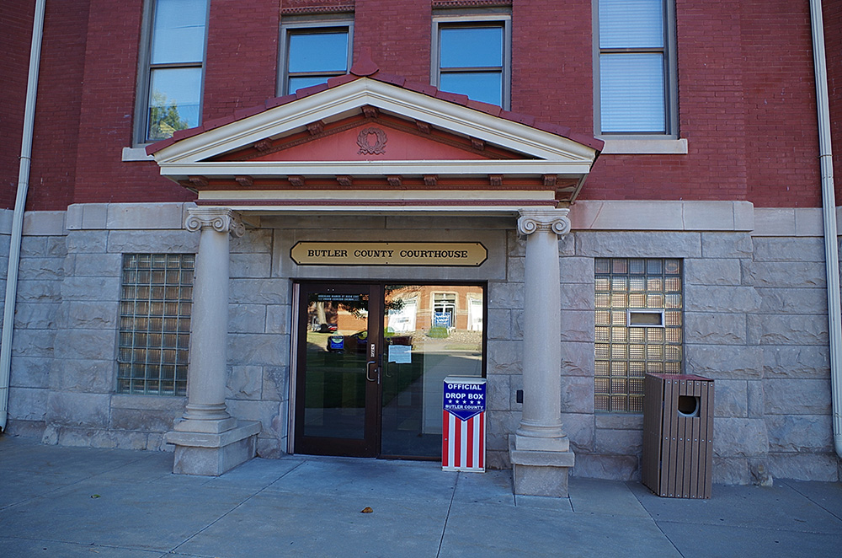
County Courthouse – El Dorado
Location: 205 West Central Street / South Gordy Street
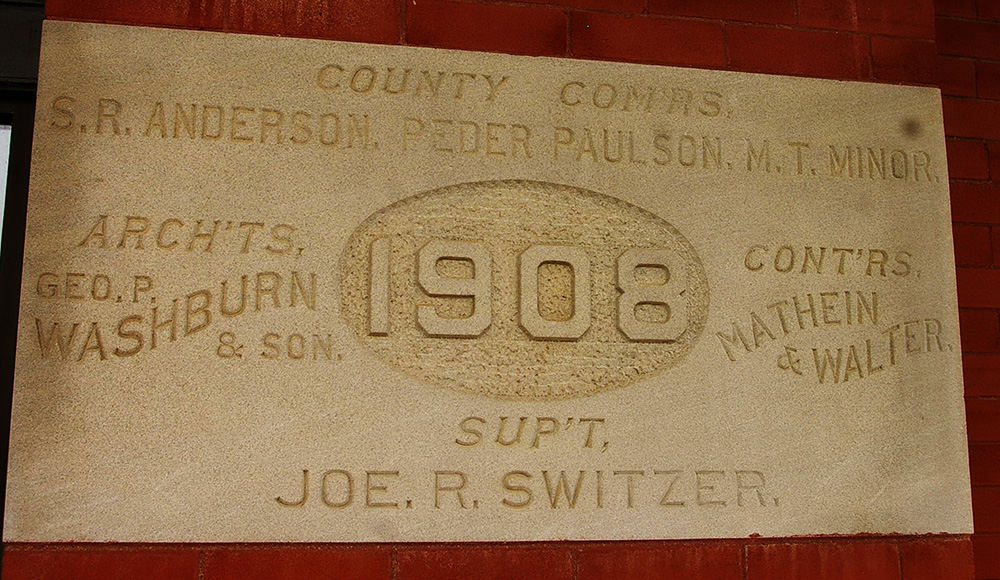
Built: 1908 – 1909
Style: Romanesque Revival
Architect: George P Washburn & Sons of Ottawa
Contractor: Matheim & Walker of St. Joseph, Missouri
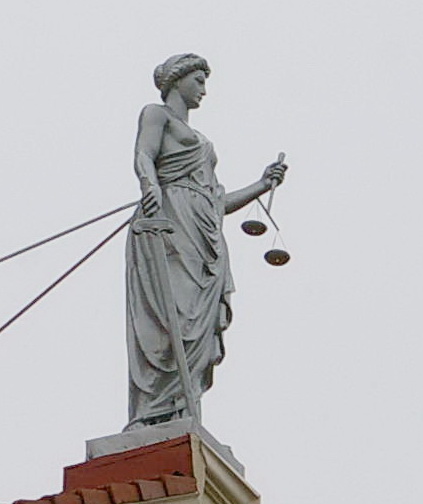
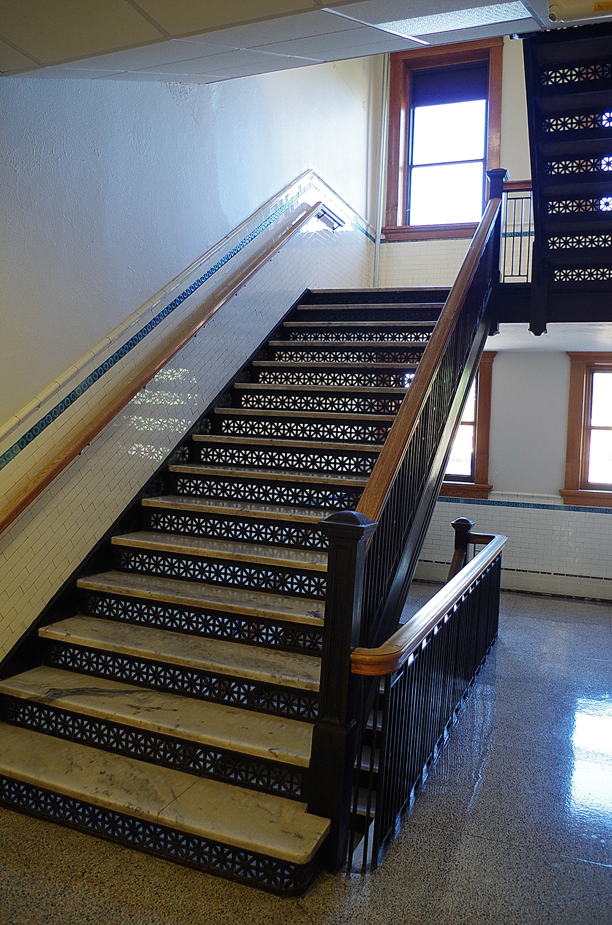
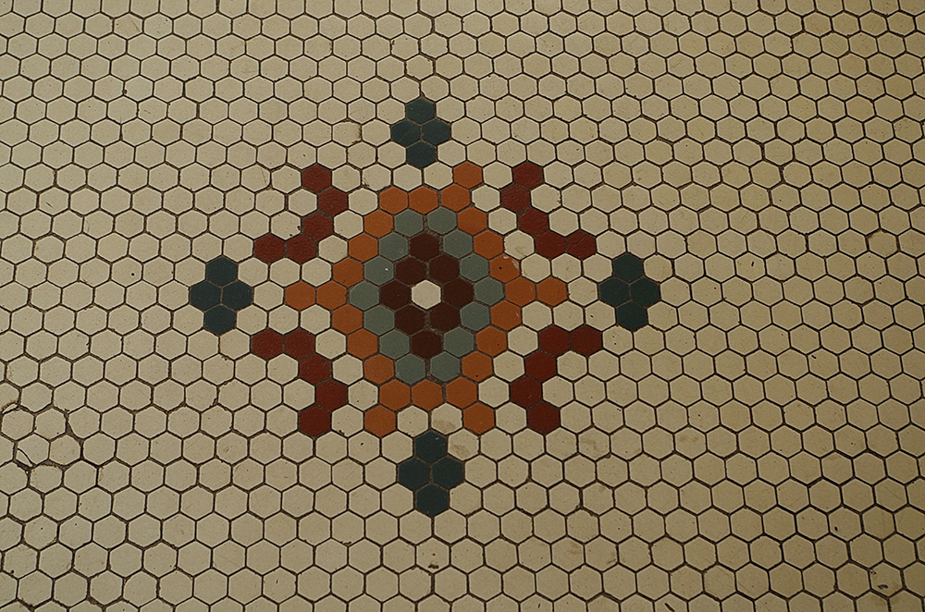
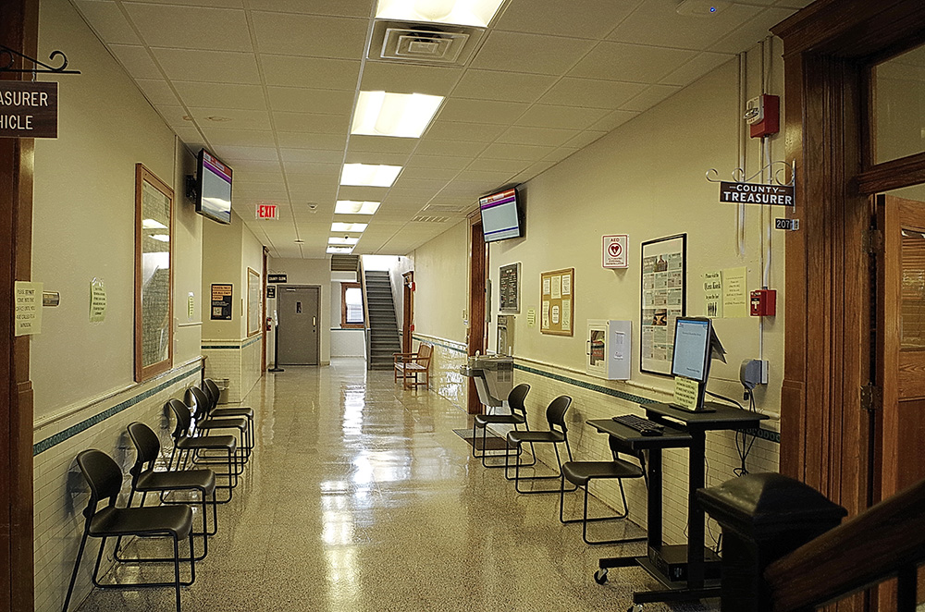
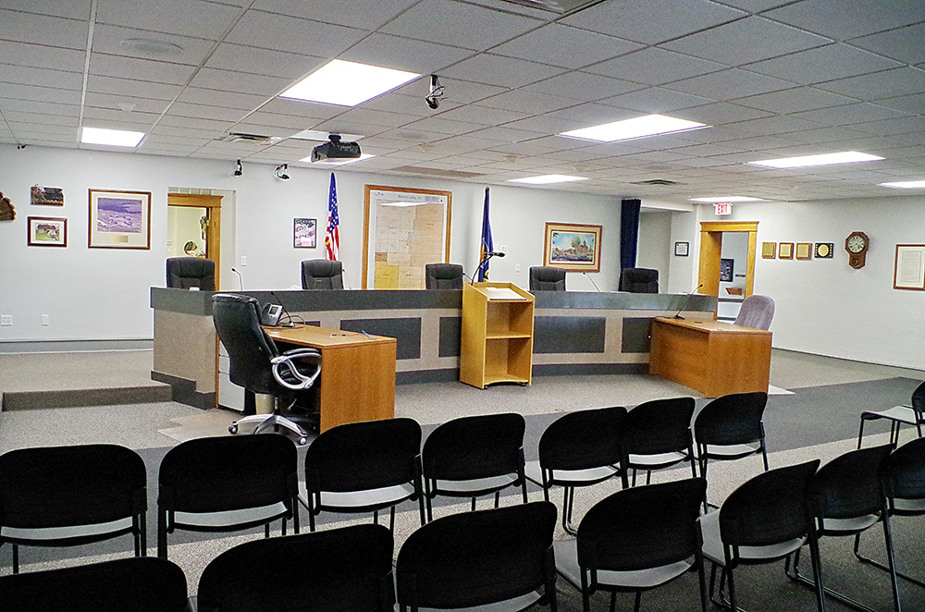
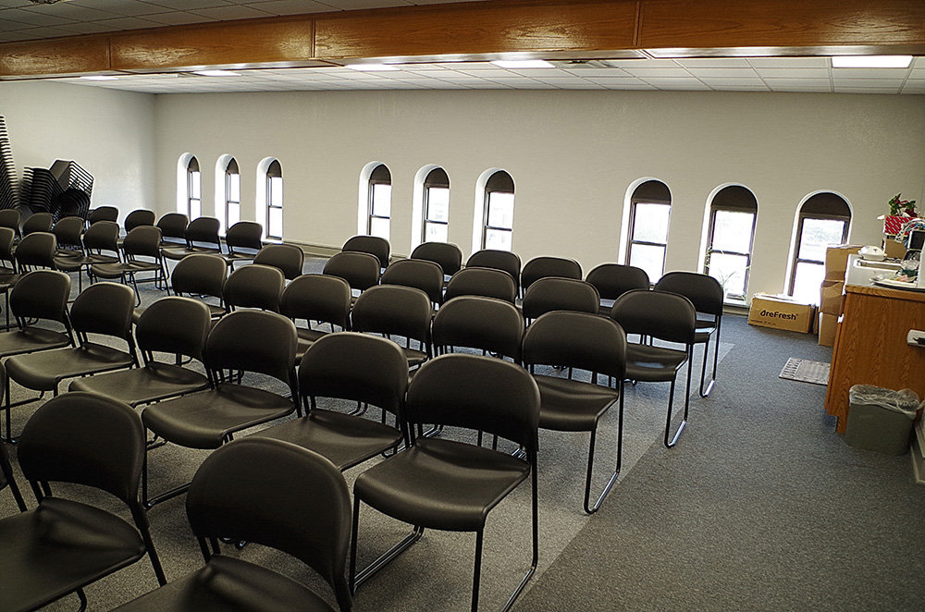
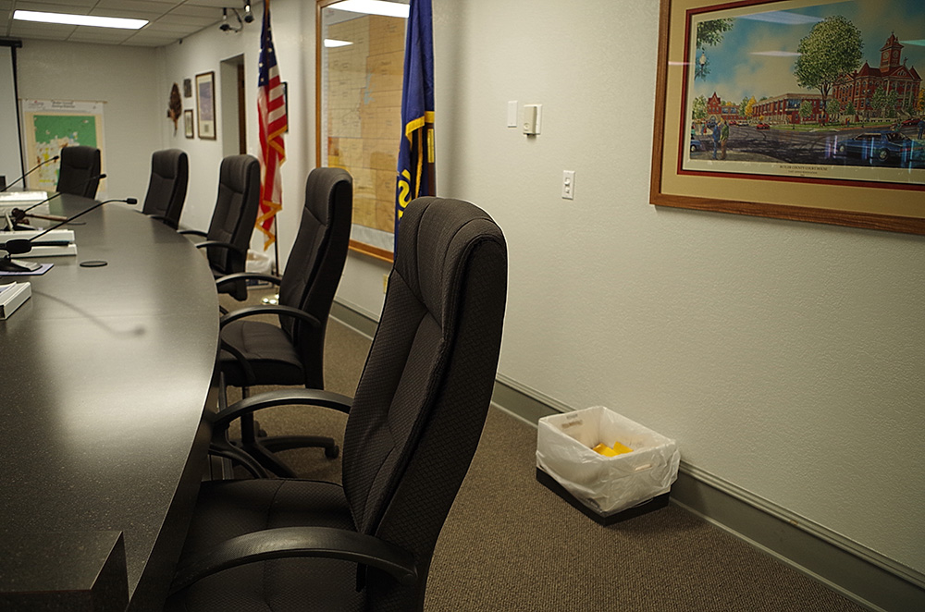
Description: The building faces north and is a four story red colored brick, stone and concrete structure. The building is located on landscaped grounds in the center of El Dorado. The building has a course stone raised basement. The north front has a large portico with four tall Ionic columns supporting a pediment at the roof line. Wide stone steps lead up to the entrance on the first story. On the second story is a balcony. On the east and west corners are octagonal red colored brick towers with octagonal red colored roofs. In the center of the building rises a high square red colored brick clock tower with steep roof. The building has a hipped roof. In the interior are mosaic floor tiles, white colored glazed tile, wainscoting and plaster wall murals by H H Mitchell. The former courtroom is located on the south side of the third story and is now the Commissioners Meeting Room. Before remodeling, the courtroom was originally on the second story and extended up to the third story. On the southeast side is the modern two story County Judicial Building constructed in 1970 to 1971.
Note: Plans were adopted in July, 1908. Bids were then asked for and Mathein & Walter, of St. Joseph, Missouri, were awarded the contract for the building for $60,000 on August 5, 1908. Work was commenced early in September and the building completed and accepted September 10, 1909.
Note: The architect, George P Washburn & Sons, designed courthouses in Anderson County, Atchison County, Chautaugua County, Doniphan County, Franklin County, Harper County, Kingman County, Miami County, Pratt County and Woodson County, and Beaver County in Oklahoma.
See: National Register of Historic Places – Butler County Courthouse
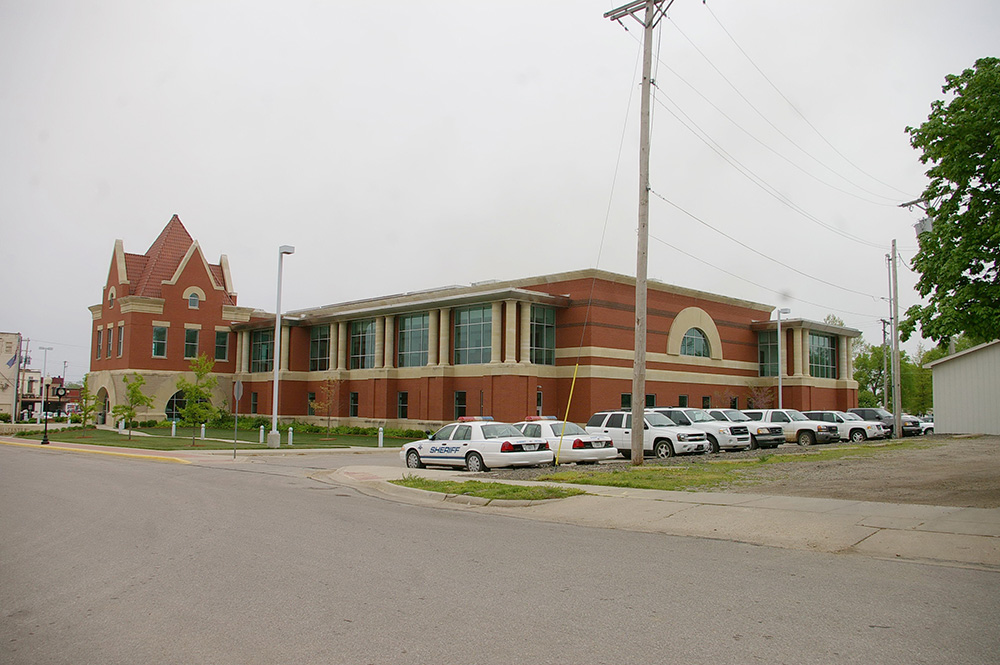
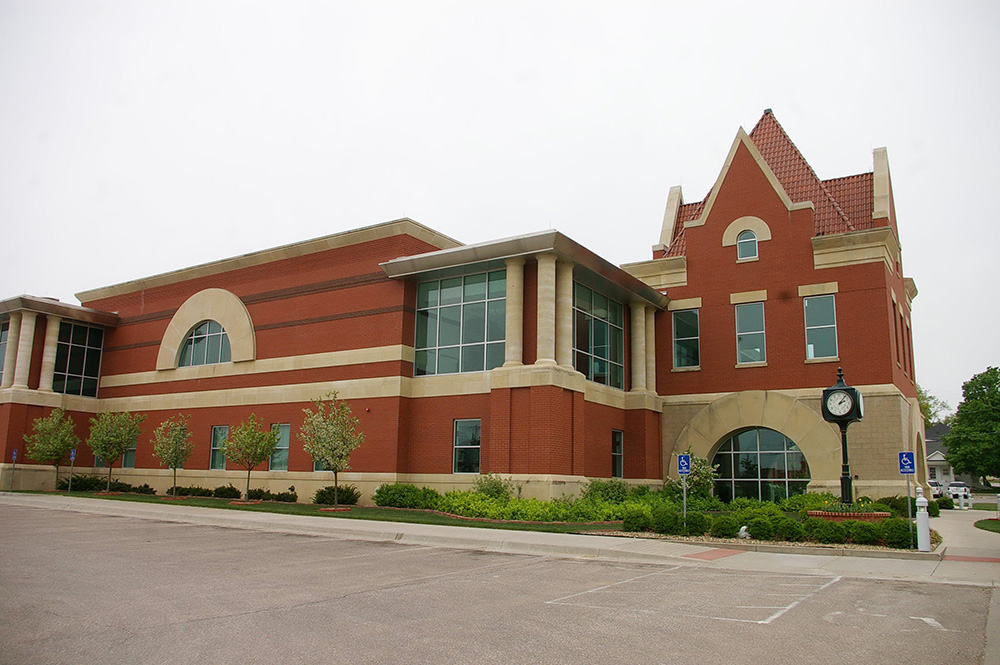
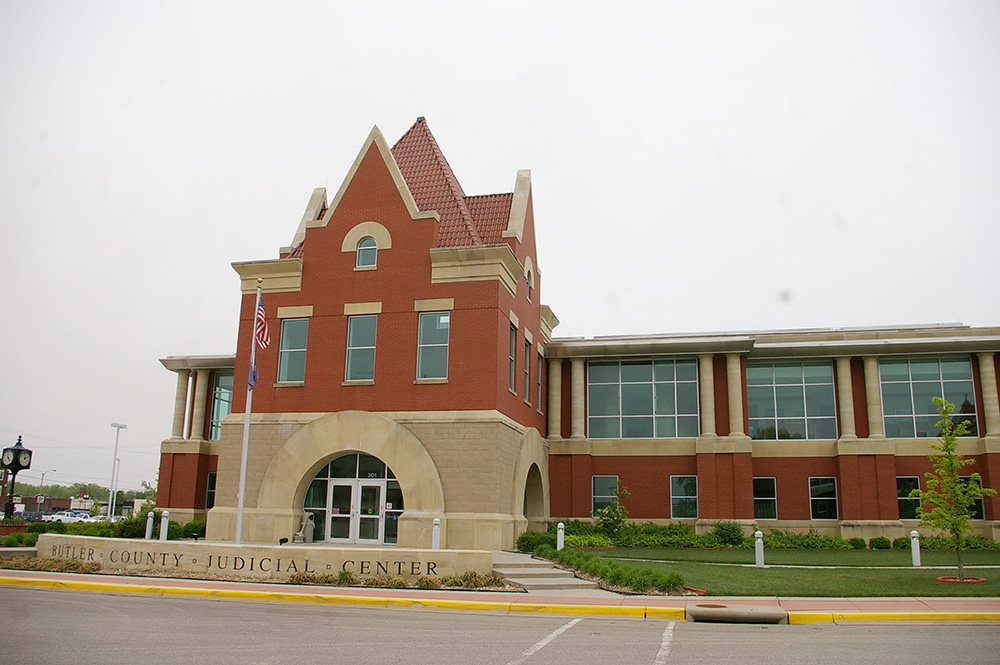
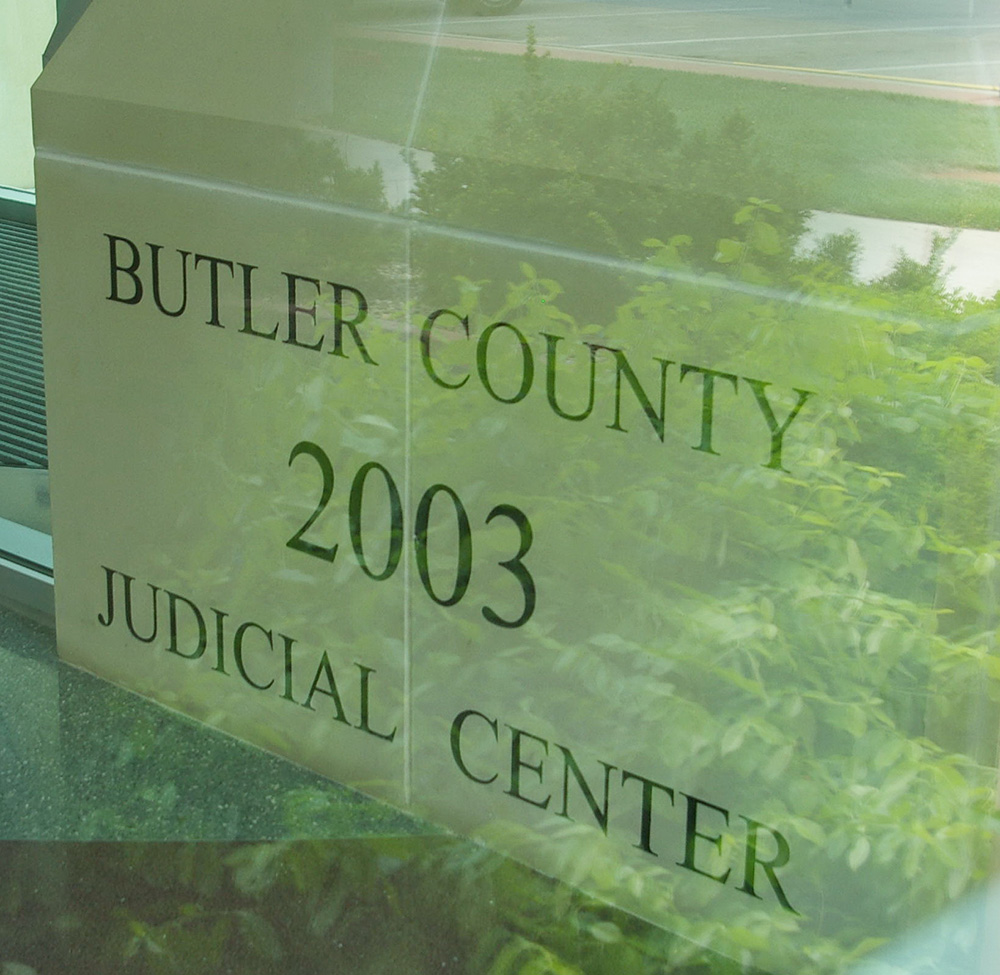
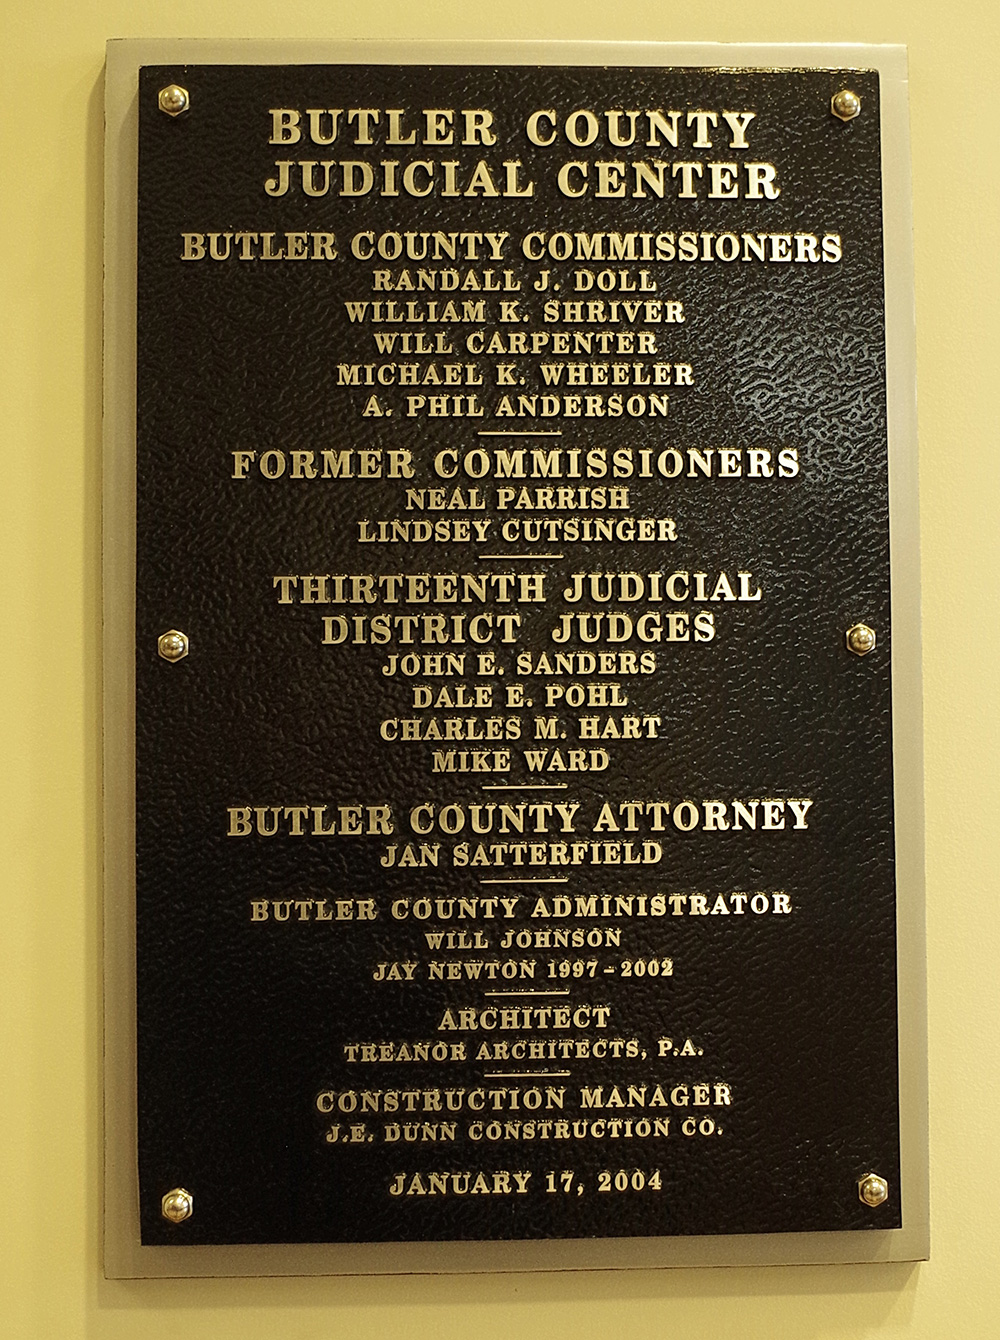
County Judicial Center – El Dorado
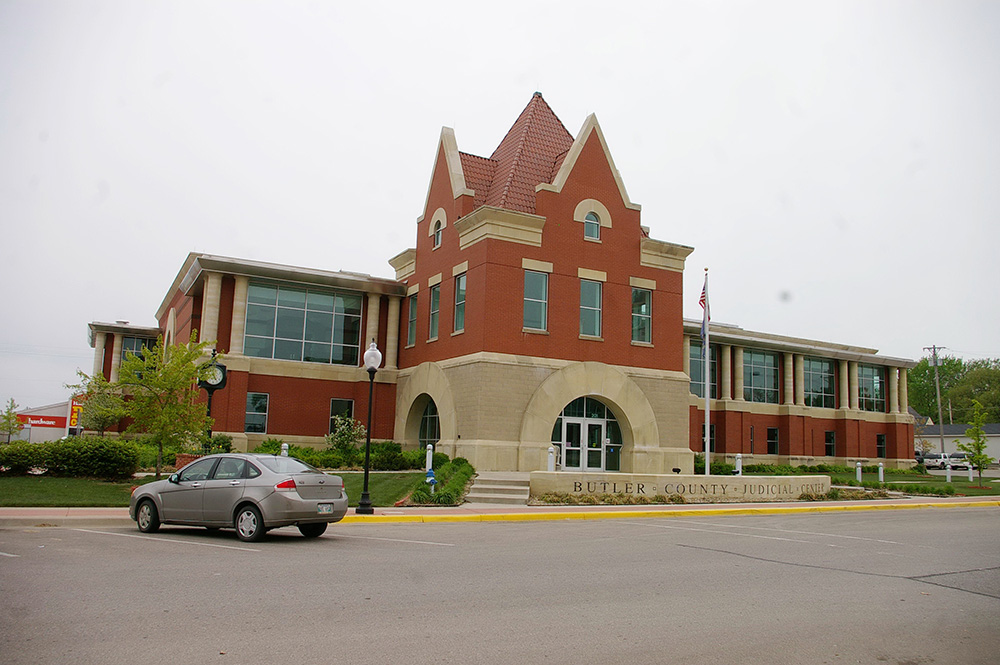
Location: 201 West Pine Street / South Gordy Street
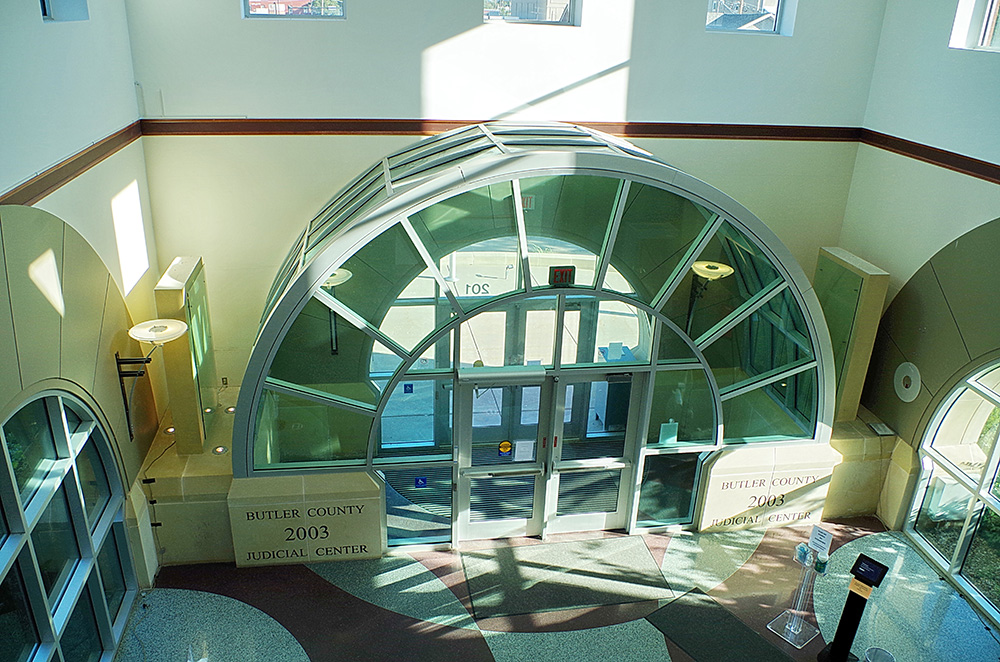
Built: 2002 – 2003
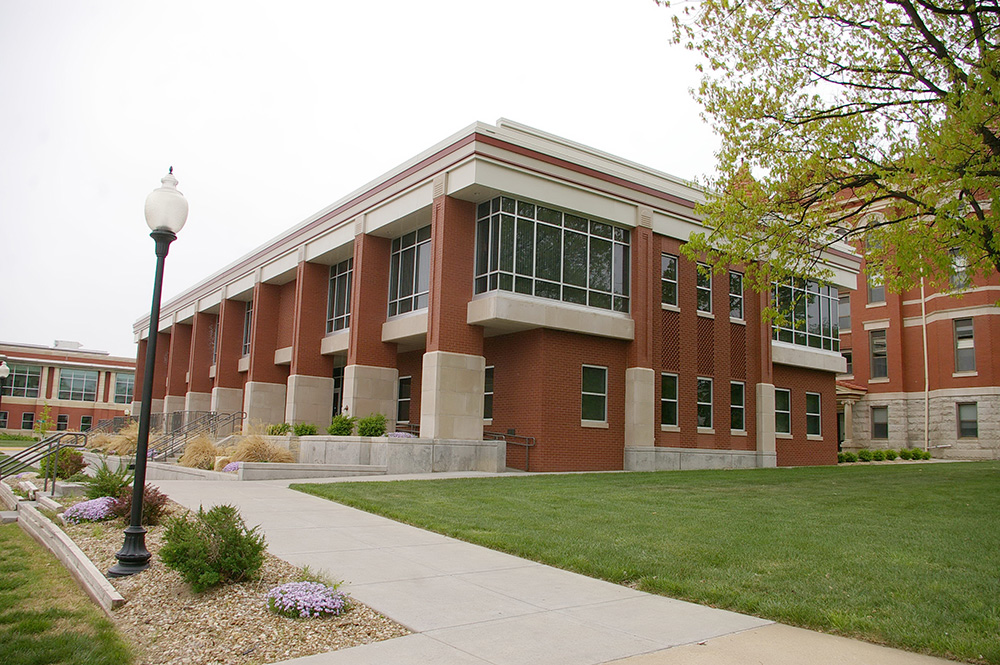
Style: Modern Romanesque Revival
Architect: Treanor Architects
Contractor: J E Dunn Construction of Kansas City, Missouri
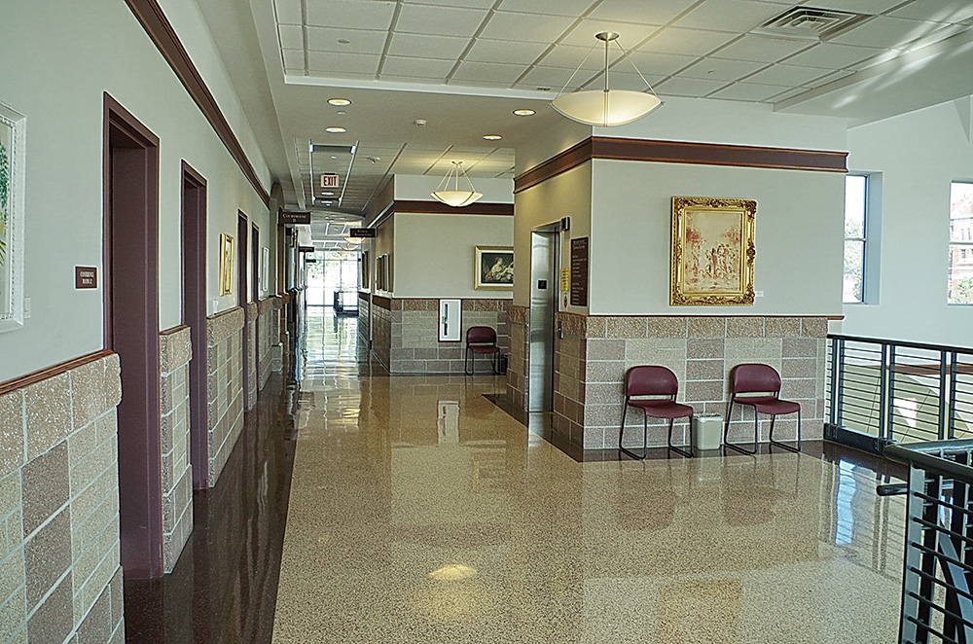
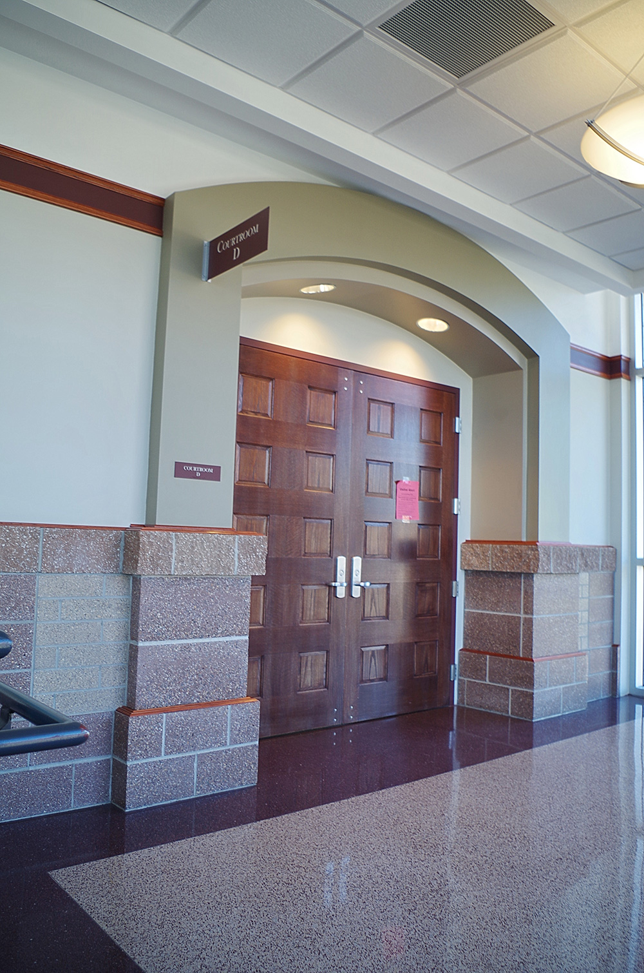
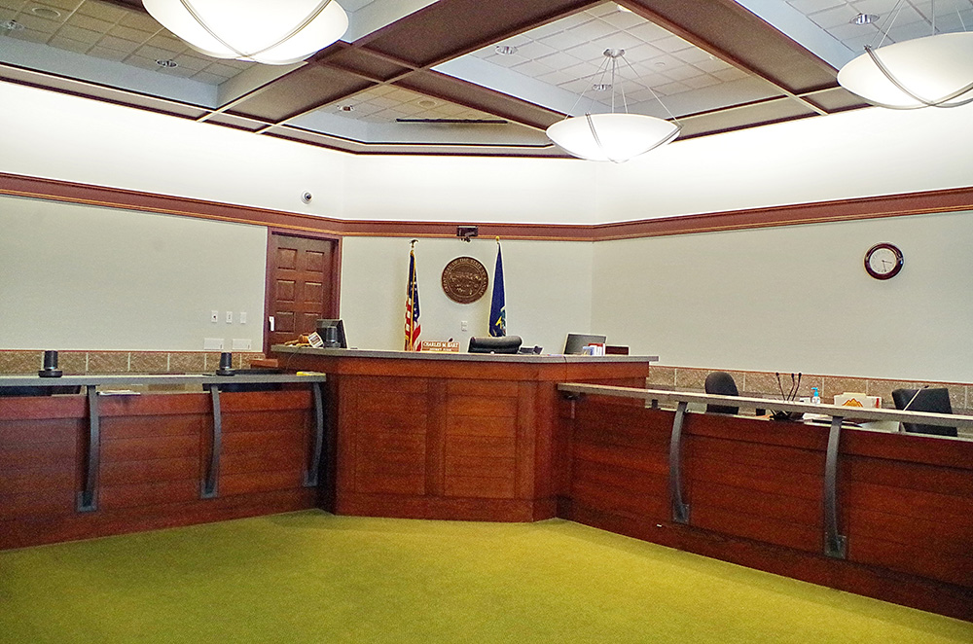
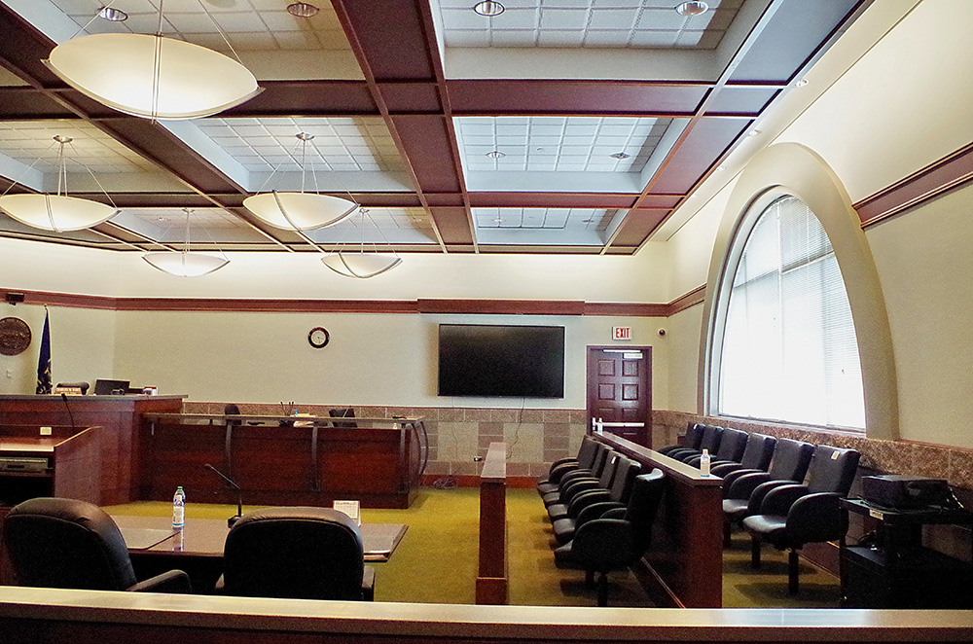
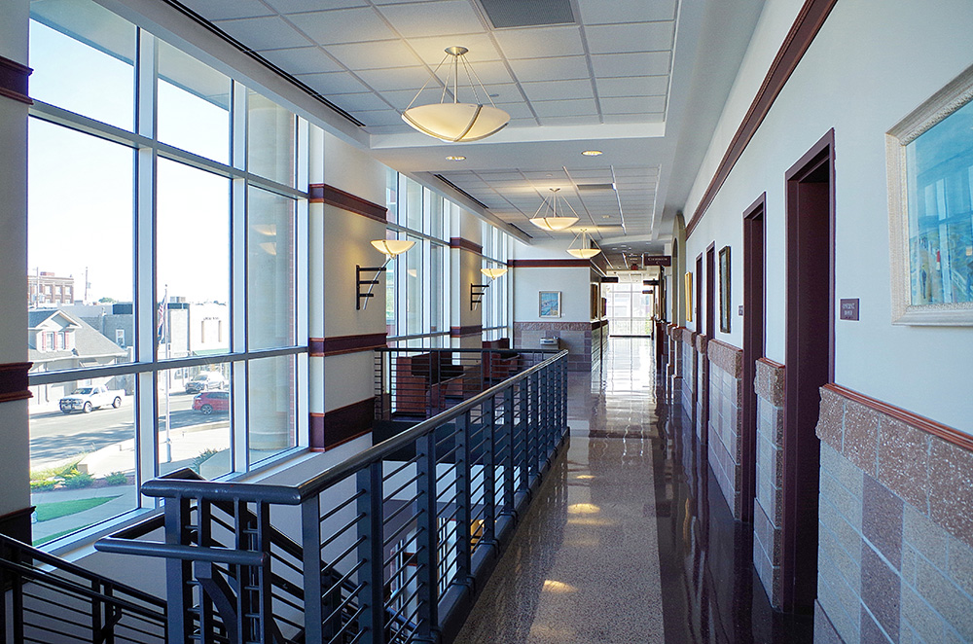
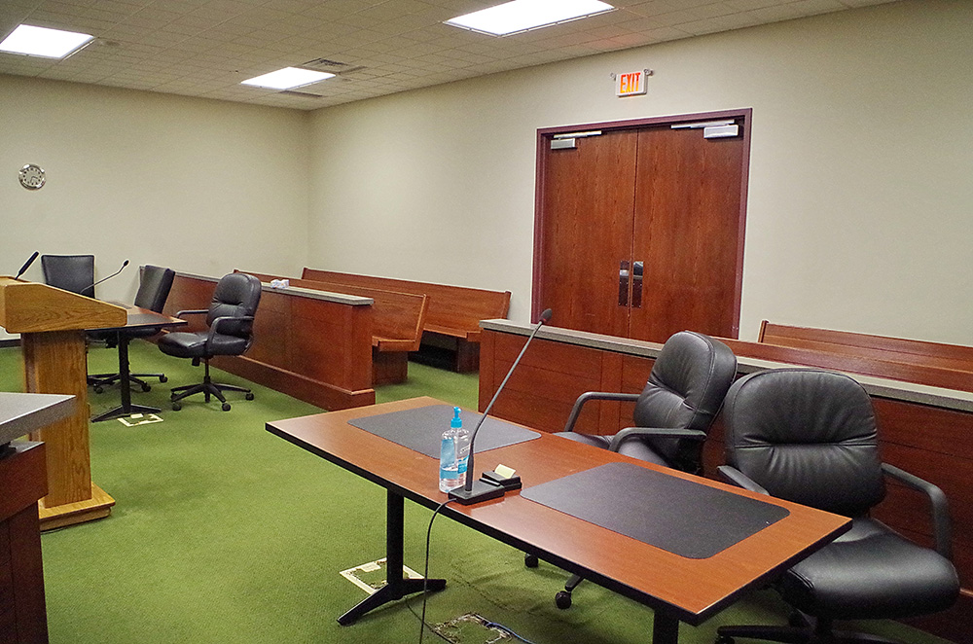
Description: The building faces north and is a two story red and buff colored brick and concrete structure. The building is located on landscaped grounds ion the center of El Dorado to the south of the courthouse. The north front has a large square projecting section with three large concrete arches and buff colored brick on the first story and rising to peaked parapets at the roof line and with steep four sided roof. The main rectangular shaped building has horizontal windows along the second story with sets of double columns between. In the interior, the north entrance section has a high two story lobby. The south section of the main building has an east-west corridor along the north widows with four County District Court courtrooms along the south side of ther second story. There is a small courtroom on the first story. The building houses the County District Court of the 13th Judicial District.
See: The 13th Judicial District includes Elk County and Greenwood County.
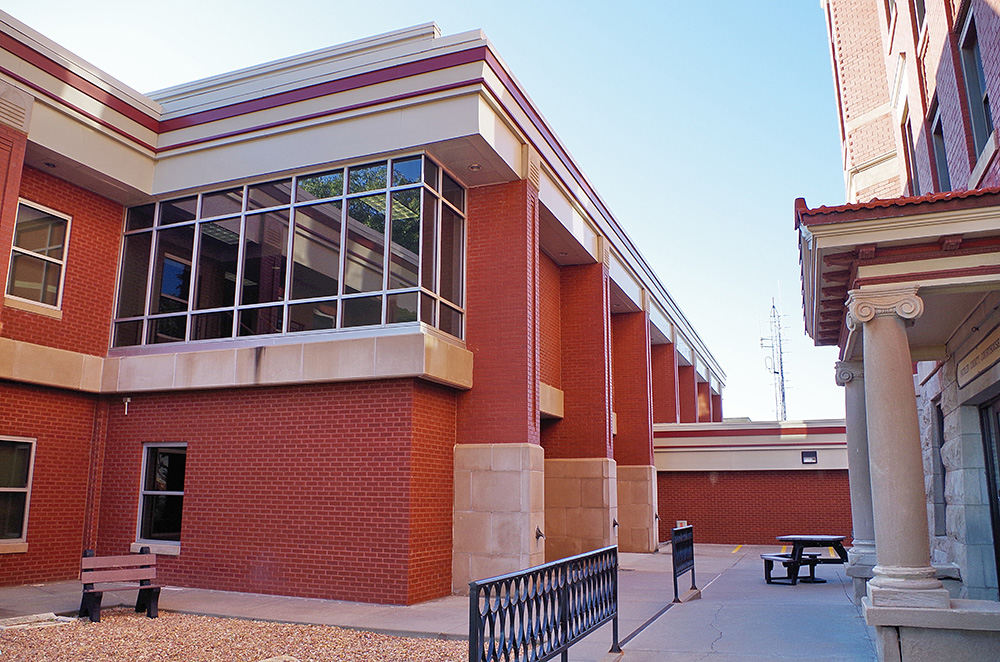
County East Courthouse Annex – El Dorado
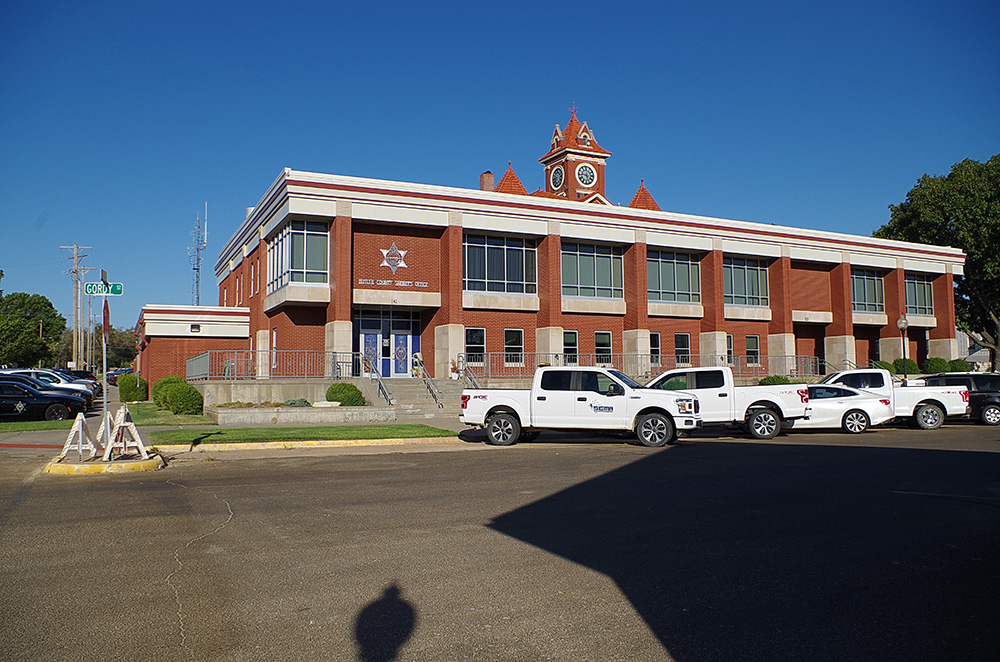
Location: 221 South Gordy Street / West Pine Street
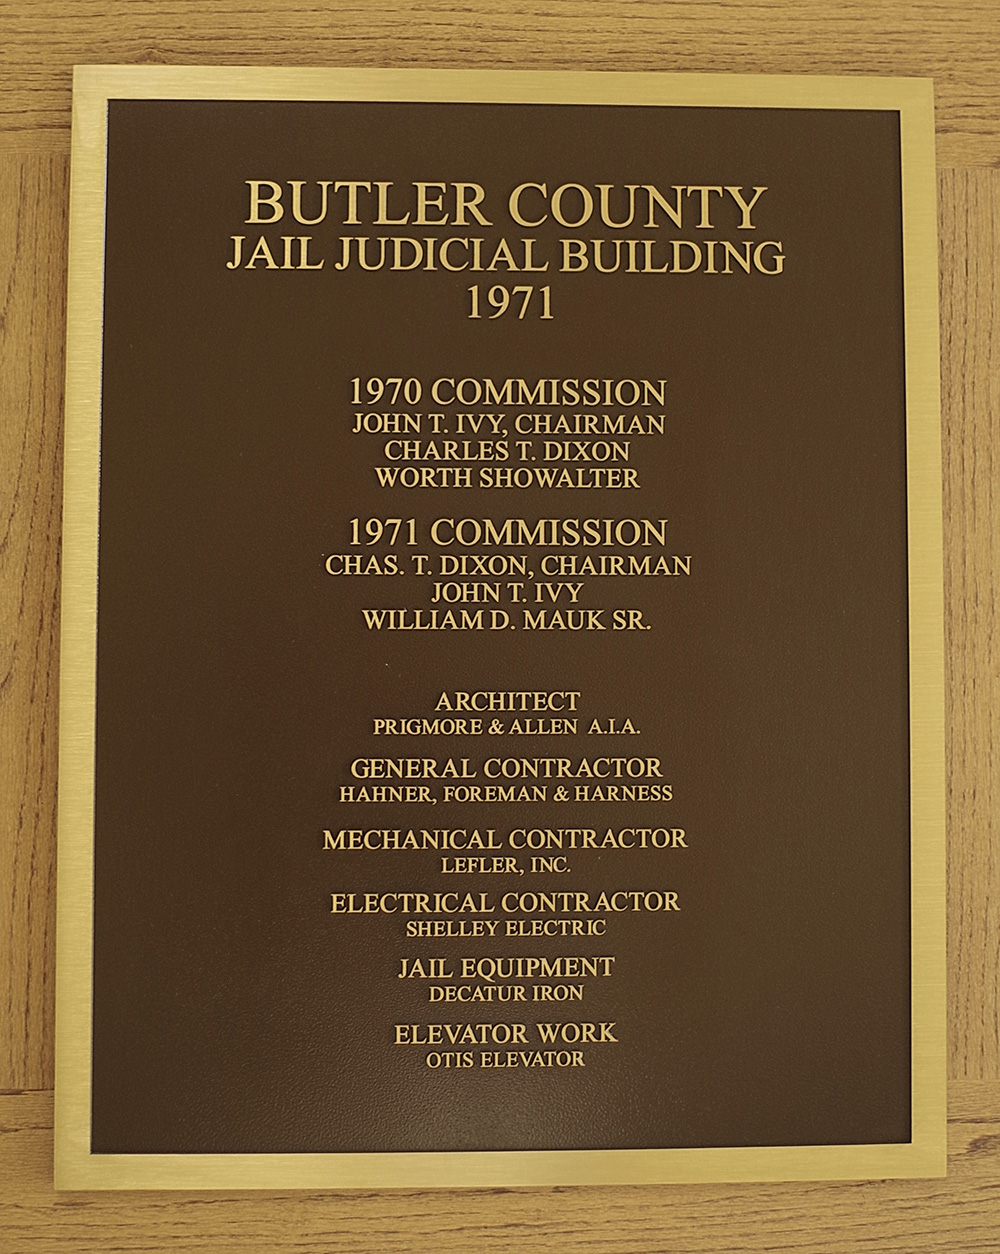
Built: 1970 – 1971
Style: Modern
Architect: Prigmore & Allen of El Dorado
Contractor: Hahner, Foreman & Haines.
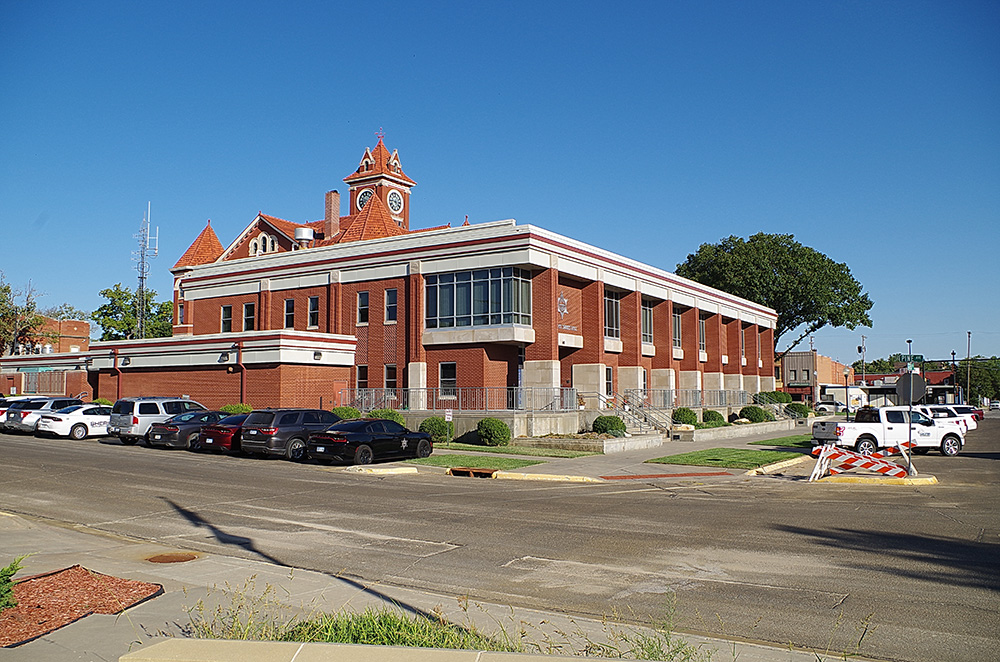
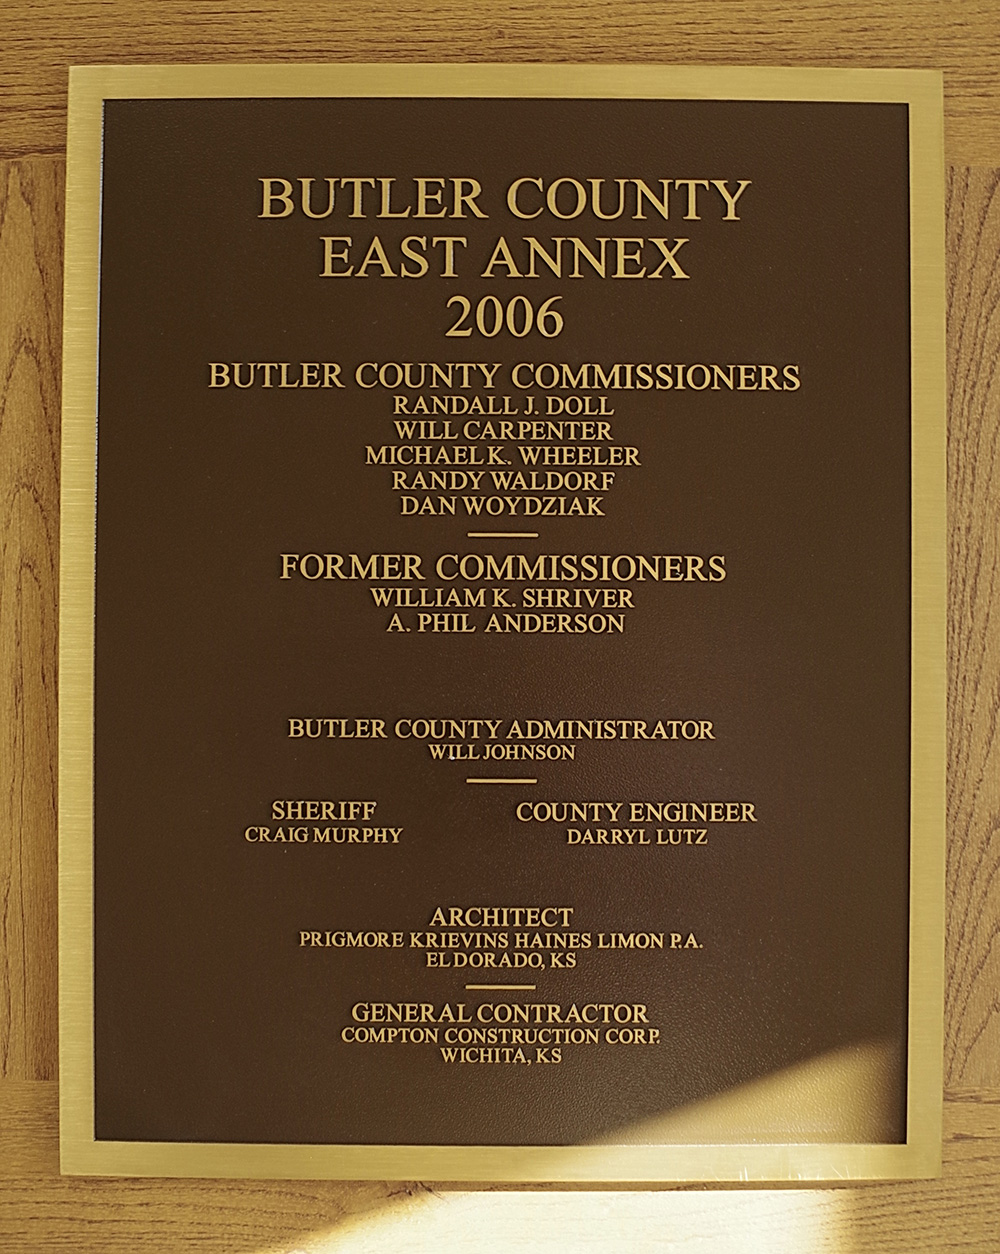
Description: The building faces east and is a two story red colored brick and concrete structure. The building is located on landscaped grounds in the center of El Dorado along the southeast side of the courthouse. On the east front there are vertical brick dividers between large windows on the second story and small windows on the first story. A white colored band follows the flat roof line. There is a one story section along the south side. The building was originally constructed as the County Judicial Building and housed the County District Court. In 2005 to 2006, the building was converted to house the Sheriff’s Department when the County District Court was moved to the County Judicial Center. The building was enlarged and remodeled in 2005 to 2006. The architect was Prgmore Krievins Haines Limon of El Dorado and the contractor was Compton Construction Corporation of Wichita. The building is now named as the County East Annex.
History: The county was created in 1855 and Chelsea was selected as the county seat in 1859 when the county was organized. The county commissioners first met at the home of George T Donaldson in Chelsea in 1859. The county seat was moved to El Dorado in 1864. The first courthouse in 1867 was a log cabin south of El Dorado across the Walnut River. In 1871, the second courthouse was a two story stone structure erected on the northeast corner of the Courthouse Square. The building was enlarged in 1874 and in 1895. The third and present courthouse was constructed in 1908 to 1909. The County East Courthouse Annex ( Judicial Building ) was constructed in 1970 to 1971. The County Judicial Center was constructed in 2002 to 2003.
County Courthouse – El Dorado
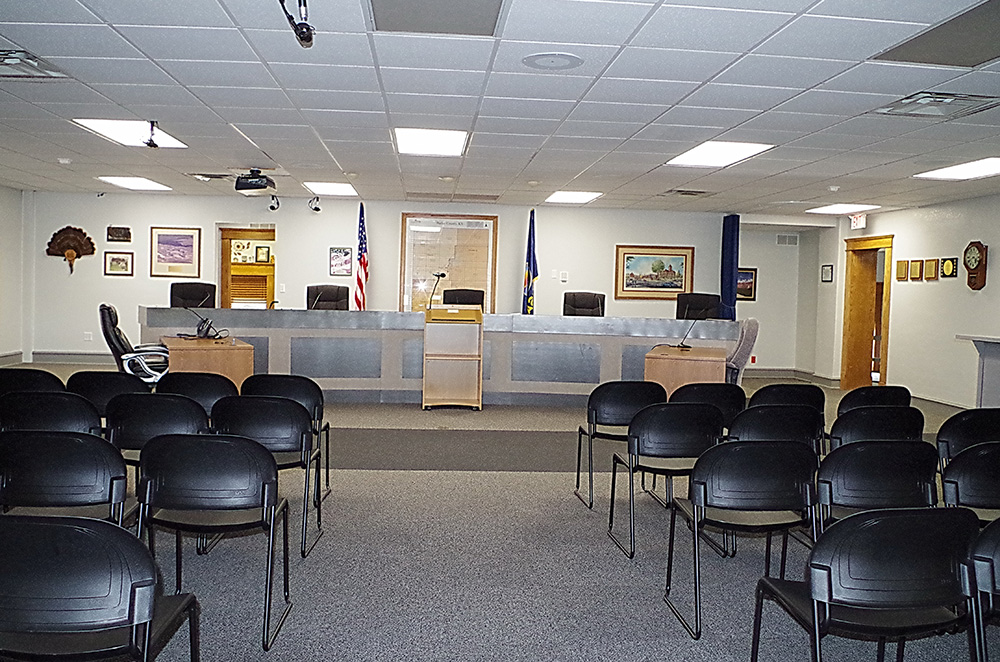
Former courtroom ( Commissioner’s Meeting Room )
County Judicial Center – El Dorado
County District Court courtroom
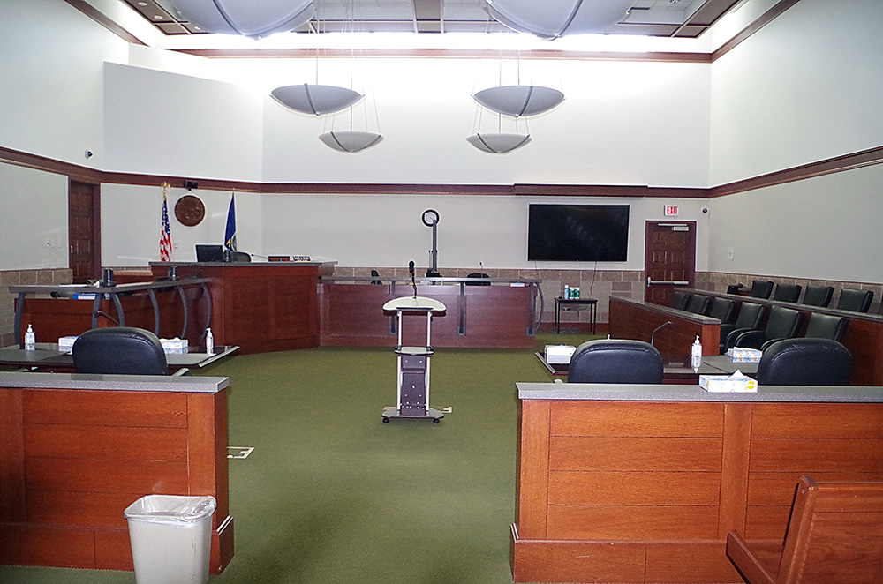
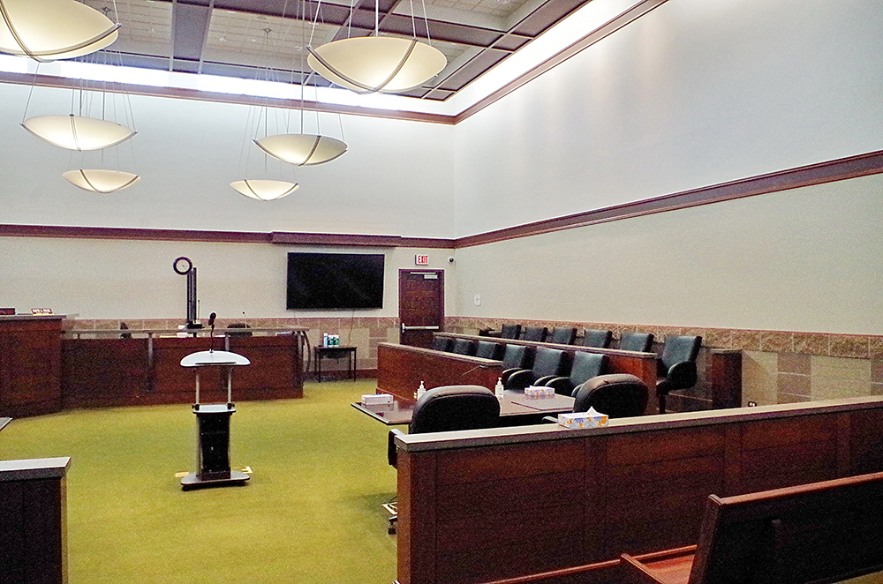
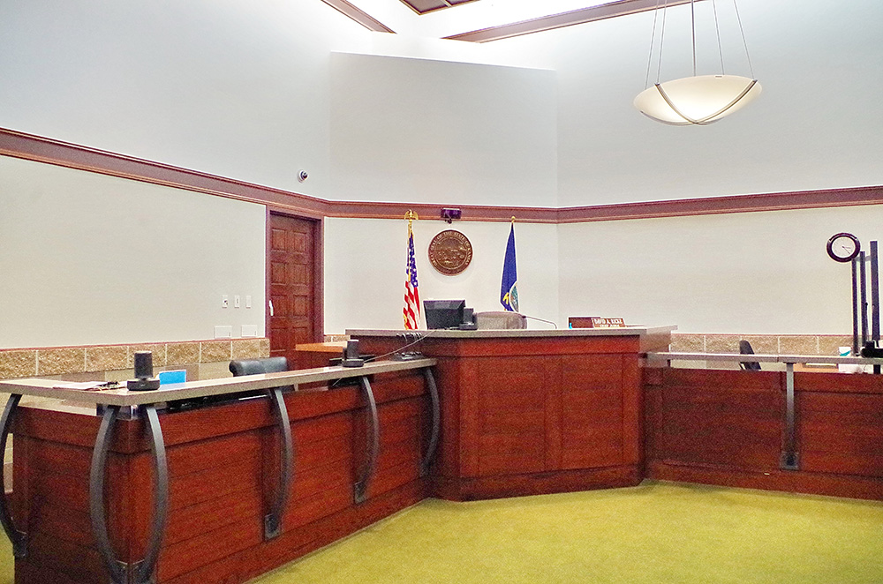
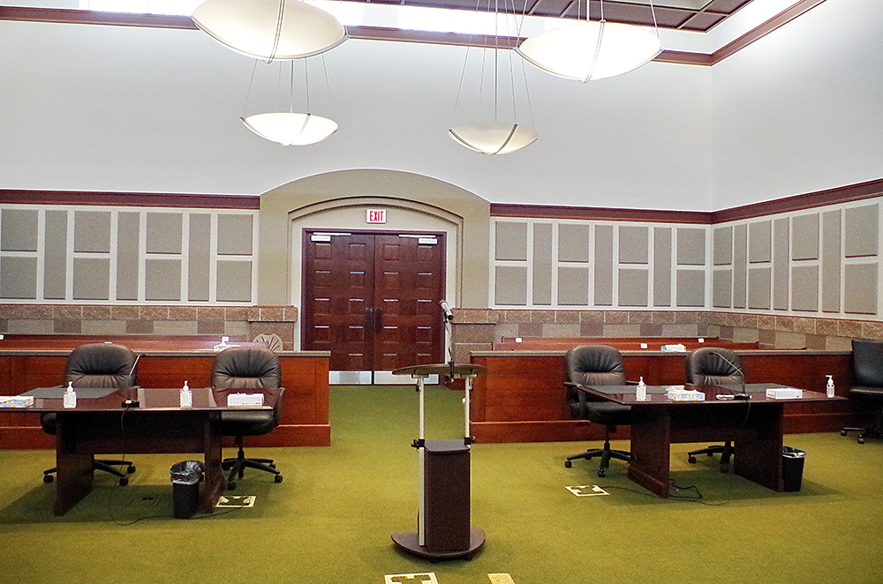
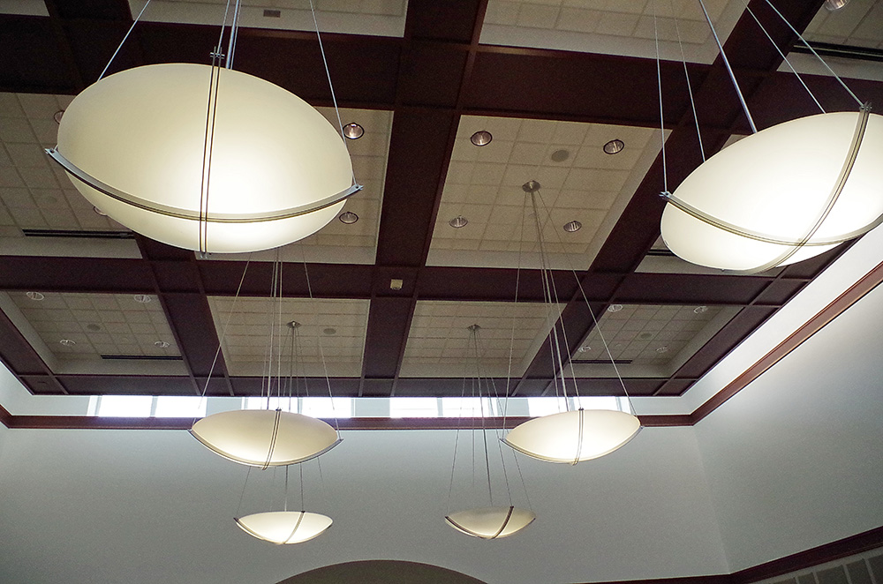
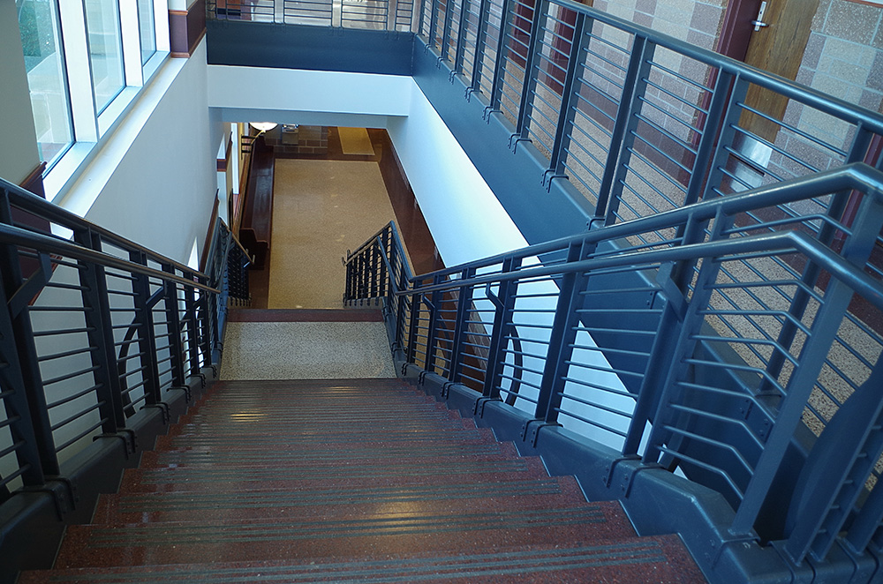
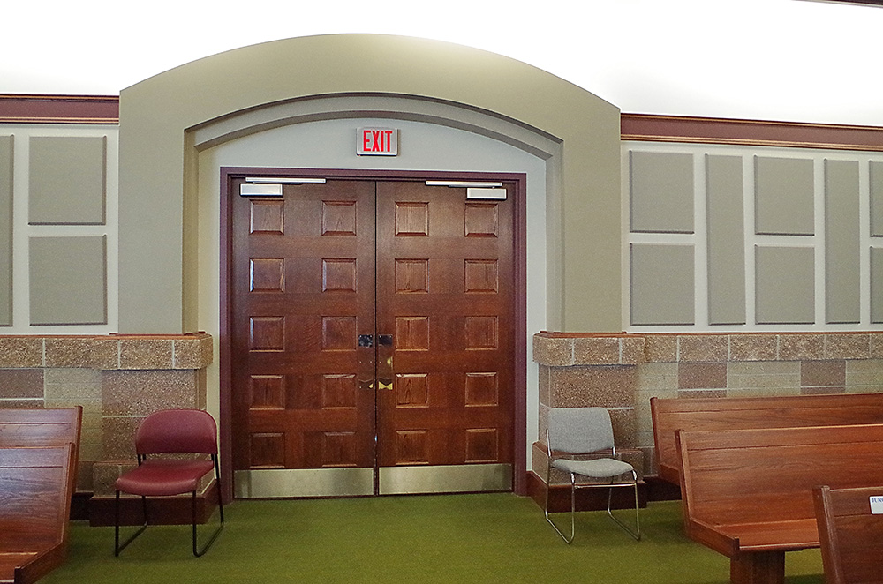
County District Court courtroom
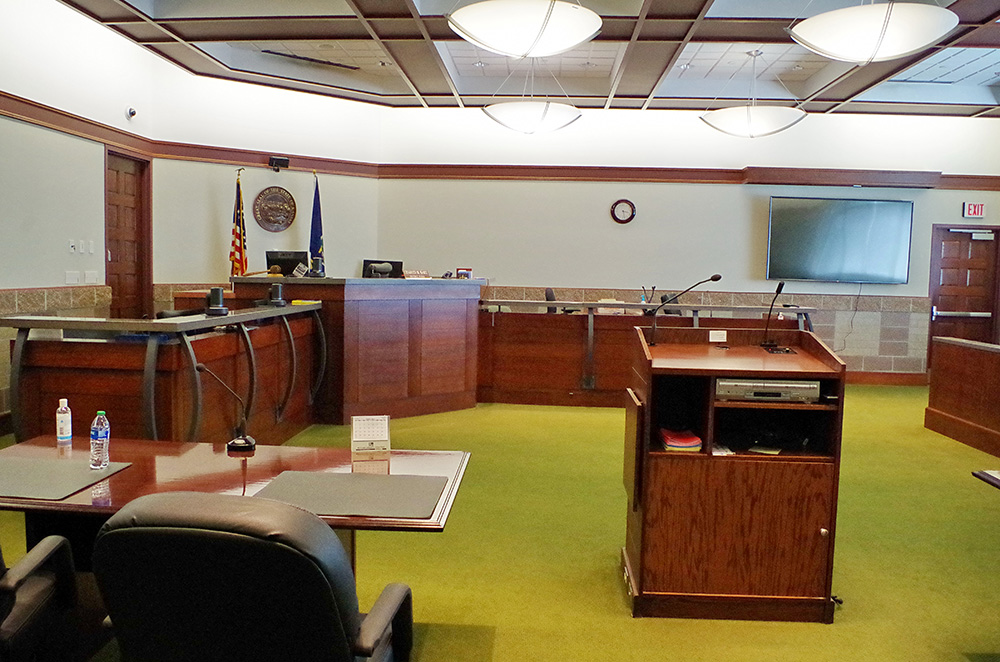
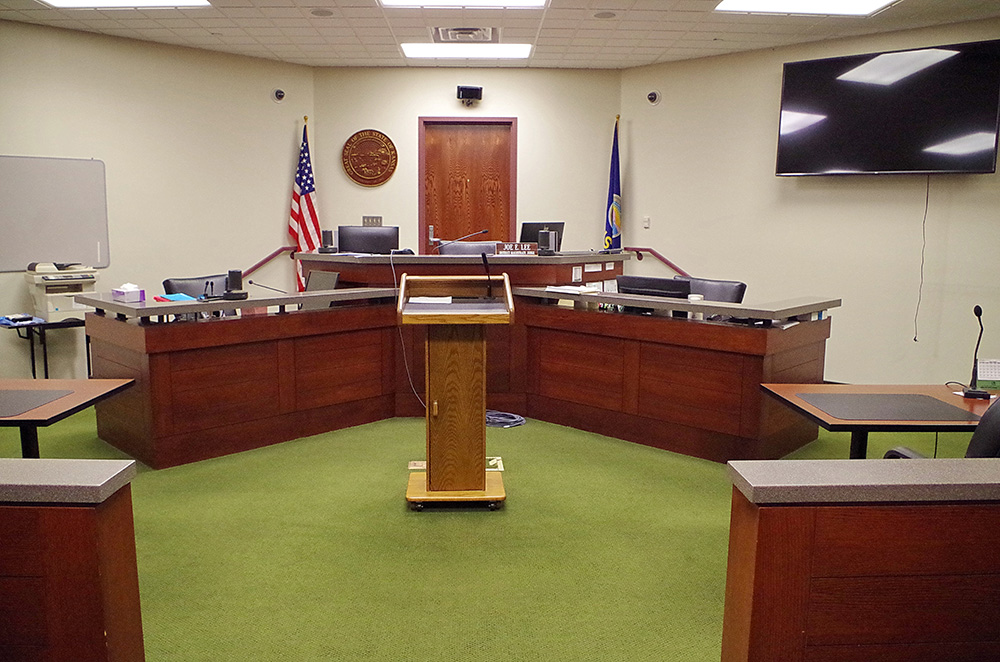
County District Court small courtroom
County East Courthouse Annex – El Dorado
Photos taken 2010, 2022 ans 2023
Images 47*