Terrebonne Parish is named for the French words “terre bonne”, meaning “good earth”.
Surrounding Parish Courthouses:
N – Assumption Parish and Lafourche Parish
E – Lafourche Parish
S – Gulf of Mexico
W – Gulf of Mexico and Saint Mary Parish

Created: March 22, 1822
Parish Seat:
Bayou Cane 1822 – 1834
Houma 1834 – present
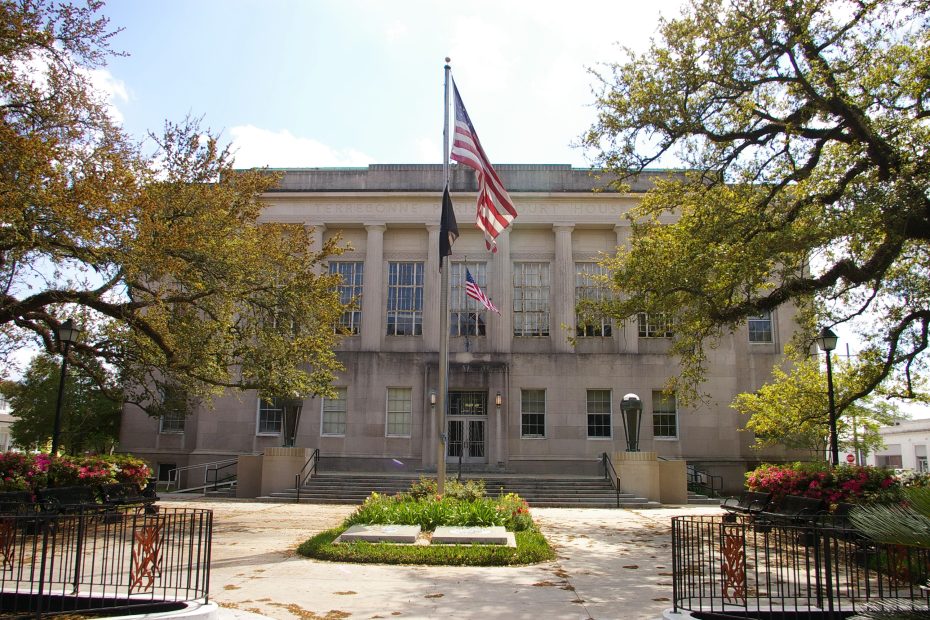
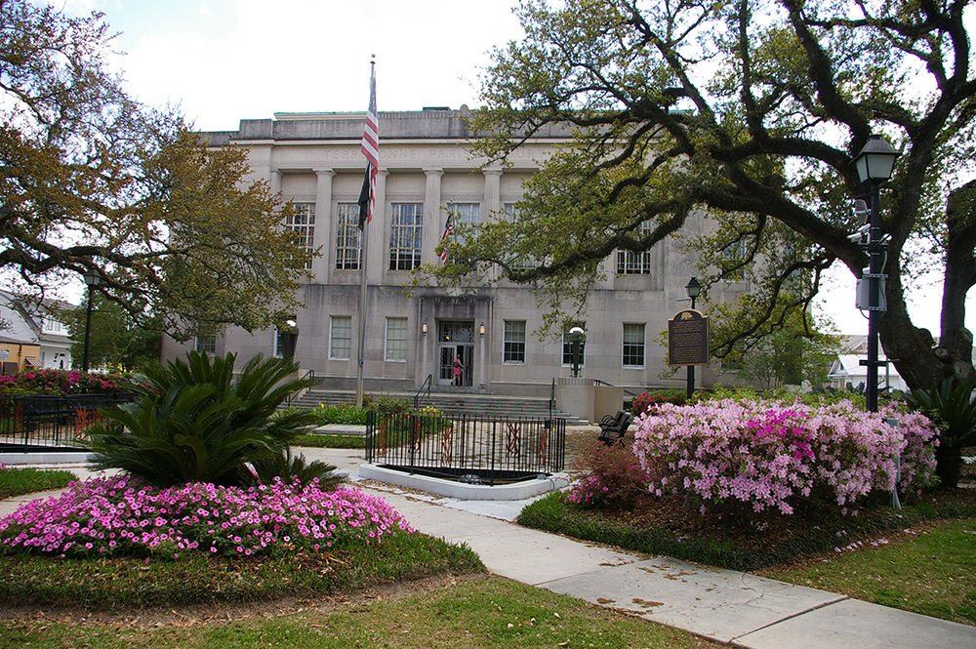
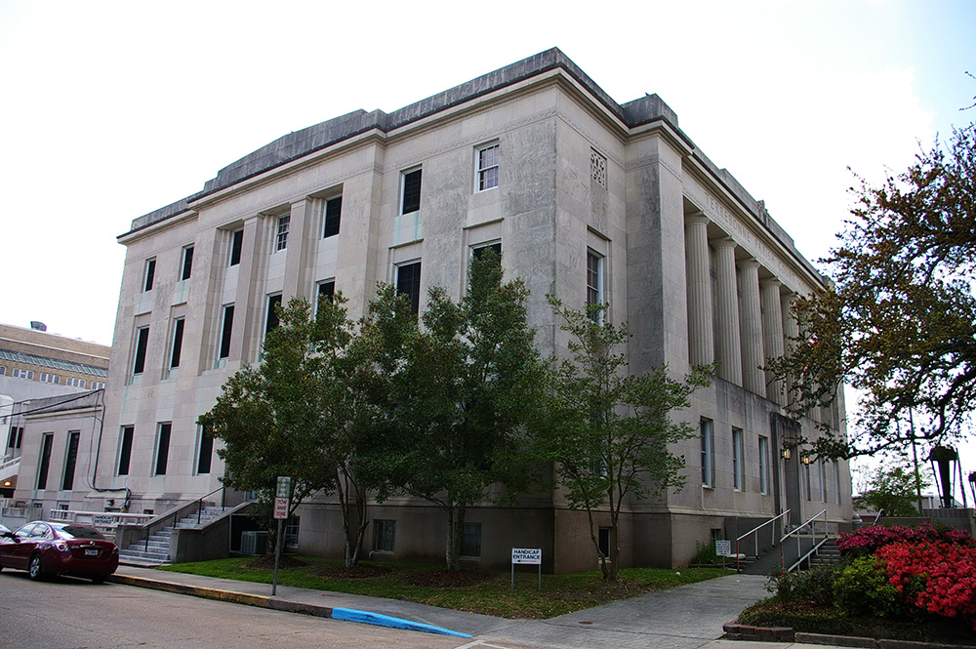
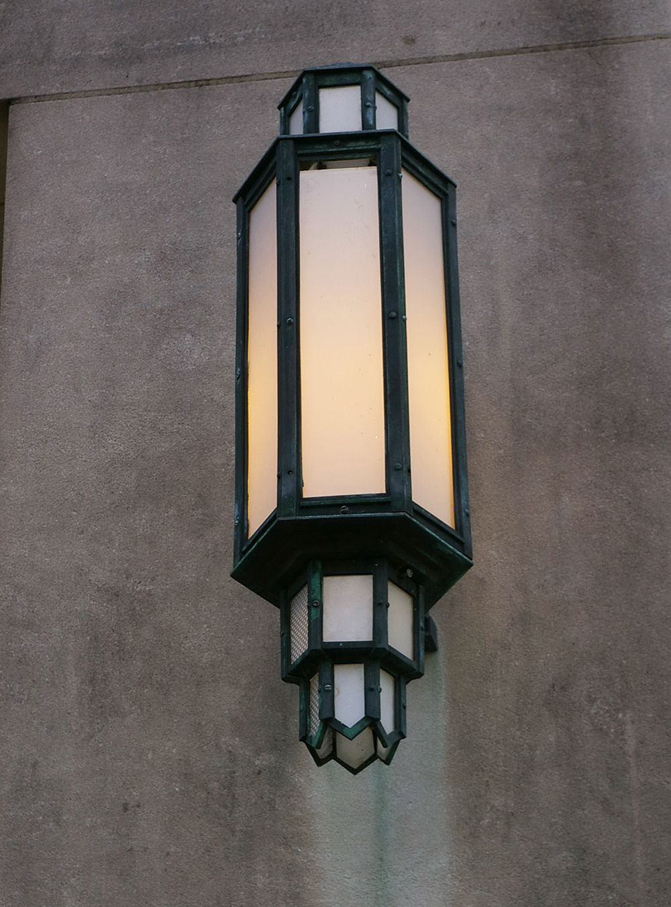
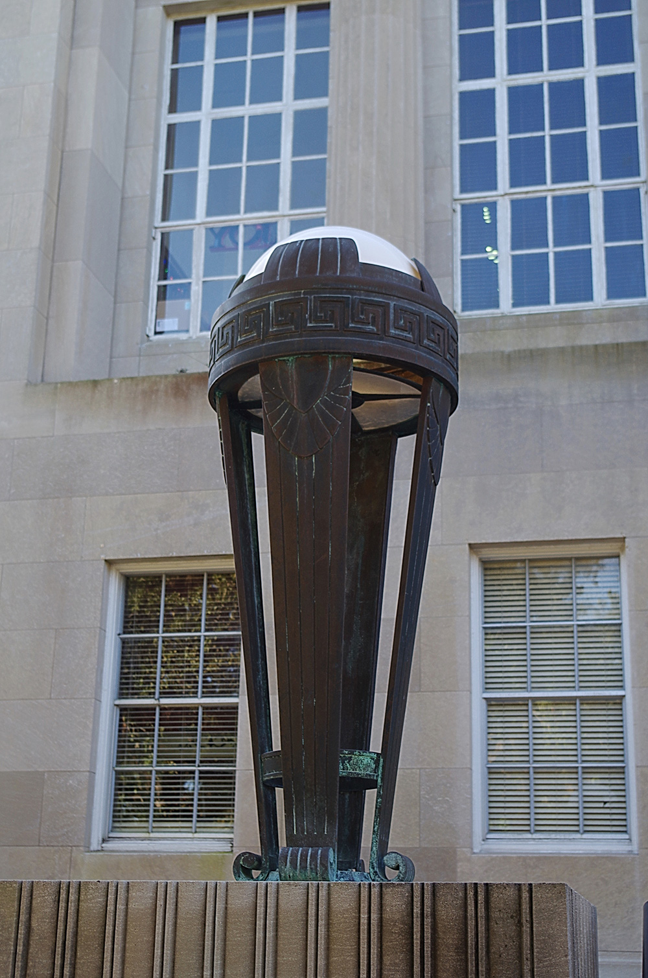
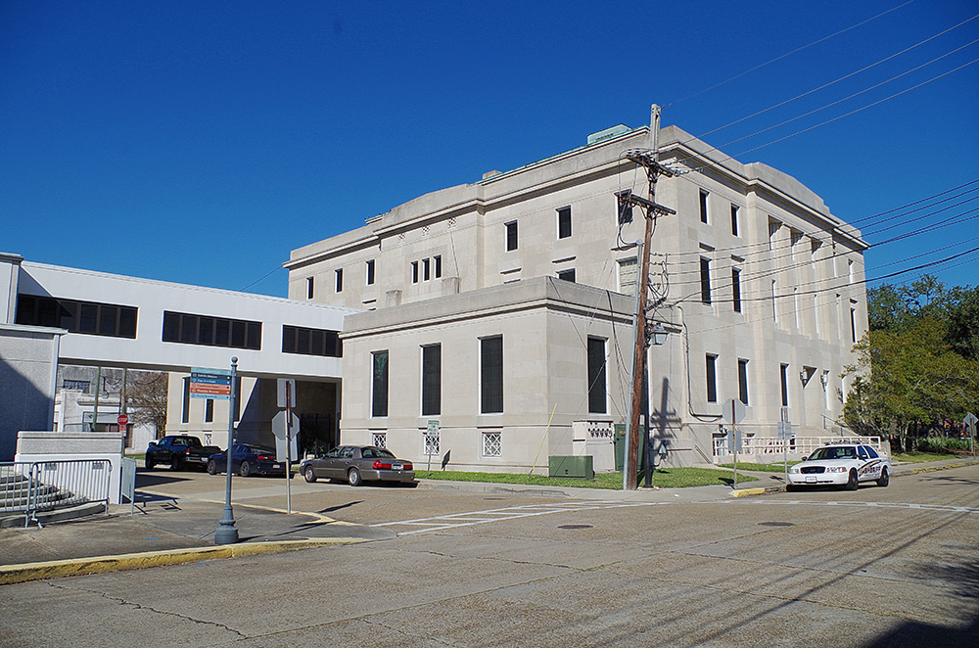
Parish Courthouse – Houma
Location: 7856 West Main Street / Goodie Street
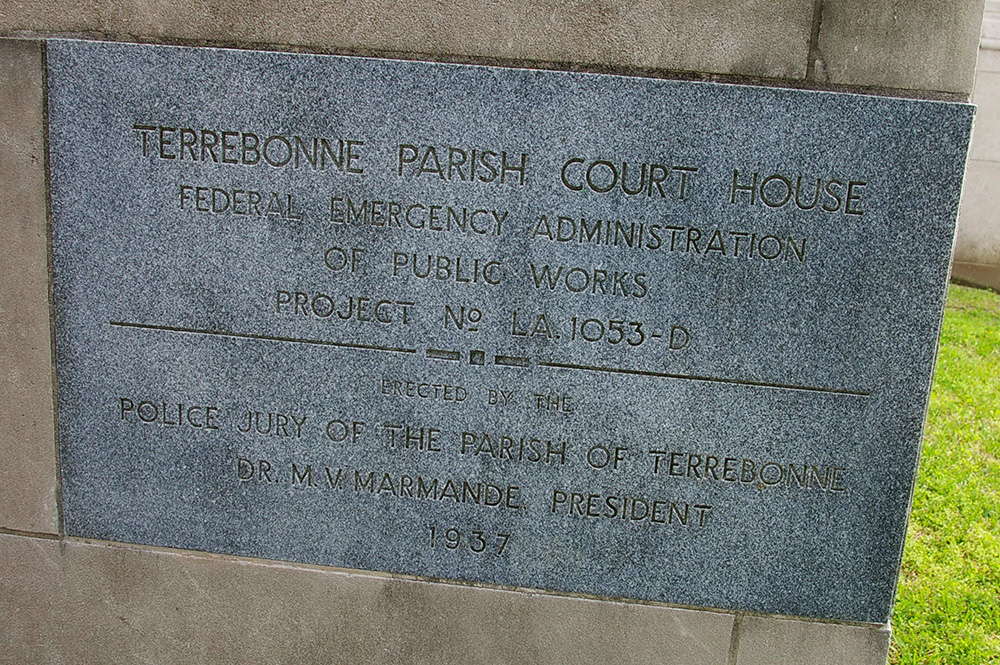
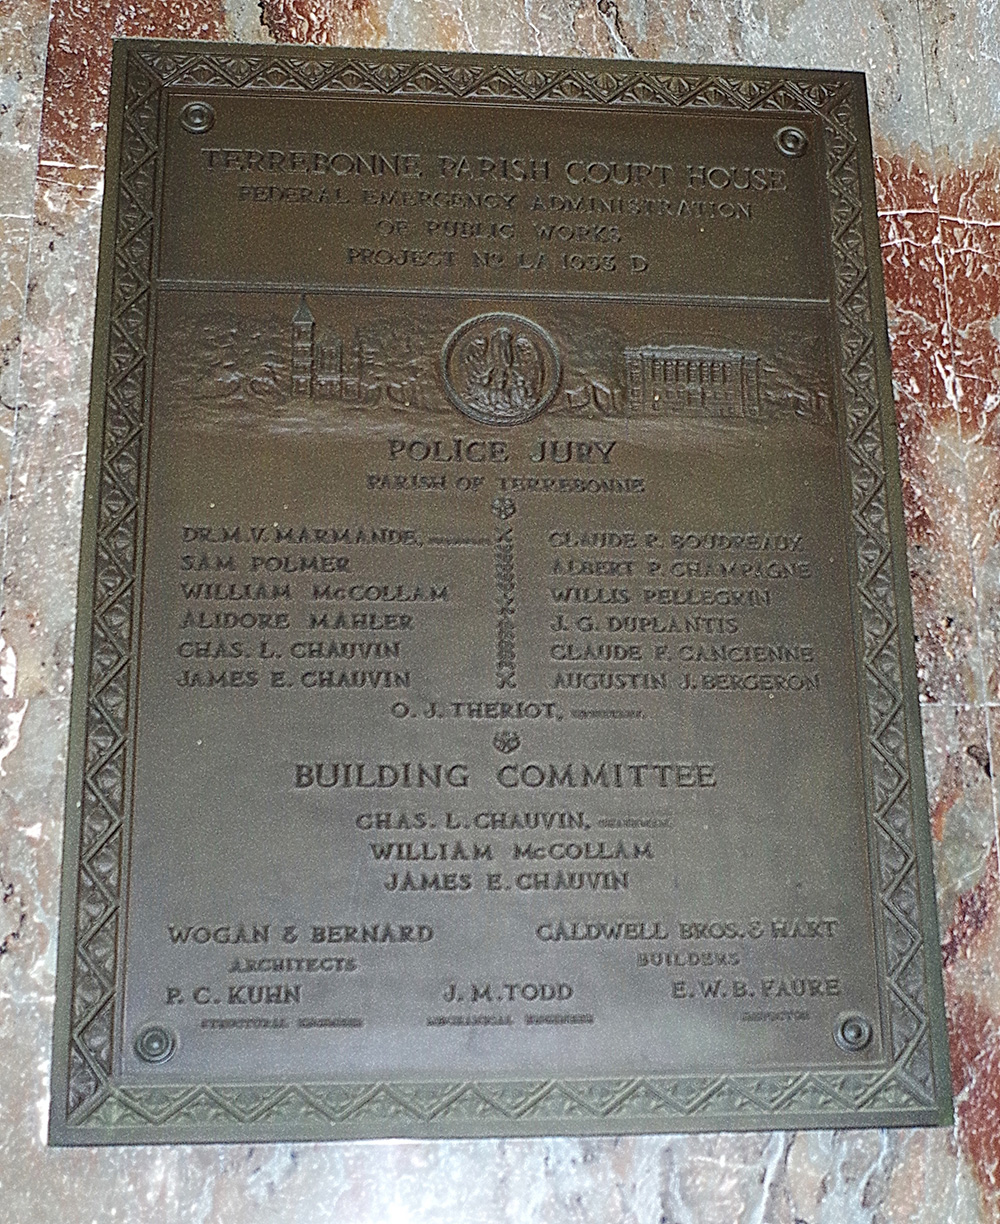
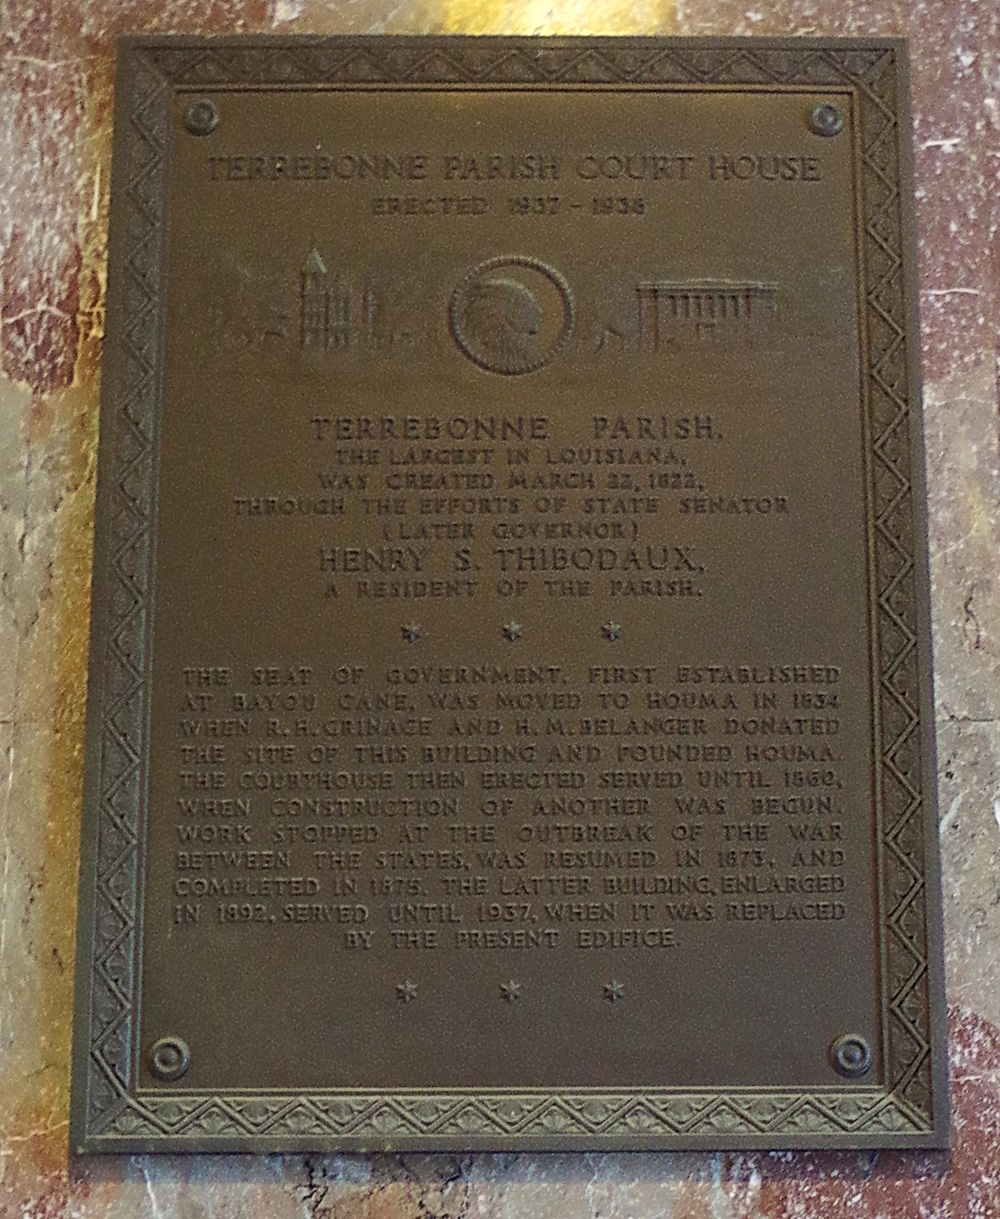
Built: 1937 – 1938
Style: Classical Revival
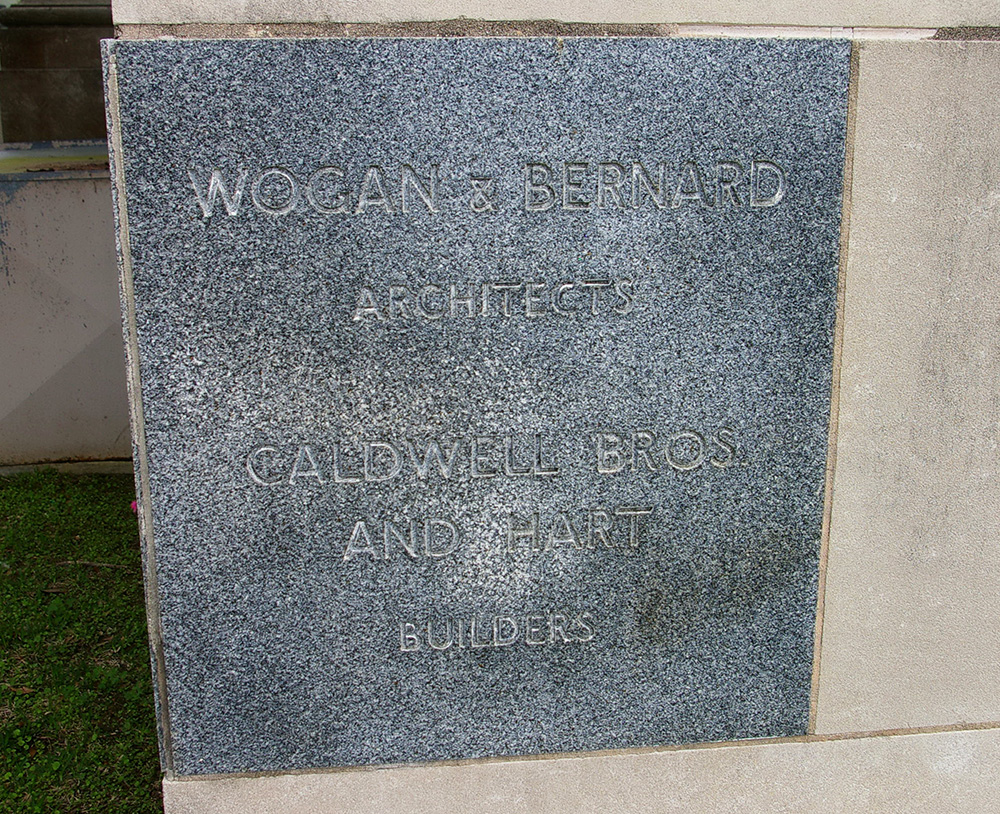
Architect: Wogan and Bernard
Contractor: Caldwell Brothers and Hart
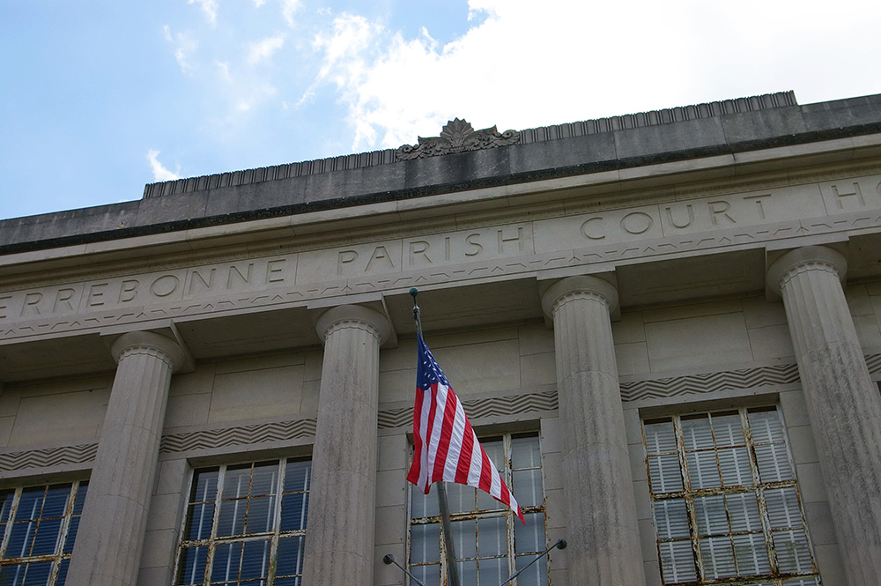
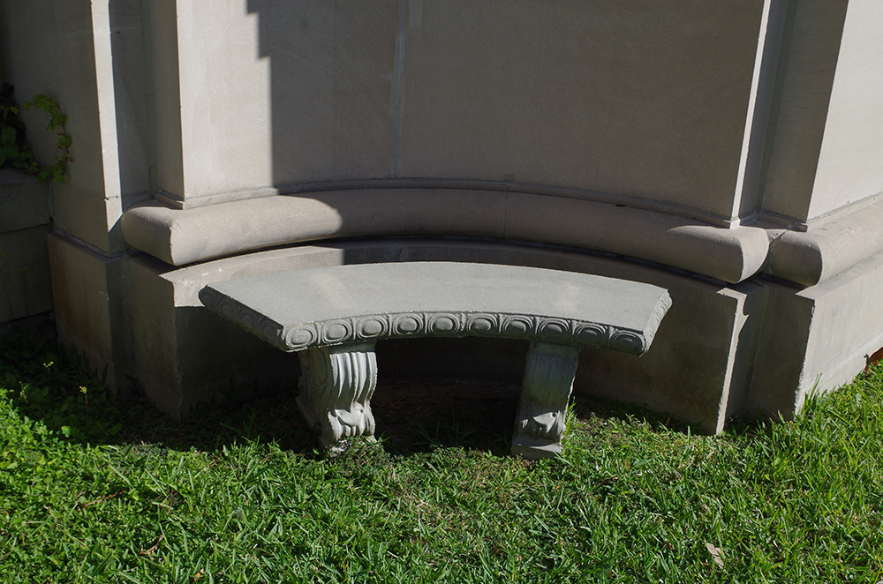
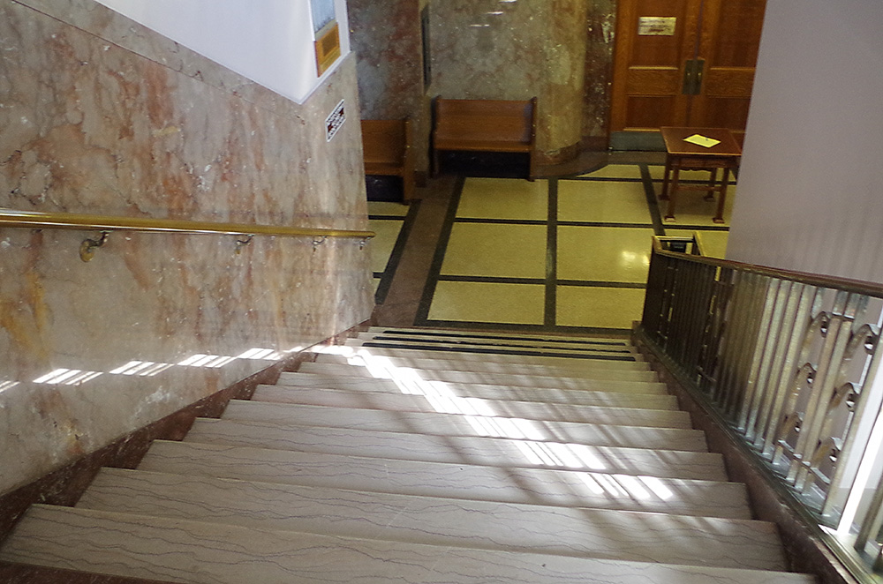
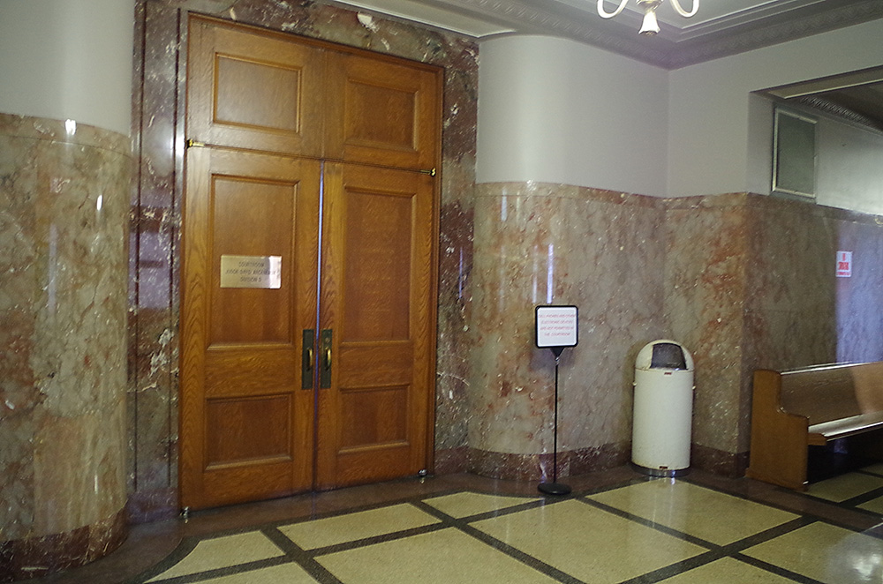
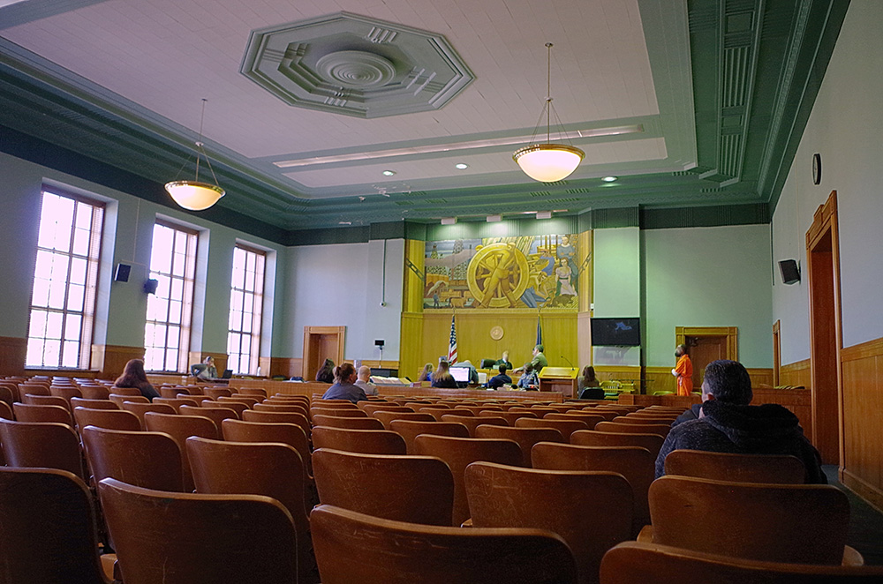
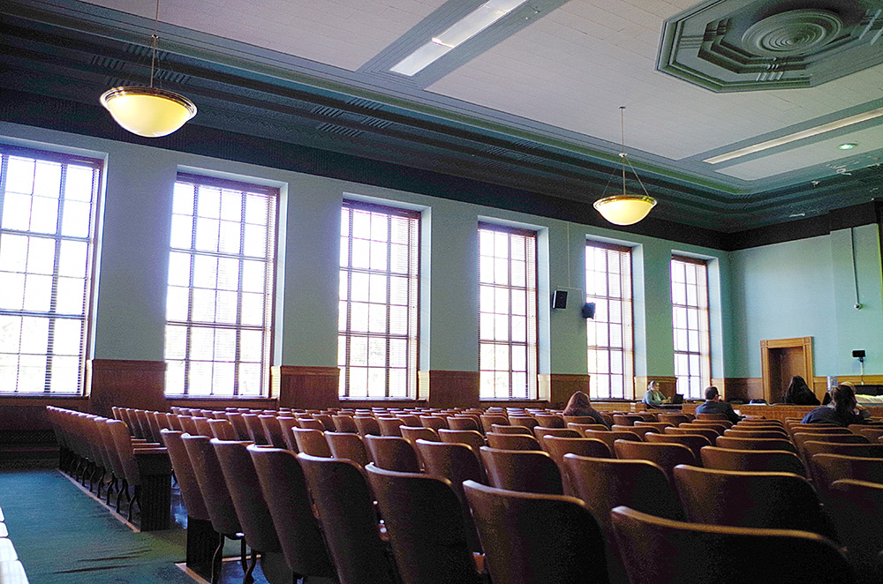
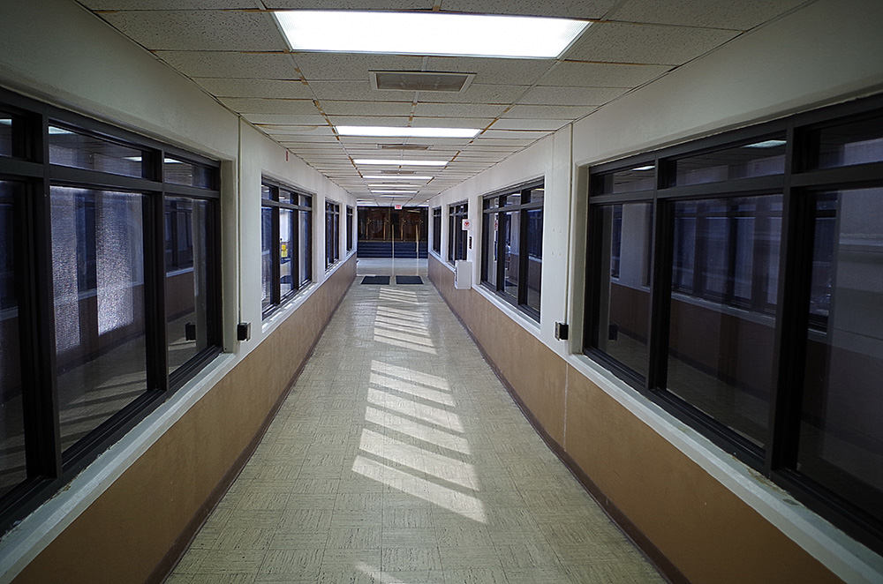
Description: The building faces north and is a three story stone and concrete structure. The building is located on landscaped grounds with a small park on the north side, in the center of Houma. The north front has a central entrance on the first story with canopy above. On the second story are columns rising to the top of the third story. The roof line is flat. In the interior, the large Parish District Court courtroom is located on the north side of the second story. The building houses the Parish District Court of the 32nd Judicial District. The building is connected to the Courthouse Annex on the south side with a second story walkway.
History: The parish was created in 1832 and Bayou Cane was selected as the parish seat. The parish seat was moved to Houma in 1834 and the first courthouse was built in the same year. The second courthouse was a two story brick structure started in 1860 but not completed until 1875 due to the Civil War. The contractor was Felix Daspit. An addition was constructed in 1892 by James A Kelly. The third and present courthouse was constructed in 1937 10 1938.
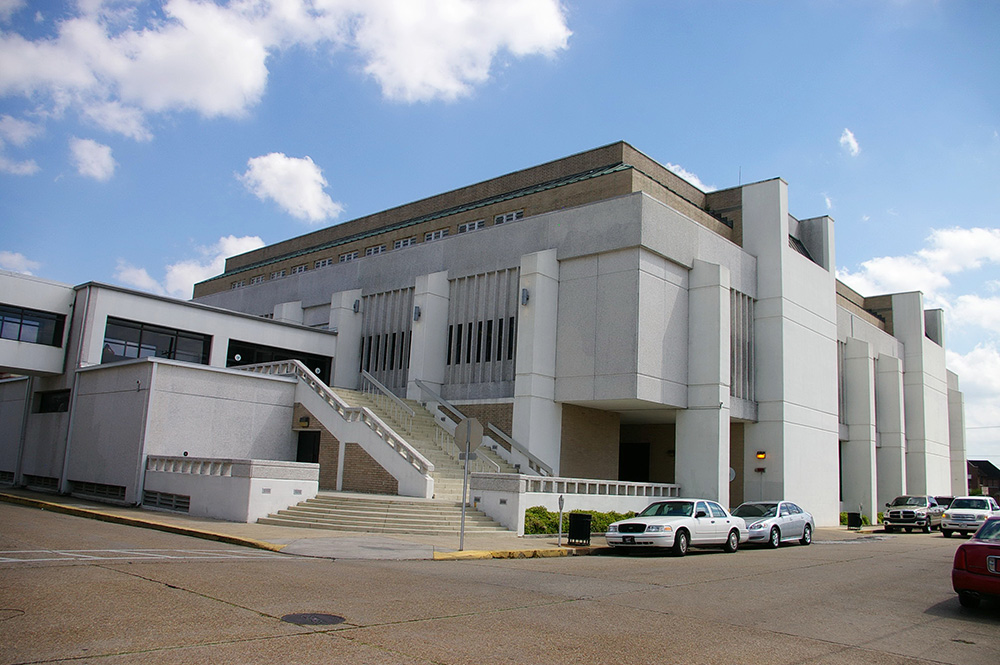
Parish Courthouse Annex – Houma
Location: SW – School Street / Goodie Street
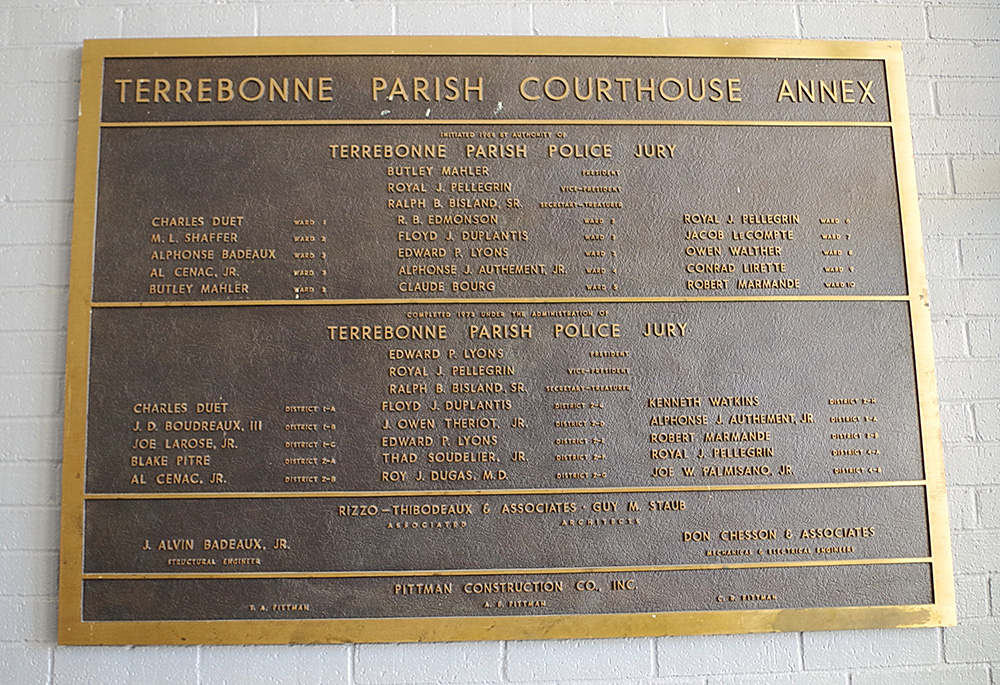
Built: 1967 – 1968
Style: Modern
Architect: Rizzo-Thibodeaux & Associates and Gay M Staub
Contractor: Pittman Construction Company, Inc.
Description: The building faces north and is a three story concrete structure. The building is located in the center of Houma on the south side of the courthouse. The building has a number of vertical concrete pillars on the exterior with recessed walls and narrow vertical windows. Wide stairs ascend to the second story. The roof line is flat.
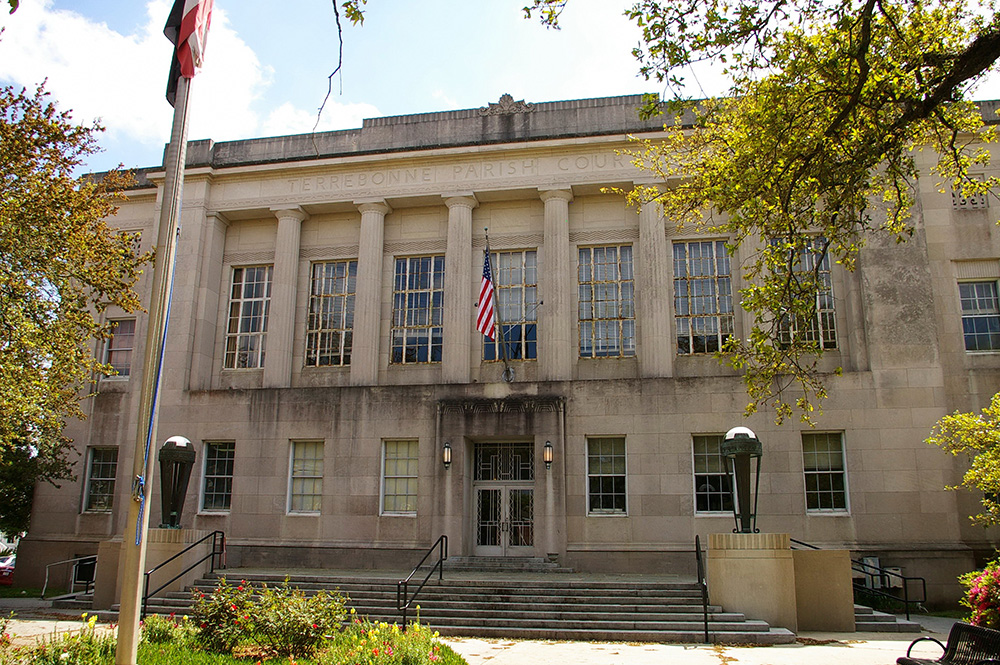
Parish Courthouse – Houma
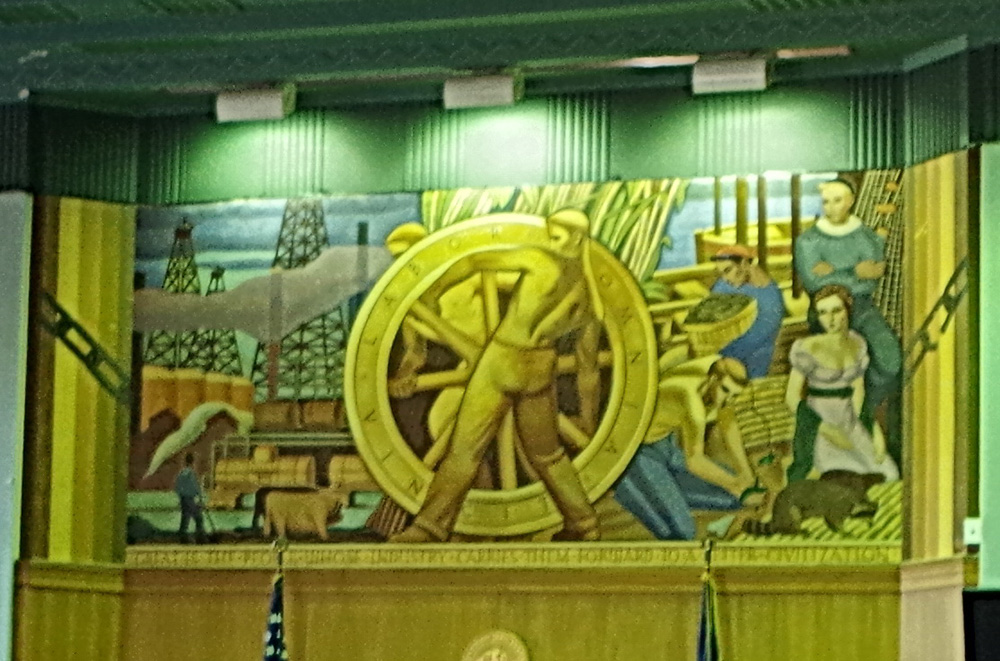
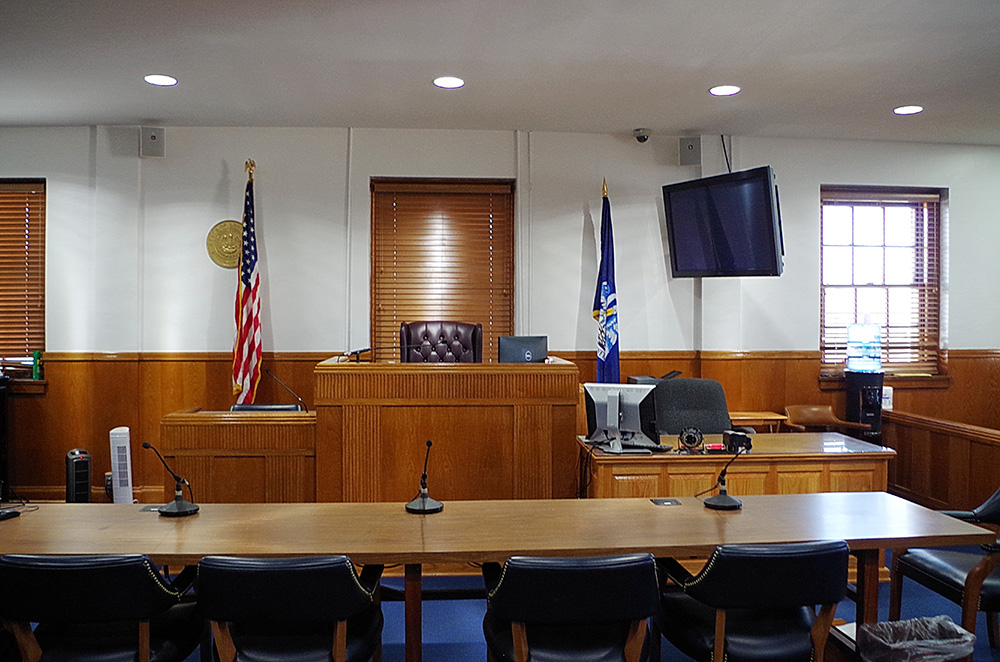
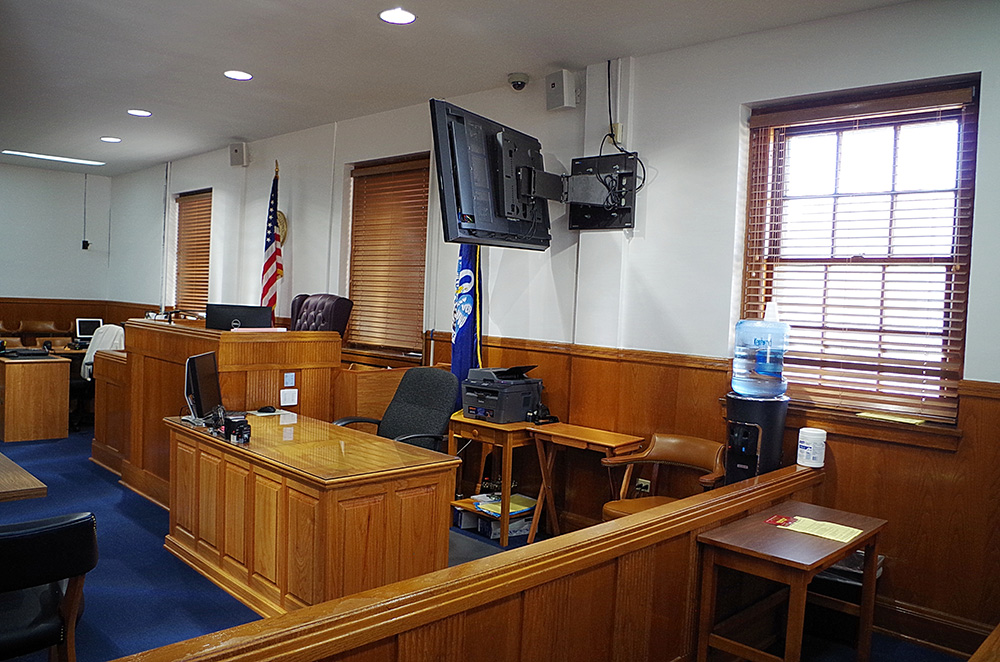
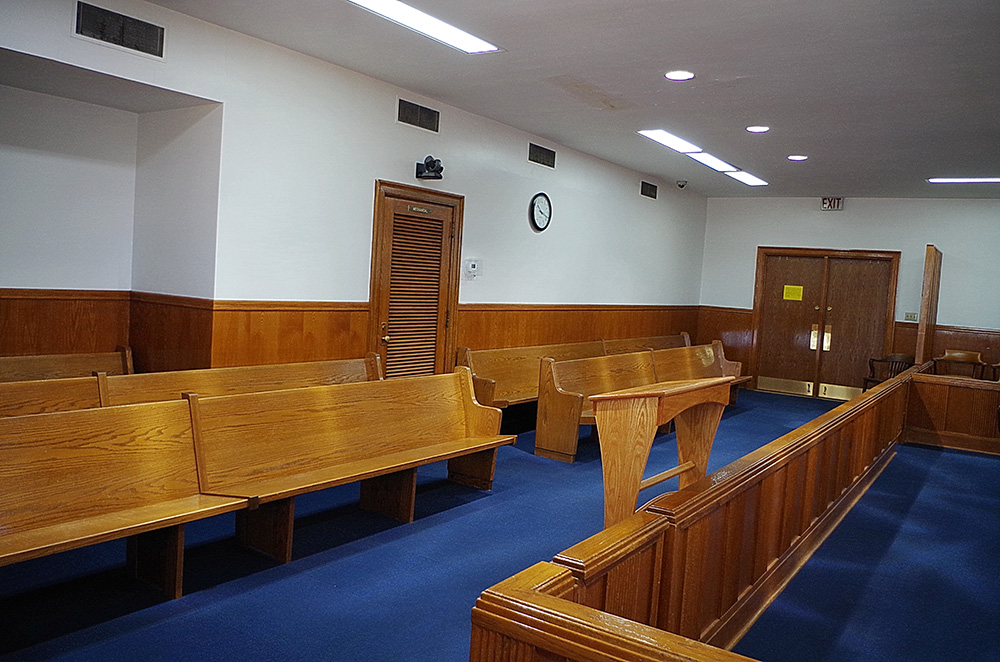
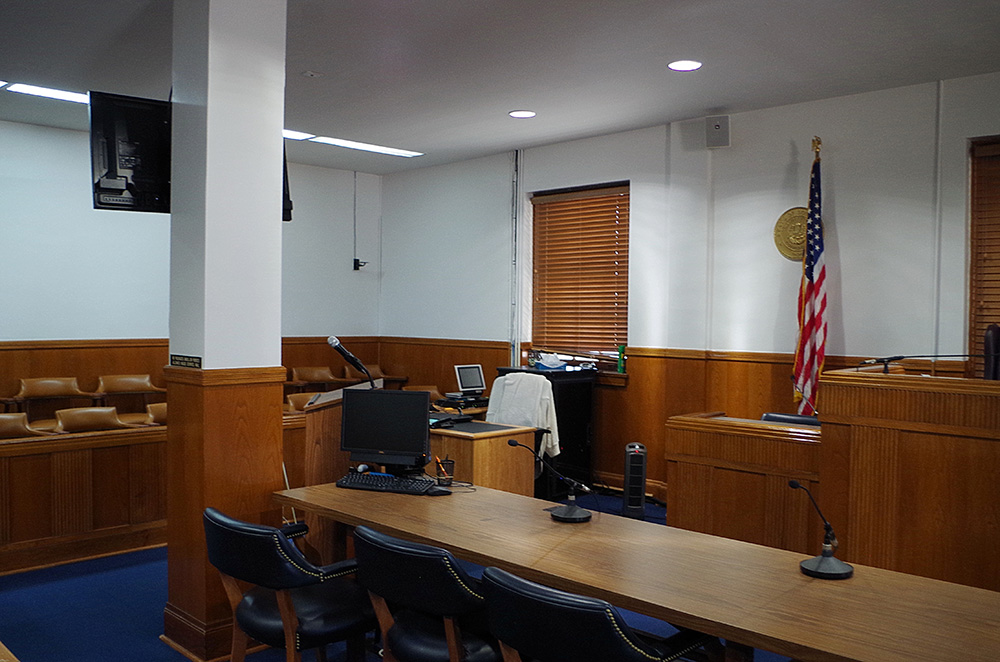
Parish District Court large courtroom
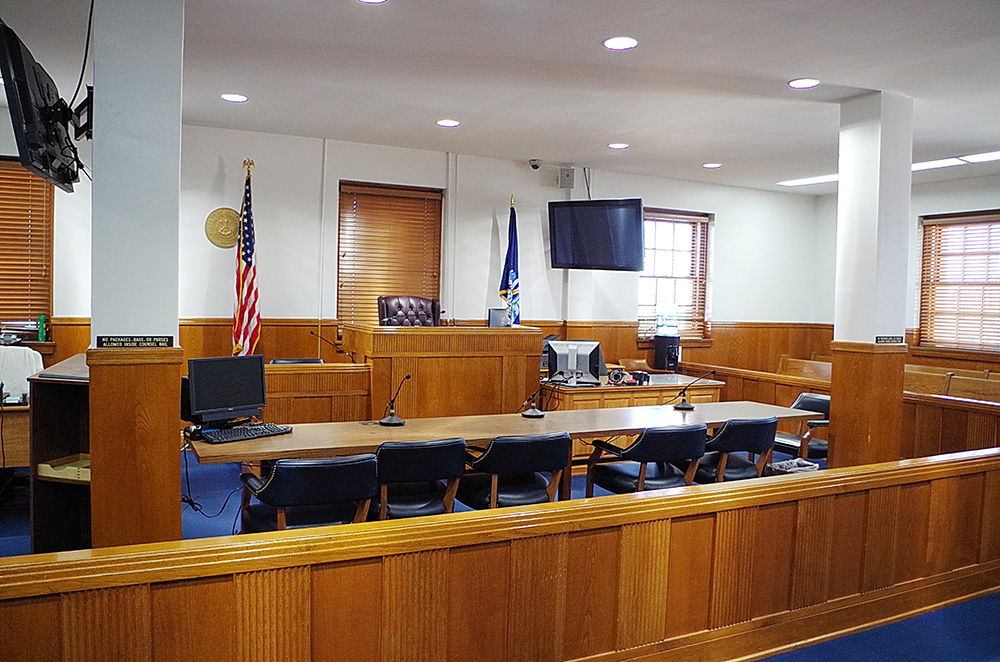
Parish District Court courtroom
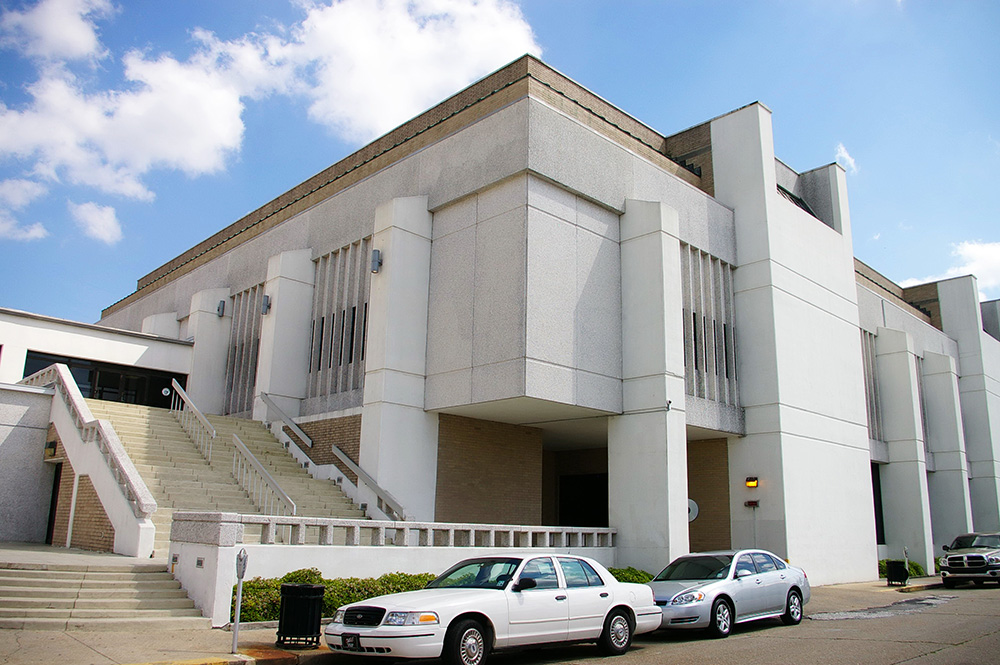
Parish Courthouse Annex – Houma
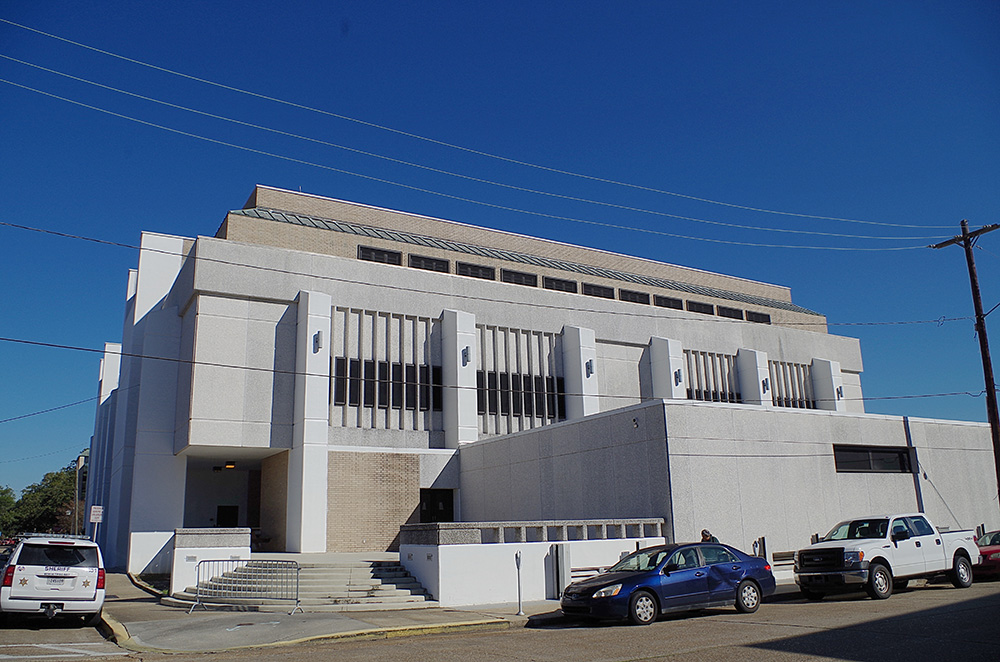
Photos taken 2011 and 2019
Images 28*