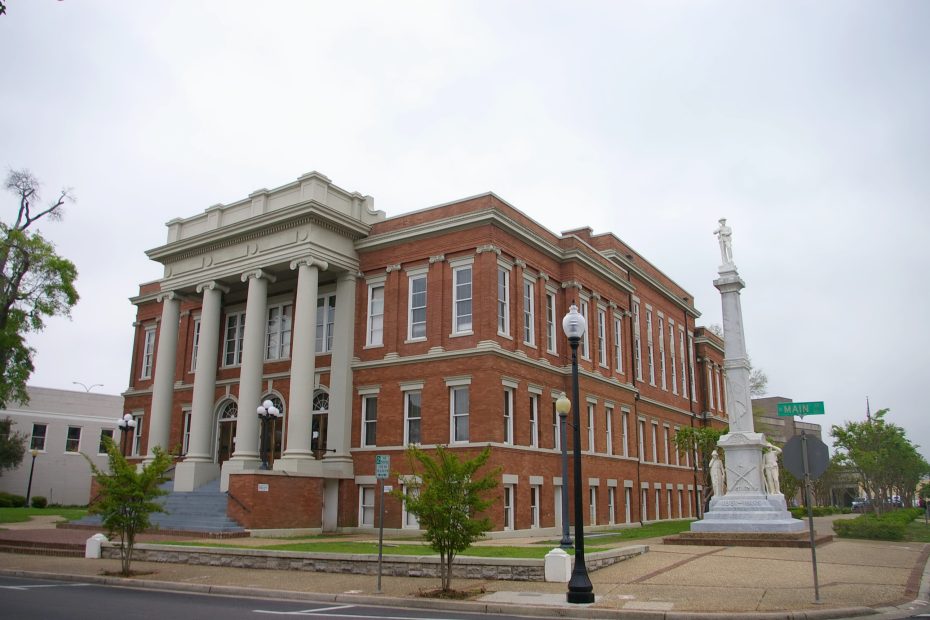
Forrest County is named for Nathan Bedford Forrest, who was a lieutenant in the Confederate Army during the American Civil War.
Surrounding County Courthouses:
N – Covington County and Jones County
E – Perry County
S – Stone County
W – Lamar County

Created: April 19, 1906
County Seat:
Hattiesburg 1908 – present
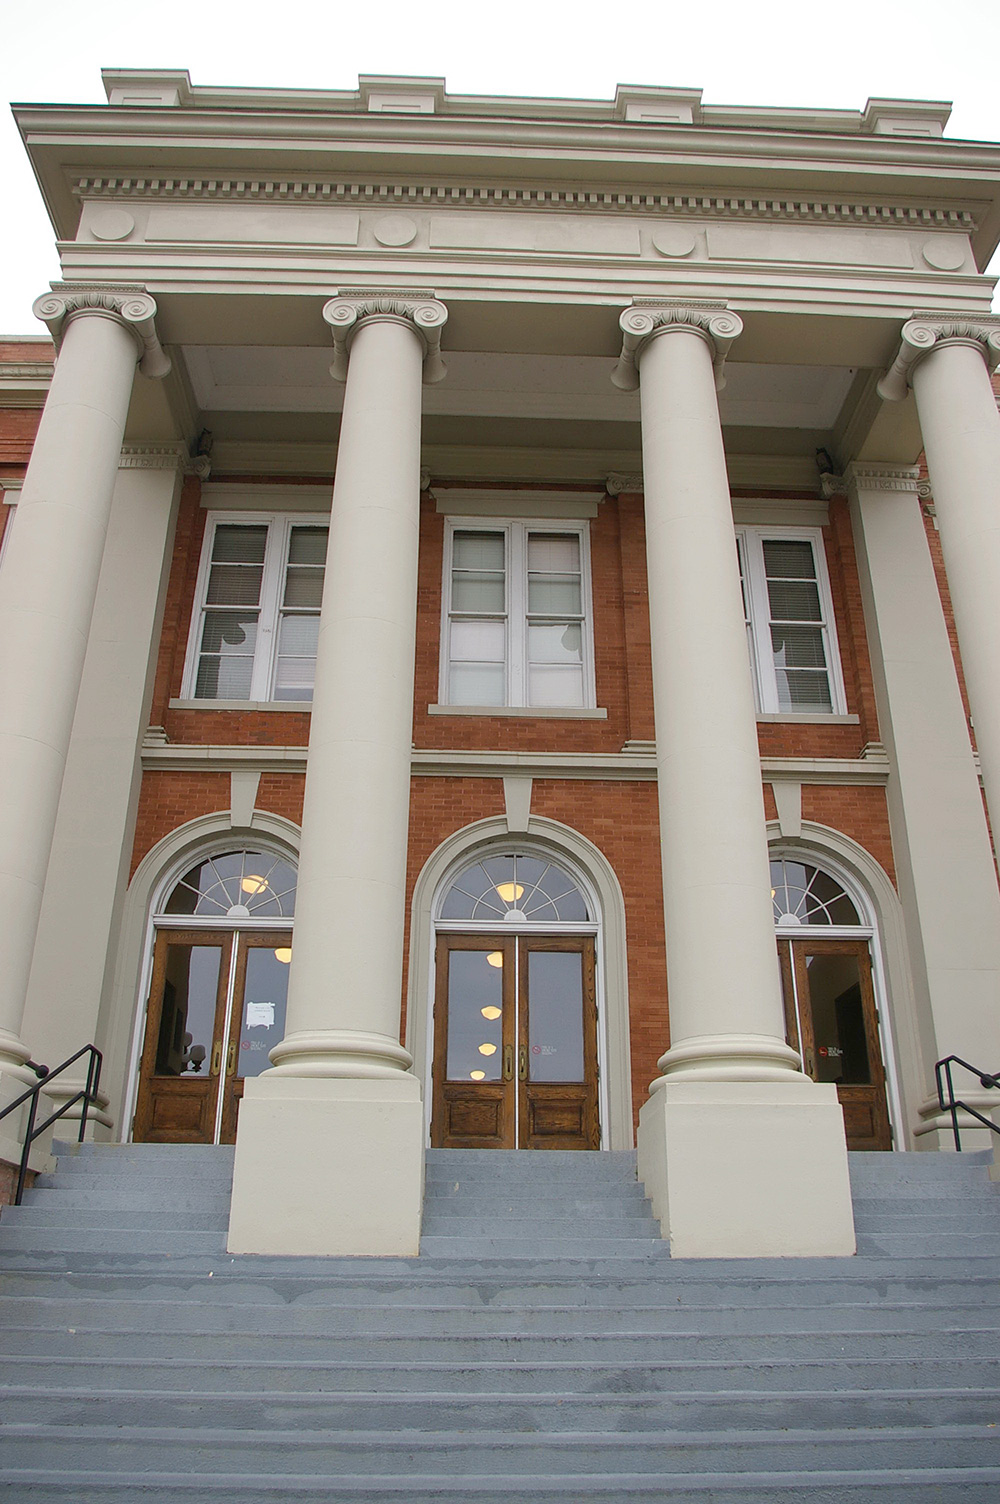
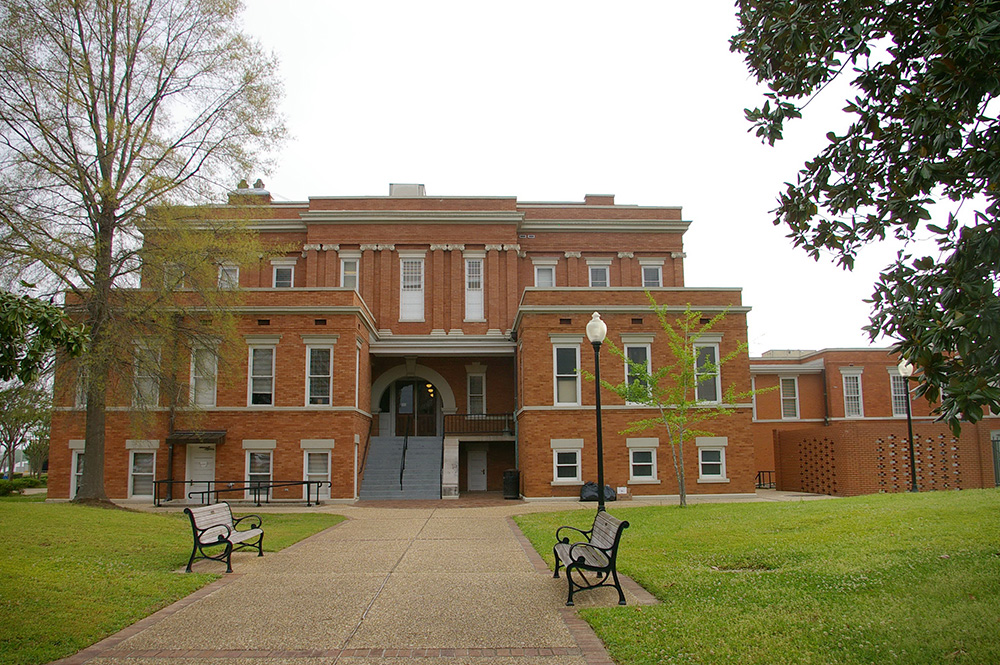
County Courthouse – Hattiesburg
Location: 630 North Main Street / Eaton Street
Built: 1905 – 1906
Style: Neo-Classical
Architect: William S Hull of Jackson
Contractor: F B Hull
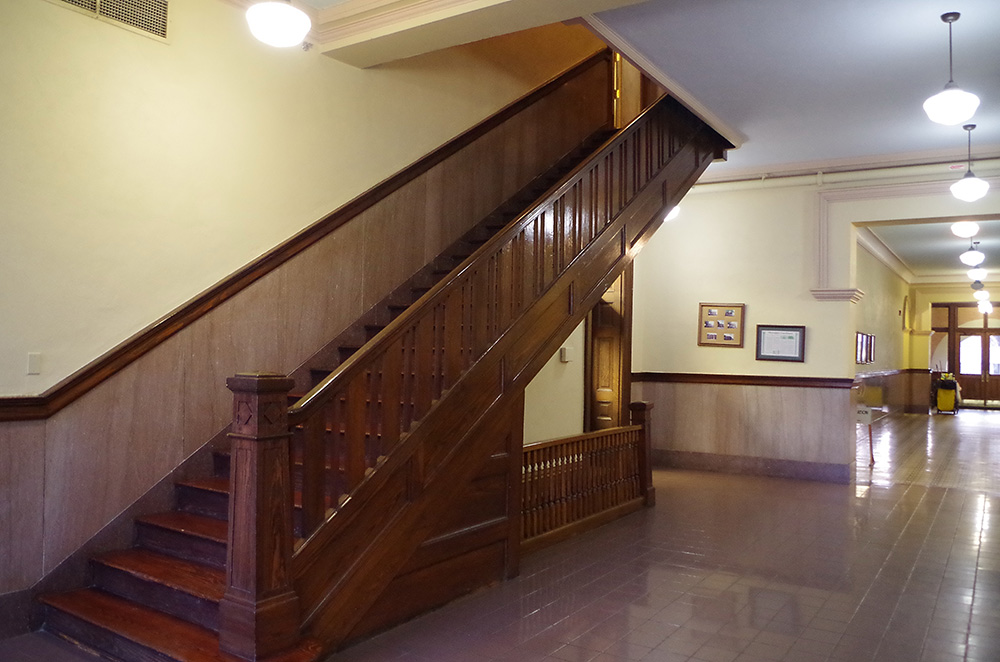
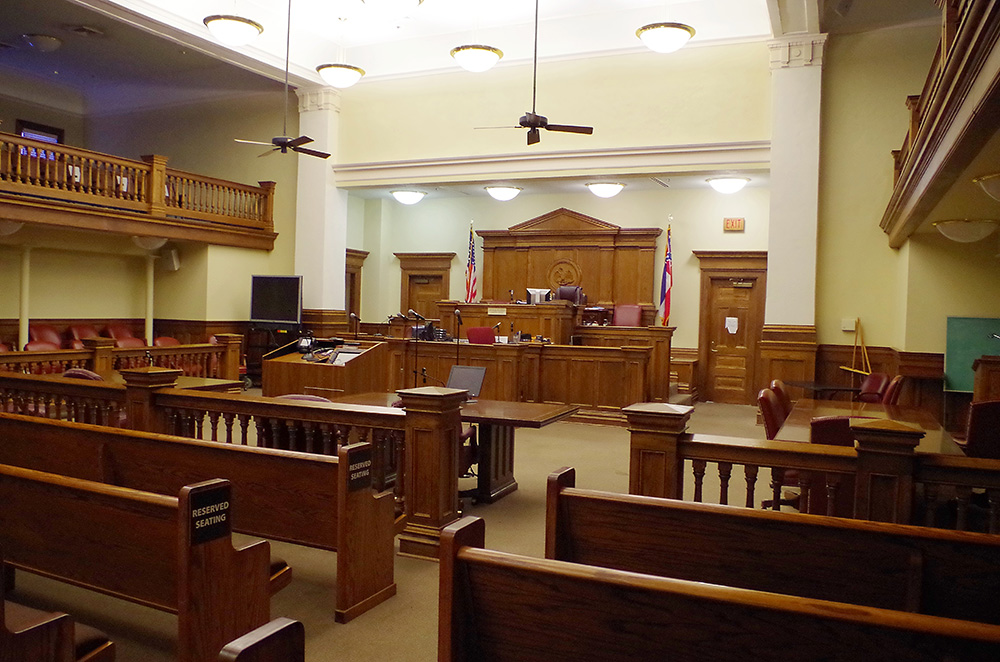
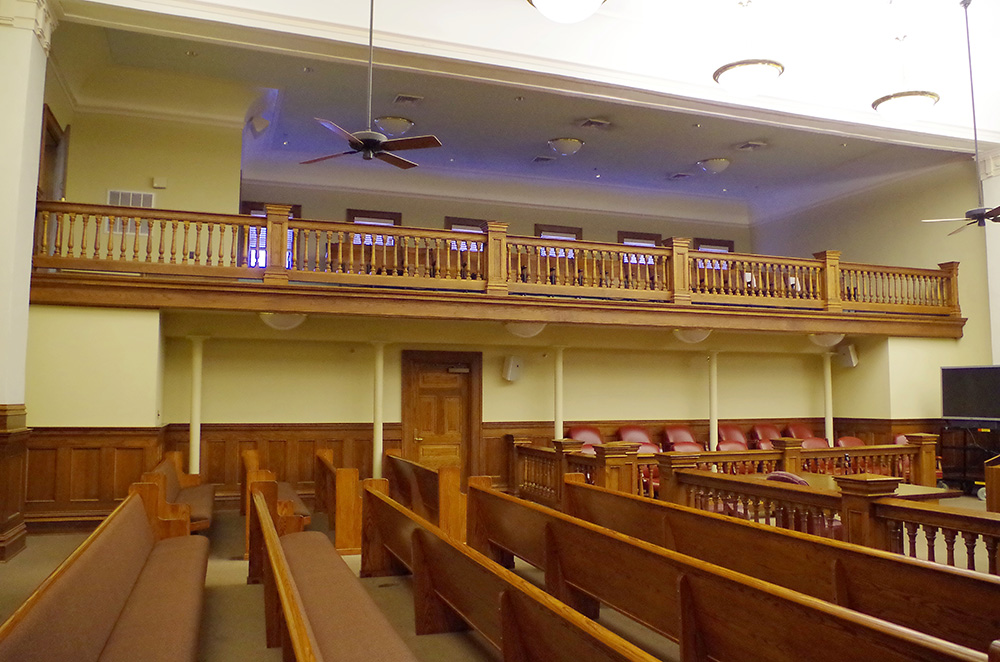

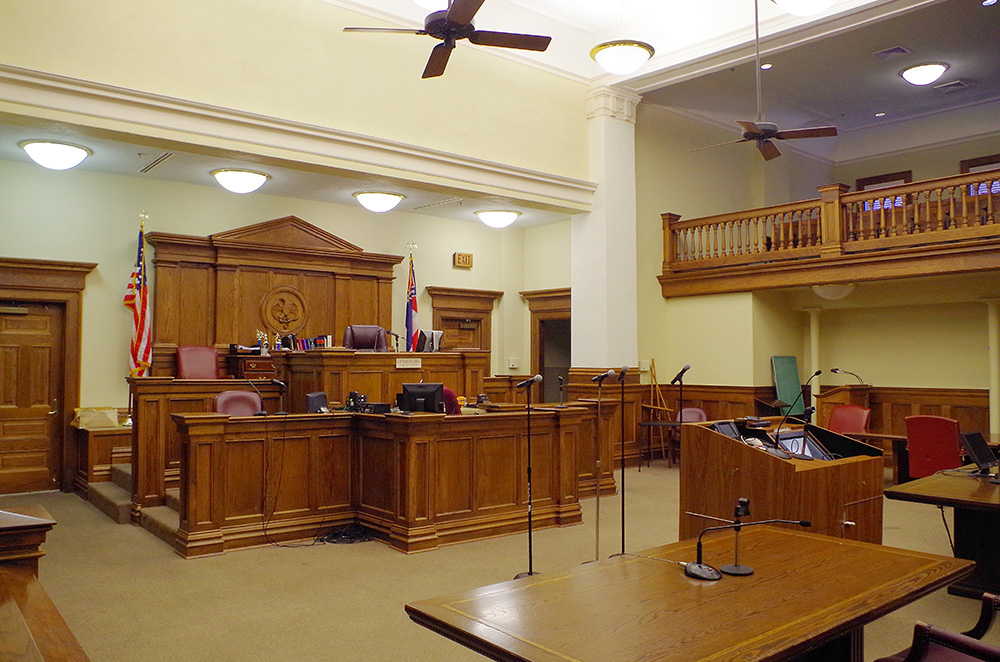
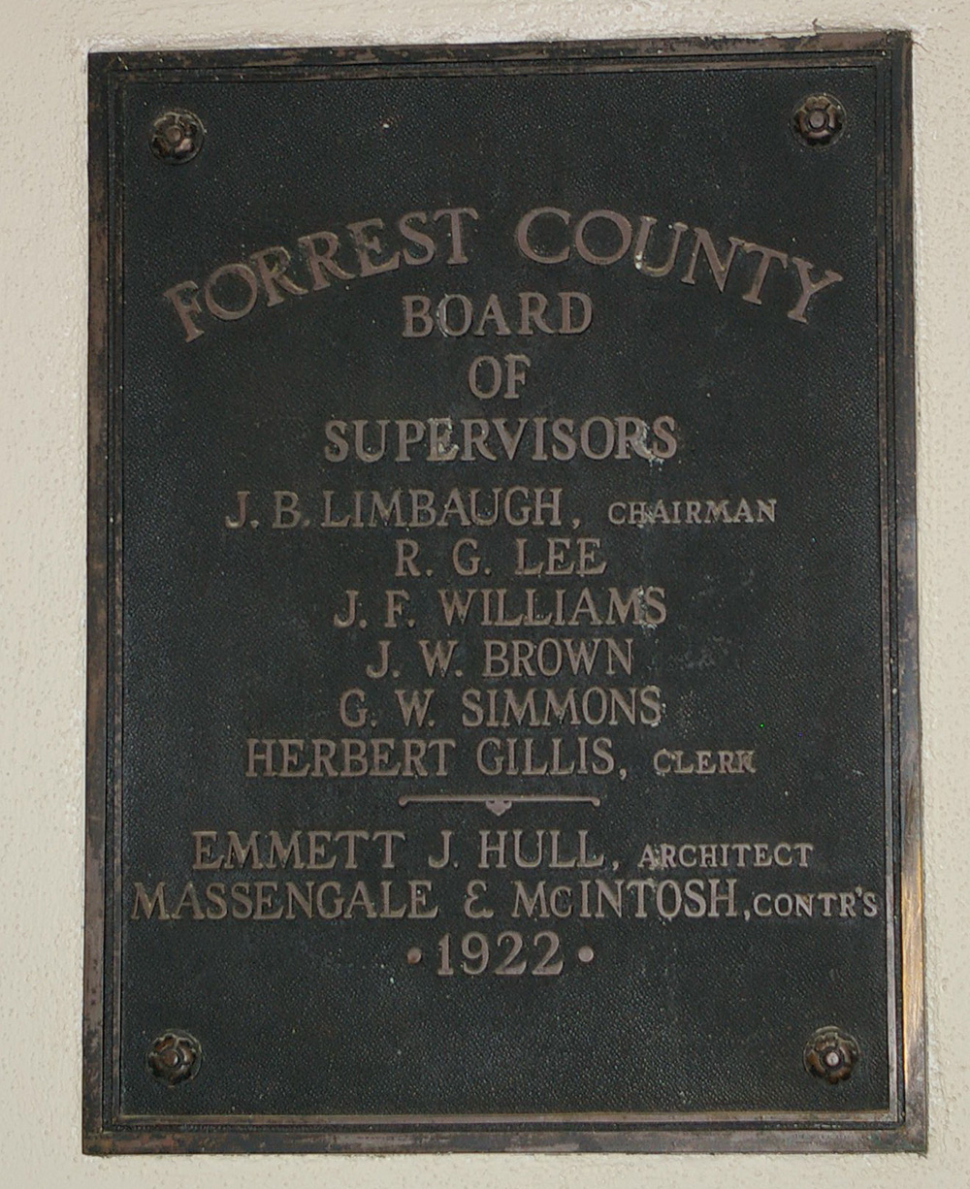
Description: The building faces north and is a three story red colored brick, stone and concrete structure. The building is located on landscaped grounds in the center of Hattiesburg. The north front has a large porch with six high columns rising to a wide header at the roof line. The entrances are arched. The roof line is flat. In the interior, the large central County Circuit Court courtroom is located on the second story and has balconies on either side. The interior has wood stairs. The large County Circuit Court courtroom is located on the second story and extends up into the third story with upper balconies on either side. The building houses the County Circuit Court of the 12th Judicial District and County Court. The building was renovated in 1922. The architect was Emmett J Hull and the contractor was Massengale & McIntosh.
See: The architect, William S Hull of Jackson also designed courthouses in Alabama in Bibb County and Choctaw County and in Mississippi in Covington County, Jefferson Davis County, Perry County, Pike County, Sharkey County and Tallahatchie County.
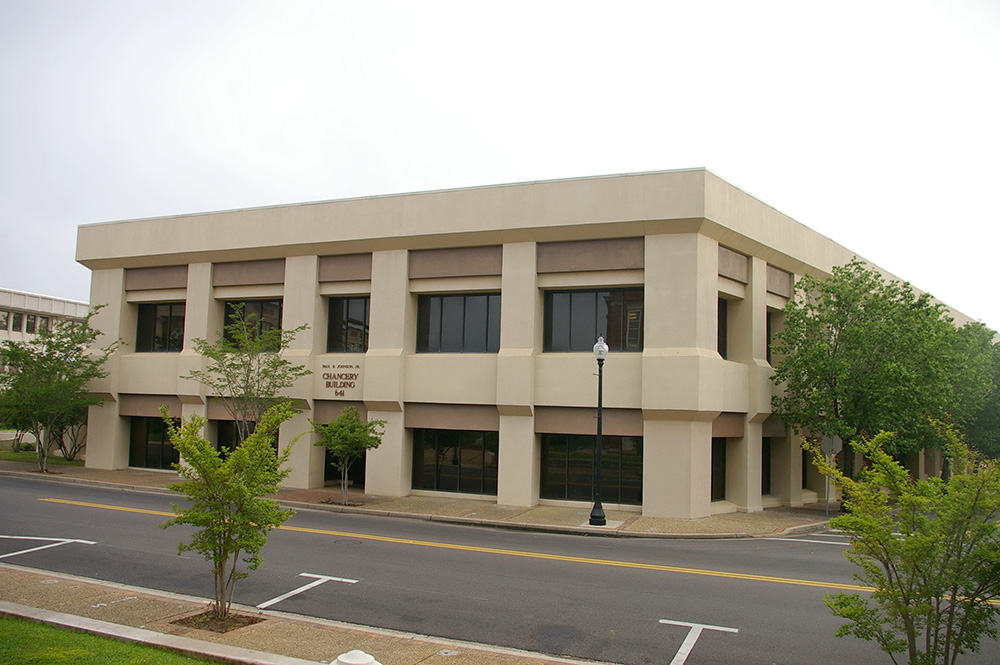
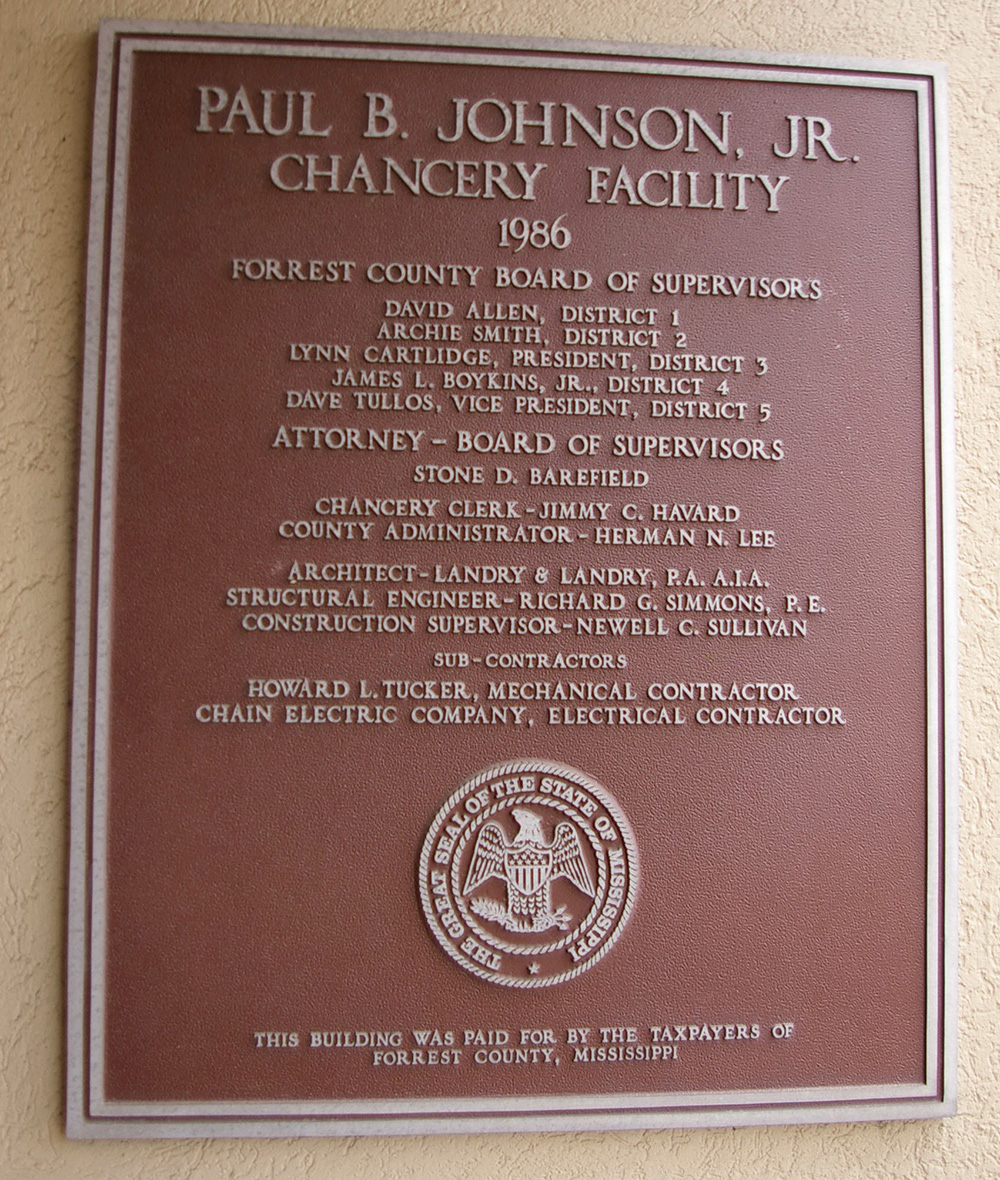
County Chancery Courthouse – Hattiesburg
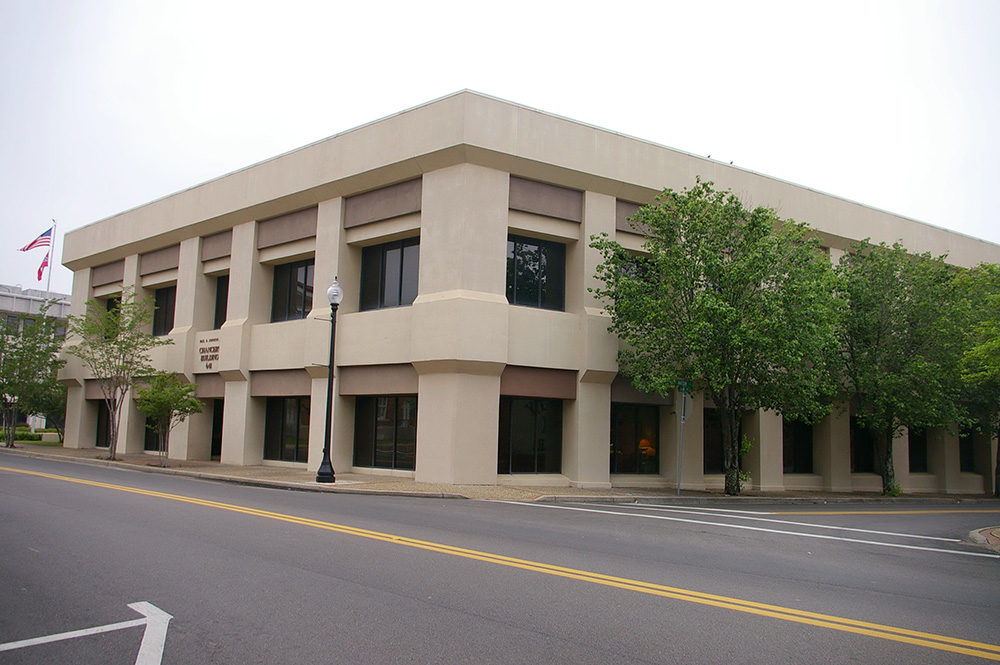
Location: 641 North Main Street / Batson Street
Built: 1985 – 1986
Style: Modern
Architect: Landry & Landry
Contractor: Newell C Sullivan
Description: The building faces south and is a two story concrete and glass structure. The building is located on landscaped grounds in the center of Hattiesburg to the northwest of the courthouse. Vertical dividers are intersected by the horizontal bands between the first and second stories and the roof line. The roof line is flat. The building houses the County Chancery Court.
County Justice and Youth Courthouse – Hattiesburg
Location: 700 North Main Street / Eaton Street
Built: 1919 – 1920
Style: Neo-Classical
Architect: Robert E Lee
Contractor: Unknown
Description: The building faces north and is a two story light red colored brick, stone and concrete structure. The building is located on landscaped grounds in the center of Hattiesburg on the west side of the courthouse. The north front of the rectangular shaped building has a recessed center section with two large fluted Doric columns rising to the top of the second story. The roof is gabled with pediment of stone. The building was originally constructed as the Masonic Temple. The building houses the County Youth Court and County Justice Court.
See: The 12th Judicial District includes Perry County.
History: The county was created in 1906 and Hattiesburg was selected as the county seat in 1908. The first and present courthouse was constructed in 1905 to 1906. The Chancery Court Courthouse was constructed in 1985 to 1986.
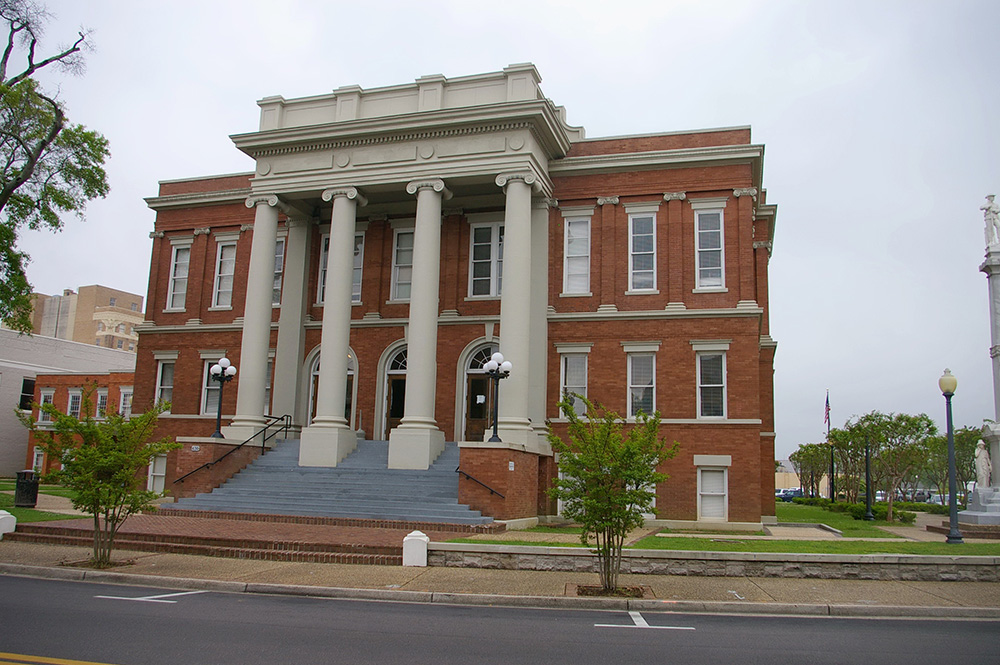
County Courthouse – Hattiesburg
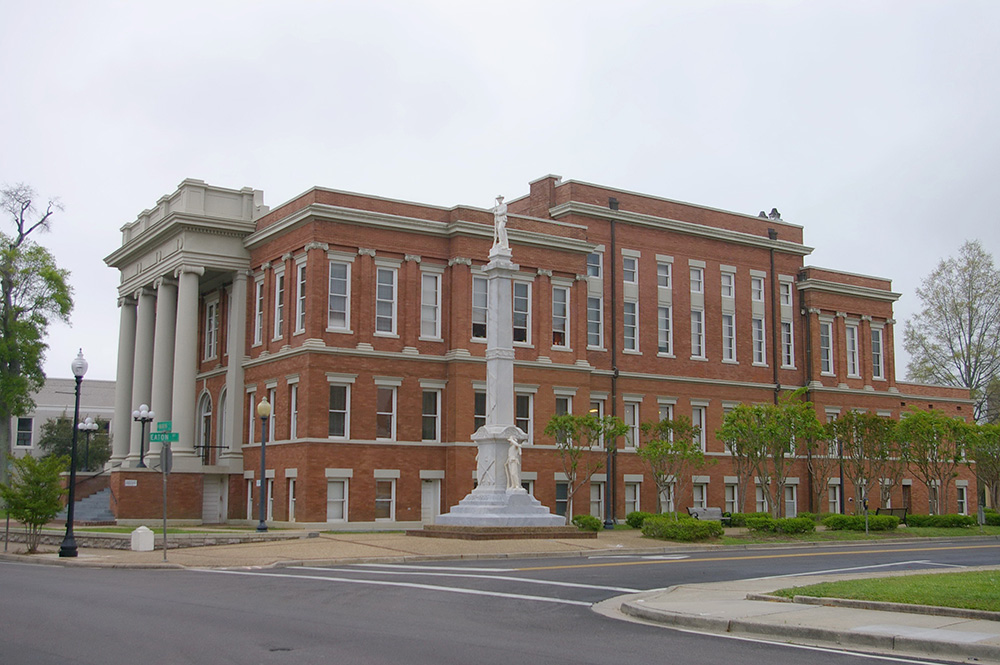
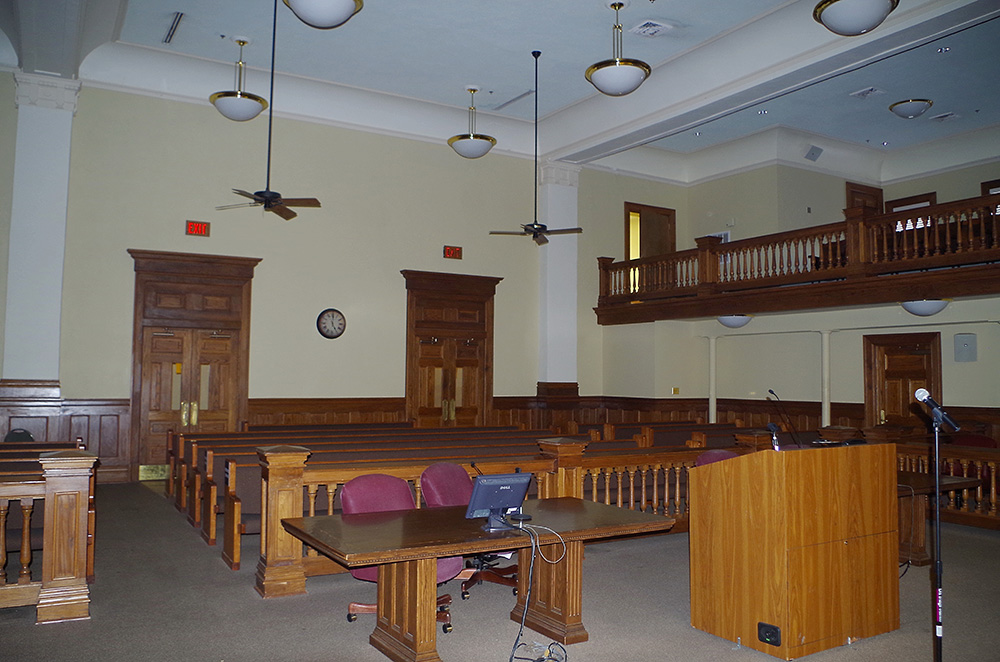
County Circuit Court courtroom
County Chancery Court Courthouse – Hattiesburg
Photos taken 2011 and 2017
Images 17*