Forsyth County is named for Benjamin Forsyth, who was an American officer during the War of 1812.
Surrounding County Courthouses:
N – Stokes County
E – Guilford County
S – Davidson County
W – Davie County and Yadkin County

Created: January 16, 1849
County Seat:
Winston-Salem 1849 – present
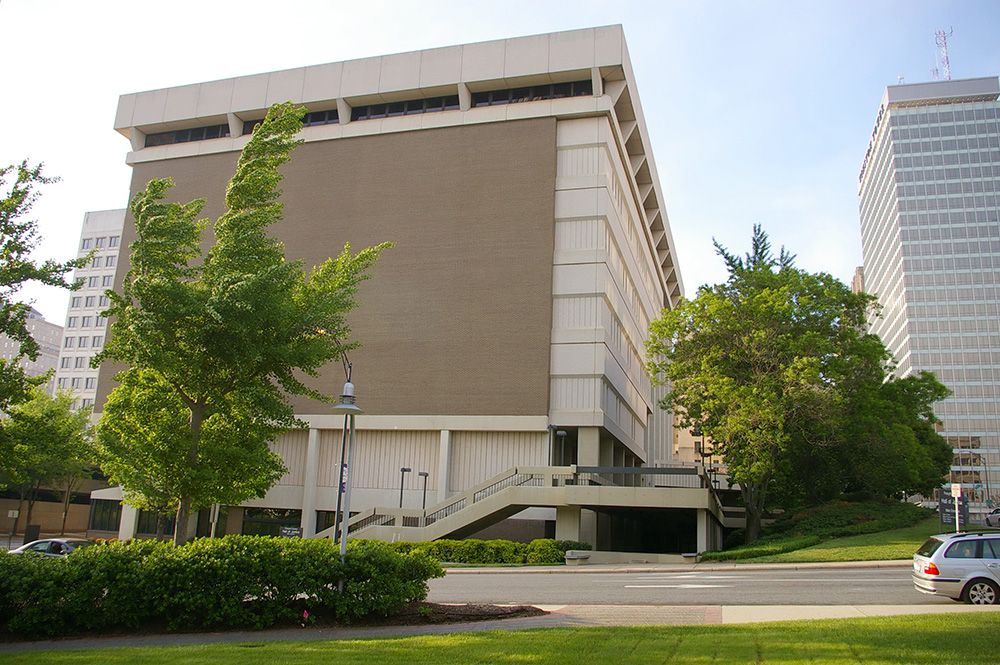
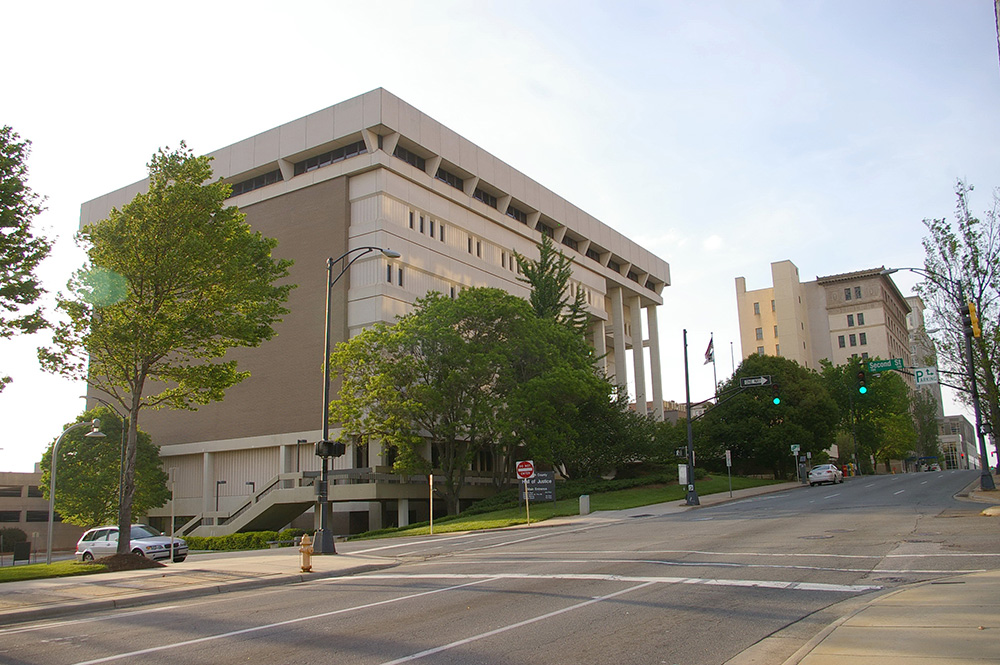
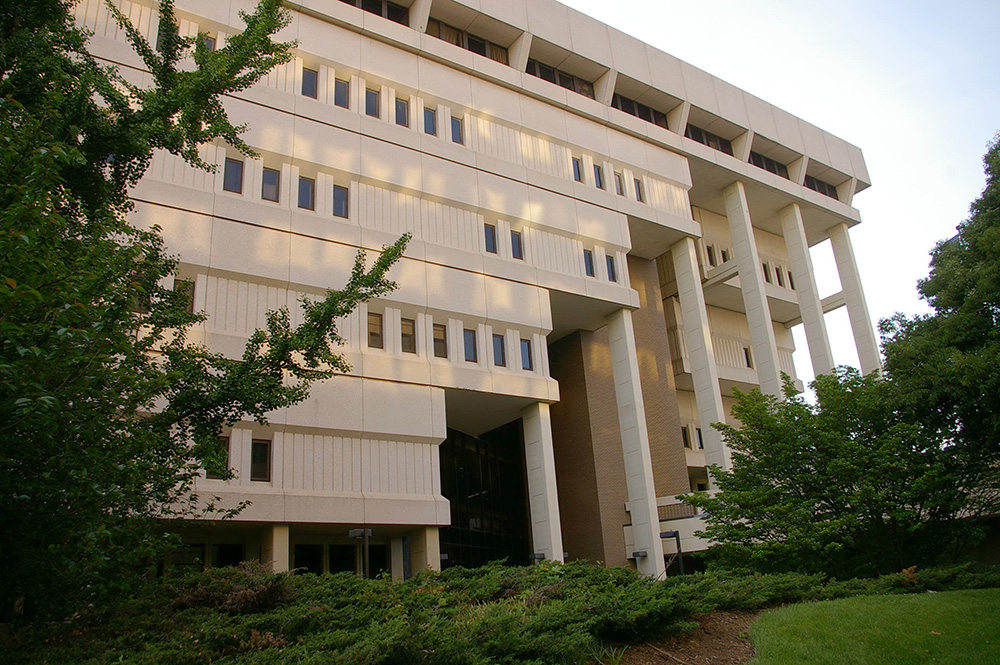
Old County Courthouse (closed) – Winston-Salem
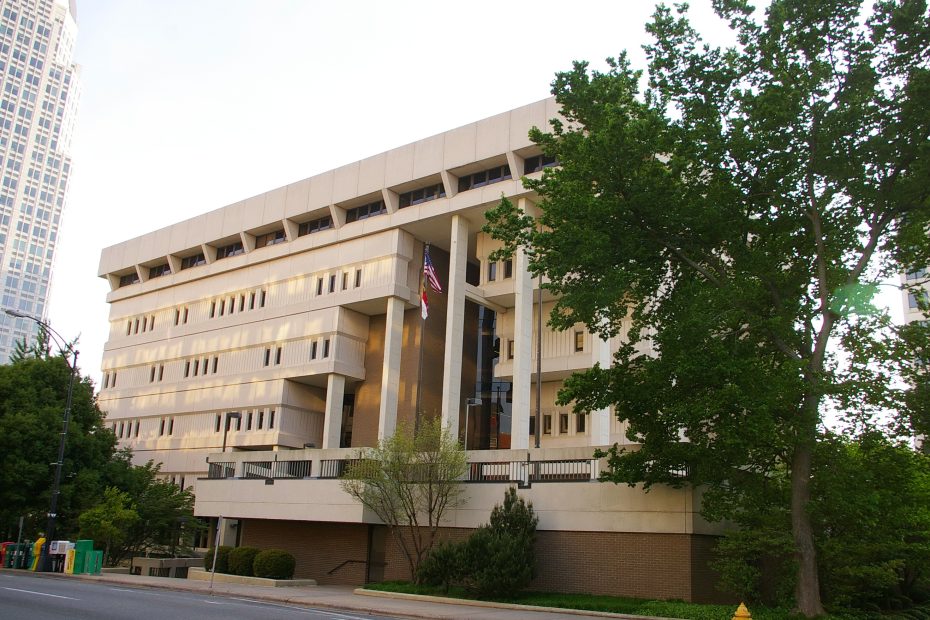
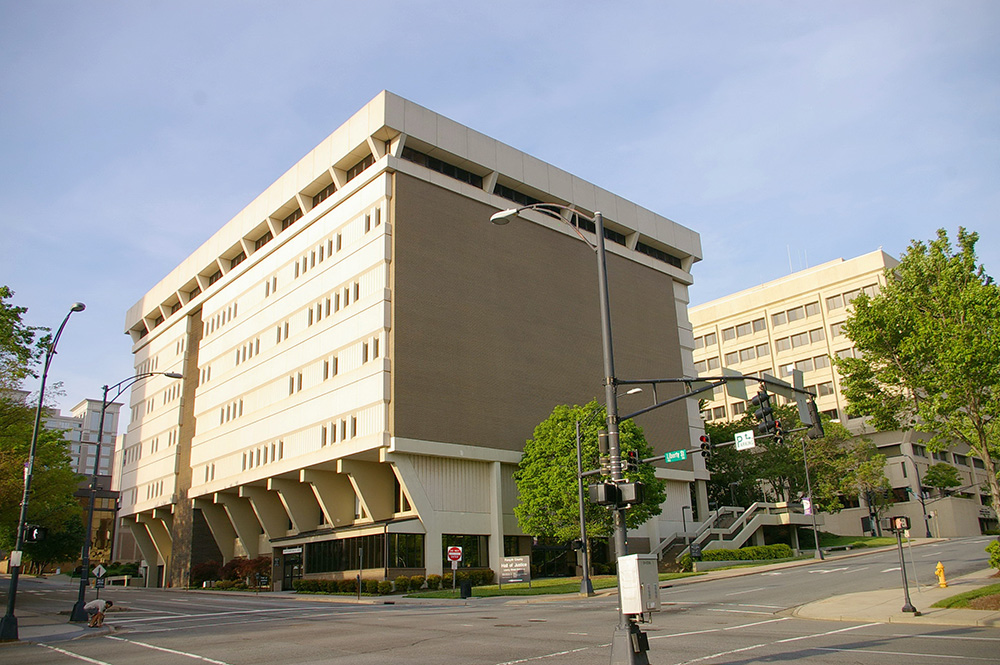
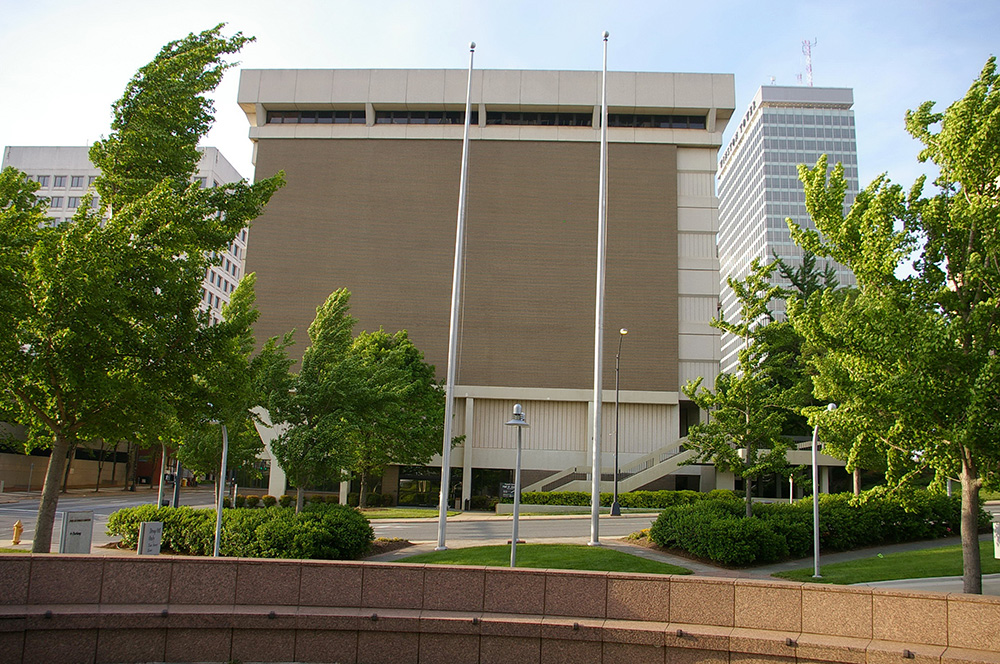
Location: 200 North Main Street / 2nd Street
Built: 1975 – 1976
Style: Modern
Architect: Fred W Butner Jr. Associates
Contractor: H L Coble Construction Company
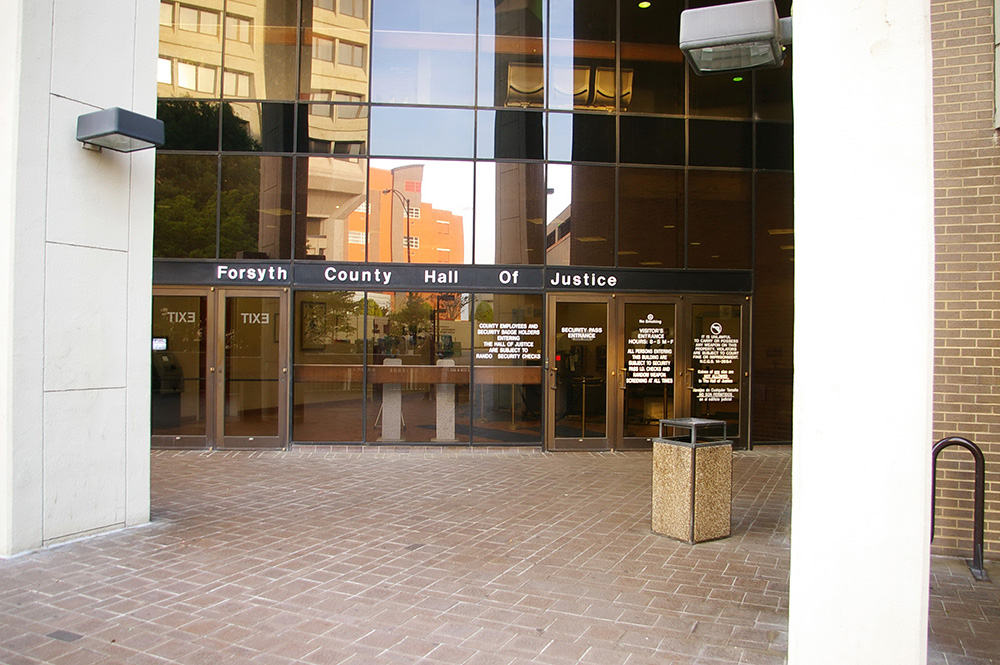
Description: The building faces east and is a seven story brick, concrete and glass structure. The building is located in the center of Winston-Salem. The east front has the main entrance on the second story. The windows are vertical and narrow. Part of the building is recessed with vertical pillars. At the flat roof lines, there is a wide overhanging section. In the interior were 16 courtrooms. The building housed the County Superior Court and County District Court of the 21st Judicial District. The building is named as the Forsyth County Hall of Justice. The building was closed when the new courthouse was opened in 2023 and is being redeveloped as a multi-use building..
Old County Courthouse – Winston-Salem
Location: 300 North Main Street / 3rd Street
Built: 1895 – 1897
Style: Neo-Classical
Architect: Franklin Pierce Mills
Contractor: L P Hazen & Company
Description: The building faces south and is a three story brick structure. The building is located in the center of the city and north of the courthouse. The courthouse was remodeled by Northup & O’Brien in 1926 to 1927. The building is being remodeled for apartments.
See: Other courthouses which have been converted into apartments: Kansas – Saline County; North Carolina – Cumberland County and Forsyth County; Oklahoma –
County Courthouse – Winston-Salem
Location: 175 North Chestnut Street / 2nd Street
Built: 2020 – 2023
Style: Modern
Architect: CJMW Architect
Contractor: Samet Corporation and Balfour Beatty.
Description: The building faces west and is a six story brick, concrete and glass structure. The building is located on landscaped grounds in the center of Winston-Salem on the south side of the County Government Center. .The building descends eastward on a slope. The west front has a two story steel and glass porch on the third story level. The roof line is flat. In the interior are two escalators and four public elevators. There are seventeen courtrooms and three hearing rooms.
History: The county was created in 1849 and Winston-Salem was selected as the county seat. The first court met in the Salem Concert Hall. The first courthouse was designed by Francis Fries and built in Winston in 1849. The second courthouse was a two story brick structure constructed in 1895 to 1897. The courthouse was remodeled in 1926 to 1927 and is still standing. The third and present courthouse was constructed in 1975 to 1976 and is still standing. The fourth courthouse was constructed in 2020 to 2013 at a cost of $115,900,000.
County Government Center – Winston-Salem
Location: 201 North Chestnut Street / 2nd Street
Built: 1915-16 / 2004 – 2005
Style: Industrial / Modern
Architect: J E Sirrine and Company / Stantect Architecture Inc.
Contractor: National Fireproofing Company of Philadelphia, Pennsylvania / Unknown
Description: The building faces southwest and is a six story red colored brick, glass and concrete structure. The building is located on landscaped grounds in the center of Winston-Salem on the north side of the County Courthouse. The top three stories have an exterior red colored brick finish and the brick finish descends to the lower stories on the east and north sides. At the southwest corner is a three story curved concrete section supported by four concrete columns. Behind is a curved recessed glass section with entrance at the plaza level. The roof line is flat. The north part of the building was formerly the R J Reynolds Tobacco Company Warehouse #12.
Note: The building was originally constructed in 1915 to 1916 as the R J Reynolds Tobacco Company Warehouse #12. The architect was J E Sirrine and Company and the contractor was National Fireproofing Company of Philadelphia, Pennsylvania. The interior was incorporated into the County Government Center and the north end of the new building was the original tobacco building and has been reused as a parking garage. The parapet on the north at the 3rd Street side recalls the original parapet, inscribed “1916 Building #12 R. J. Reynolds Tobacco Company.”
Old County Courthouse – Winston-Salem
Photos taken 2012
Images 7