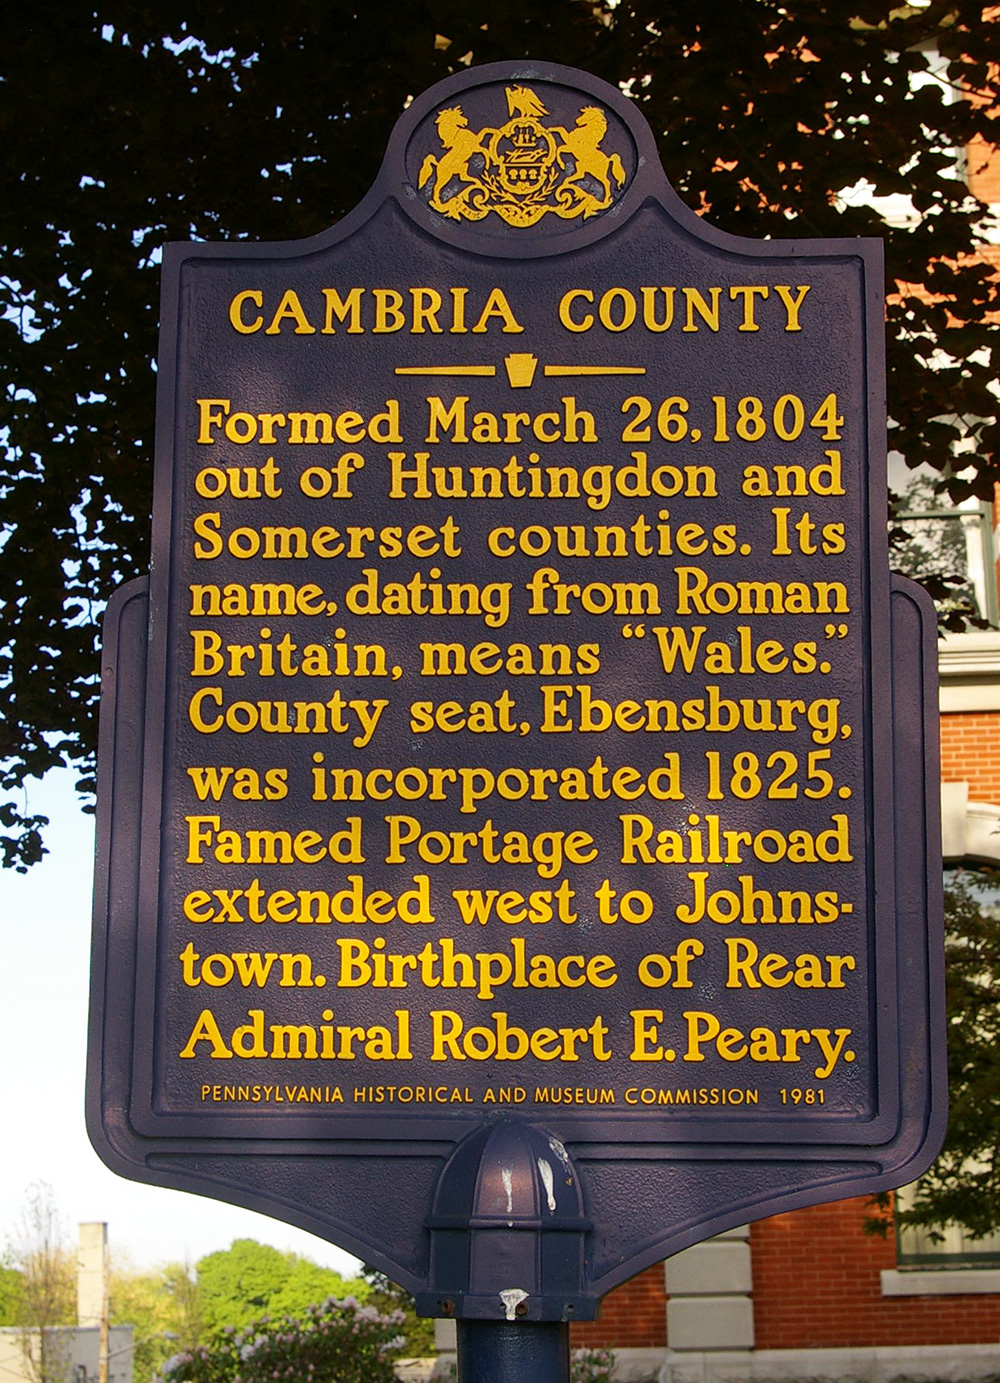
Cambria County is named for Cambria Township which was named for the ancient name of Wales, Great Britain.
Surrounding County Courthouses:
N – Clearfield County and Centre County
E – Blair County and Bedford County
S – Somerset County
W – Westmoreland County and Indiana County

Created: March 26, 1804
County Seat:
Ebensburg 1804 – present
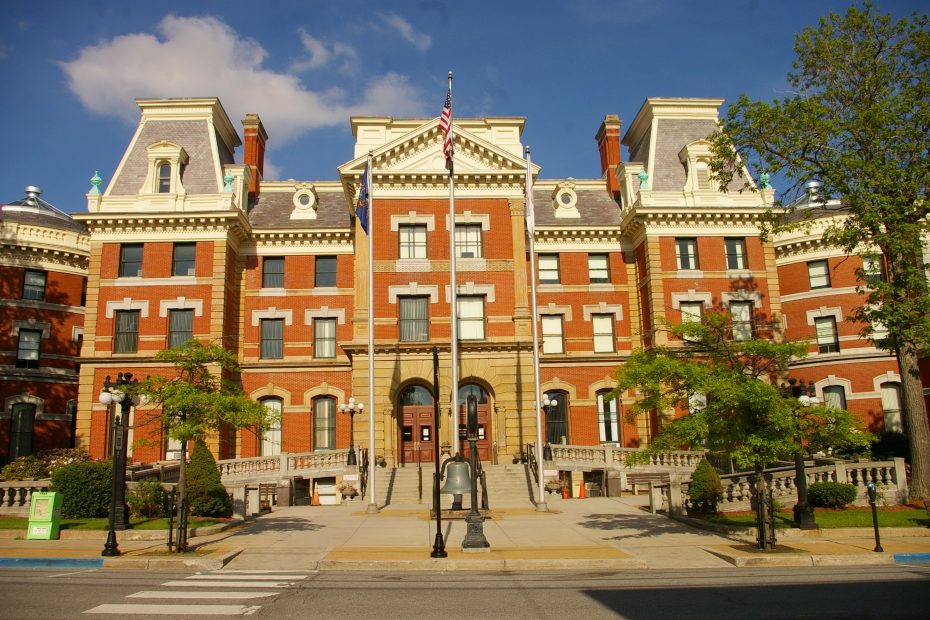
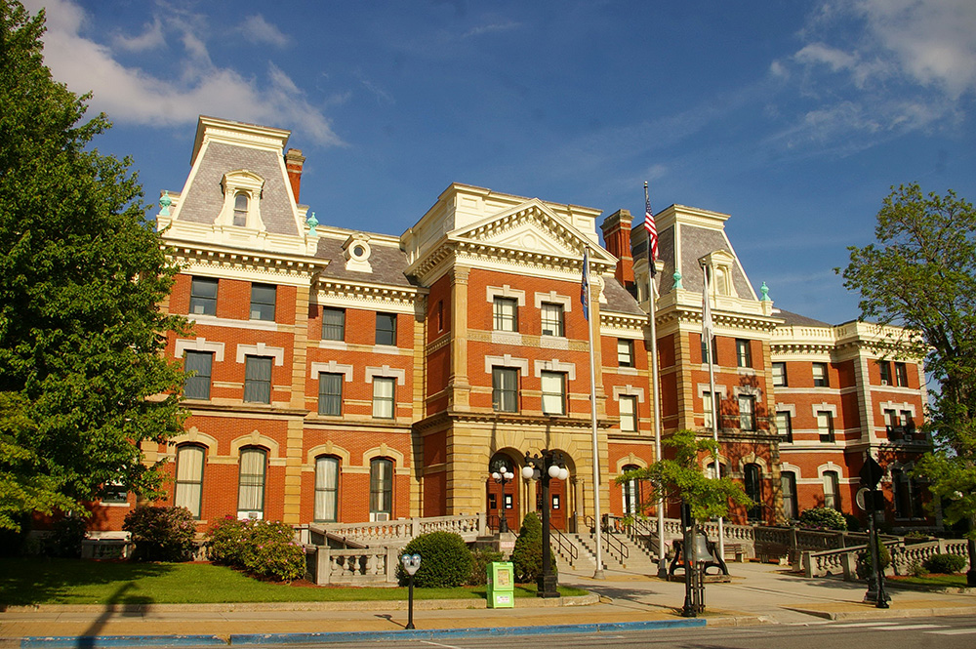
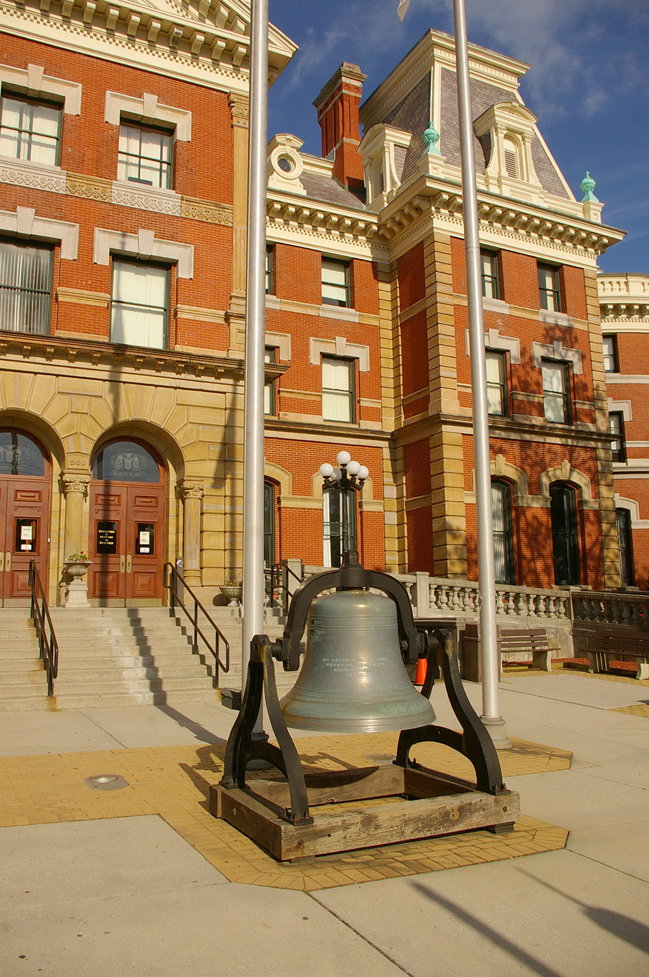
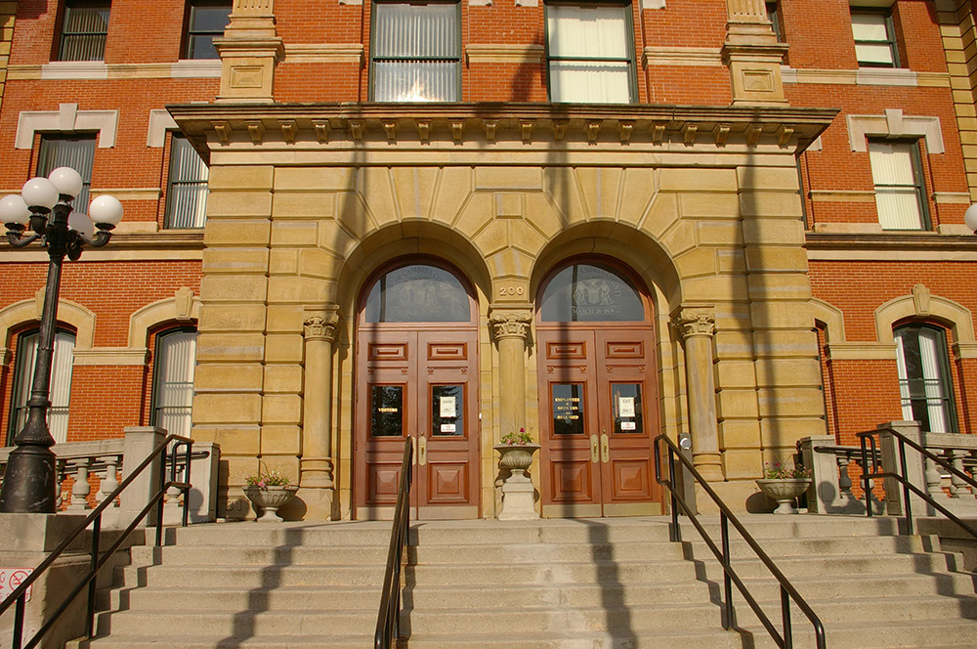
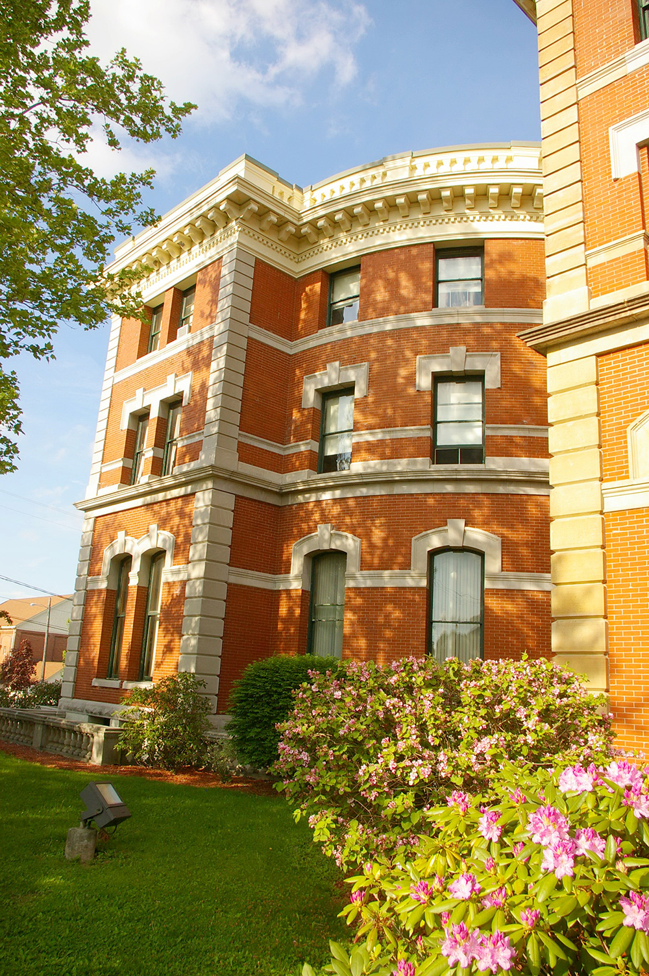
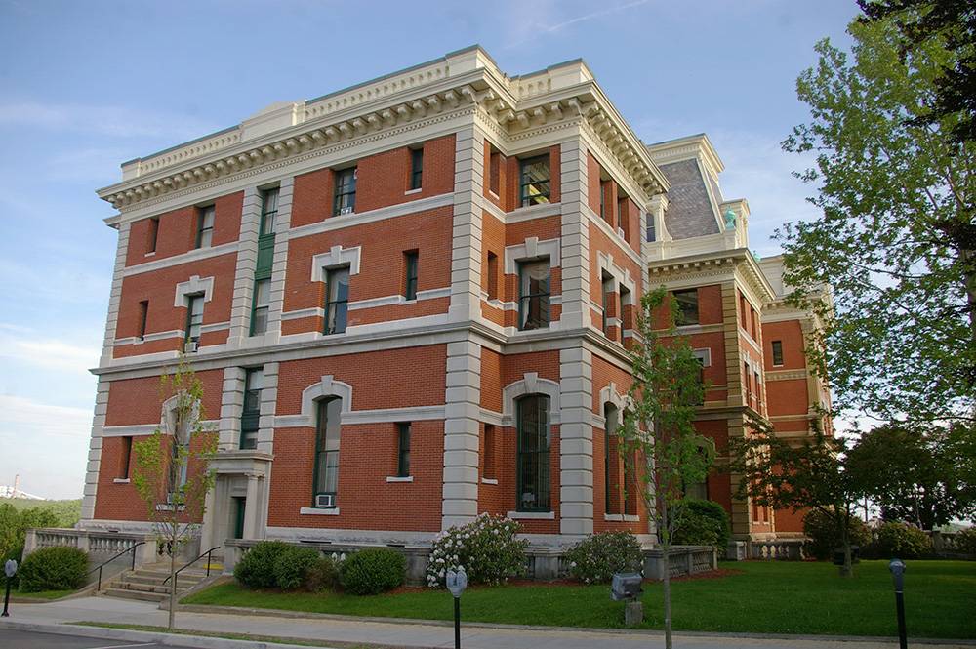
County Courthouse – Ebensburg
Location: 200 South Center Street / East Lloyd Street
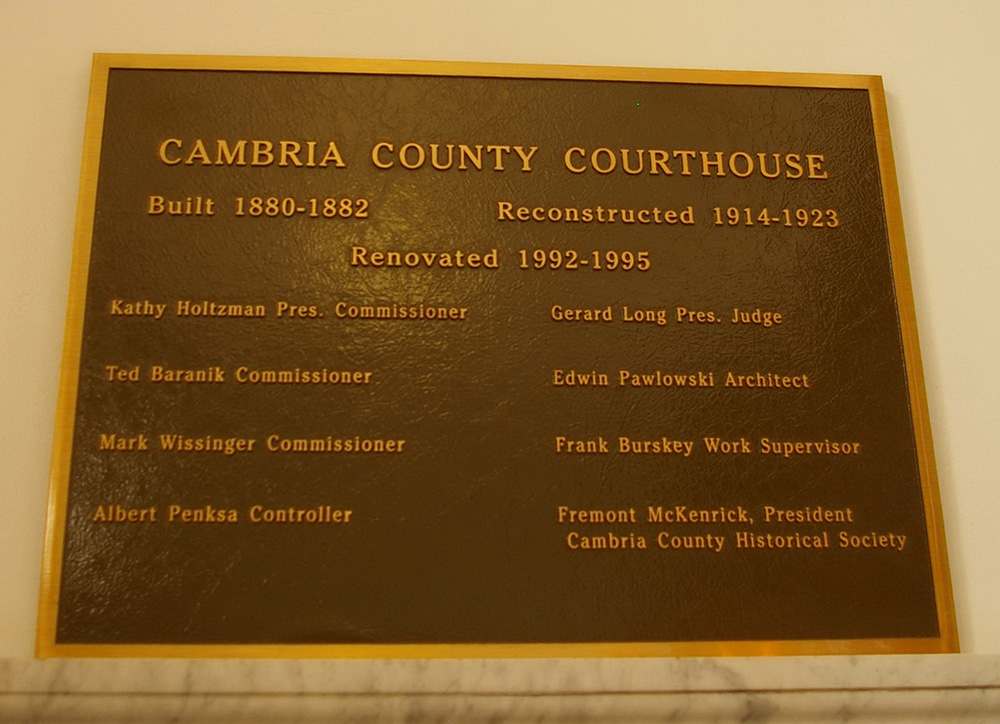
Built: 1881 – 1882
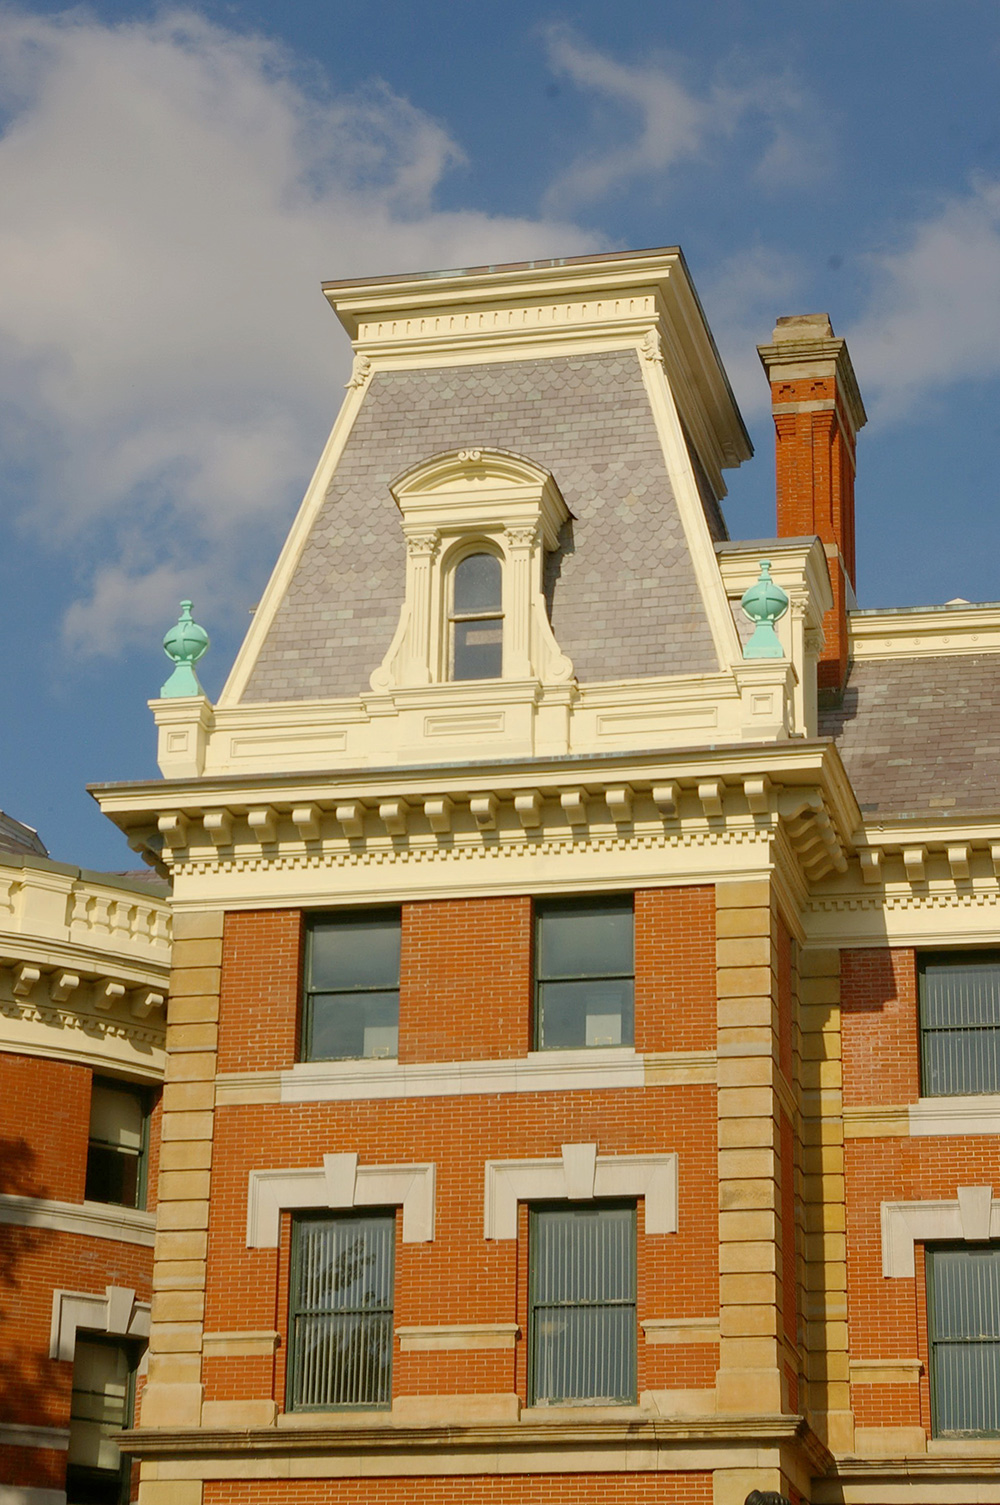
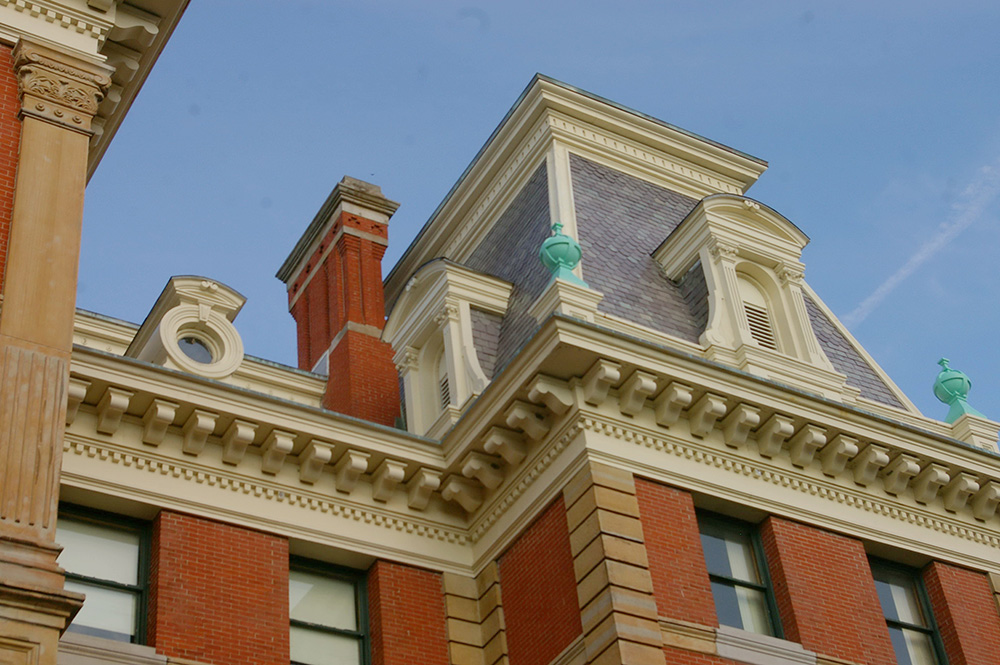
Style: French Second Empire
Architect: Milton Earl Beebe of Buffalo, New York
Contractor: Henry Shank
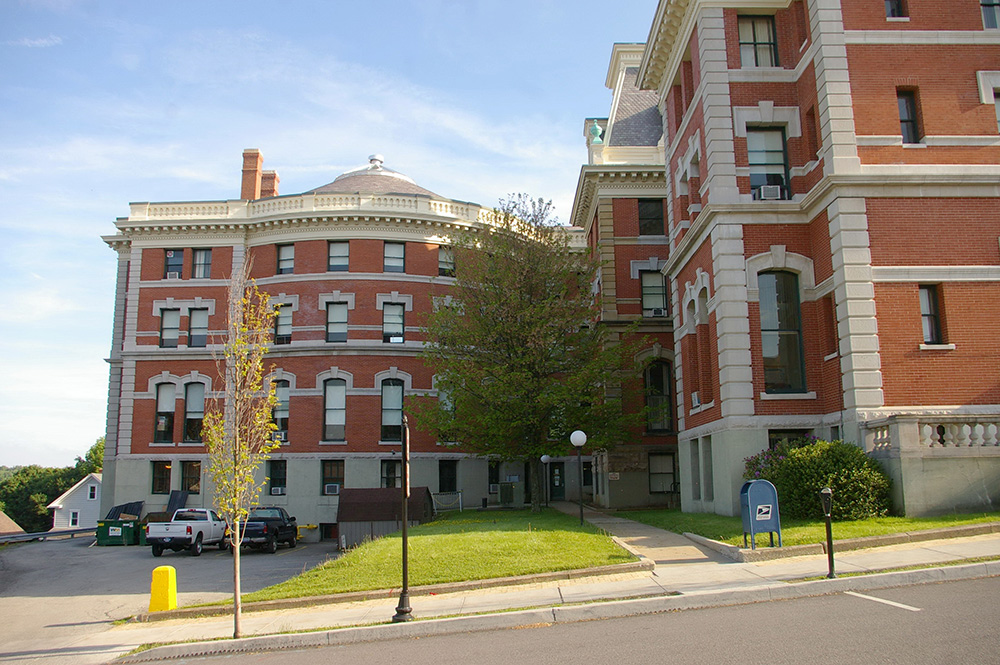
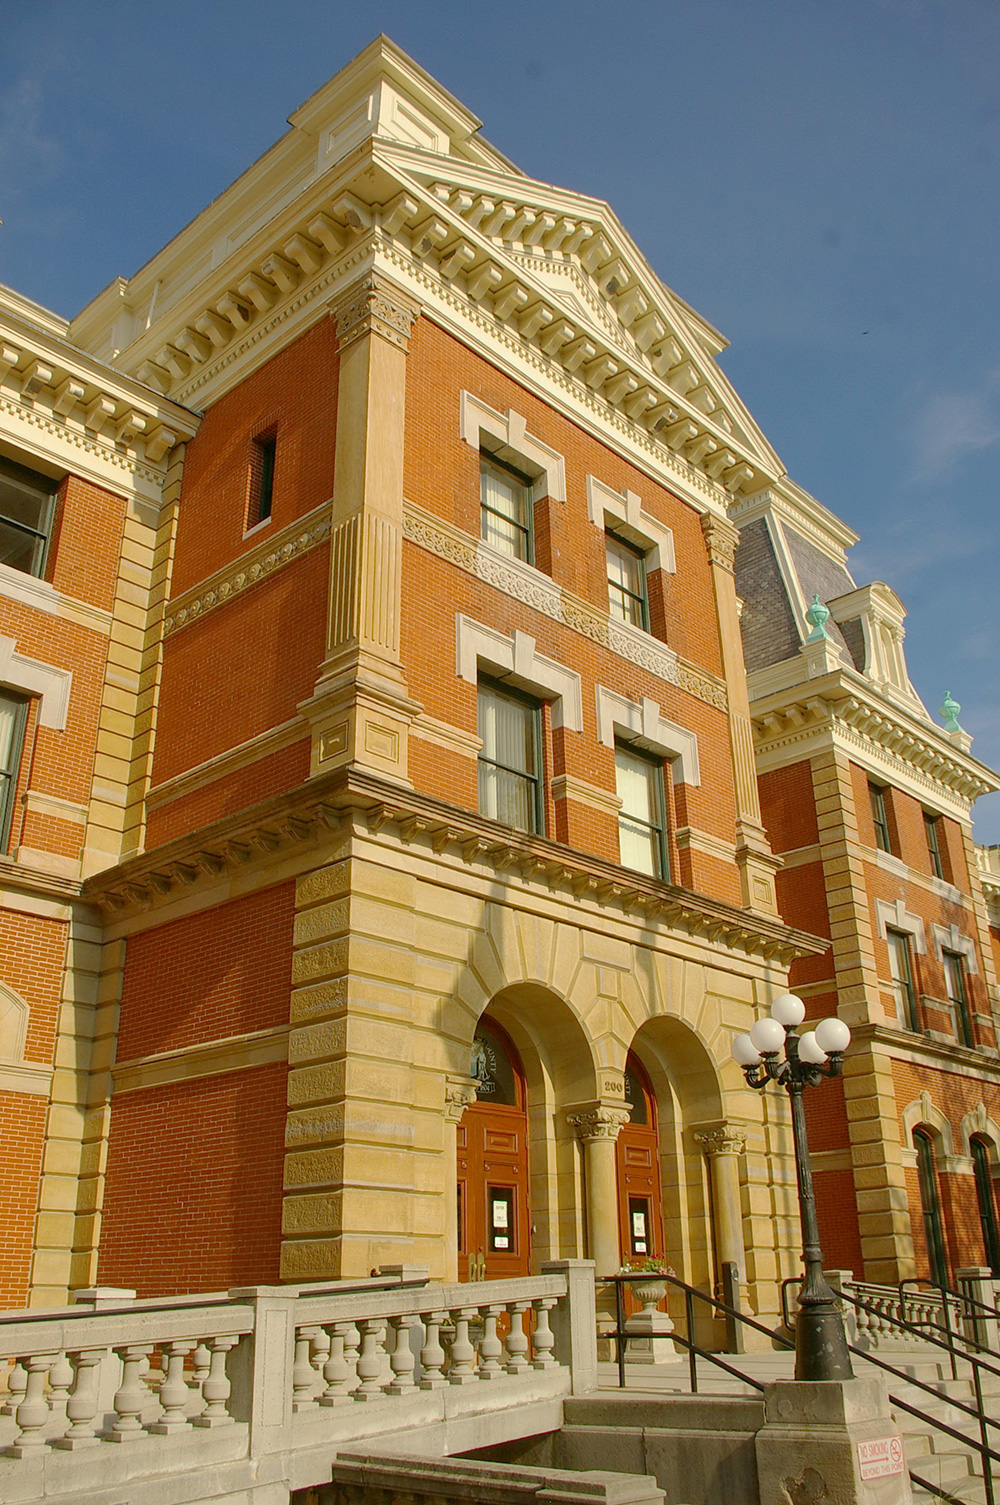
Description: The building faces west and is a three story red colored brick, stone and concrete structure. The building is located on landscaped grounds in the center of Ebensburg. The building has three wings extending north, east and south from the central rotunda which wings have round roofs, At the west front is a central square tower with double arched entrance on the first story. On either side of the central section are large square towers with steep mansard roofs. In 1923, the building was completely rebuilt with the addition of the three wings and the removal of the bell tower. The architect was J Riely Gordon and the contractor was W H Fissell & Company. The building has extensive stone trim for story separation, window decoration, and quoins at the corners. The interior has a rotunda, designed as the central hub of the interior complex. A stained glass dome displaying the Cambria County seal allows sunlight to fill the rotunda. The County Court of Common Pleas courtrooms are located on the second story. Courtroom 1 in the east wing is a 500 seat “auditorium setting” which is still one of the largest courtrooms in the United States. The building houses the County Court of Common Pleas of the 47th Judicial District. The building was renovated in 1992. The architect was Edwin Pawlowski..
See: The architect, Milton Earl Beebe of Buffalo, New York, also designed courthouses in Minnesota in Hubbard County and in Pennsylvania in Huntingdon County, Schuylkill County and Warren County.
See: The architect James Riely Gordon of San Antonio, Texas
History: The county was created in 1804 and Ebensburg was selected as the county seat. The first courthouse was built in 1808 with the ground floor serving as the jail. The second courthouse was built in 1828 to 1830 at the current site and subsequently demolished when the third and present courthouse was constructed in 1881 to 1882 at a cost of $109,962. The courthouse was rebuilt in 1923.
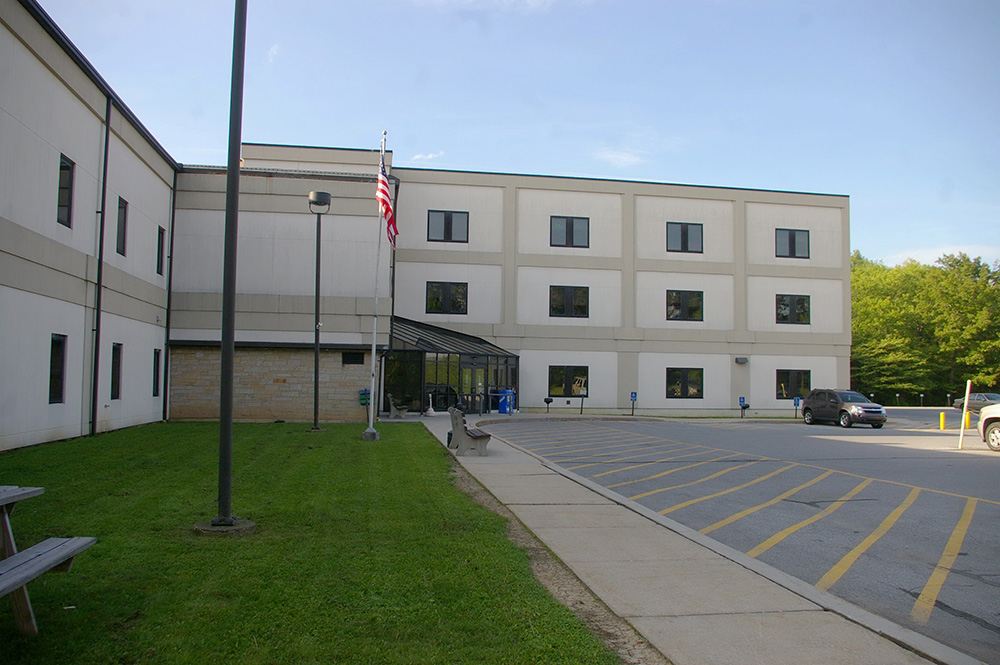
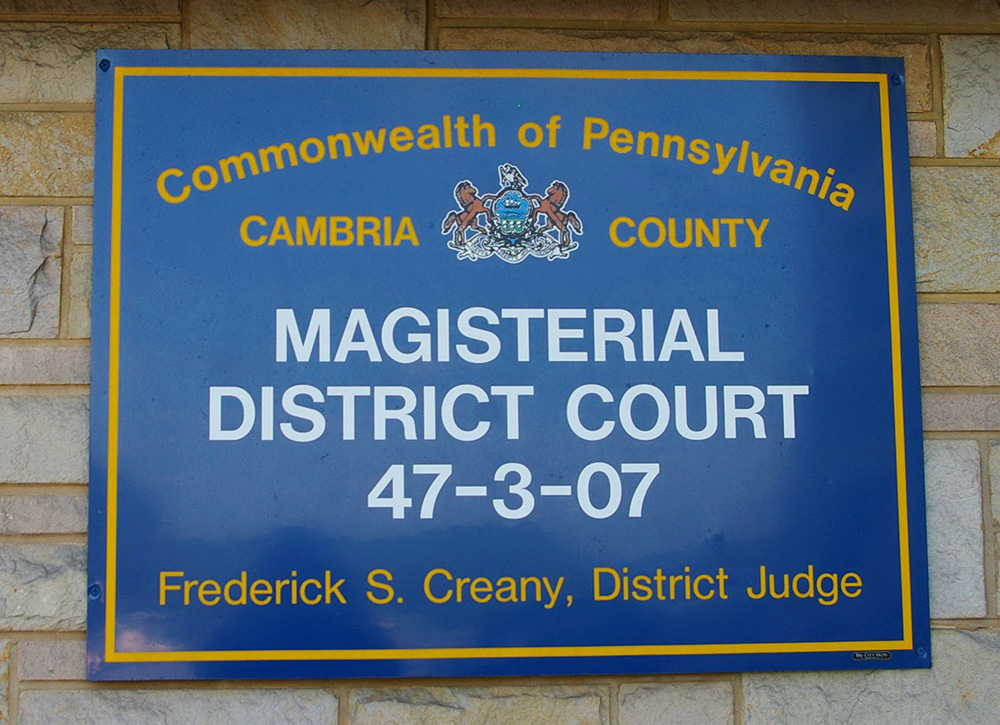
County District Courthouse – Ebensburg
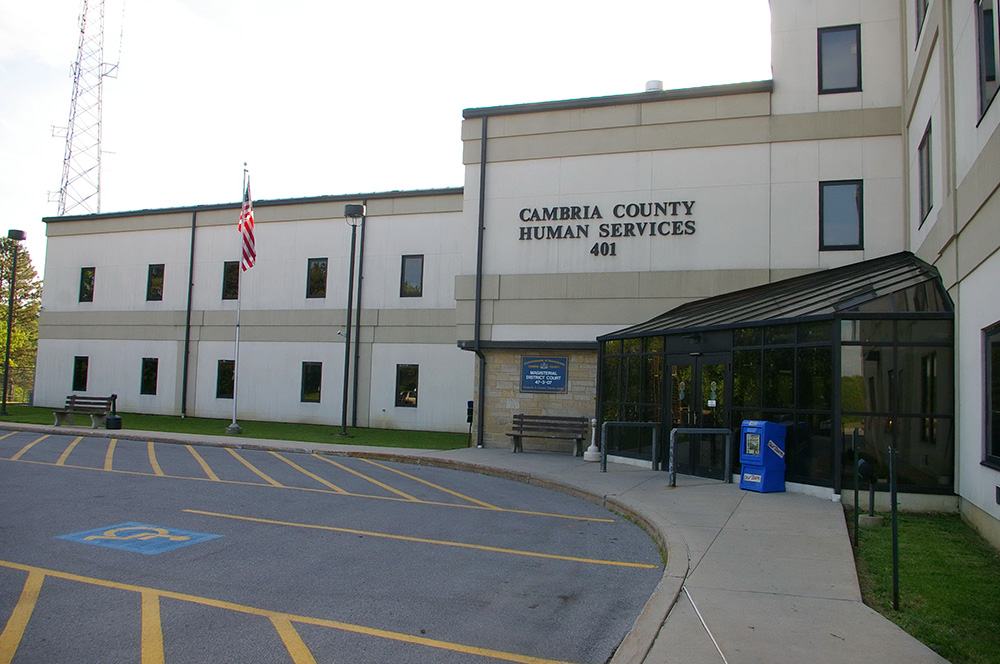
Location: 401 Candlelight Drive / South Center Street
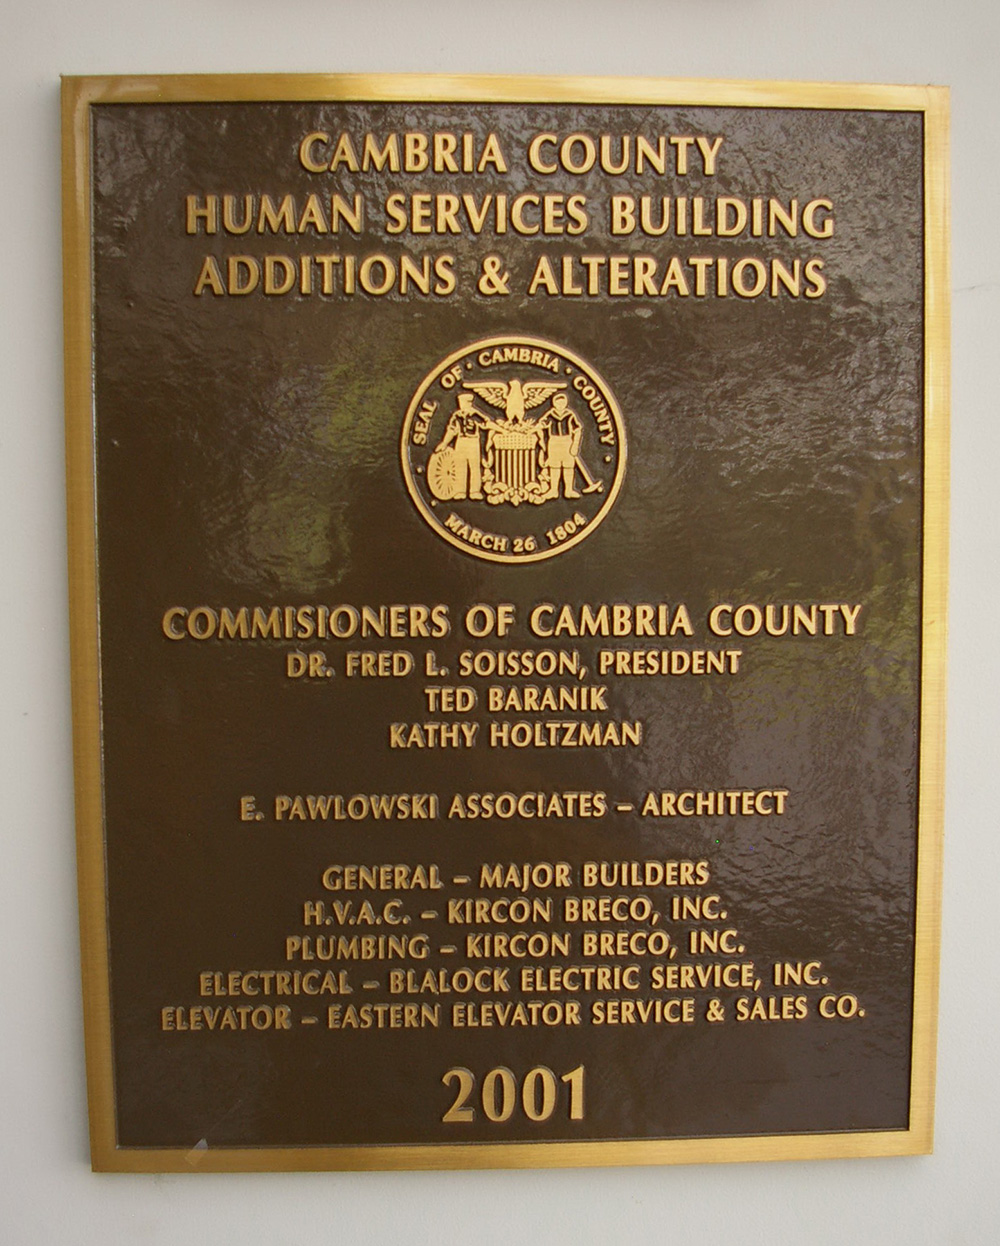
Built: 1999 – 2001
Style: Modern
Architect: E Pawlowski Associates
Contractor: Major Builders
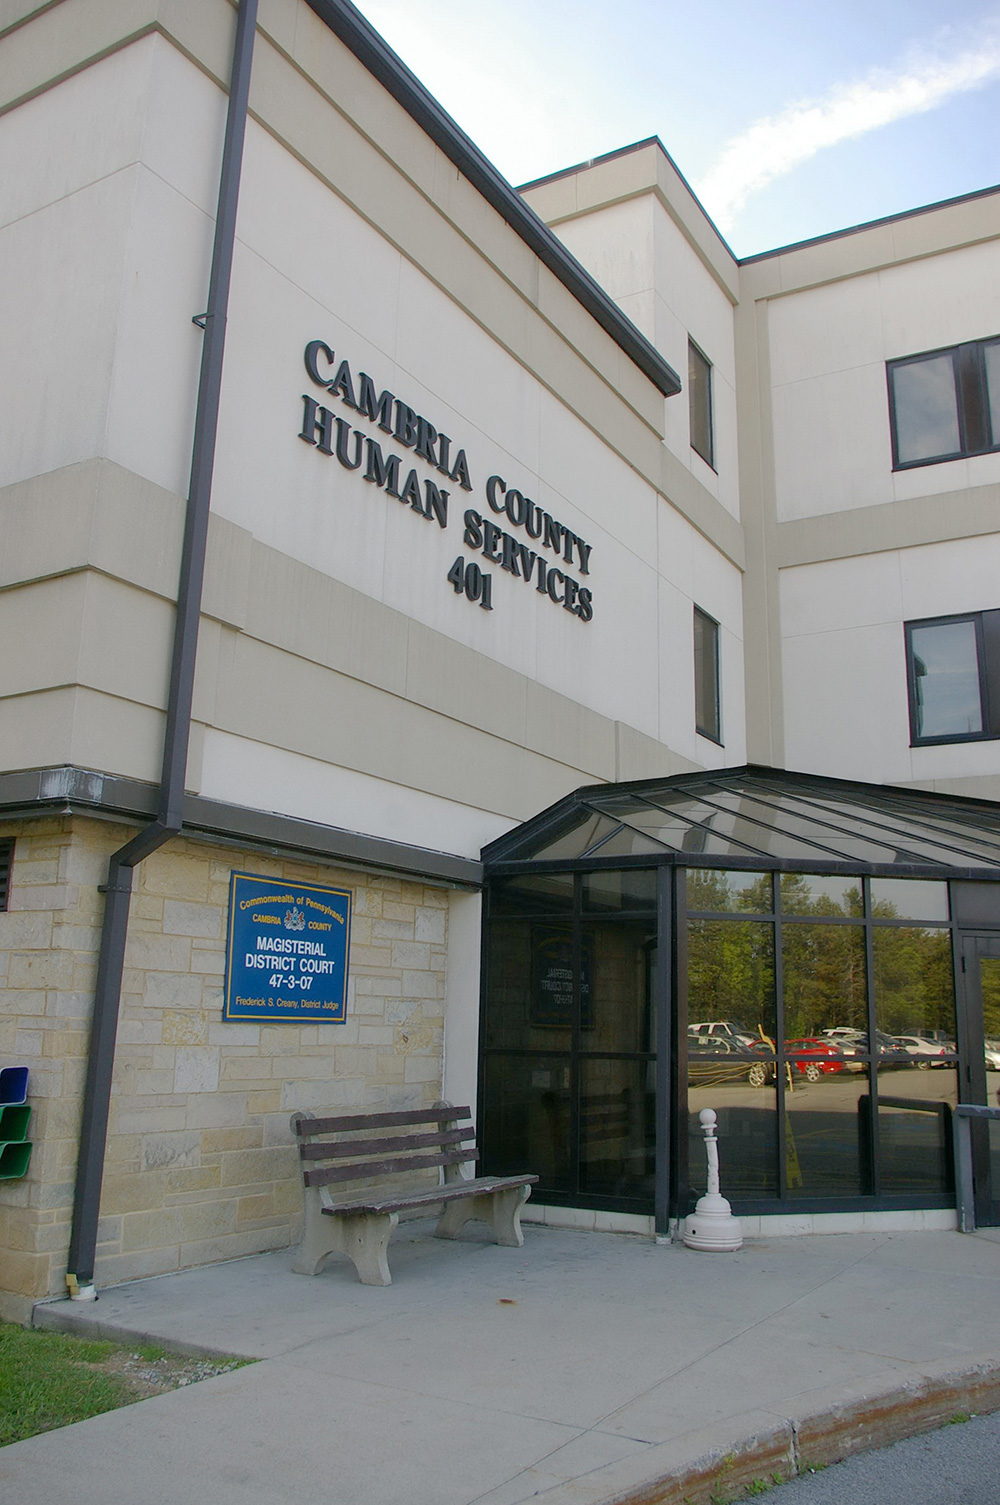
Description: The building faces southeast and is a three story cream colored concrete structure. The building is located on spacious grounds in the south part of Edensburg. The building is “L” shaped with glass paneled entrance located at the junction of the two story west wing and the three story north wing. Horizontal bands run between the stories and below the flat room line. The building houses the District Court.
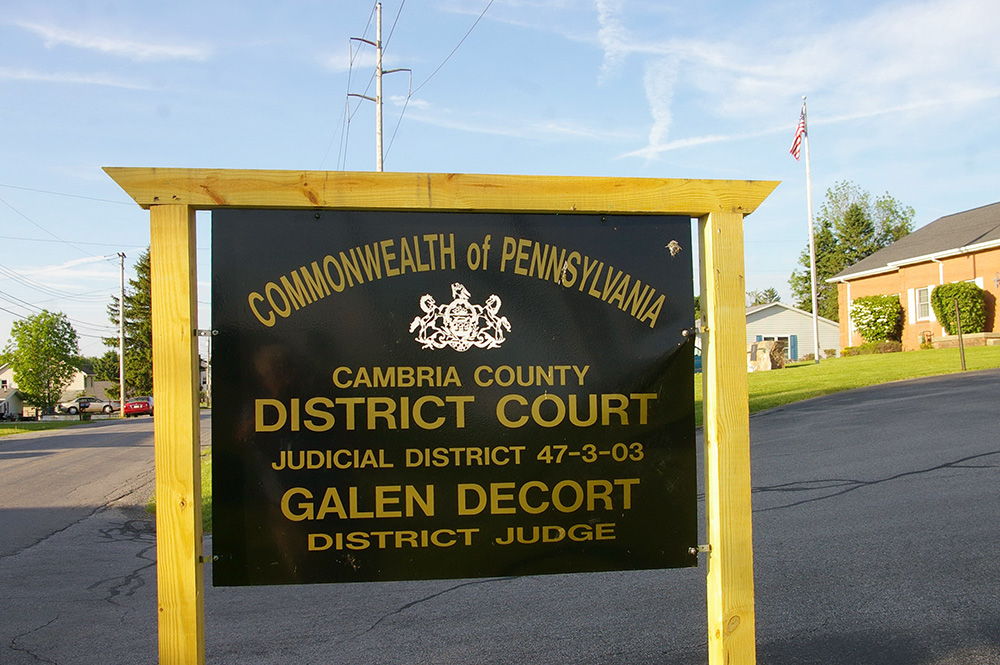

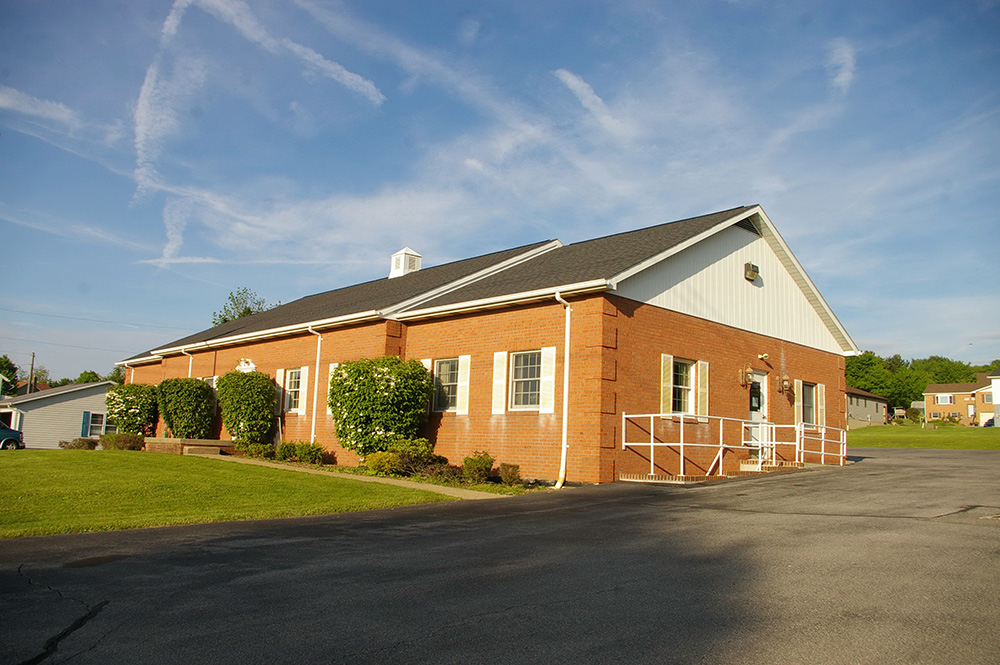
County District Courthouse – Cresson
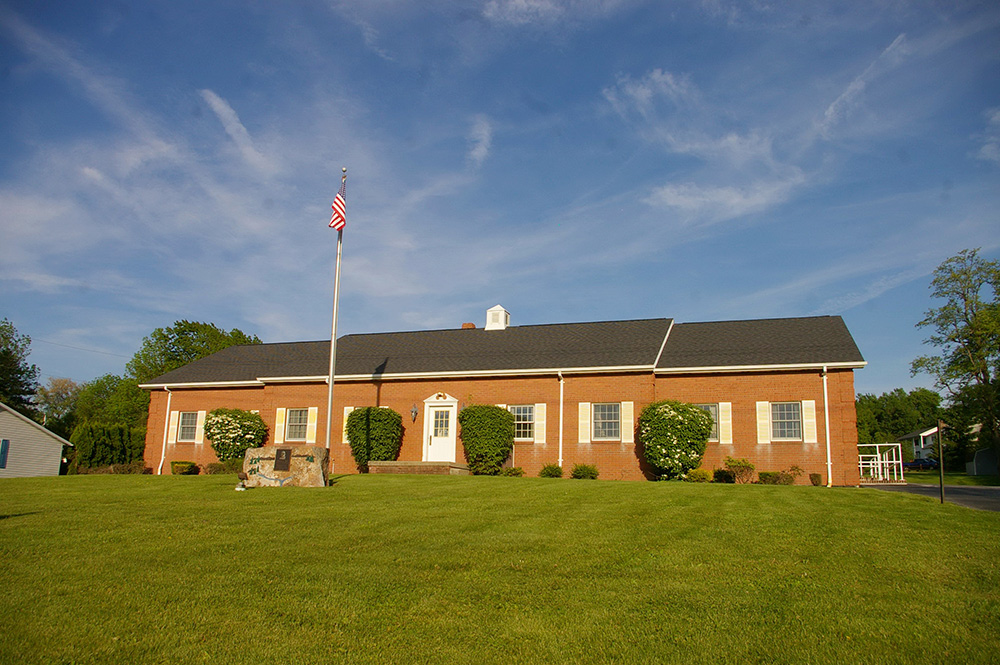
Location: 730 Portage Road / Admiral Peary Highway
Built: Unknown
Style: Modern
Architect: Unknown
Contractor: Unknown
Description: The building faces west and is a one story red colored brick structure. The rectangular building is located on spacious grounds in the center of Cresson. The front has a central white colored wood framed entrance. The roof is hipped. The building houses the District Court.
County Courthouse – Ebensburg
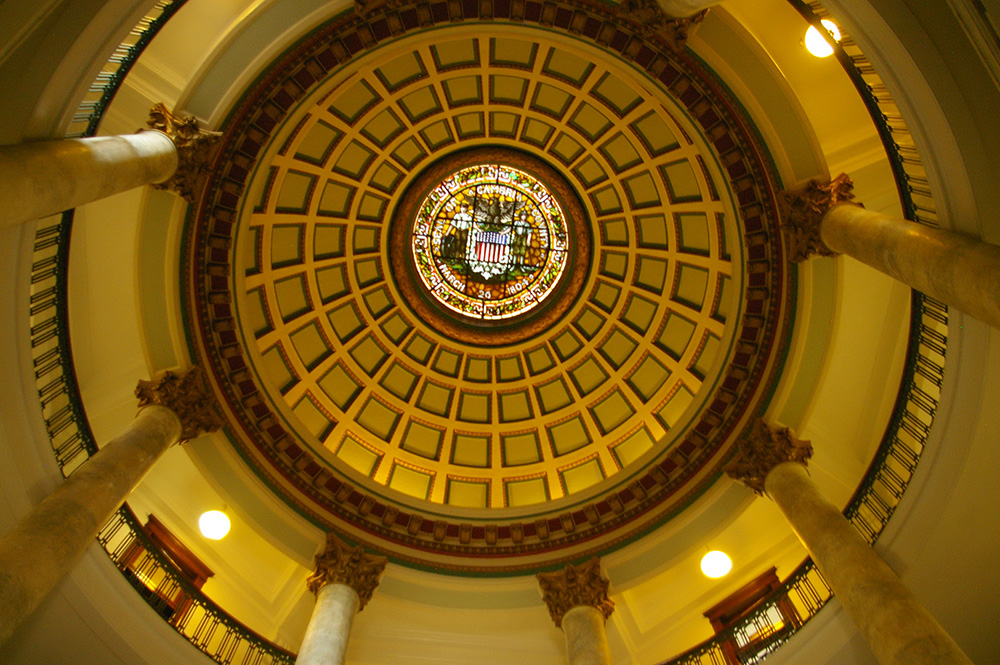
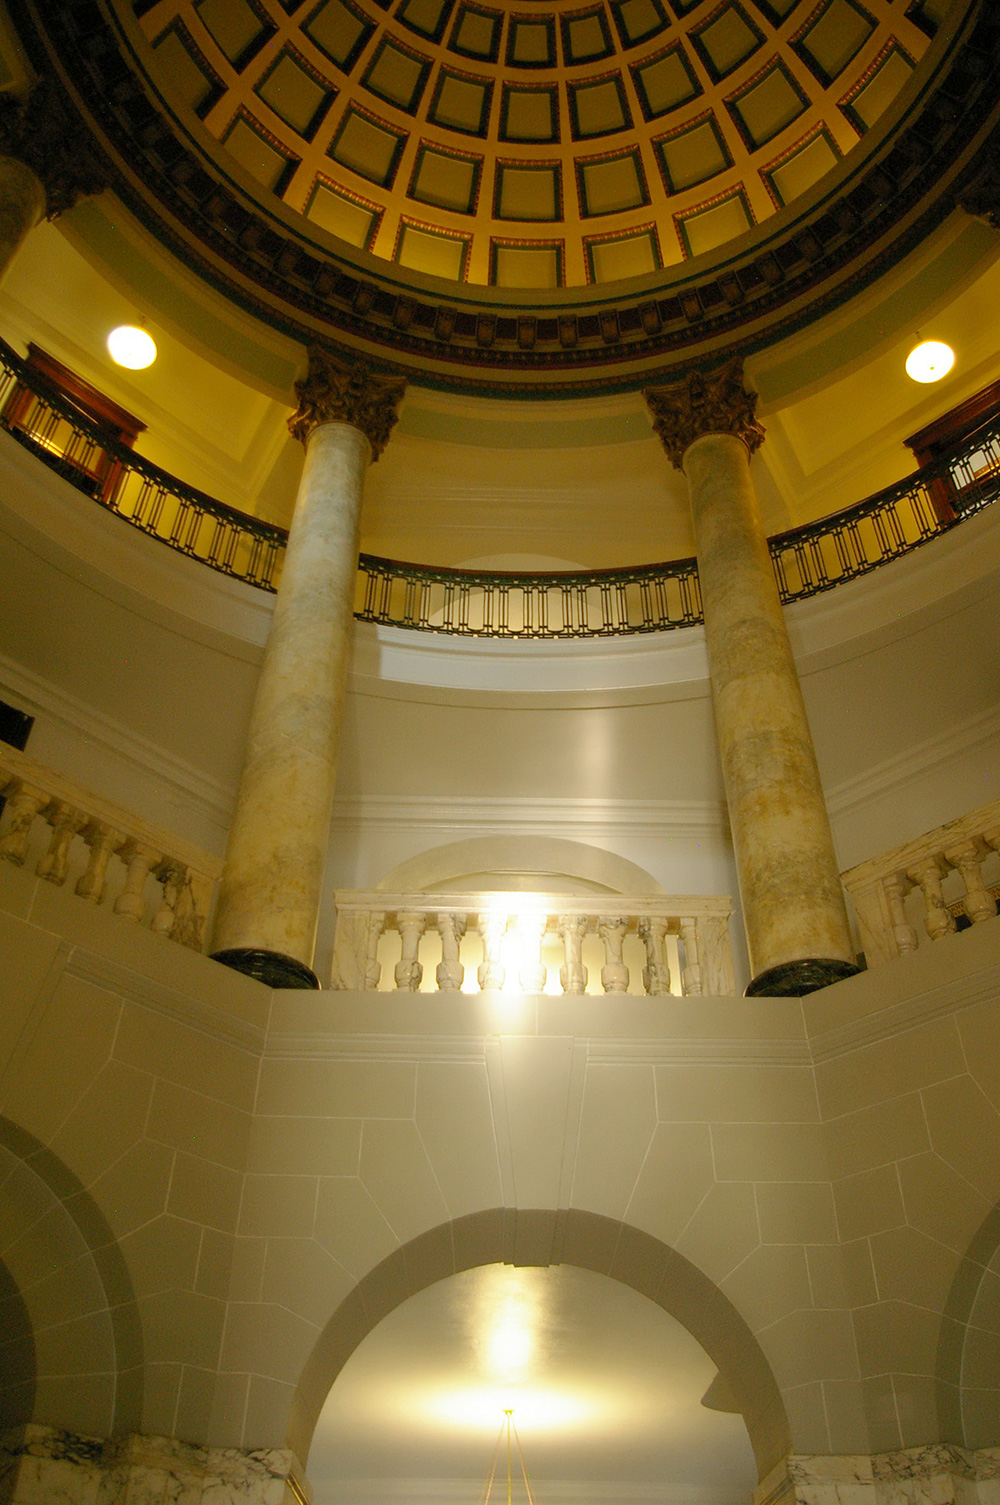
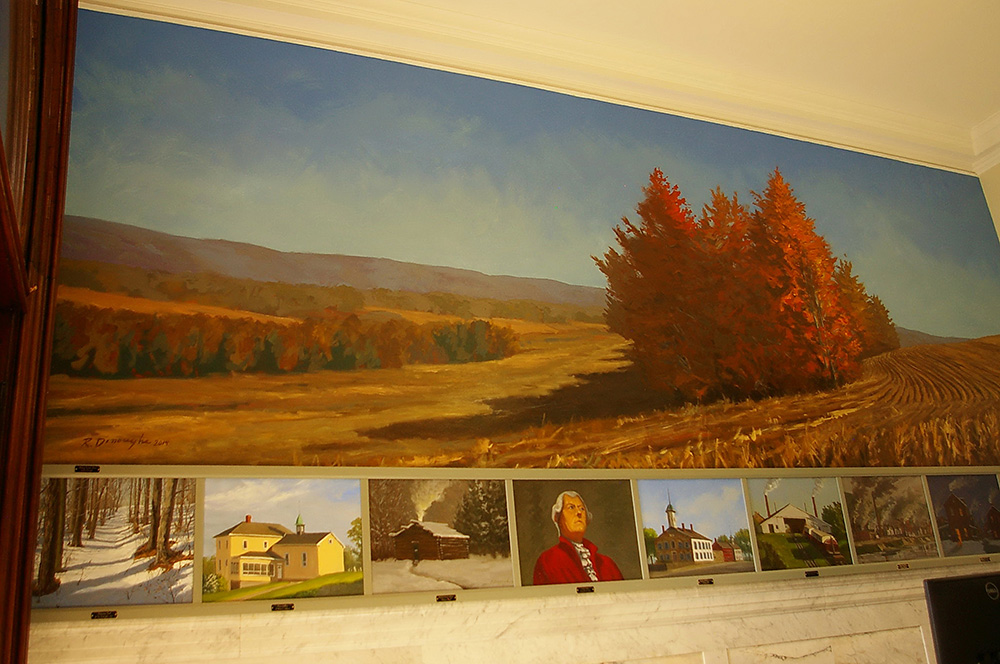
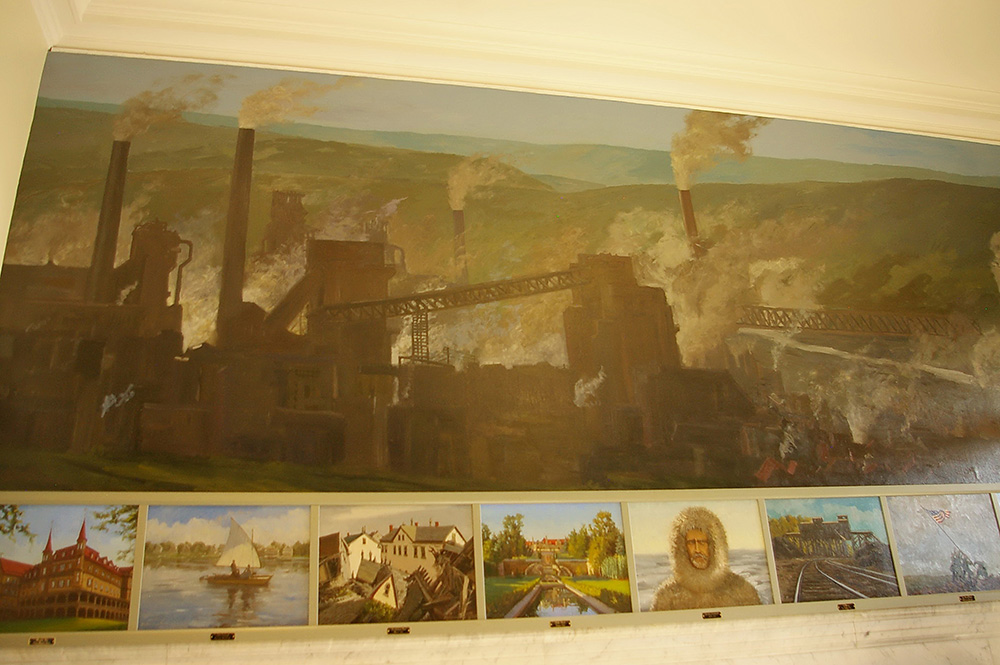
Murals in rotunda
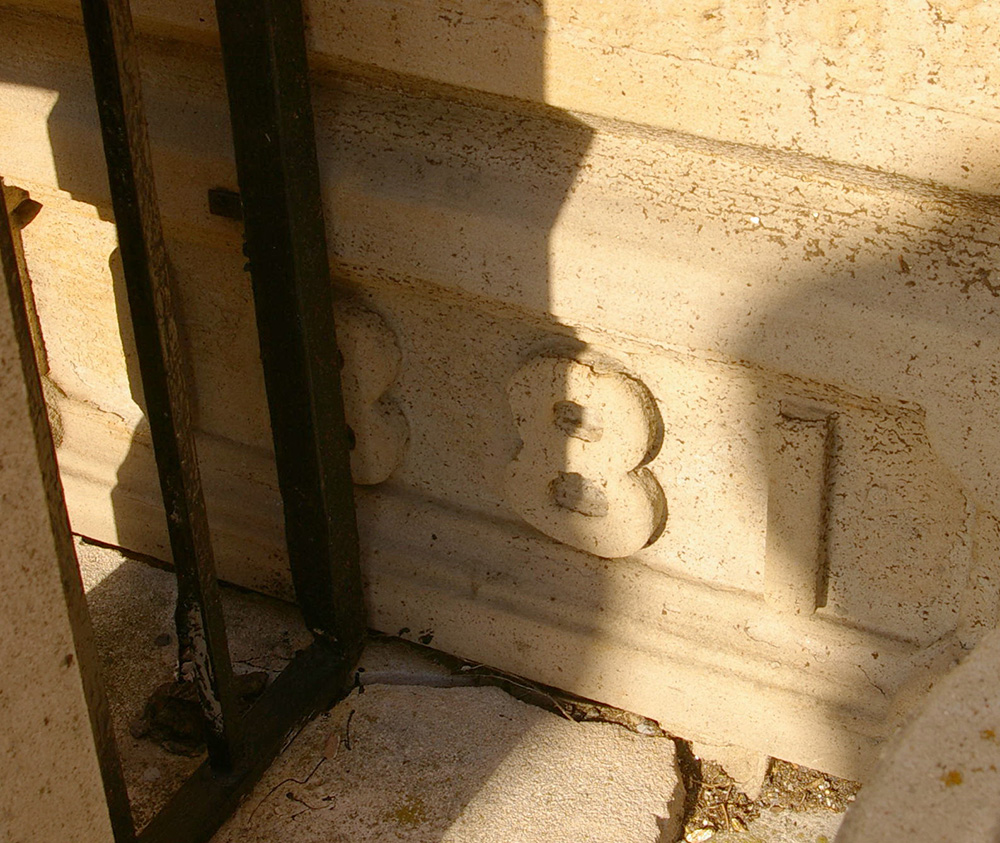
Cornerstone 1881
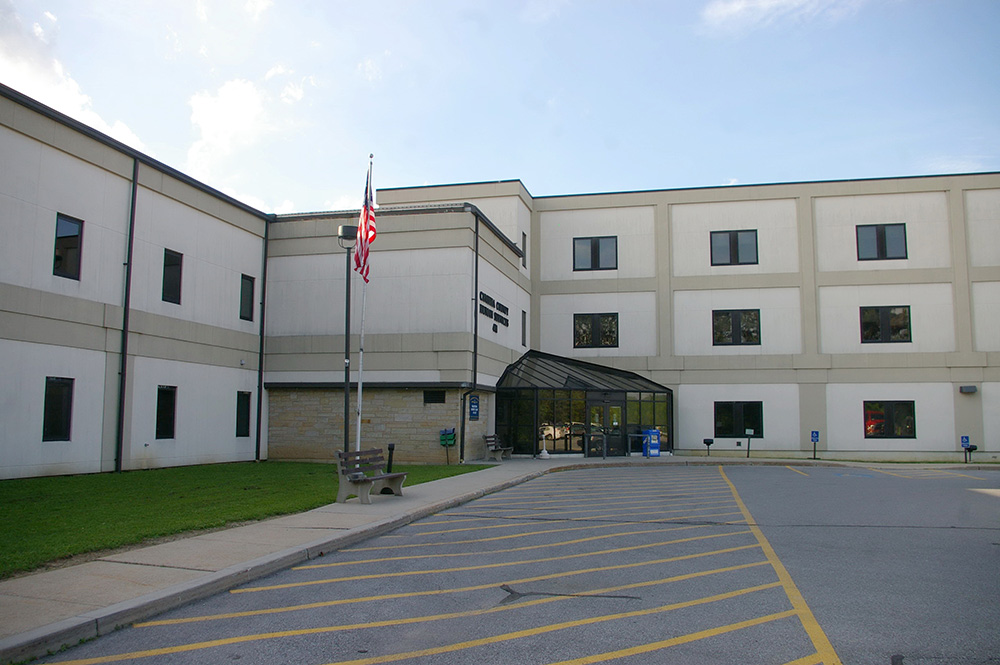
County District Court – Ebensburg
County District Courthouse – Cresson
Photos taken 2006 and 2015
Images 27