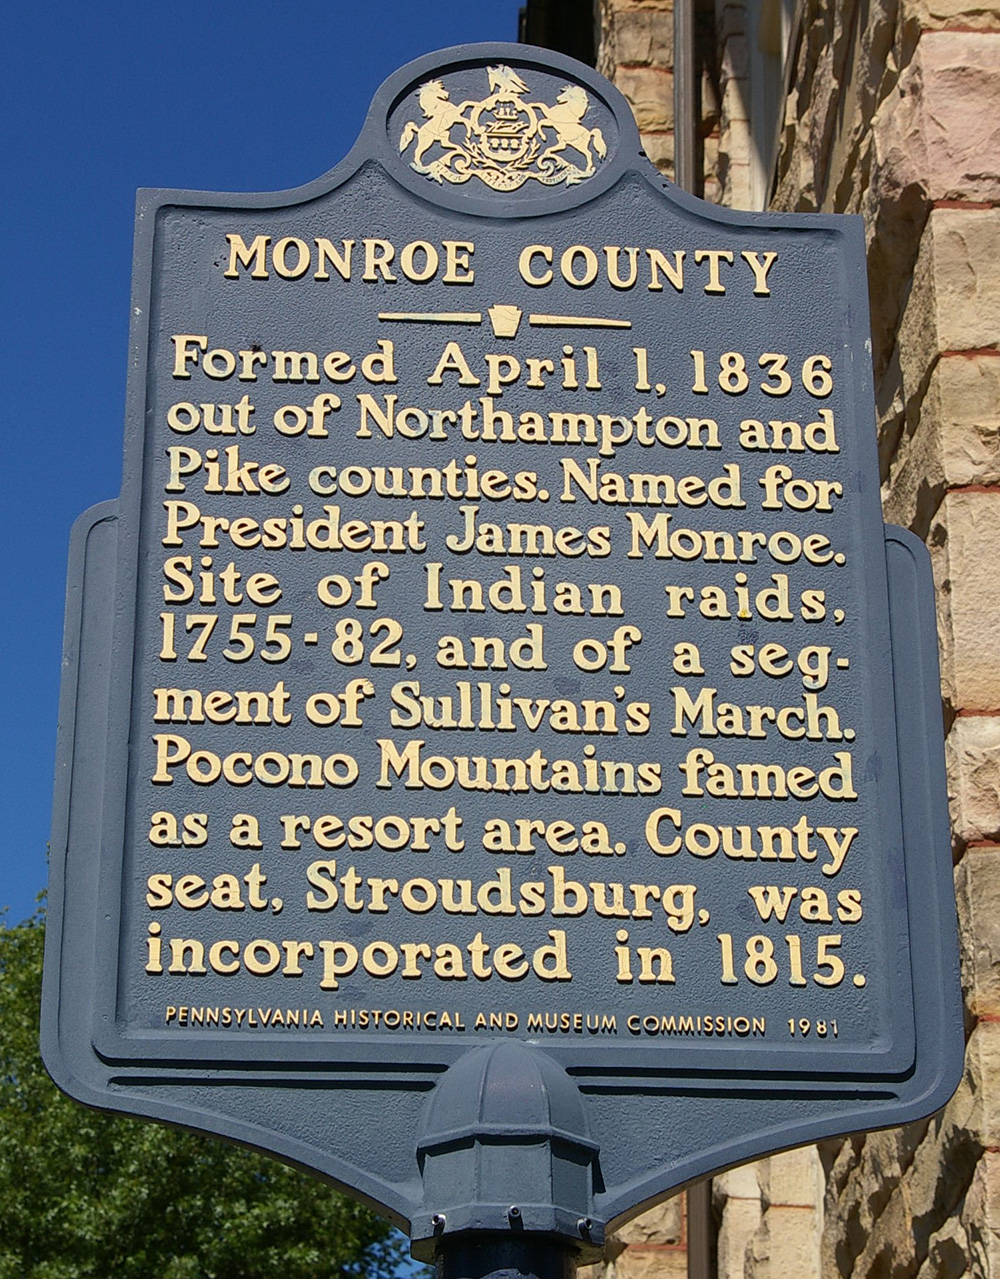
Monroe County is named for James Monroe, who was the fifth President of the United States from 1817 to 1825.
Surrounding County Courthouses:
N – Lackawanna County, Wayne County and Pike County
E – Pike County and Warren County, New Jersey
W – Carbon County and Luzerne County
Created: April 1,1836 
County Seat:
Stroudsburg 1836 – present
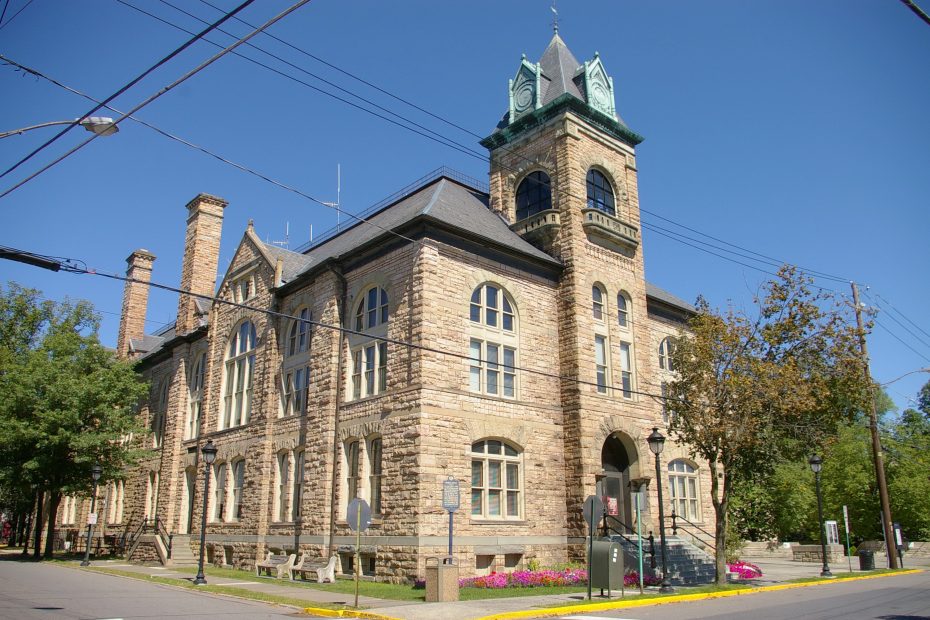
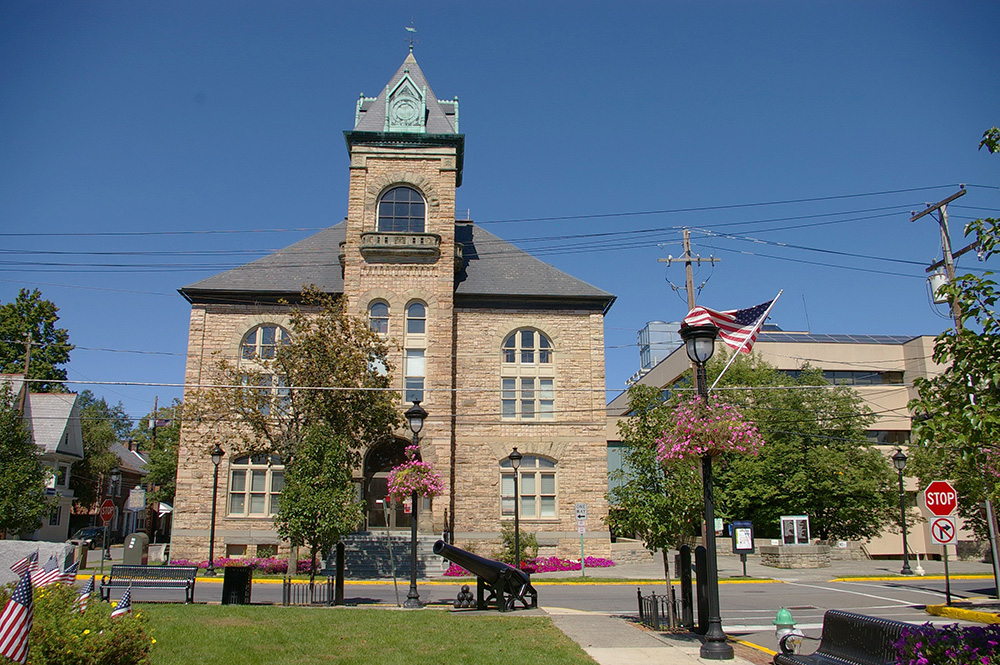
County Courthouse – Stroudsburg
Location: North 7th Street / Monroe Street
Built: 1889 – 1890
Style: Romanesque
Architect: Truman I Lacey
Contractor: R S Shiffer and Sons
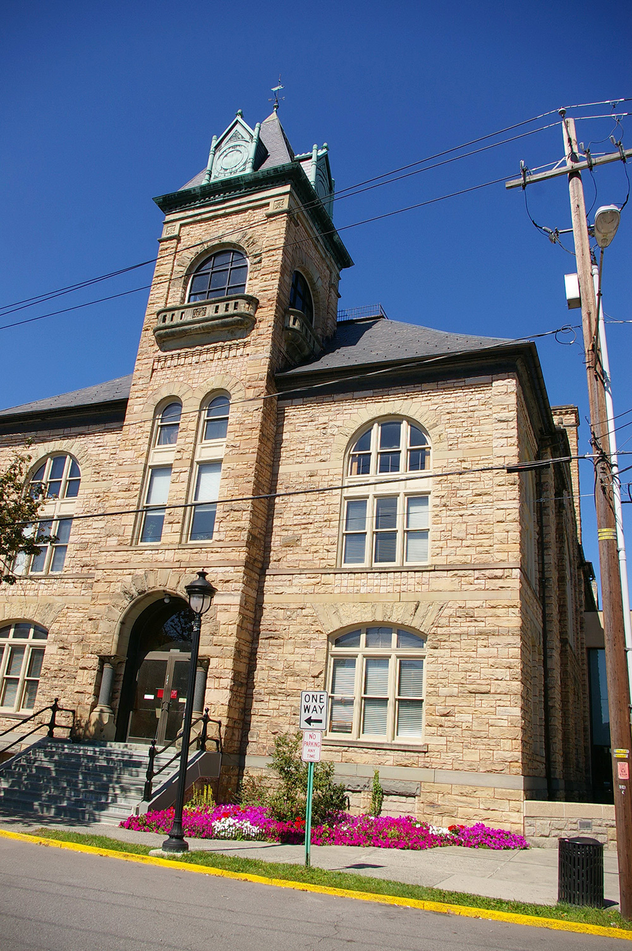
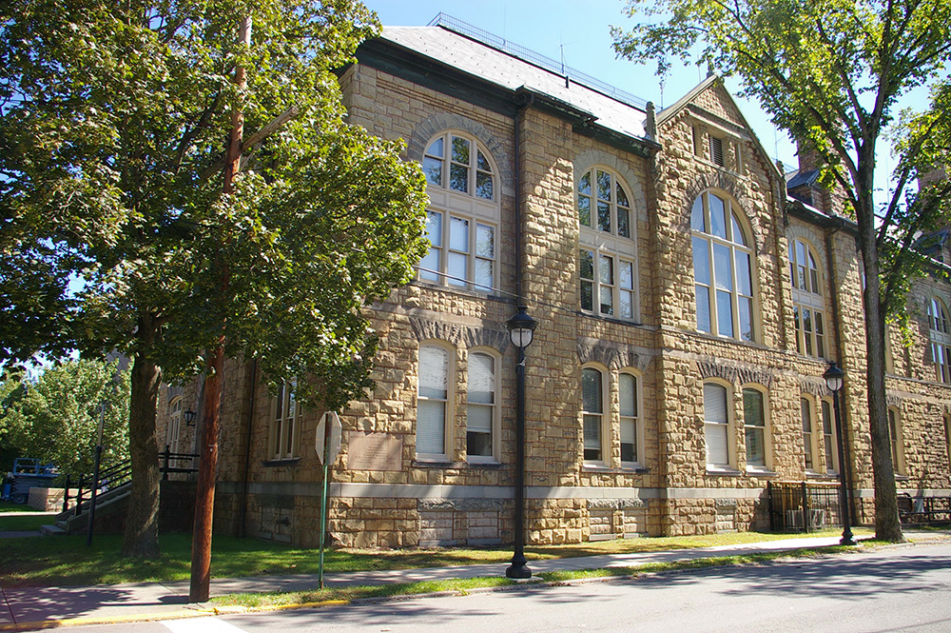
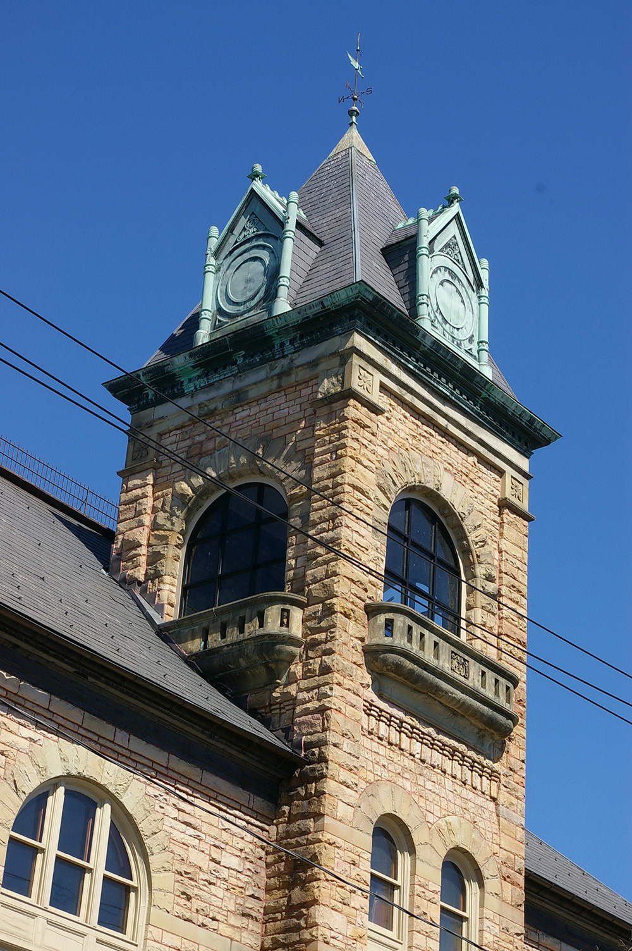
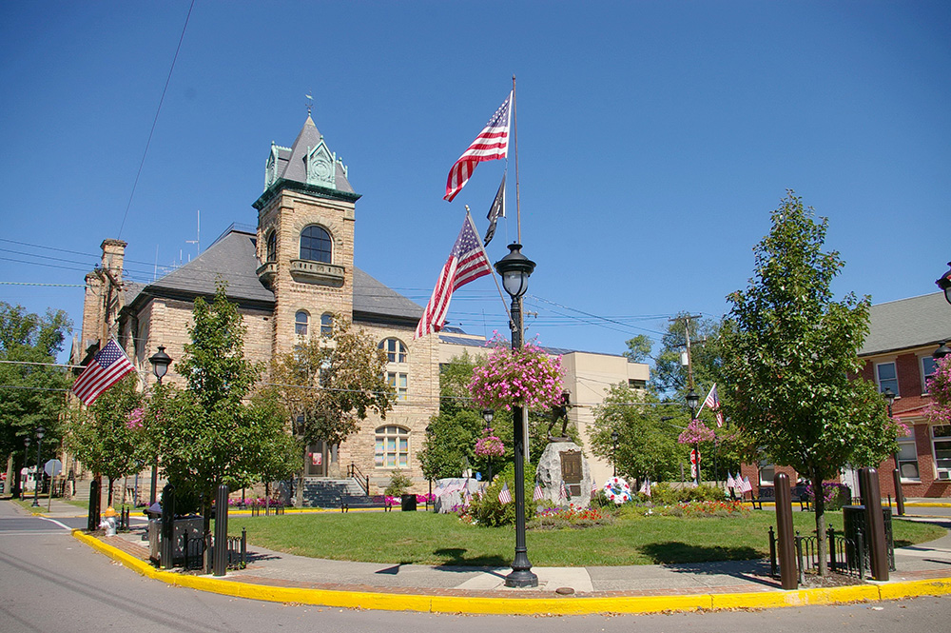
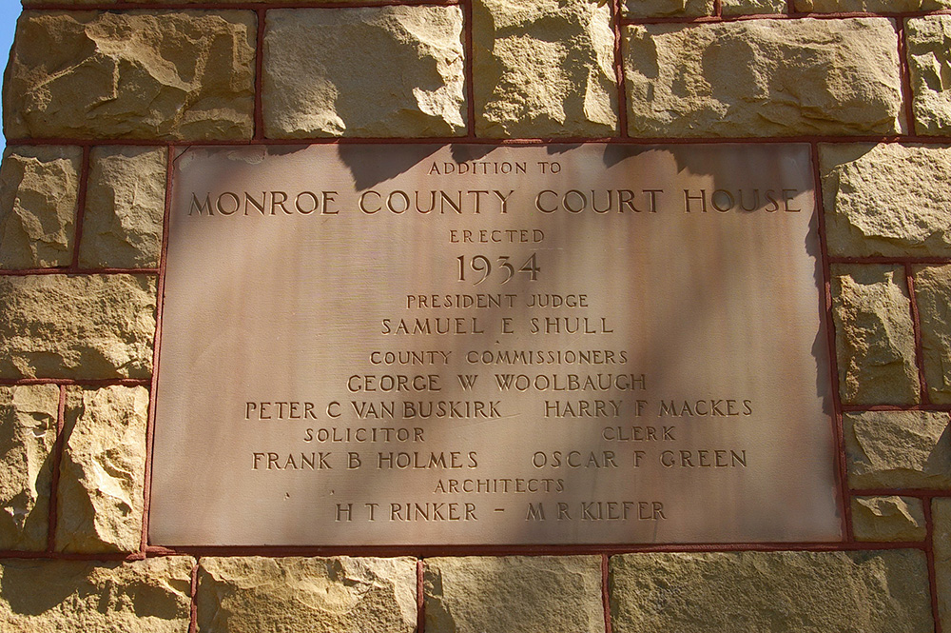
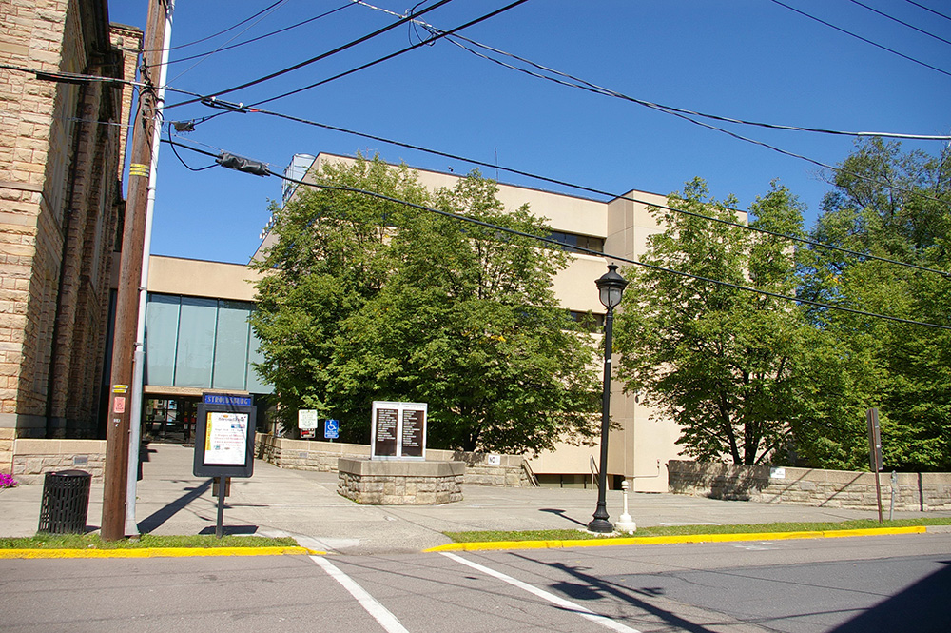
Description: The building faces south and is a two story buff colored sandstone structure. The building is located on landscaped grounds in the center of Stroudsburg. The exterior is made of coursed ashlar sandstone from a quarry near Scranton. The south front has a square stone tower with arched entrance on the first story and rising to arched windows on the third story with steep roof above. The second story windows are arched. The roof is sloped. The interior has tall doors with transoms, seven foot wide stairwells with wrought iron railings and black and white mosaic marble floors. On the second story is the County Court of Common Pleas courtroom which is the full width of the building and two stories in height, containing a balcony. The building houses the County Court of Common Pleas of the 43rd Judicial District. An addition was added on the north side in 1933 to 1934. The architect was H T Rinker and M R Kiefer and the contractor was Works Projects Administration. The supervisor was A L Rake. On the east side is a modern four story County Courthouse Annex.
See: National Register of Historic Places – Monroe County Courthouse
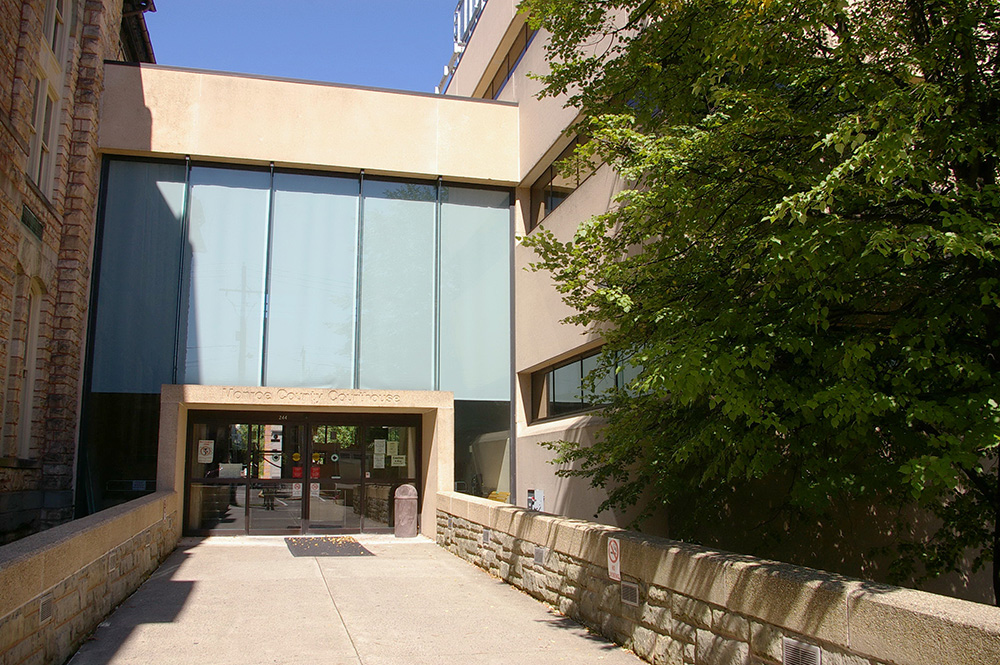
County Courthouse Addition – Stroudsburg
Location: 610 Monroe Street / North 6th Street
Built: 2021 – 2024
Style: Modern
Architect: Nelson Worldwide and CGL Architects of New York
Contractor: Lobar, Inc.
Description: The building is a modern three story glass and concrete structure. The building faces south and was completed in 2024. The building is located in the center of Stroudsburg along the east side of the courthouse. The south front has a projecting glass section at the center. On the east side is a high rectangular tower with clock. In the interior are six County Court of Common Pleas courtrooms. The building houses the County Court of Common Pleas of the 43rd Judicial District. The Other contractors were Marx Mechanical, Wind Gap Electric and Ottis Elevator. The construction manager was William H Lane Inc. of Binghamton, New York
History: The county was created in 1836 and Stroudsburg was selected as the county seat. The first courthouse was built in 1836. The second and present courthouse was constructed in 1889 to 1890. The courthouse was expanded in 2021 to 2-024.
County Courthouse – Stroudsburg
County Courthouse Annex – Stroudsburg
Photos taken 2011
Images 10