Johnson County is named for Middleton Tate Johnson, who was a Texas Ranger, soldier and politician.
Surrounding County Courthouses:
N – Parker County and Tarrant County
E – Ellis County
S – Hill County and Bosque County
W – Somervell County and Erath County
Created: February 13, 1854 
County Seat:
Wardville 1854 – 1856
Buchanan 1856 – 1867
Cleburne 1867 – present
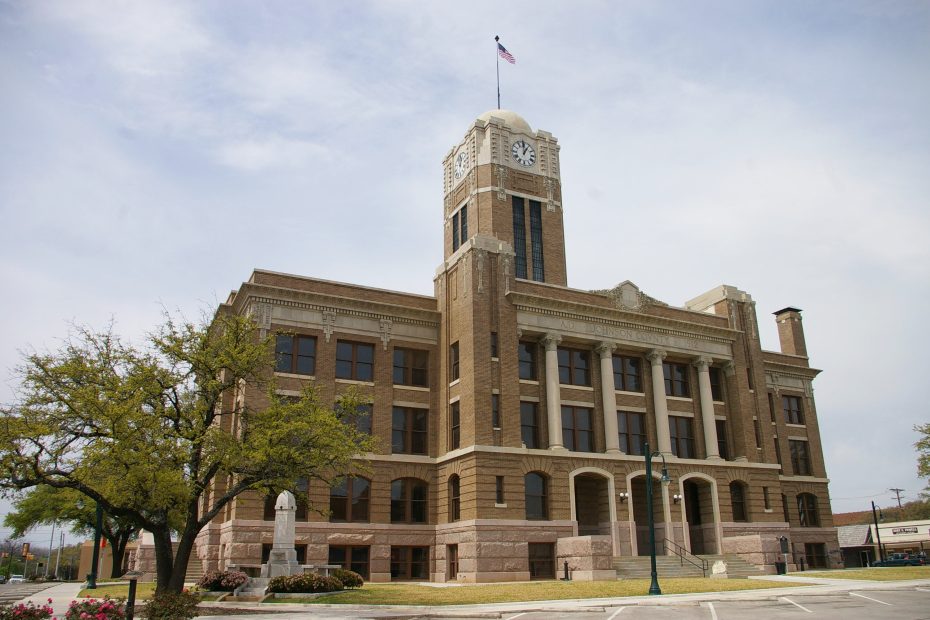
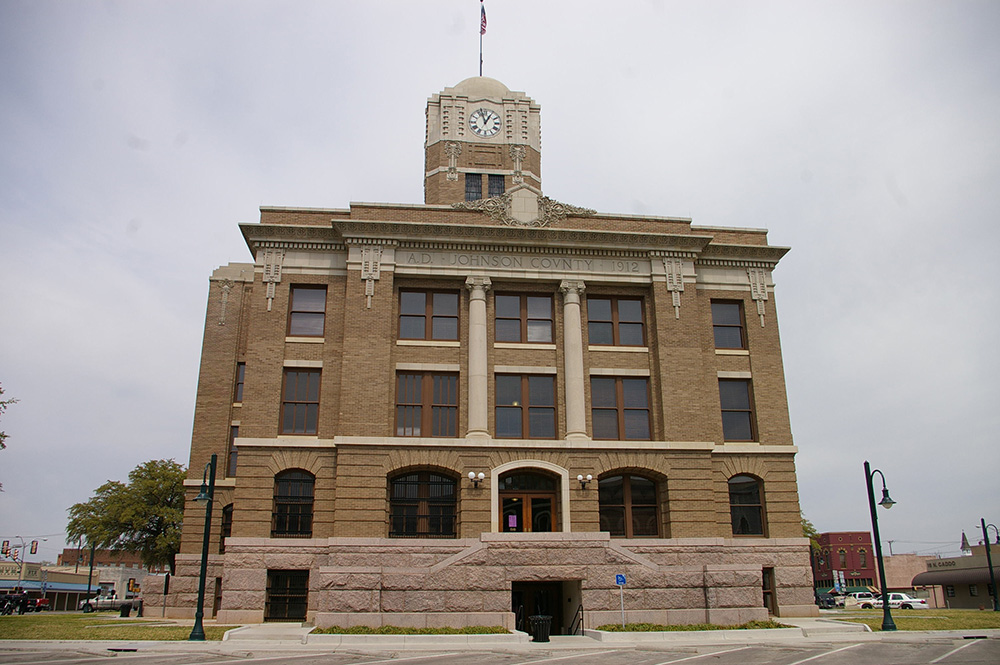
County Courthouse – Cleburne
Location: 12 North Main Street / East Chambers Street
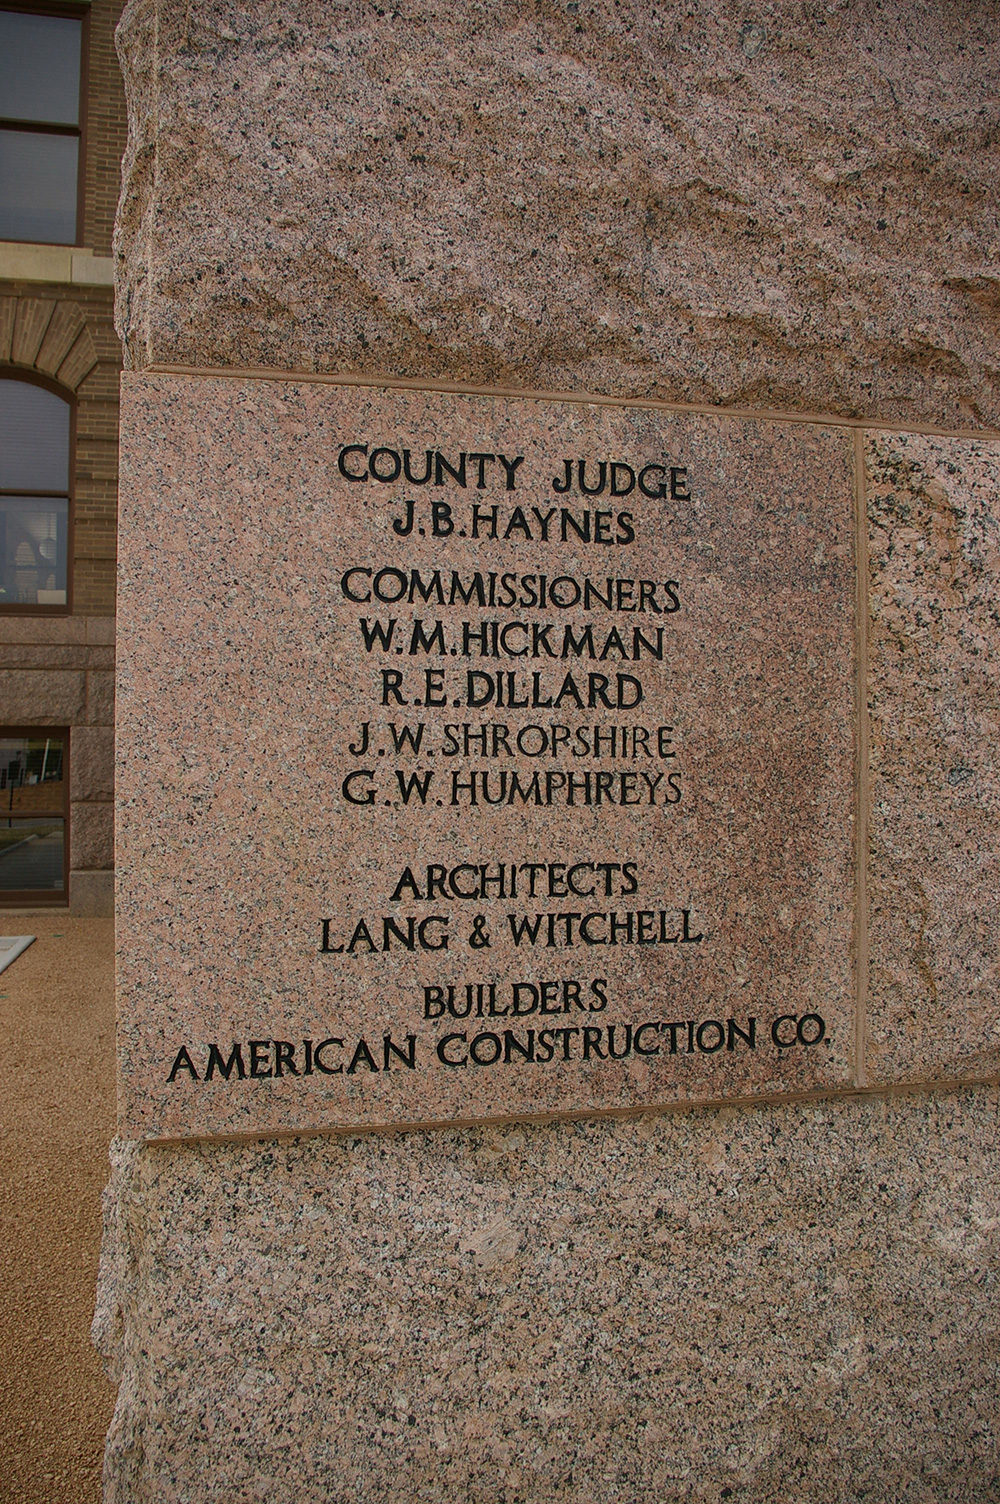
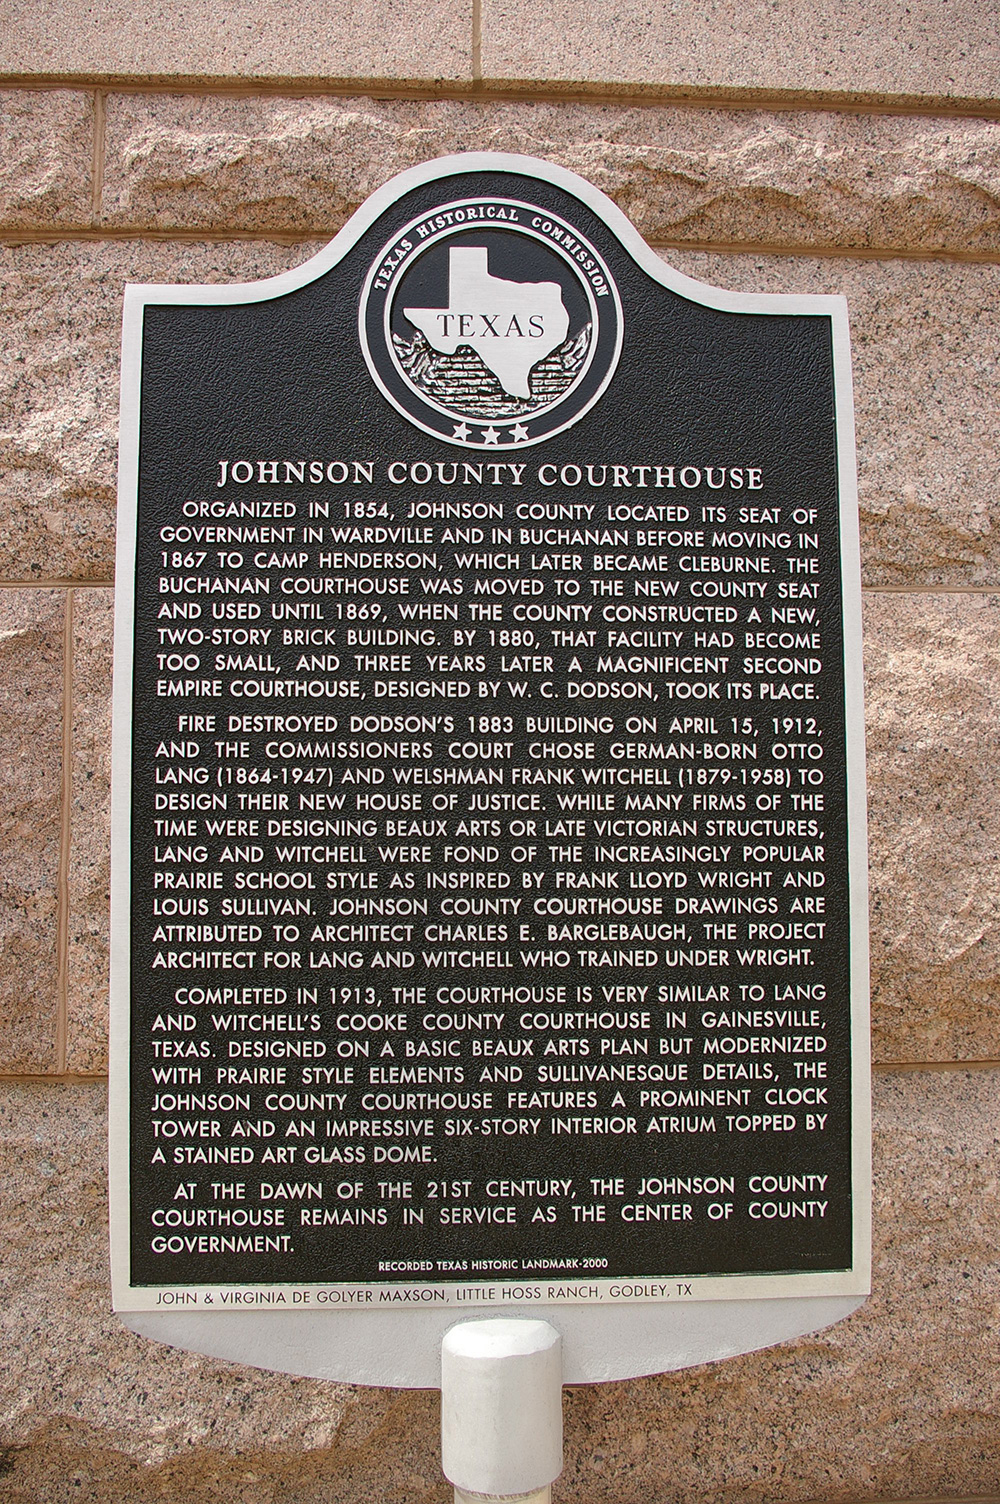
Built: 1912 – 1913
Style: Prairie School House and Renaissance
Architect: Otto Lang and Frank Mitchell of Dallas and Charles Erwin Barglebaugh
Contractor: American Construction Company
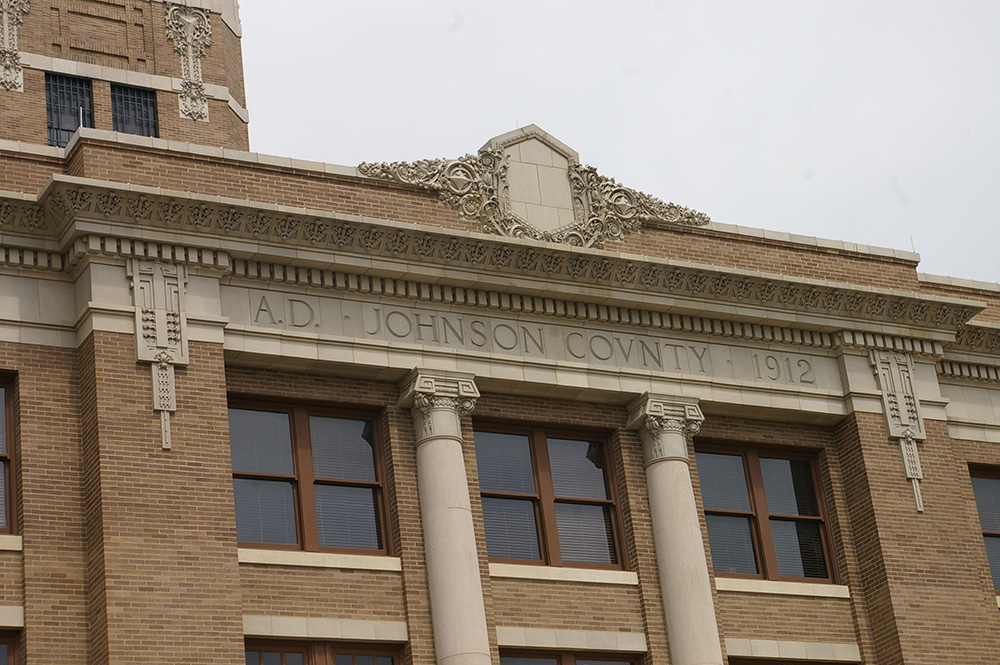
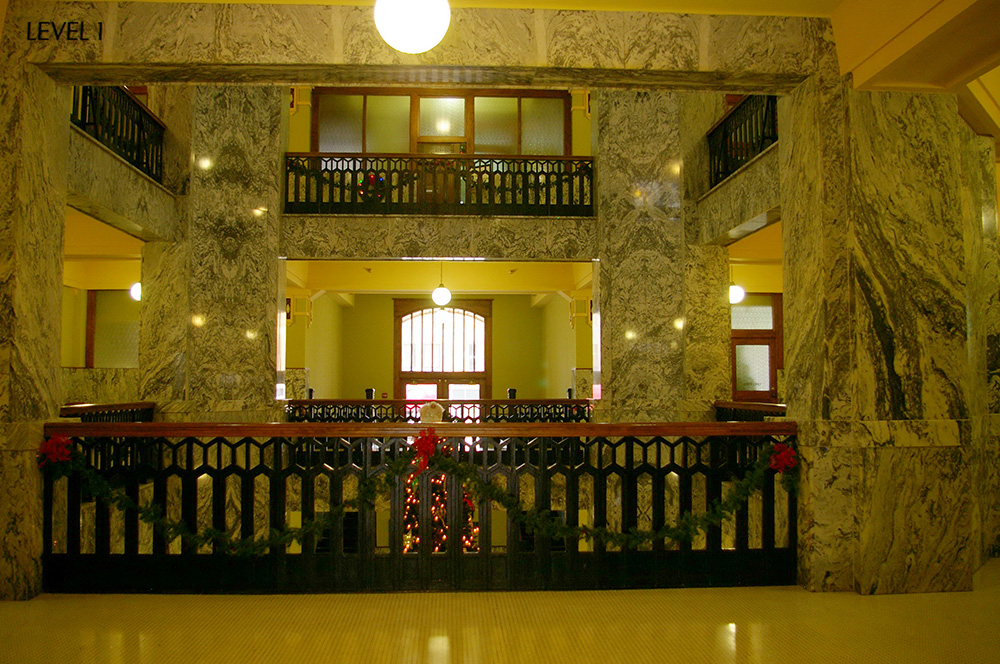
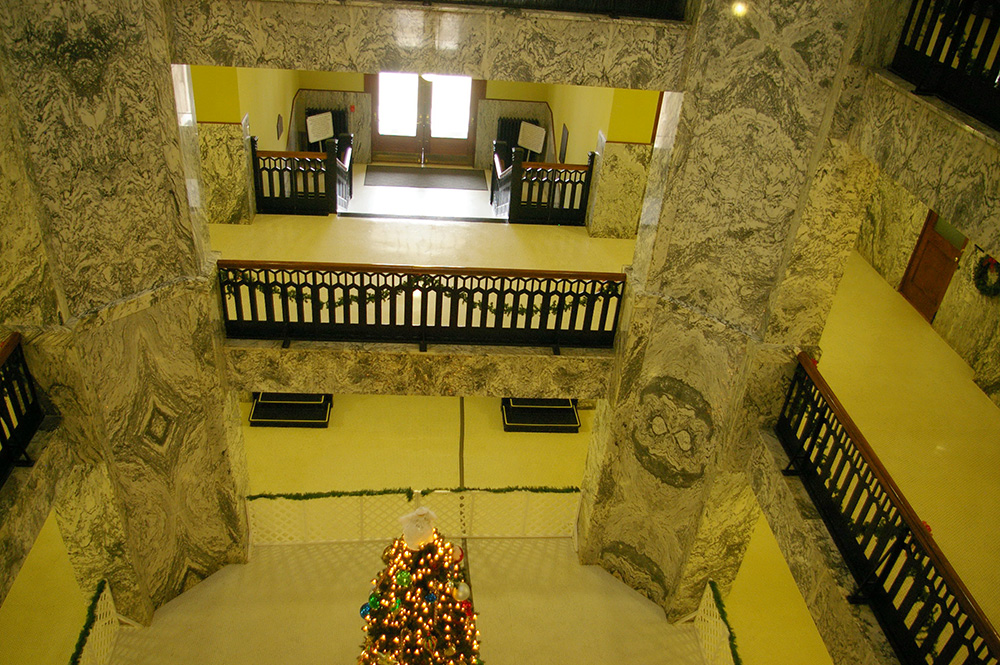
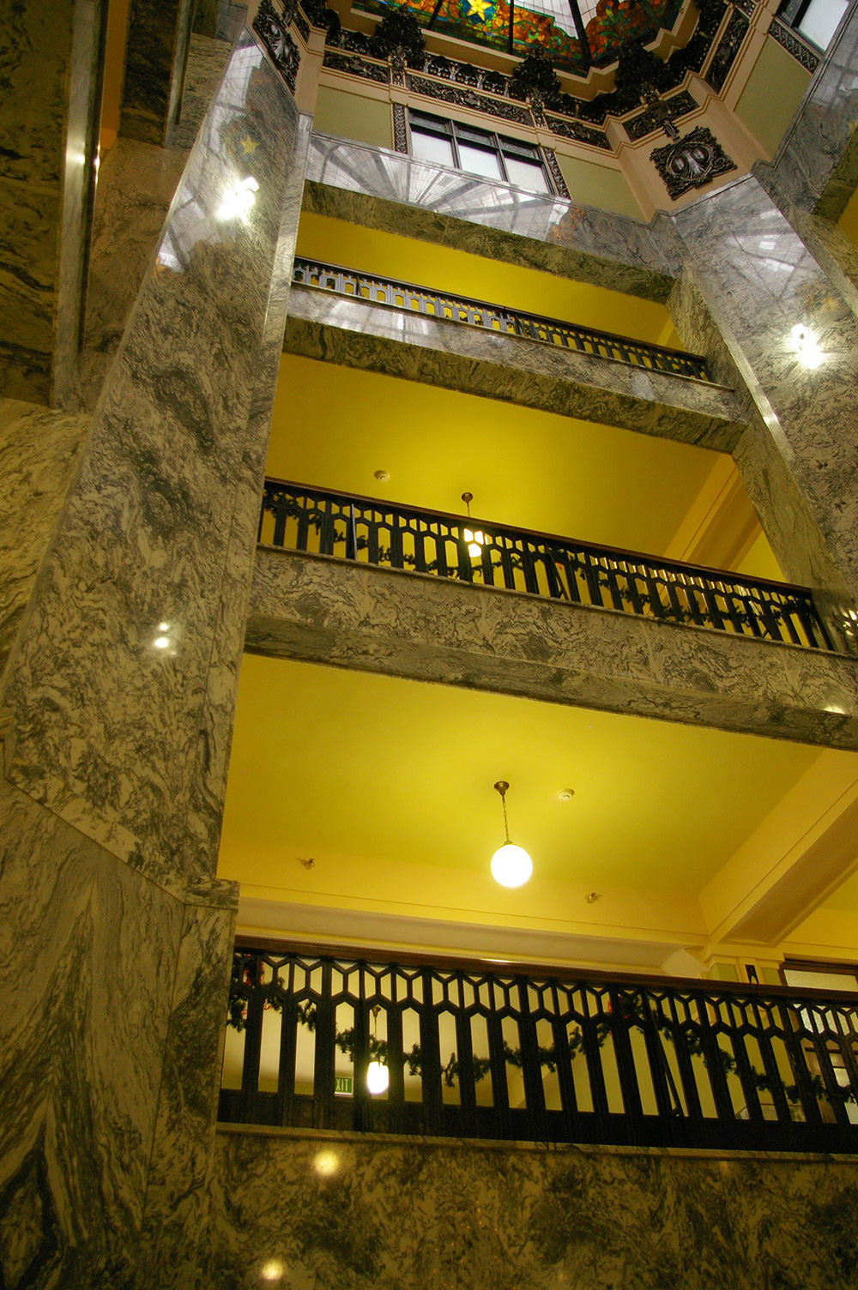
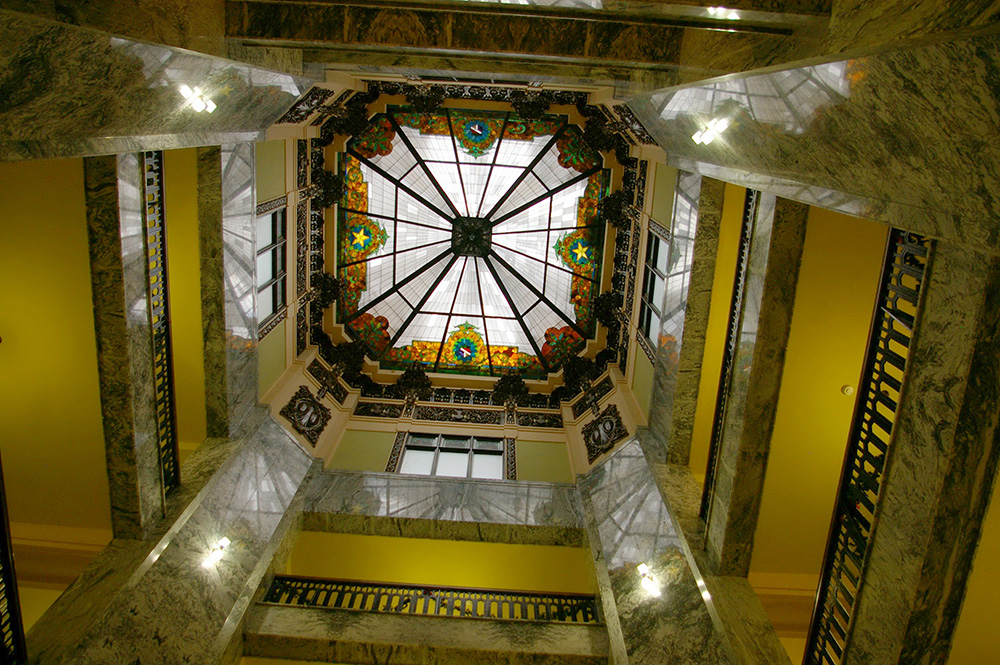
Description: The building faces east and is a three story brown colored brick, concrete and stone structure. The building is located on landscaped grounds in the center of the city. The east front of the building has a large extended section with three arches on the first story and four columns rising from the second story to the top of the third story which support a wide header with crest. The base of the building is grey stone. In the center of the building is a high square brick clock tower with dome roof. The building was renovated from 2005 to 2007.
See: The architect, Otto Lang and Frank Mitchell of Dallas designed similar style courthouses in Cooke County and Scurry County. Charles Erwin Barglebaugh also designed the courthouse in Harris County.
Note: The first courthouse was a log cabin in Wardville in 1854 built by William O’Neal. The second courthouse was a wood structure built in Buchanan in 1858 by James Bailey and James Torbett. The third courthouse was built by Joseph W Anderson in 1860 and moved to Cleburne and used until 1869. The fourth courthouse was a two story structure designed by Wesley Clarke Dodson and built by Lee Slaughter in 1869. The building was demolished in 1882. The fifth courthouse was a stone structure designed by Otto H Lang and constructed by American Construction Company in 1883 at a cost of $49,685. The courthouse burned on April 15, 1912. The sixth and present courthouse was constructed at a cost of $226,000 in 1913.
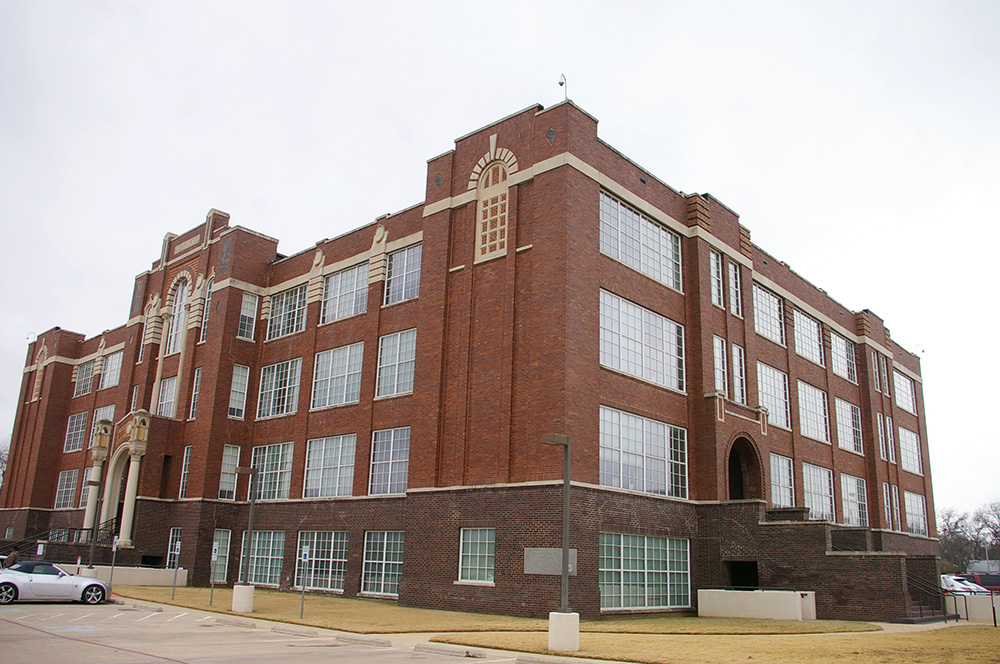
County Justice Center – Cleburne
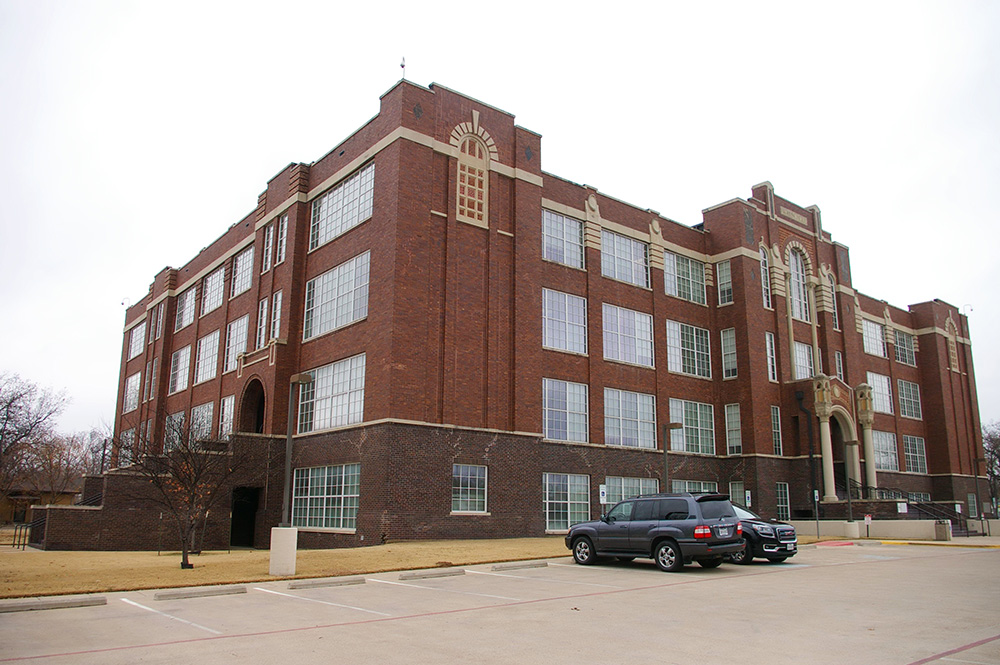
Location: 204 South Buffalo Street / Featherstone Street
Built: 1917 – 1918
Style: School House
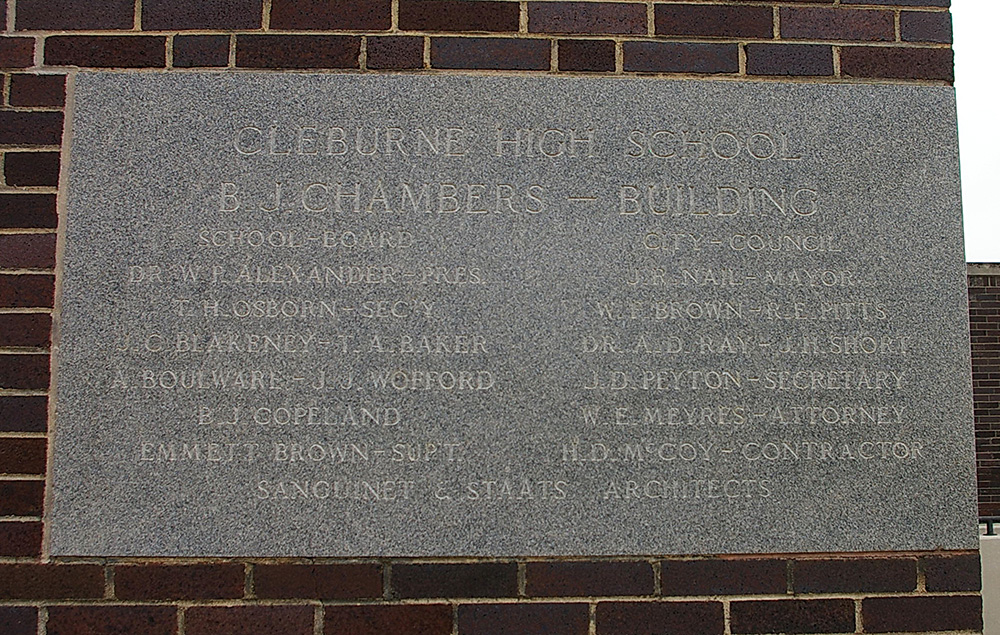
Architect: Sanguine & Staats
Contractor: H D McCoy
Description: The building faces east and is a four story red-brown colored brick, concrete and stone structure. The building is located on landscaped grounds in the center of the city. The building was constructed as the Cleburne High School. The east front has a protecting arched porch on the first story. The center section projects from the main building and rises above the roof line. The north and south corners project. The first story is faced with brown colored brick. The roof line is flat. The building was converted in 2004 to a courthouse. The architect was Alan McGee. The building is named as the Guinn Justice Center.
See: The 8th Administrative Judicial Region has a main office in Forth Worth in Tarrant County.
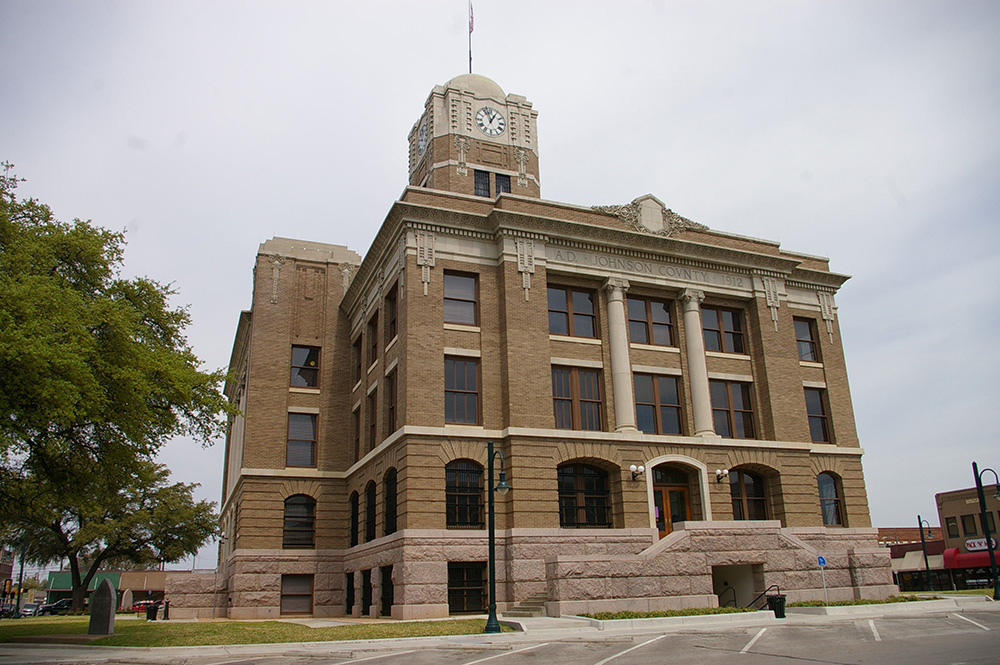
County Courthouse – Cleburne
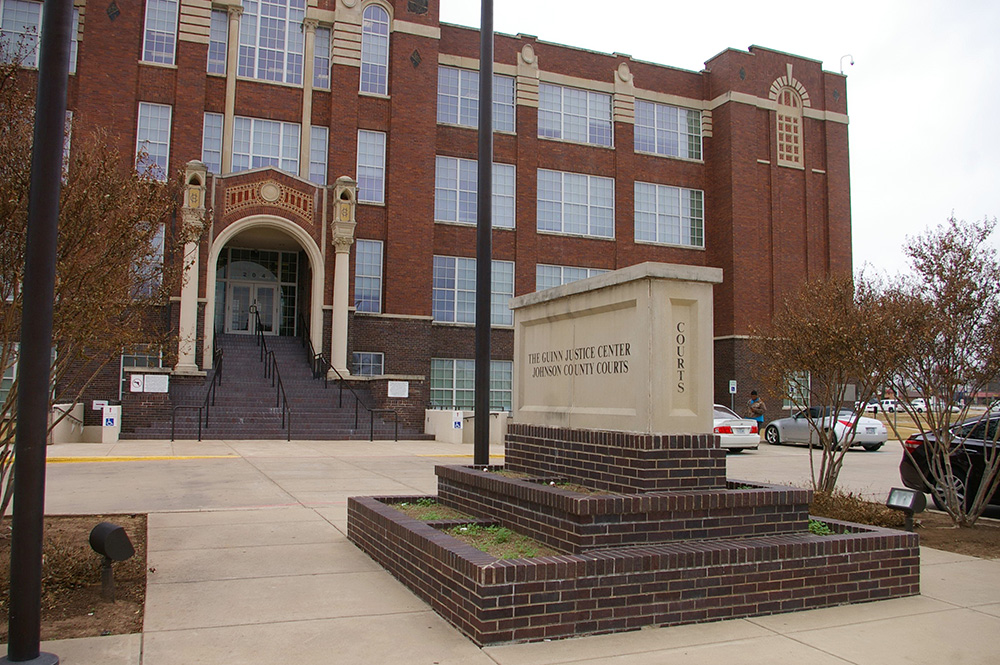
County Justice Center – Cleburne
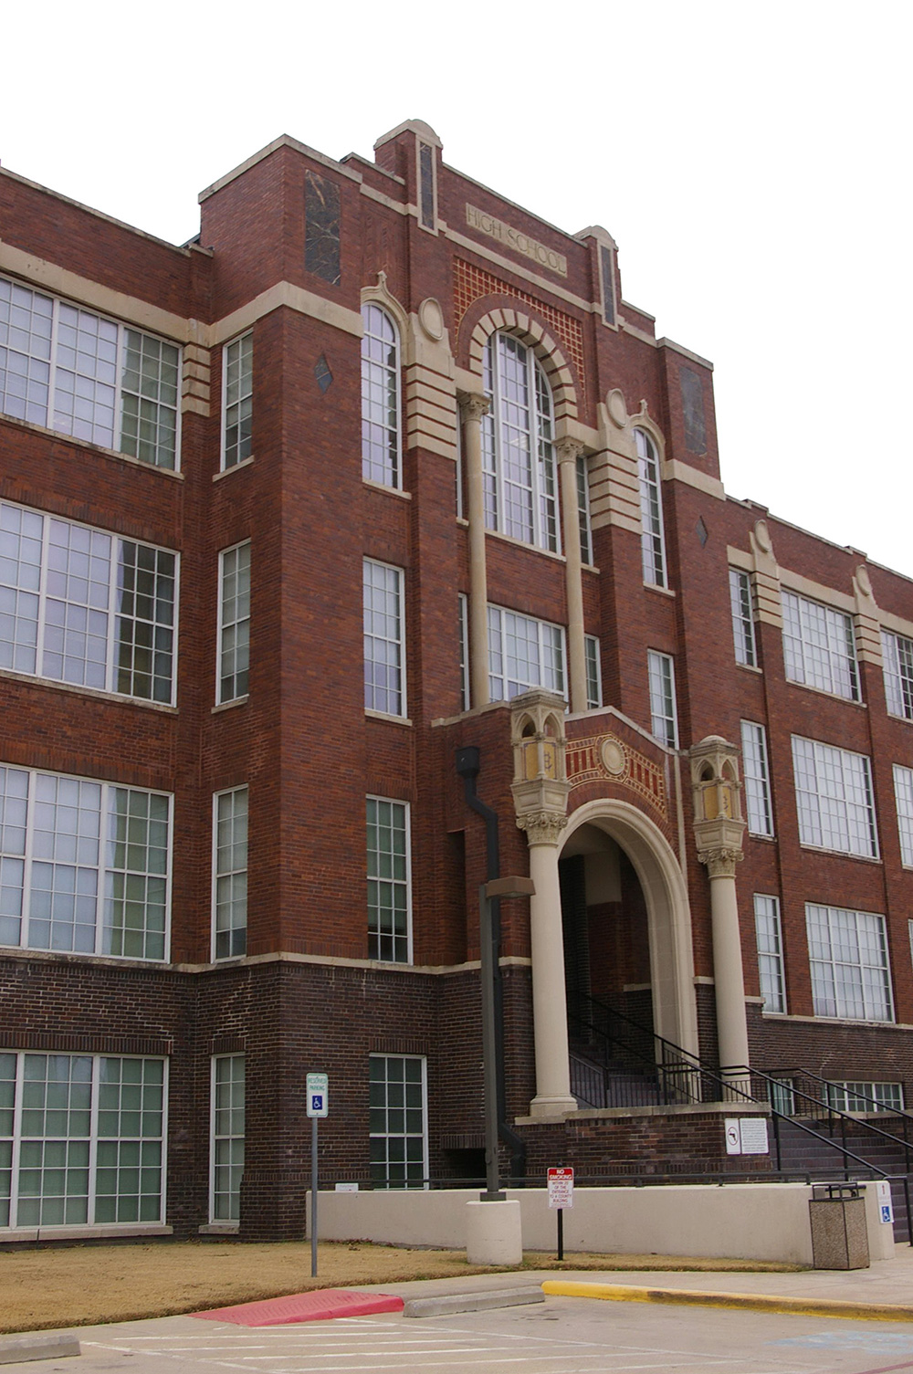
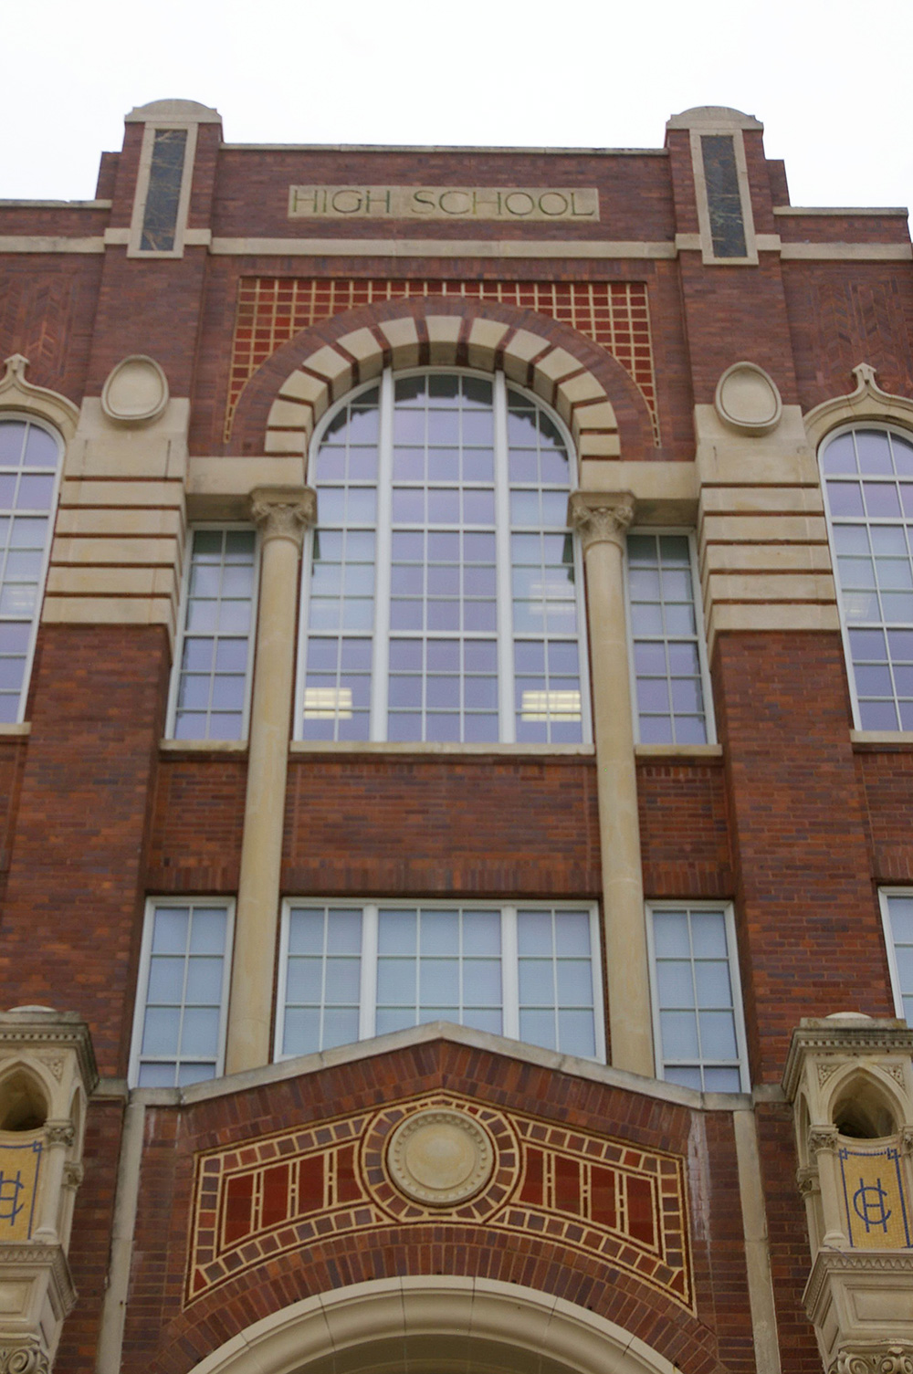
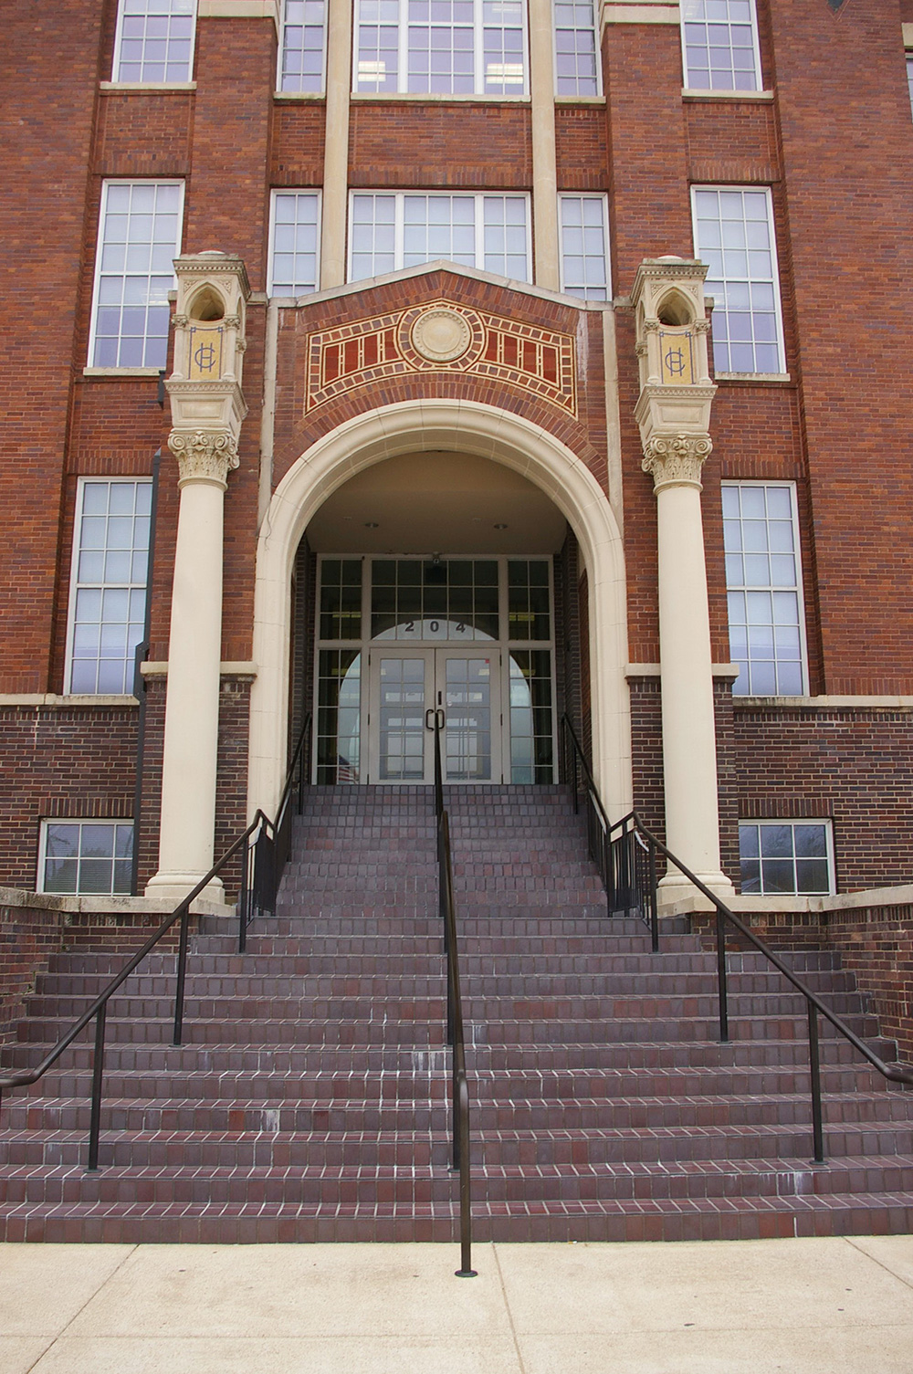
Photos taken 2009 and 2014