Tarrant County is named for Edward H Tarrant, who drove the Native Americans out of the state and opened up the land for settlement.
Surrounding County Courthouses:
N – Wise County and Denton County
E – Dallas County
S – Ellis County and Johnson County
W – Parker County

Created: December 20, 1849
County Seat:
Birdville 1850 – 1856
Forth Worth 1856 – present
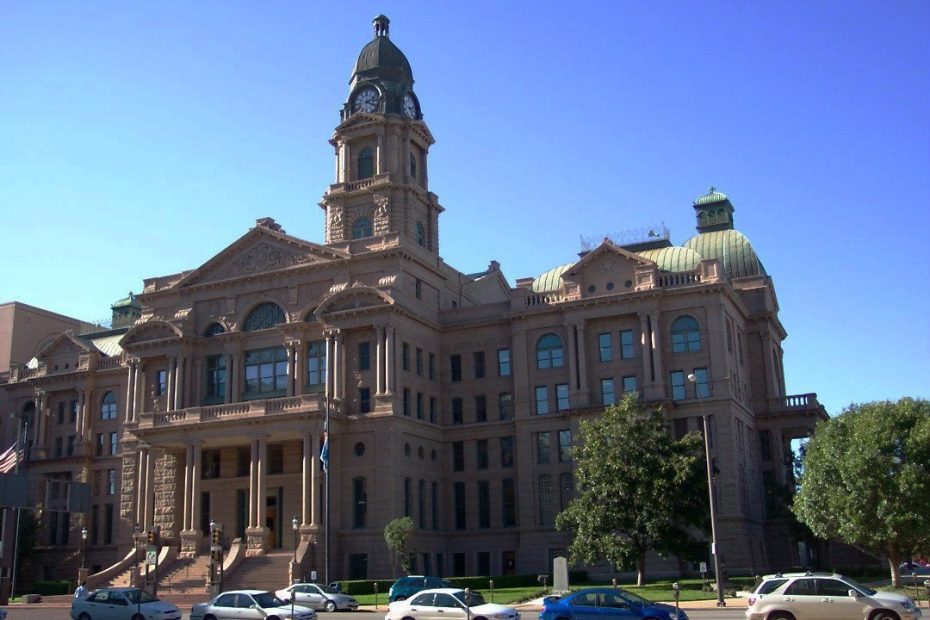
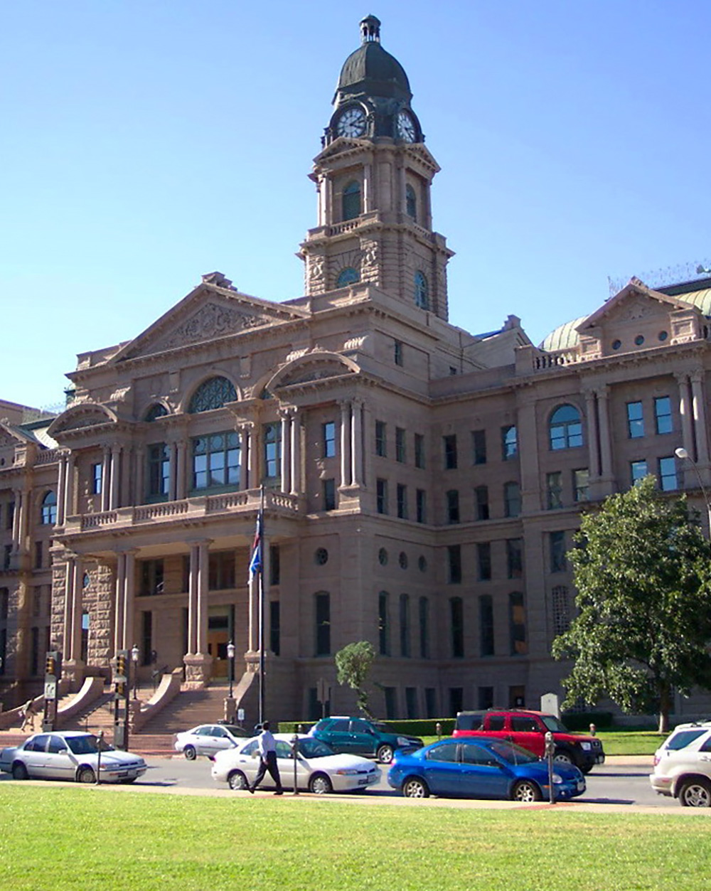
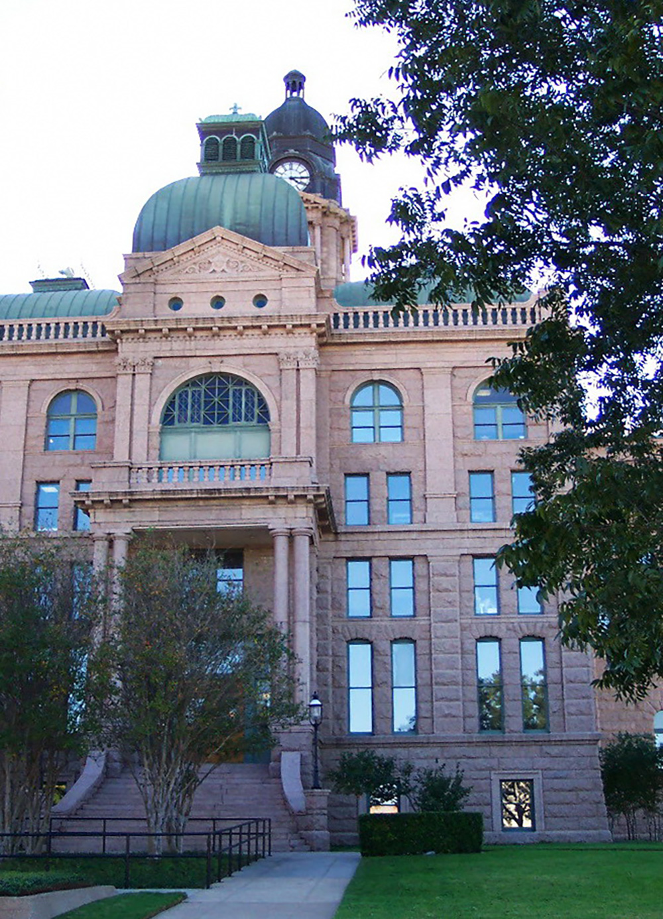
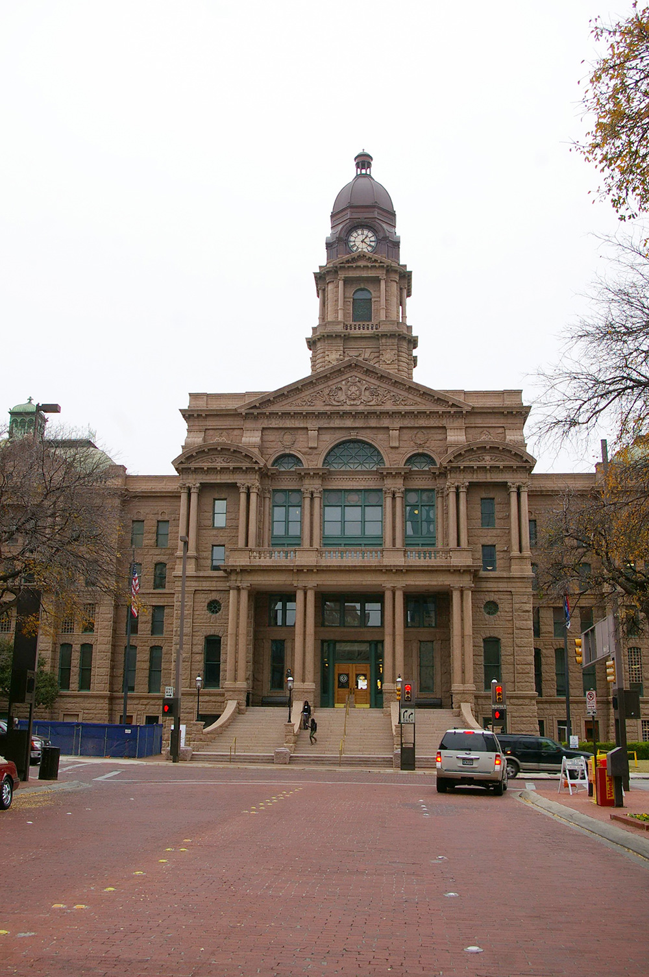
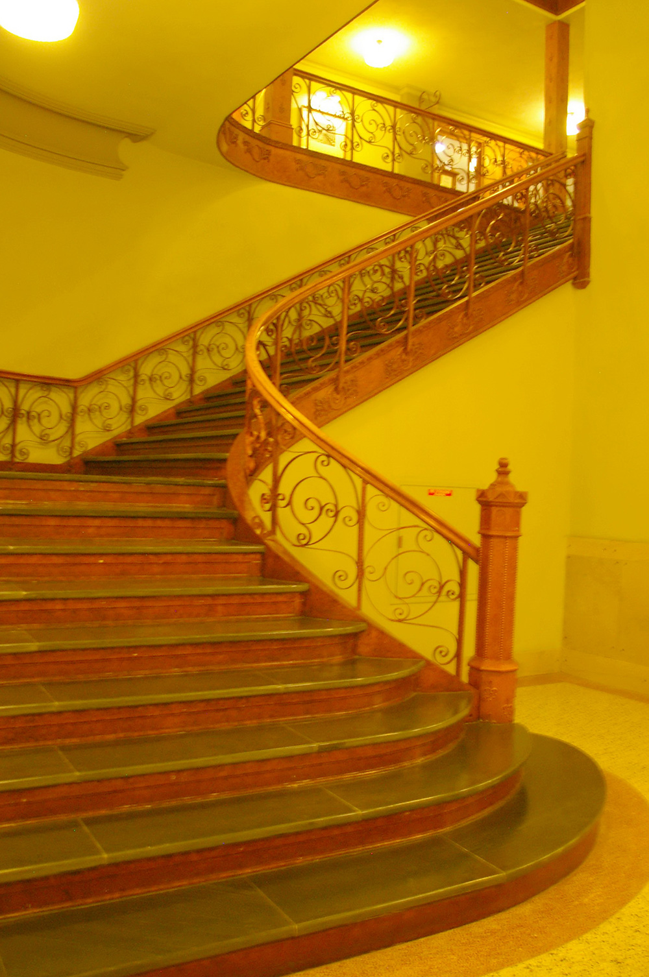
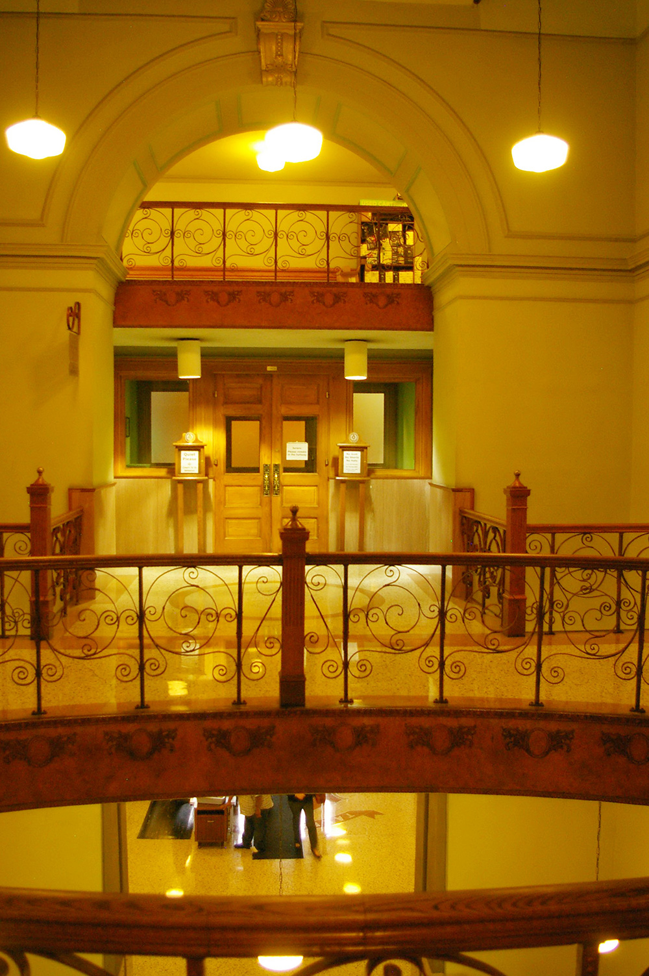
County Courthouse – Fort Worth
Location: 100 West Weatherford Street / Commerce Street
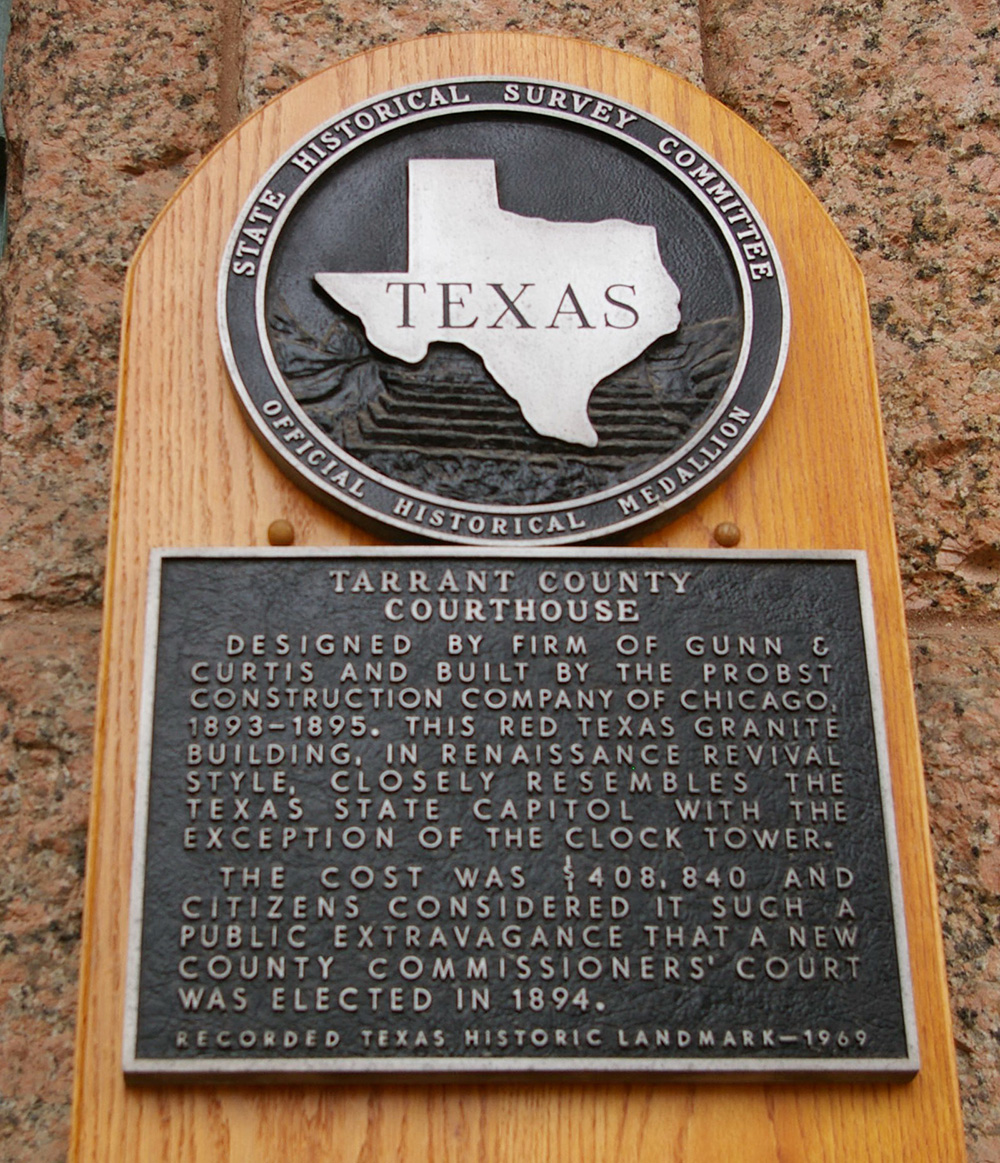
Built: 1894 – 1895
Style: Texas Renaissance Revival
Architect: Gunn & Curtis
Contractor: Probst Construction Company
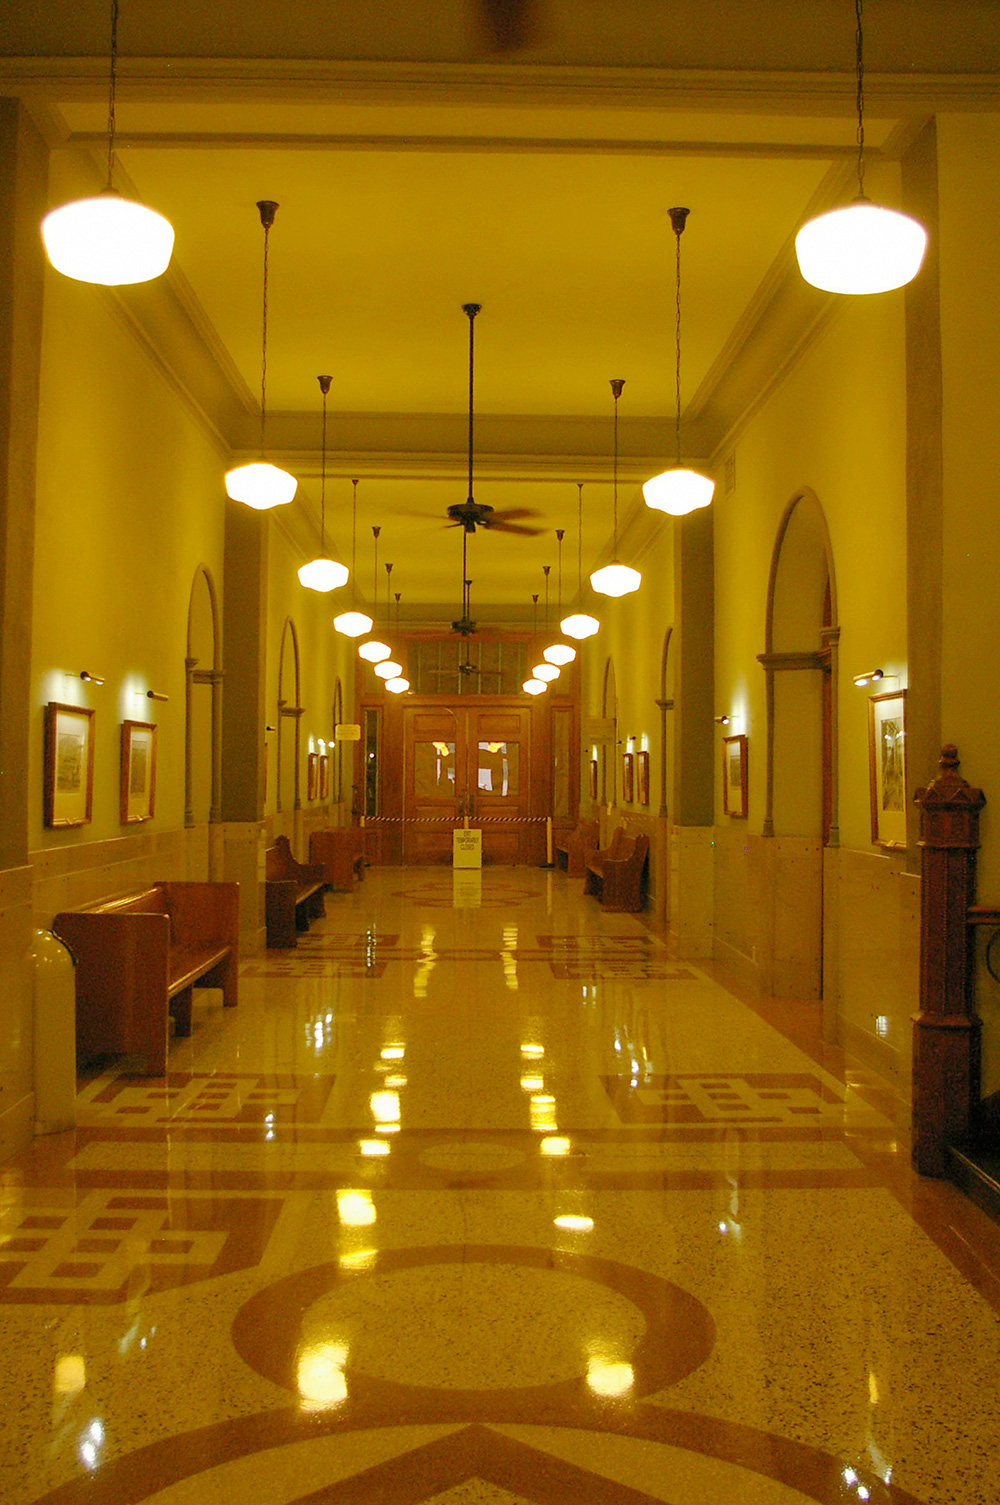
Description: The building faces south and is a four story red colored granite structure. The building has a center section which extends from the main building. The entrance has a four double column portico with balcony above. A narrow square tower rises in the center with clock and black dome at the top. On the east and west are green colored domed towers. An addition was added in 1956, but has been demolished to allow the courthouse to stand alone on courthouse square.
County Justice Center – Fort Worth
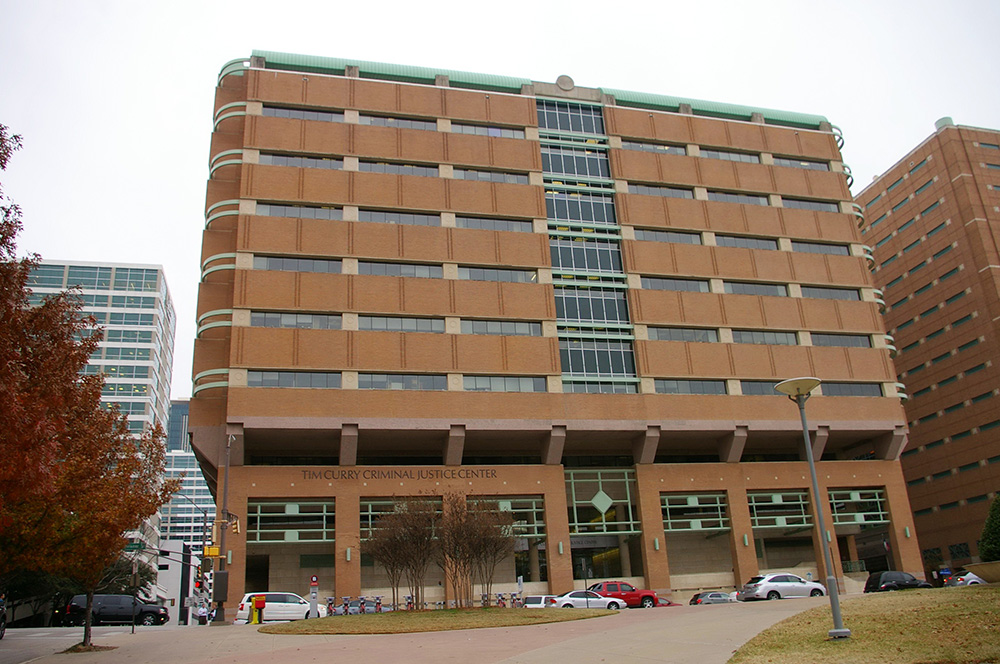
Location: 401 West Belknap Street / Taylor Street
Built: 1988 – 1990
Style: Modern
Architect: FRS Design Group
Contractor: Unknown
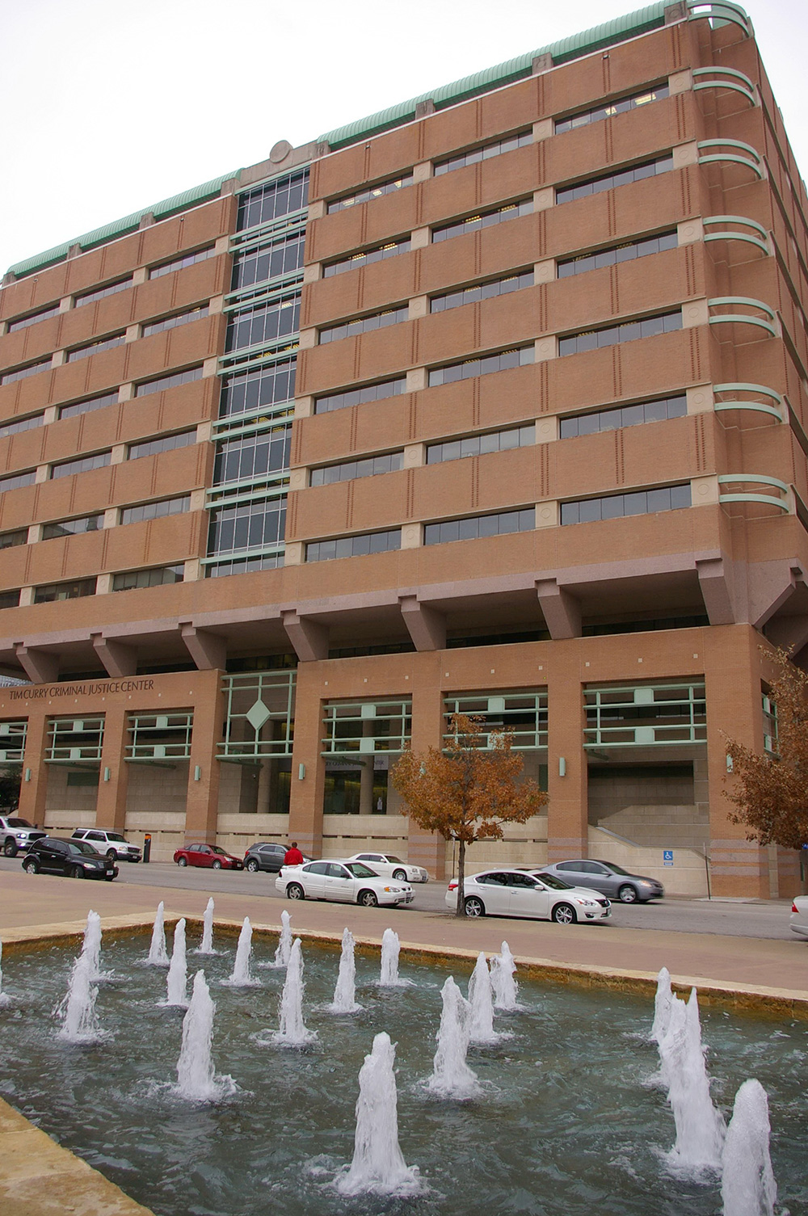
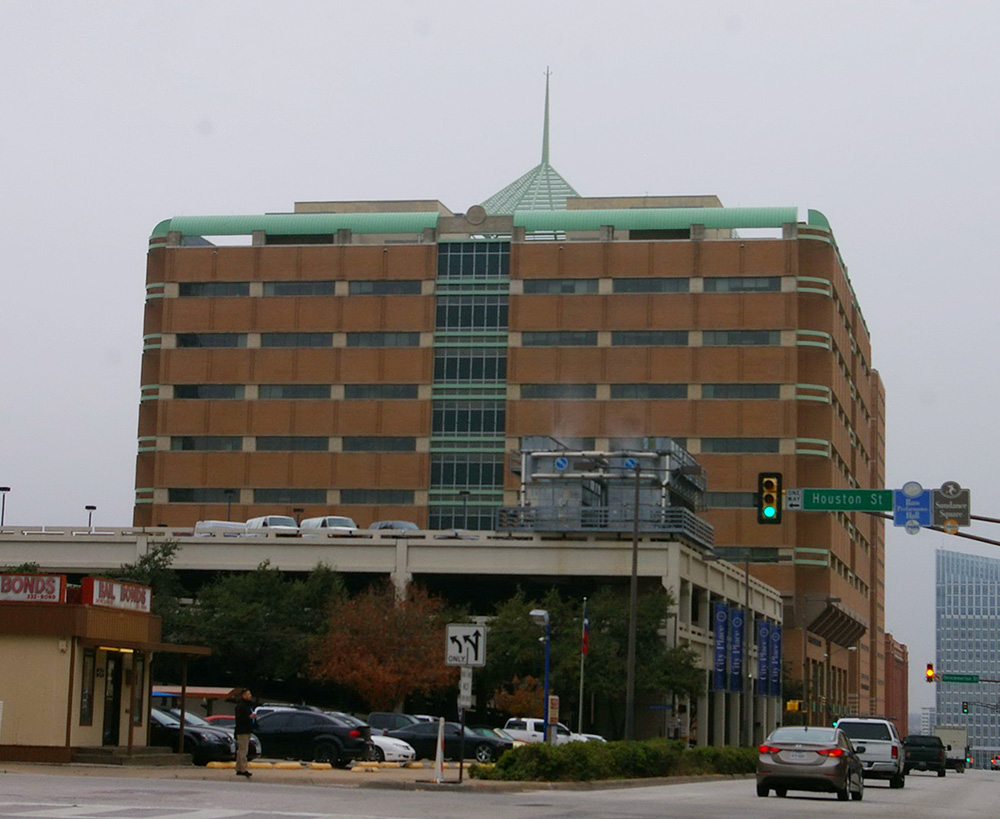
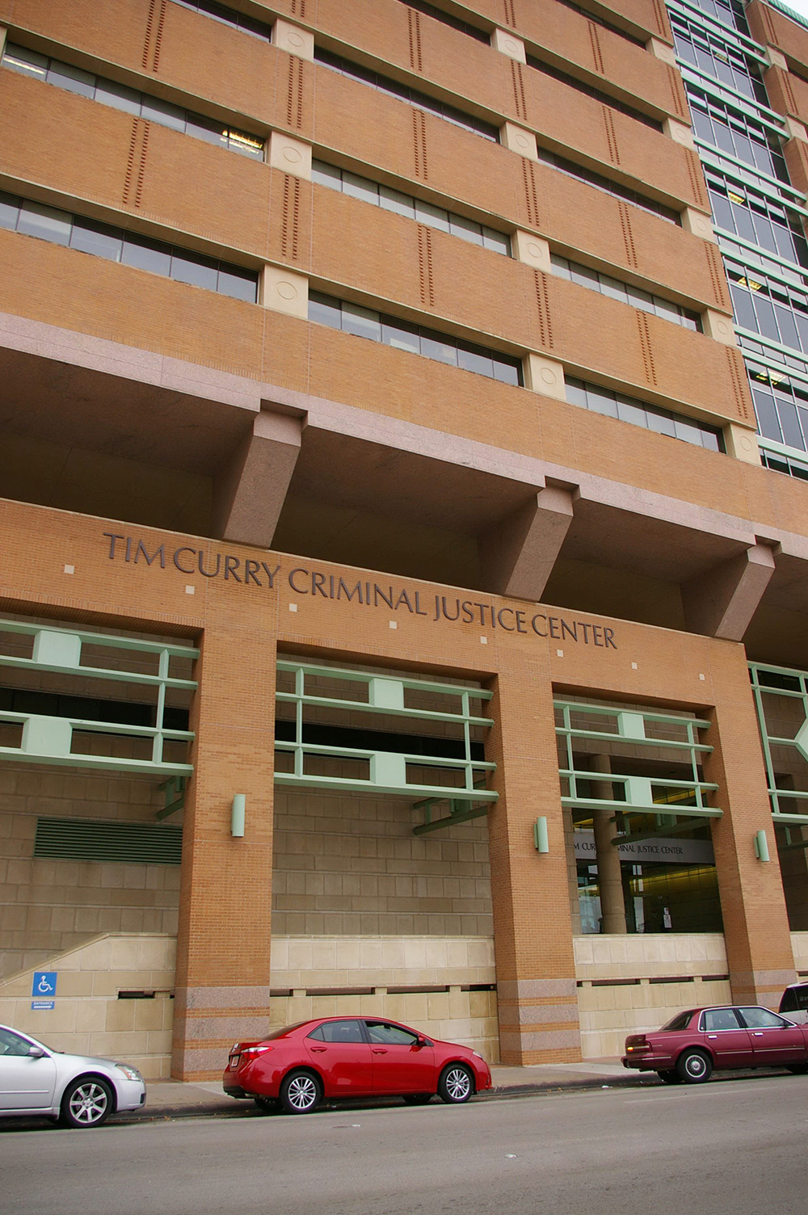
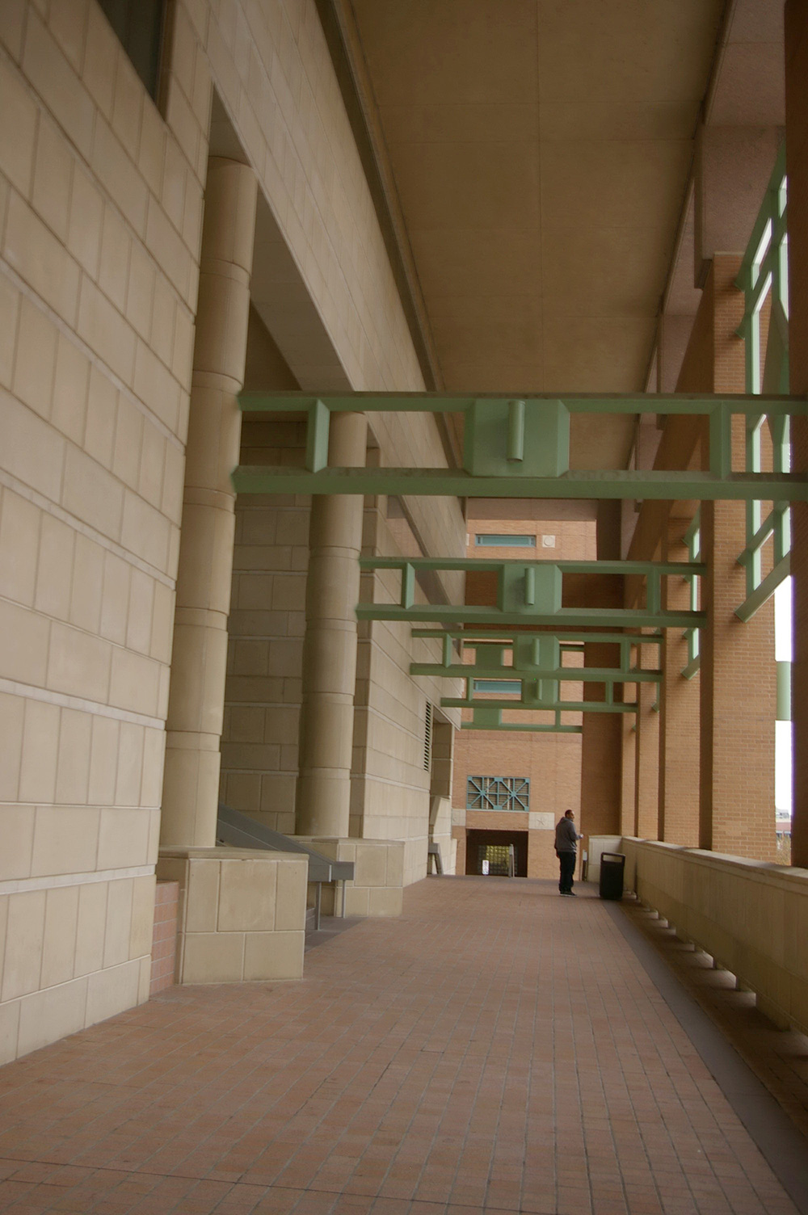
Description: The building faces north and is a ten story red colored brick, concrete and glass structure. The first and second stories has large pillars with walkway on the first story. The upper stories have horizontal windows with large vertical windows at the center section. There is a green colored pyramid on the flat roof. The building is named as the Tim Curry Justice Center. The building houses the Court of Appeals 2nd District.
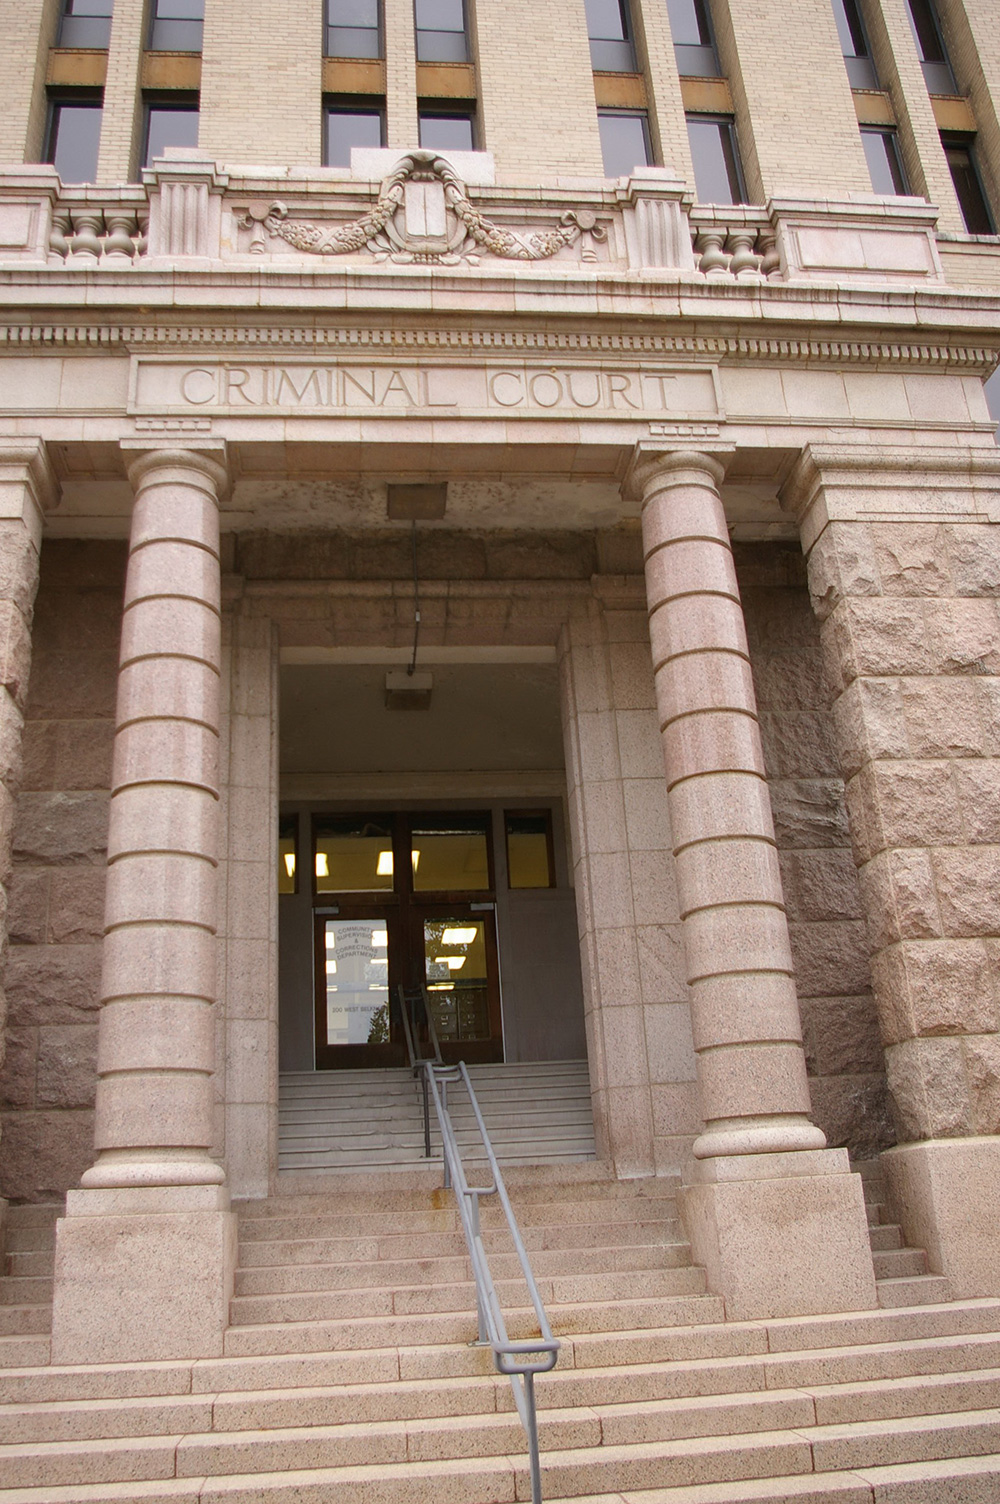
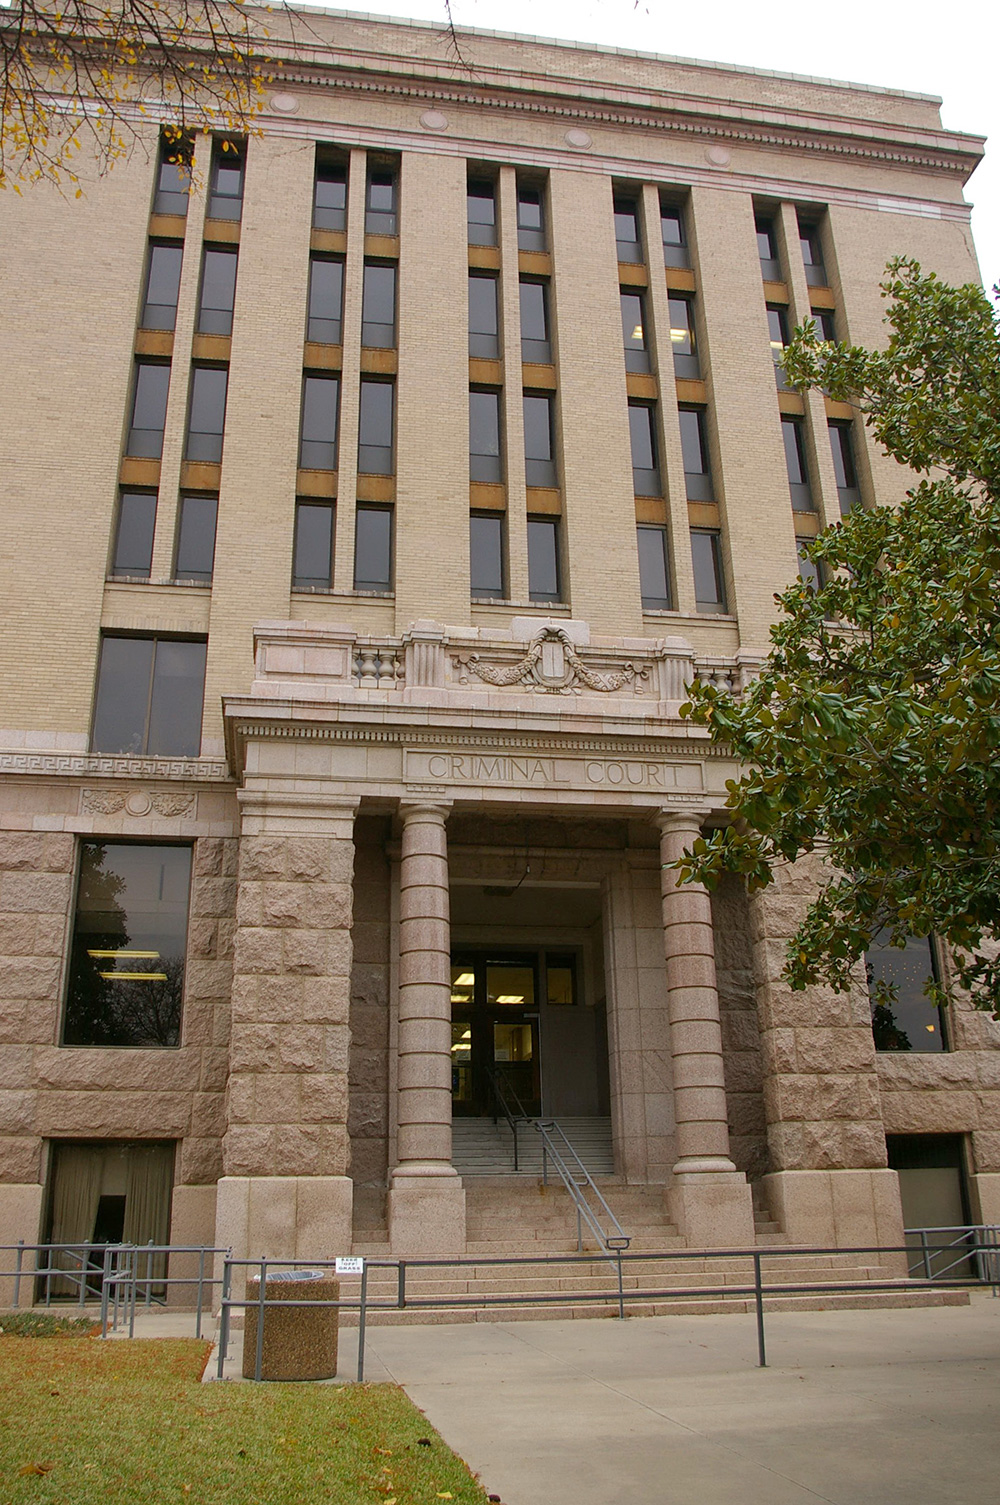
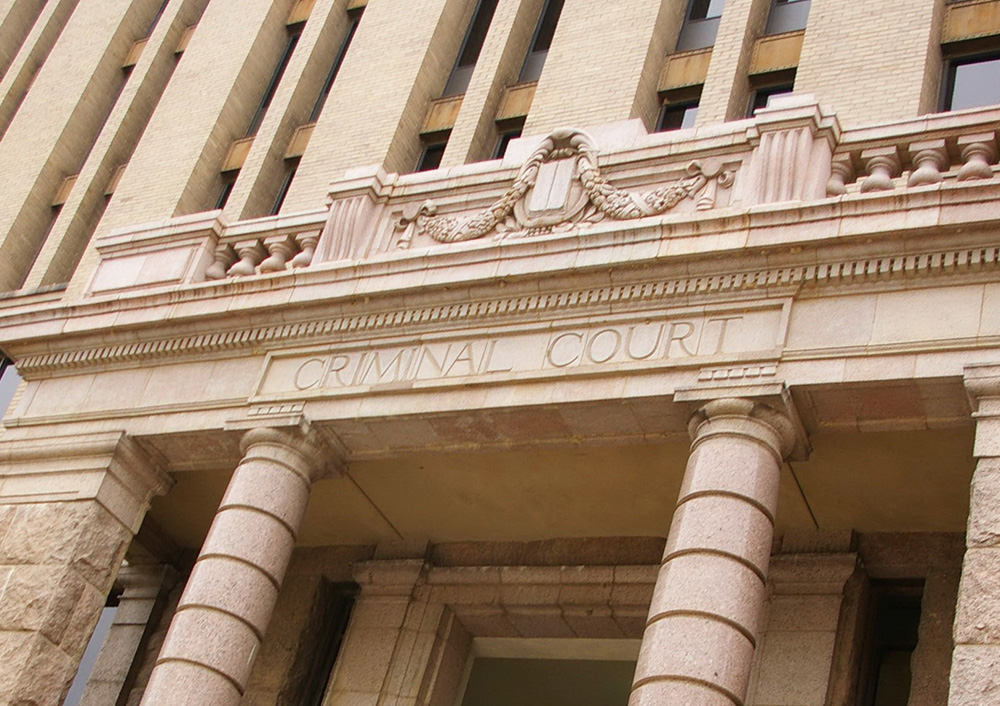
Old County Criminal Courts Building – Fort Worth
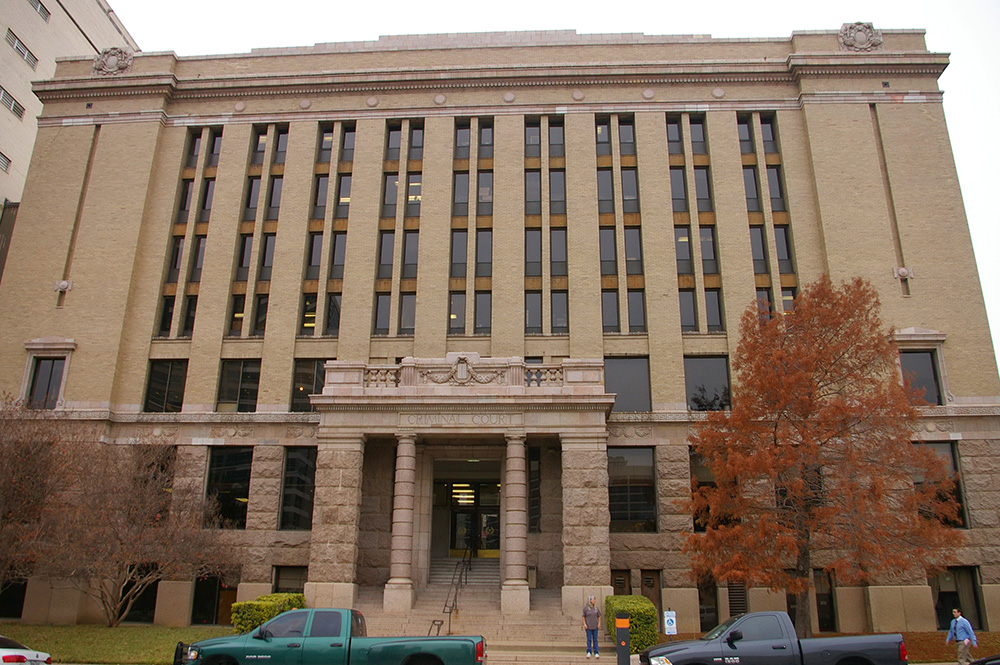
Location: 200 West Belknap Street / Houston Street
Built: 1916 – 1918
Style: Neo-Classical
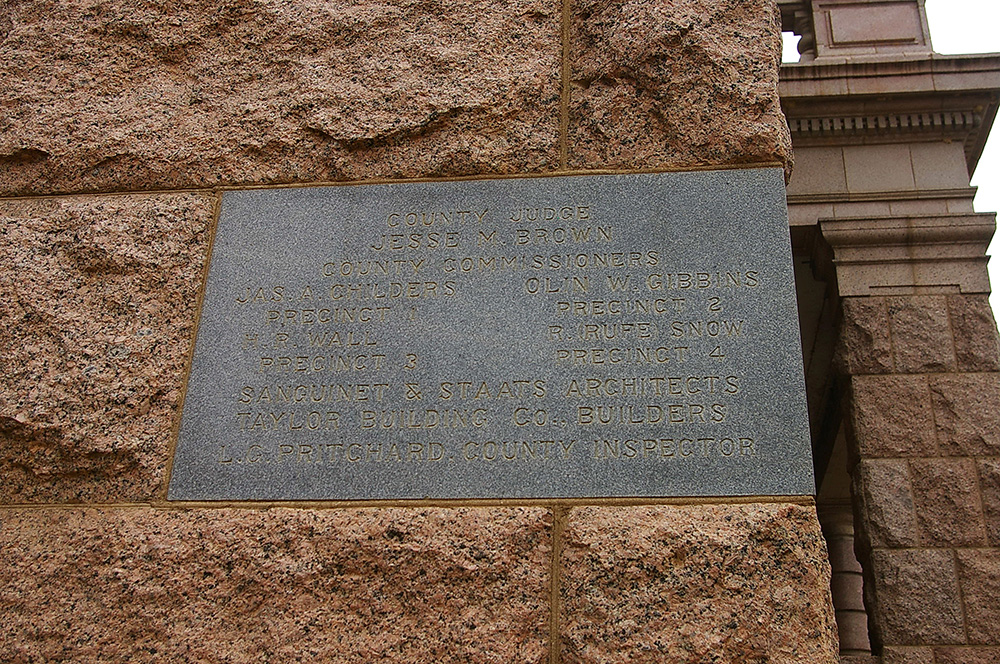
Architect: Sanguinet & Staats
Contractor: Taylor Building Company
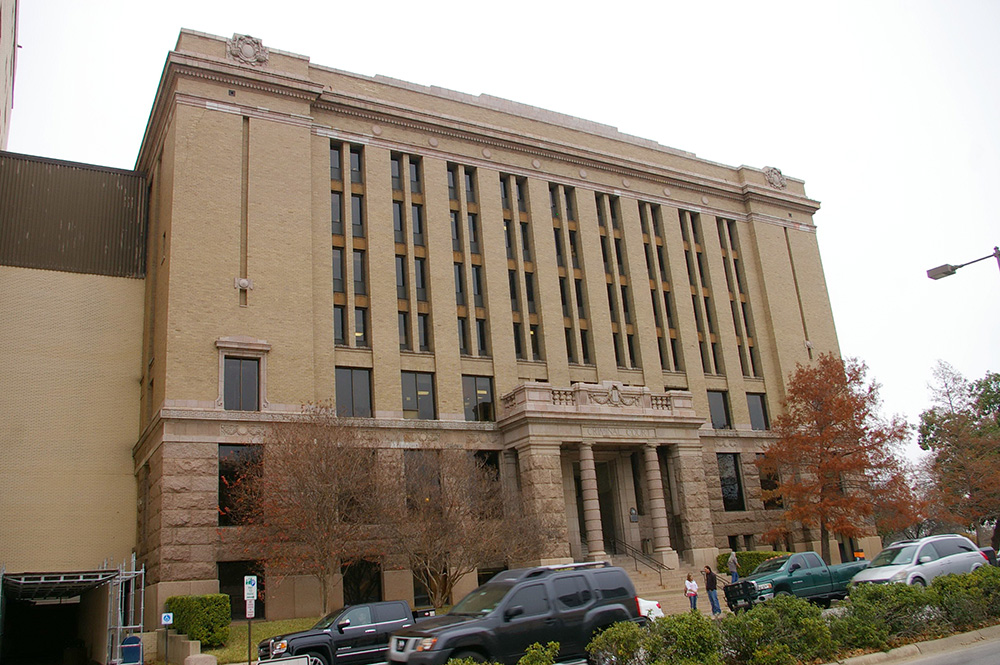
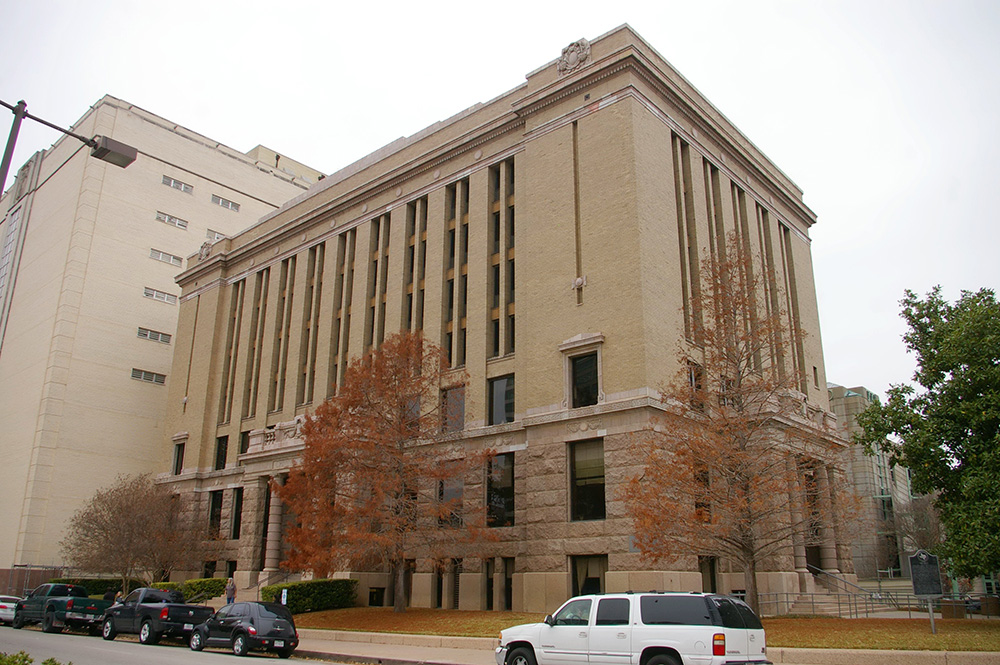
Description: The building faces south and is a seven story buff colored brick and Texas granite structure. The south front has a one story Texas granite portico with two columns and two large pillars with balustrade at the third store. Stairs ascend to a recessed entrance on the second story. There is a similar portico on the east side. Sandstone faces the first and second stories and buff colored brick coves the upper section of the building. The windows are vertical A projecting cornice runs below the roof line. The building was remodeled in 1951. The architect was Wyatt C Hedrick. The building was further remodeled in 1970. The building is connected to the new Criminal Courts Building along the west side,
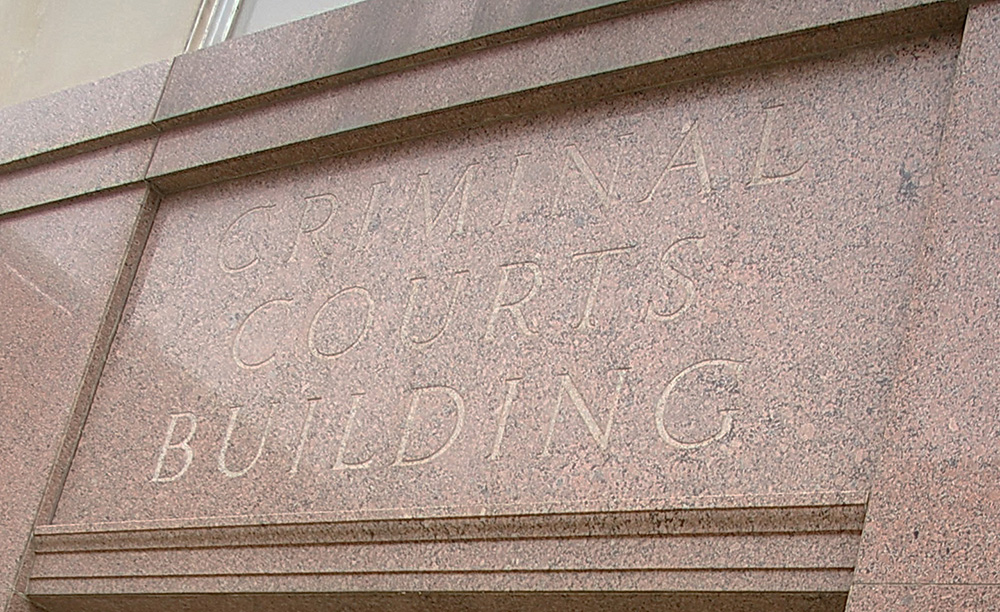
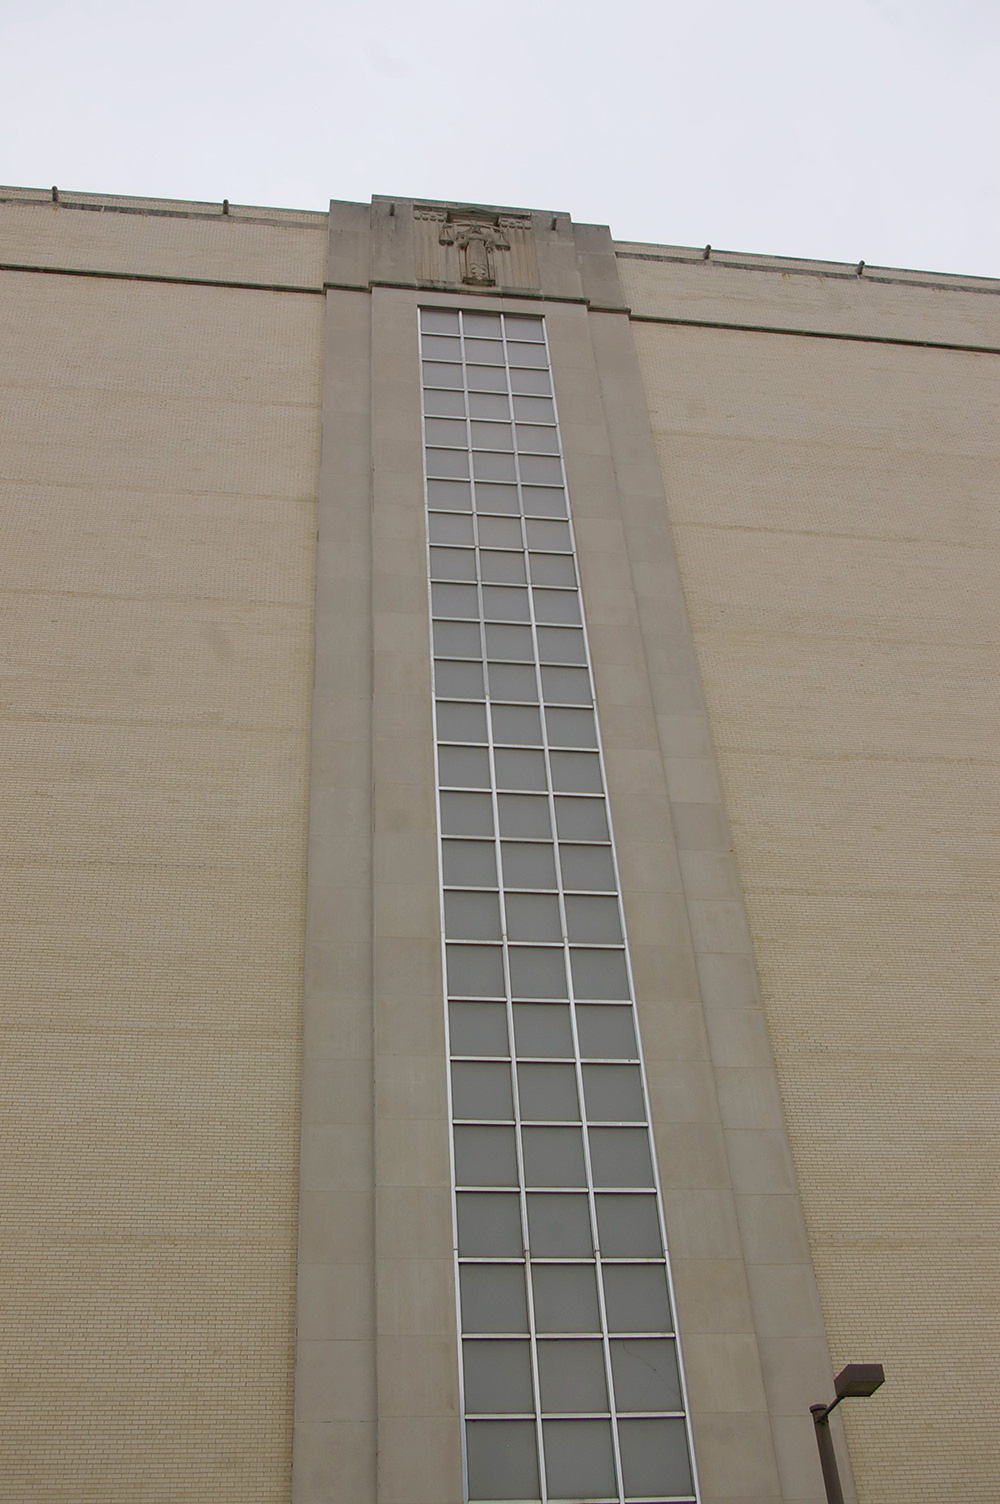
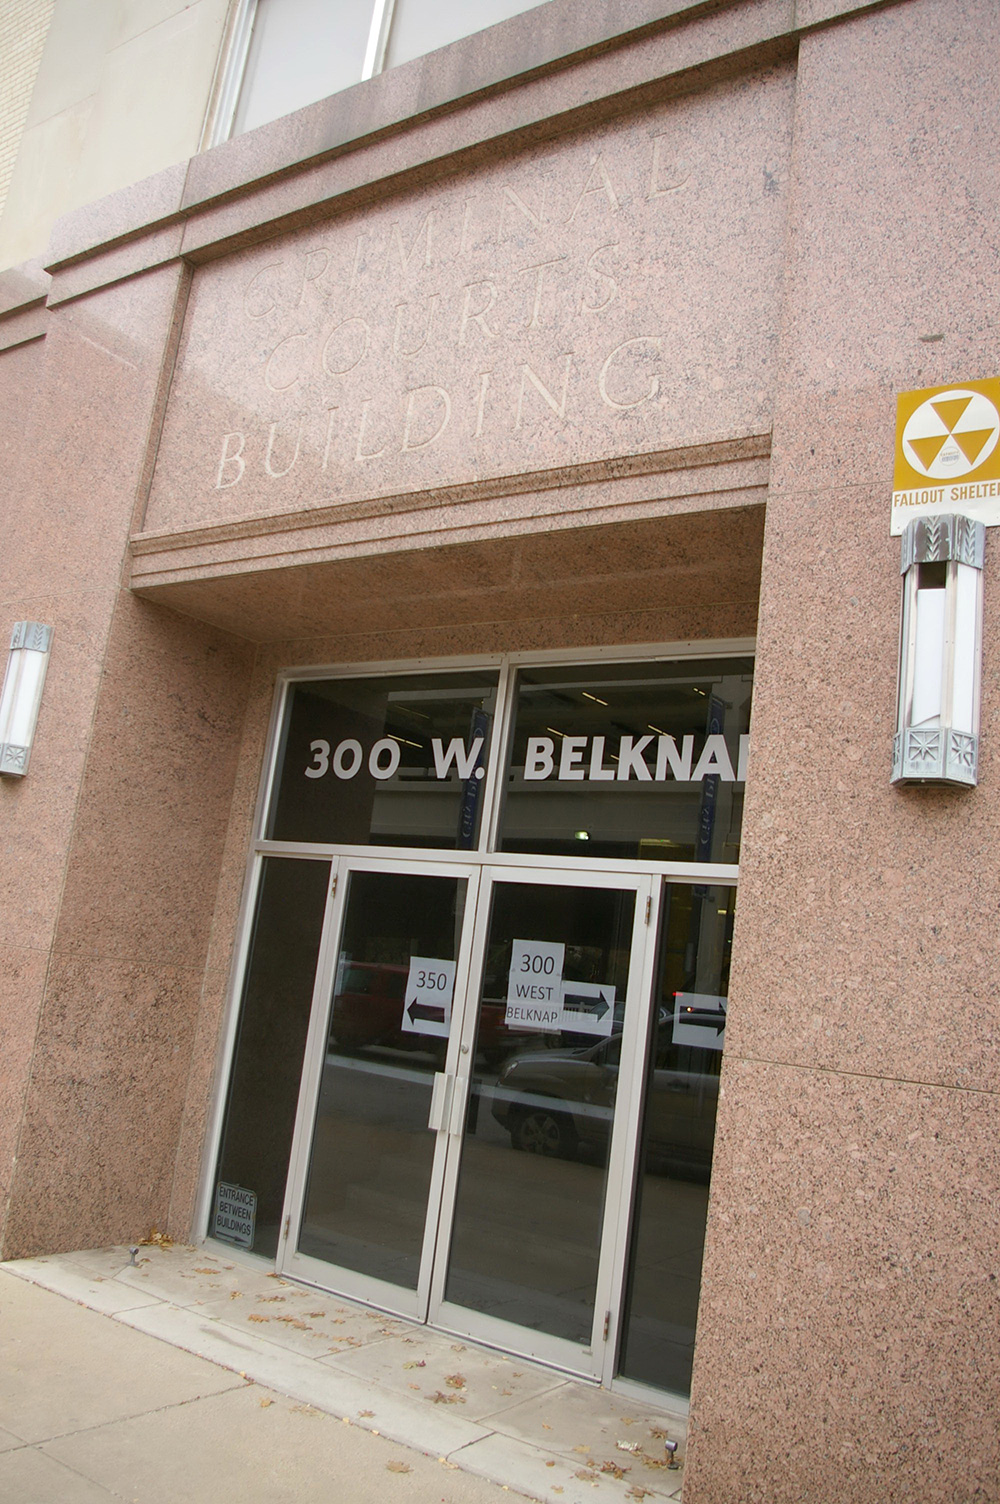
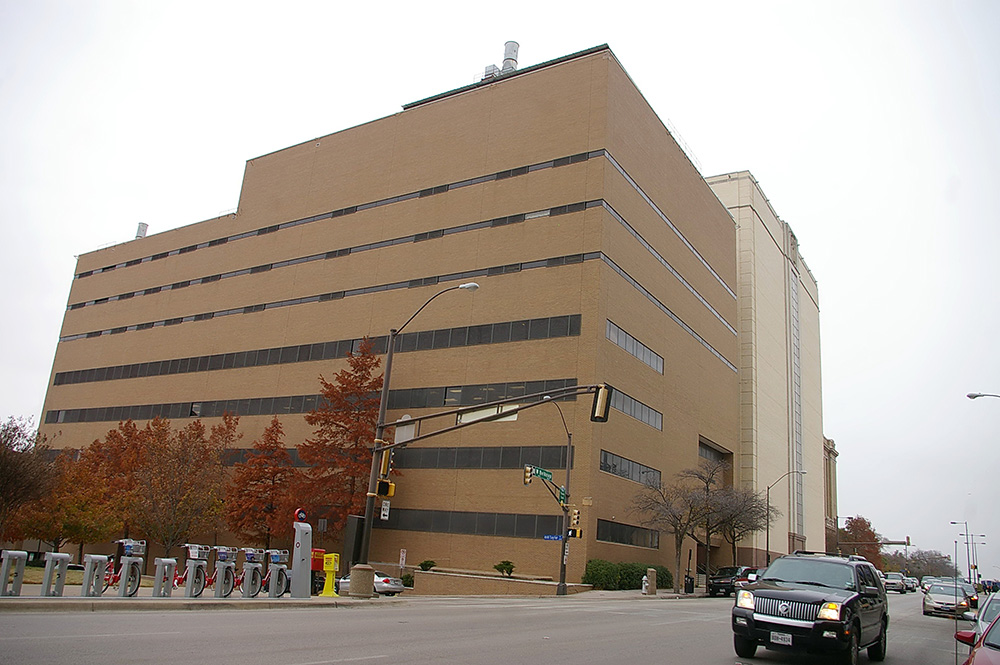
County Criminal Courts Building – Fort Worth
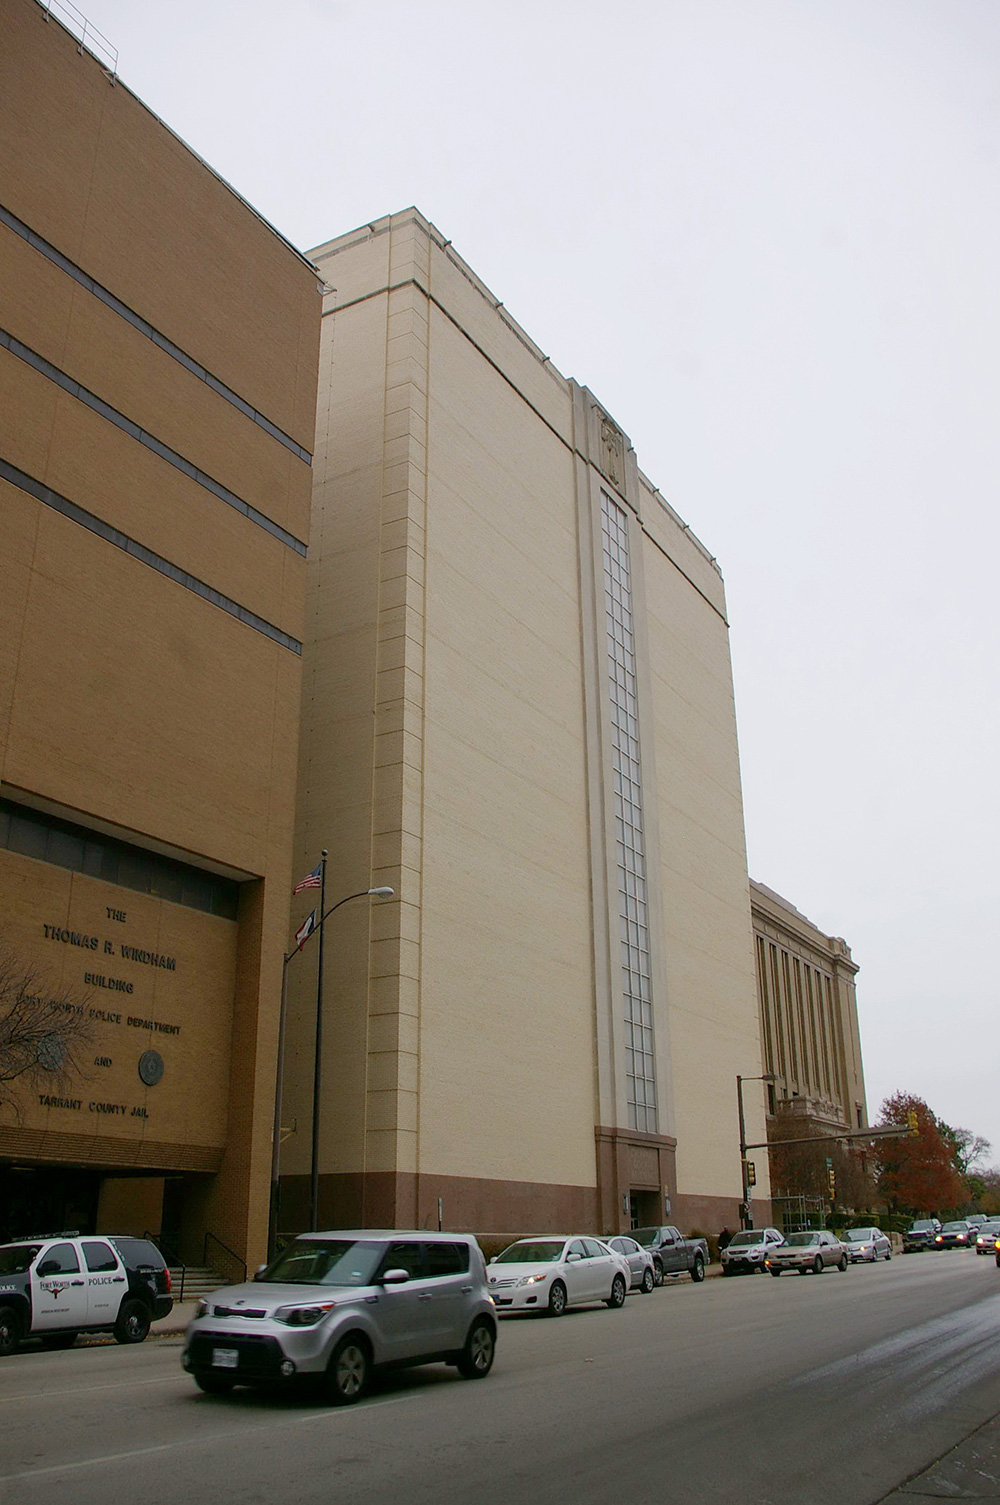
Location: 300 West Belknap Street / Houston Street
Built: 1960 – 1962
Style: Modern
Architect: Easterwood & Easterwood
Contractor: Butcher & Sweeney
Description: The building faces south and is a cream colored brick and concrete ten story structure. The building has a polished stone framed central entrance at the center of the first story. Polished stone faces the first story. There are no windows and the roof line is flat. The building is named as the Thomas R Windham Police Building. The building is connected to the old Criminal Courts Building on the east side and the County Jail on the west side.
County Civil Courts Building – Fort Worth
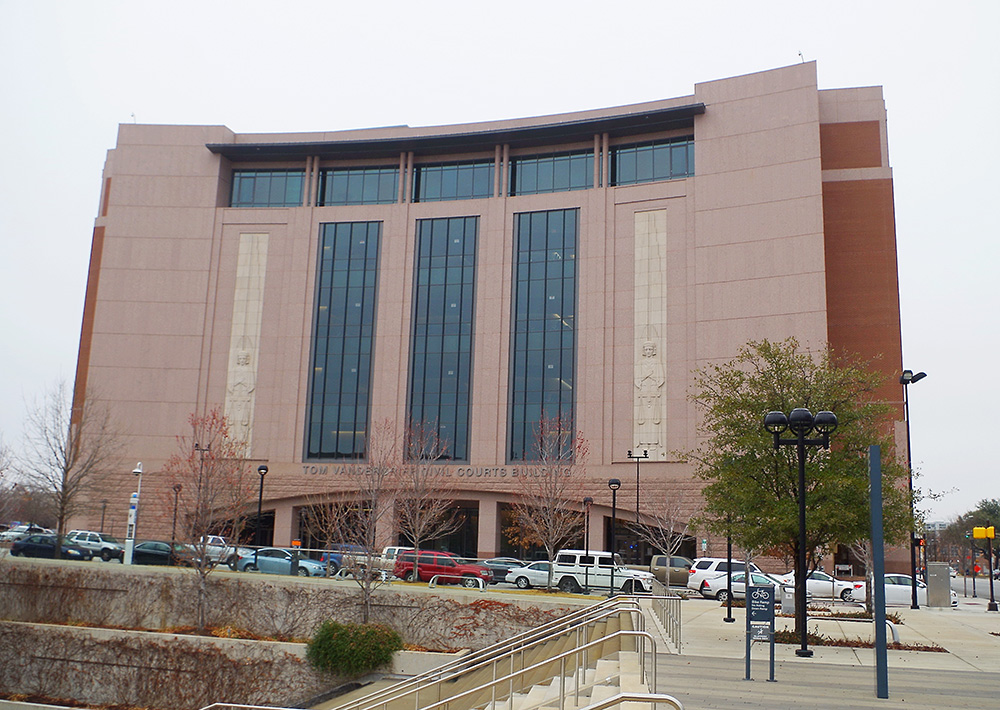
Location: 900 North Calhoun Street / East Weatherford Street
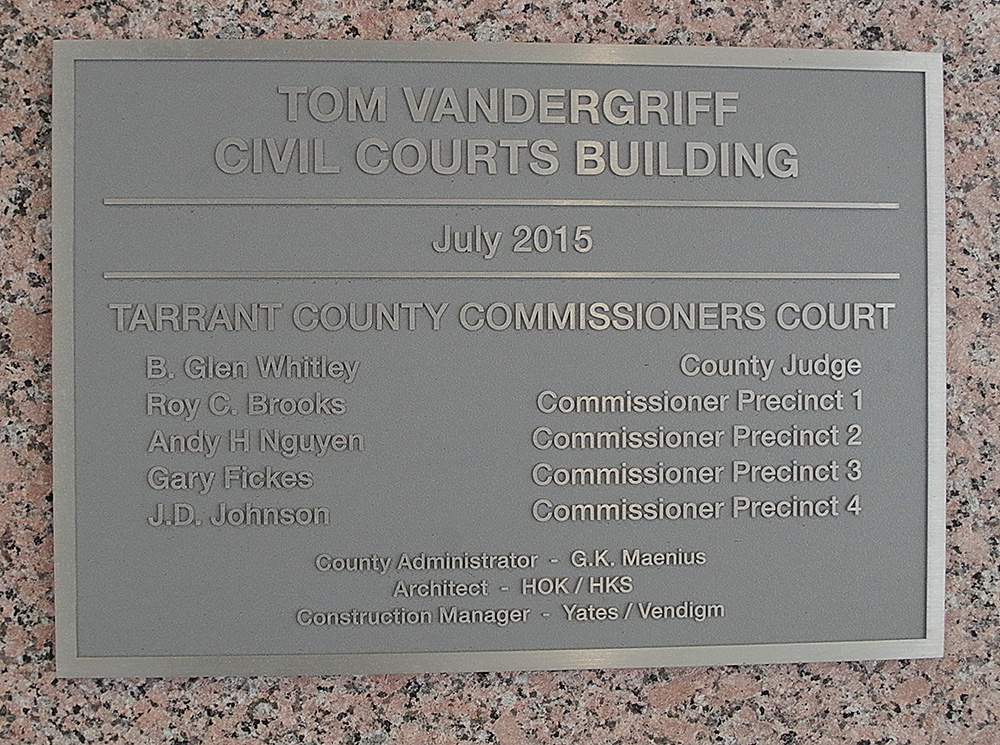
Built: 2012 – 2015
Style: Modern
Architect: HOK / HKS
Contractor: Yates / Vendigm
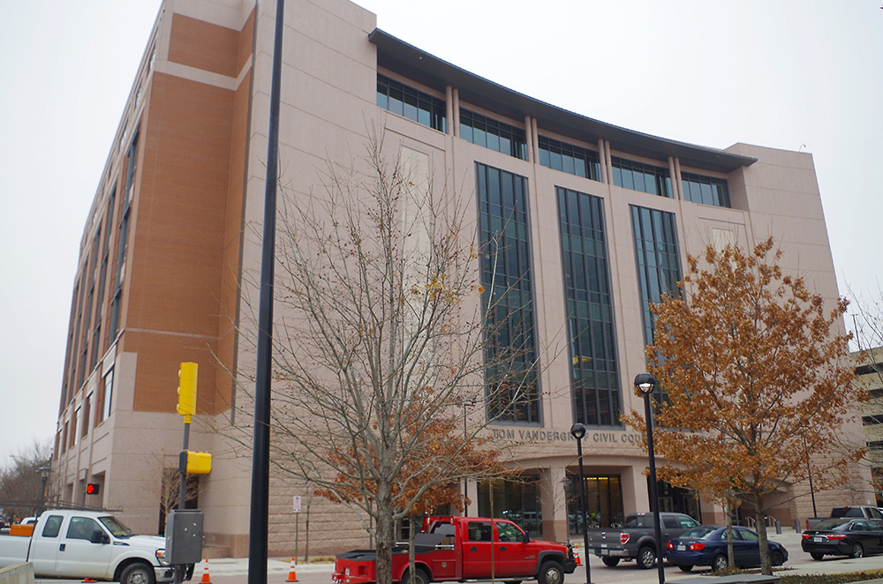
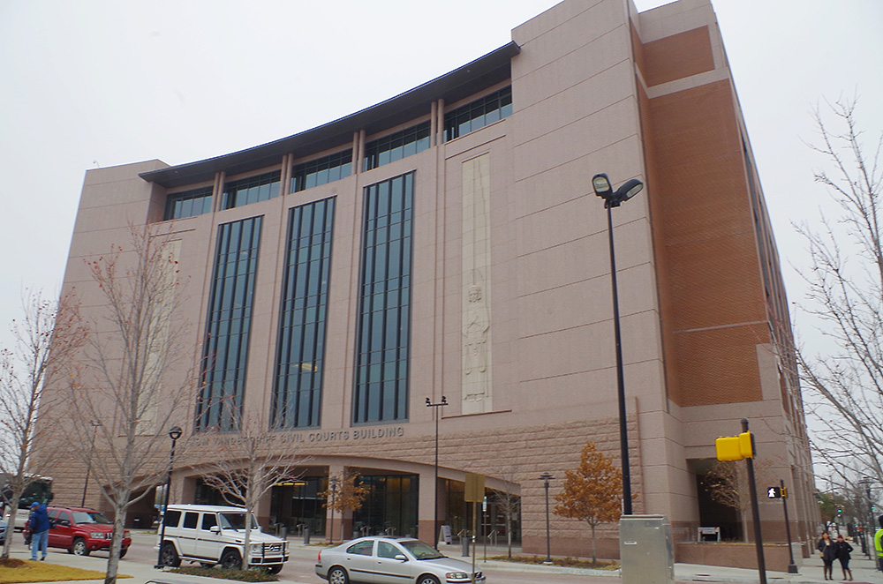
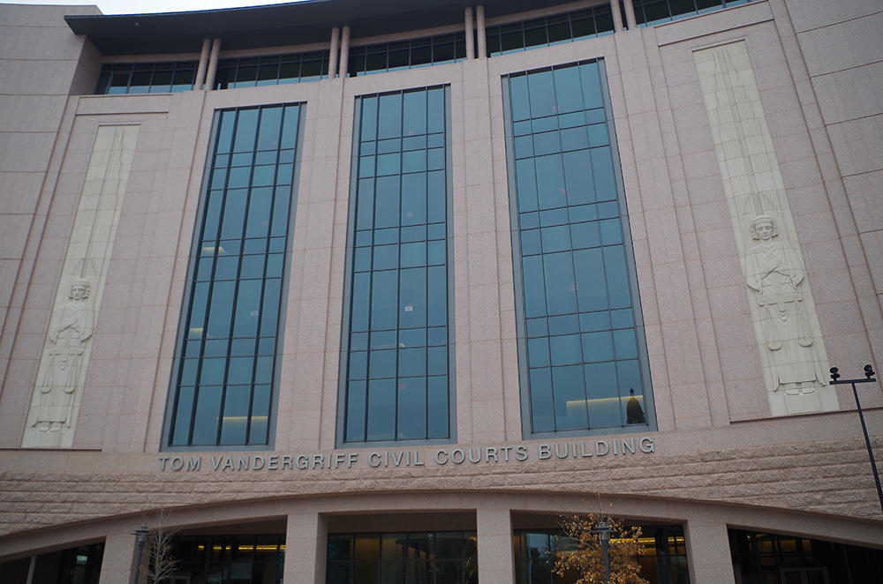
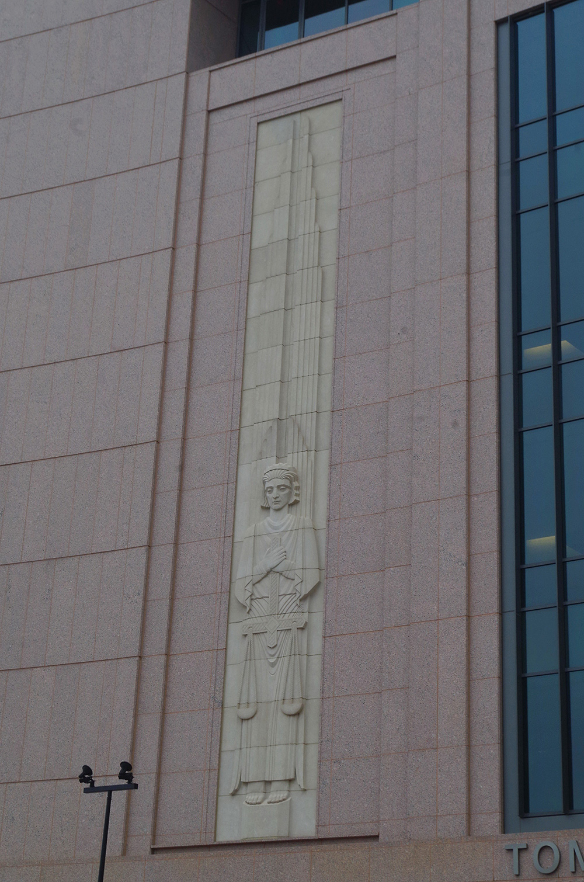
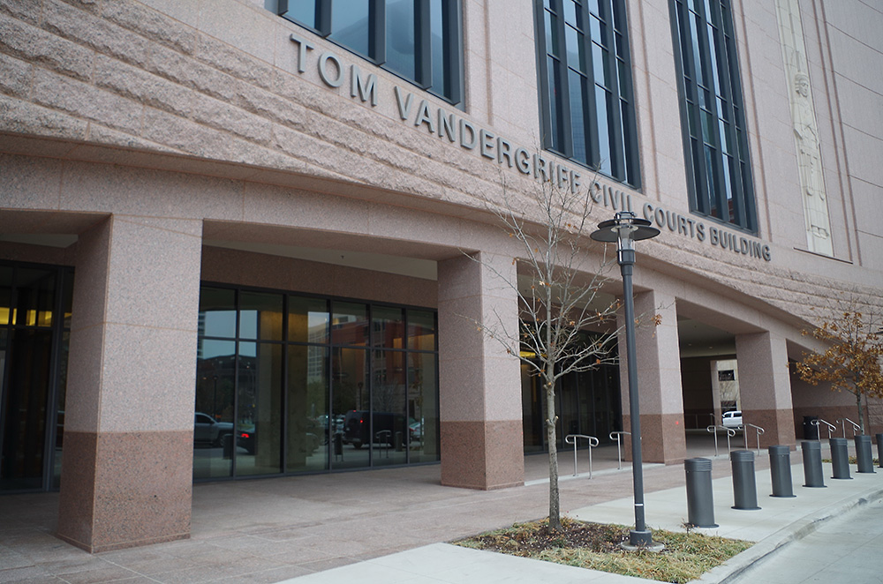
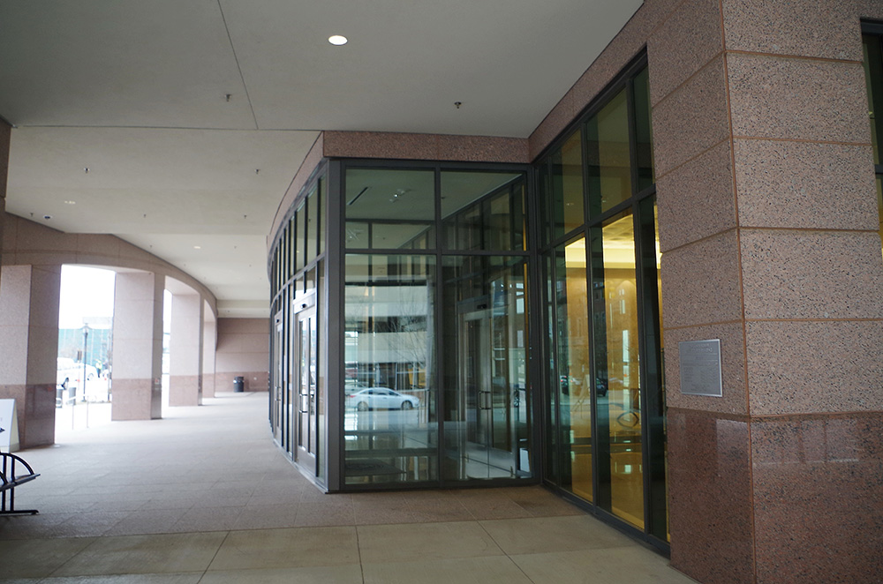
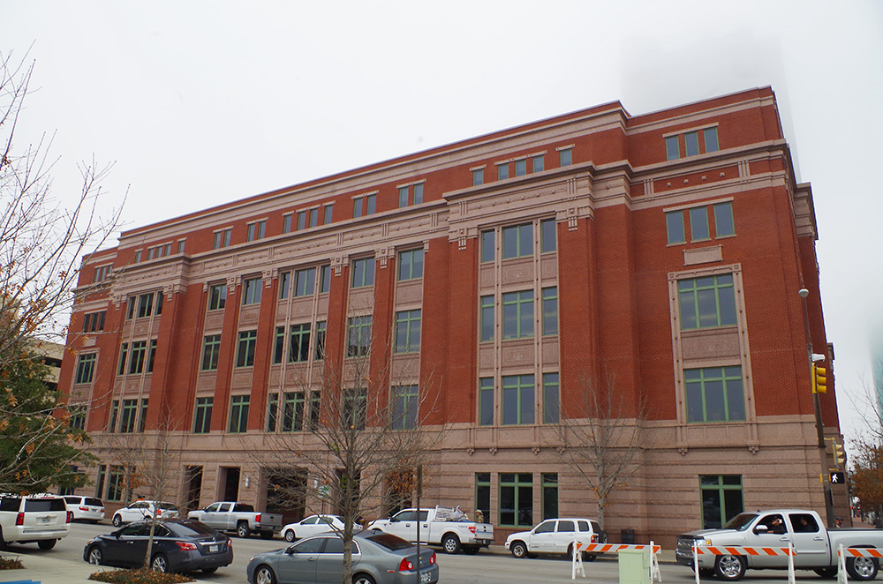
Description: The building faces west and is a six story red colored brick, pink colored granite stone and concrete structure. The west front is curved slightly with wide arch with pillars and recessed glass wall and entrance on the first story. Above are three large vertical windows. The top stories have large horizontal windows, There are three of 40 foot tall Indiana limestone angels which were outside the previous civil courts building which was demolished in 2013. Red colored brick faces the other three sides of the building. The roof line is flat. Interior lobbies have granite walls and terrazzo floors and the courtrooms are finished with wood paneling and trim. The building houses the County District Court, Constitutional County Court, County Court at Law and County Probate Court of the 8th Administrative Judicial Region. The building is named as the Tom Vandergriff Civil Courts Building. The project manager was Broaddus & Associates. The 8th Administrative Judicial Region is located on the second story.
Note: The 8th Administrative Judicial Region has a main office at Fort Worth in Tarrant County
County Family Law Center – Fort Worth
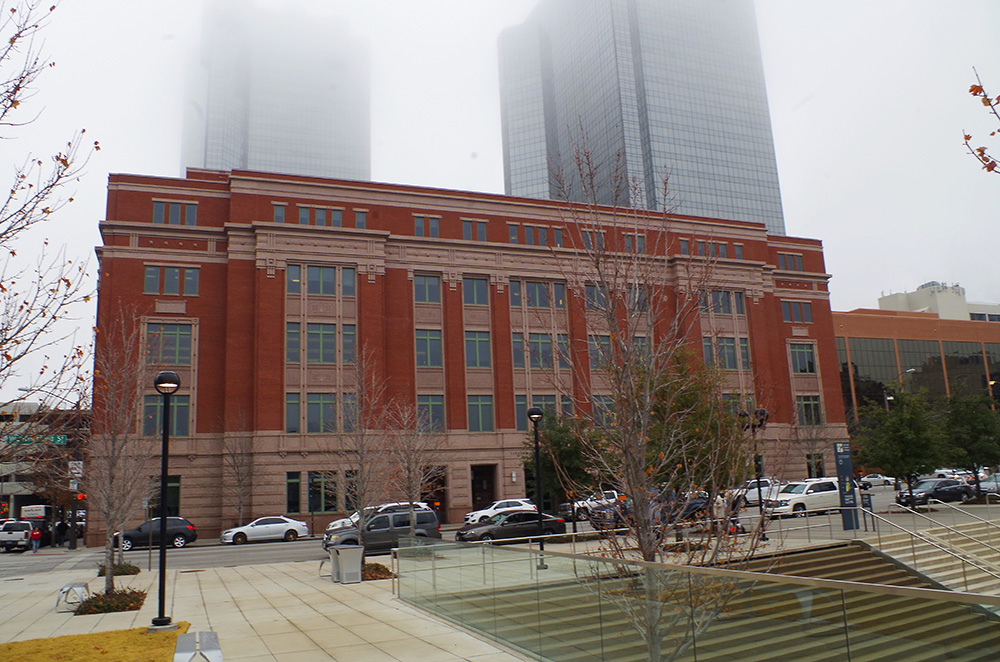
Location: 200 East Weatherford Street / Commerce Street
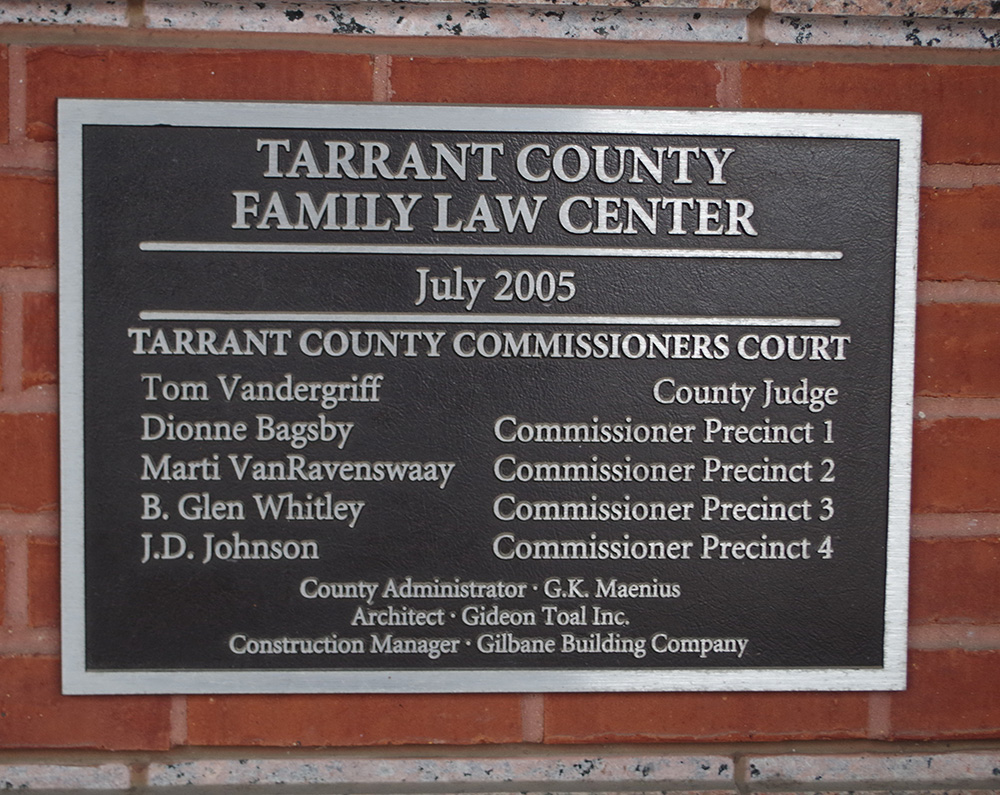
Built: 2003 – 2005
Style: Modern
Architect: David A Schwarz / Architectural Services Inc. of Washington, DC and Gideon Toal Inc. of Fort Worth
Contractor: Gilbane Building Company
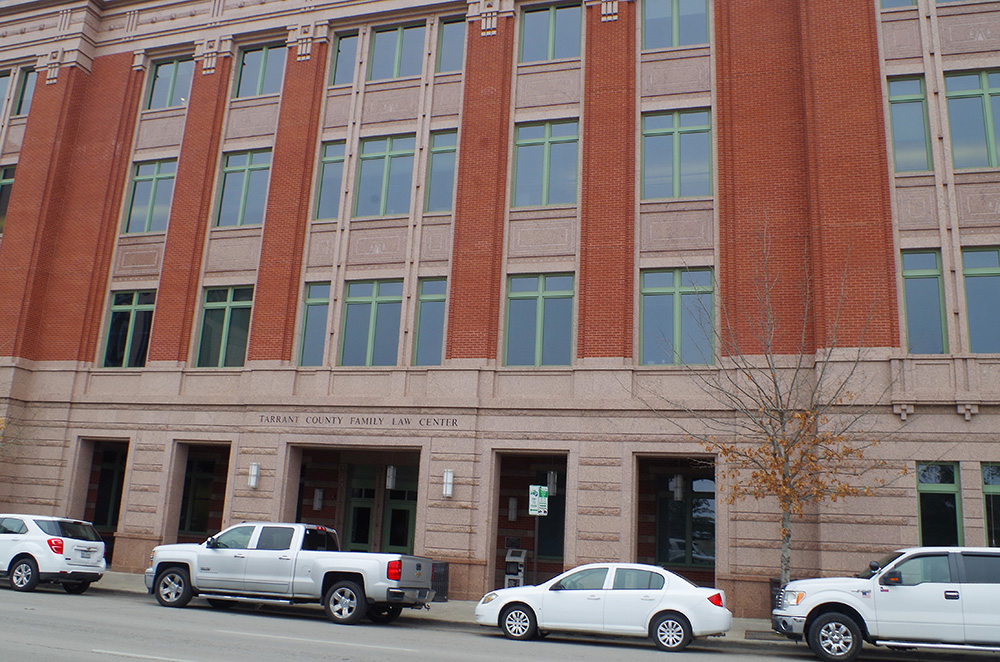
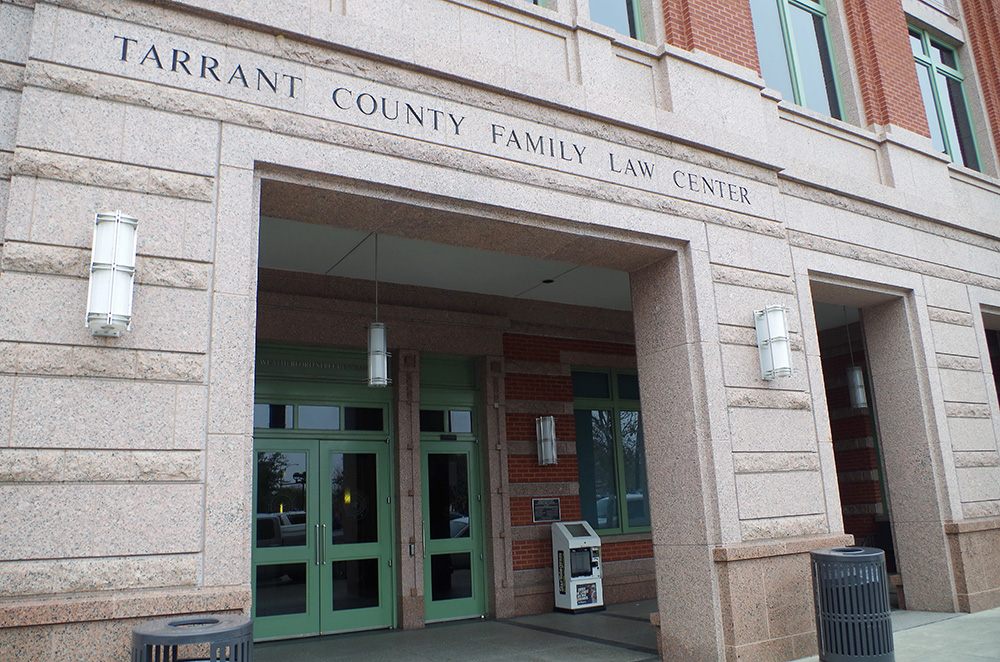
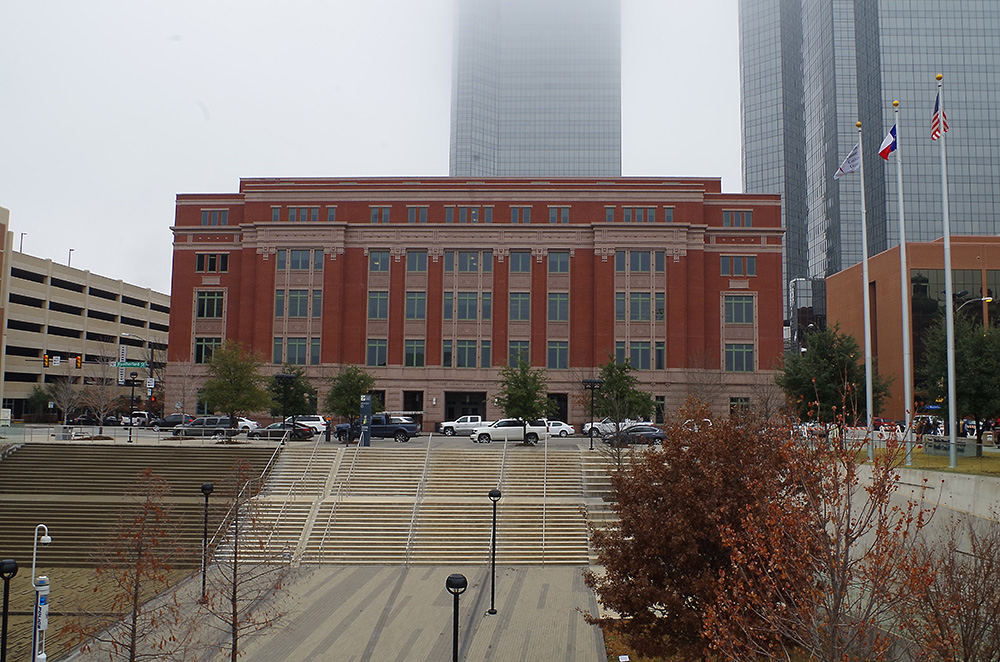
Description: The building faces north and is a modern five story red colored brick, pink colored granite stone and concrete structure. The central entrance is on the first story of the north front. The first story is faced with stone. Narrow horizontal bands run below the flat roof line.
History: The county was created in 1849 and Birdville was selected as the county seat in 1851. The first courthouse was a wood frame structure built in 1849 in Birdville. The second courthouses was a Greek Revival style structure built in 1856 and located in the 6100 block of Haltom City then named as Birdville. The building was never completed as the county seat was moved to Fort Worth in 1856. The move was confirmed in 1860. The third courthouse was a square structure with a conical cupola built in 1860 and completed in 1866 due to the Civil War. The building burned on March 29, 1876. The fourth courthouse was a two story Italianate style structure designed by J H Ryan and built by Thomas and Werner in 1877 to 1878. The fifth courthouse was designed by James J Kane and built in 1881 to 1882 essentially being a remodel of the fourth courthouse. The sixth and present courthouse was constructed in 1894 to 1895. The County Criminal Courts Building was constructed in 1916 to 1918. The County Criminal Courts Building was constructed in 1960 to 1962. The County Justice Center was constructed in 1988 to 1990. The County Family Law Center was constructed in 2003 to 2005. The Civil Courts Building was constructed in 2012 to 2015 at a cost of $74,000,000.
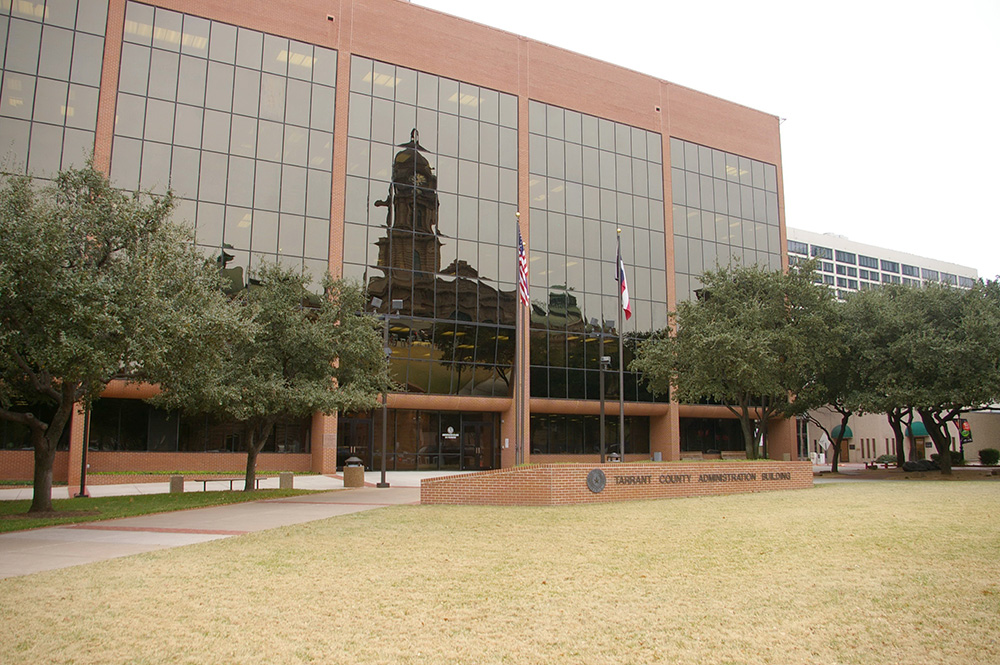
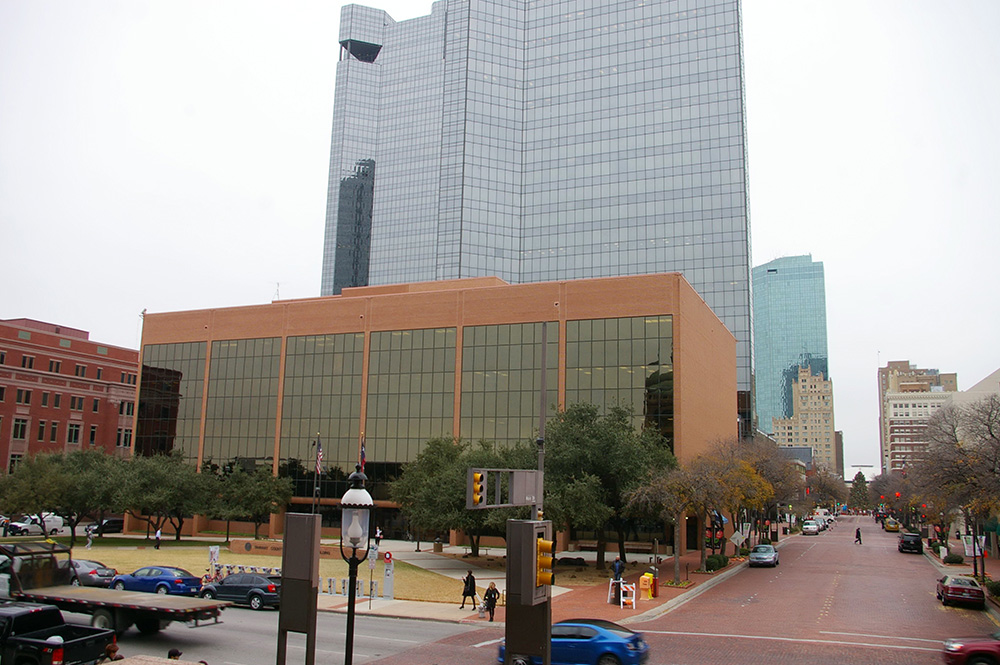
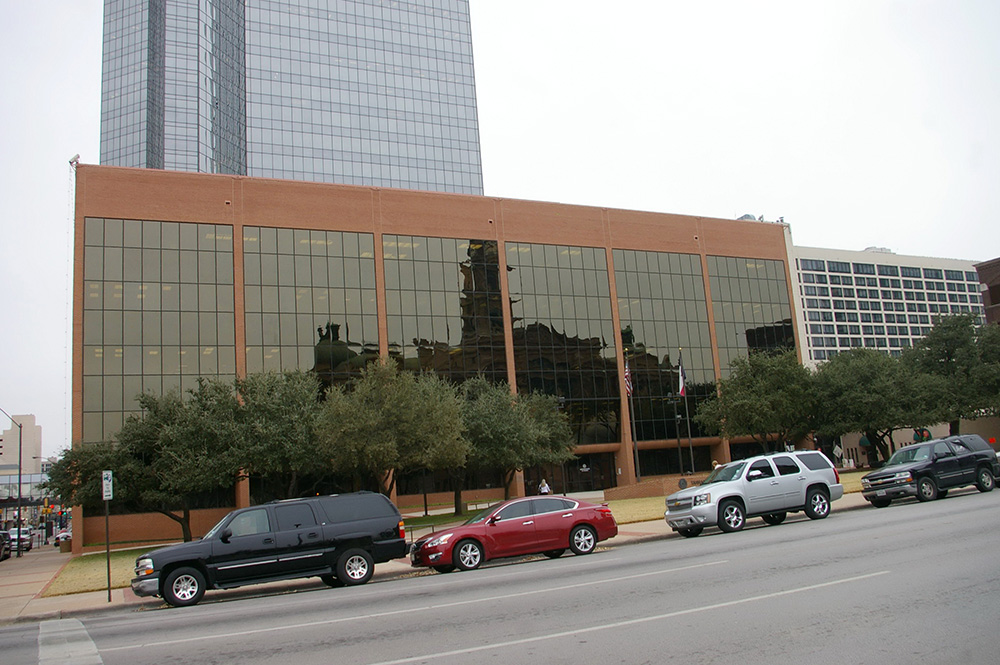
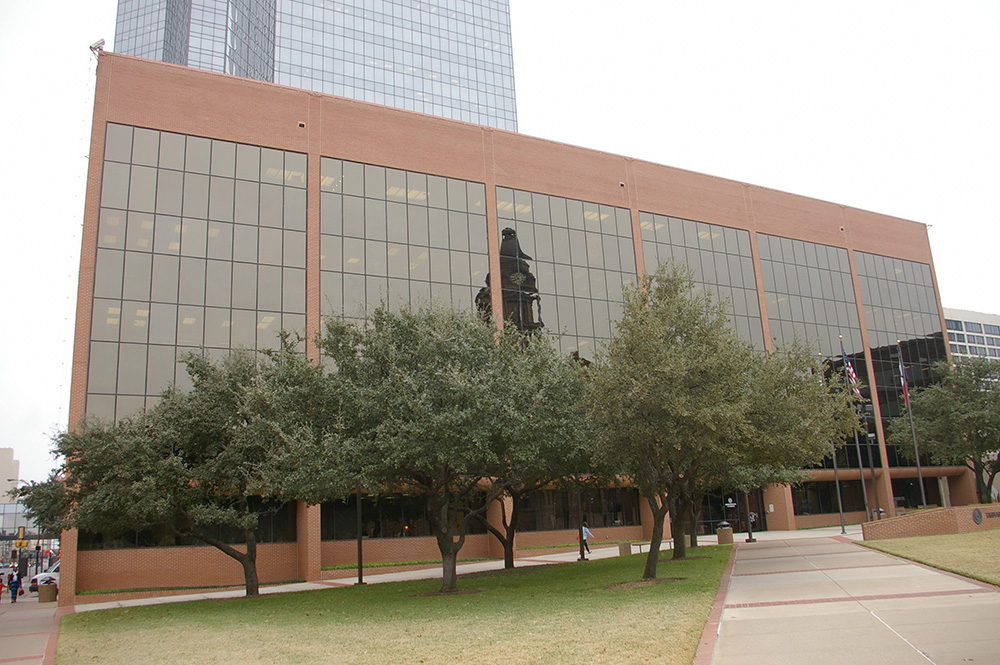
County Administration Building – Fort Worth
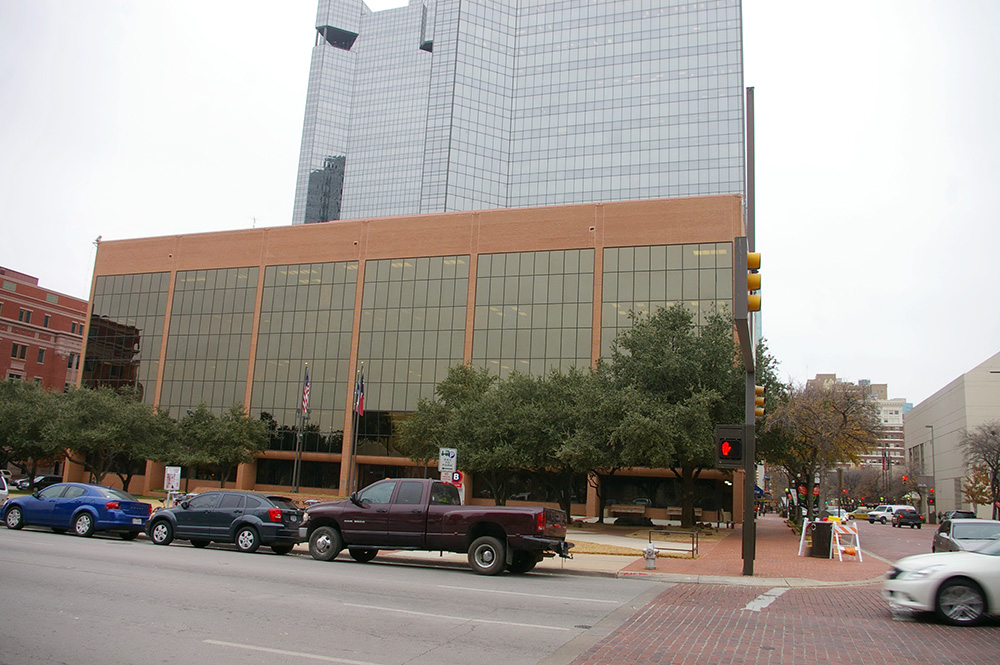
Location: 101 West Weatherford Street / Commerce Street
Built: 1981 – 1983
Style: Modern
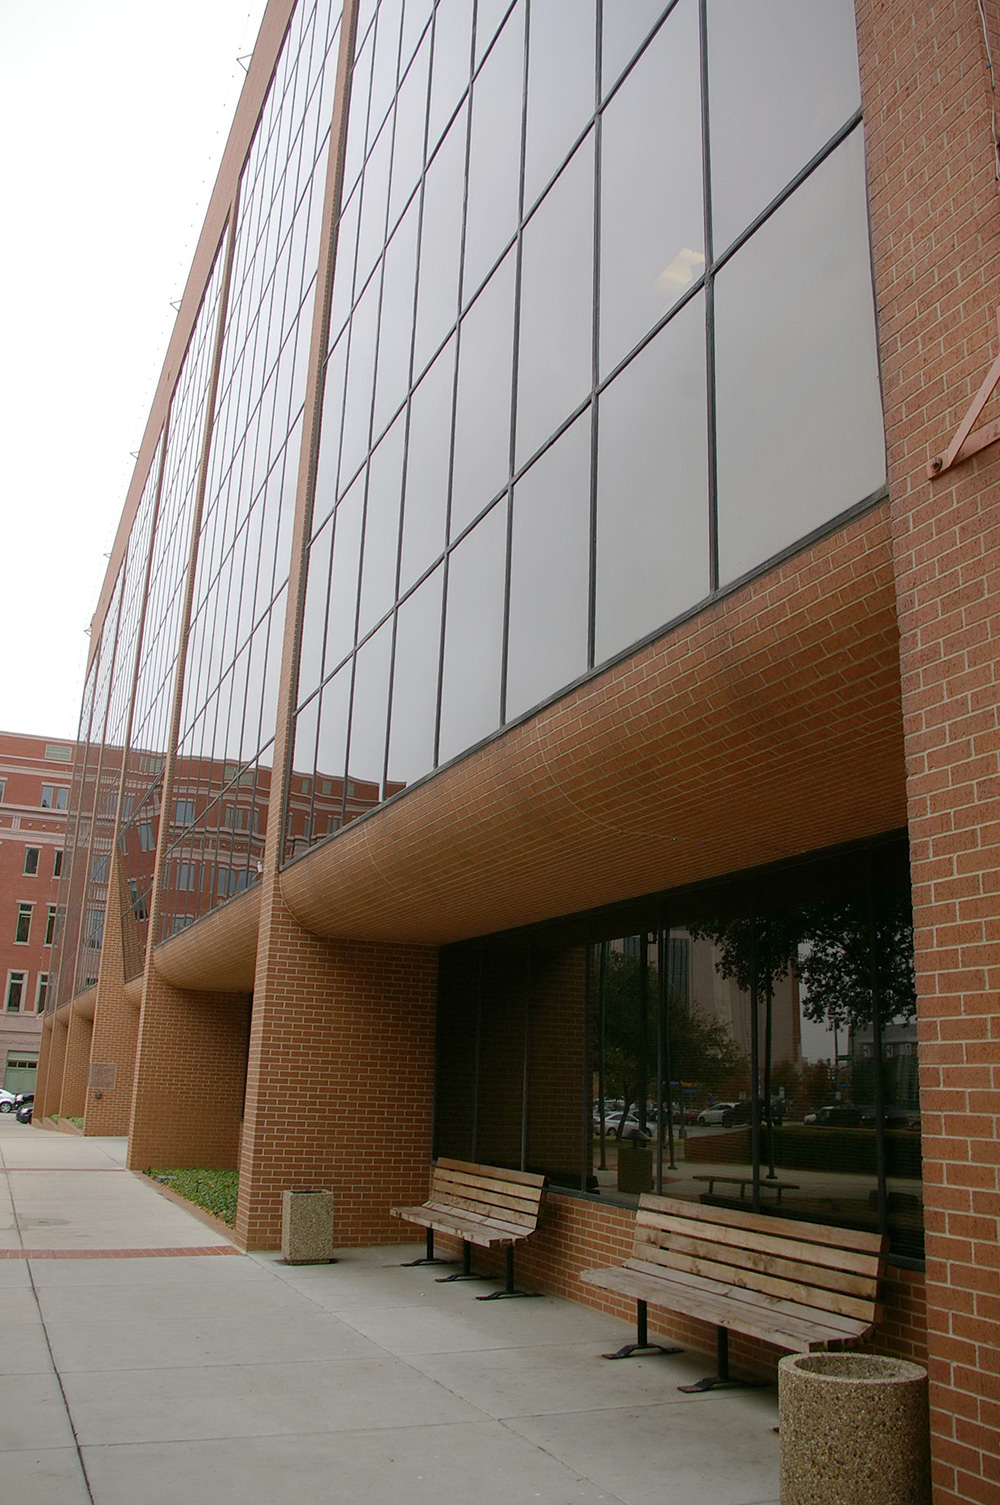
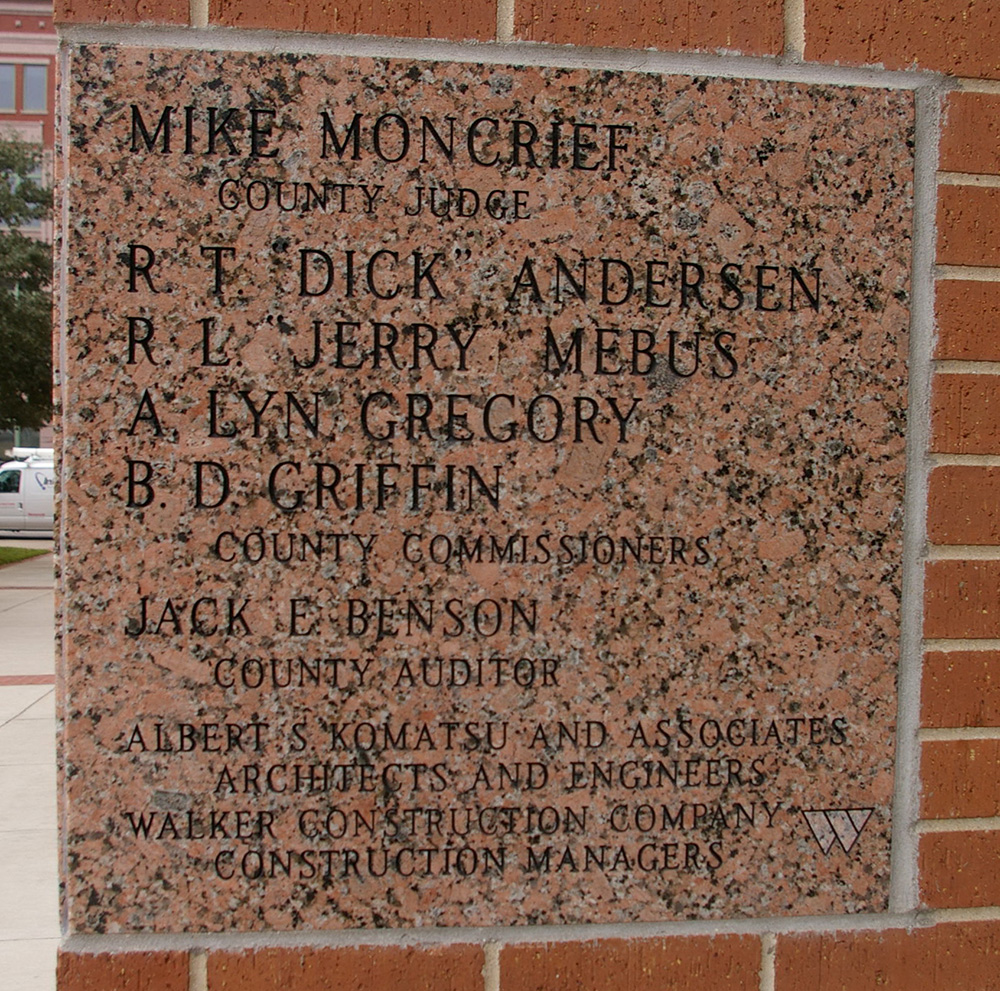
Architect: Albert S Komatsu & Associates
Contractor: Walker Construction Company
Description: The building faces north and is a five story red colored brick, glass and concrete structure. The building has a central entrance at the center of the first story. Large vertical glass walls cover the north front. The roof line is flat. The building sits across from the courthouse.
County Northeast Courthouse – Hurst
Location: 2645 Grapevine Highway / Street
Built: 2023 – 2025
Style: Modern
Architect: GSBS Architects
Contractor: Byrne Construction
Description: The modern building faces north and is a two story brick, glass and concrete structure.
County Courthouse – Fort Worth

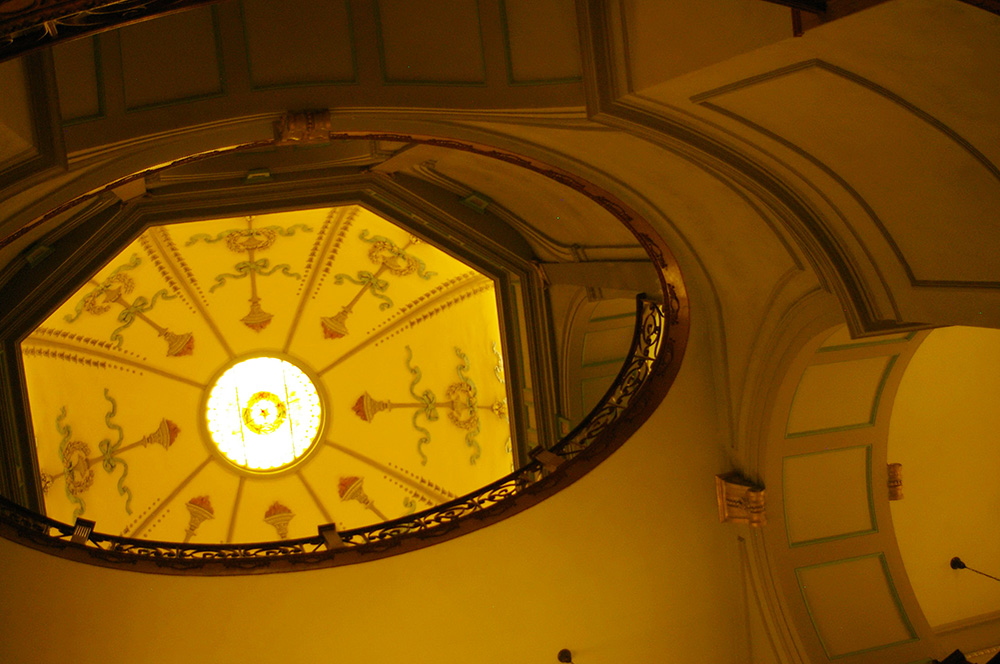
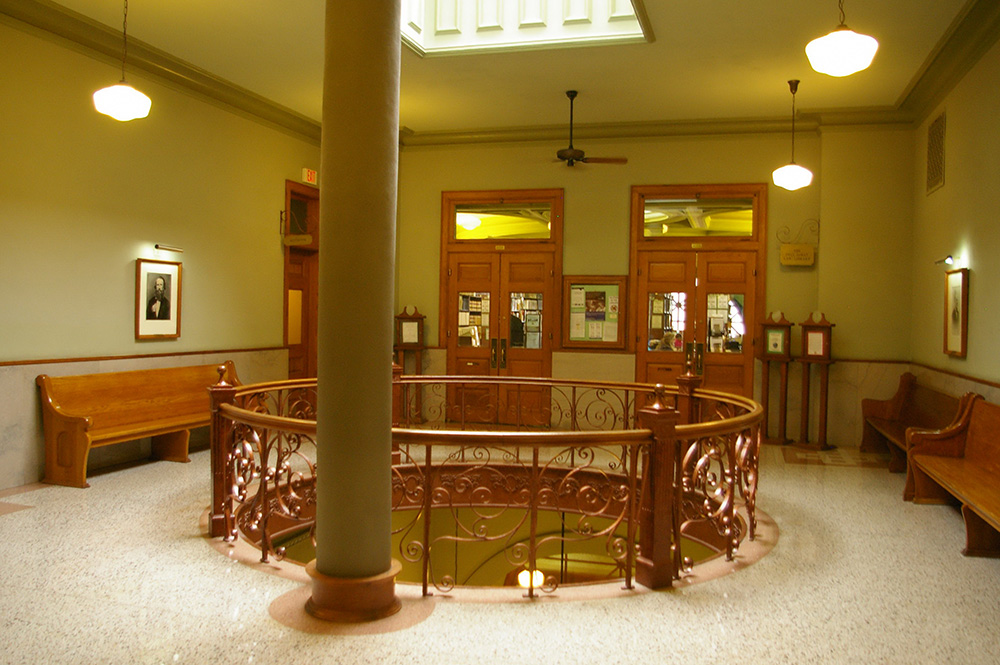
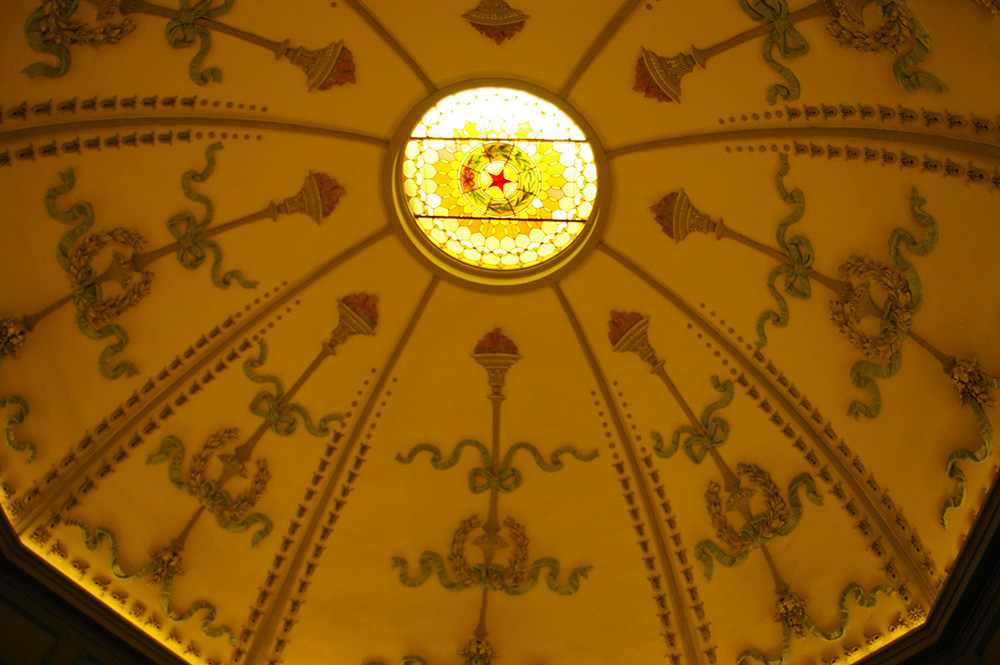
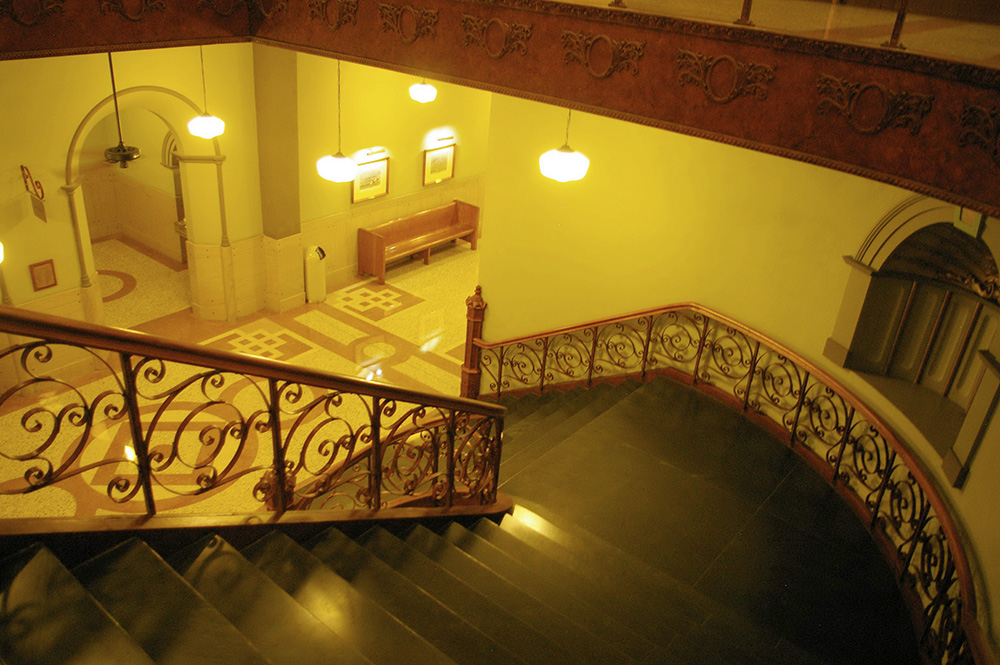
Photos taken 2006 and 2014