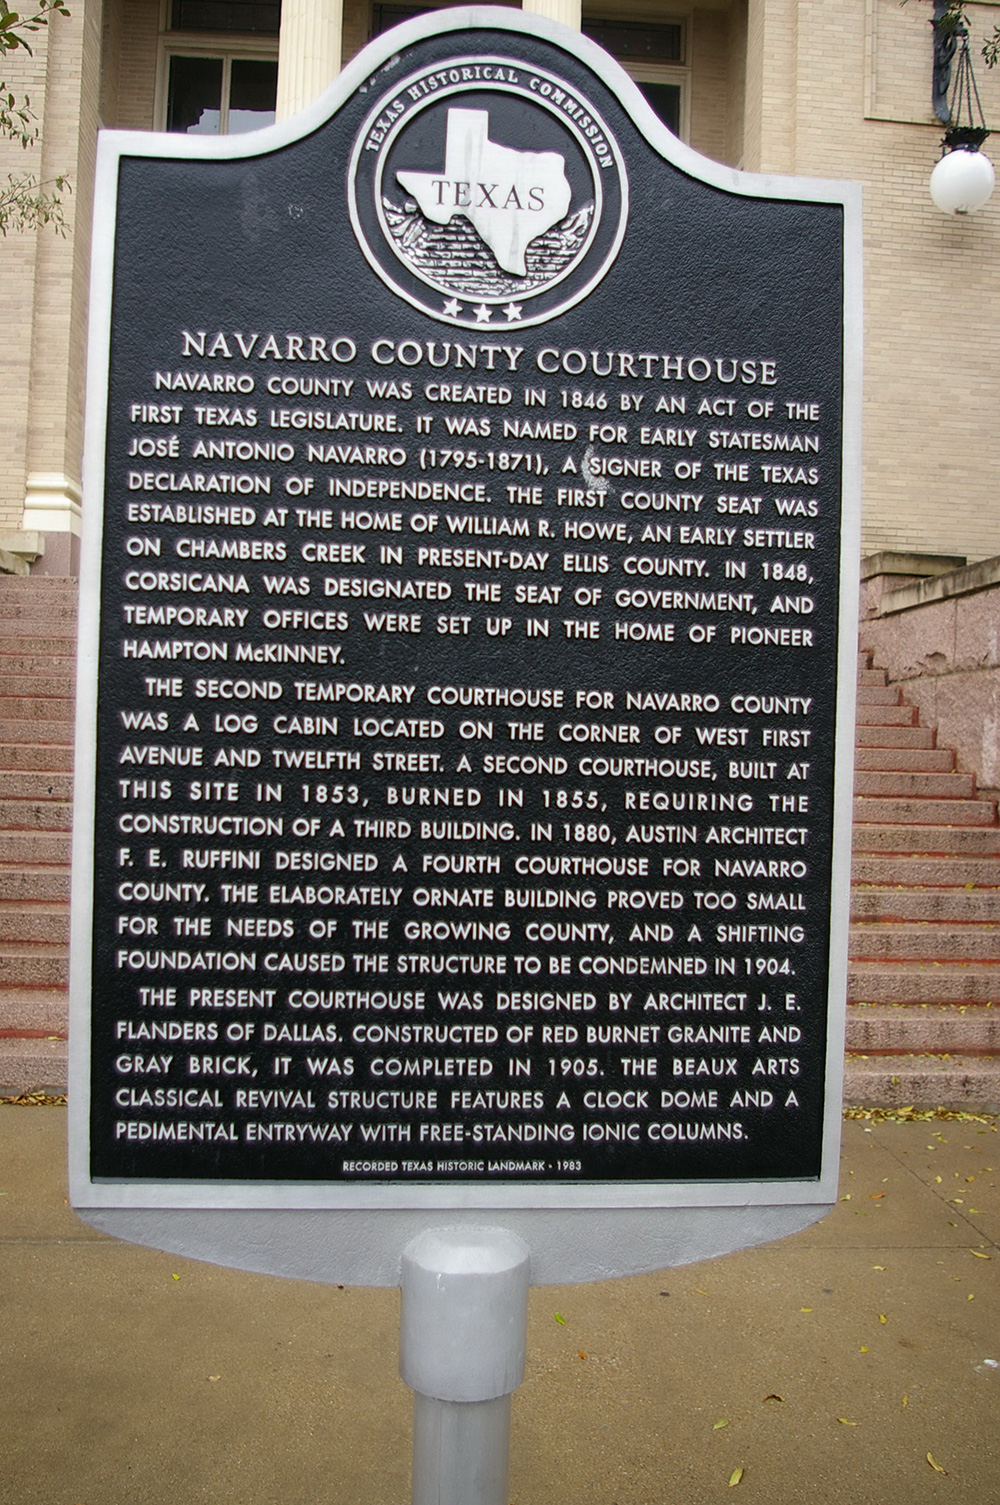
Navarro County is named for Jose Antonio Navarro, who was a leading Tejano participant in the Texas Revolution and a signer of the Texas Declaration of Independence.
Surrounding County Courthouses:
N – Ellis County
E – Henderson County and Anderson County
S – Freestone County and Limestone County
W – Hill County
Created: April 25, 1846 
County Seat:
Corsicana 1846 – present
County Courthouse – Corsicana
Location: 300 West 3rd Avenue / North 12th Street
Built: 1904 – 1905
Style: Classical Revival and Beaux Arts
Architect: James E Flanders
Contractor: General Supply and Construction Company of Fort Worth
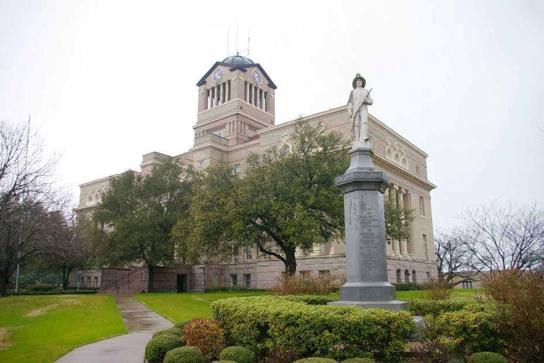
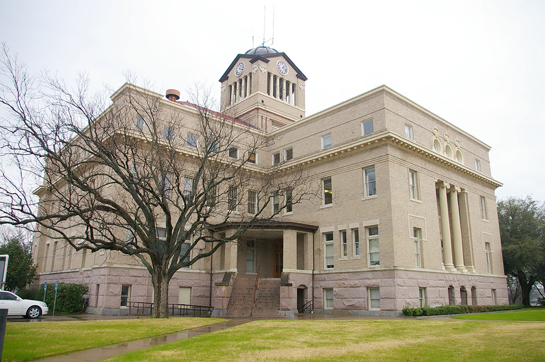
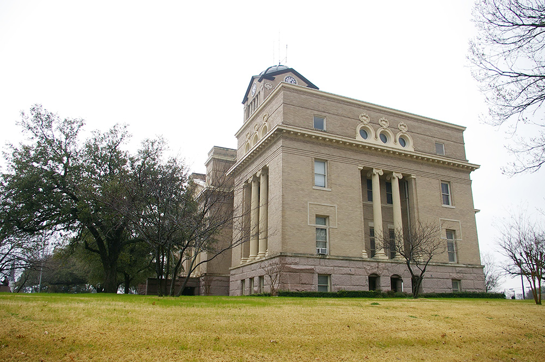
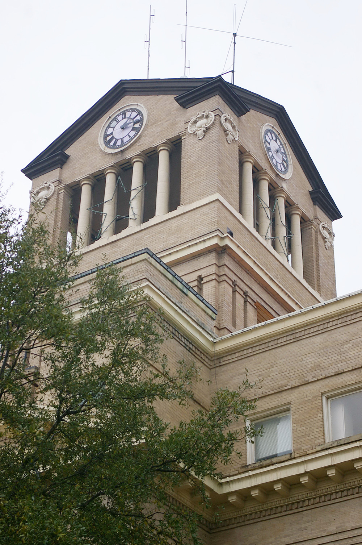
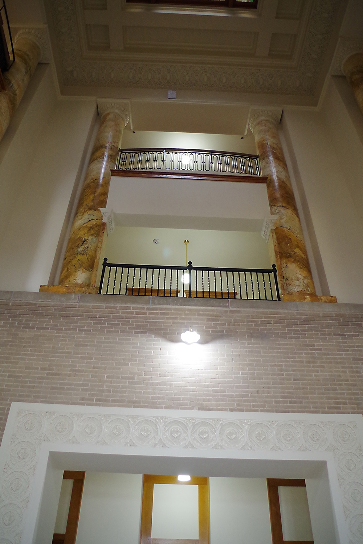
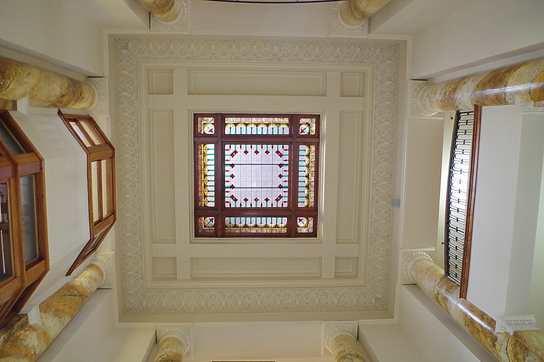
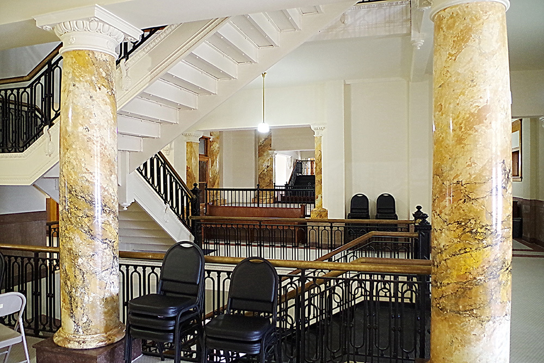
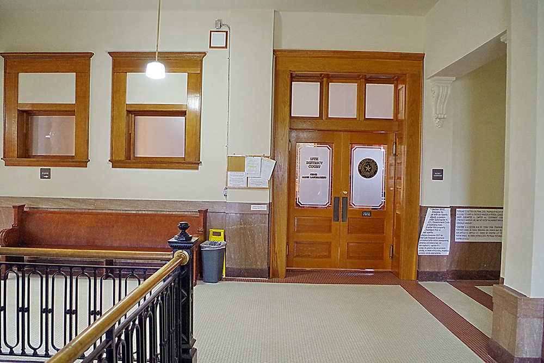
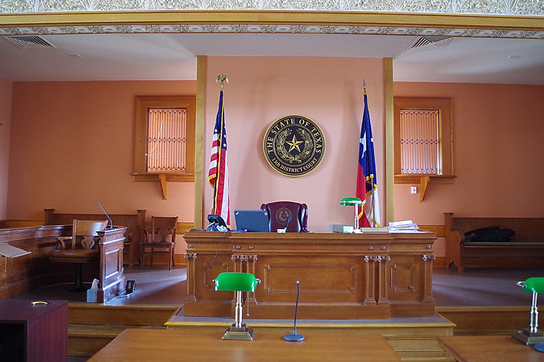
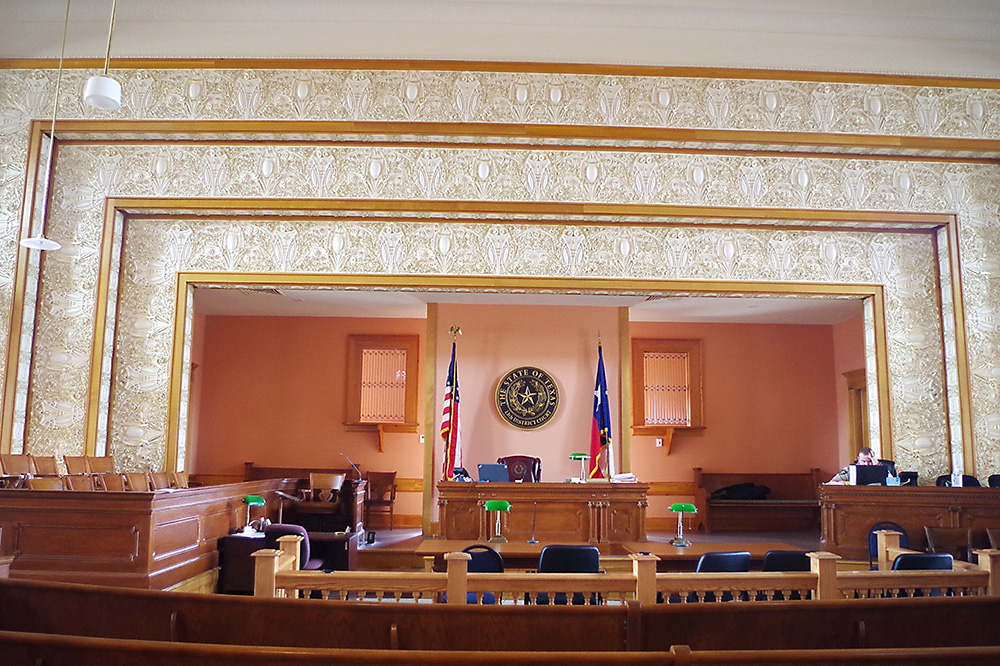
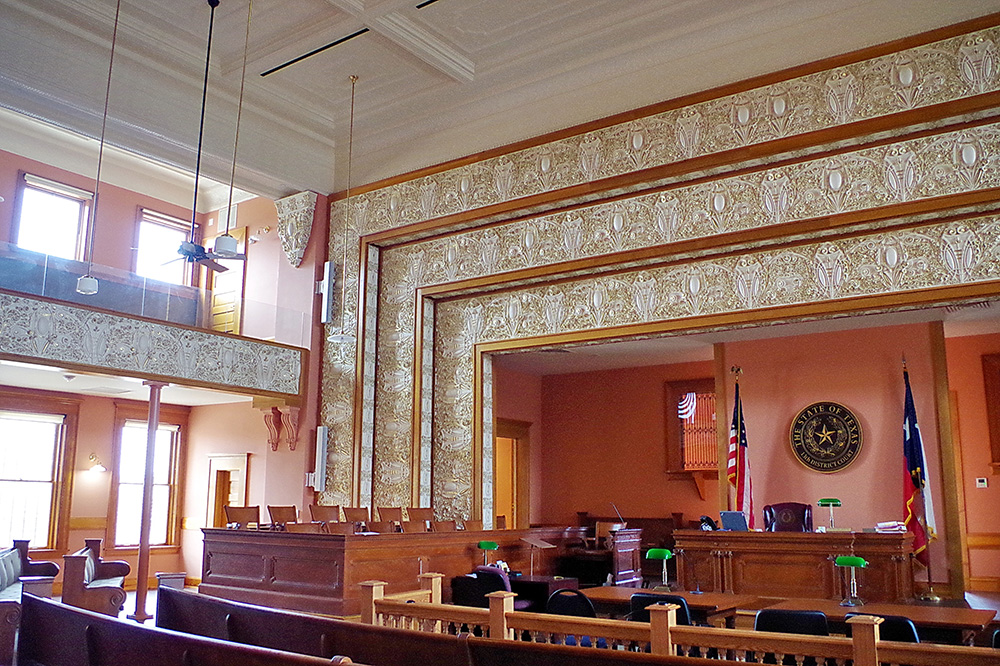
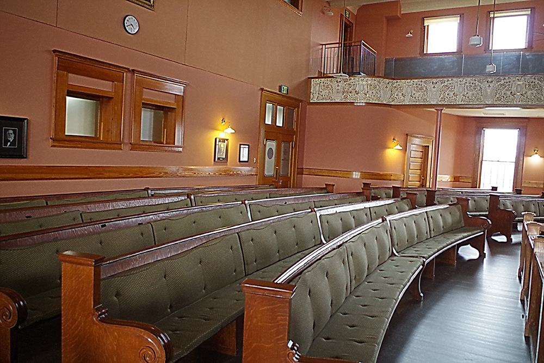
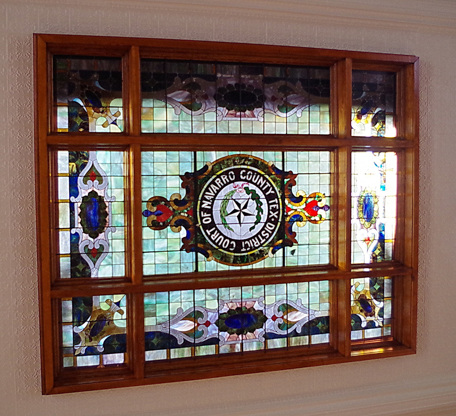
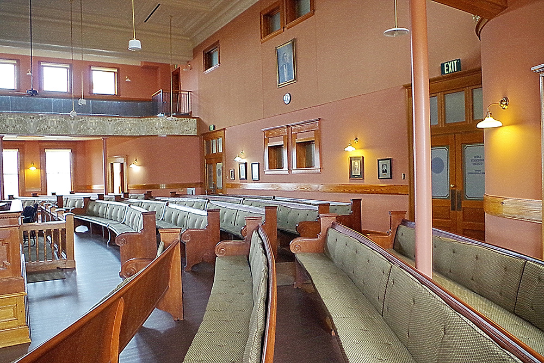
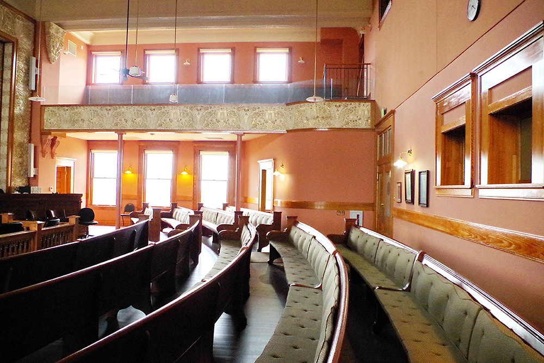
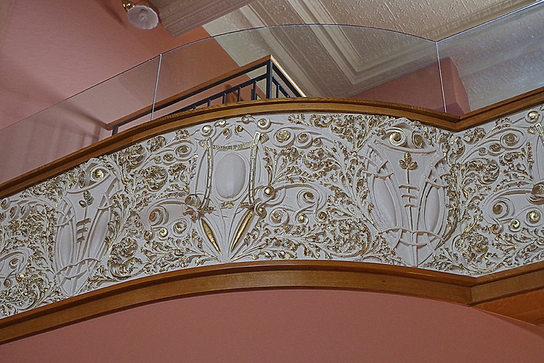
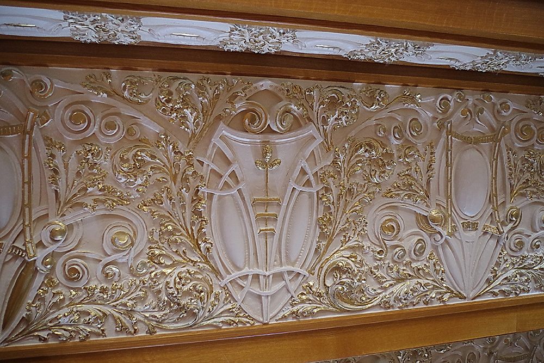
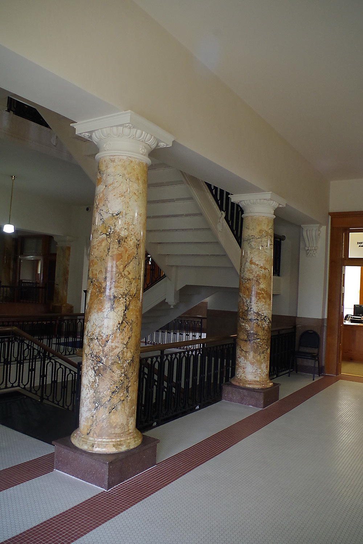
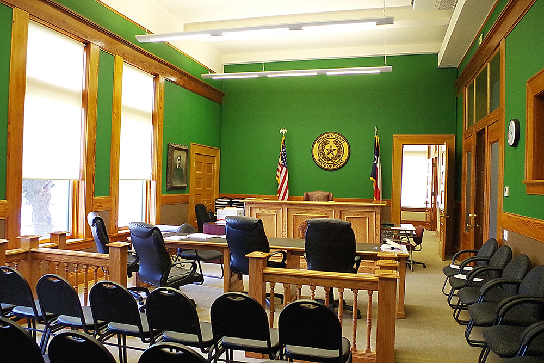
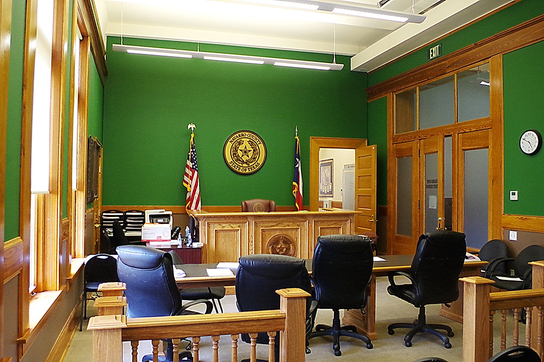
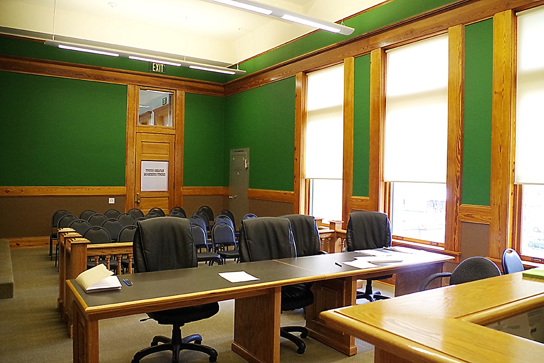
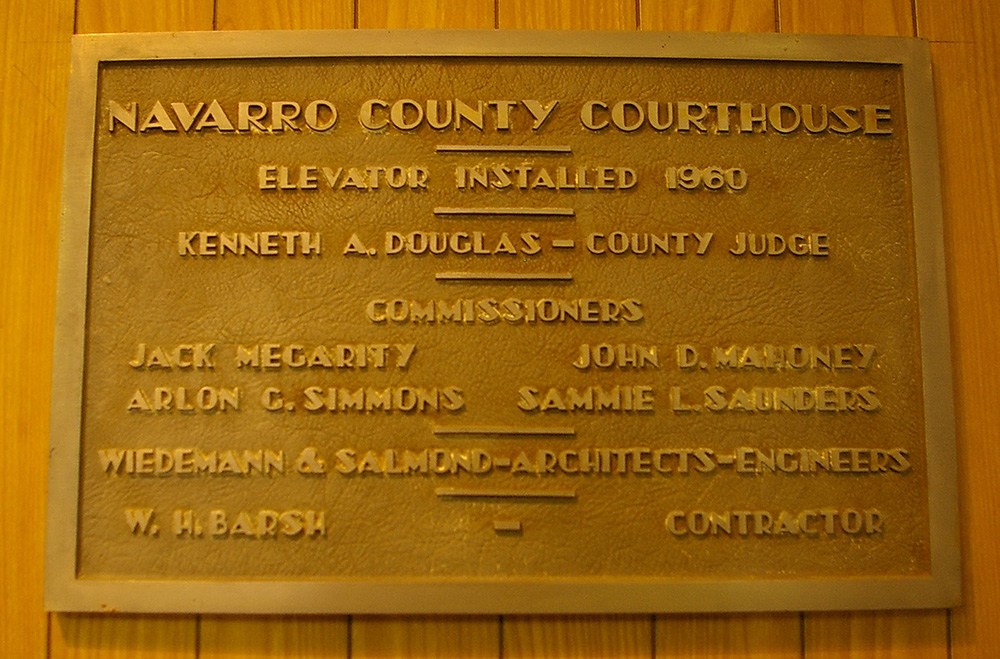
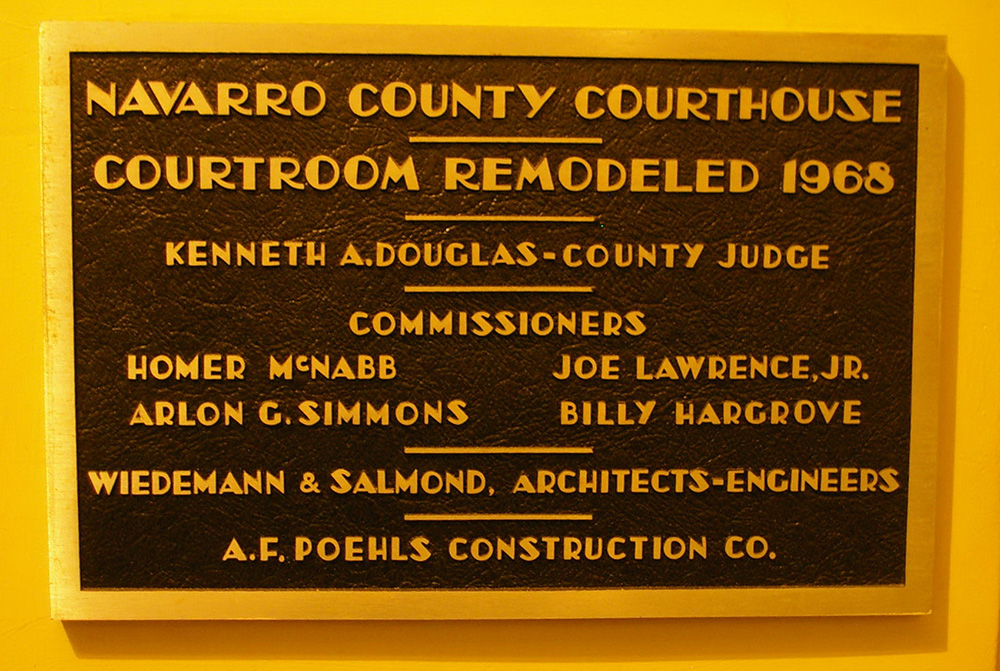
Description: The building faces south and is a three story red colored burnet granite and gray colored brick structure. The building is located on landscaped grounds in the center of the city. The south front has a large porch with two high columns and three recessed entrances with small pediments above. At the top of the porch is a large pediment. On the center of the roof is a large square tower with open columns and with clock and rounded dome at the top. The base of the building is course stone. The District Court courtroom is located on the third story and the County Court courtroom is located on the second story.The building was remodeled in 1968. The architect was Wiedemann & Salmond and the contractor was A F Poehl Construction Company.
See: The architect, James E Flanders, also designed the courthouse in Shackelford County.
Note: The first courthouse was a log cabin built by J Johnson in 1848. The second courthouse was a two story frame structure built by Thomas J Haynes in 1853 and which burned in 1855. The third courthouse was also a two story frame structure built in 1857. The fourth courthouse was a brick structure designed by Frederick E Ruffini and constructed by Texas Building Association in 1881 at a cost of $56,000. The fifth courthouse was constructed at a cost of $128,900.
County Justice Center – Corsicana
Location: 312 West 2nd Avenue / North 12th Street
Built: 1987 – 1988
Style: Modern
Architect: Hobbs / Wiginton / Fawcett / Geyer / Associates
Contractor: R E Hable Company

Description: The building faces south and is a one story buff colored brick and concrete structure. The building is located in the center of the city on the north side of the courthouse. The south front has a central entrance with two columns supporting an overhanging section with recessed entrance between columns. The roof line is flat.
County Courthouse –

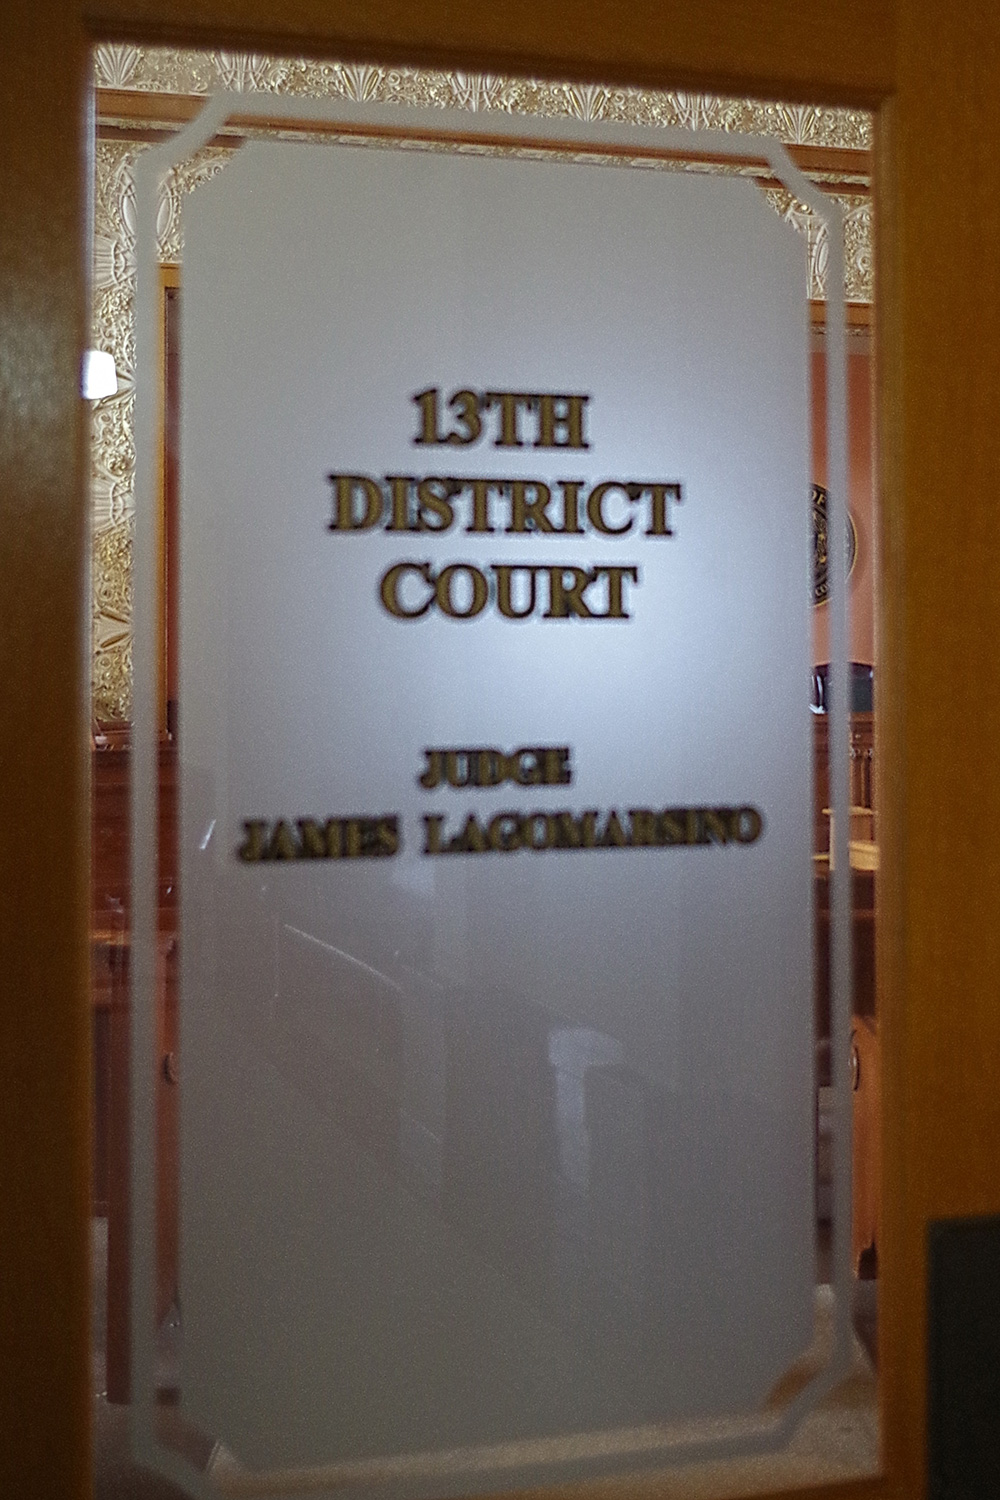
District Court
County Court
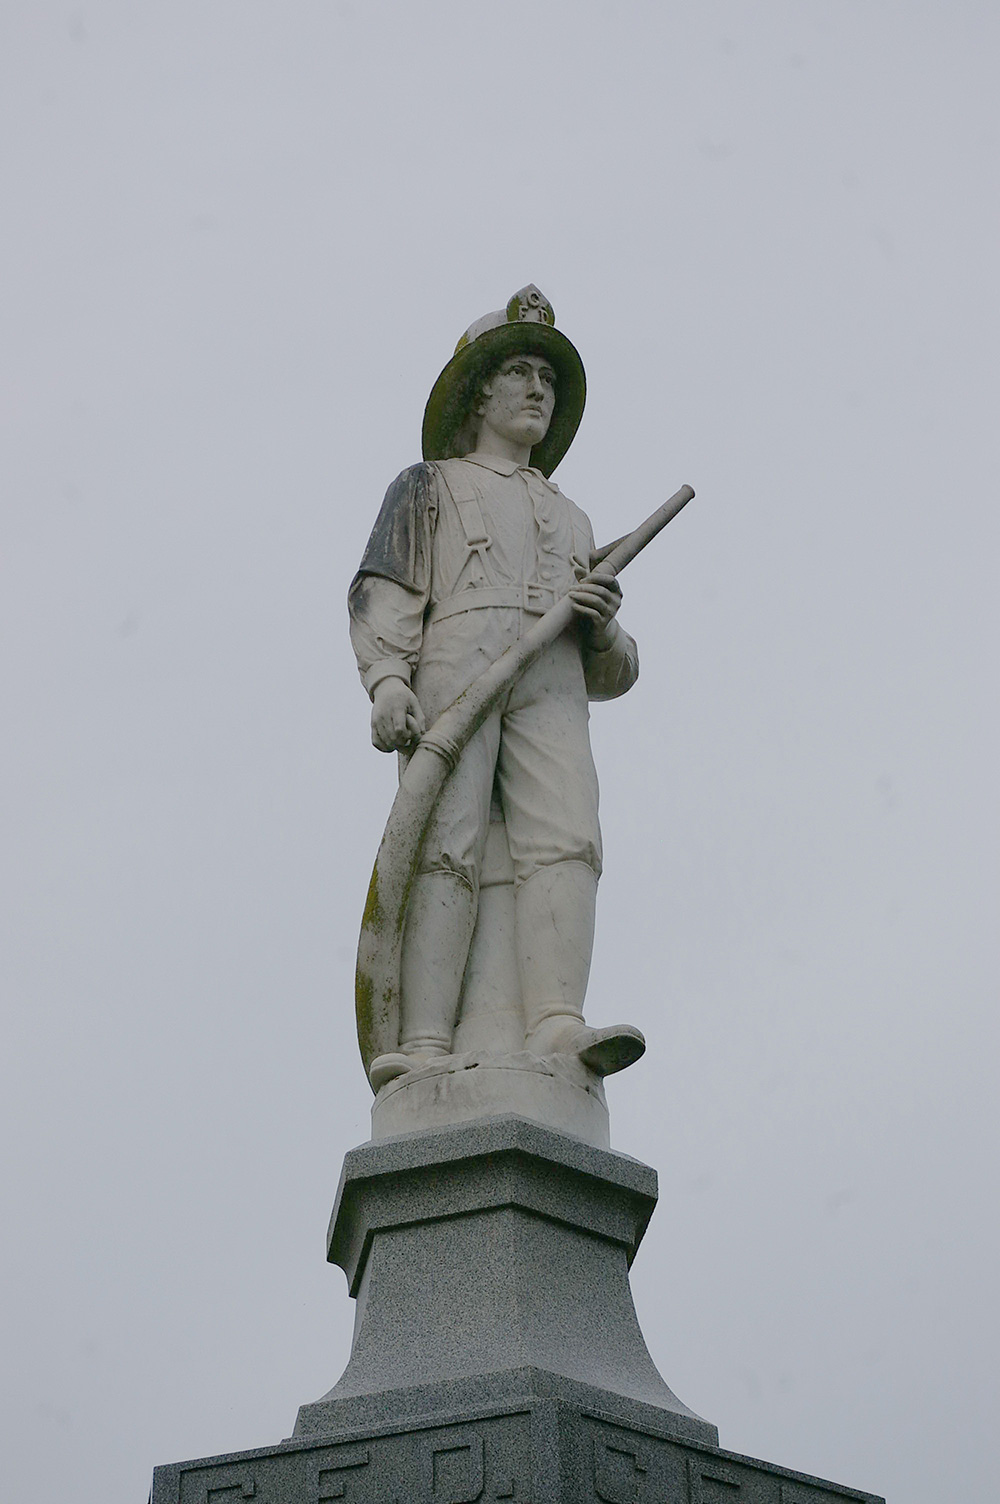
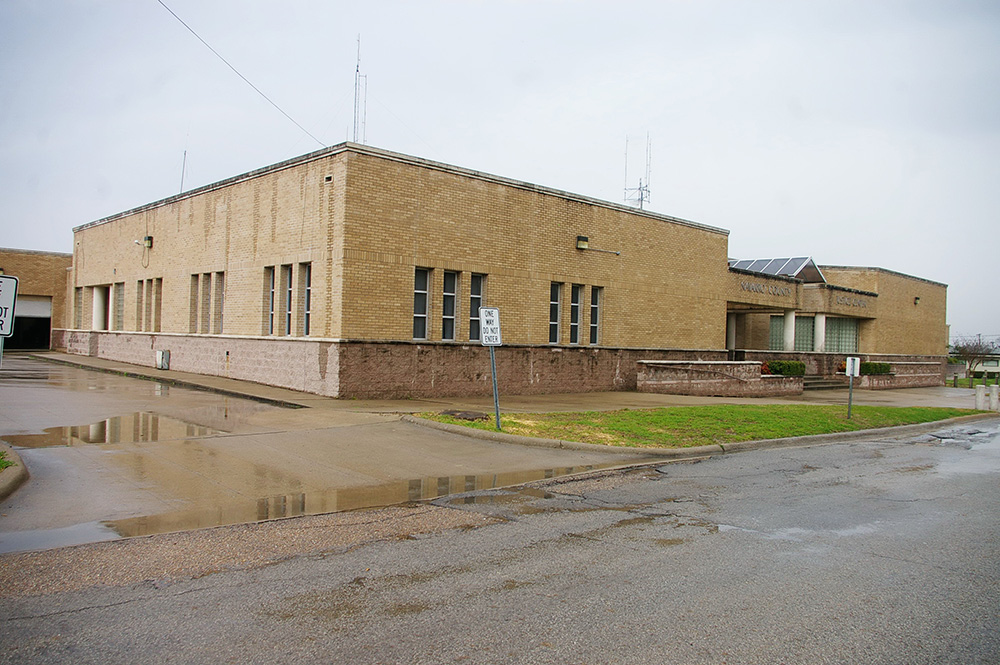
County Justice Center
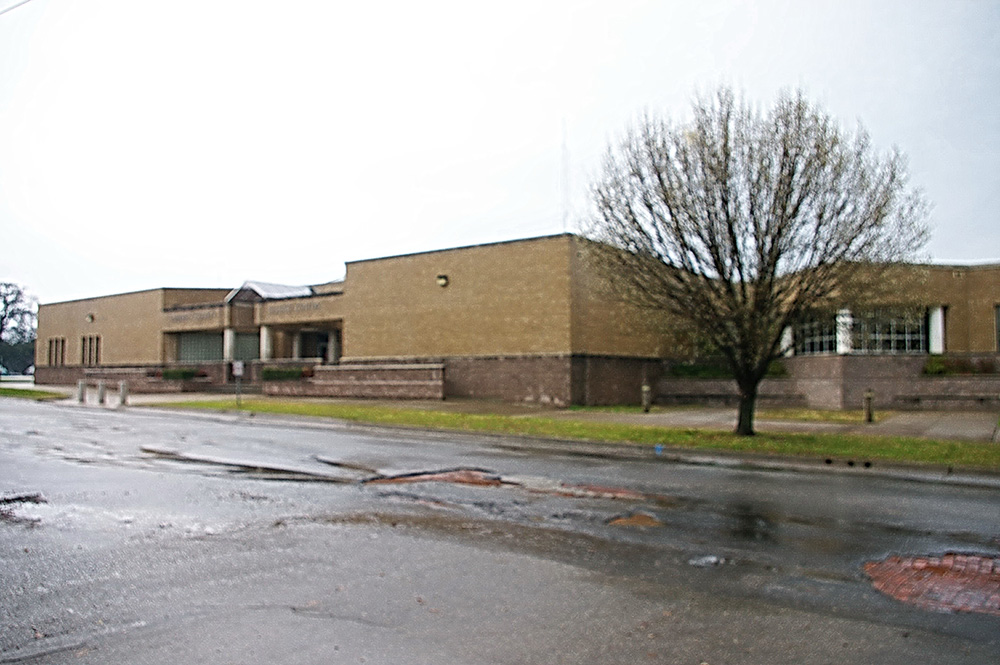
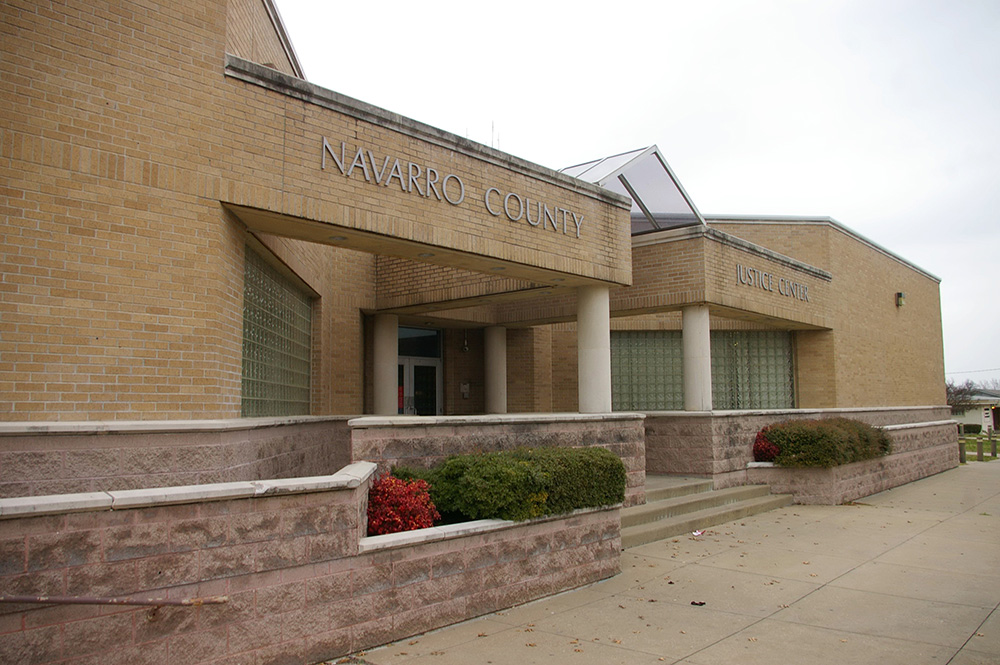
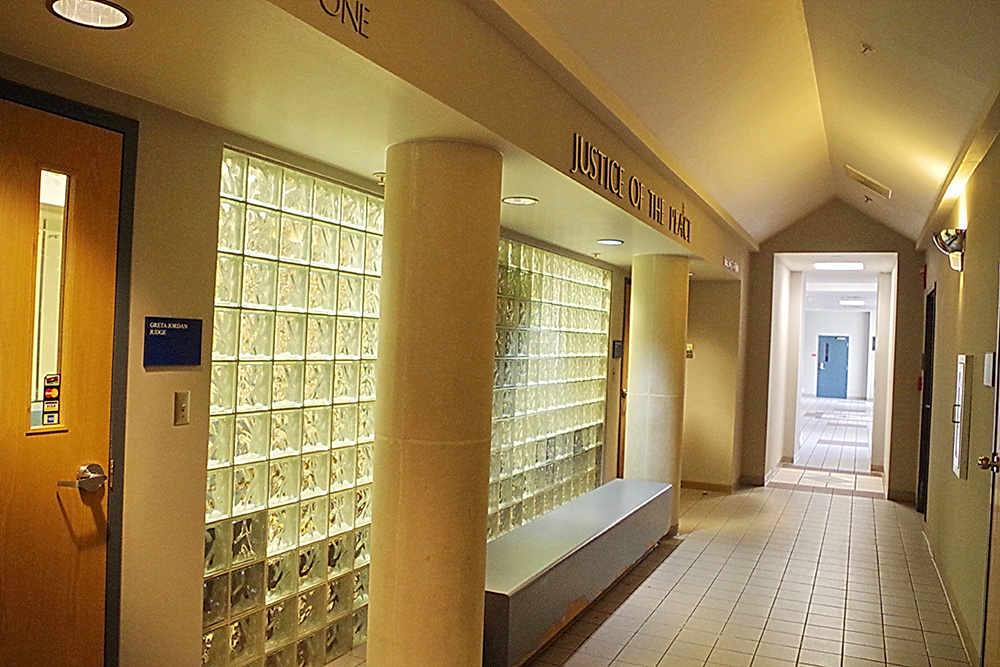
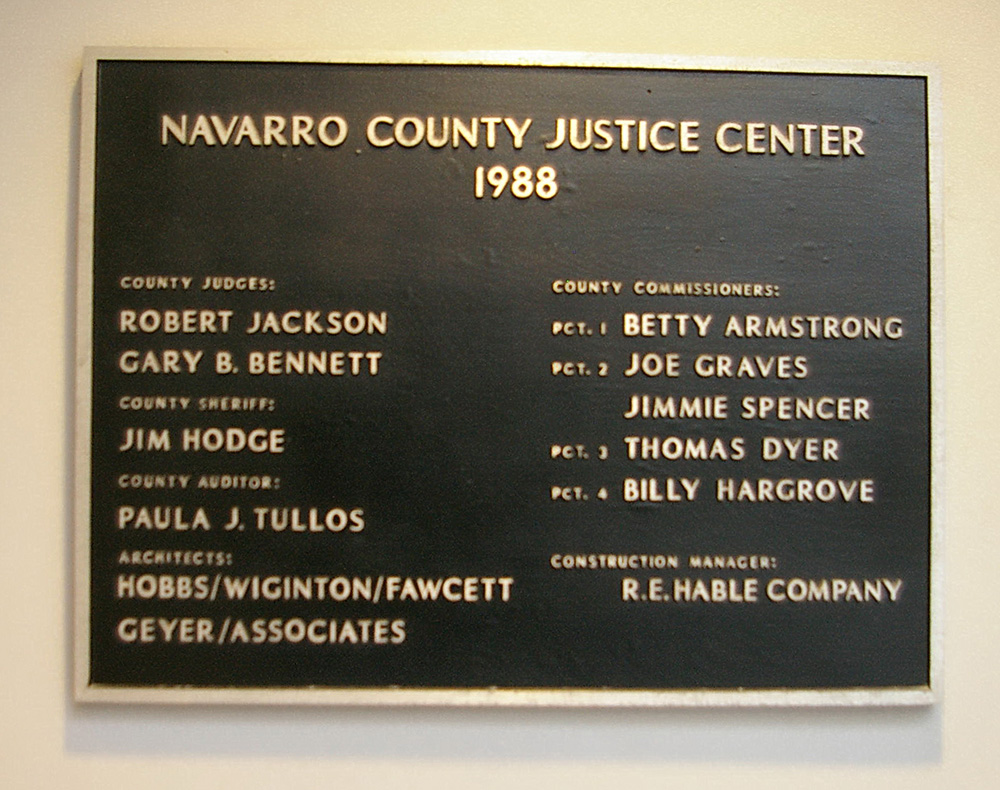
Photos taken 2010, 2014 and 2019