
Boulder County is named for the abundance of granite boulders along Boulder Creek.
Surrounding County Courthouses:
N – Larimer County
E – Weld County and Broomfield County
S – Jefferson County and Gilpin County
W – Grand County

Created: November 1, 1861
County Seat:
Boulder 1861 – present
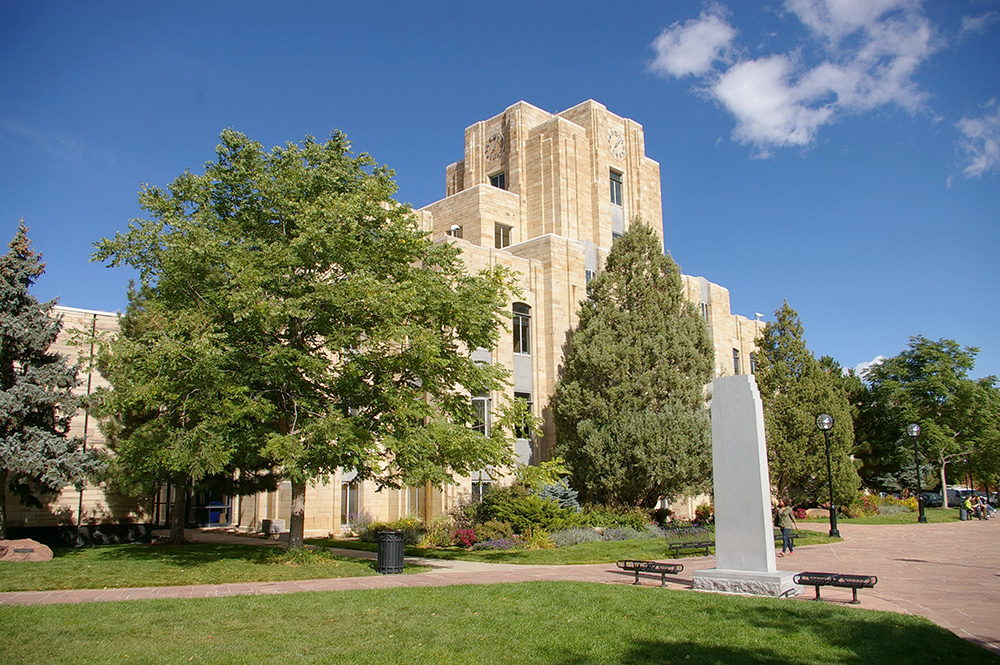
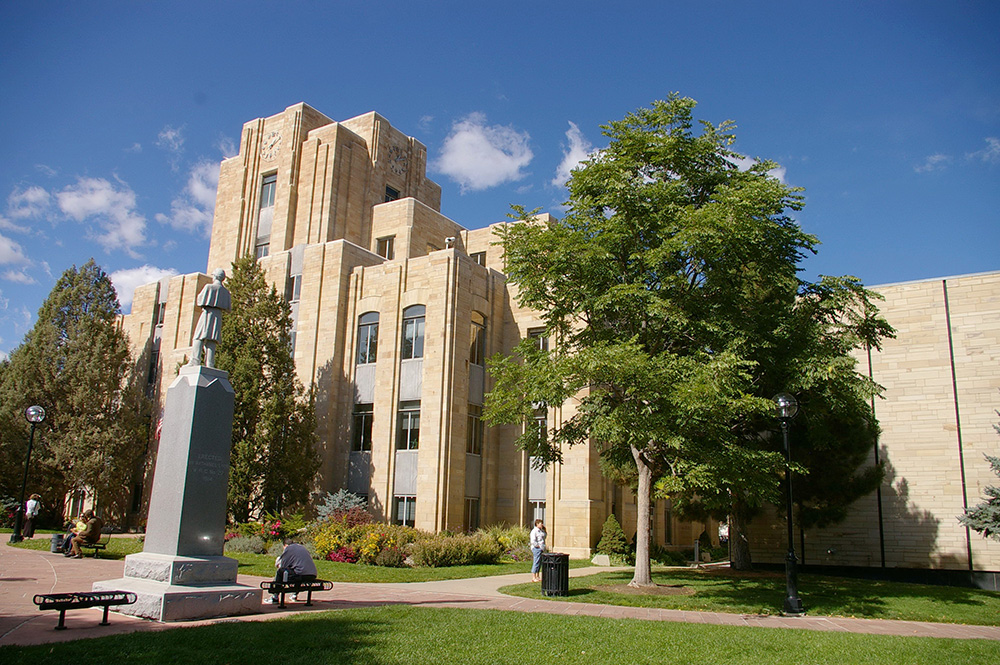
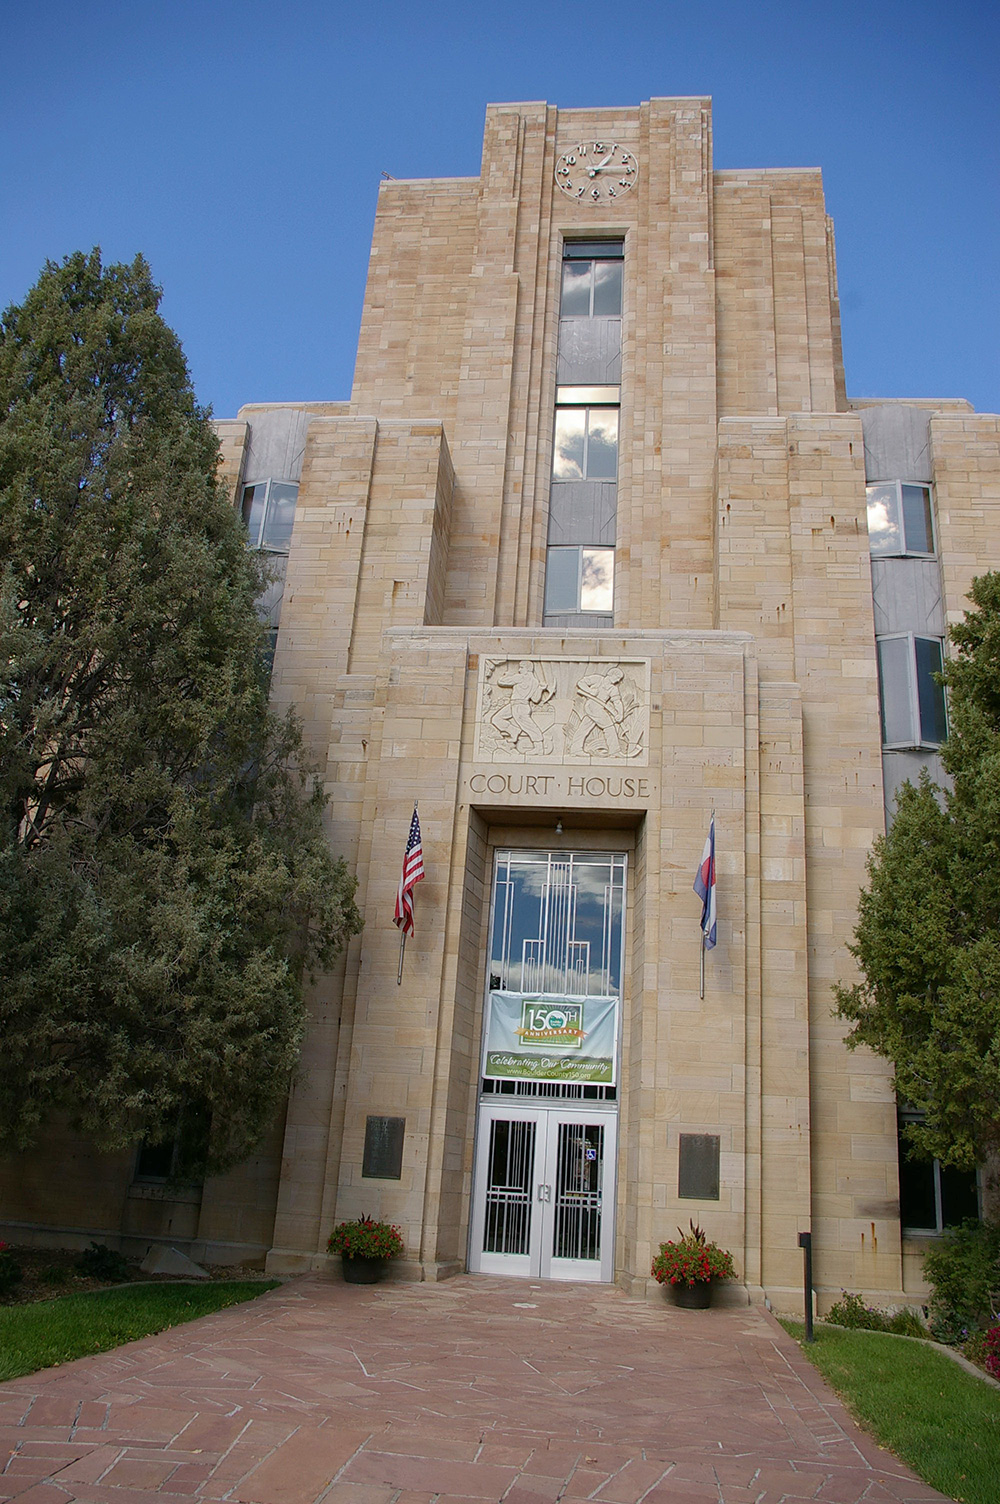
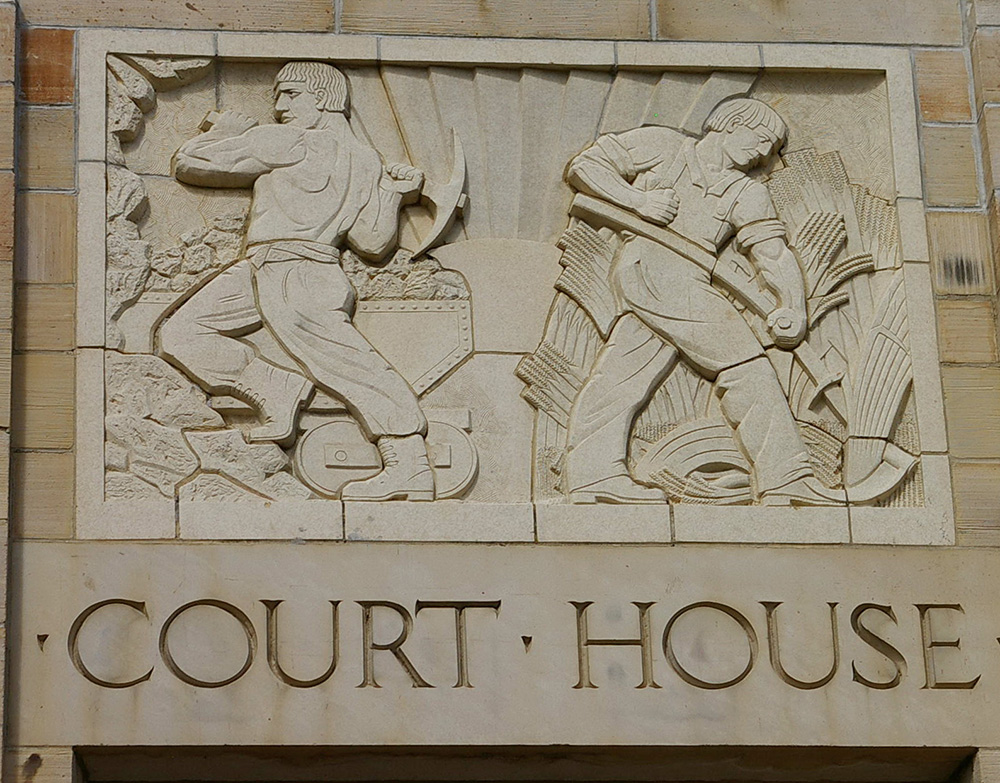
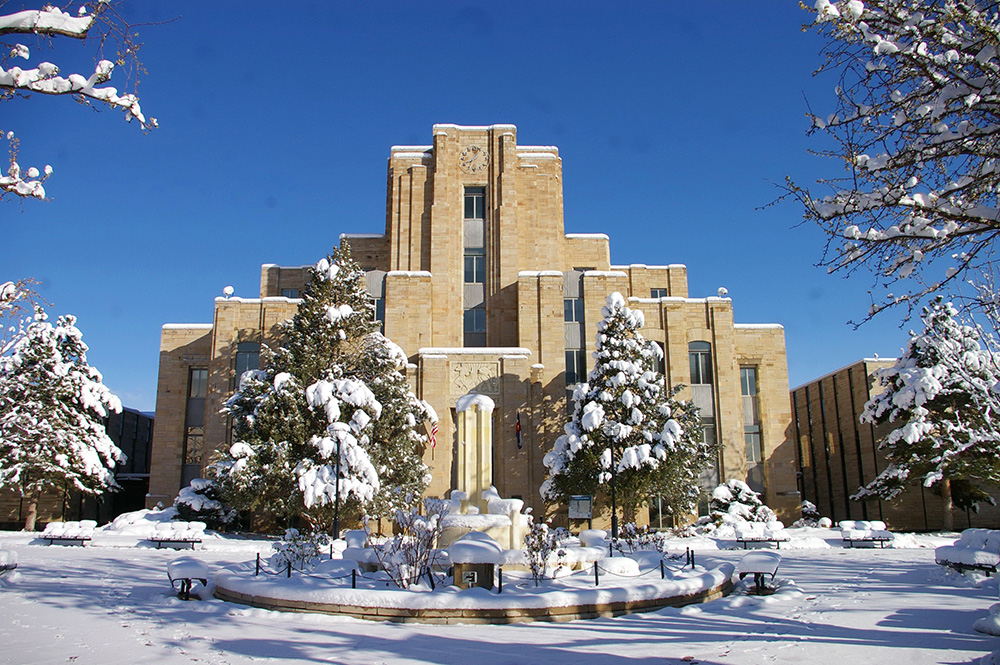
County Courthouse – Boulder
Location: 1325 Pearl Street / 13th Street
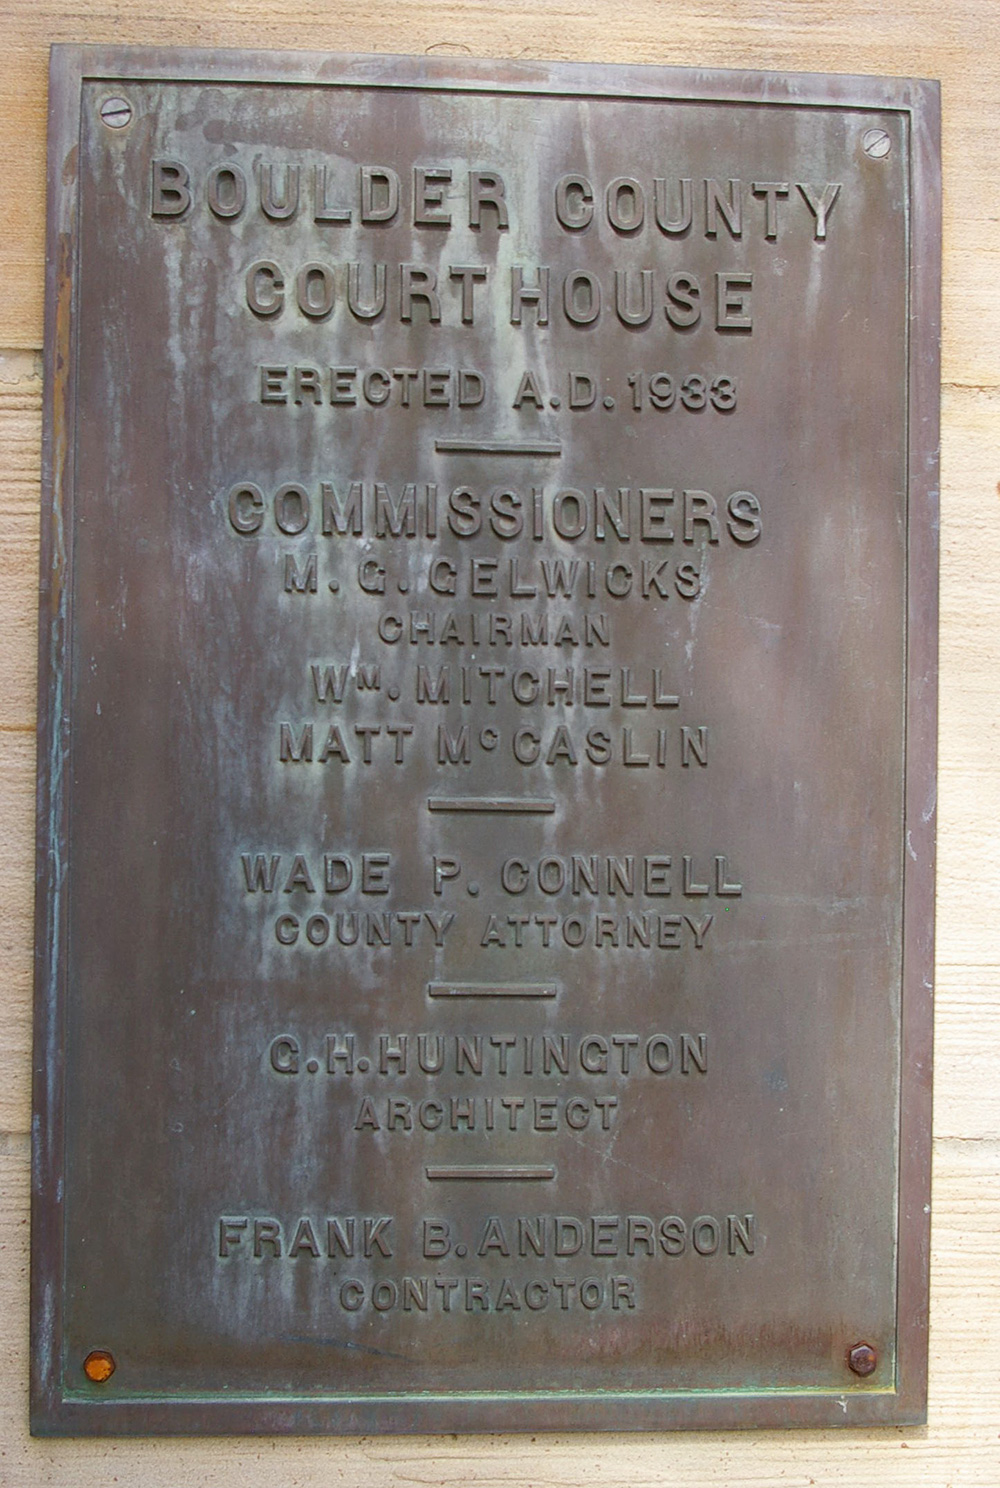
Built: 1933 – 1934
Style: Art Deco
Architect: Glen H Huntington
Contractor: Frank B Anderson
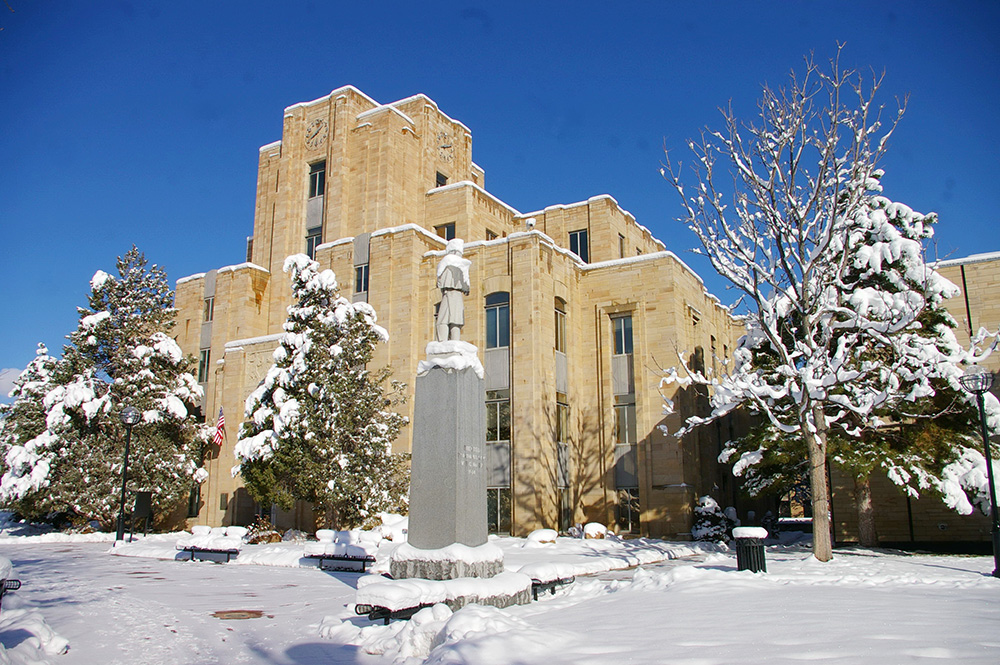
Description: The building faces south and is a four story yellow colored flagstone and concrete structure. The building is located on the landscaped grounds of the Courthouse Square in the center of Boulder. The central entrance on the south side of the first story is recessed with a glass panel above. The building is tiered with a central tower rising to a clock at the top. The windows are vertical with panels between. On the east side is a three story rectangular shaped annex and on the west side is the three story Hall of Justice.
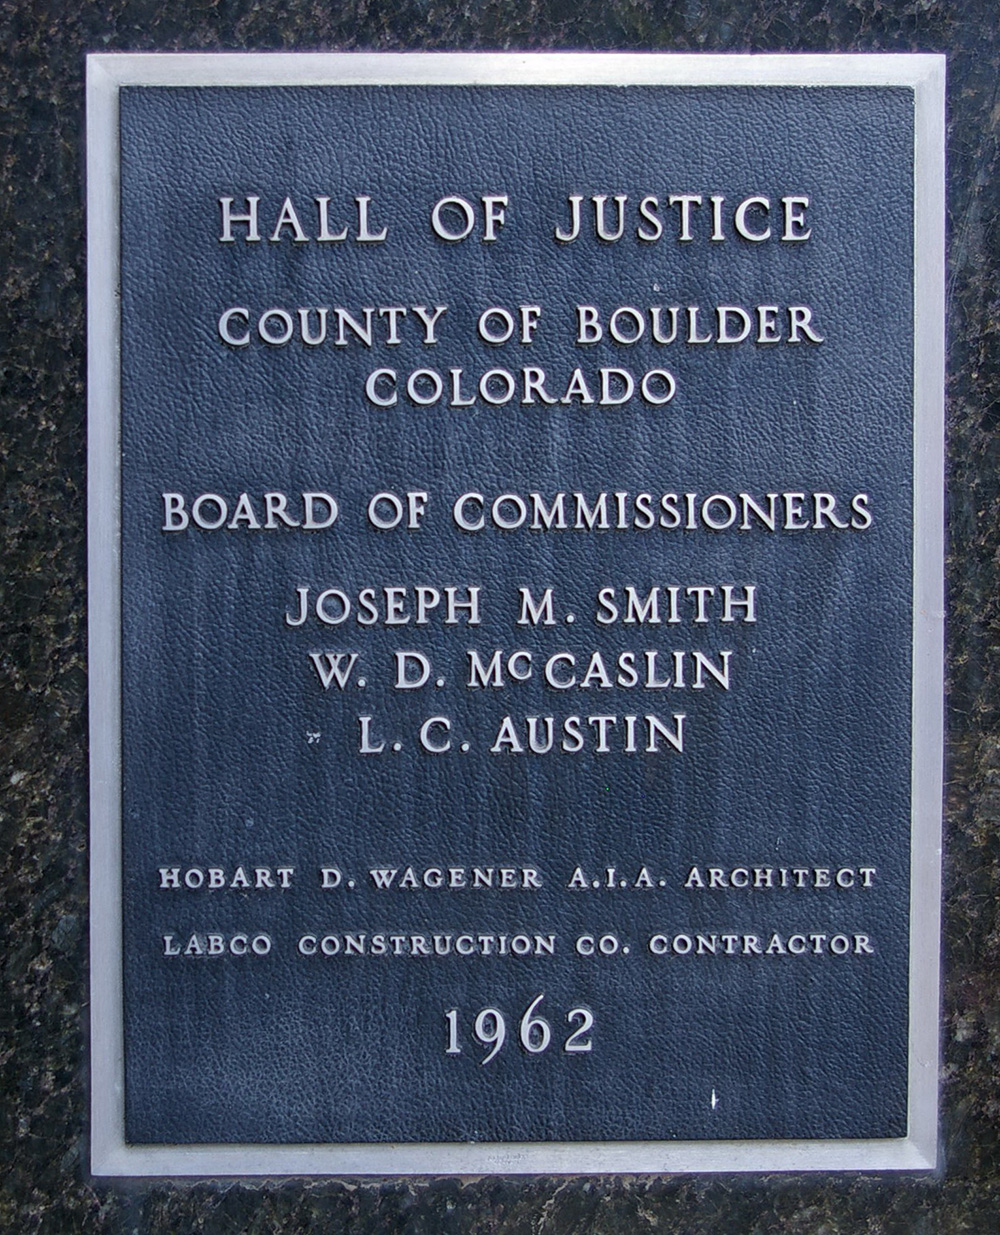
County Hall of Justice – Boulder
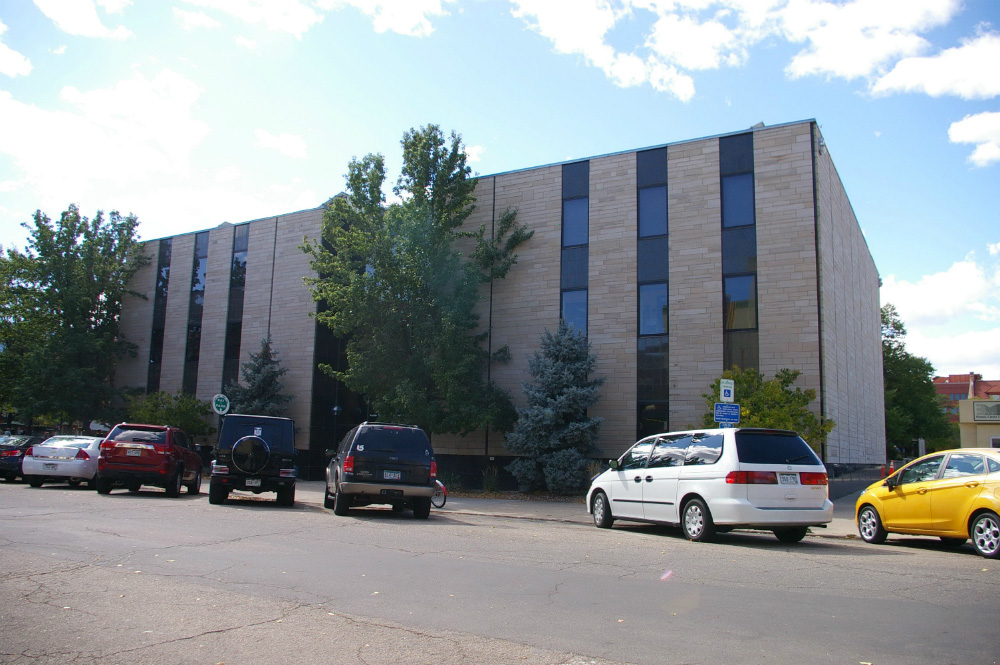
Location: 14th Street / Spruce Street
Built: 1961 – 1961
Style: Modern
Architect: Hobart D Wagener
Contractor: Lobco Construction Company
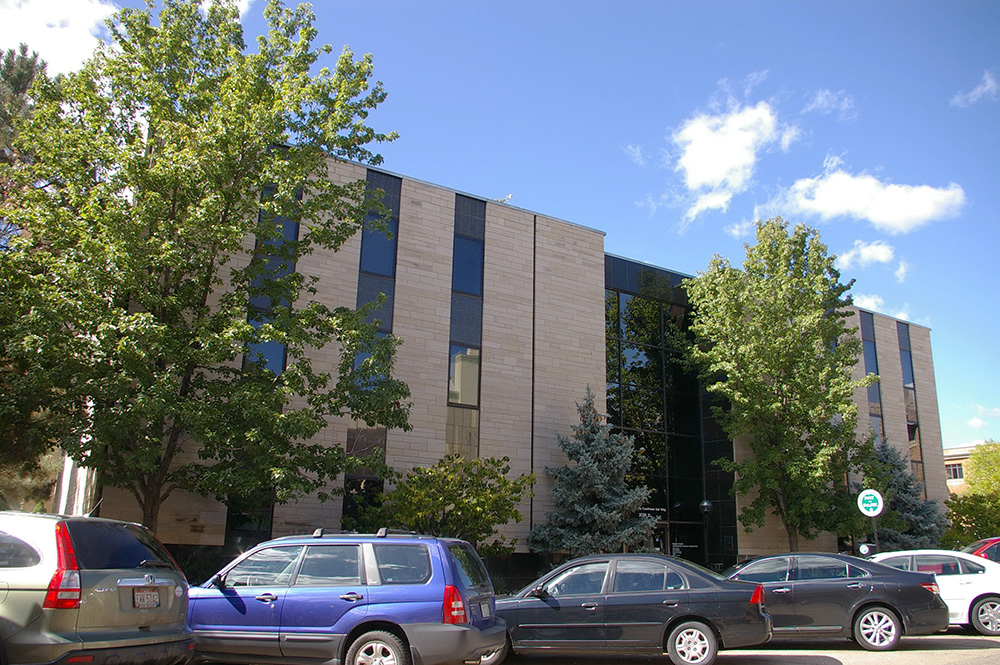
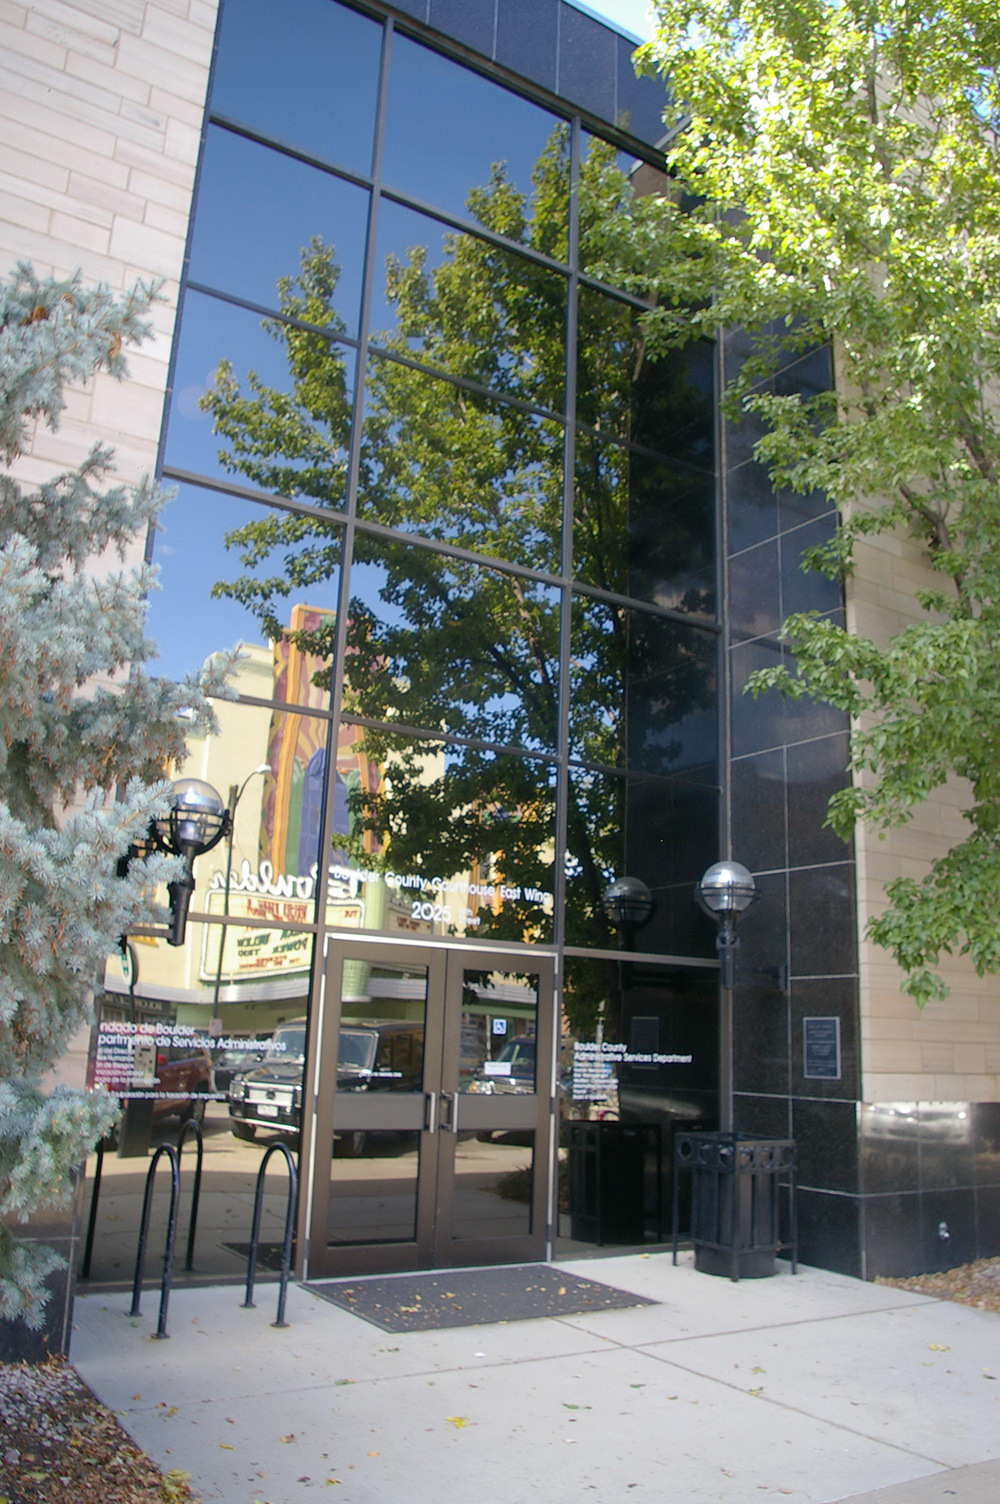
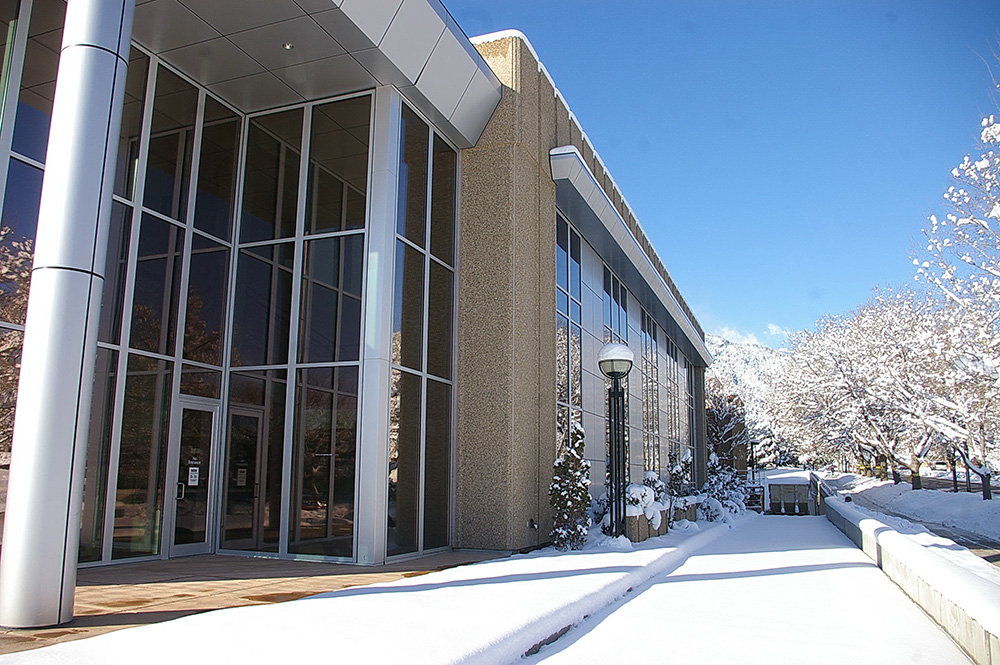
Description: The building faces east and is a three story stone, concrete and glass structure. The rectangular building is located on landscaped grounds in the center of Boulder on the east side of the courthouse. The windows are vertical with black panels between. The roof line is flat.
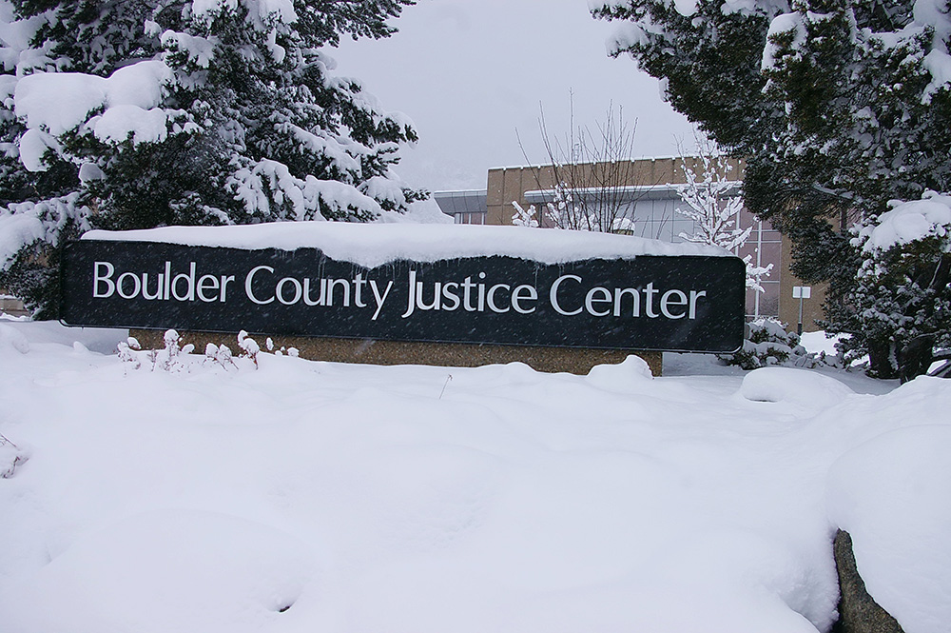
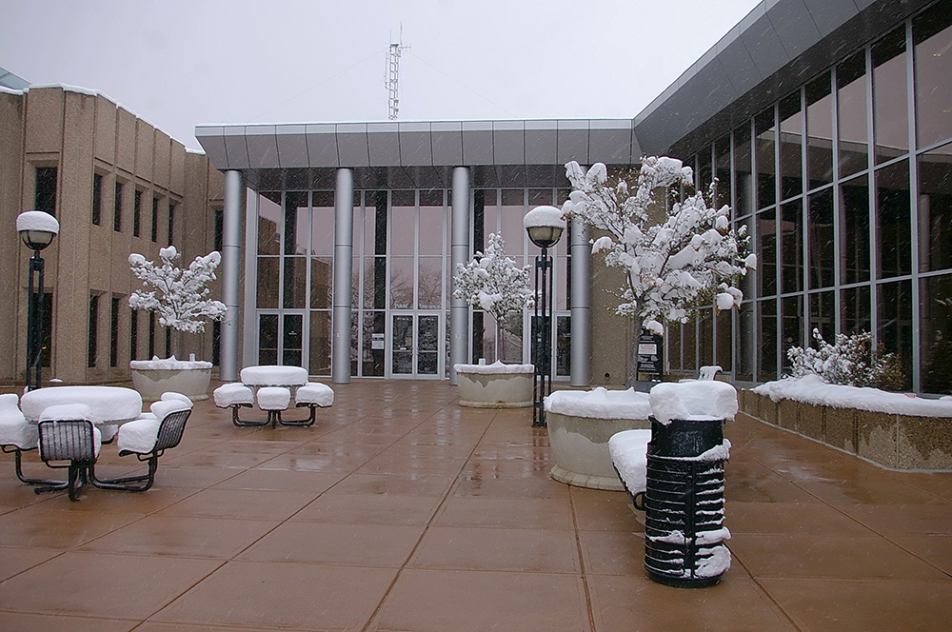
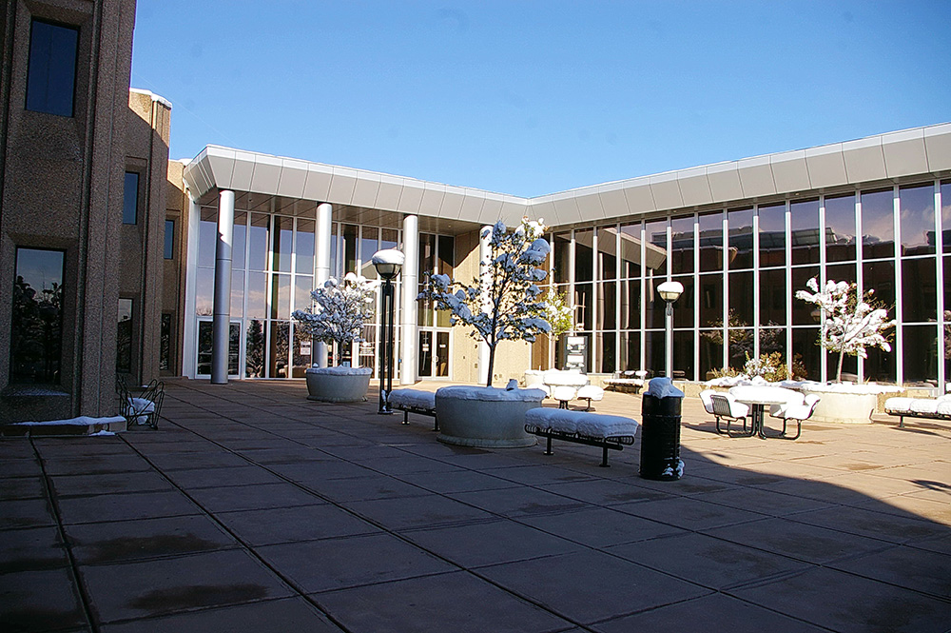
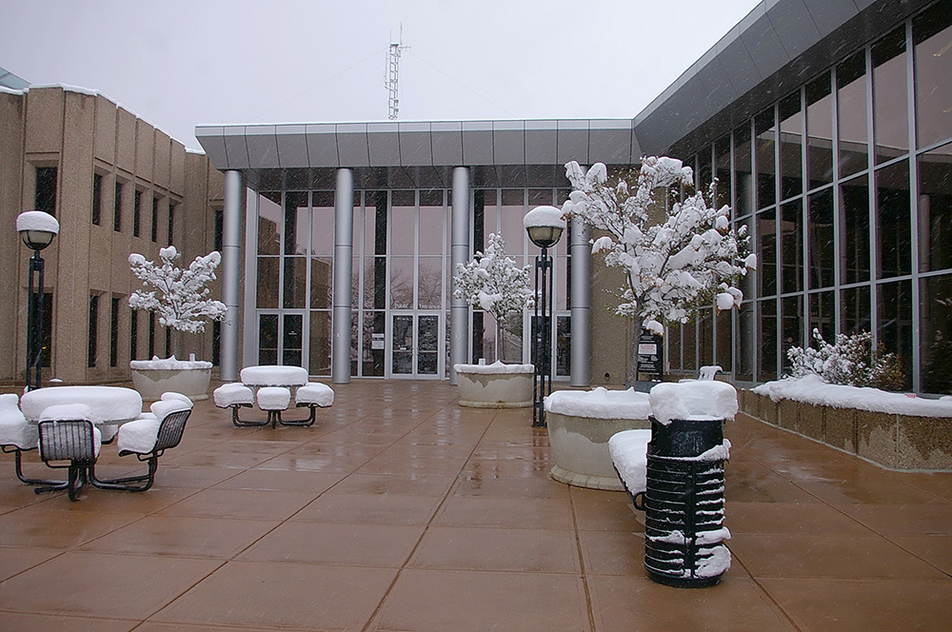
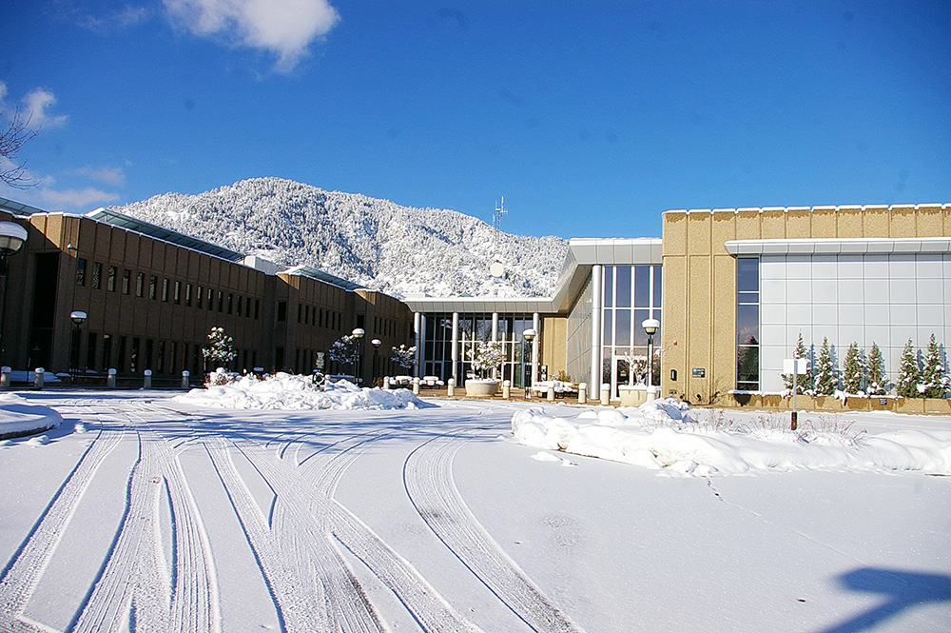
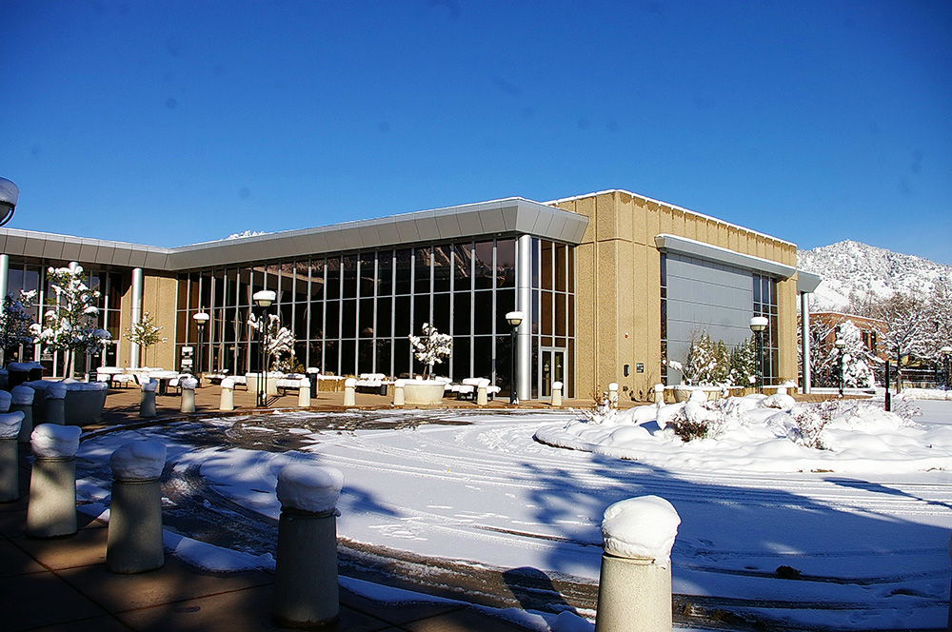
County Justice Center – Boulder
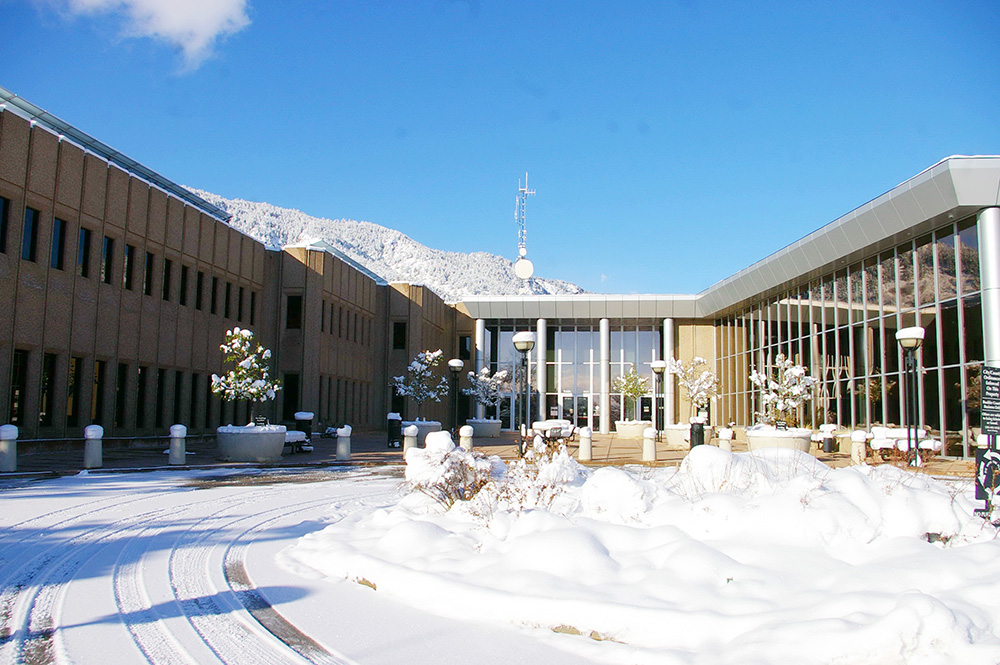
Location: 1777 6th Street / Boulder Canyon Drive
Built: 1973 – 1976
Style: Modern
Architect: Hobart D Wagener, Lesher & Mahoney Inc. and DLR Group
Contractor: Mead & Mount Construction Company
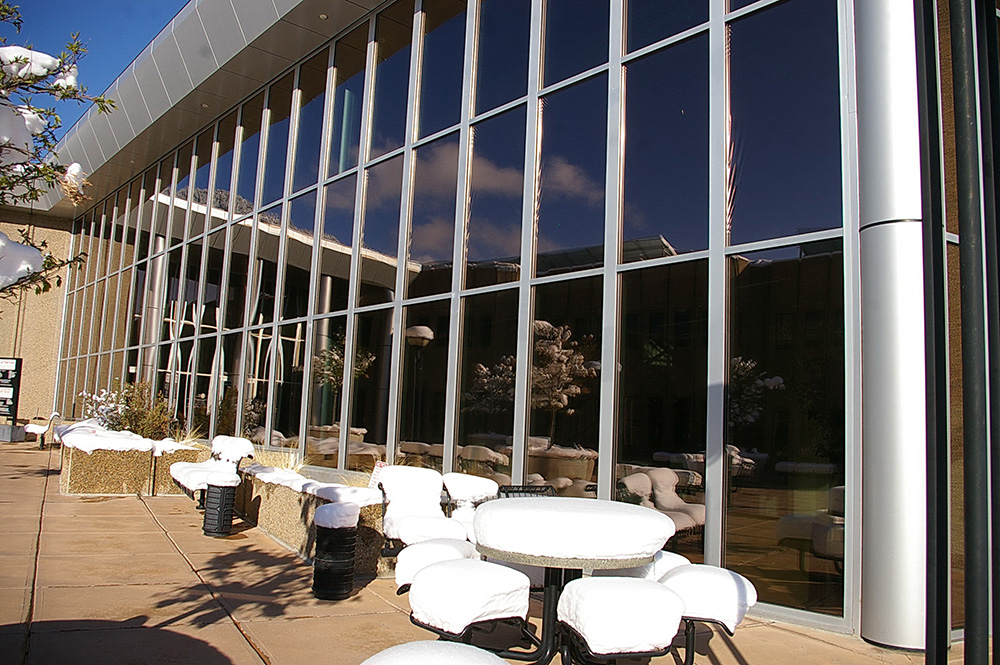
Description: The building faces east and is a two story glass and concrete structure. The building is located on landscaped grounds to the west of the center of the city. The east front has a plaza with a north wing and south wing. The west side has a recessed entrance with four high columns rising to the roof line. The south wing is gray colored concrete with vertical windows. The west section and north wing have glass paneled walls. The roof line is flat. The building houses the County District Court and County Court of the 20th Judicial District.
Note: In 1861, Boulder County was one of the 17 original counties.
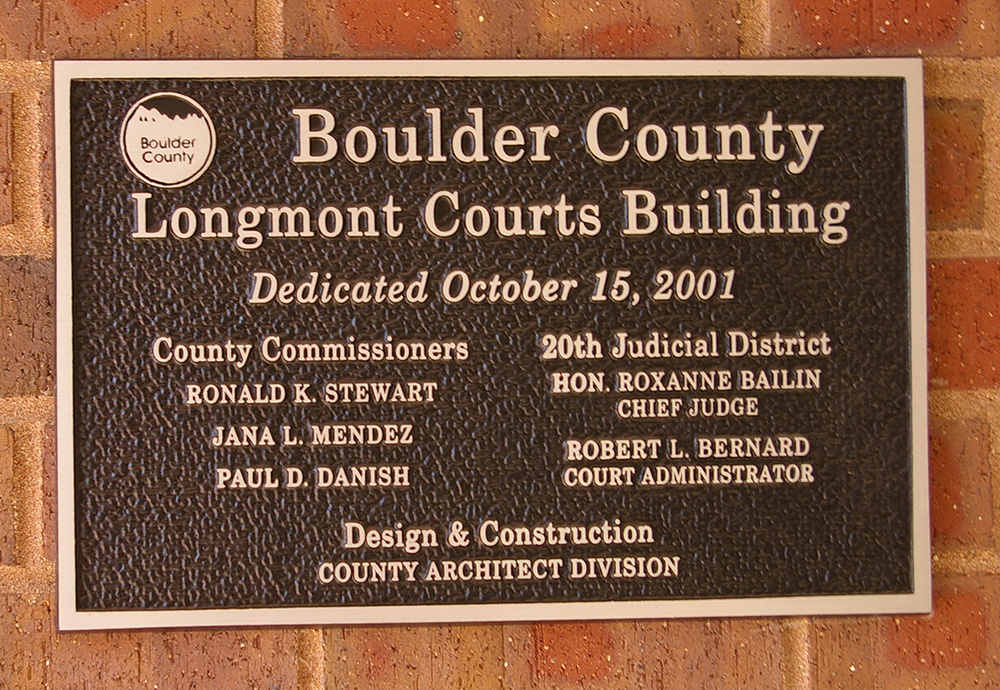
History: The county was created in 1861 and Boulder was selected as the county seat in 1867 when the county was organized. The county used rented premises. The first courthouse was designed by Frank E Edbrooke and built by F O Brown in 1882. The courthouse was destroyed by fire in 1932. The second and present courthouse was constructed in 1933 to 1934. The County Justice Center was constructed in 1973 to 1976 at a cost of $5,888,000. The Longmont Courts Building was constructed in 2000 to 2001.
Courts Building – Longmont
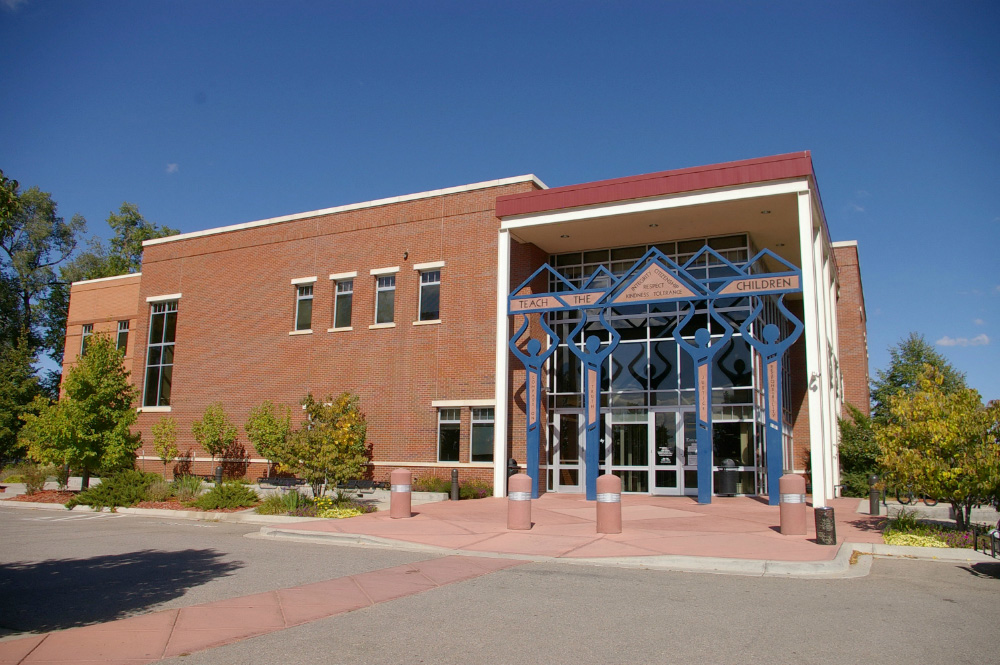
Location: 1035 Kimbark Street / 10th Avenue
Built: 2000 – 2001
Style: Modern
Architect: County Architect Division
Contractor: Saunders Construction Inc. of Centennial
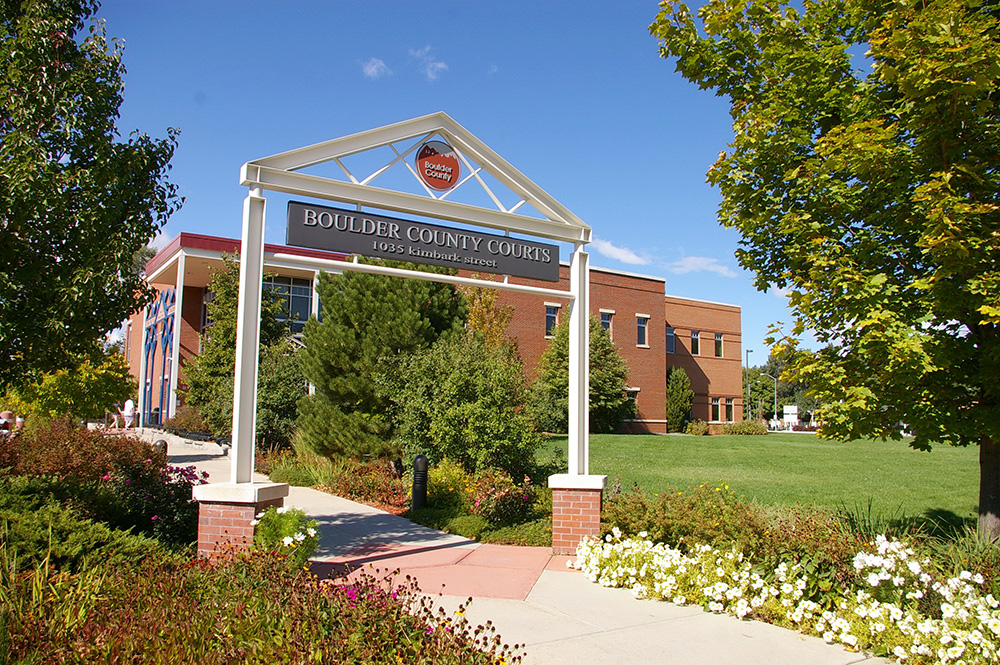
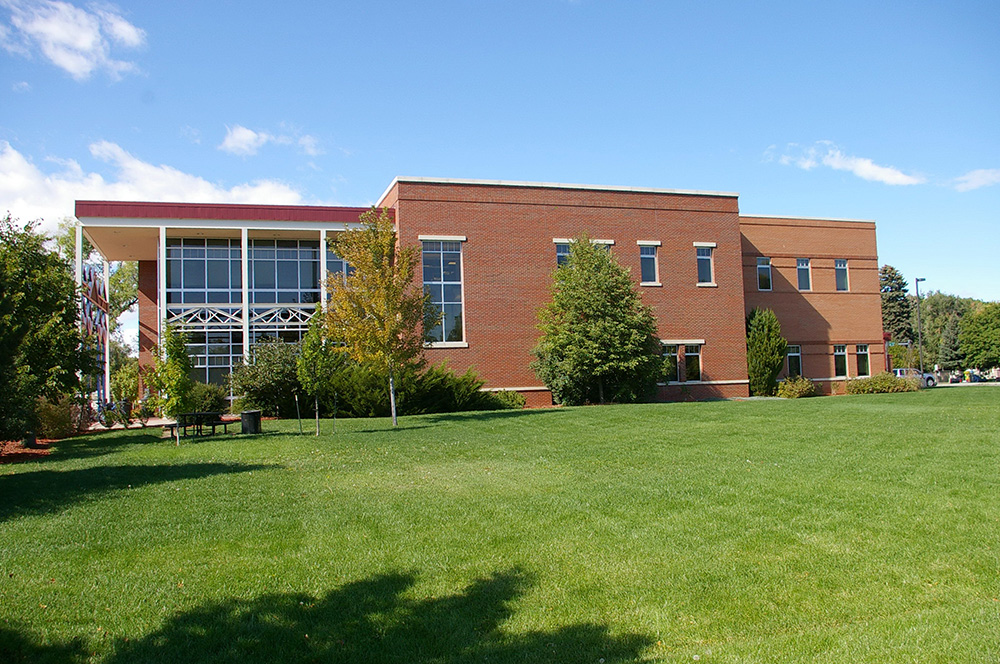
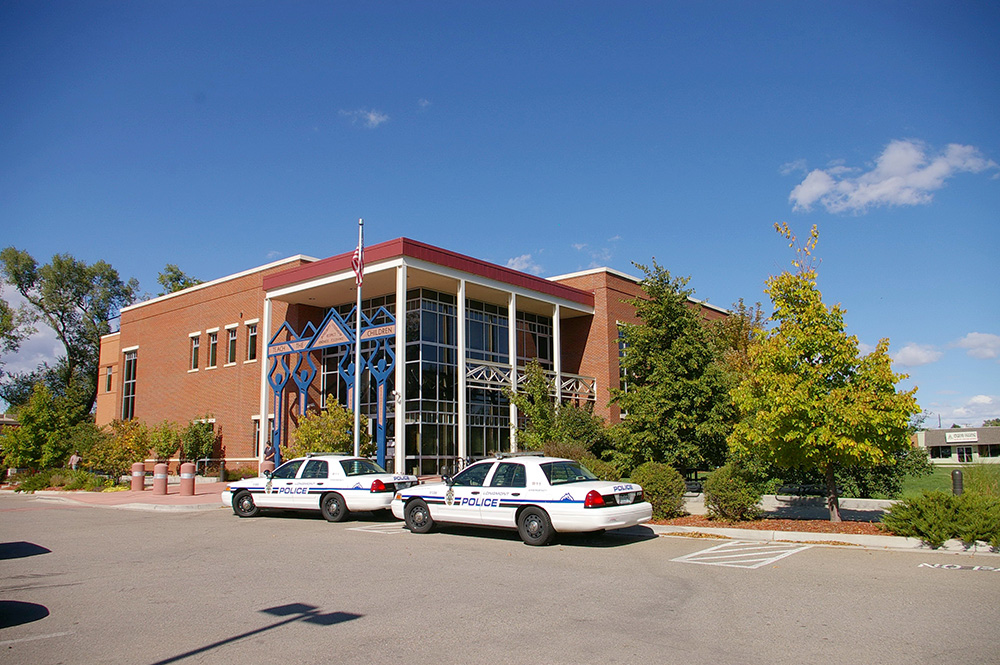
Description: The building faces south and is a two story red colored brick, concrete and glass structure. The building is located on landscaped grounds. The southeast entrance has glass doors and glass panels above. There is a large extended canopy. The roof line is flat. The building is located in Longmont to the northeast of Boulder.
County Courthouse – Boulder
County Hall of Justice – Boulder
County Justice Center – Boulder
Courts Building – Longmont
Photos taken 2011 and 2016
Images 26