Fairfax County is named for Thomas Fairfax, who was the 6th Lord Fairfax of Cameron and proprietor of the Northern Neck.
Surrounding County Courthouses:
N – Montgomery County, Maryland and Arlington County
E – Alexandria, Prince George’s County and Charles County
W – Loudon County
Surrounds Independent Cities – Fairfax / Falls Church
Created: May 6, 1742 
County Seat:
Spring Field 1742 – 1752
Alexandria 1752 – 1799
Fairfax 1799 – present
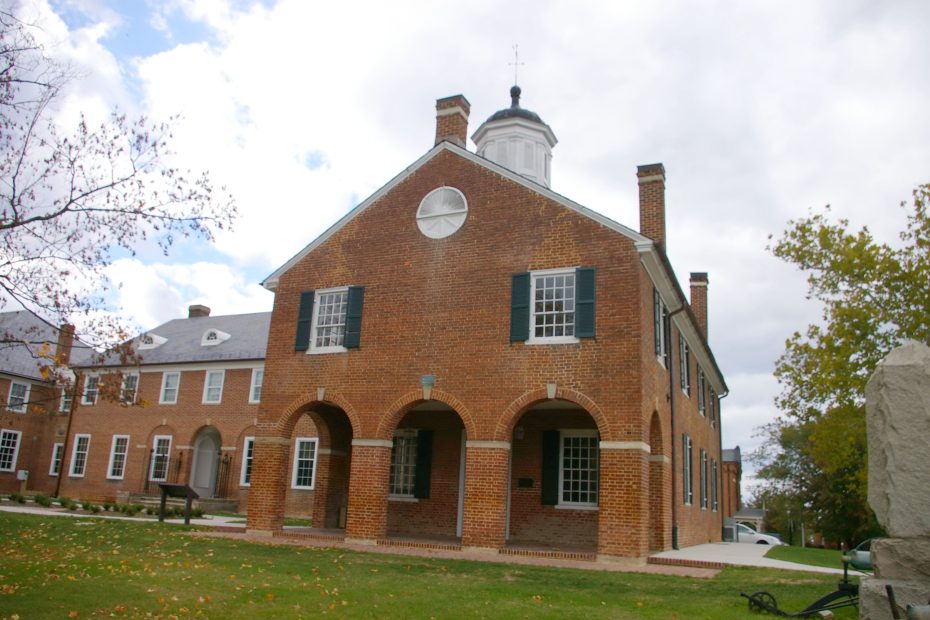
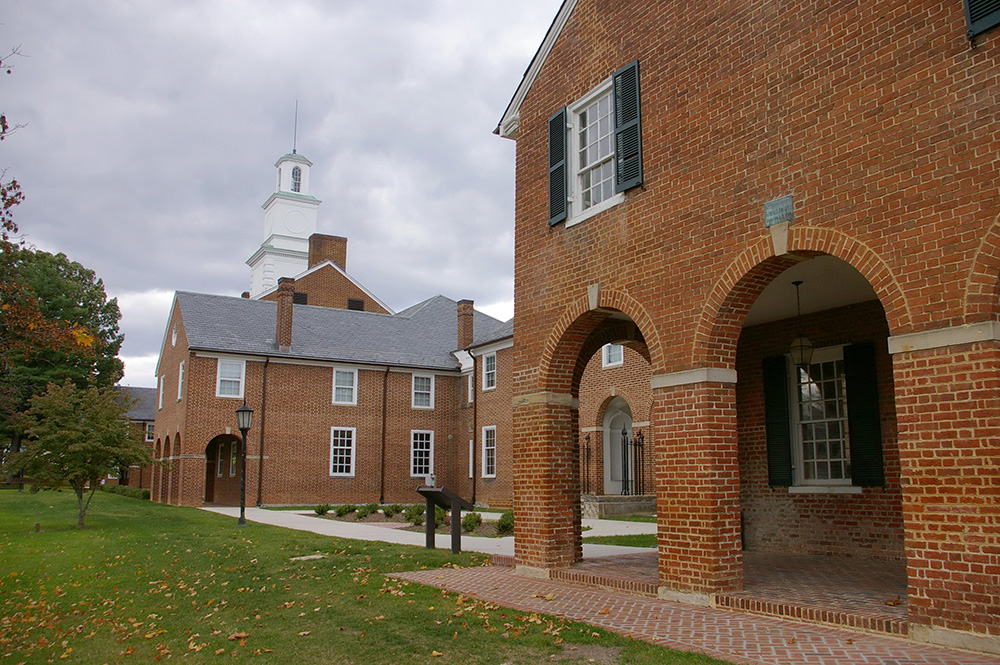
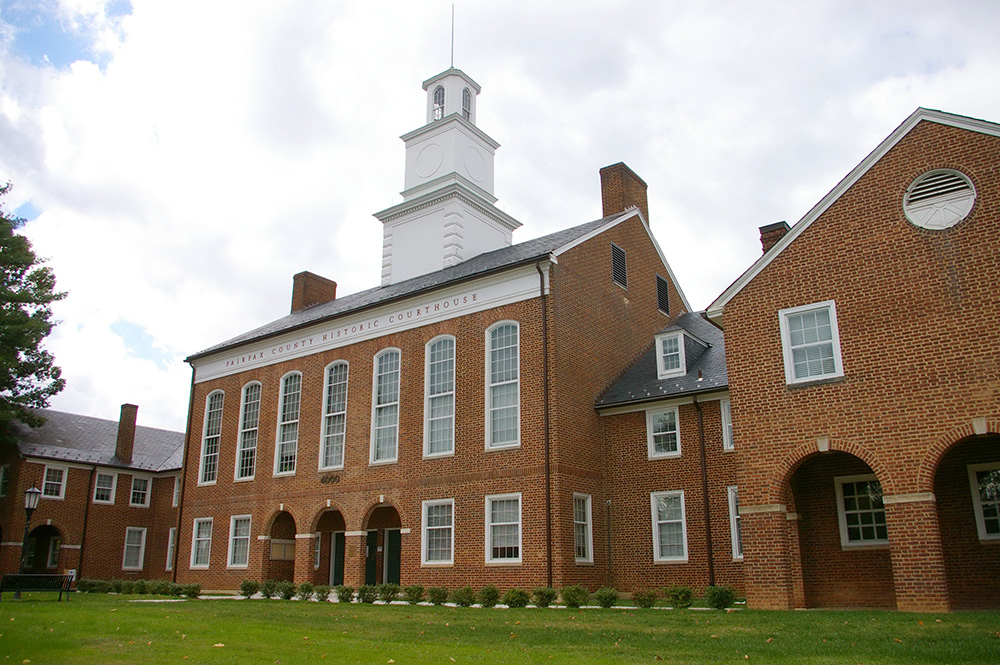
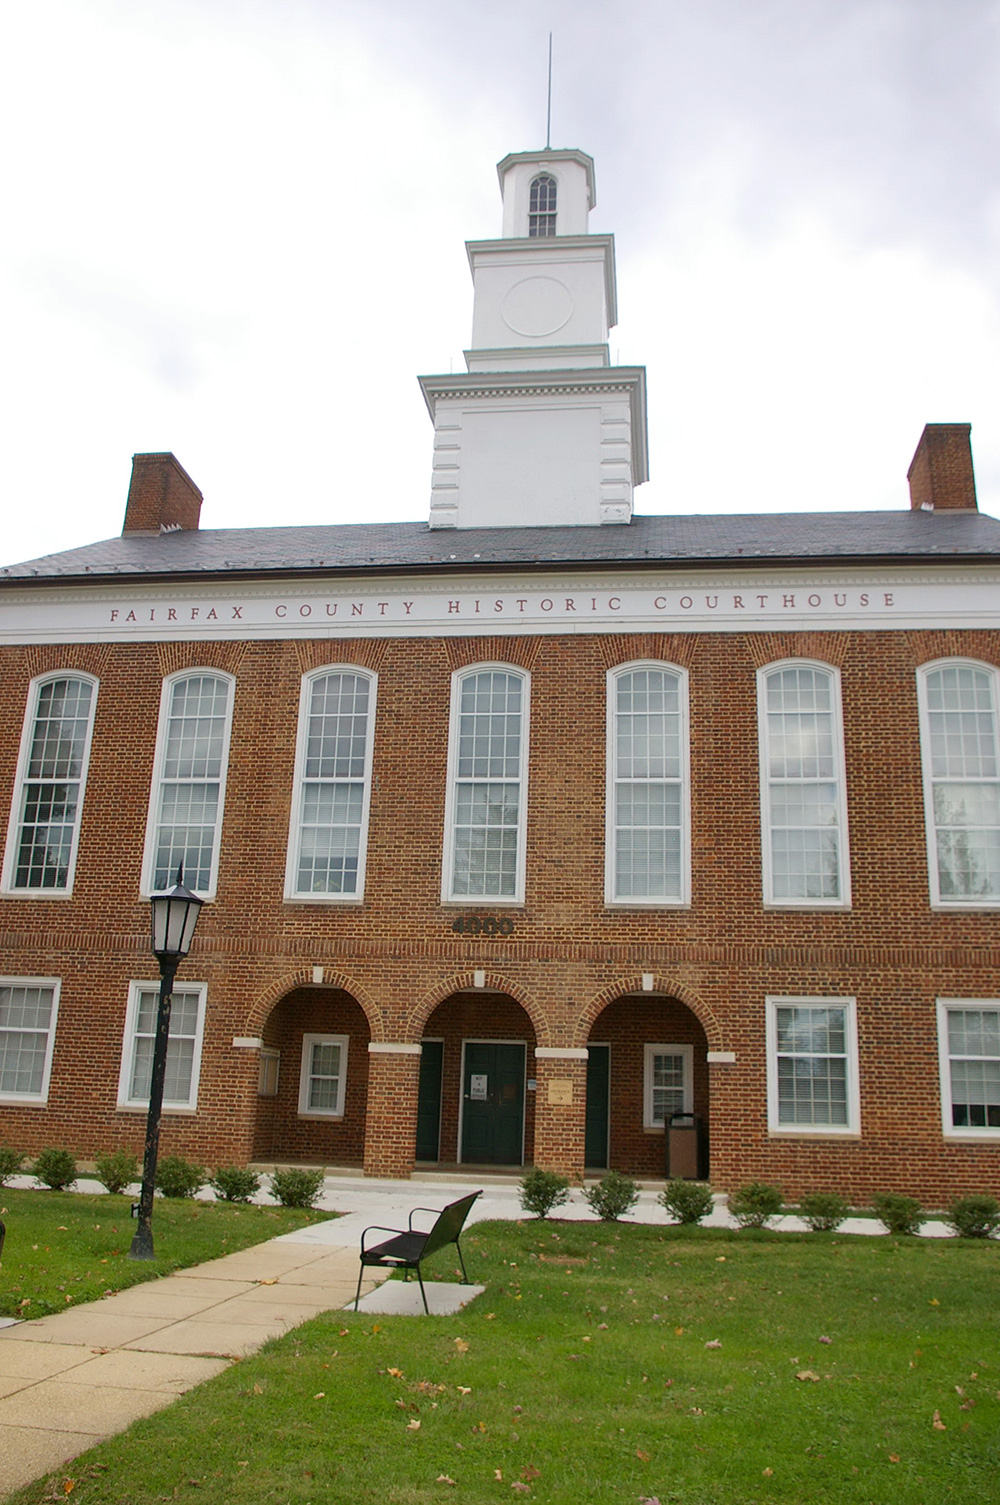
County Courthouse – Fairfax
Location: 4000 Chain Bridge Road / Main Street
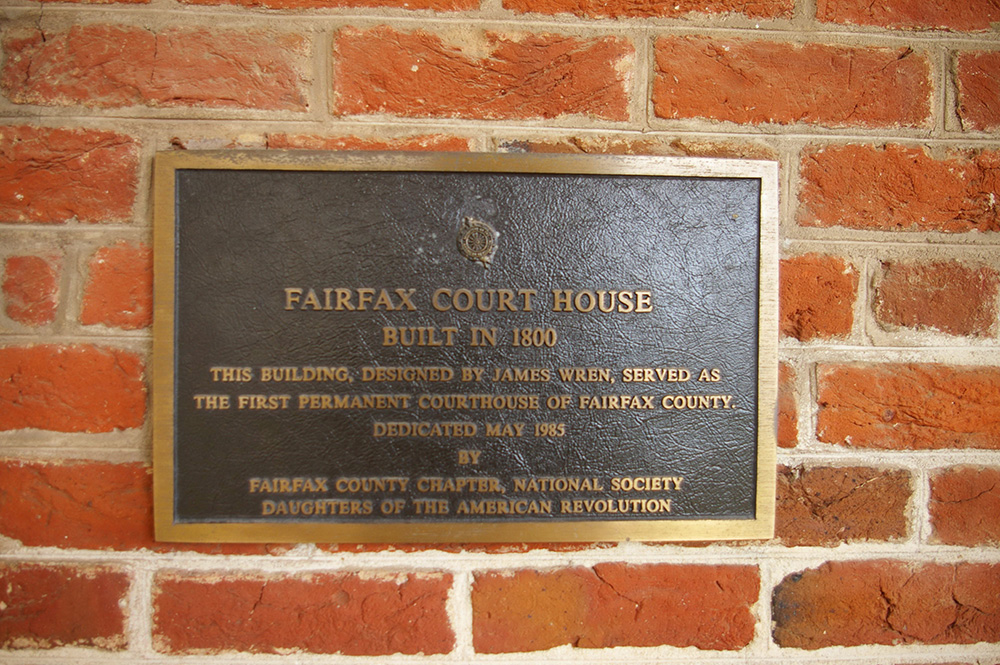
Built: 1799 – 1800
Style: Colonial Revival
Architect: James Wren
Contractor: John Bogue and Marengo Dykes
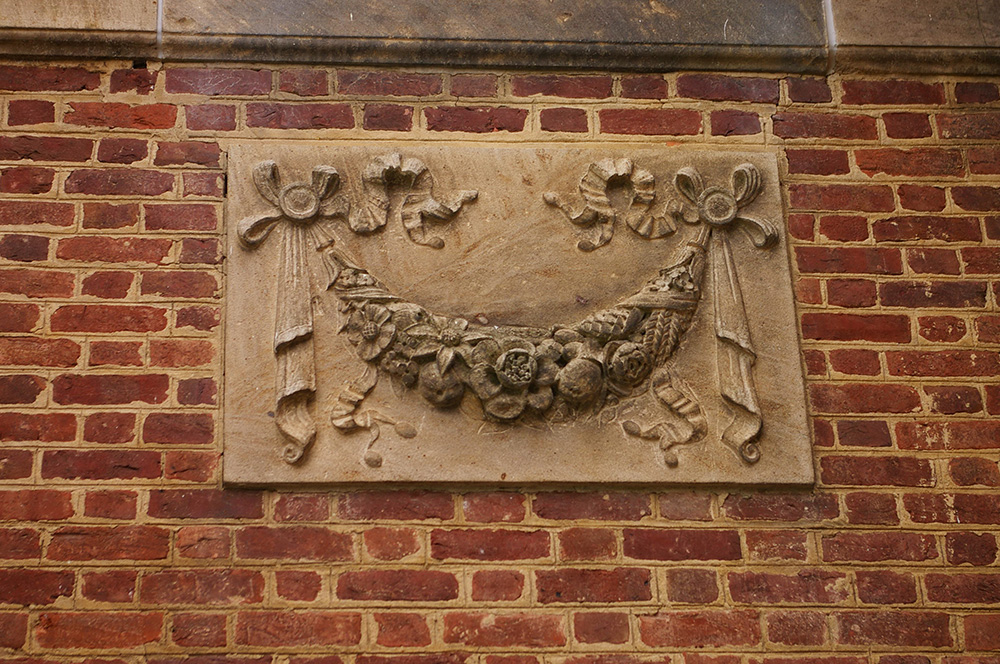
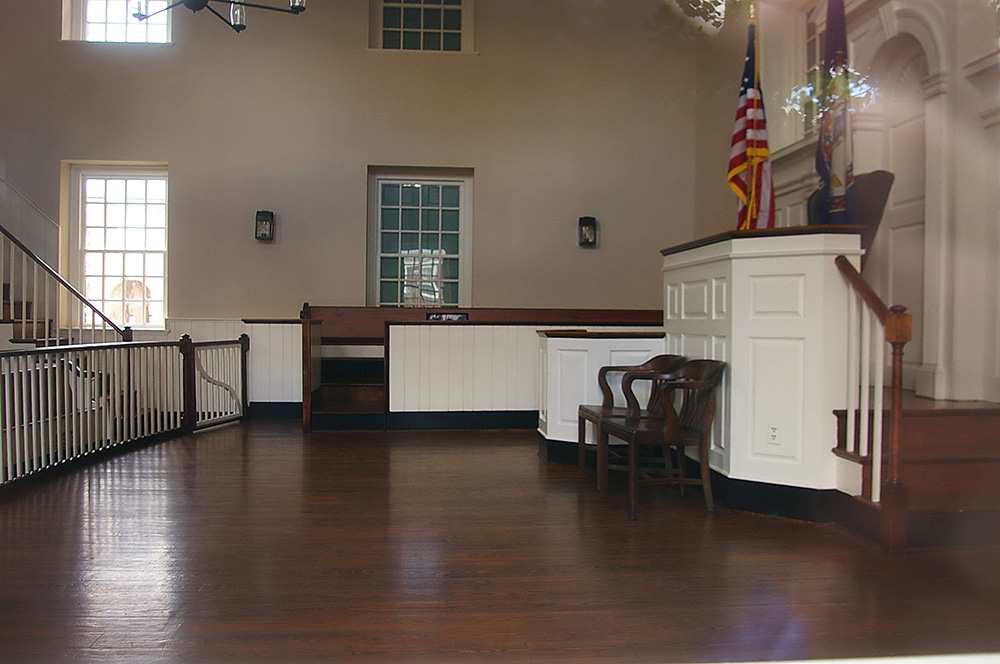
Description: The building faces east and is a two story red colored brick structure. The building rectangular shaped building faces east and was completed in 1800. The building is located on spacious landscaped grounds in the center of Fairfax. The building was constructed with Flemish Bond brick. The building has a wide first story porch on the east front with large arches. On the center of the roof is a white colored octagonal cupola. The roof is hipped. In the interior, the courtroom is located on the first story and has wooden stairs ascending to a balcony on the second story. There is carved paneling, a fireplace and a blind pedimented architrave behind the judge’s bench. The building was restored in 1965 to 1967. The architect was Walter Macomber. In 1891, a new structure was built to house the jail after the previous jail burned in 1884 and included space for the County Clerk. On the south side is the large addition constructed in 1929 to 1931. The architect was William I Denning. The building was expanded again in 1951 to 1956 with the addition of a center block with large white colored cupola and another wing identical to the 1929 wing. The architect was Robert A Willgoos and Dwight Chase.
See: National Register of Historic Places – Fairfax County Courthouse
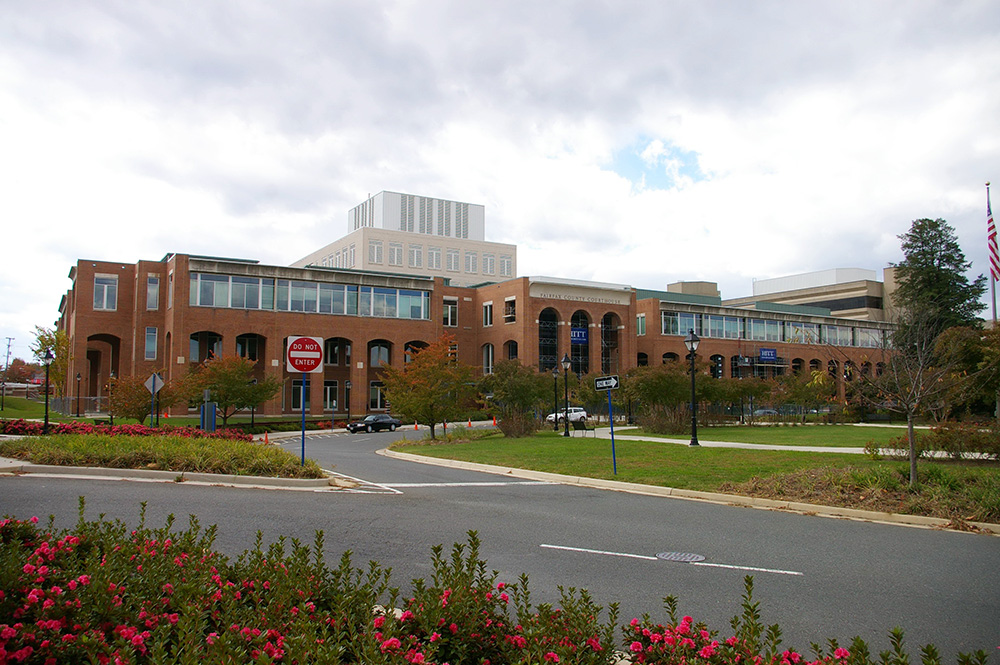
County Judicial Center – Fairfax
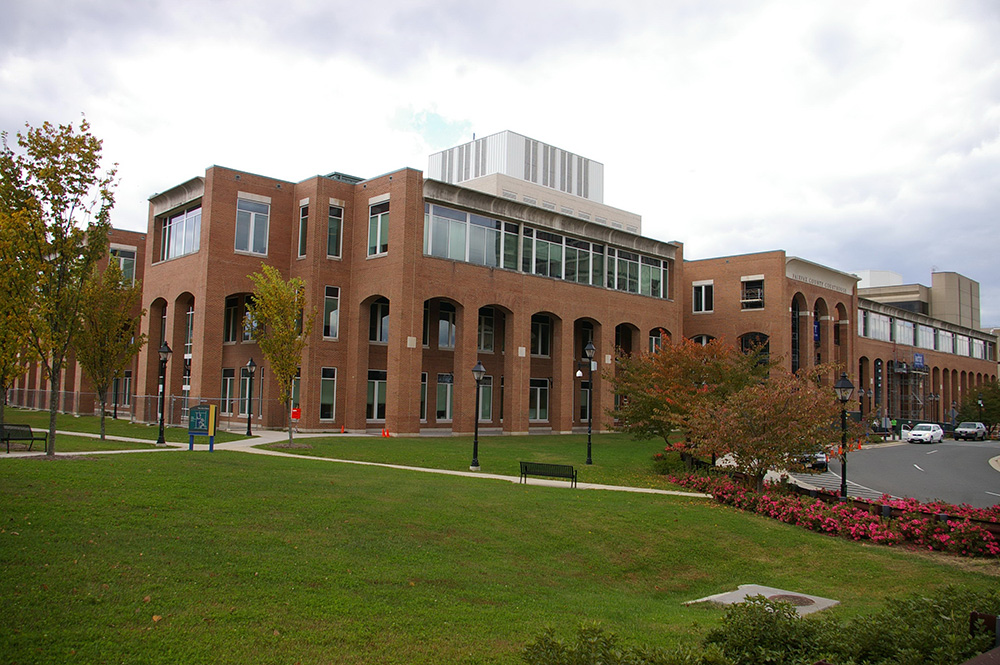
Location: 4110 Chain Bridge Road / Judicial Drive
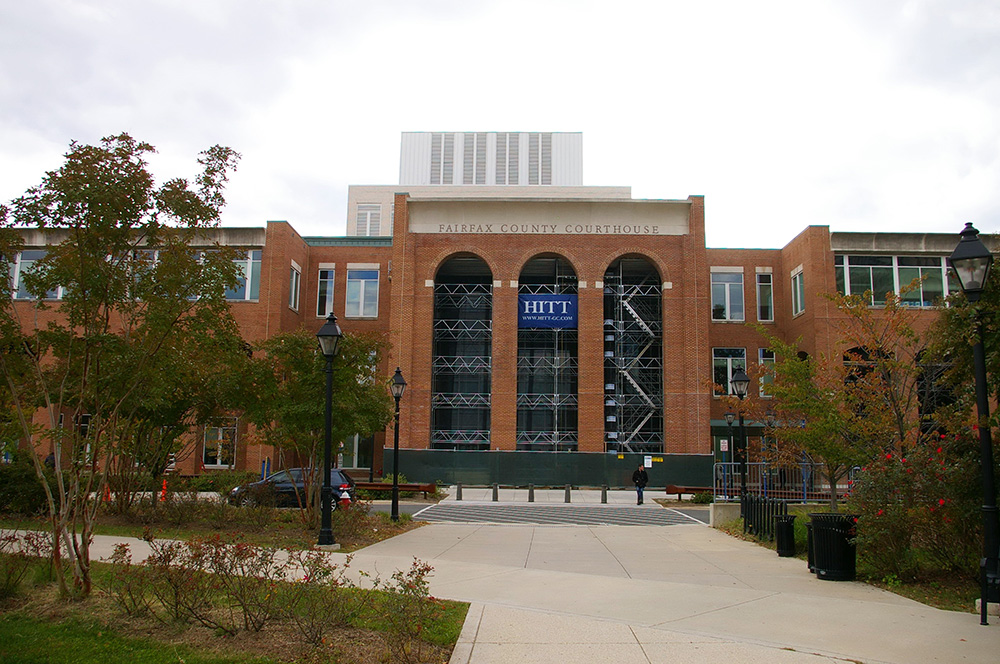
Built: 1980 – 1982
Style: Modern
Architect: Hellmuth, Obata & Kassabaum
Contractor: Equitable Construction Company
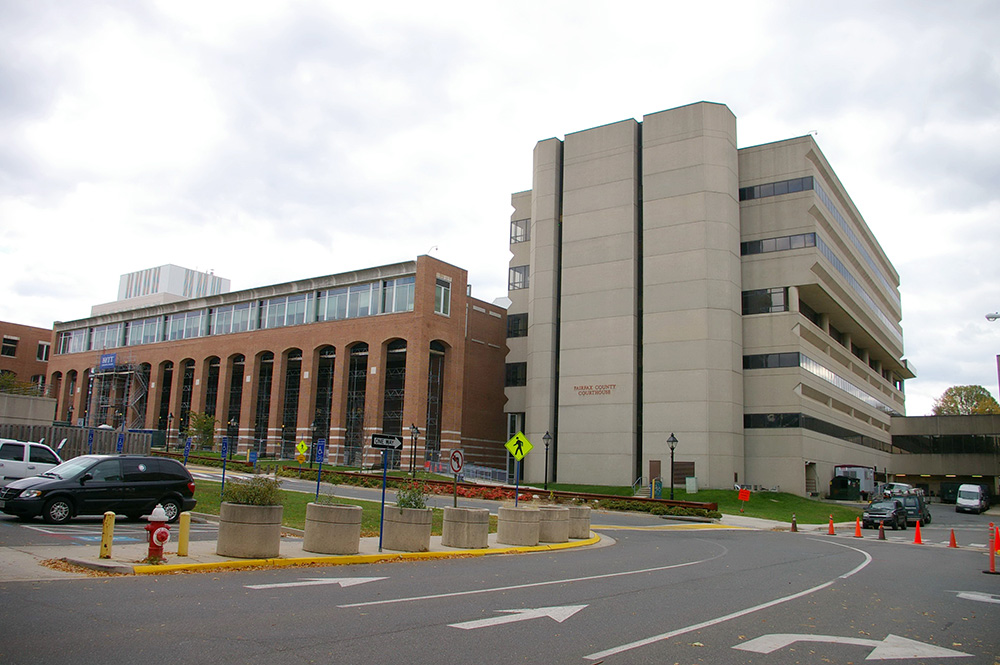
Description: The building faces north and is a three story red colored brick, glass and concrete structure. The building is located on spacious landscaped grounds in the center of Fairfax to the south of the courthouse. The center section projects from the main building with three large arched openings. Along the first and second stories are brick arches. The third story windows are horizontal. There is a rectangular shaped courtyard at the center. The roof line is flat. The building houses the County Circuit Court, County general District Court and County Juvenile and Domestic Relations Court of the 19th Judicial Circuit. The building is named as the Jennings Judicial Center. In 2004 to 2007, the building was enlarged with construction on the south side and creation of a center open courtyard with higher section on the south side. The architect was HRD Architecture Inc. and Henningson Durham & Richardson of Alexandria and the contractor was Dick Corporation of Pittsburgh, Pennsylvania.
History: The county was created in 1742 and Spring Field (Tysons Corner – Highways 7 and 123)) was selected as the county seat. The first courthouse was built in 1745 on the land of William Fairfax. An addition was built in 1749. In 1752, the county seat was moved to Alexandria and the second courthouse was built by John Carlyle facing Fairfax Street between Cameron Street and King Street in 1752. In 1799, the county seat was moved to Fairfax. The third and present courthouse was constructed in 1799 to 1800. The County Judicial Center was constructed in 1980 to 1982.
Former County Administration Building – Fairfax
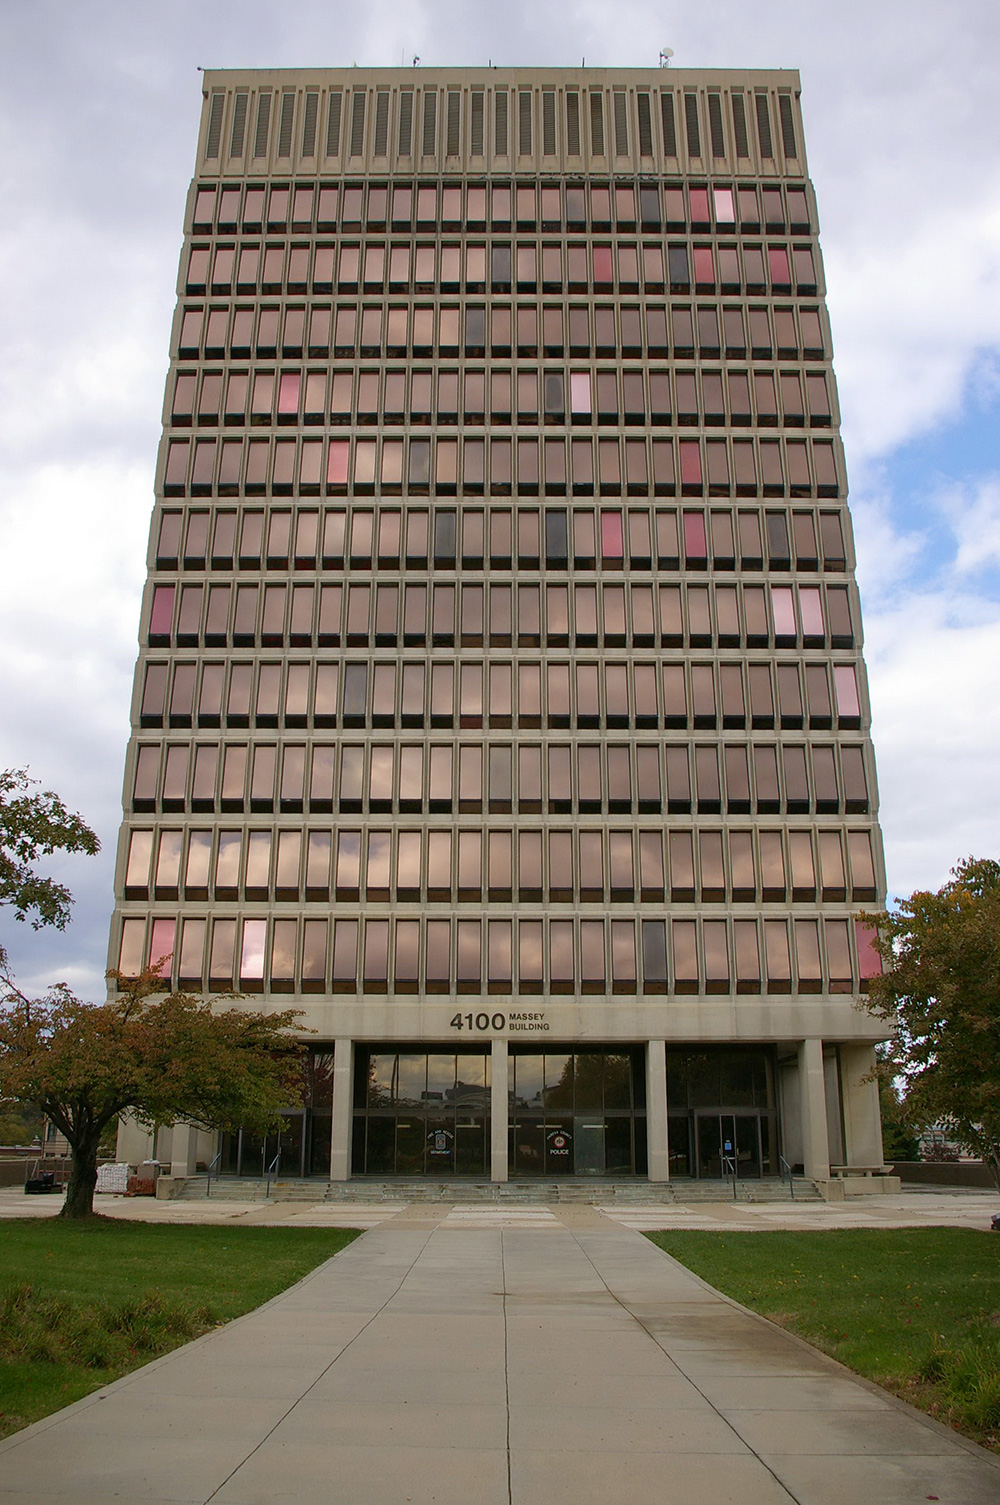
Location: 4100 Chain Bridge Road / Main Street
Built: 1967 – 1969
Style: Modern
Architect: Vosbeck, Vosbeck, Kendrick and Redinger
Contractor: Blake Construction
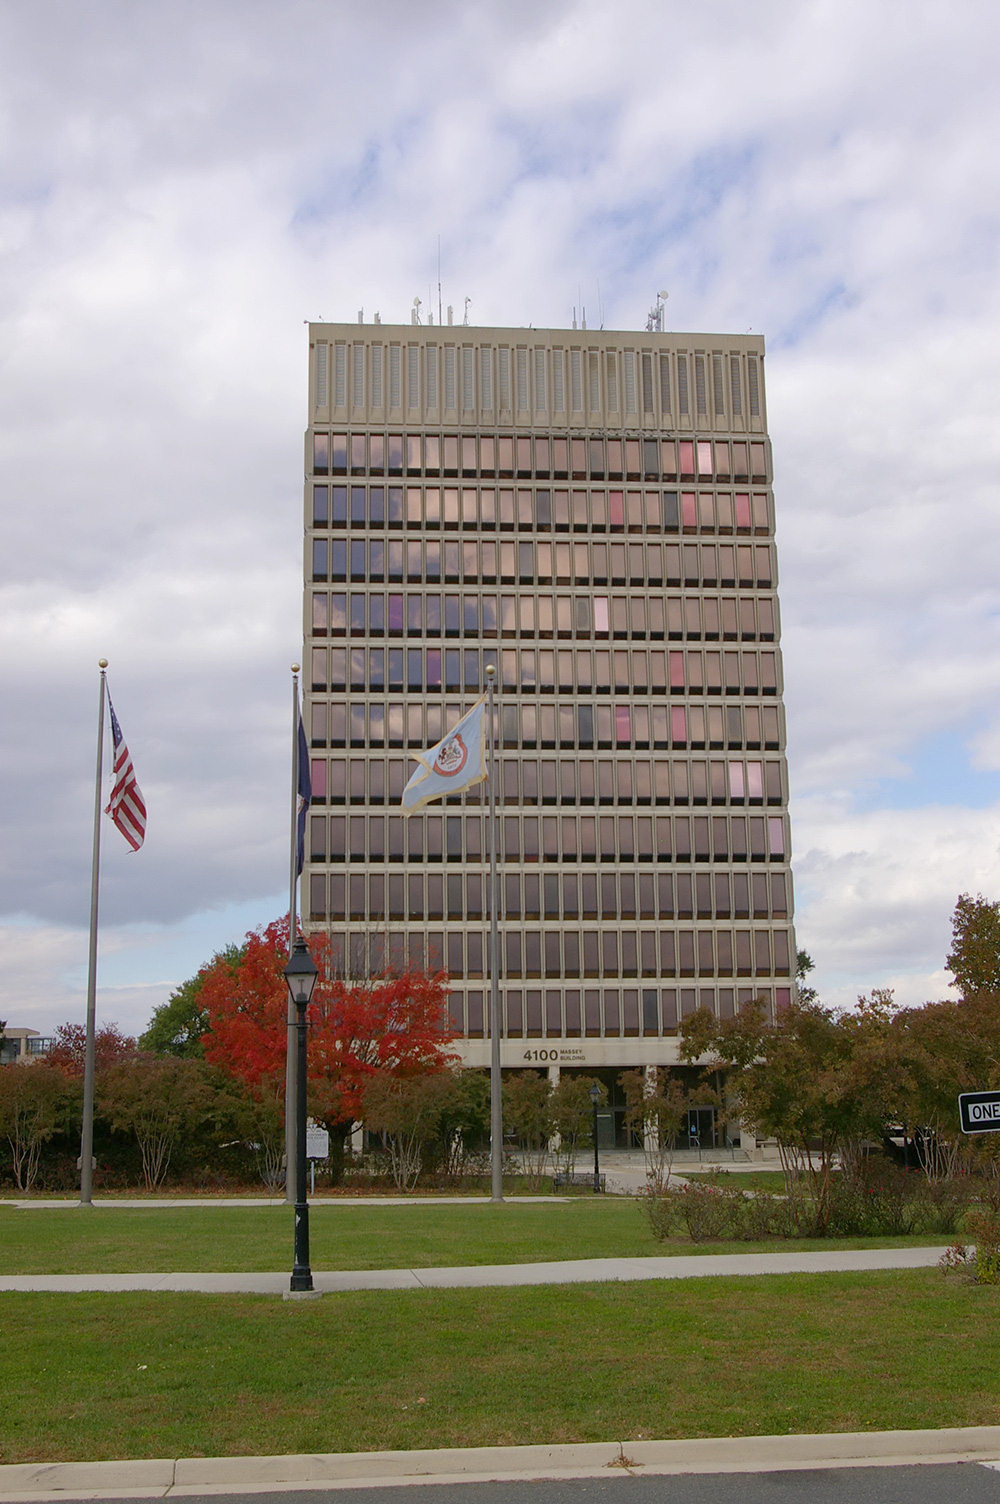
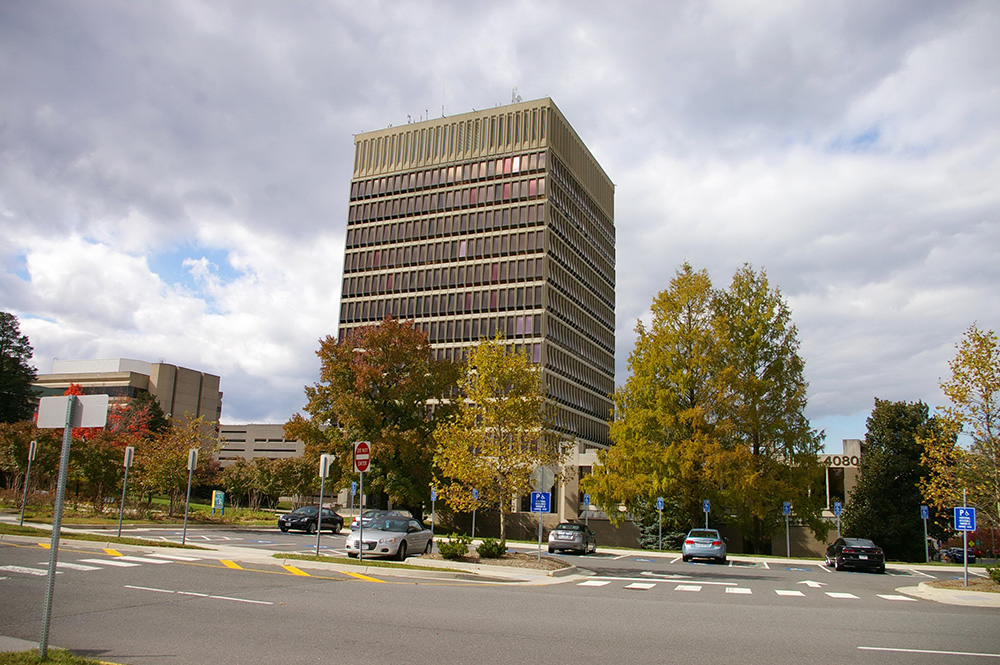
Description: The building faces east and was a twelve story steel, glass and concrete structure. The building was located on the spacious landscaped grounds in the center of Fairfax to the west of the courthouse. The first story had a recesses porch with concrete pillars and glass walls. The windows were vertical. The roof line was flat. The building was named as the Massey Building. The building was demolished in 2019 to 2020.
County Government Center Complex – Fairfax
Location: 12000 Government Center Parkway / Post Forest Drive
Built: 1985 – 1989
Style: Modern
Architect: RTKL Associates of Baltimore, Maryland
Contractor: Unknown
Description: The building faces west and is a three story glass, steel and concrete structure. The building is located on the spacious landscaped grounds of the County Government Center Complex. The building is crescent shaped with an approach drive on the south waest and an oval green space on the northeast side.
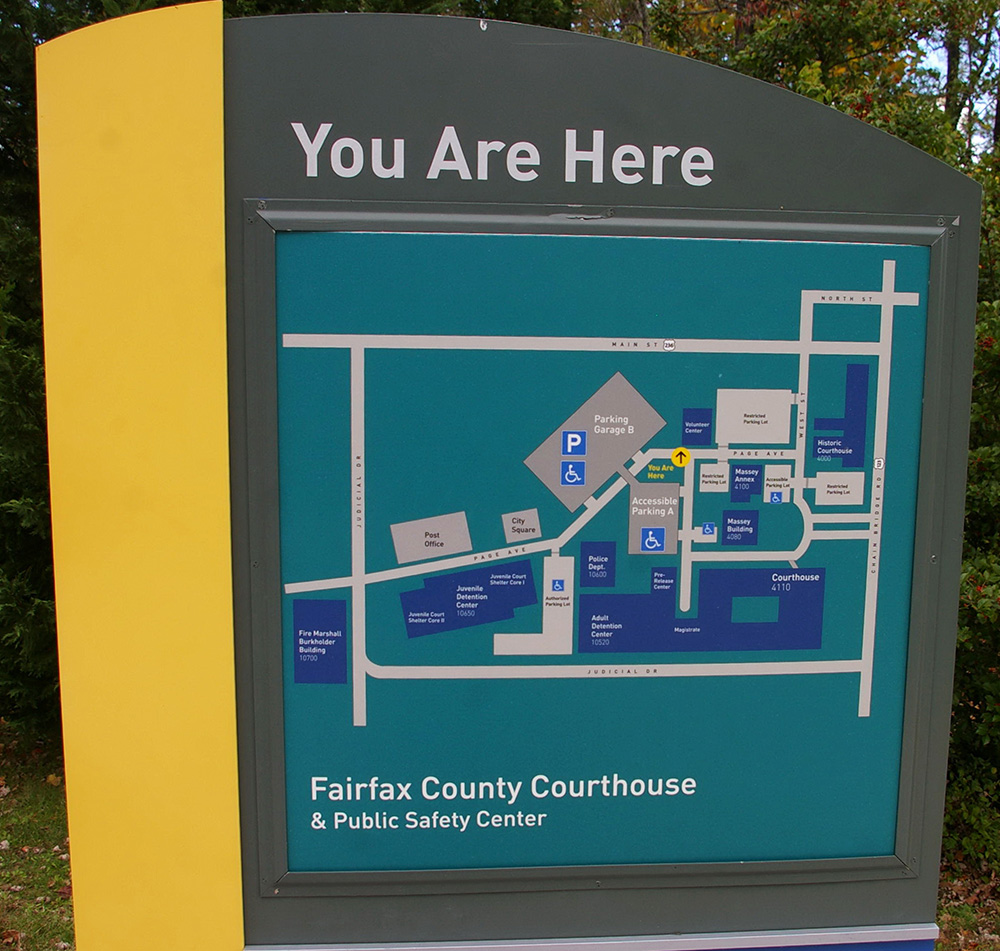
County Courthouse Complex – Faifax
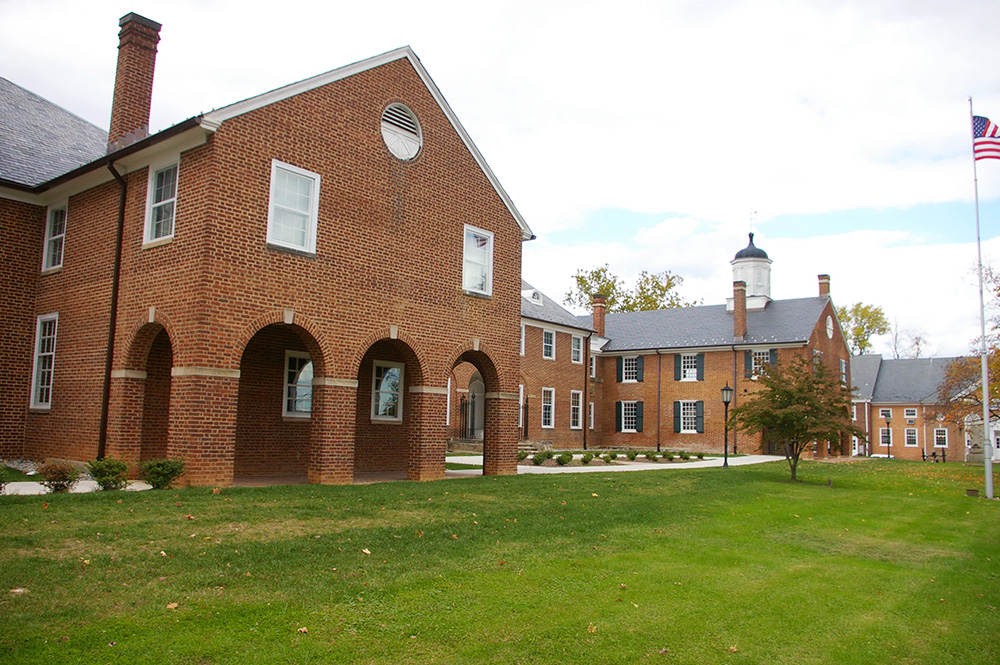
County Courthouse – Fairfax
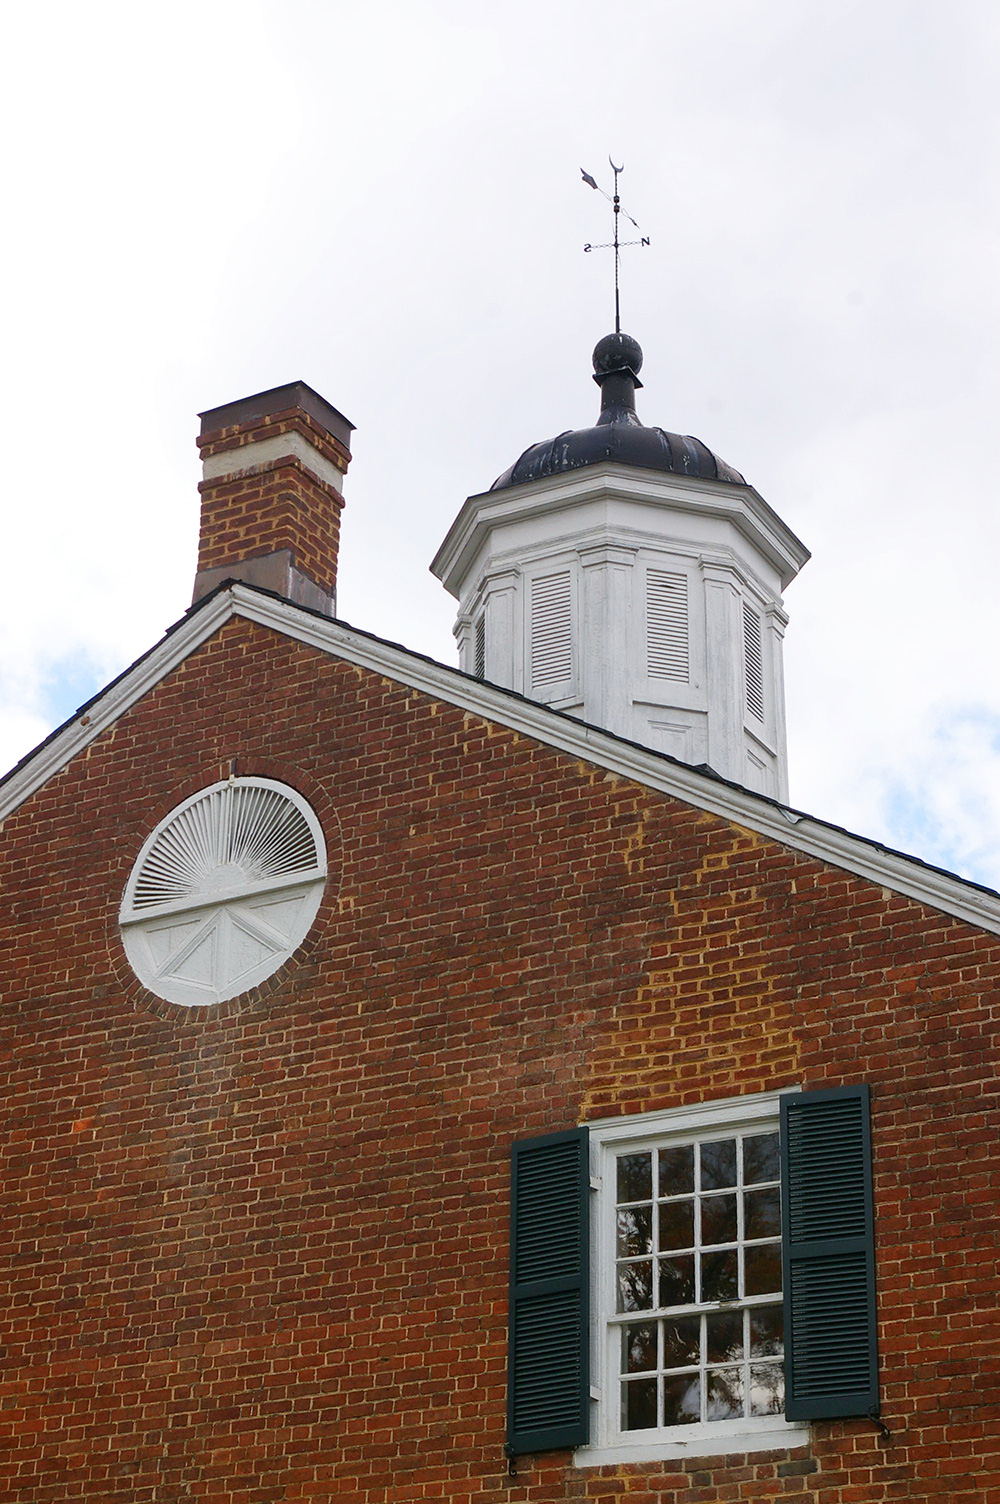
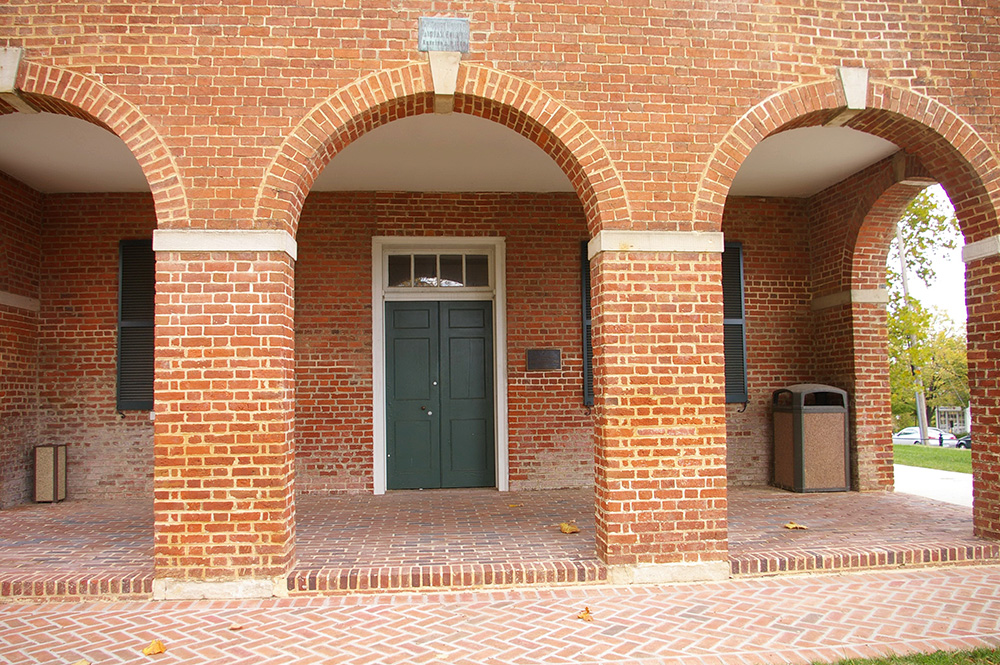
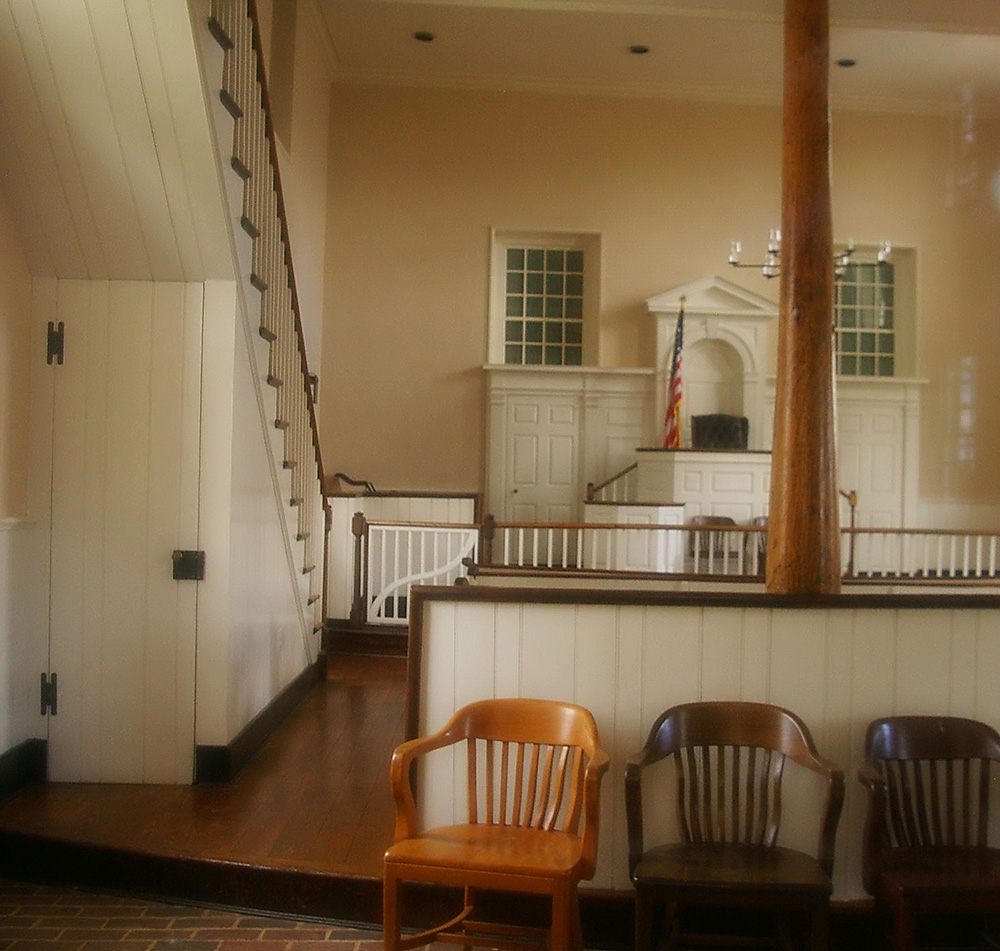
Old Courtroom
County Judicial Center – Fairfax
Former County Administration Building (demolished) – Fairfax
Photos taken 2013