Fauquier County is named for Francis Fauquier, who was Lieutenant Governor of Virginia at the time the county was created.
Surrounding County Courthouses:
N – Clarke County and Loudon County
S – Stafford County and Culpeper County
W – Culpeper County, Rappahannock County and Warren County
Created: September 14, 1758 
County Seat:
Warrenton 1759 – present
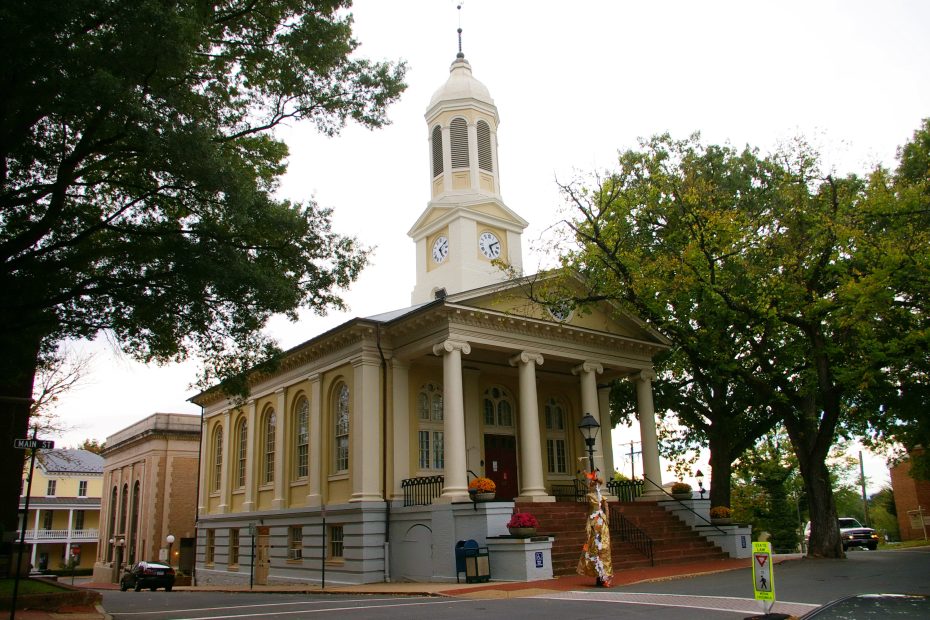
Old County Courthouse – Warrenton
Location: 6 Court Street / Main Street
Built: 1890 – 1891
Style: Classical Revival
Architect: William H Baldwin of Warrenton
Contractor: John R Spilman
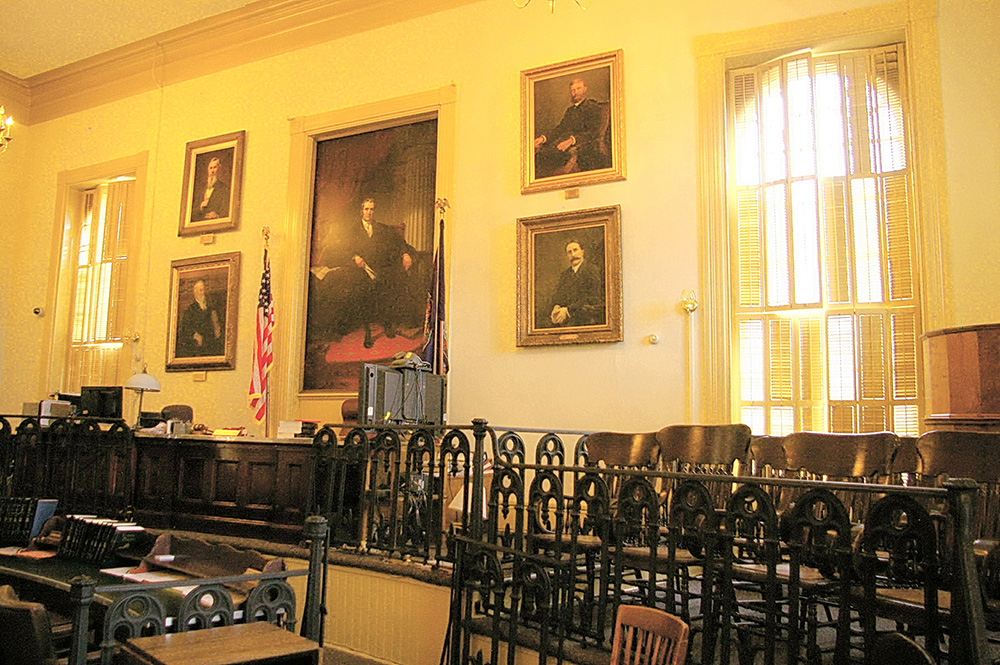
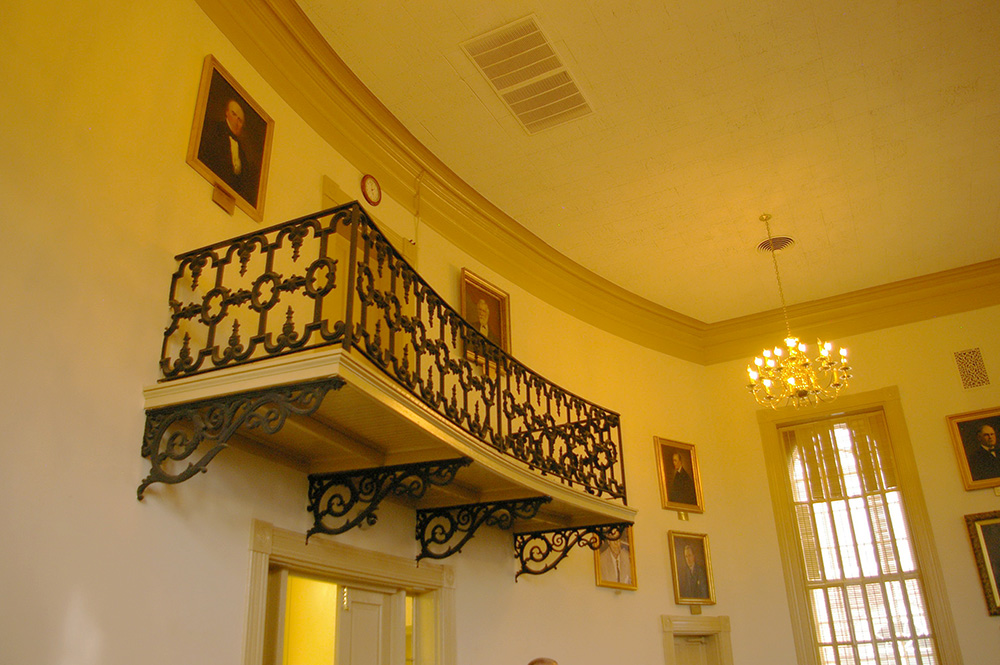
Description: The building faces north and is a two story yellow colored stucco over brick and stone structure. The building is located in the center of Warrenton. The north front has steps leading to the large portico on the second story with four columns rising to a pediment at roof line. Along the sides are vertical pilasters dividing the arched windows. On the center of the roof is a high clock tower with tall octagonal section at the top with dome. The base of the building is horizontal stone. The roof is hipped. In the interior, the large courtroom is located in the center of the second story. There is a small balcony at the rear. The building houses the County General District Court of the 20th Judicial District.The old stone jail built in 1808 is located along the southeast side of the courthouse.
See: National Register of Historic Places – Warrenton Historic District
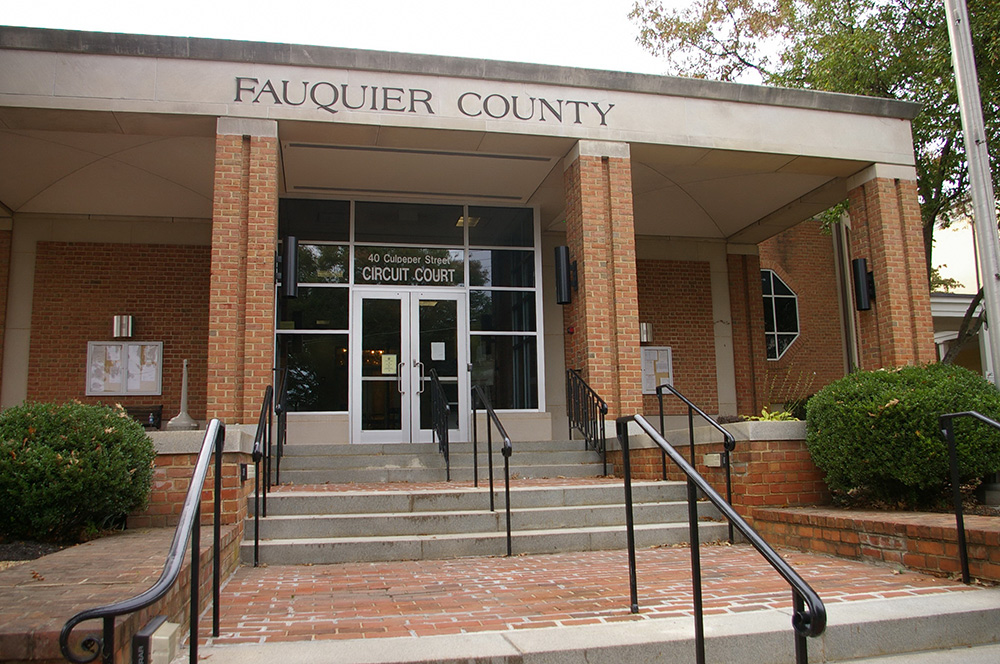
County Courthouse – Warrenton
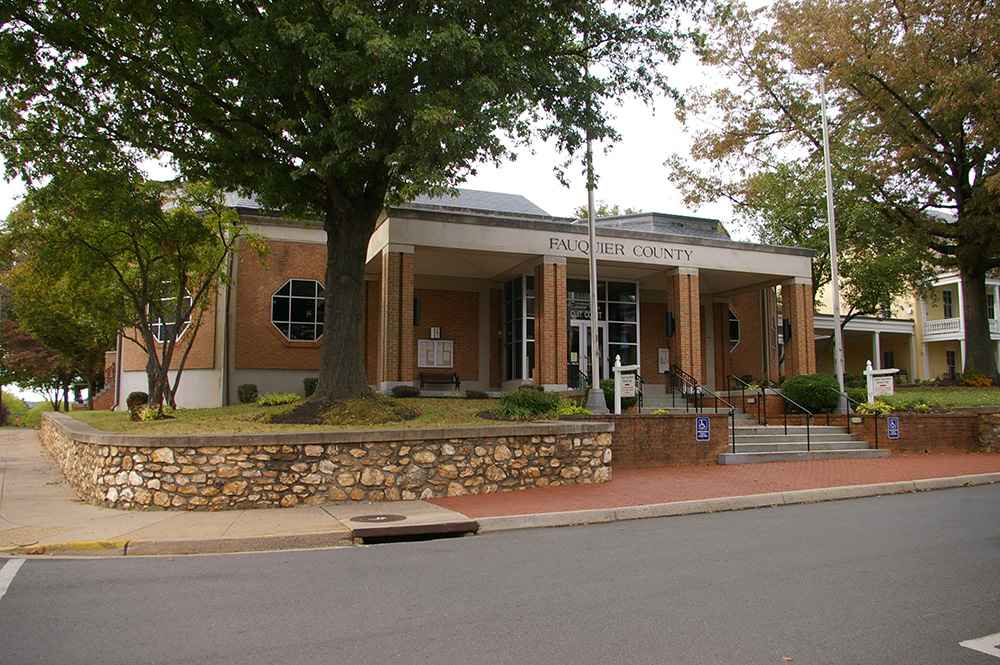
Location: 29 Ashby Street / West Lee Street
Built: 1972 – 1974
Style: Modern
Architect: Johnson, Craven & Gibson
Contractor: Burroughs & Preston
Description: The building faces east and is a three story red colored brick and concrete structure. The building is located on landscaped grounds in the center of the Warrenton to the south of the old courthouse and is built into the side of a hill with the east side being at the second story level. The east front has a wide porch supported by four brick pillars with flat roof. The recessed entrance has glass panels. The large windows are circular. There is a mansard roof. On the west side the building joins the three story buff brick County Building which descends the slope and faces onto Ashbury Street. The building houses the County Circuit Court of the 20th Judicial District
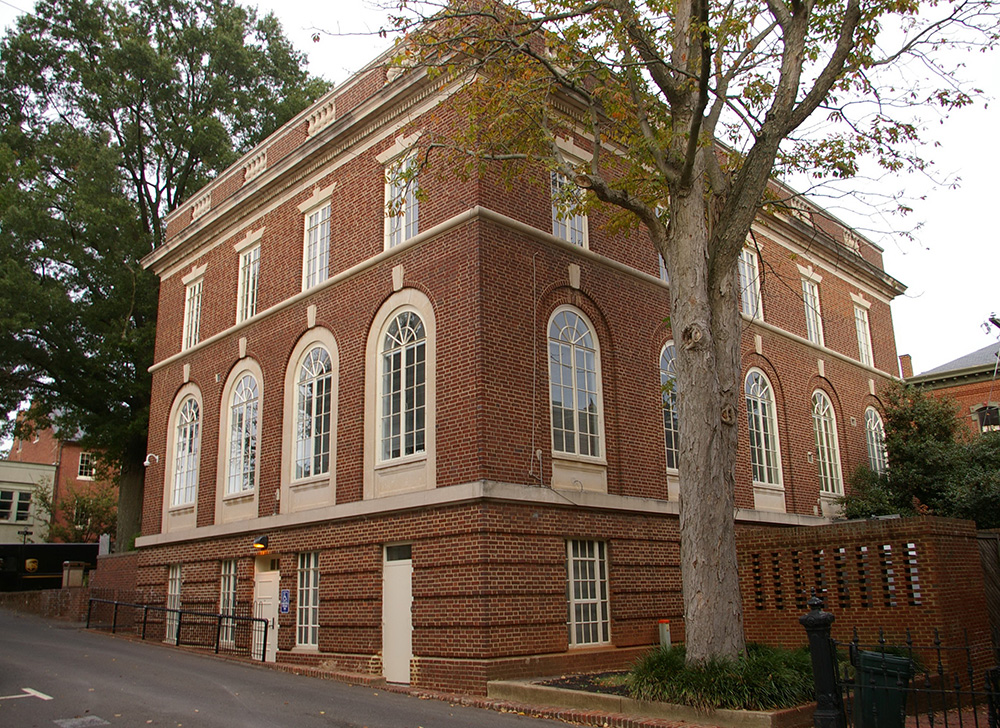
Old County Administration Building – Warrenton
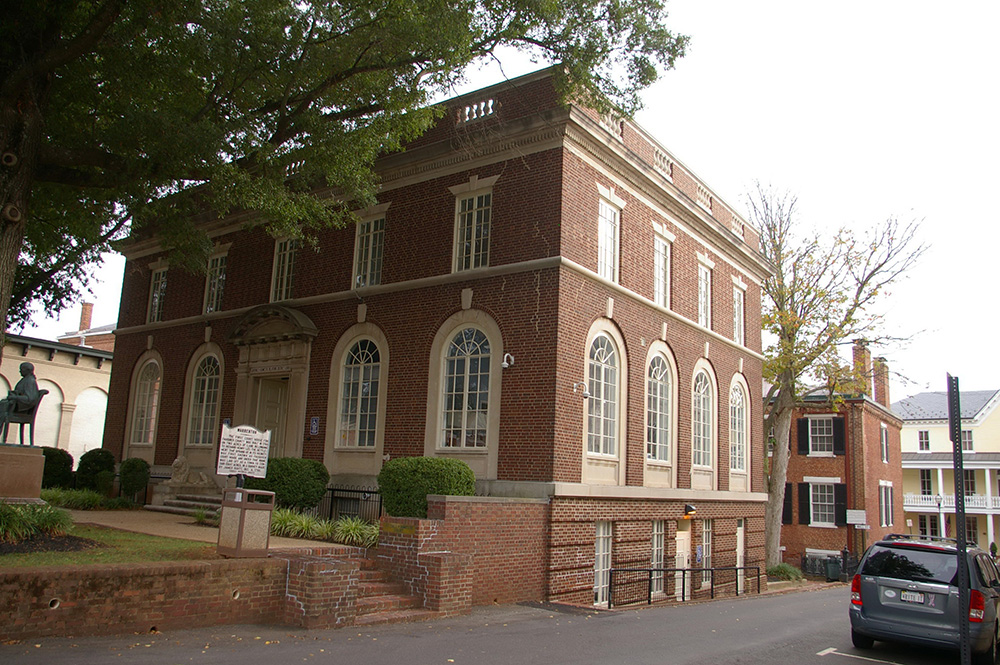
Location: 14 Main Street / Court Street
Built: 1927 – 1928
Style: Georgian Revival
Architect: W H Irwin Fleming
Contractor: Unknown
Description: The building faces north and is a two story red colored brick and stone structure. The building is located on landscaped grounds in the center of Warrenton on the east side of the old courthouse. The building has a raised basement and the north front has a central entrance framed with stone. The first story windows are arched. A horizontal cornice runs between the first and second stories, Along the flat roof line is a balustrade. The building houses the General District Court of the 20th Judicial District.The building was the former County Administration Building and now houses the County Juvenile and Domestic Relations Court of the 20th Judicial District.
See: The 20th Judicial Circuit includes Loudon County and Rappahannock County.
History: The county was created in 1758 and Warrenton was selected as the county seat in 1759. The first courthouse was erected in Warrenton in 1759. The second was erected in 1763 and the third and fourth courthouses were erected along Main Street. The fifth courthouse was designed by William H Baldwin in 1853 and his plans were used to build the sixth courthouse after fire destroyed the 1853 courthouse in 1889. The old stone jail is located along the southeast side of the courthouse. The seventh and present courthouse was constructed in 1972 to 1974.
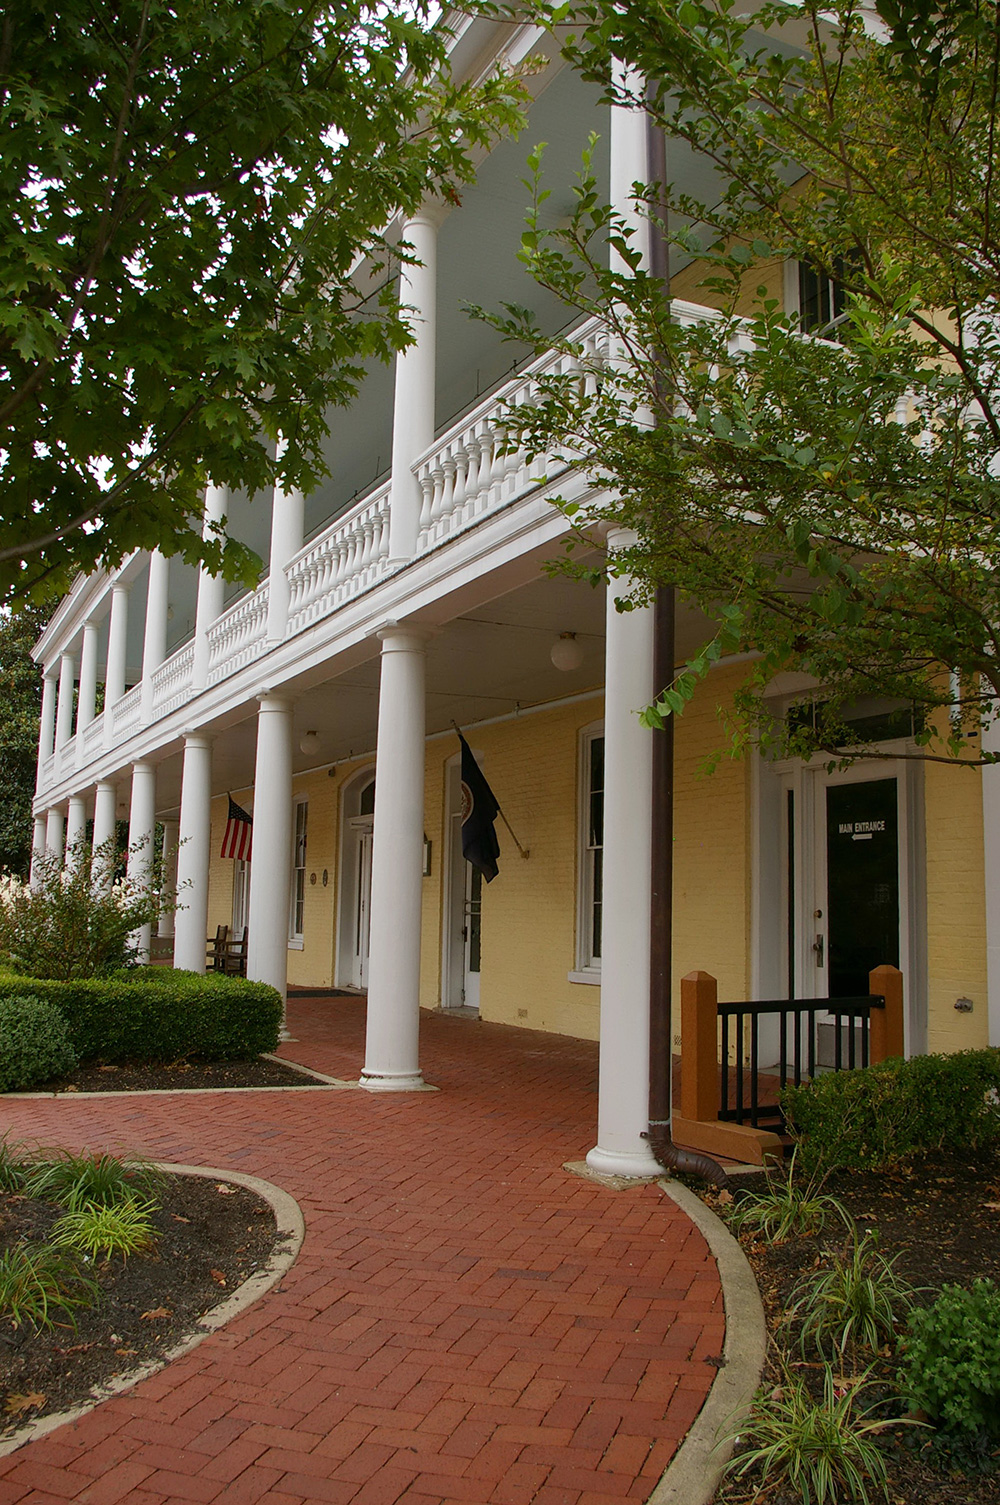
County Administration Building – Warrenton
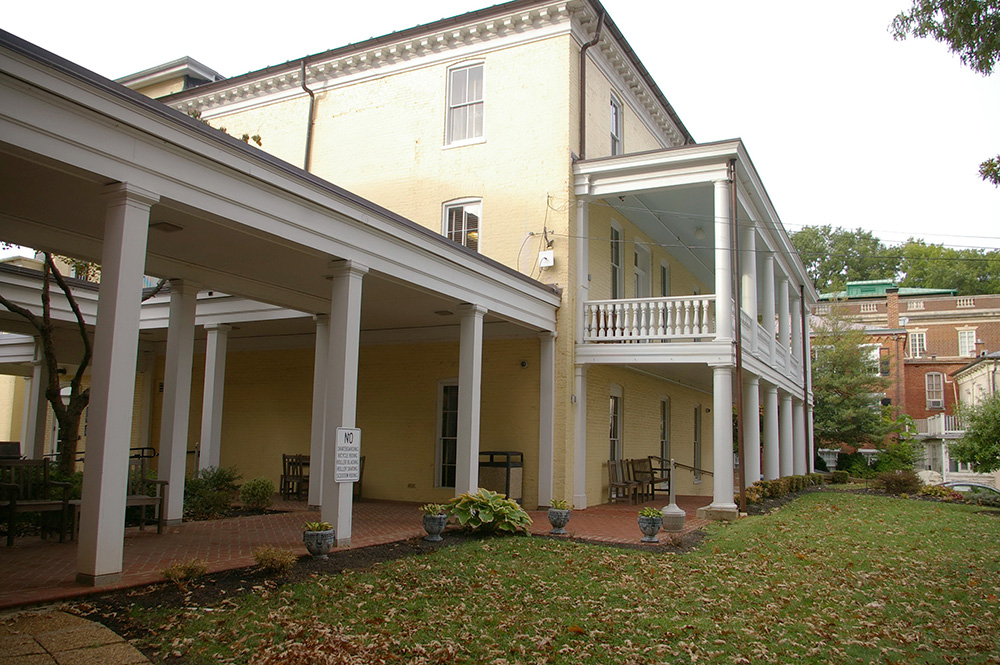
Location: 10 Hotel Street / Court Street
Built: 1875 – 1876
Style: Italianate
Architect: John R Spilman
Contractor: G B Cochran
Description: The building faces north and is a three story yellow colored brick and hotel structure. The building is located on landscaped grounds in the center of Warrenton on the north side of the courthouse. A white colored wood balcony runs along the first and second stories on the north and east sides. The building has a hipped roof. The building is linked to the courthouse and County Building on the south side. The building was constructed as the Warren Green Hotel.
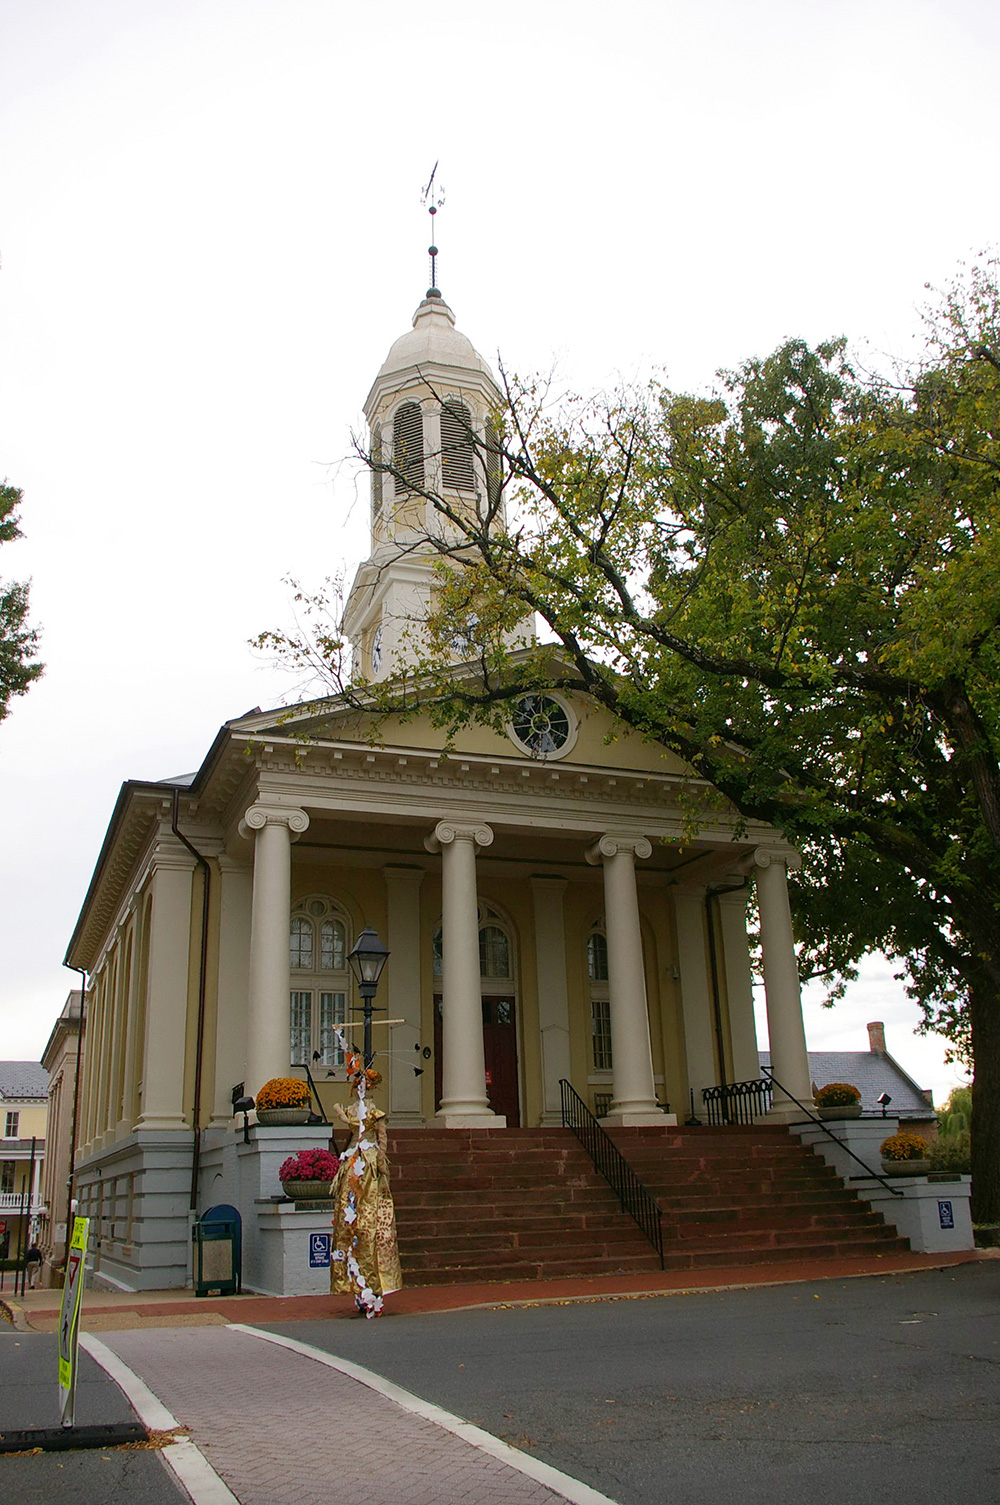
Old County Courthouse – Warrenton
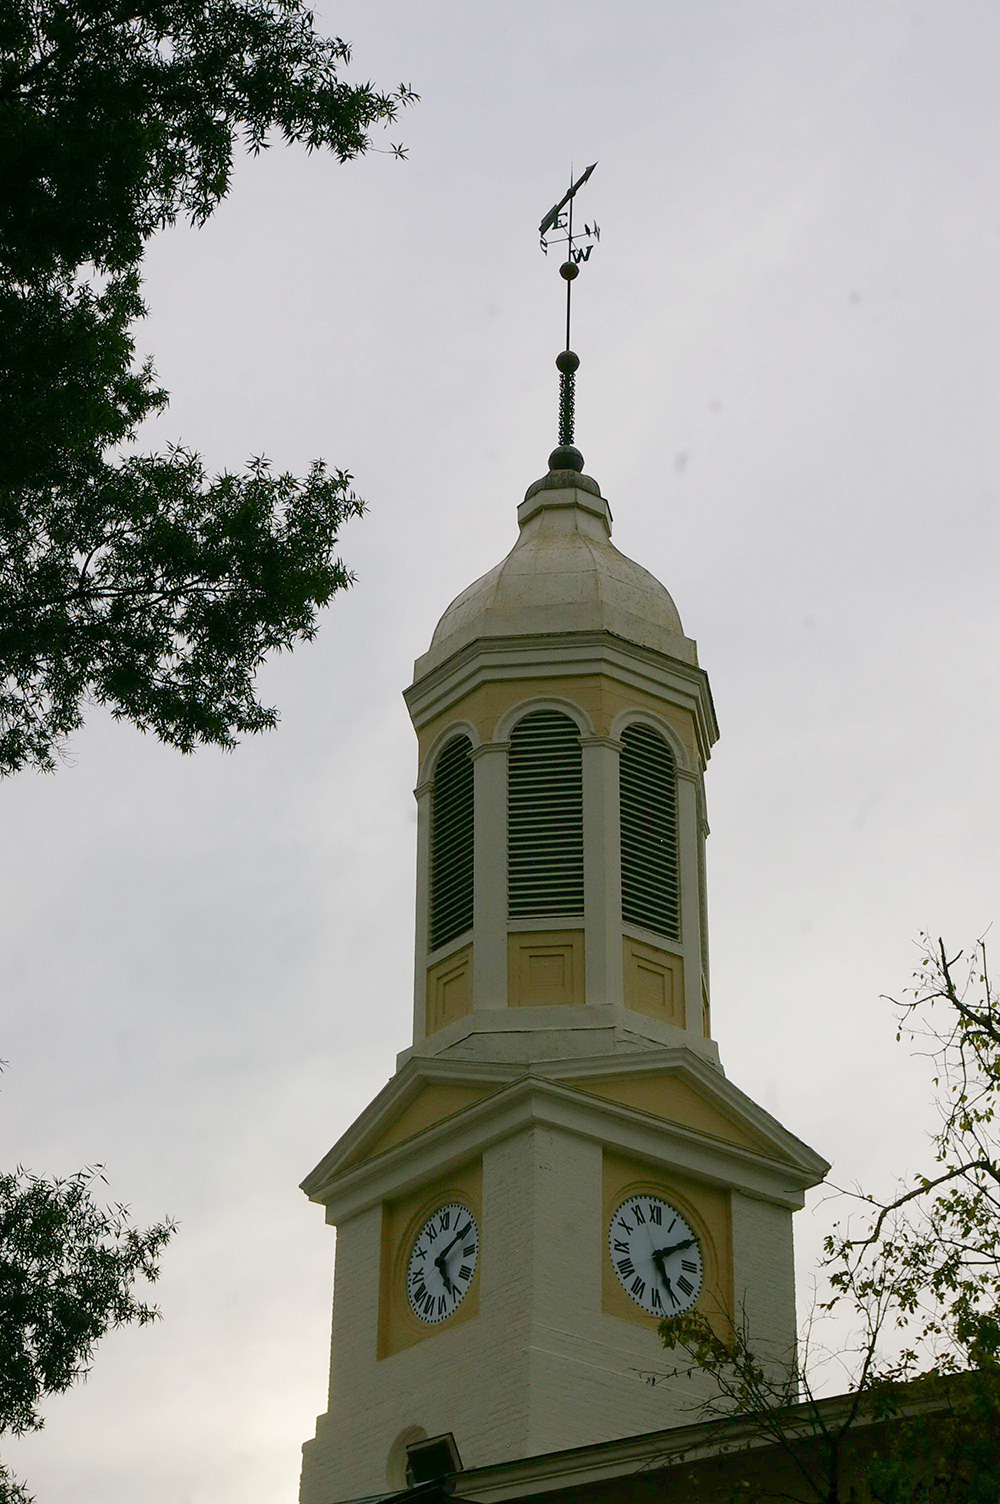
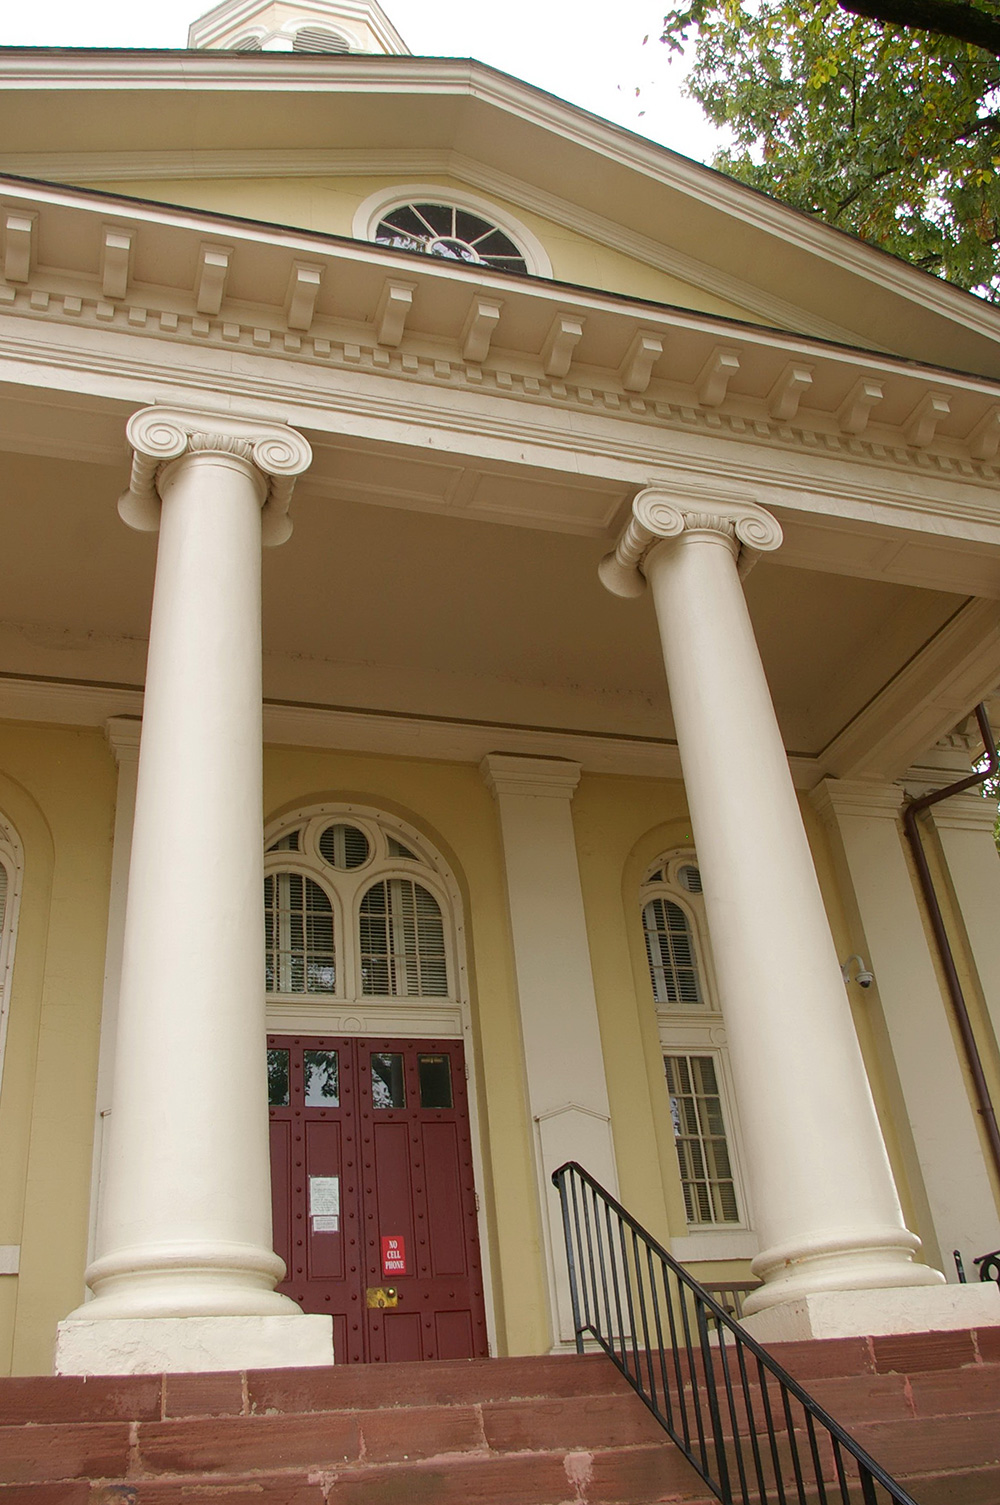
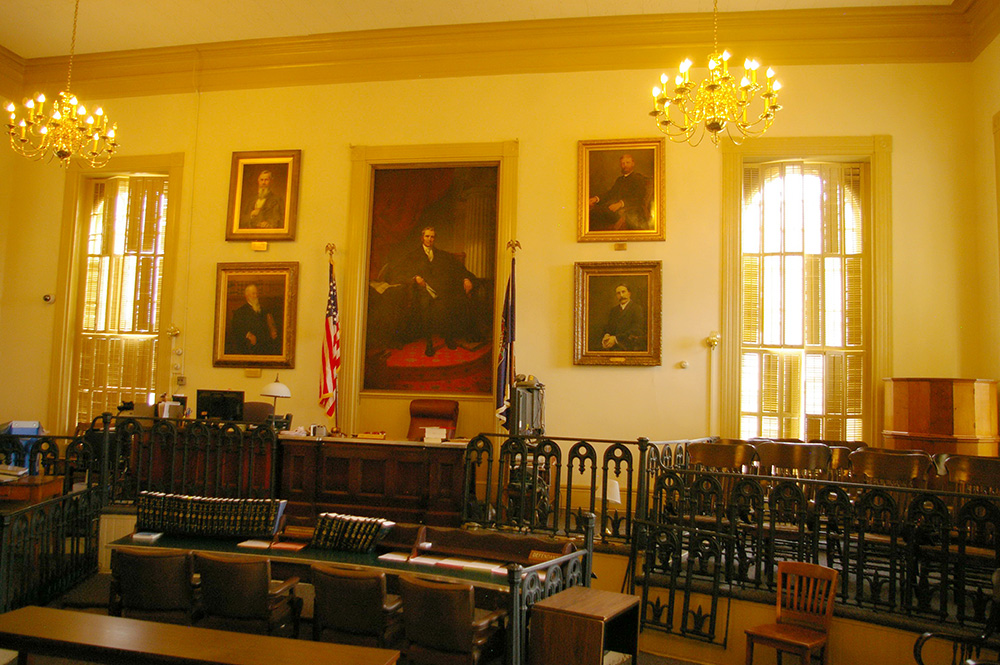
Old Courtroom
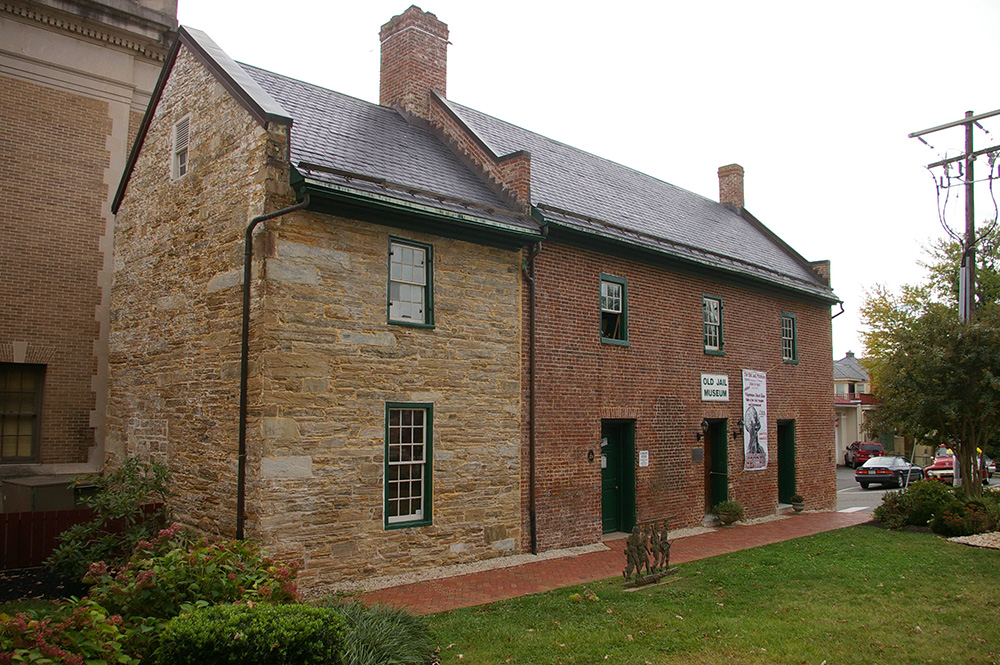
Old County Jail – Warrenton
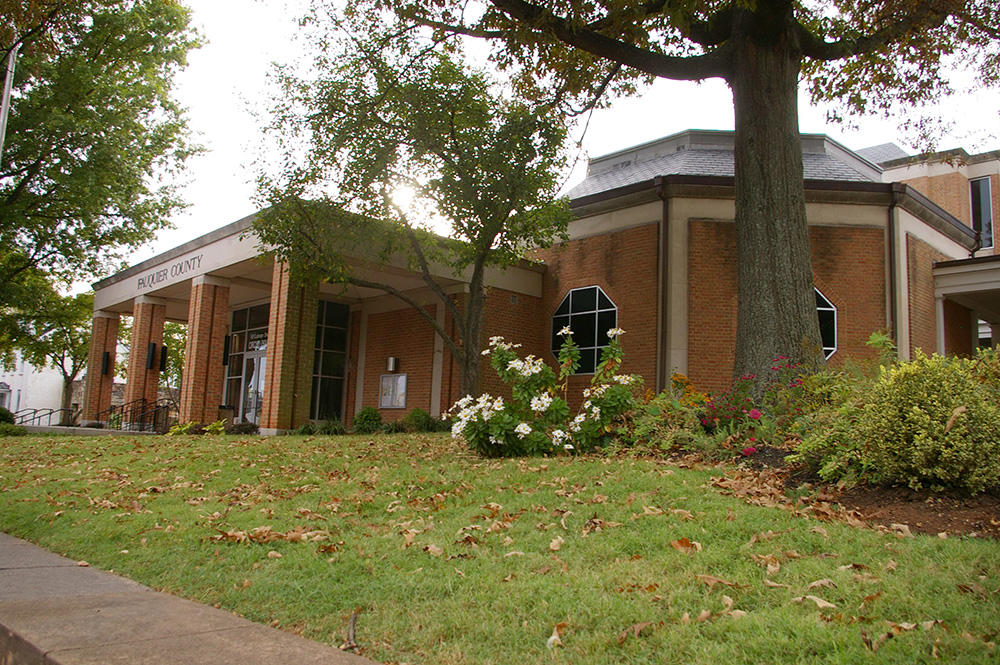
County Courthouse – Warrenton

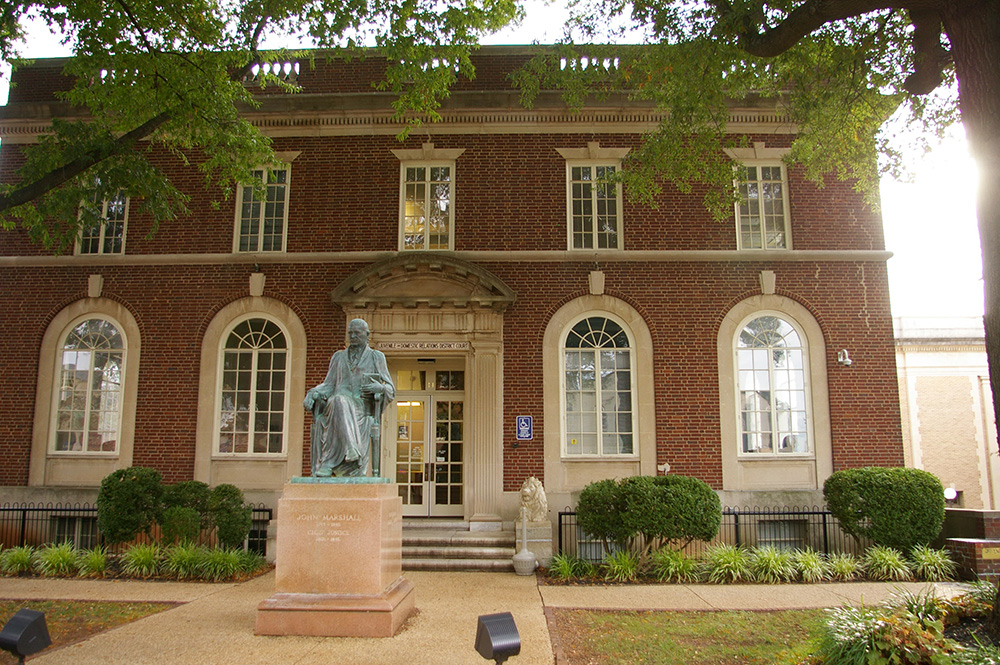
Old County Administration Building – Warrenton
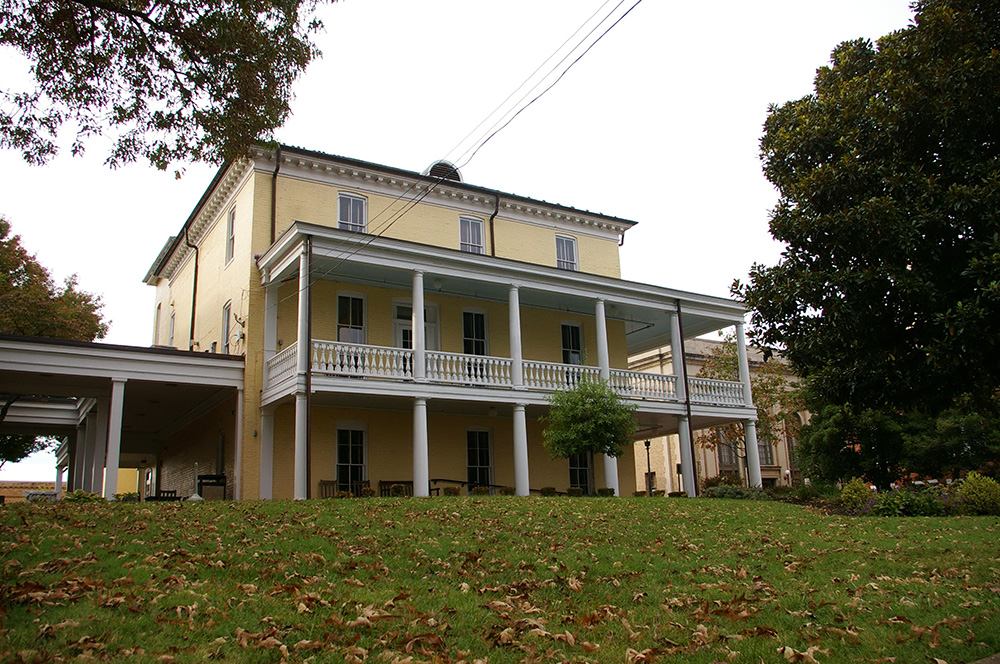
County Administration Building – Warrenton
Photos taken 2013