Natchitoches Parish is named for the Natchitoches Native American tribe.
Surrounding Parish Courthouses:
N – Red River Parish and Bienville Parish
E – Winn Parish and Grant Parish
S – Rapides Parish and Vernon Parish
W – Sabine Parish and DeSoto Parish

Created: April 10, 1805
Parish Seat :
Natchitoches 1807 – present
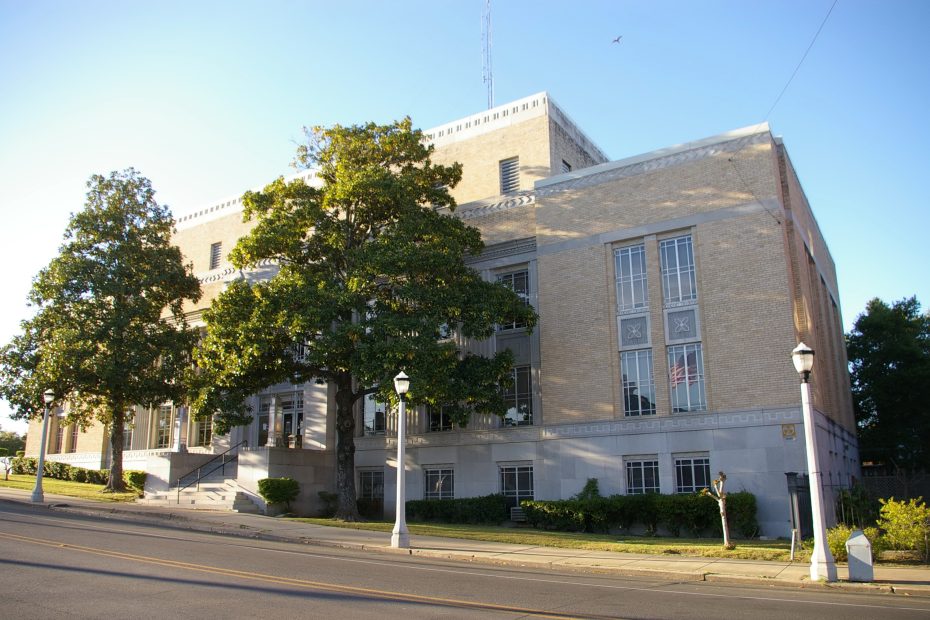
Parish Courthouse – Natchitoches
Location: 200 Church Street / 2nd Street
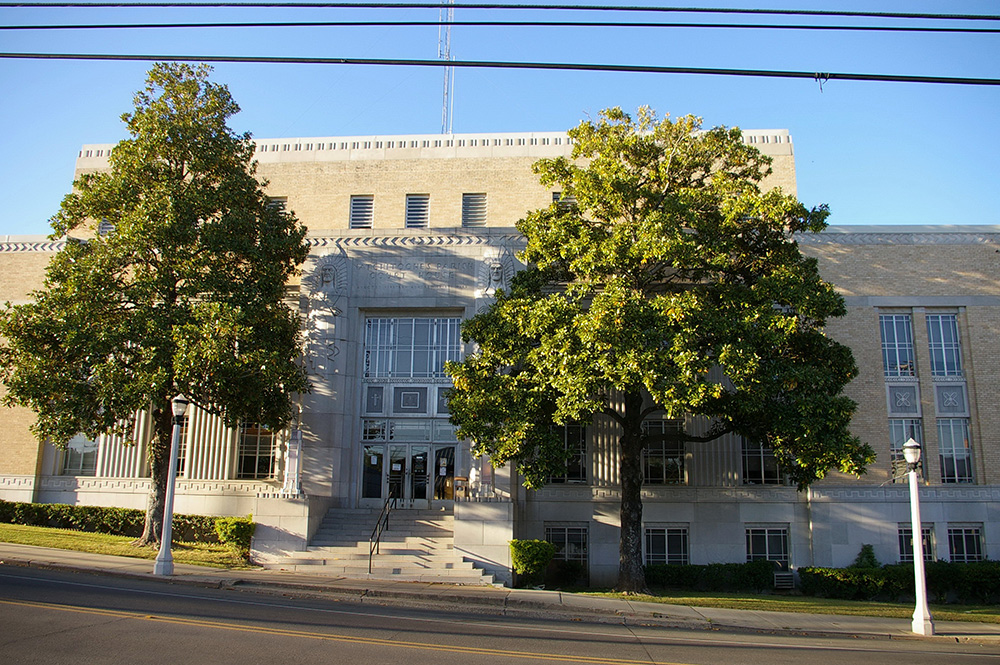
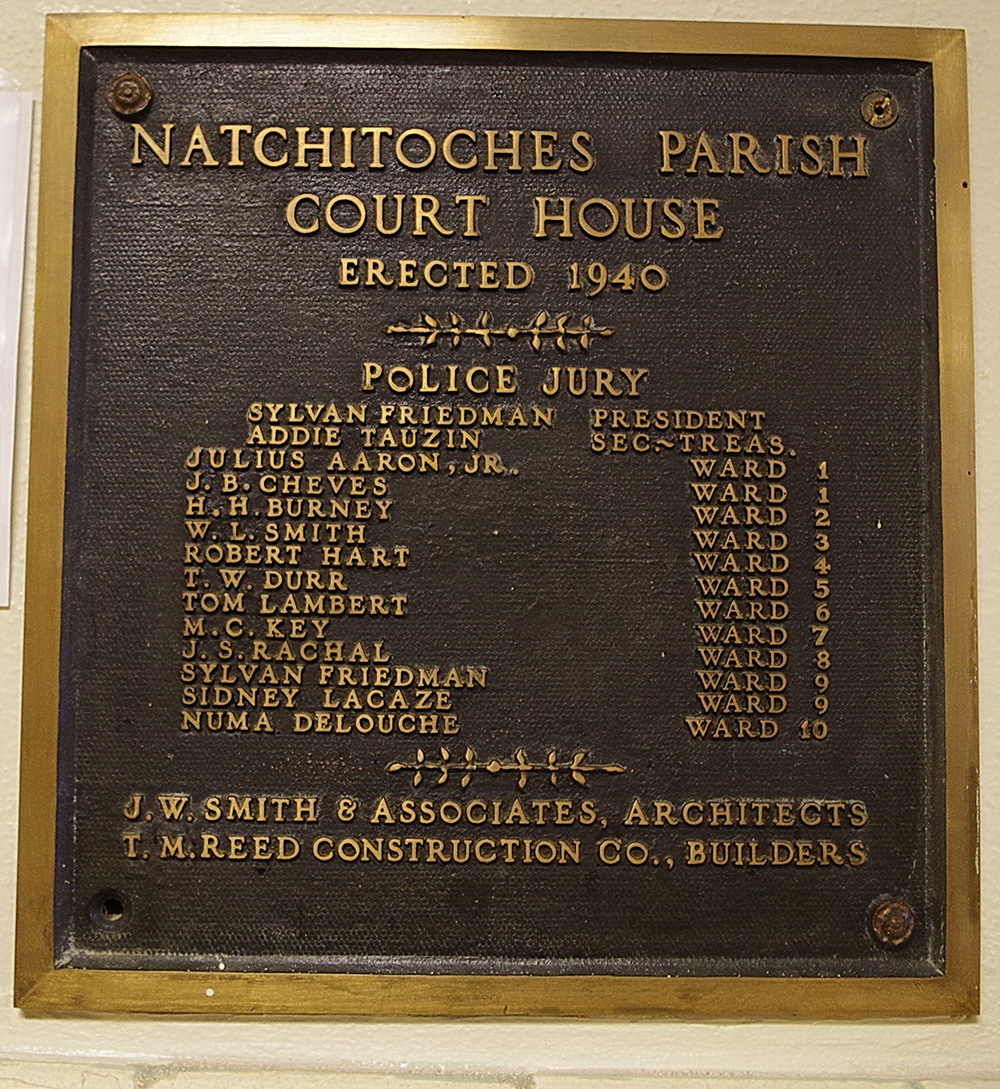
Built: 1939 – 1940
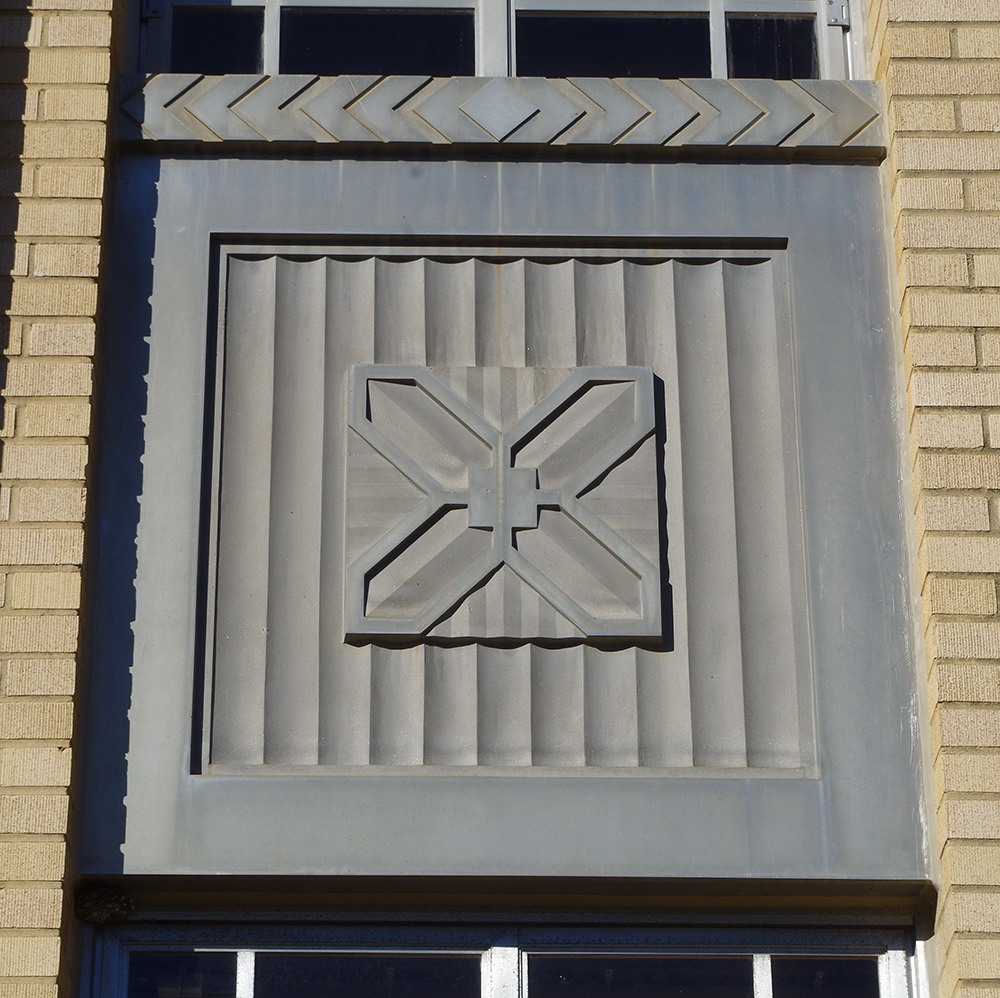
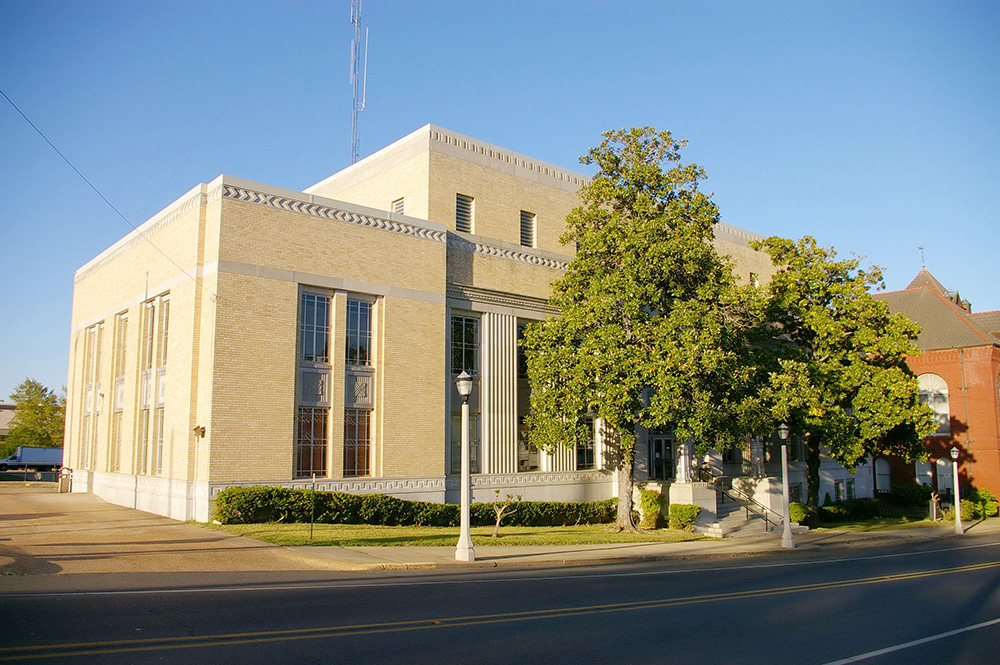
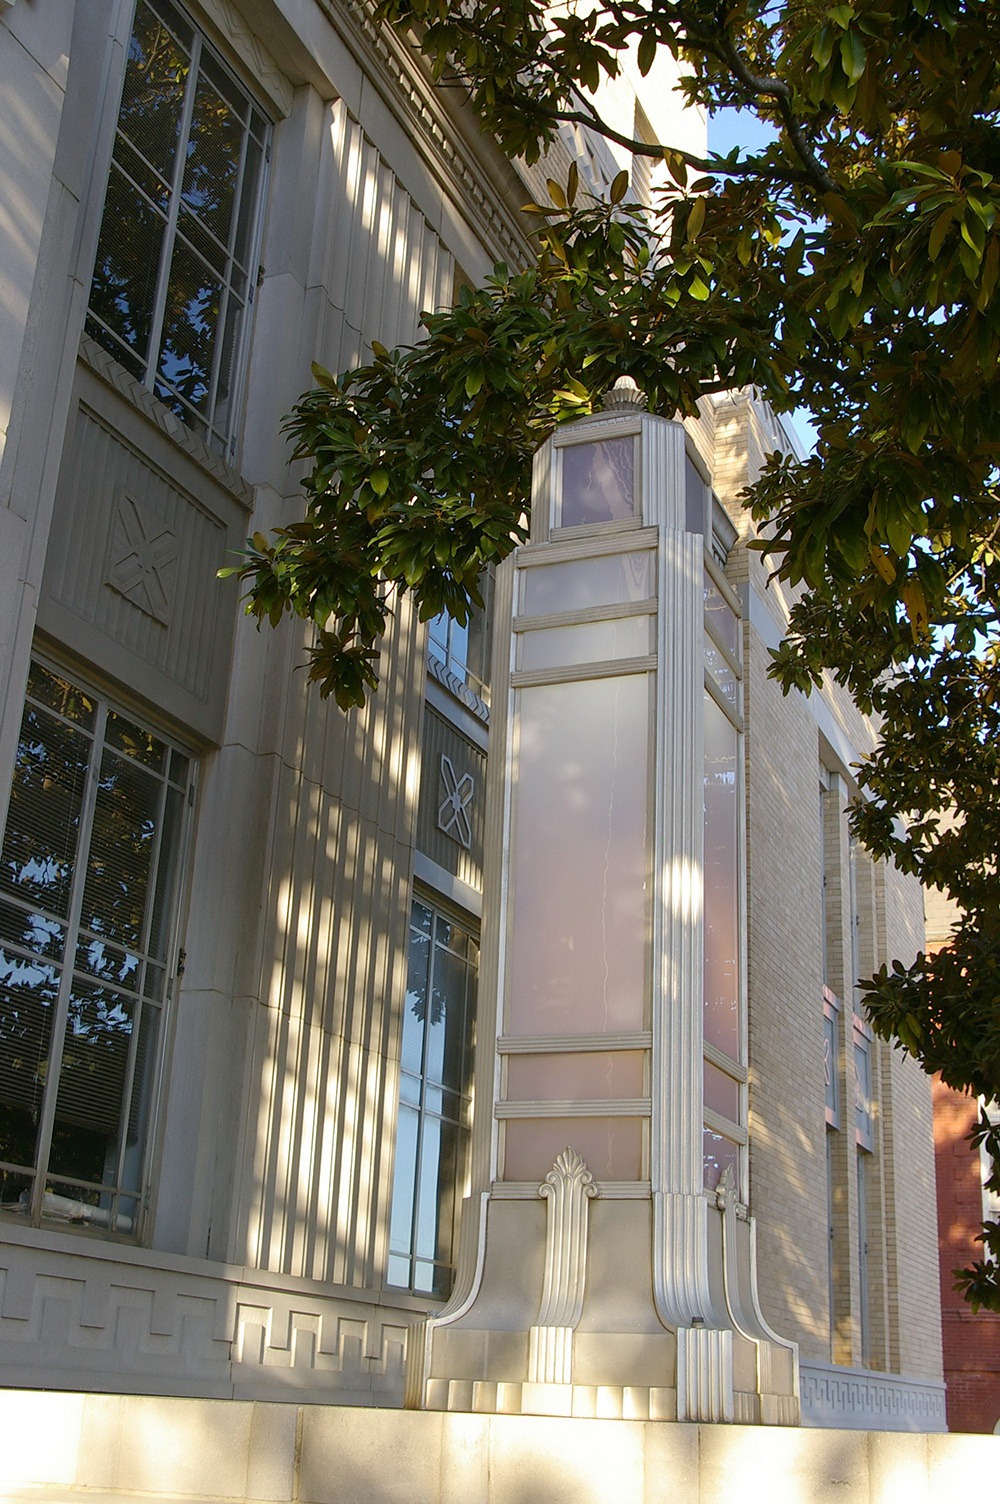
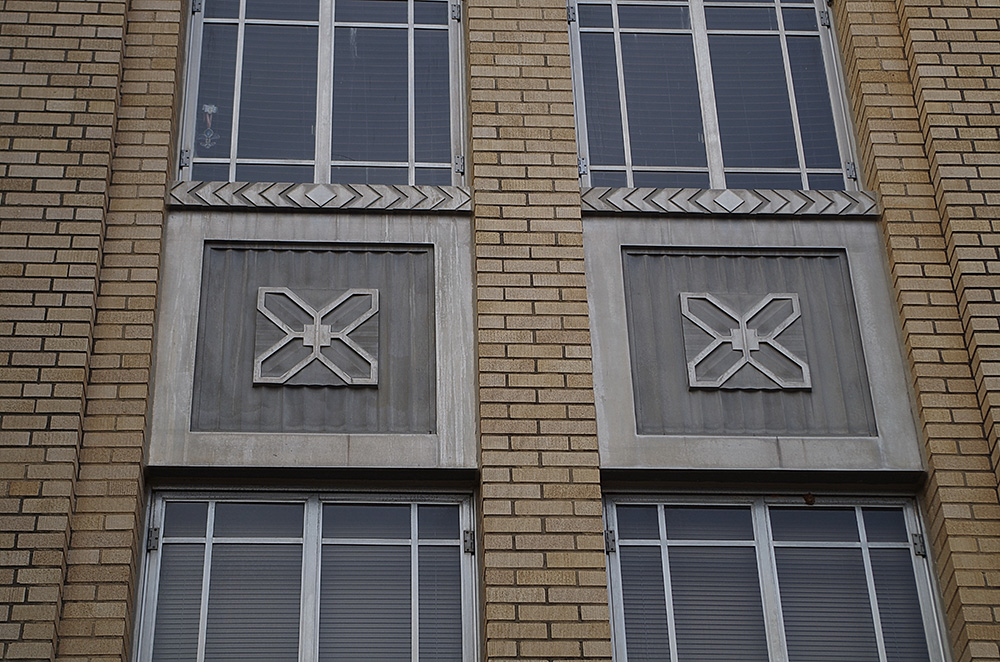
Style: Art Deco
Architect: J W Smith and Associates
Contractor: M T Reed Construction Company of Monroe
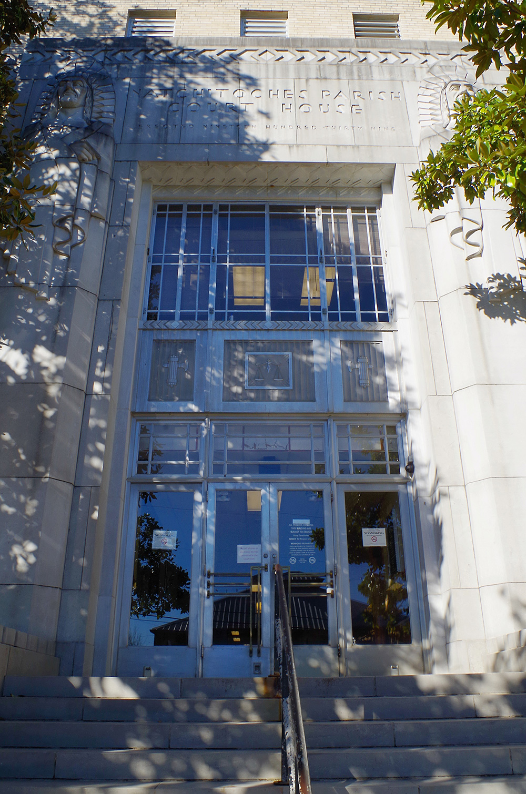
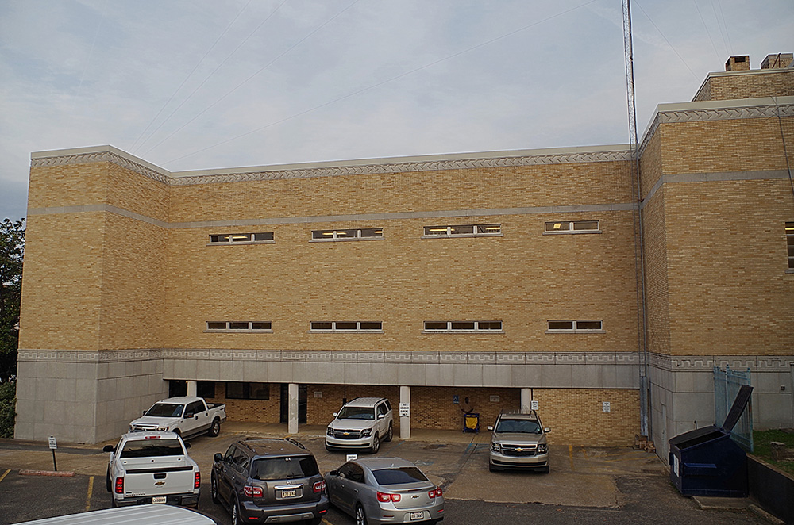
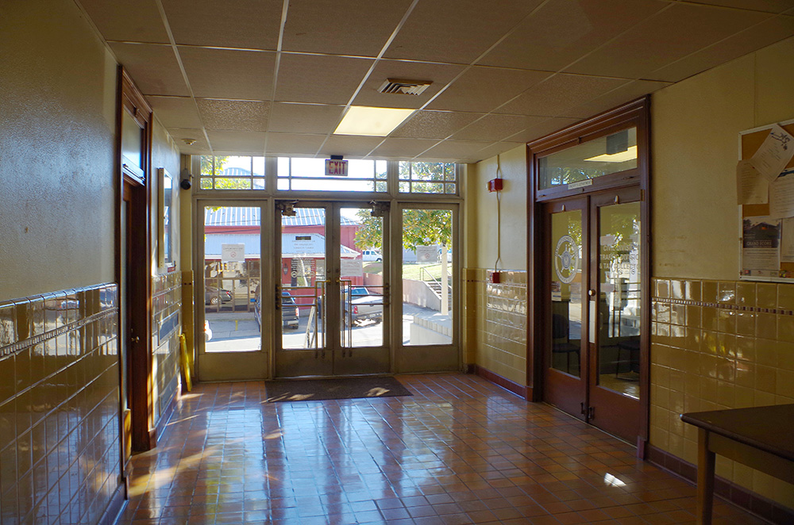
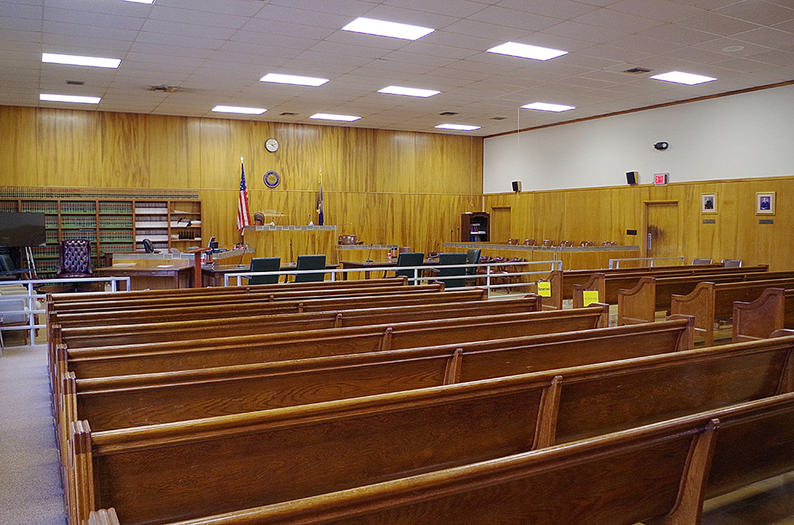
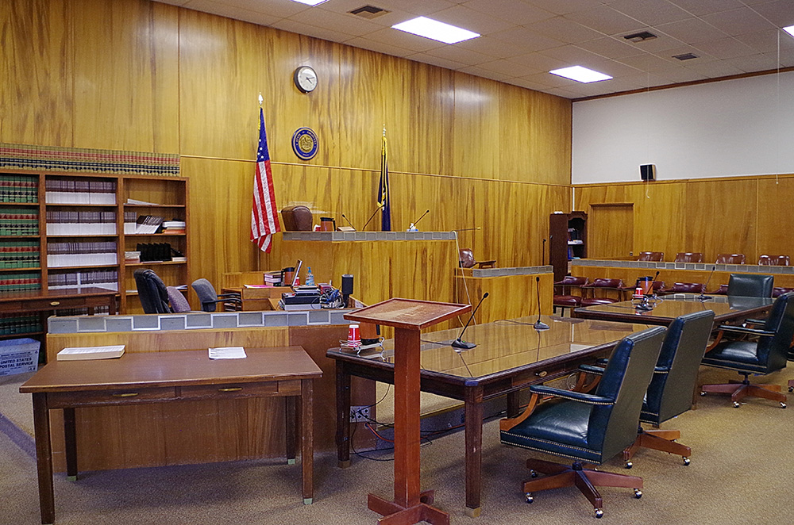
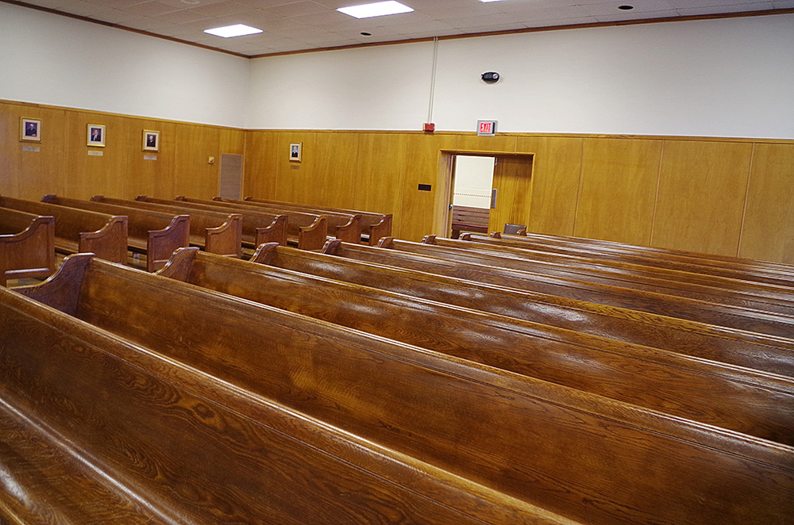
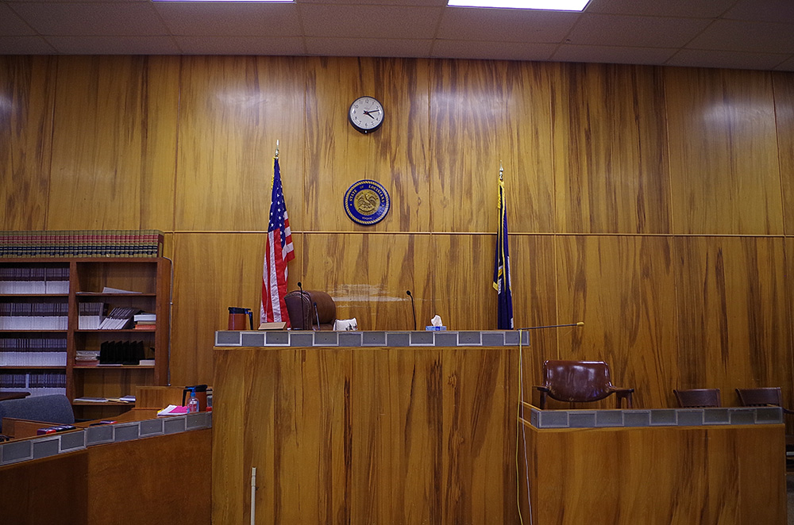
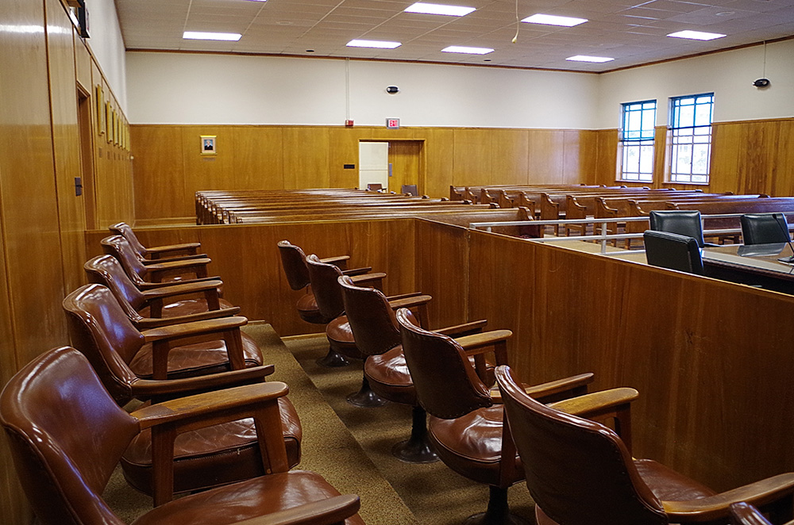
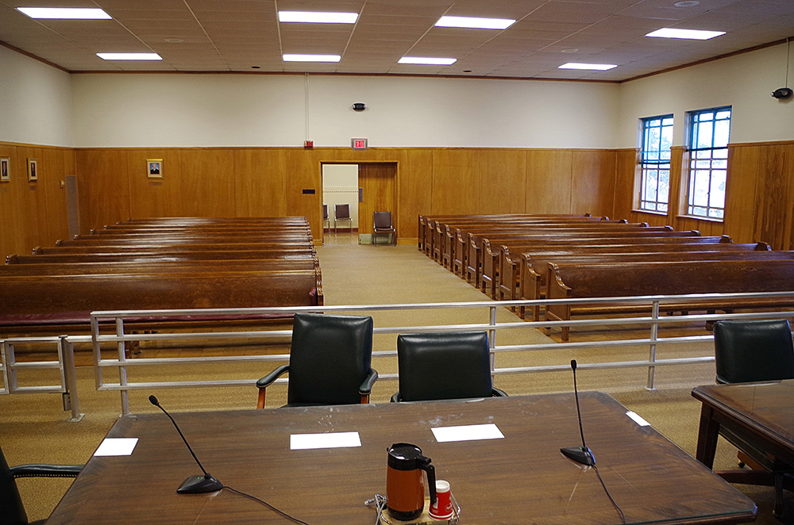
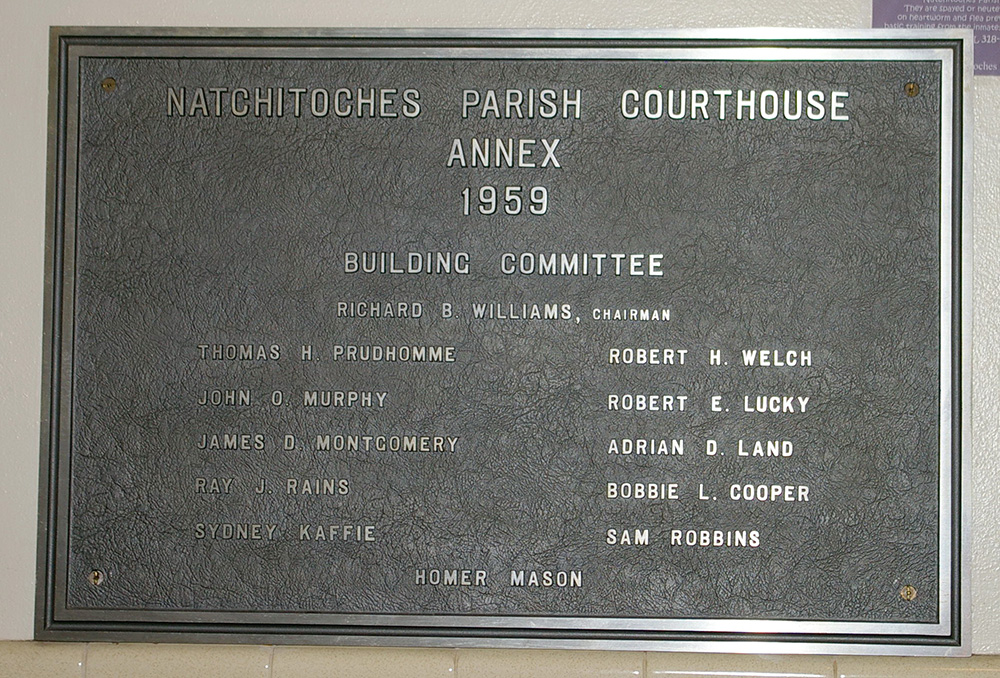
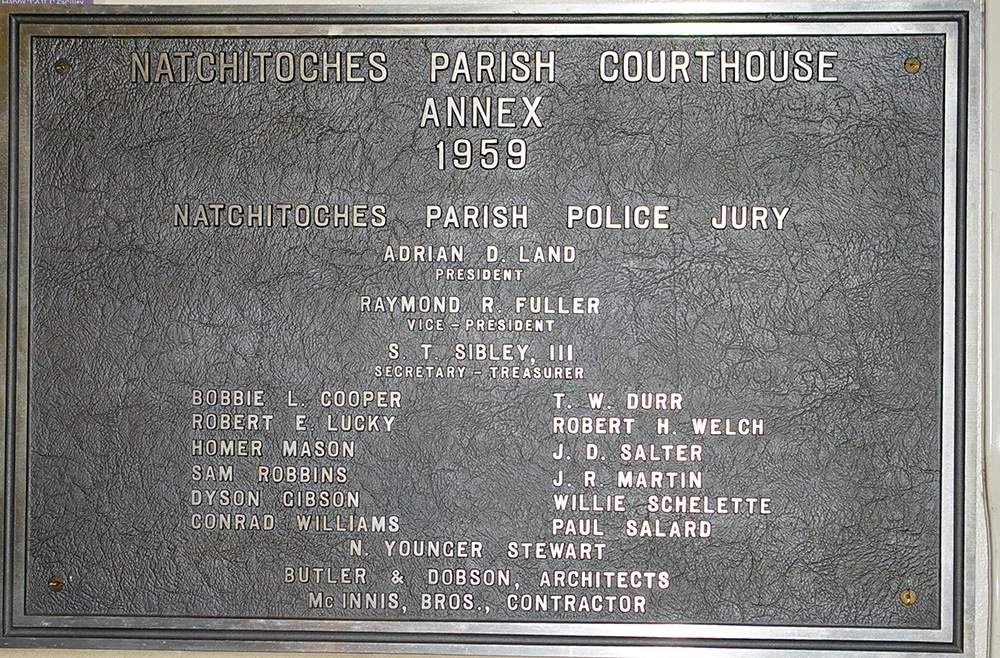
Description: The building faces south and is a three story buff colored brick and concrete structure. The building is located on landscaped grounds in the center of Natchitoches. The central south entrance is framed with decorative concrete. The windows are vertical with panels between. The third story is recessed. The roof line is flat. In the interior, the Parish District Court courtroom is located on the second story. The building houses the Parish District Court of the 10th Judicial District. In 1959 an annex was added on the north side. The architect was Butler & Dobson and the contractor was McInnis Brothers.
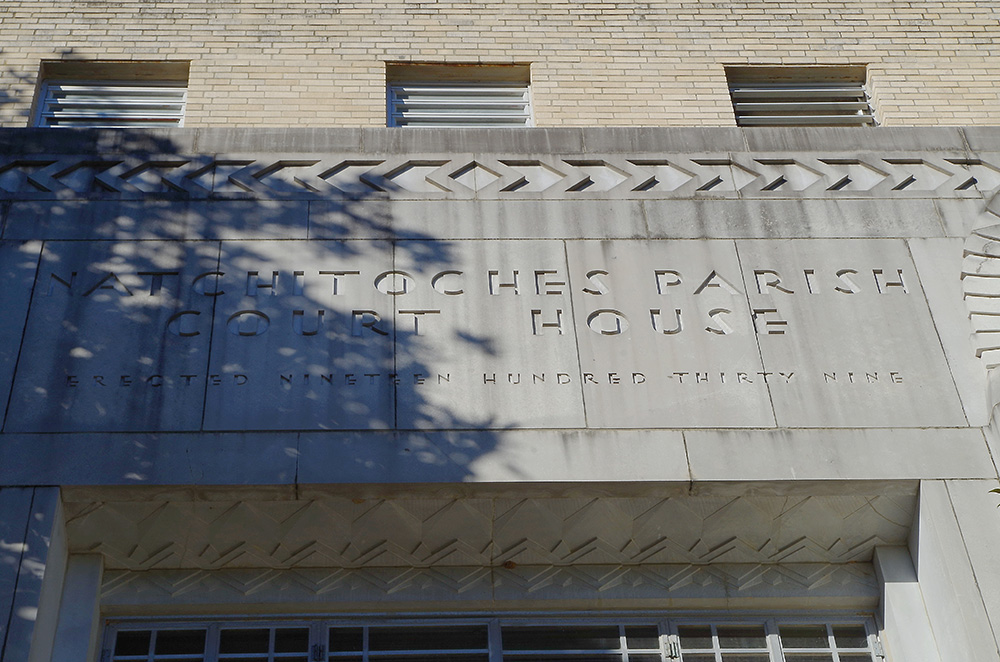
Note: Work began on the Natchitoches Parish Courthouse in late March of 1939. The construction was handled by M T Reed Construction Company of Monroe, Louisiana, which submitted the low bid of $196,333. Construction seems to have been completed by the end of the year as the inscription above the door cites 1939 and as the Police Jury began shopping for furniture as early as October of that year.
See: The architect firm, J W Smith and Associates, designed many of the courthouses in Louisiana. These courthouses are found in Caldwell Parish, Catahoula Parish, East Carroll Parish, Jackson Parish, Madison Parish and Ouachita Parish. Also, MT Reed Construction Company of Monroe was the contractor for the courthouses in East Carroll Parish and Madison Parish.
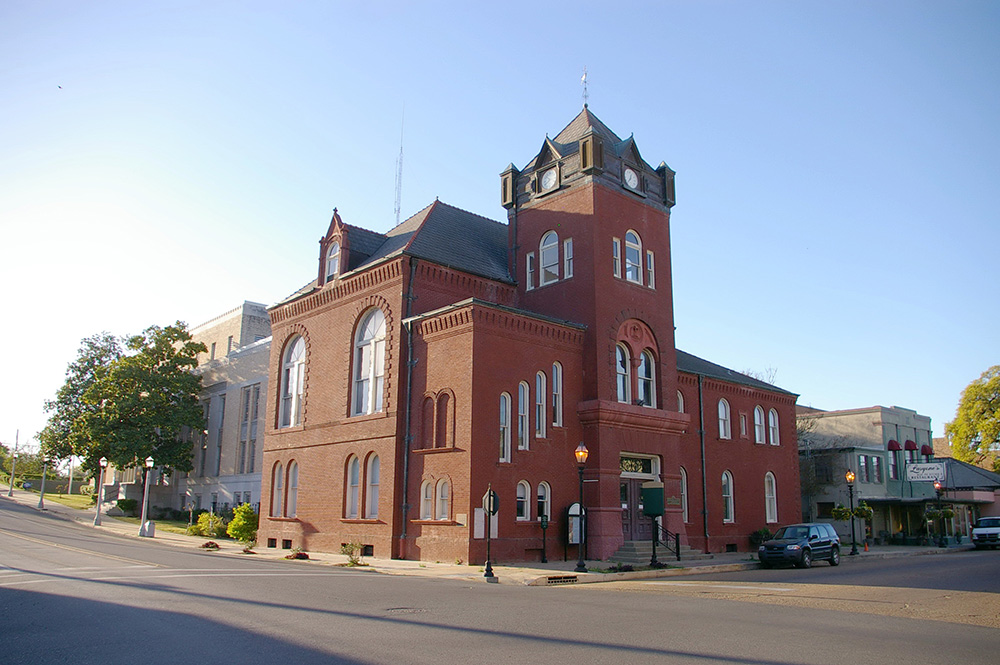
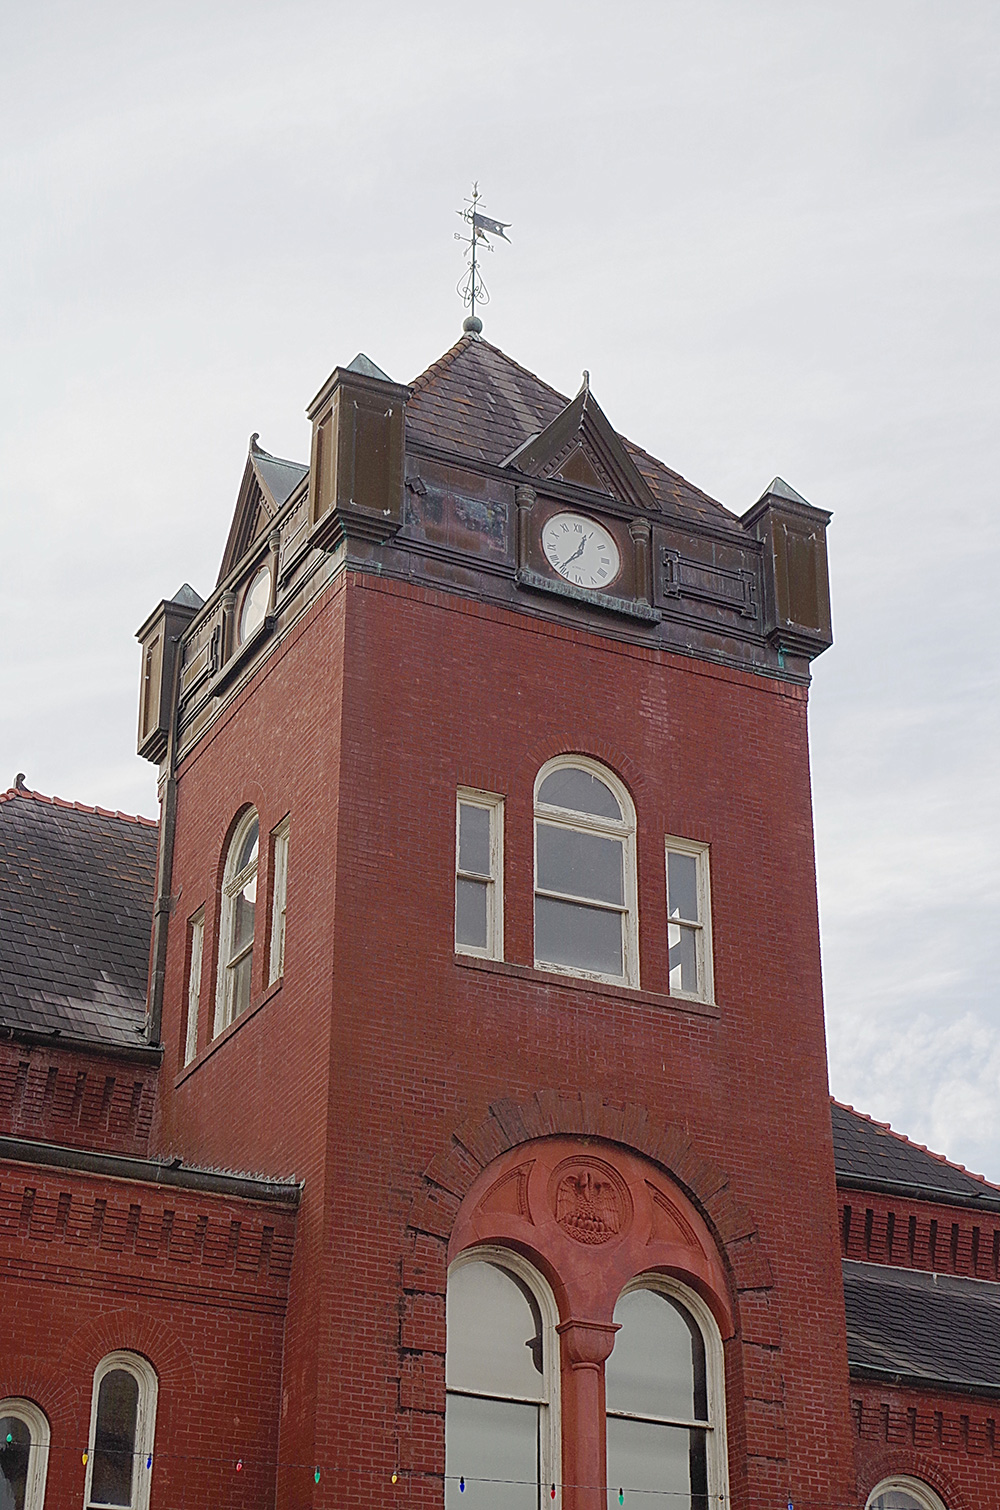
Old Parish Courthouse – Natchitoches
Location: 600 2nd Street / Church Street
Built: 1896 – 1897
Style: Romanesque
Architect: Fravrot and Livaudais
Contractor: C D Stewart
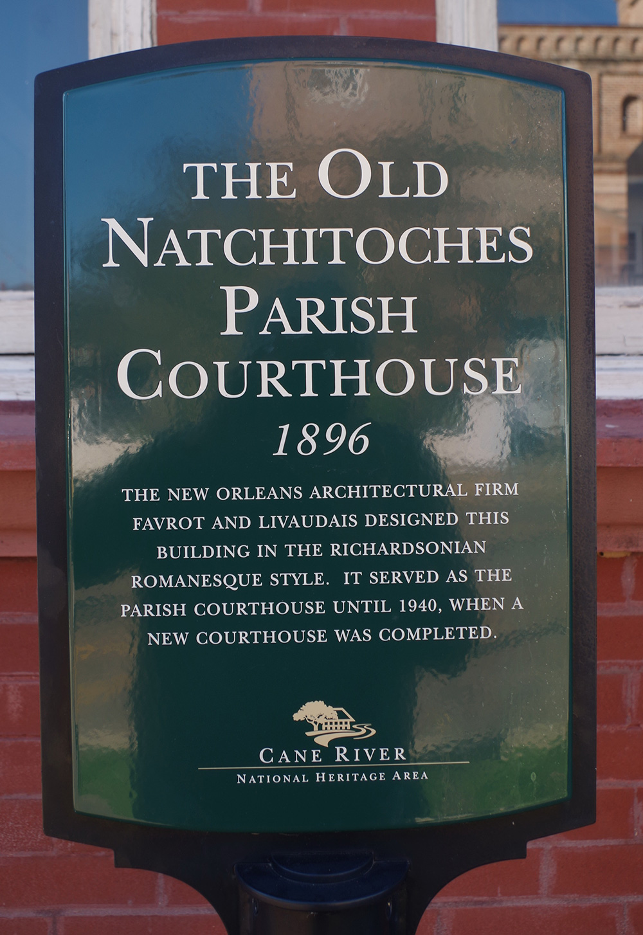
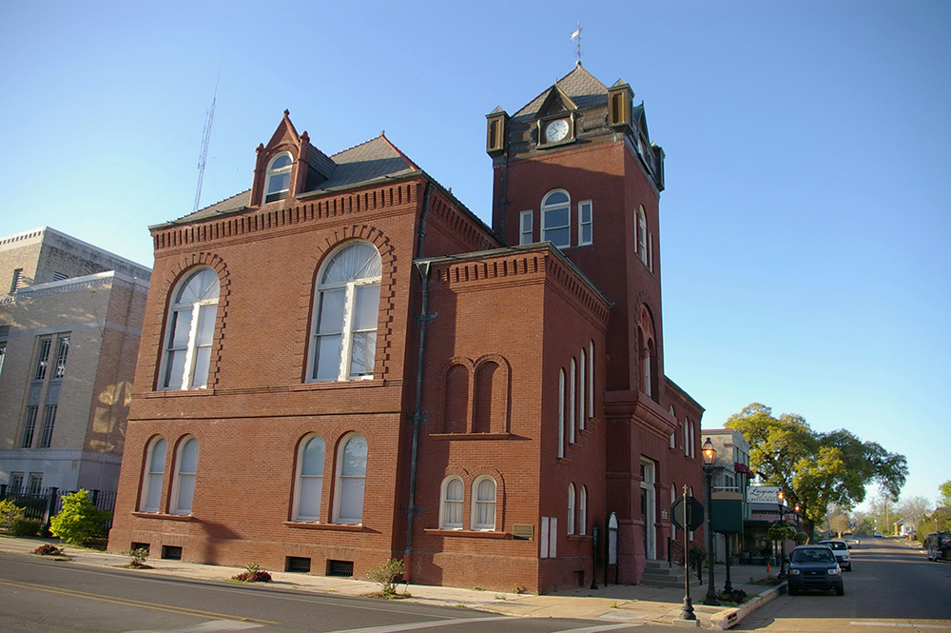
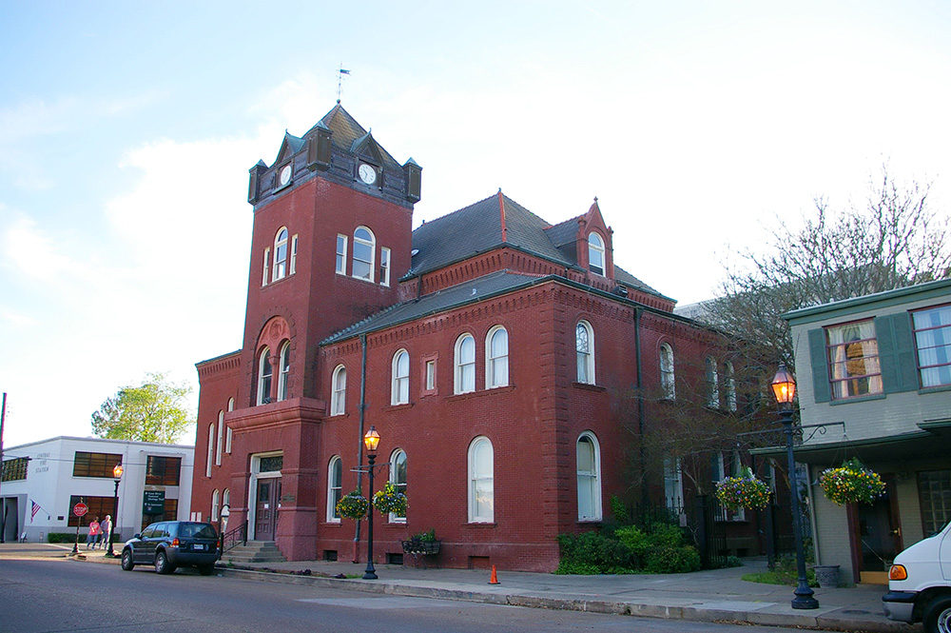
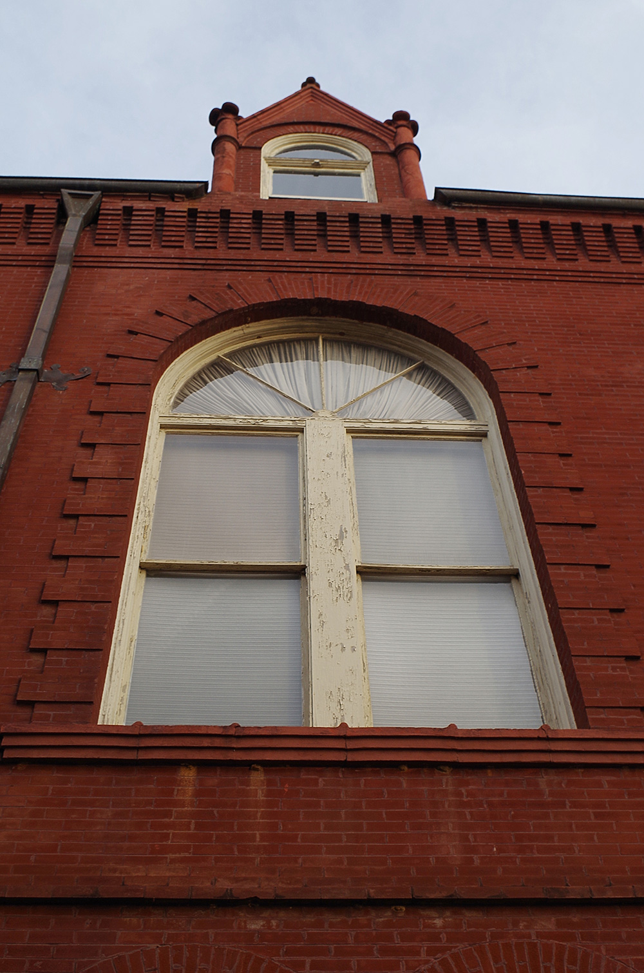
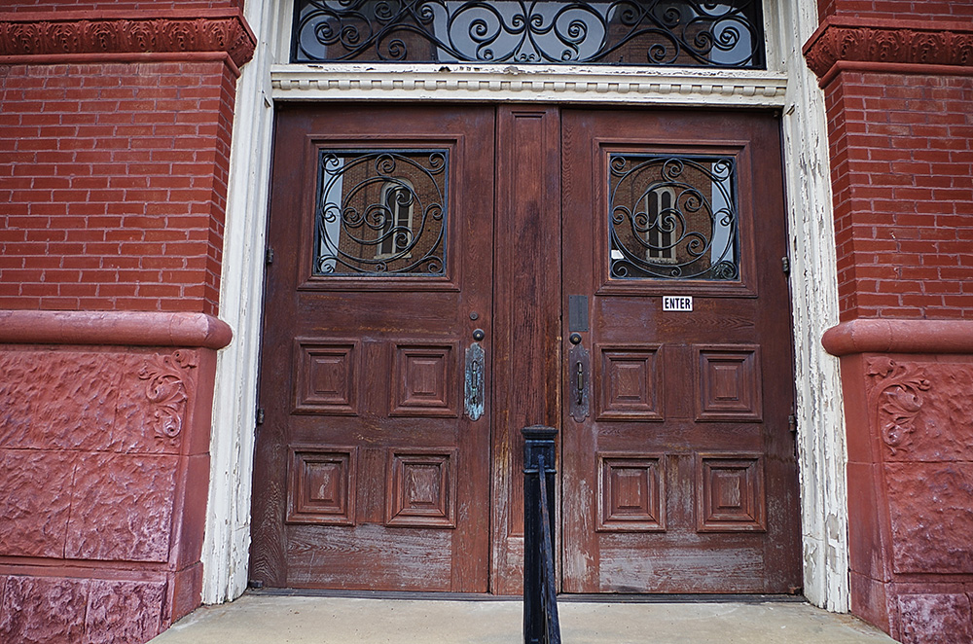
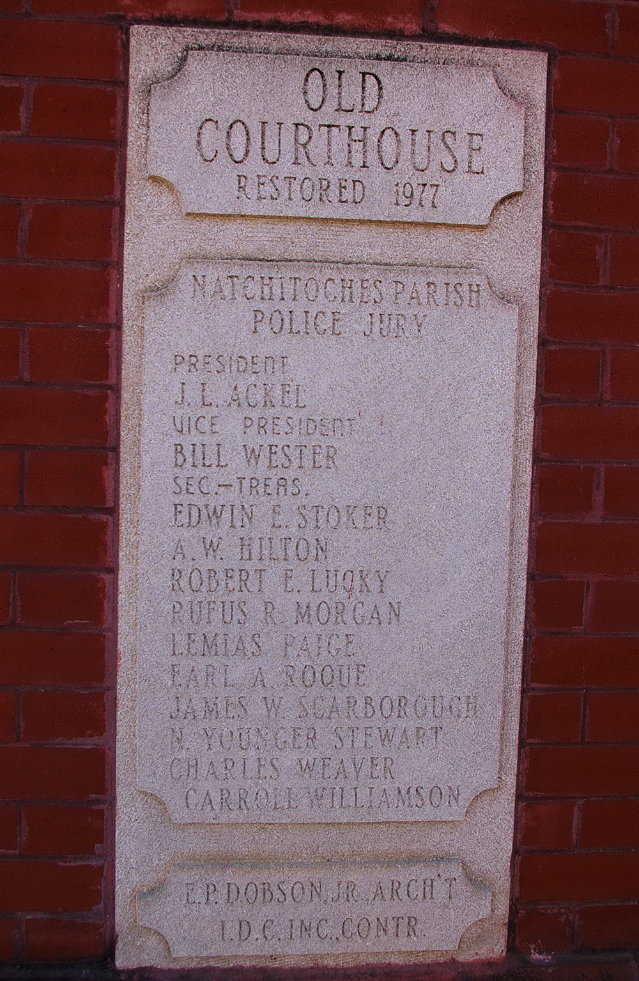
Description: The building faces east and is a two story red colored brick structure. The building is located in the center of Natchitoches on the east side of the courthouse. The east front has a central red colored brick tower rising three stories. The roof is hipped. The architect was Fravrot and Livaudais the contractor was C D Stewart. The building was restored in 1977 after a fire. The architect was E P Dobson Jr. and the contractor was I.D.C. Inc. The building is now a museum.
History: The Parish was created in 1805 and Natchitoches was selected as the parish seat. The first courthouse was built in 1828 on the present site in Natchitoches. The building was demolished in 1895 and the second courthouse was constructed in 1896 to 1897. Fire destroyed part of the building in 1933 which lead to the construction of the third and present courthouse located on the west side of the old courthouse..
Parish Courthouse – Natchitoches
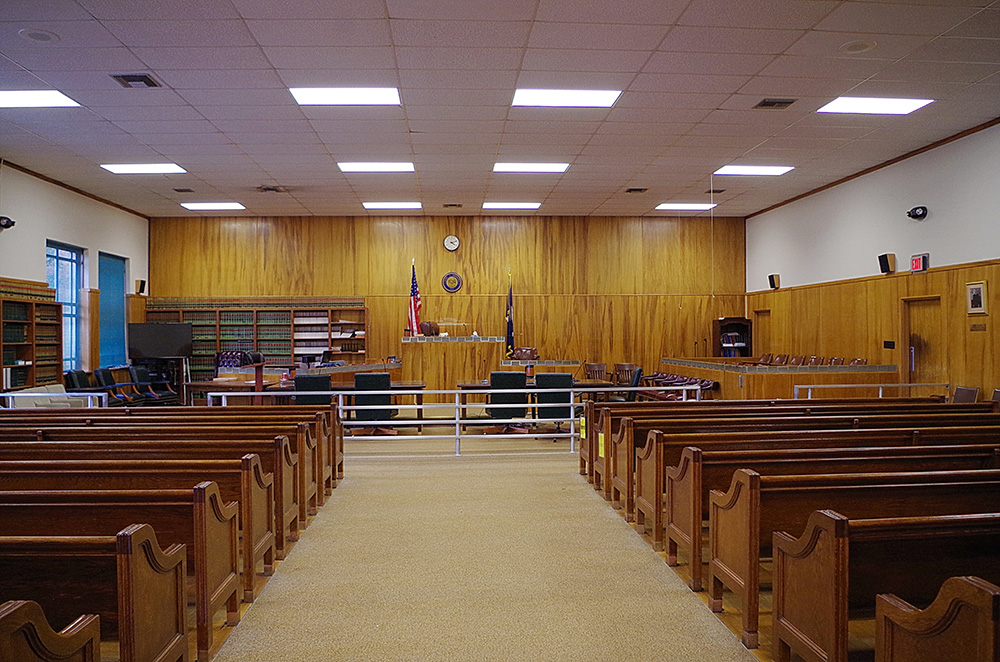
Parish District Court courtroom
Old Parish Courthouse – Natchitoches
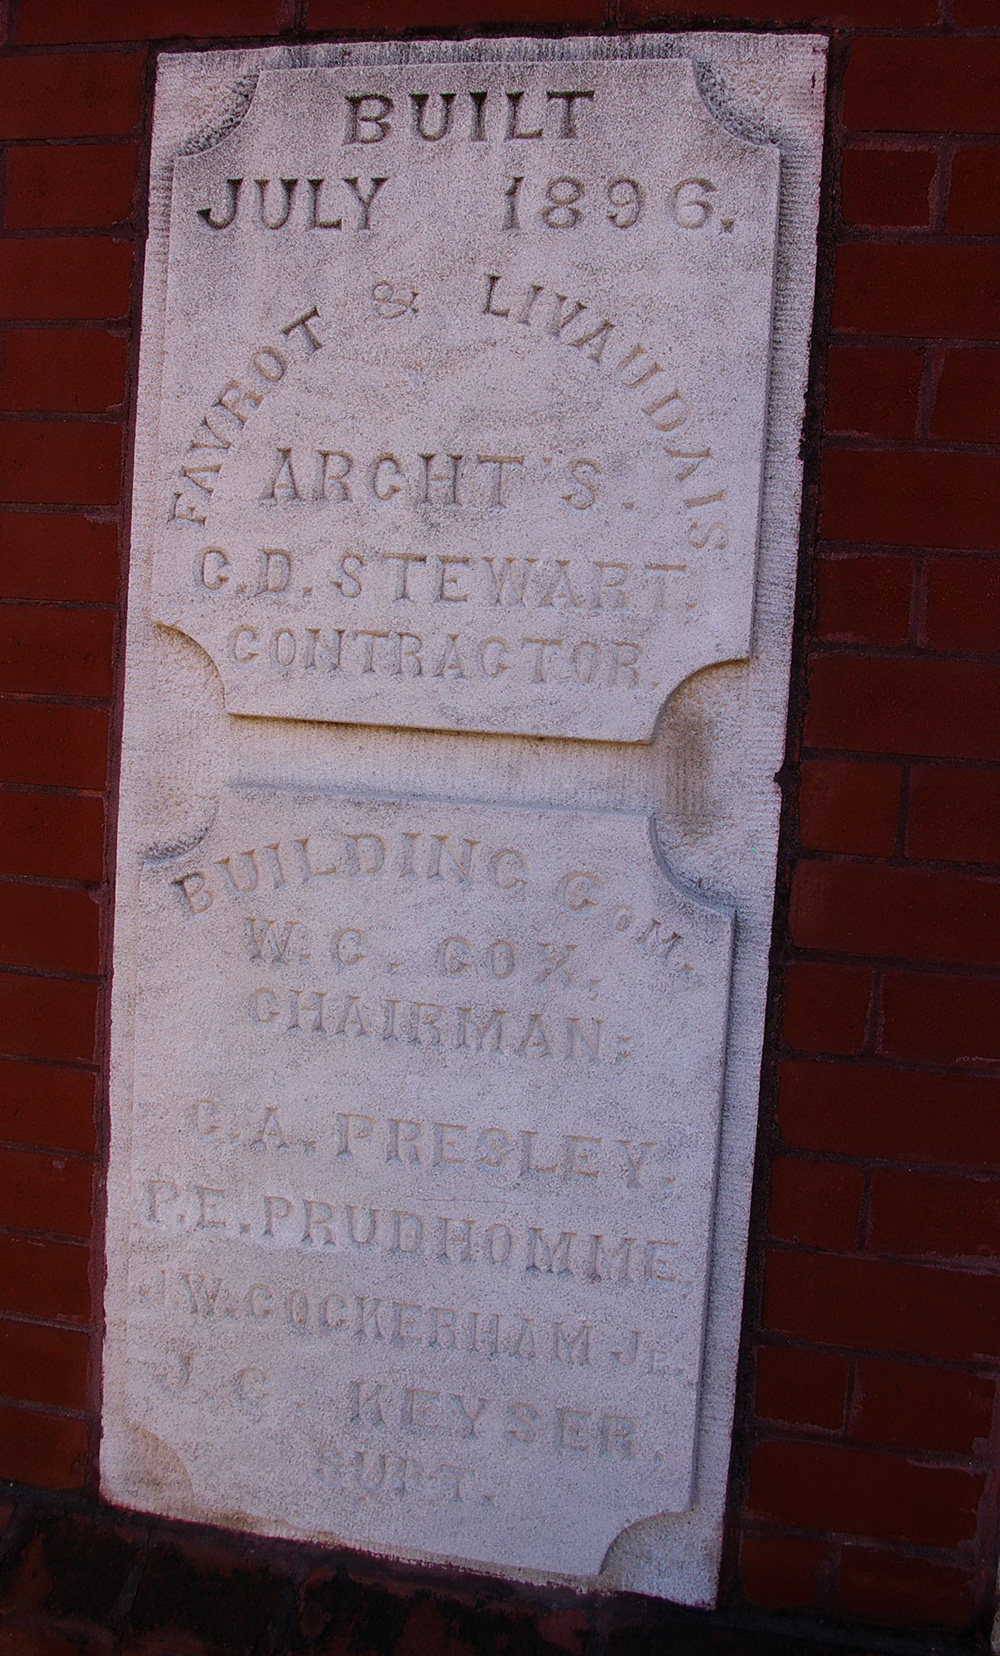
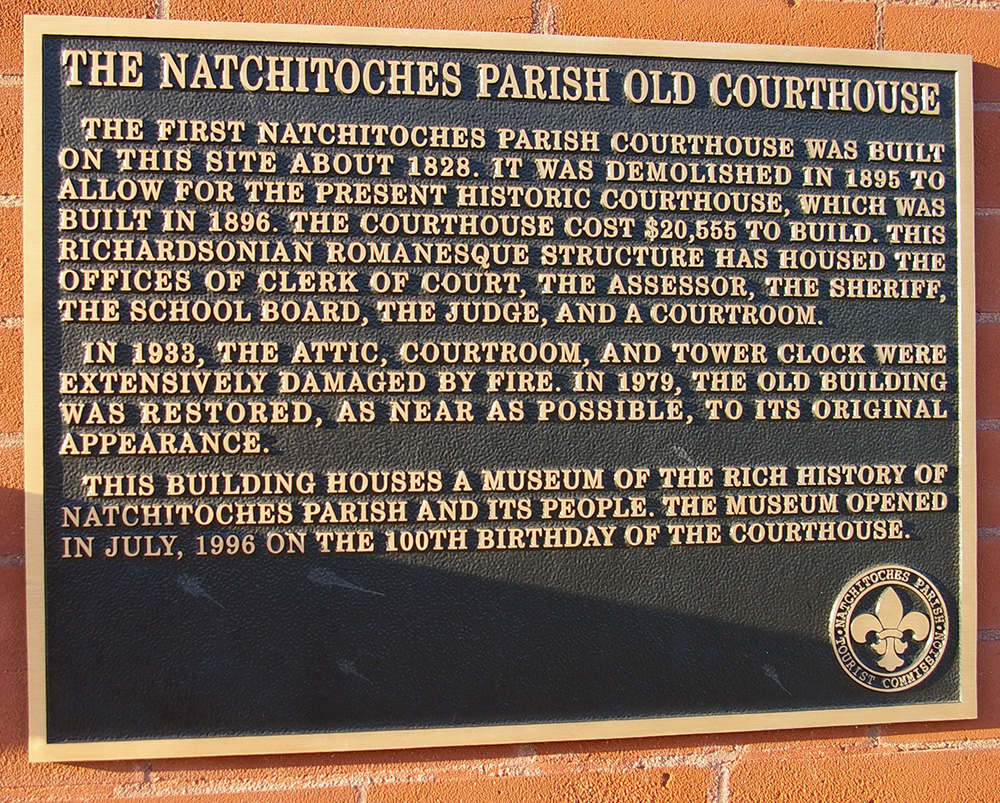
Photos taken 2011, 2017 and 2019
Images 30*