Klamath County is named for the Klamath or Clamitte Native American tribe which had a presence in the area.
Surrounding County Courthouses:
N – Deschutes County
E – Lake County
S – Modoc County, California and Siskiyou County, California
W – Jackson County, Douglas County and Lane County

Created: October 17, 1882
County Seat:
Klamath Falls 1882 – present
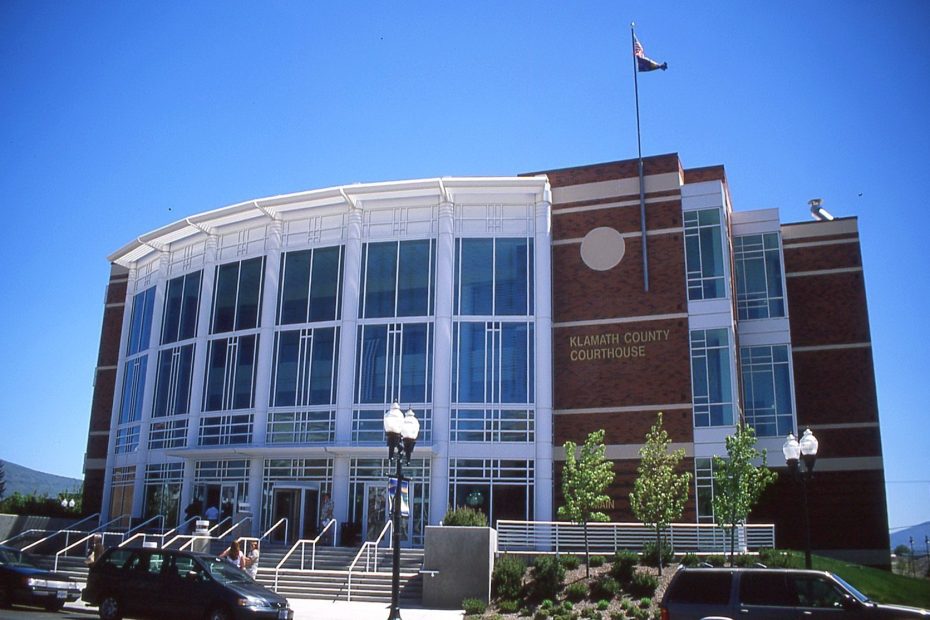
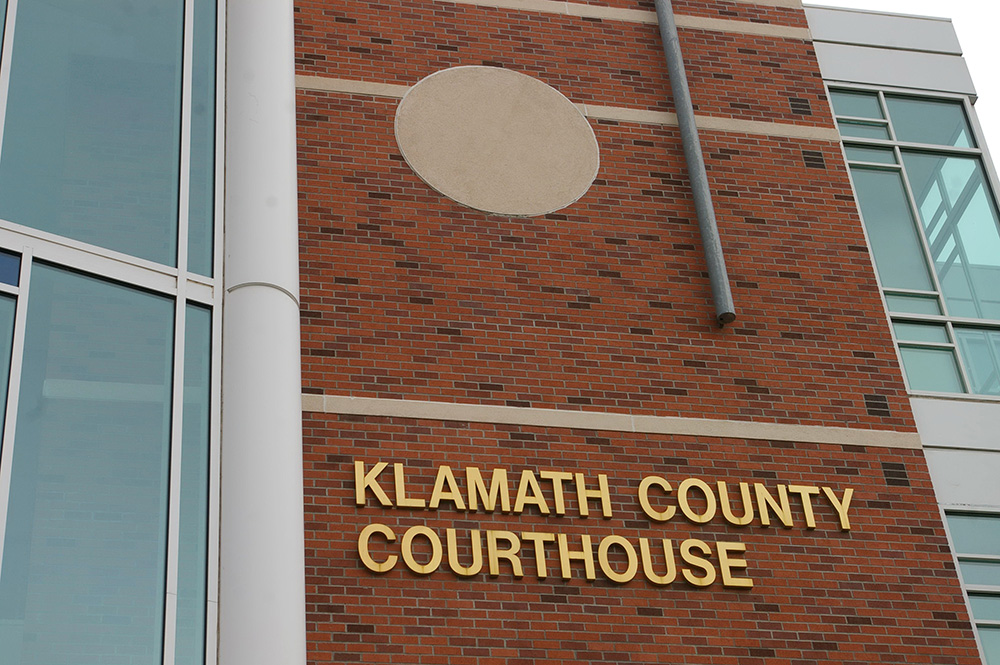
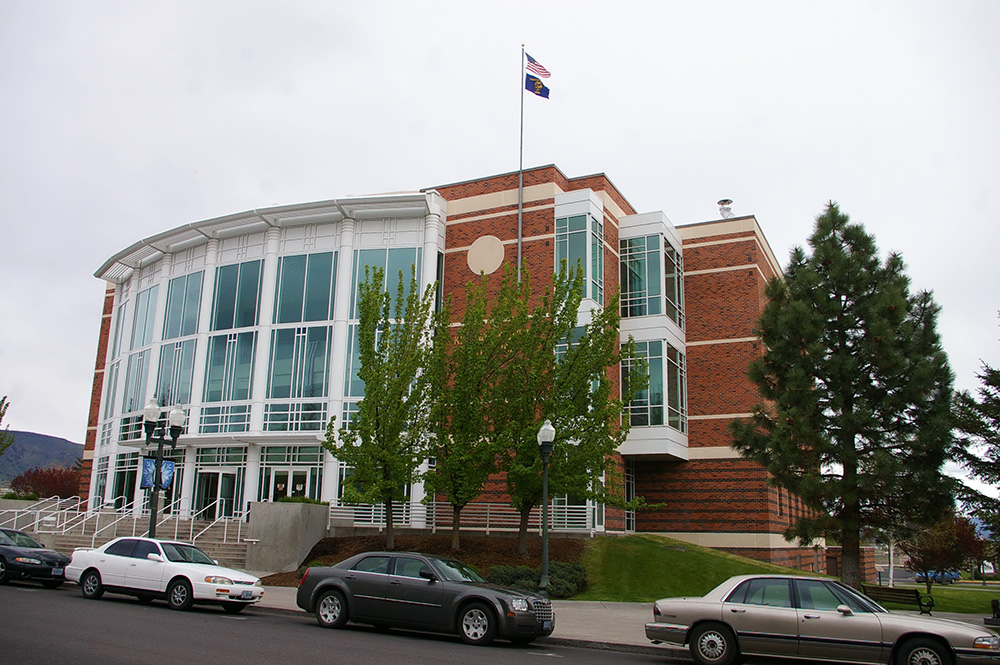
County Courthouse – Klamath Falls
Location: 316 Main Street / 3rd Street
Built: 1997 – 1999
Style: Modern
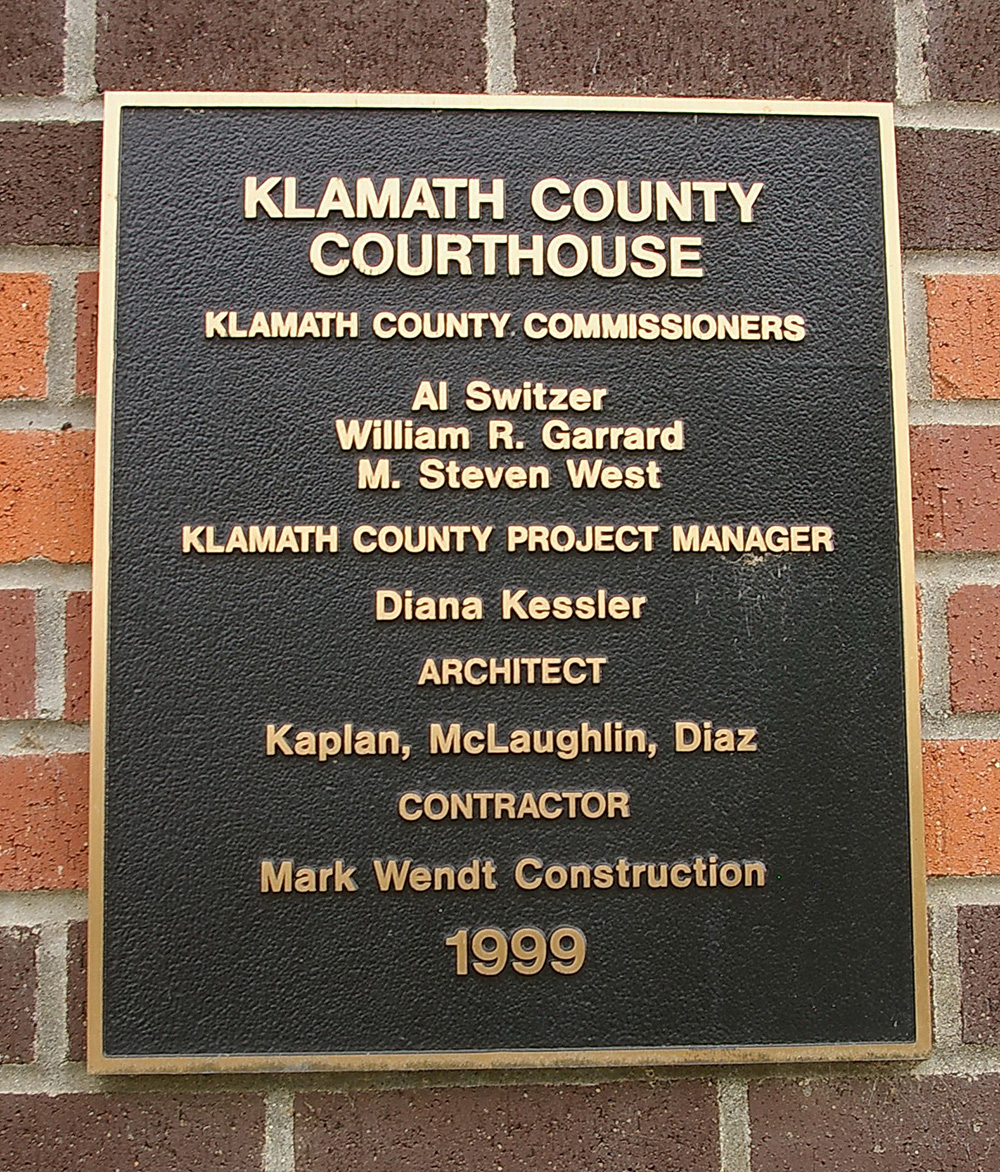
Architect: Kaplan. McLaughlin, Diaz Architects
Contractor: Mark West Construction
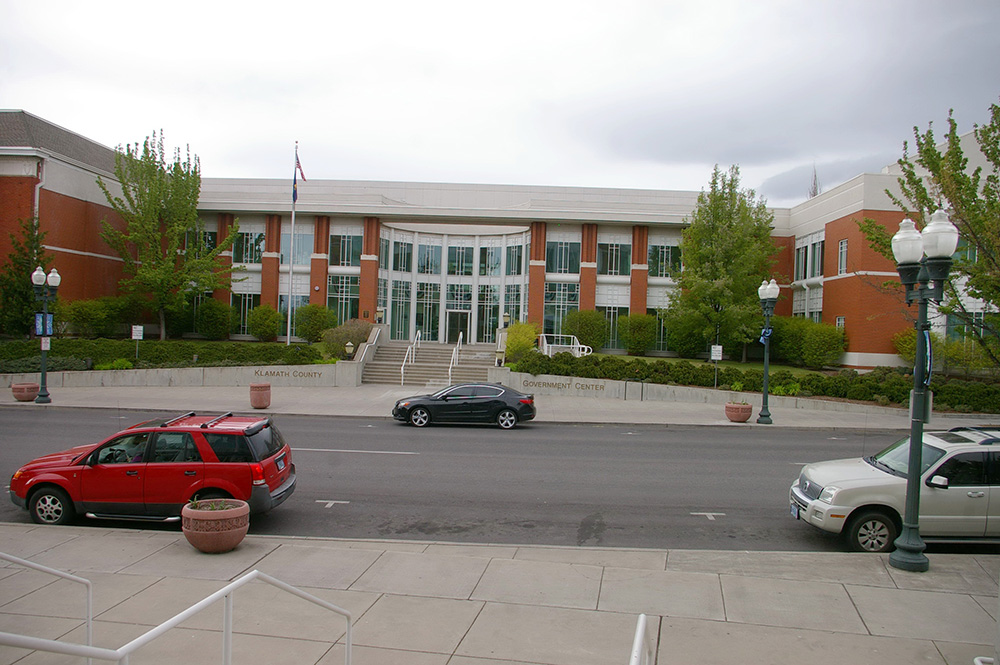
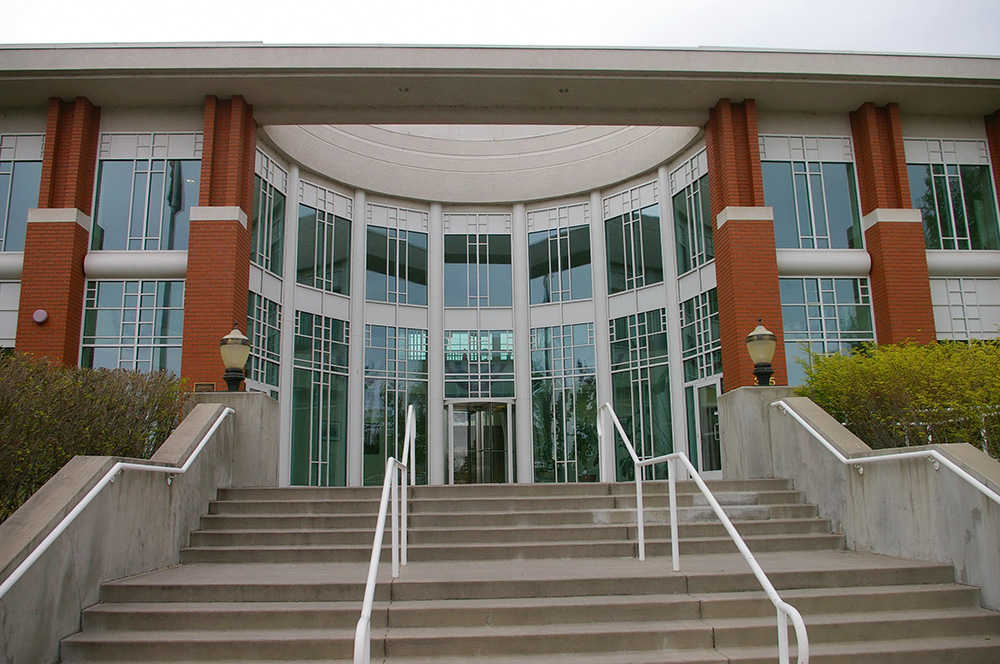
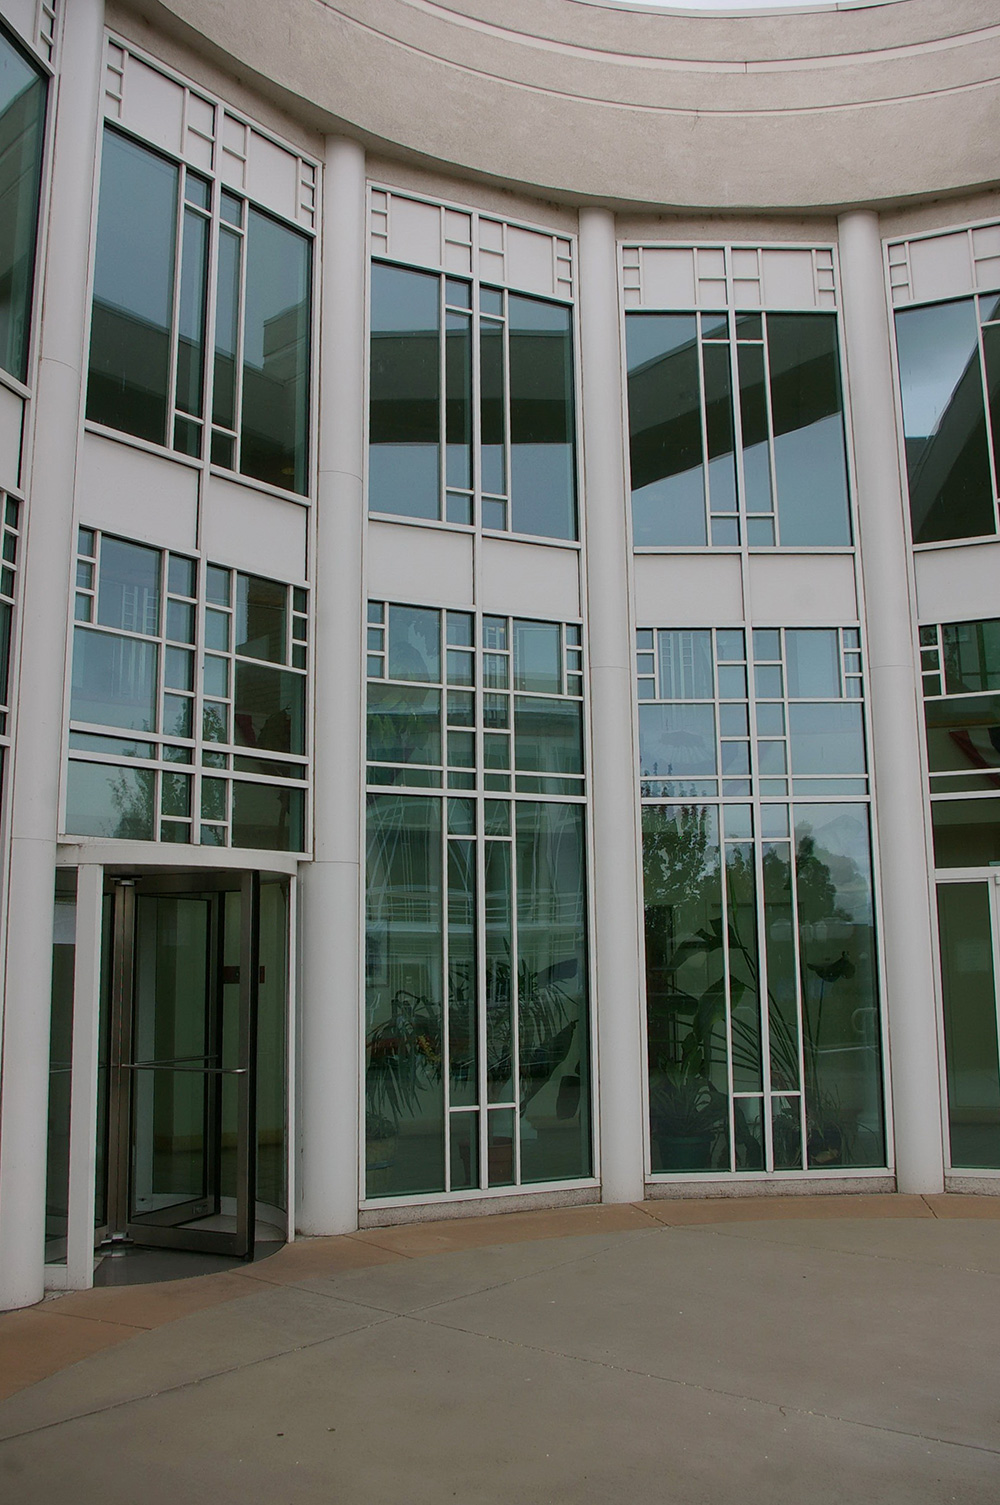
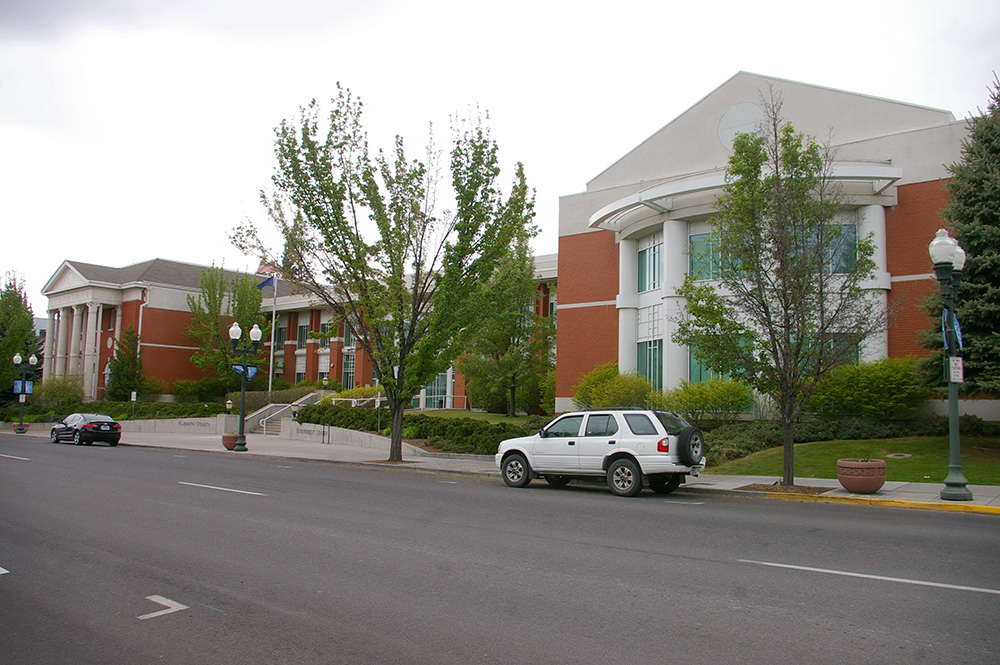
Description: The building faces west and is a four story red colored brick, concrete and glass structure. The building is located on landscaped grounds in the center of Klamath Falls. The west front has a large semi-circular glass section with three entrances on the first story, vertical dividers between the large glass windows. The roof line is flat. The building houses the County Circuit of the 13th Judicial District.
History: The county was created in 1882 and Klamath Falls was designated as the county seat. The county used rented premises until the first courthouse, a two story frame structure was built by W S Moore & Company in 1888 at a cost of $3,500. The second courthouse known as the Hot Springs Courthouse, was designed by Benjamin M Dougall and constructed by Chapman Company in 1913 at a cost of $172,000. Only the exterior was completed due to law suits and the building was razed in 1927. The third courthouse was designed by E McClaren and constructed by J M Dougan Company in 1918 at a cost of $122,000 and was occupied in 1923. The building was damaged by an earthquake in 1993 and was torn down. The court used the library and post office until the fourth and present courthouse was constructed in 1997 to 1999 at a cost of $8,500,000.
County Government Center – Klamath Falls
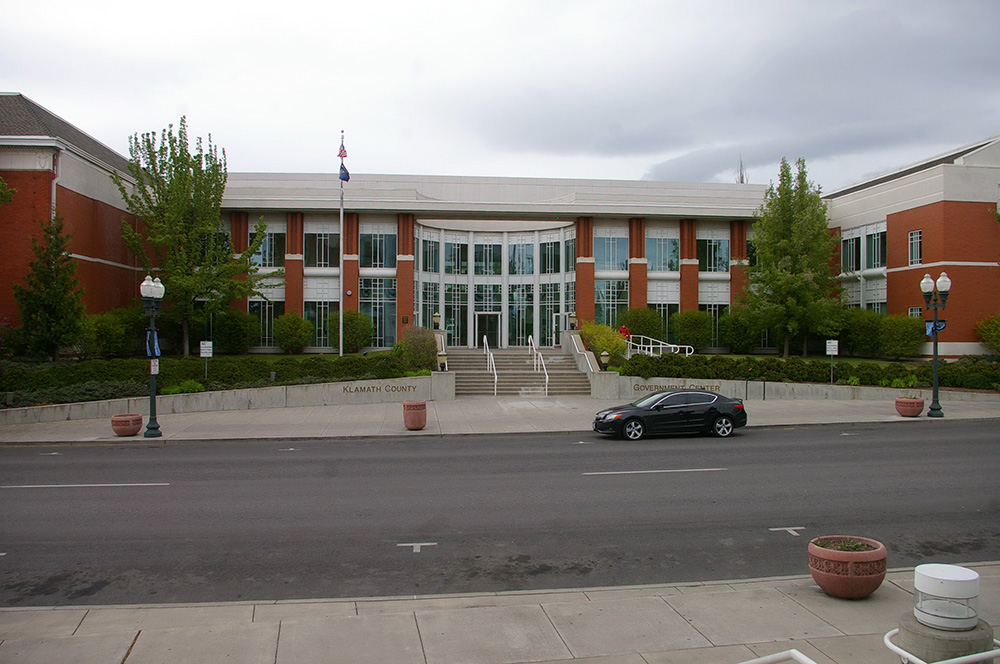
Location: 305 Main Street / 3rd Street
Built: 1996 – 1998
Style: Modern
Architect: Kaplan. McLaughlin, Diaz Architects
Contractor: Mark West Construction
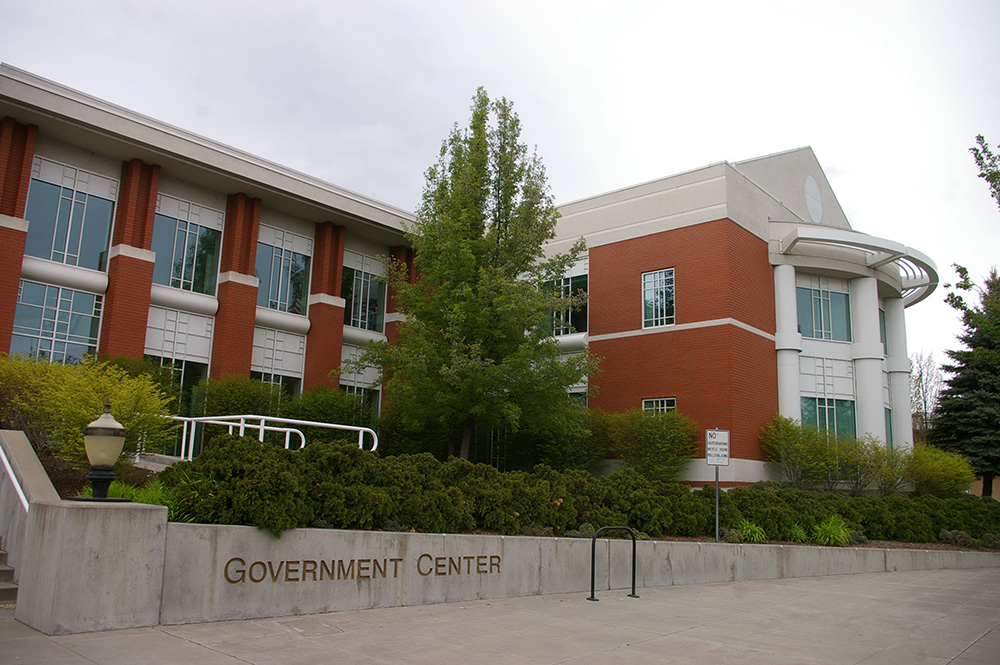

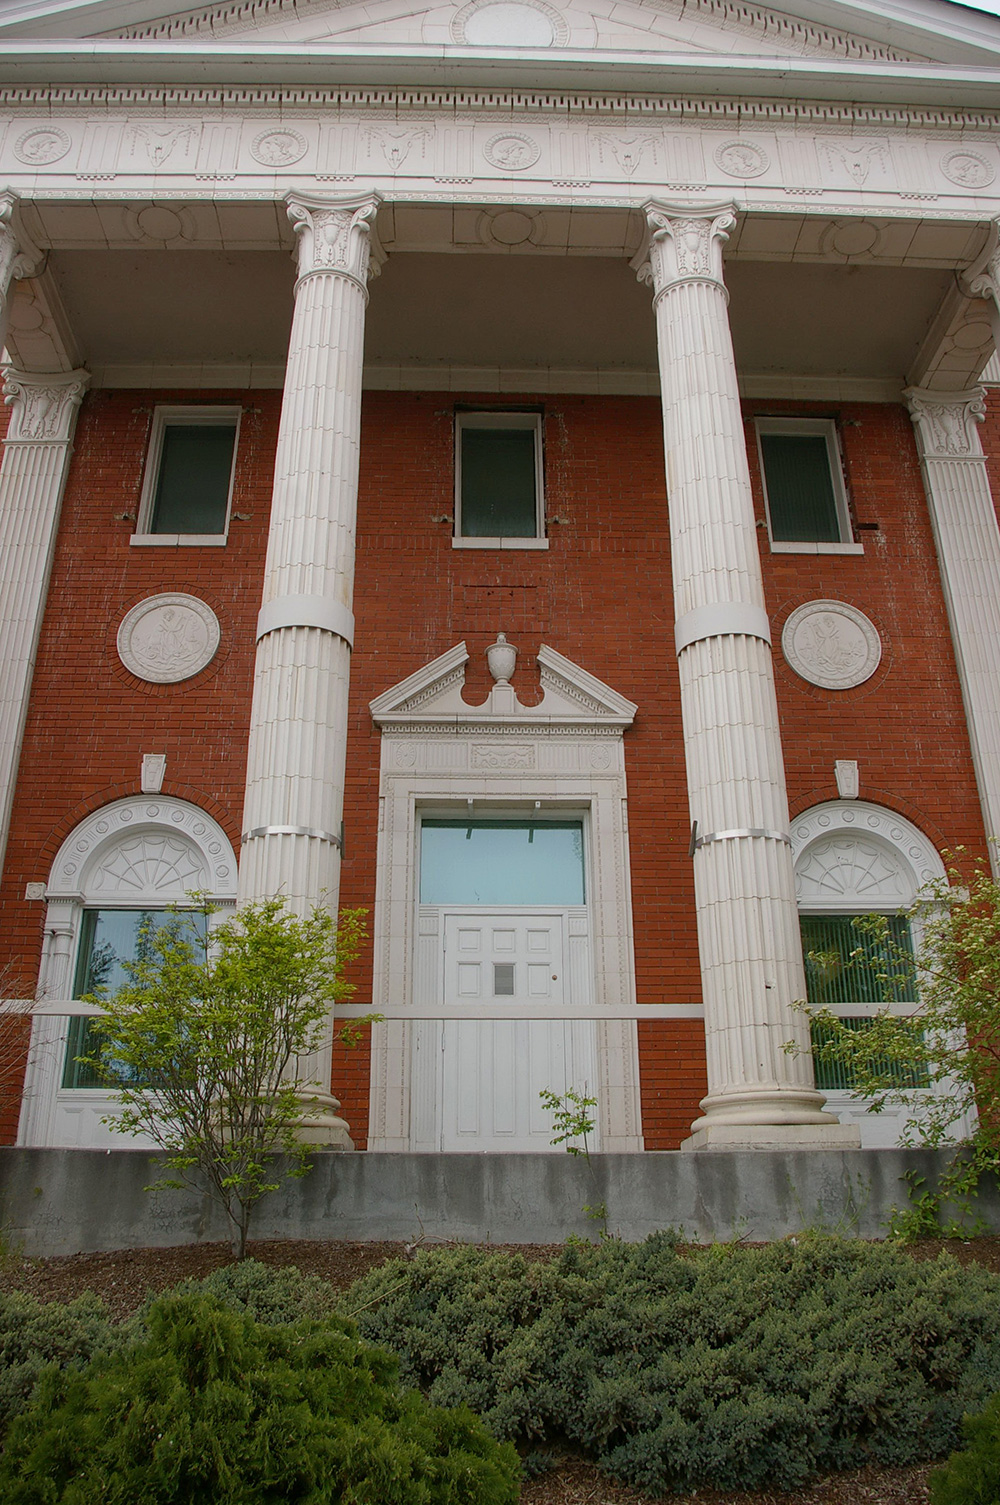
Description: The building faces southeast and is a two story red colored brick, concrete and glass structure. The building is located on landscaped grounds in the center of Klamath Falls to the northwest of the courthouse. The southeast front has a concave glass section with entrance on the first story, vertical dividers between the large glass windows. The concave section reflects the projecting semi-circular front of the courthouse across the street. The roof line is flat. On the south side is the old Elk’s Temple built in 1915. The building is a three story red colored brick, concrete and glass structure. The building faces southeast and was completed in 1915.
County Courthouse – Klamath Falls
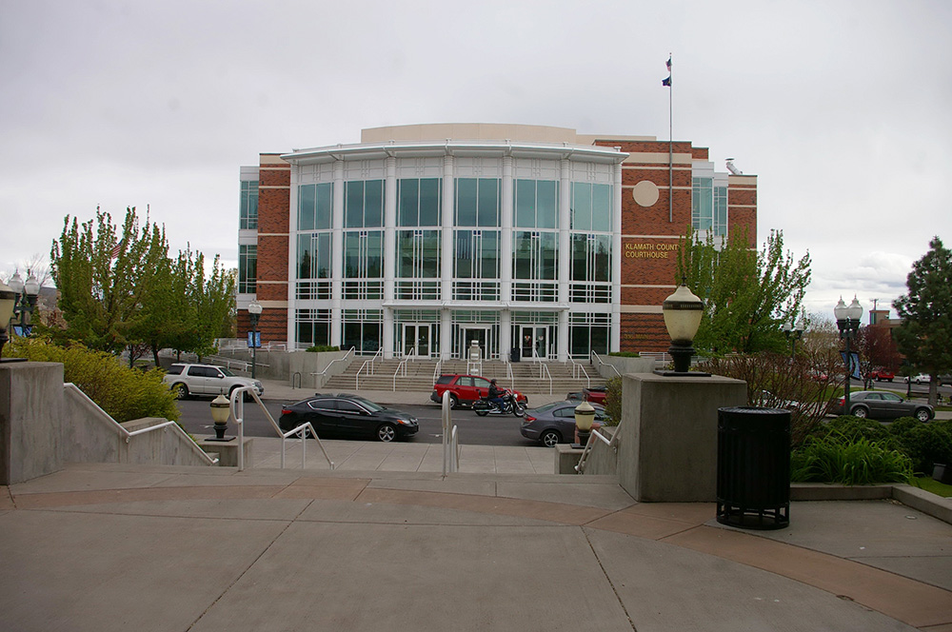
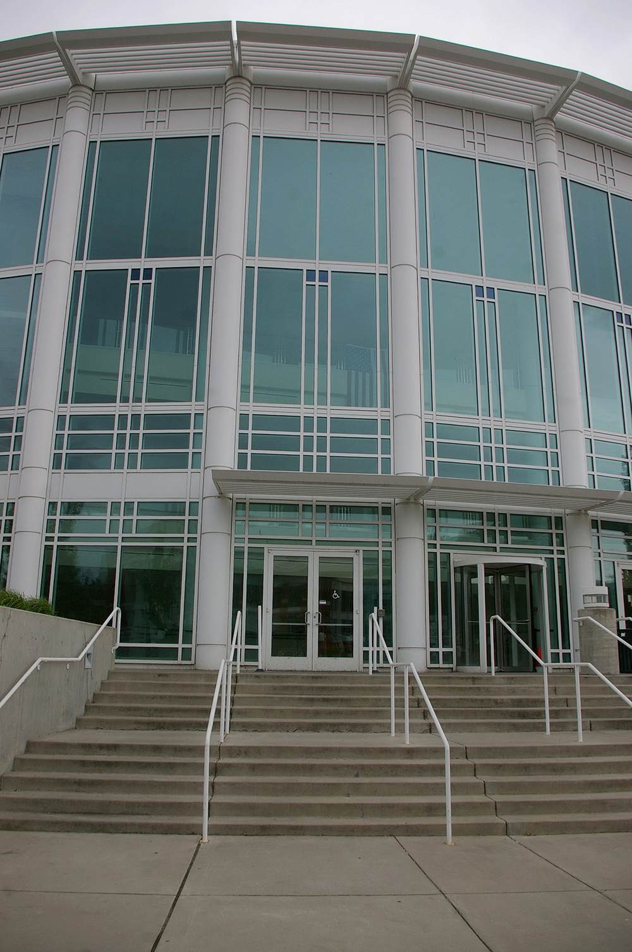
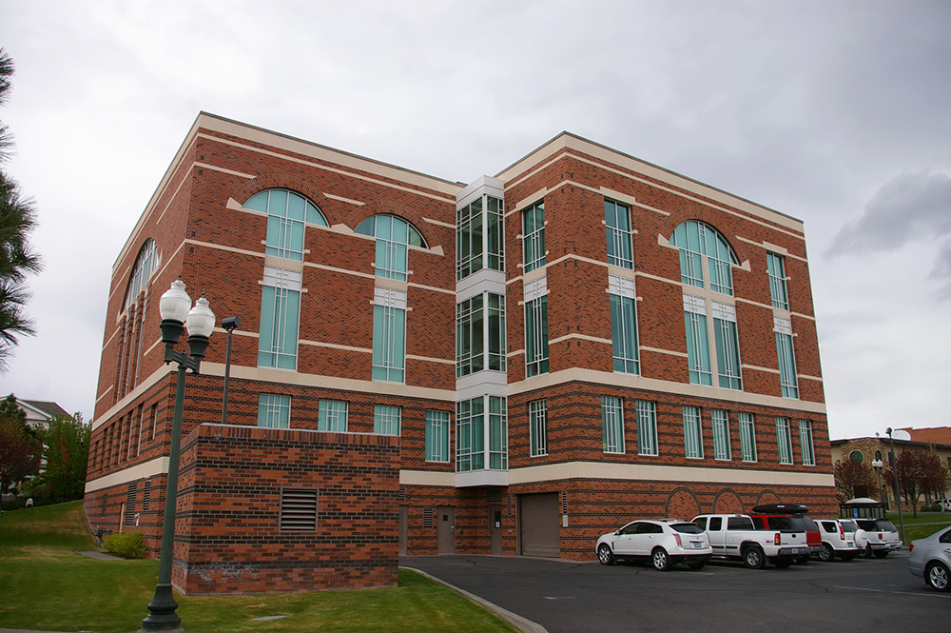
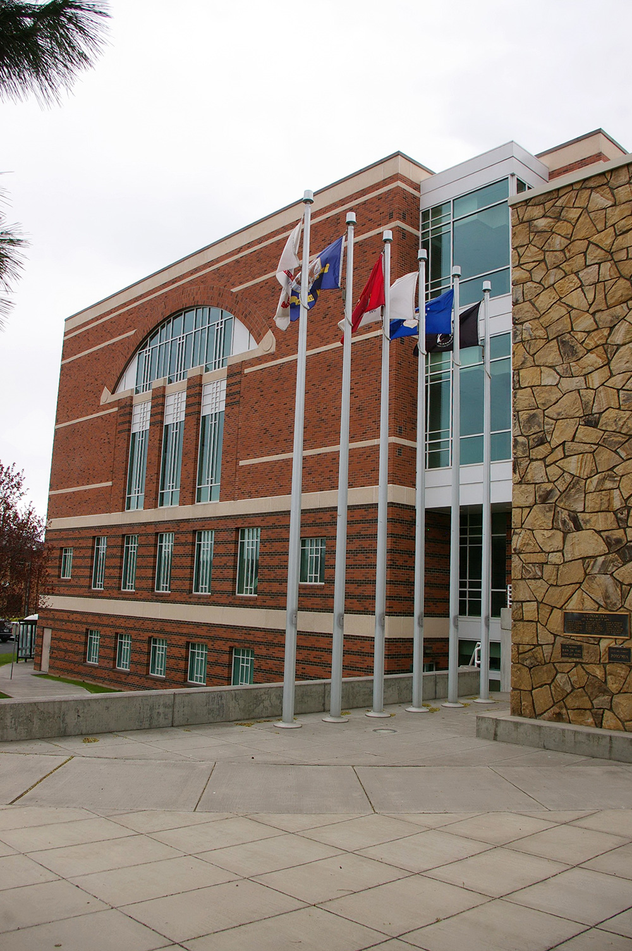

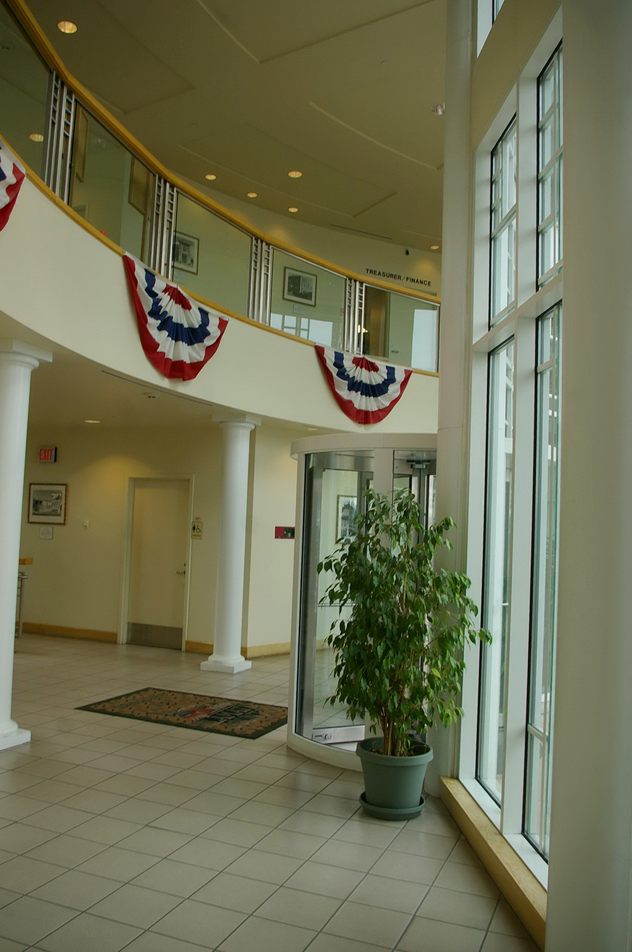
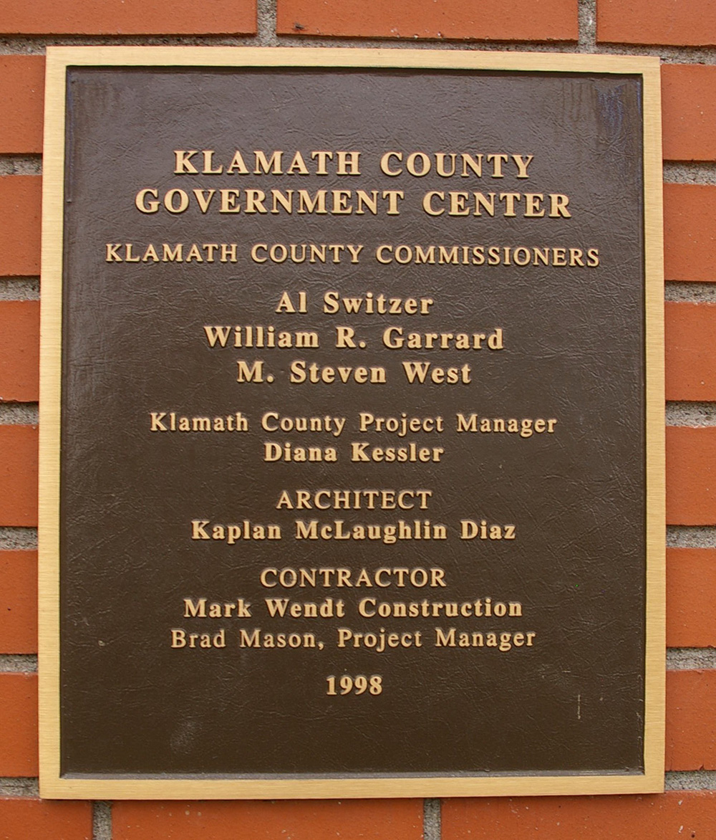
Photos taken 2004 and 2015
Images 19