Franklin County is named for Benjamin Franklin, who was a signer of the Declaration of Independence and who lived from 1706 to 1790.
Surrounding County Courthouses:
N – Juanita County and Perry County
E – Cumberland County and Adams County
S – Washington County, Maryland
W – Fulton County and Huntingdon County
Created: September 8, 1784 
County Seat:
Chambersburg 1784 – present
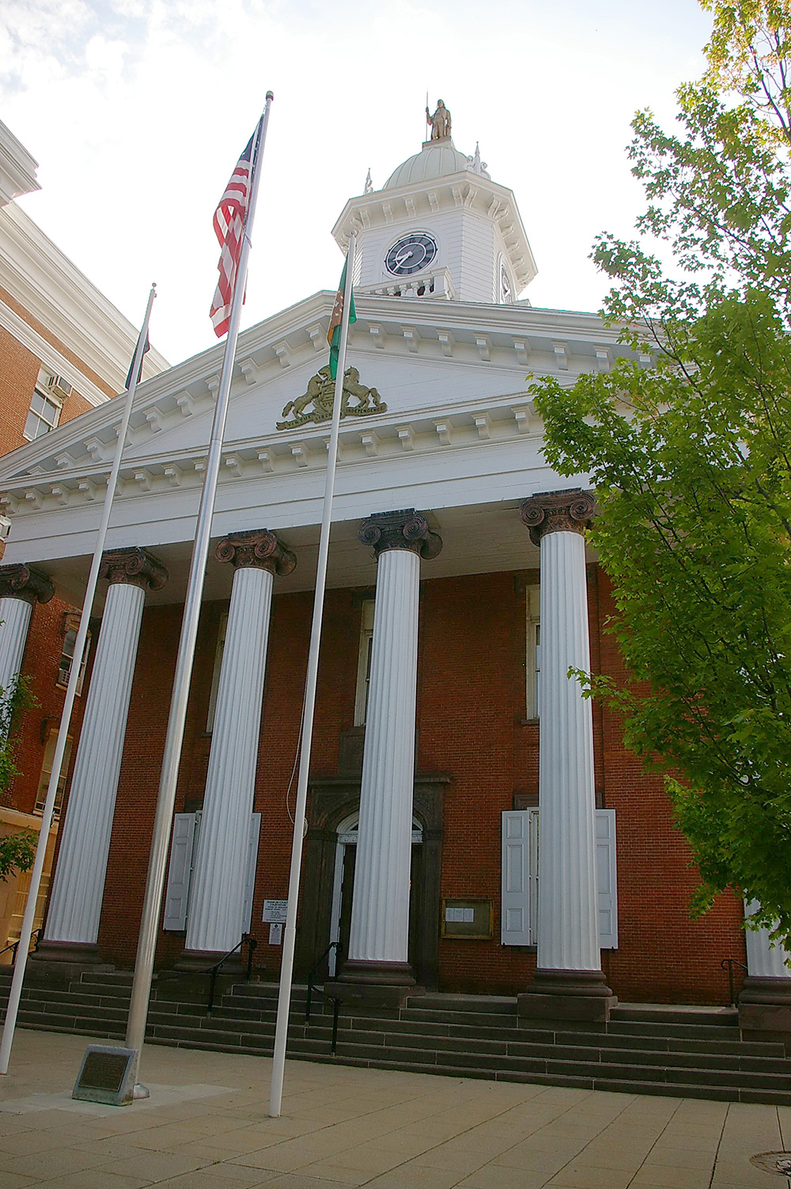
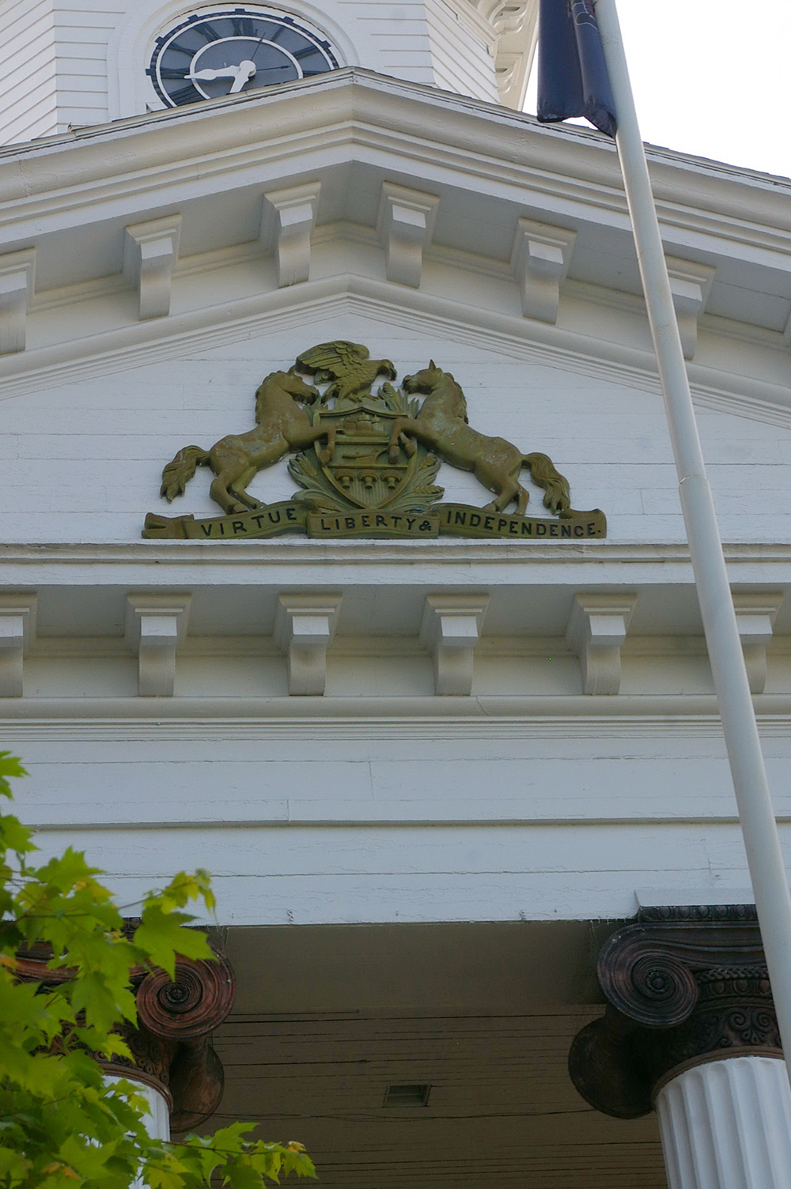
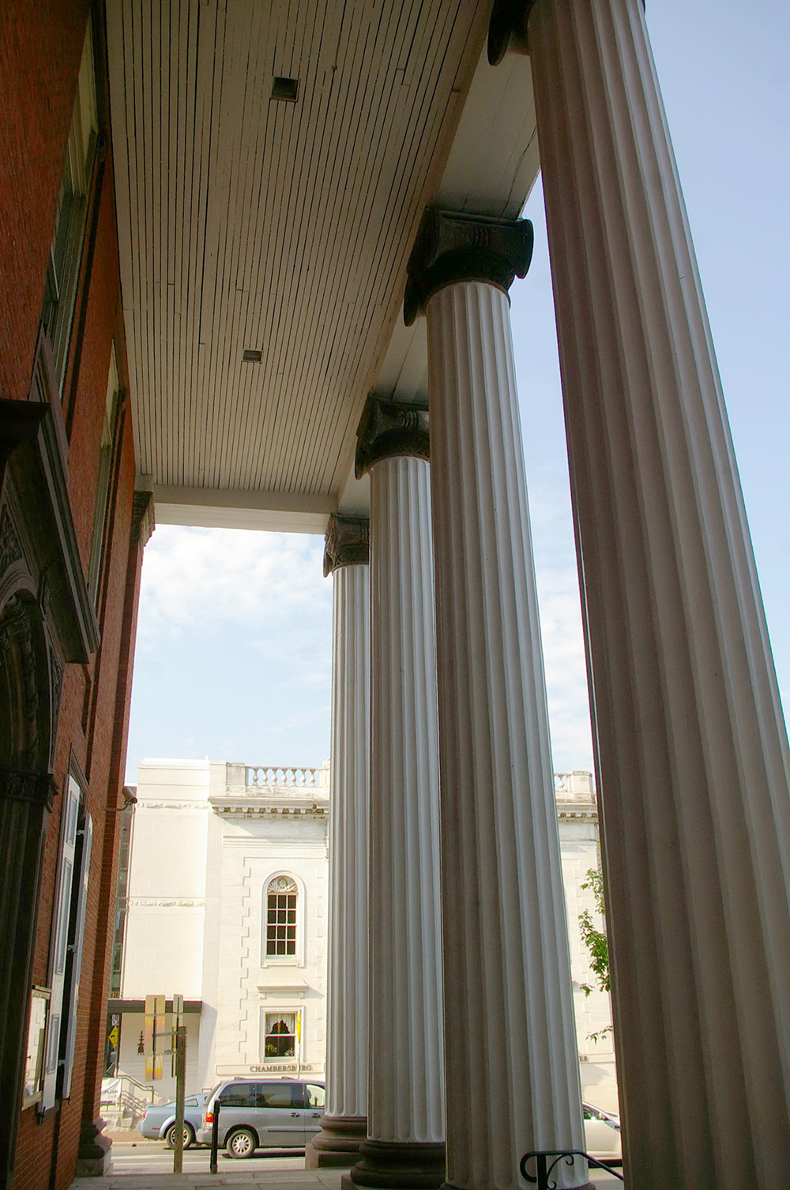
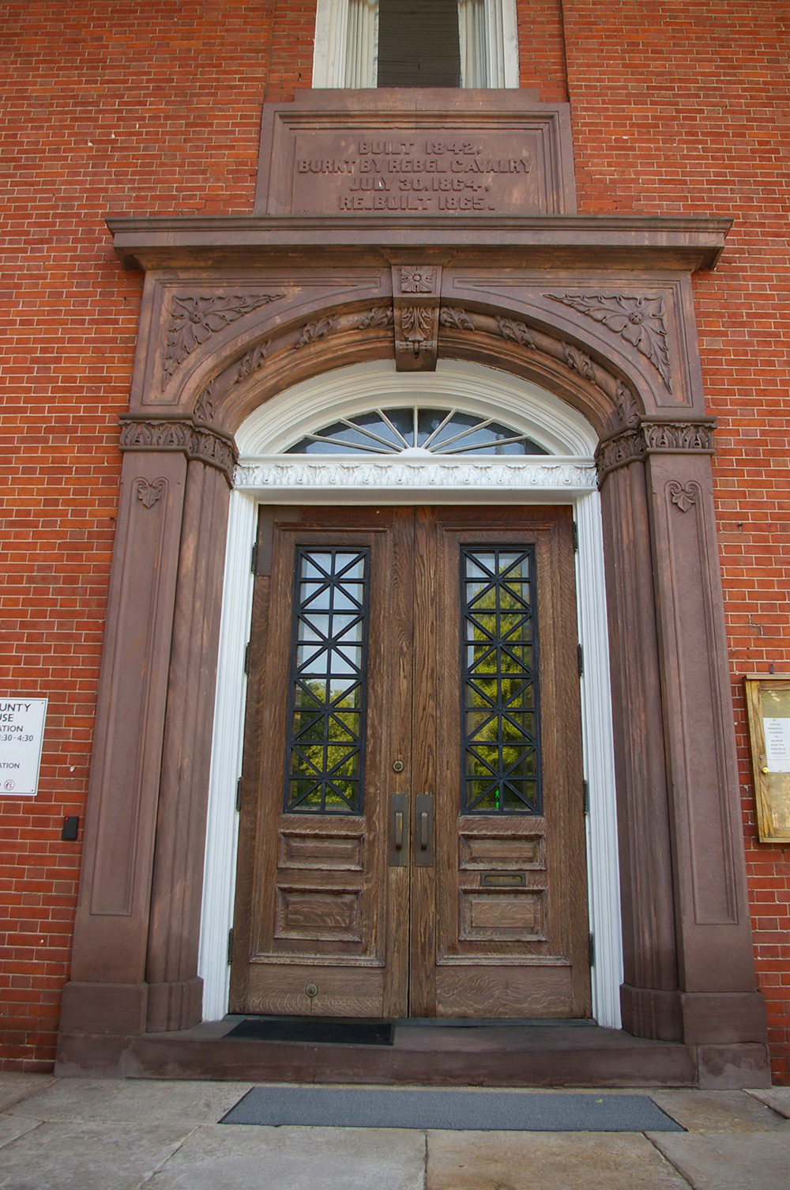
County Courthouse – Chambersburg
Location: 2 North Main Street / East Lincoln Way
Built: 1864 – 1865
Style: Greek Revival
Architect: S Hutton
Contractor: Samuel Seibert
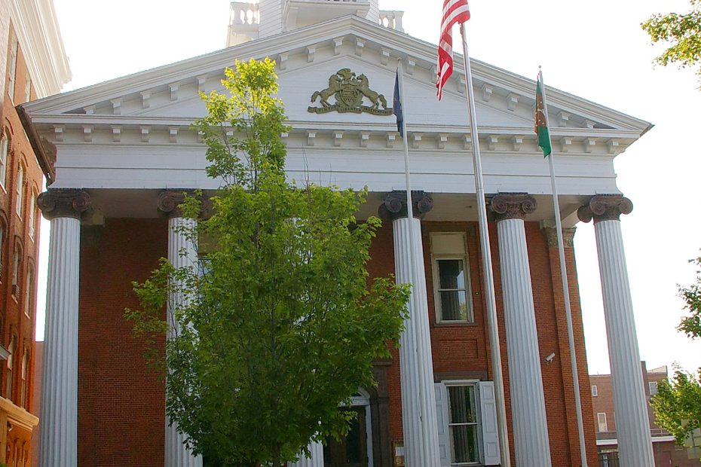
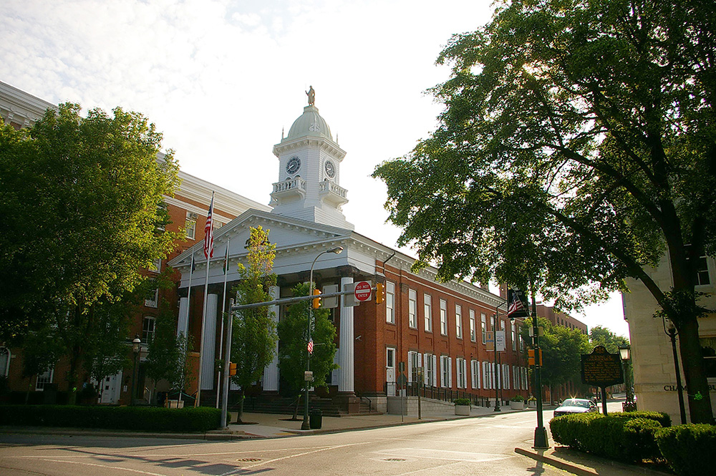
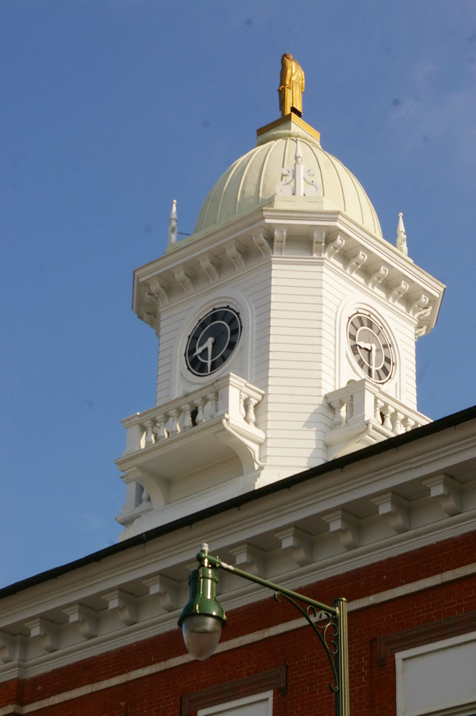
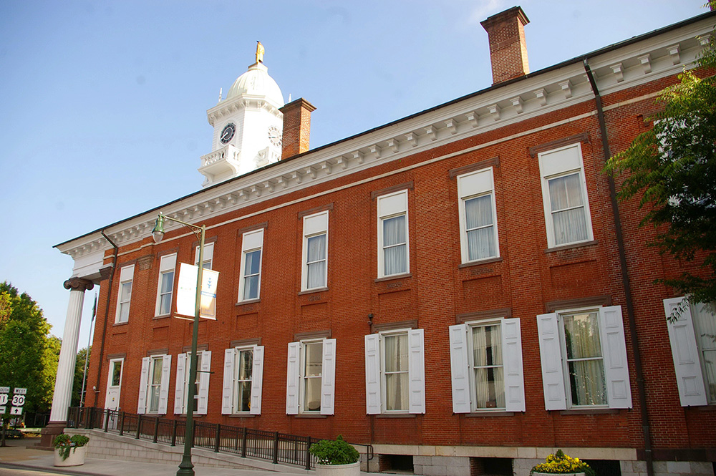
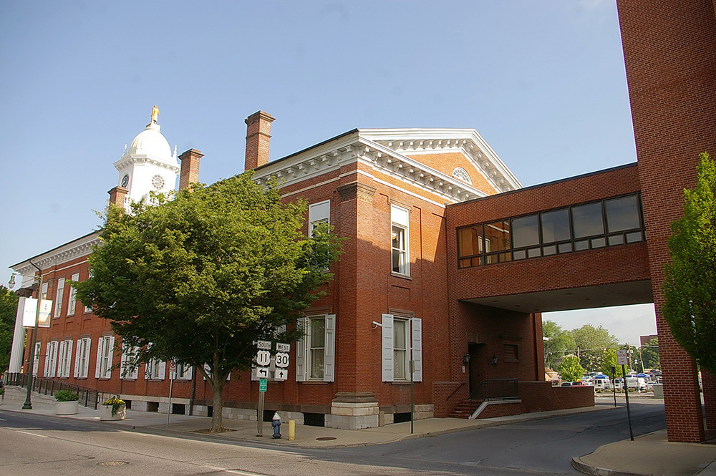
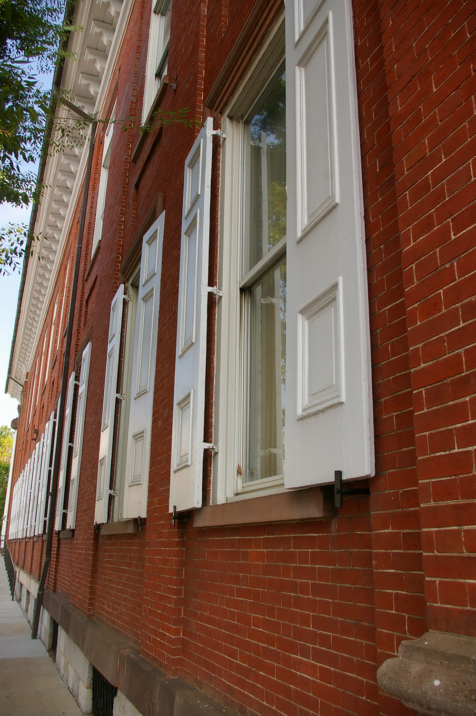
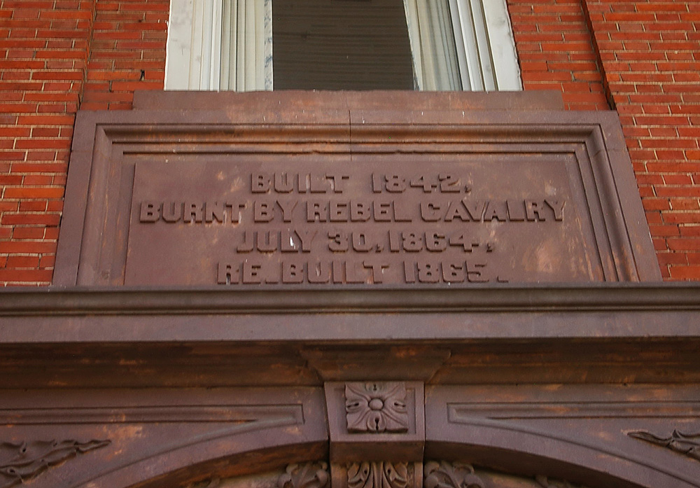
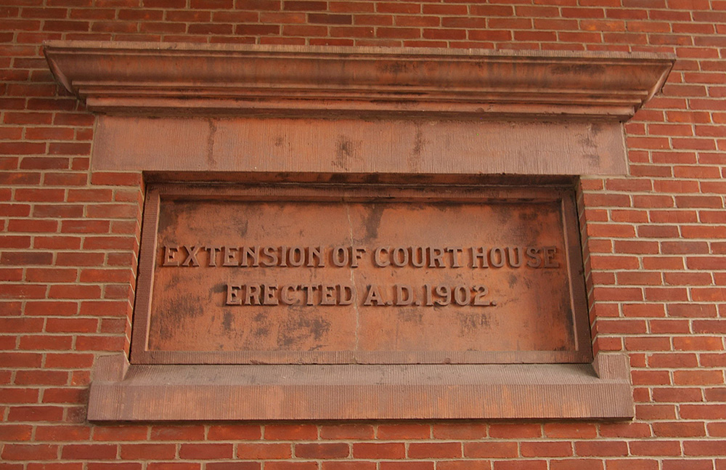
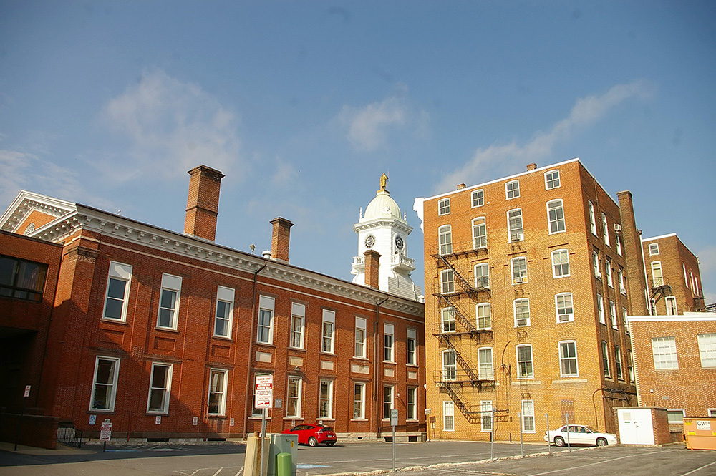
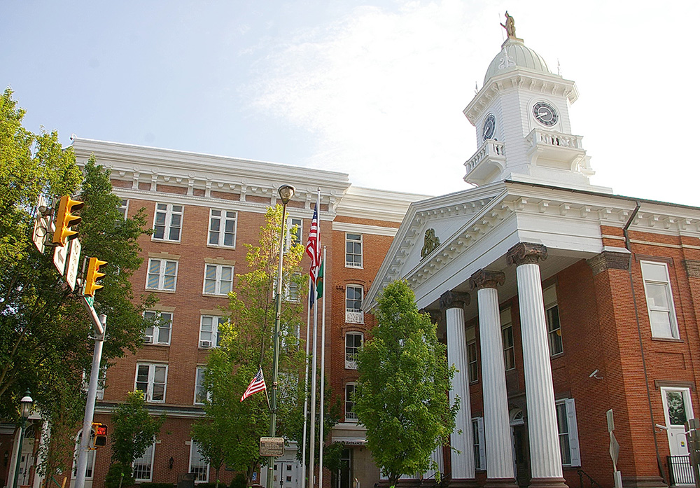
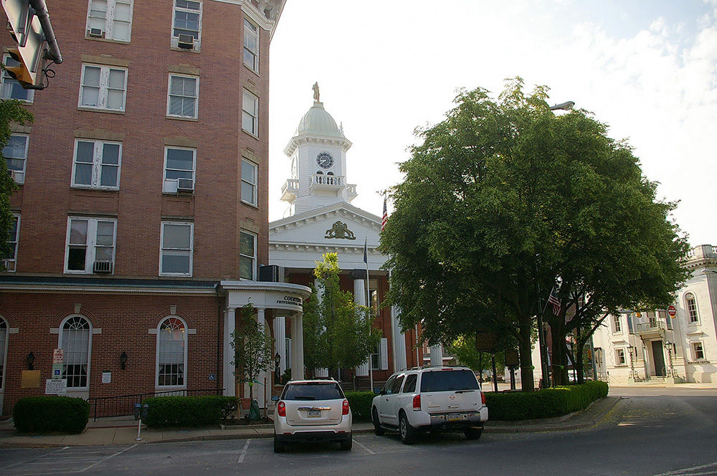
Description: The building faces west and is a two story red colored brick, wood and stone structure. The rectangular shaped building is located at courthouse square in the center of Chambersburg with a plaza on the west side. The west front has a large portico with six large Ionic columns rising to a wide pediment at the roof line. The central entrance is framed with brownstone and the windows have white colored shutters. On the roof is a large white colored cupolas with stepped base, balustrade decoration, clock and state of Benjamin Franklin at the top. There are six single stack chimneys on the roof, symmetrically placed three to a side. The old County Court of Common Pleas courtroom on the second story combines a harmonious blend of dark wood in window heads and benches and light green colored wood painted on exposed beams, dentil molding, and square Ionic pilasters. This interior is a tasteful reproduction of the Greek Revival. An addition was constructed on the east side in 1902. The architect was John Augustine Dempwolf. The building is connected to the Courthouse Annex by a second story bridge on the east side. On the north is the modern Courts Facility Building.
See: National Register of Historic Places – Franklin County Courthouse
County Courts Facility – Chambersburg
Location: 4 North Main Street / East Lincoln Way
Built: 2019 – 2021
Style: Modern
Architect: Noelker & Hull Associates of Chambersburg and Silling Architects of West Virginia
Contractor: Lobar, Inc. of Dillsburg.
Description: The building faces south and is a three story buff colored brick glass and concrete structure. The building is located at courthouse square with a plaza and the courthouse on the south side. The south front has a large porch with brick pillars rising to the roof line and with recessed glass walls. The building has large windows and a flat roof line. The building houses the County Court of Common Pleas of the 39th Judicial District.
Note: During construction. Stouffer Mechanical Contractor of Chambersburg did the plumbing and Landmark Elevator, Inc. of Hagerstown, Maryland did the elevators.
Note: The 39th Judicial District includes Fulton County.
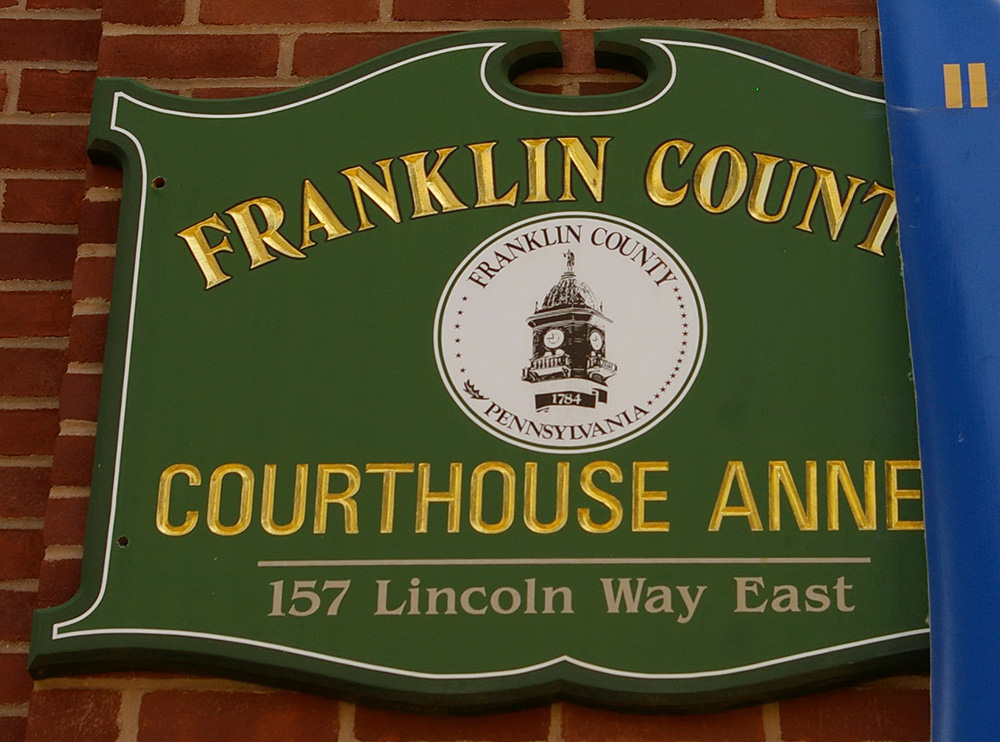
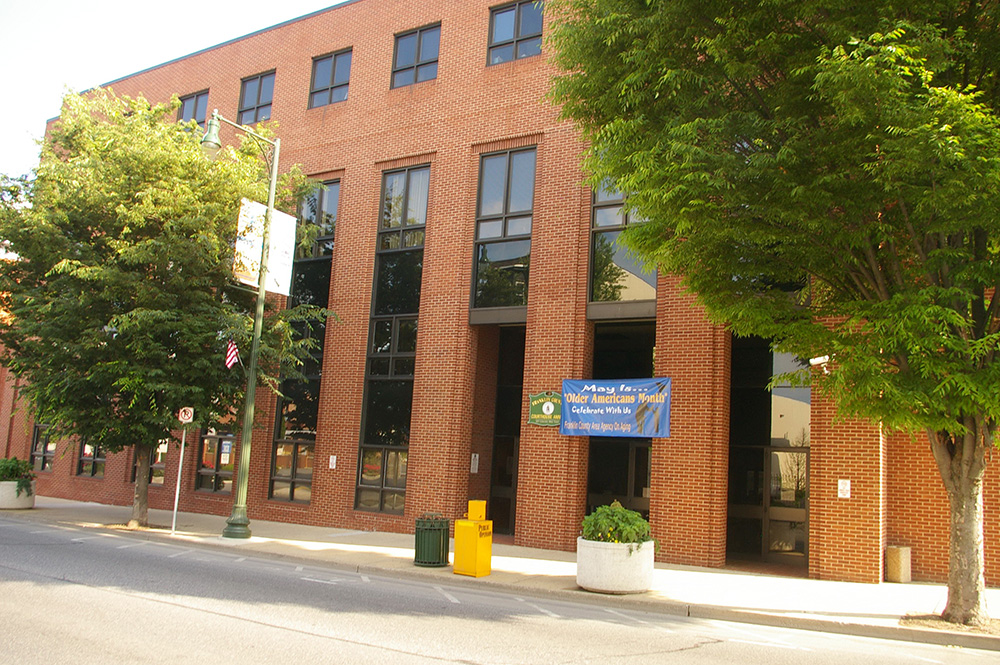
County Courthouse Annex – Chambersburg
Location: 157 East Lincoln Way / Central Avenue
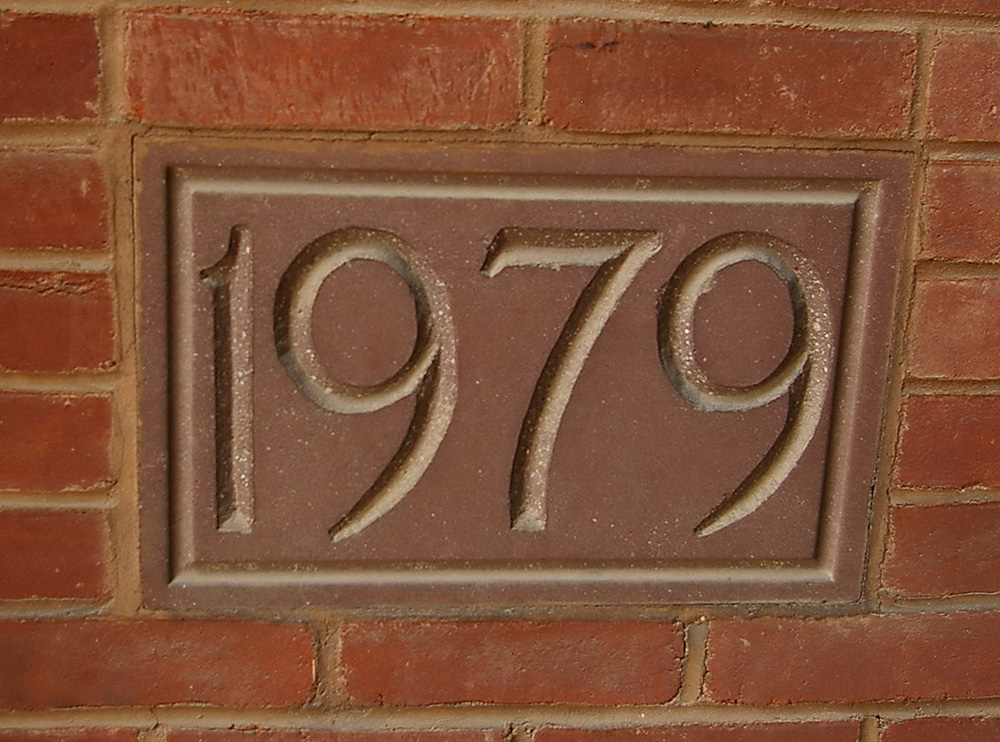
Built: 1977 – 1979
Style: Modern
Architect: Lawrie and Green
Contractor: Maekler & Hull.
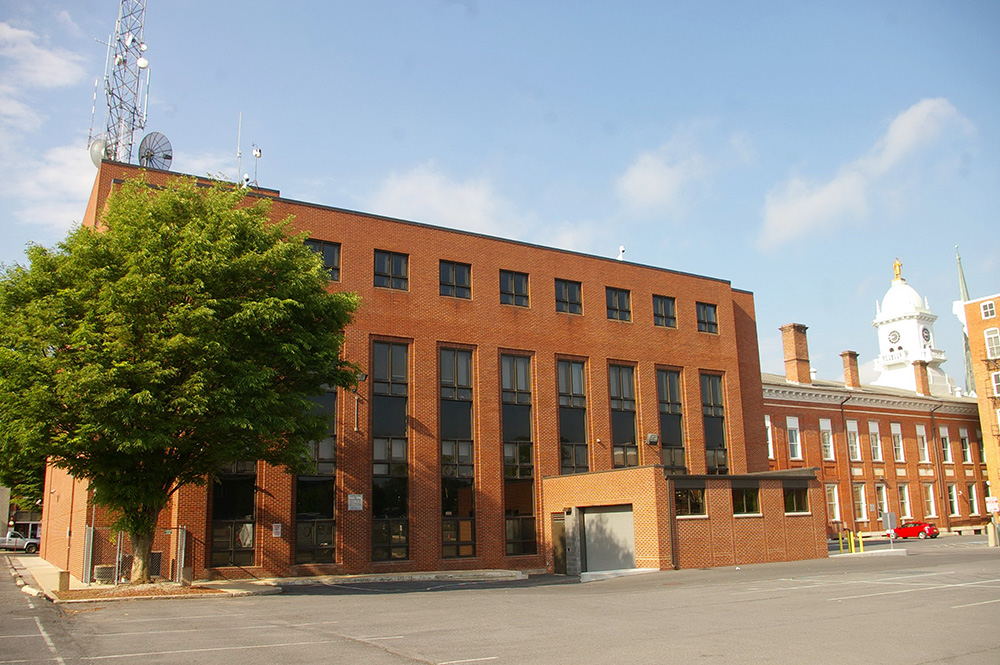
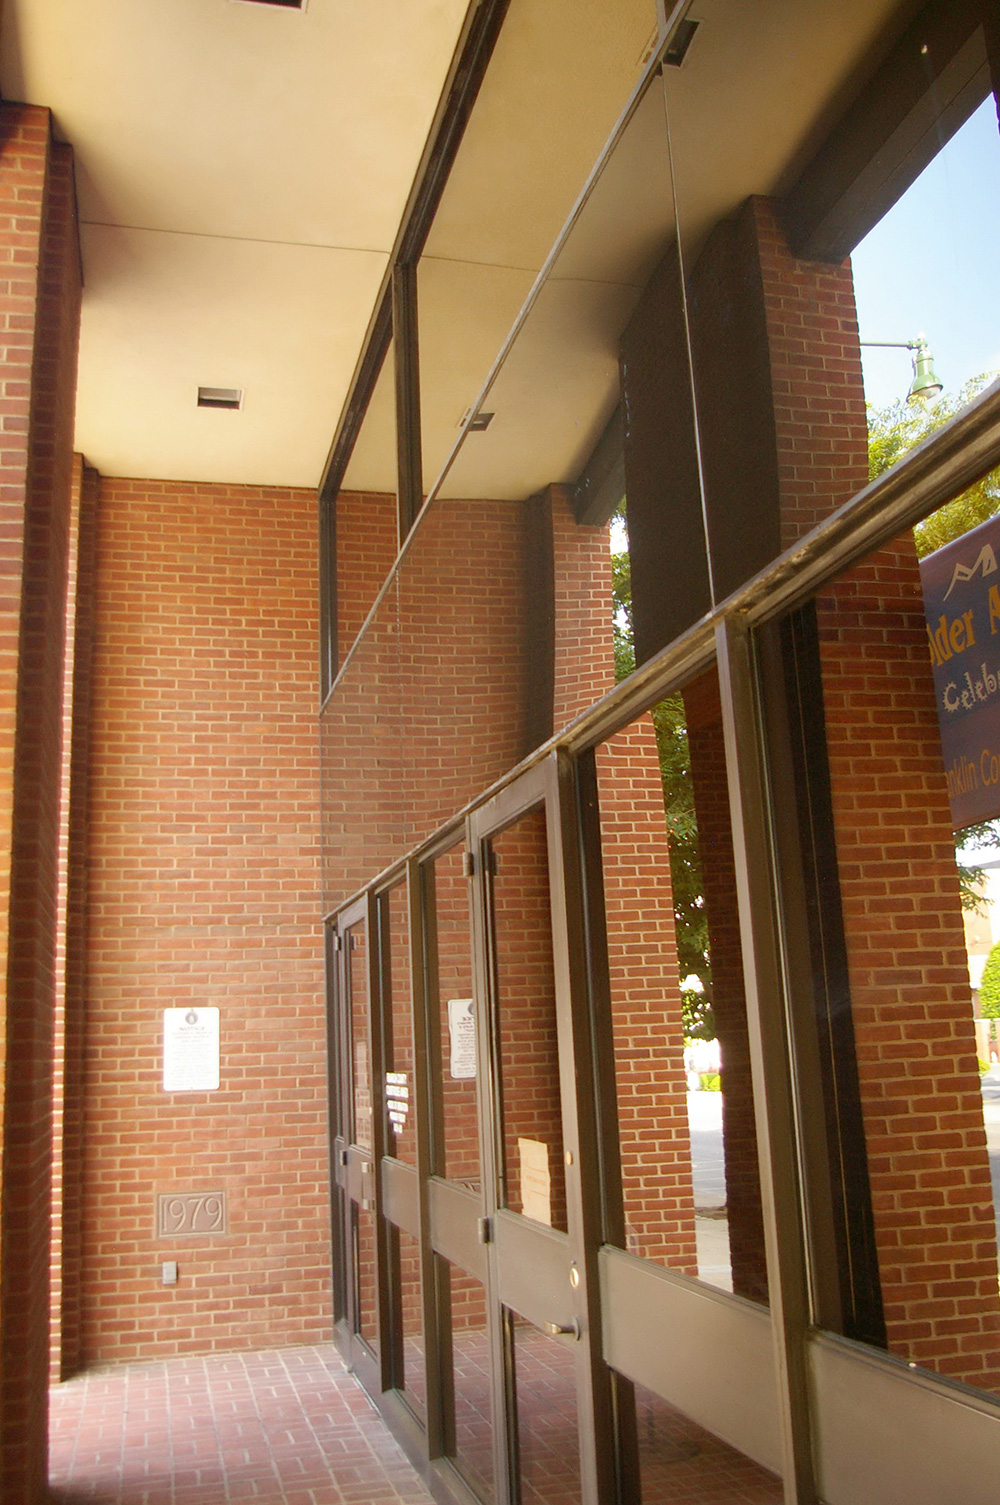
Description: The building faces south and is a three story red colored brick and concrete structure. The building is located in the center of Chambersburg on the east side of the courthouse. The building is rectangular shaped and the south side has a central recessed entrance with porch. The windows are vertical on the first and second stories and square on the third story. The roof line is flat. The building is connected to the courthouse by a second story bridge on the west side.
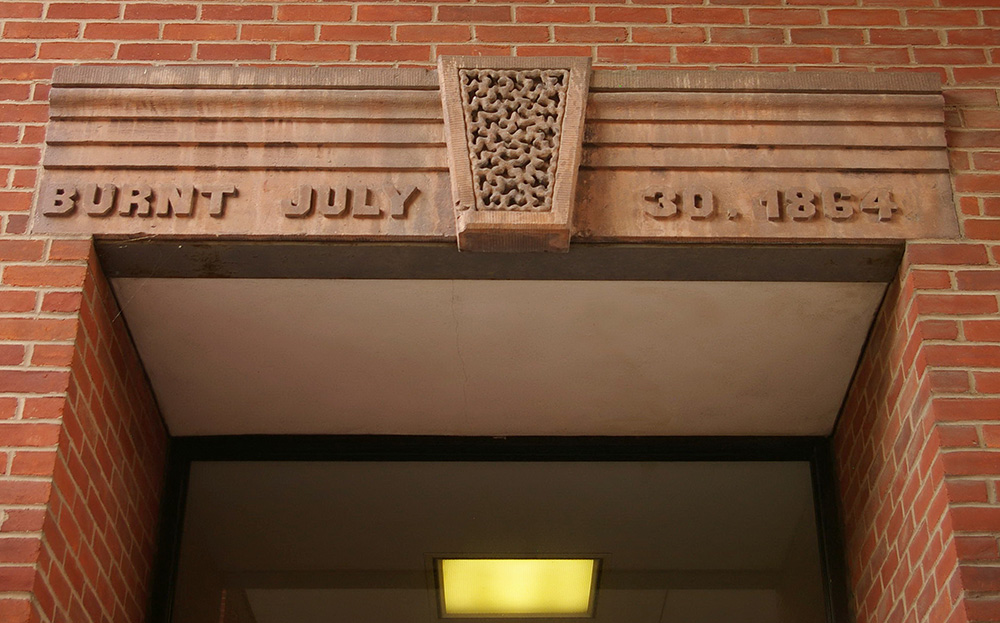
History: The county was created in 1784 and Chambersburg was selected as the county seat. The first courthouse was a brick structure built by the son of Benjamin Chambers in 1786 to 1794. The second courthouse was a Greek Rival structure built in 1842. The courthouse was burned in 1864 during the Civil War. The third and present courthouse was constructed in 1864 to 1865 on the remaining walls of the second courthouse. The fourth and present courthouse was constructed in 2018 to 2020 at a cost of $67,800,000.
County Administration Building – Chambersburg
Location: 272 North 2nd Street / East Grant Street
Built: 2019 – 2021
Style: Modern
Architect: Noelker & Hull Architects of Chambersburg
Contractor: Lobar, Inc. of Dillsbrg.
Description: The building faces west and is a two story buff colored brick and concrete structure. The building is located in the center of Chambersburg to the north of the courthouse. The west front has a projecting porch on the south side with recessed glass walls. The roof line is flat.
Note: During construction, Stouffer Mechanical of Chambersburg did the mechanical, Frank B Lesher Company, Inc. of Chambersburg did the electrical and Mann Plumbing and Heating LLC of Fayetteville did the plumbing.
County Courthouse – Chambersburg
County Courthouse Annex – Chambersburg
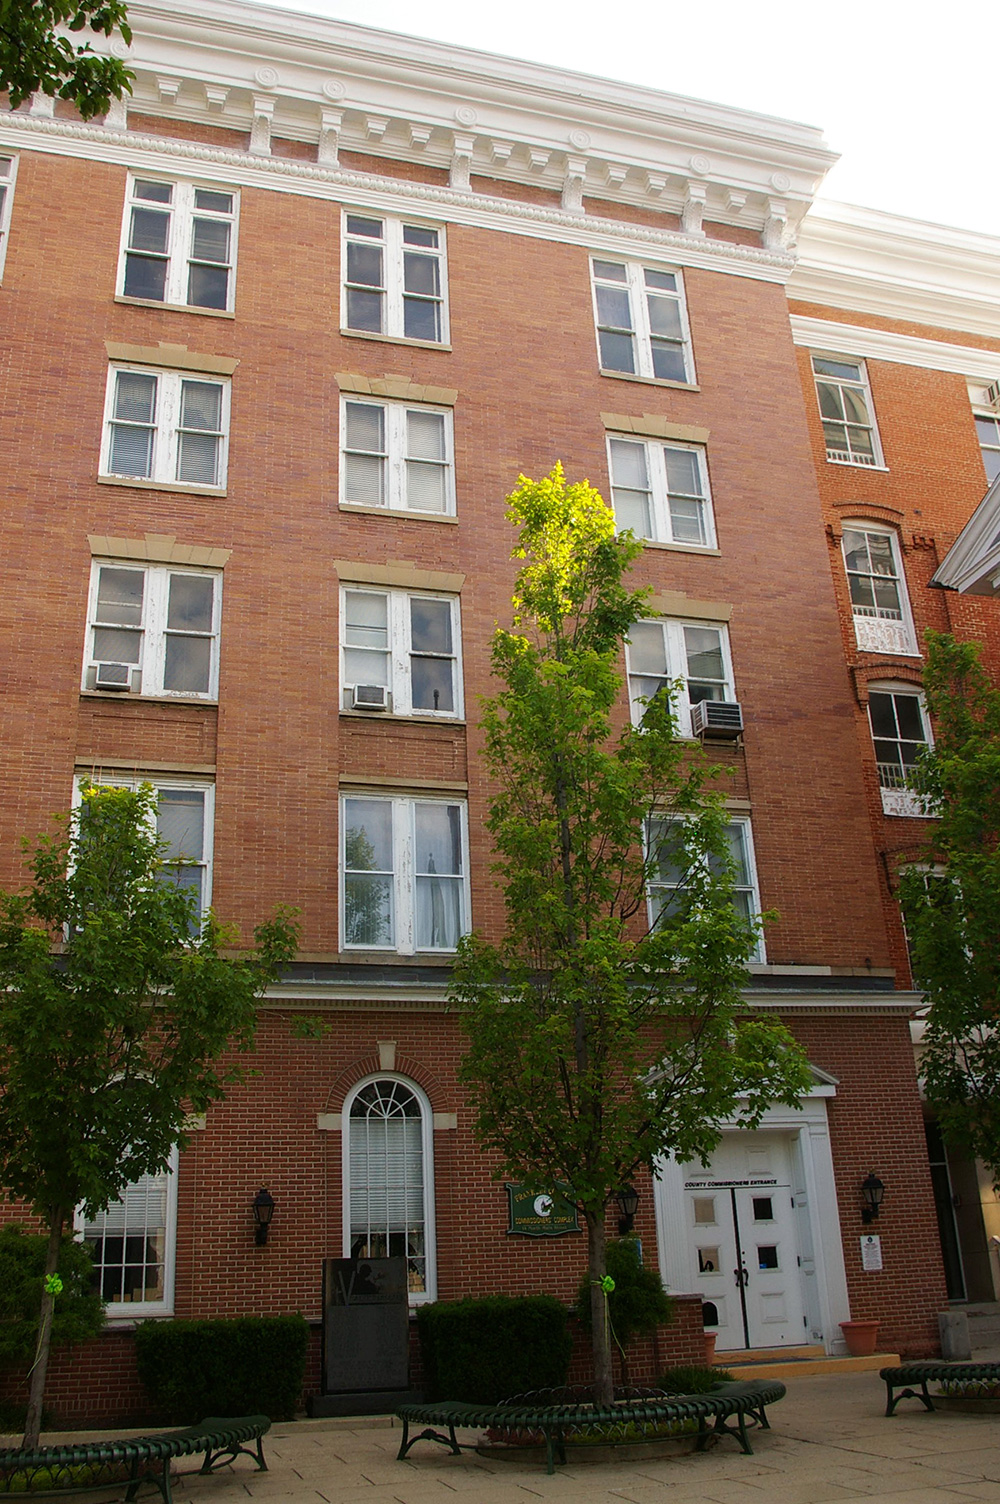
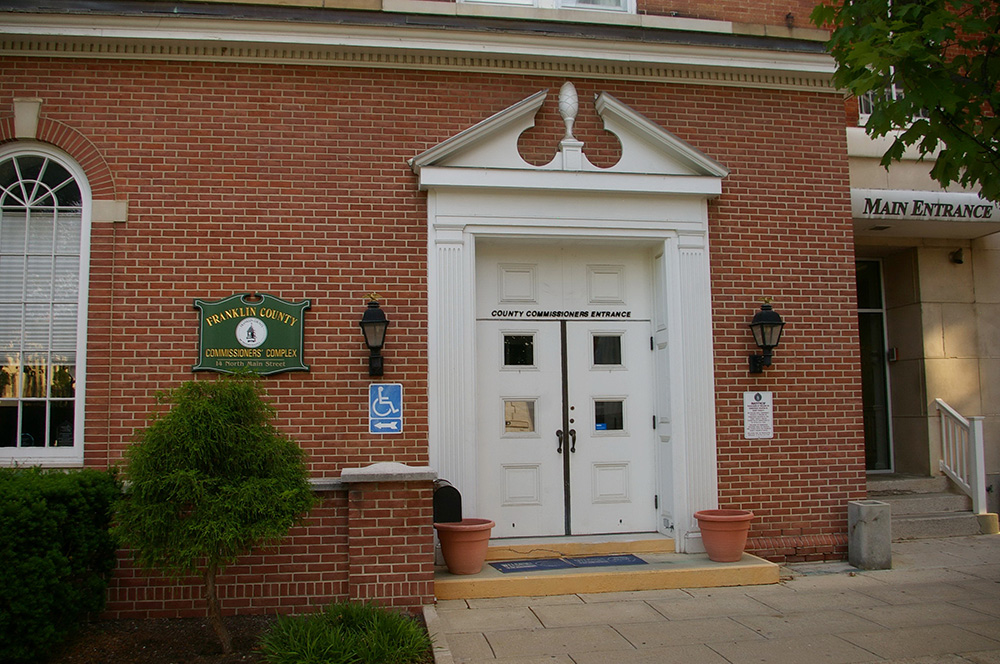
Former Administration Building ( demolished ) – Chamersburg
Photos taken 2015
Images 23