Wood County is named for Eleazer D Wood, who was the founder of Fort Meigs.
Surrounding County Courthouses:
N – Lucas County
E – Ottawa County, Sandusky County and Seneca County
S – Hancock County
W – Henry County
Created: April 1, 1820 
County Seat:
Perrysburg 1820 – 1893
Bowling Green 1893 – present
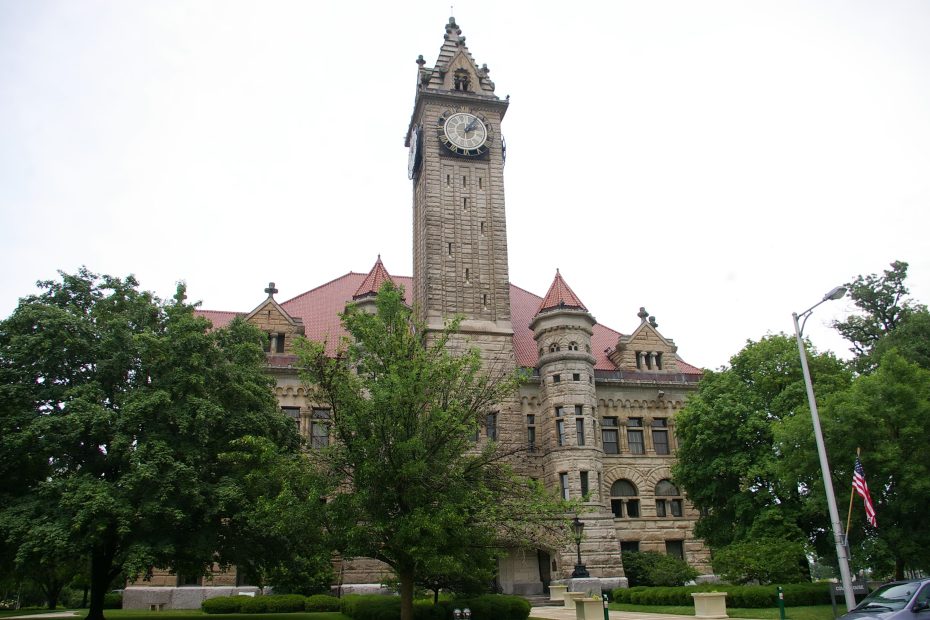
County Courthouse – Bowling Green
Location: 1 Courthouse Square / Court Street
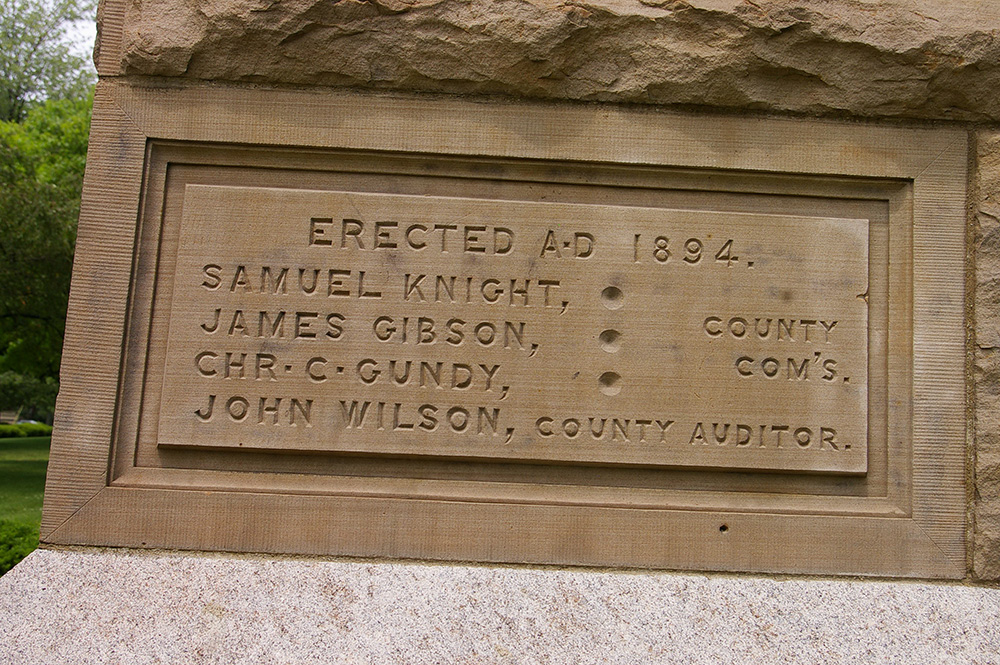
Built: 1893 – 1896
Style: Richardsonian Romanesque
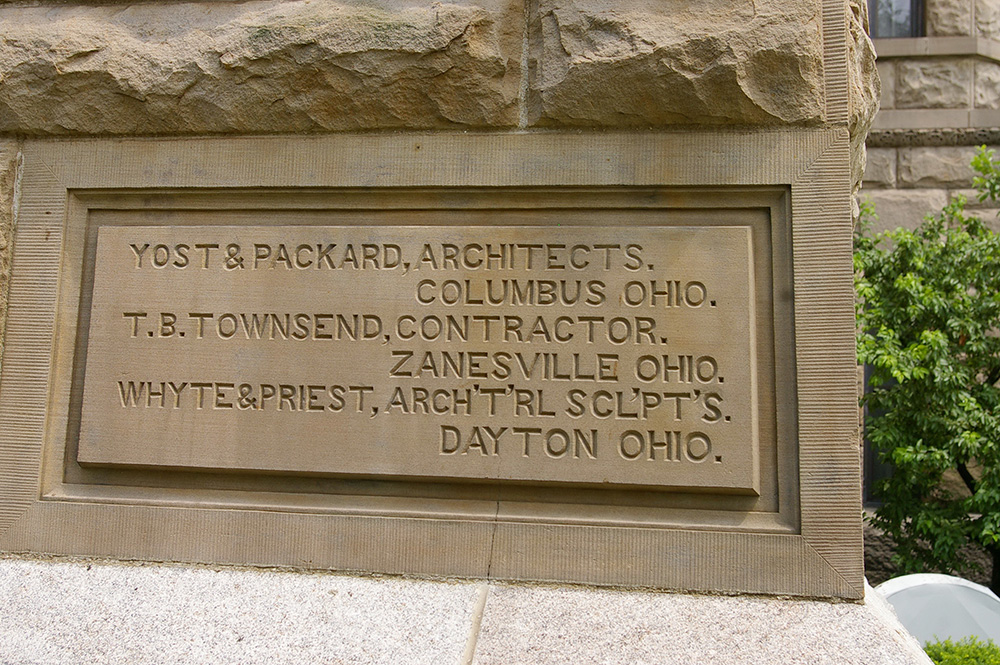
Architect: Joseph Warren Yost of Cleveland & Frank L Packard of Columbus
Contractor: T B Townsend of Zanesville
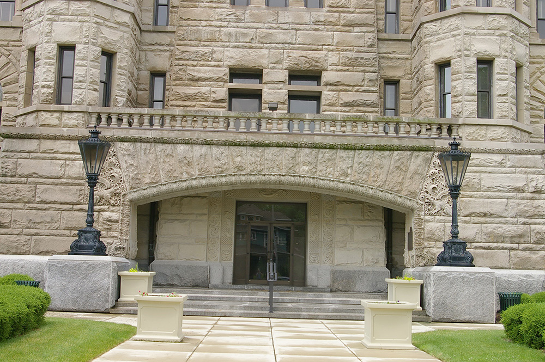
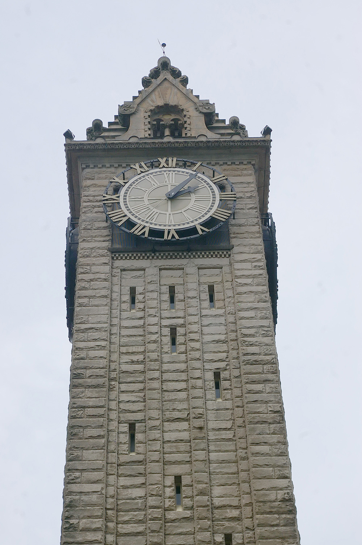
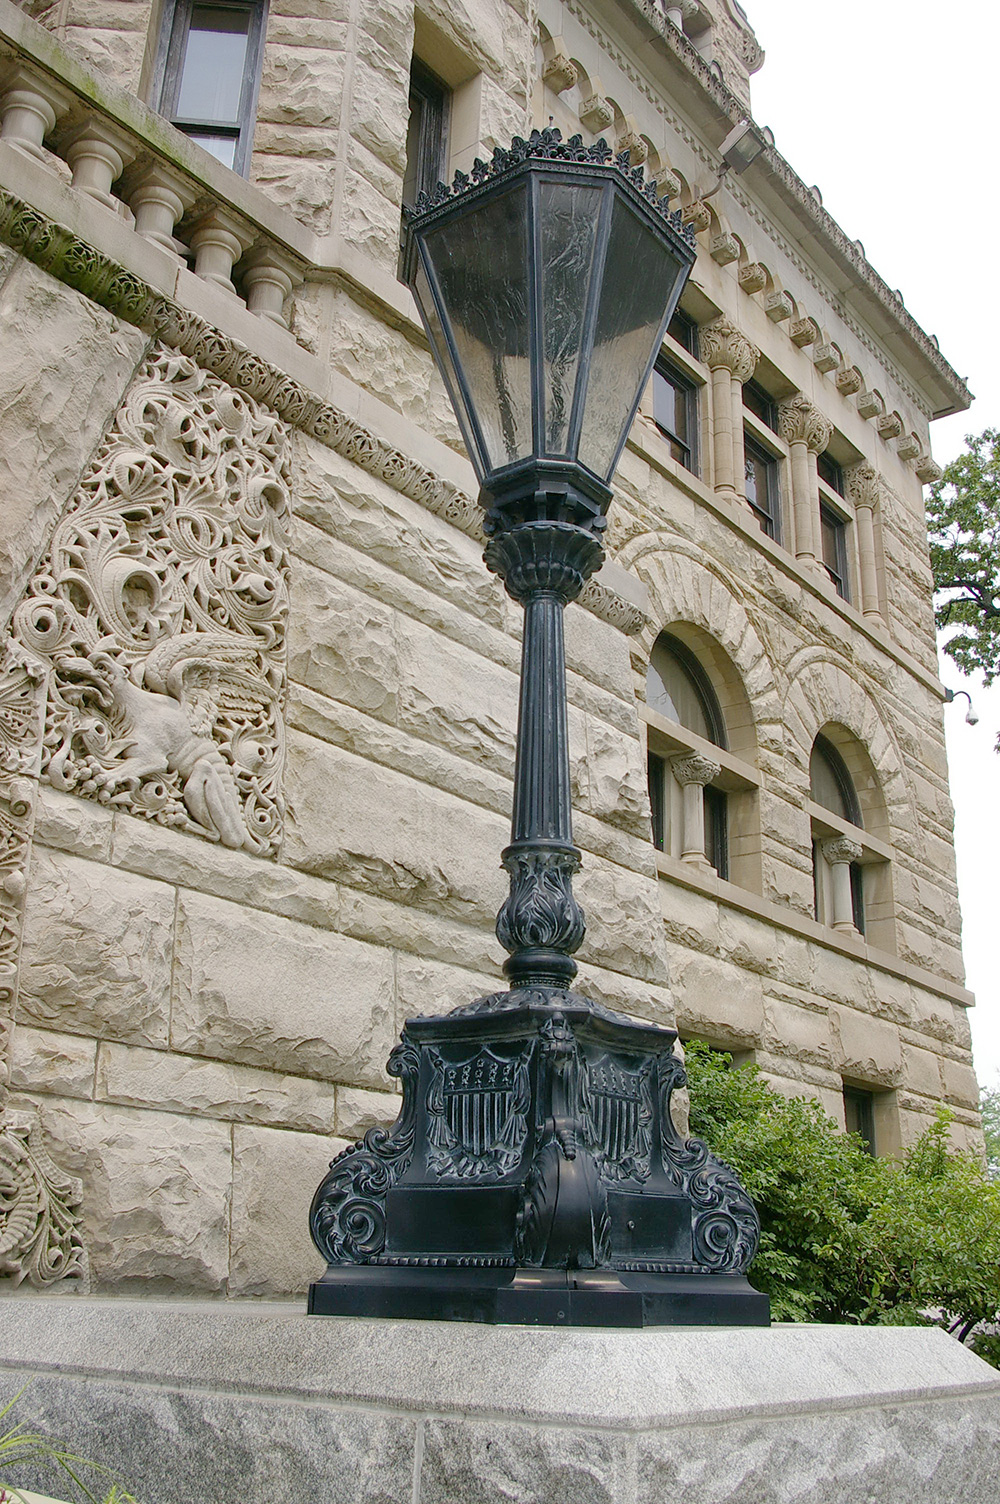
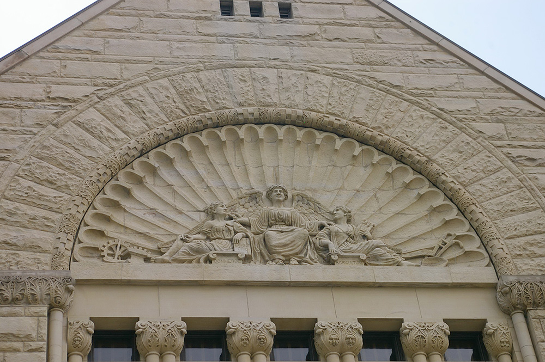
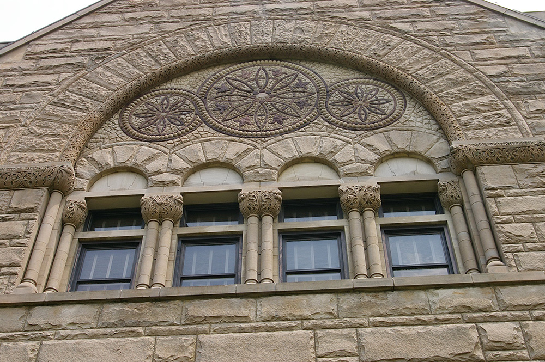
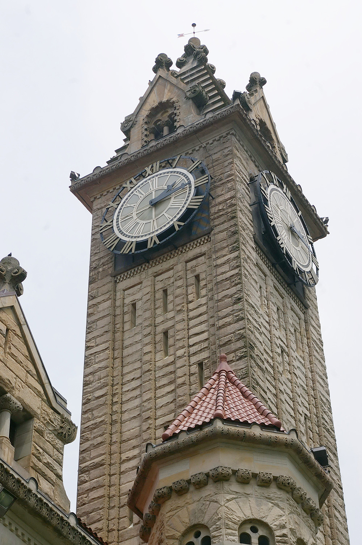
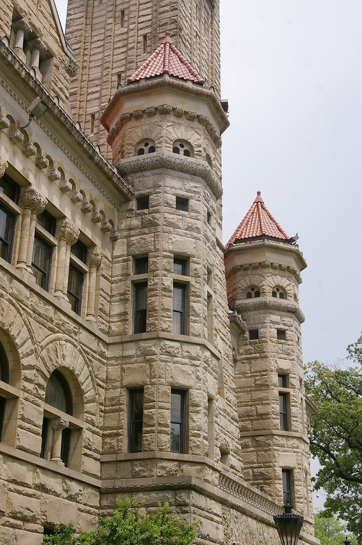
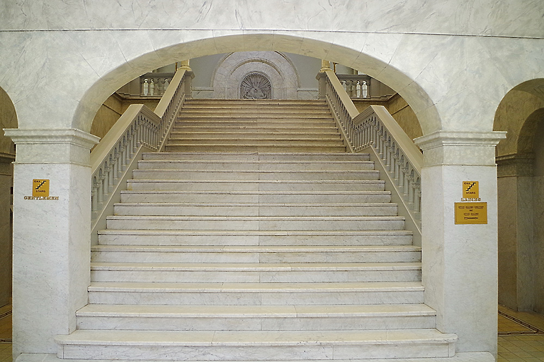
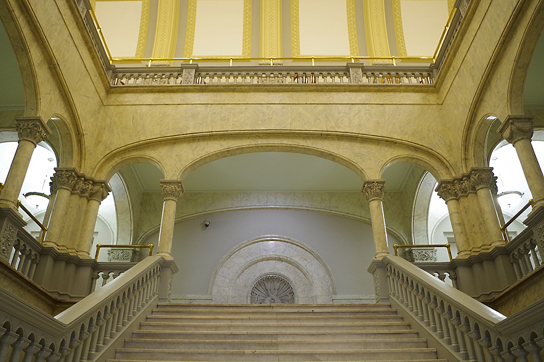
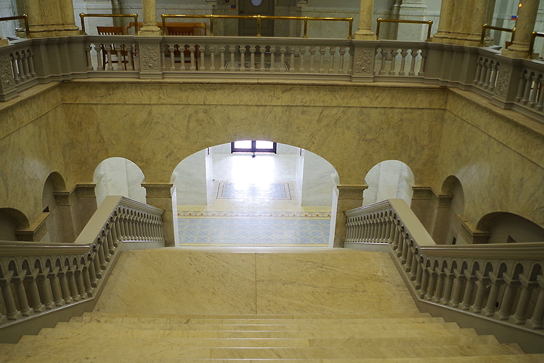
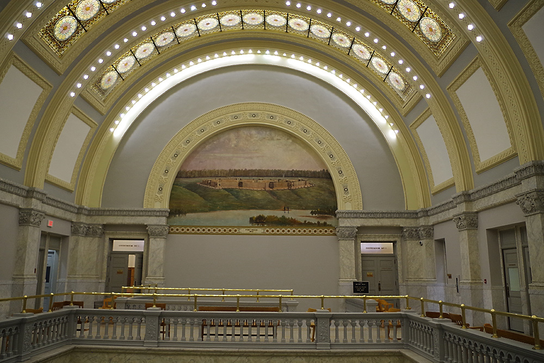
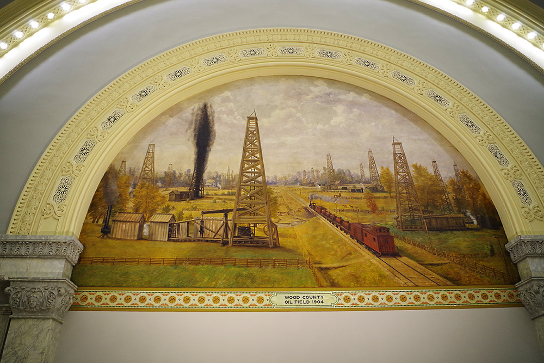
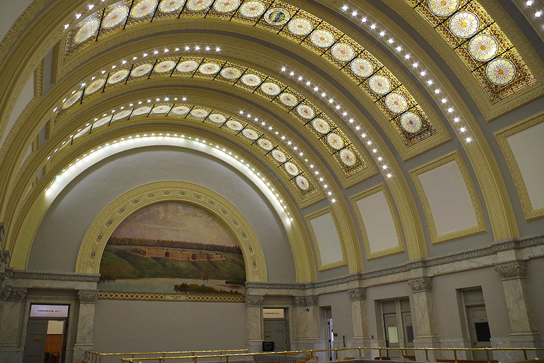
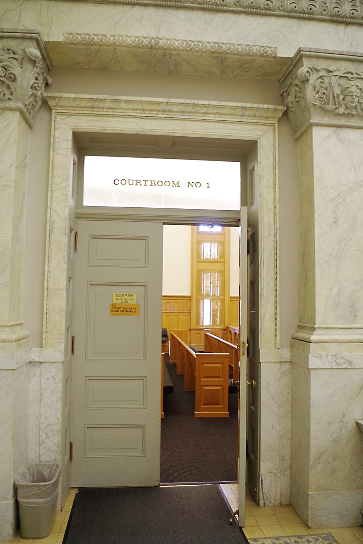
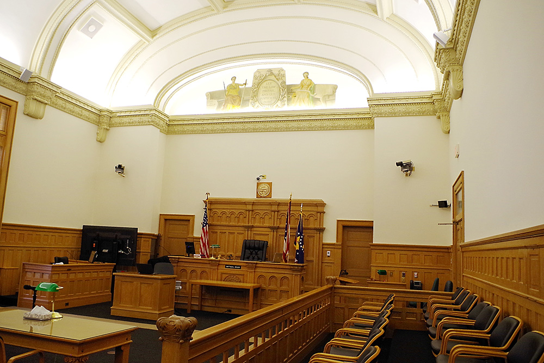
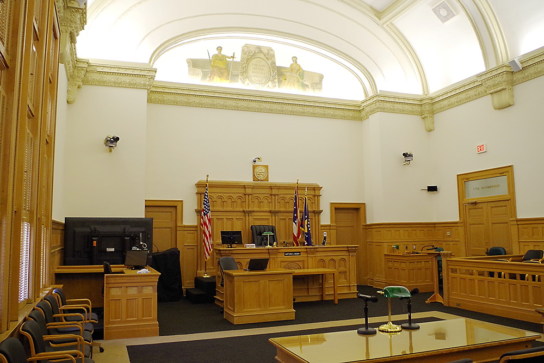
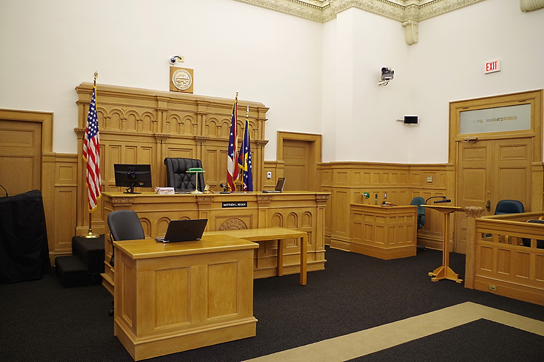
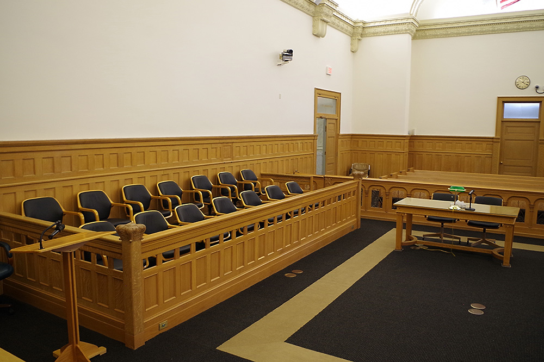
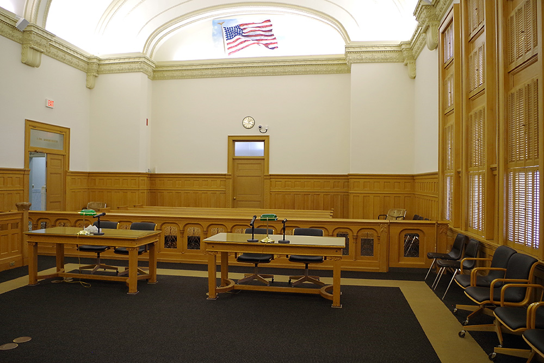
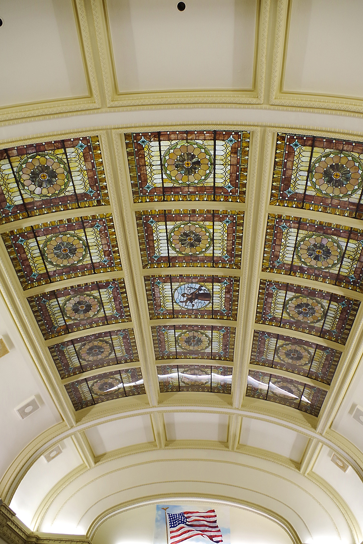
Description: The building faces south and is a three story Amherst sandstone, Vermont granite and marble structure. The building is located on the landscaped grounds of Courthouse Square in the center of Bowling Green and is connected to the Administration Building and the old jail on the east side. The south front has a wide stone arch on the first story. A high square stone tower rises 195 feet with large clock and steep roof at the top. On either side of the tower are round stone towers with conical red colored roofs. Stone dormers are on either side of the round towers. The red colored roof is pitched. In the interior, there is a central stairway with curved ceilings above. Murals decorate the east and west walls of the third story. The murals were painted by I M Taylor who was the mayor of Bowling Green from 1911 to 1920. The east wall depicts Fort Meigs and the west wall depicts a train passing through the oil derricks in the county. The first story has a courtroom for the Domestic Relations Court, the second story has a courtroom for the Probate Court and the third story has two courtrooms for the Common Pleas. The building houses the County Court of Common Pleas – General, Domestic Relations and Juvenile Divisions. The building was renovated in 2002 to 2004. The architect was Historical Design Group and the contractor was Grunwell-Cashero Company. The atrium connecting the old jail and the County Office Building was constructed in 2004. The architect was SSOE Studio and the contractor was Mosser Construction.
Note: The architect, Joseph Warren Yost of Cleveland, designed courthouses in Belmont County, Guernsey County, Harrison County, Holmes County, Miami County, Perry County and Wyandot County.
See: Ohio Court of Appeals – Toledo ( 6th Appellate District )
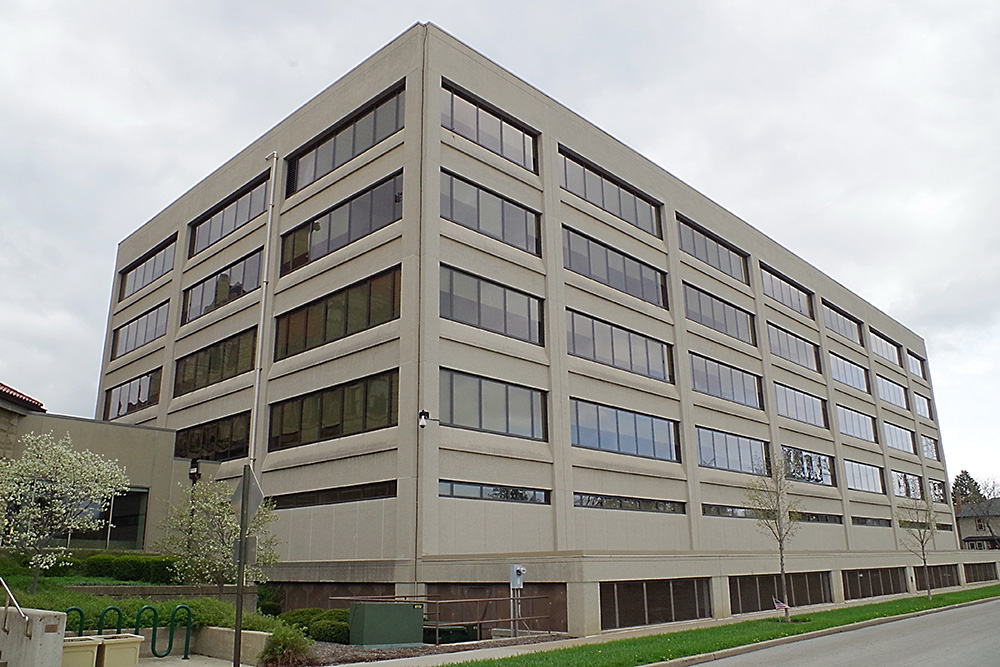
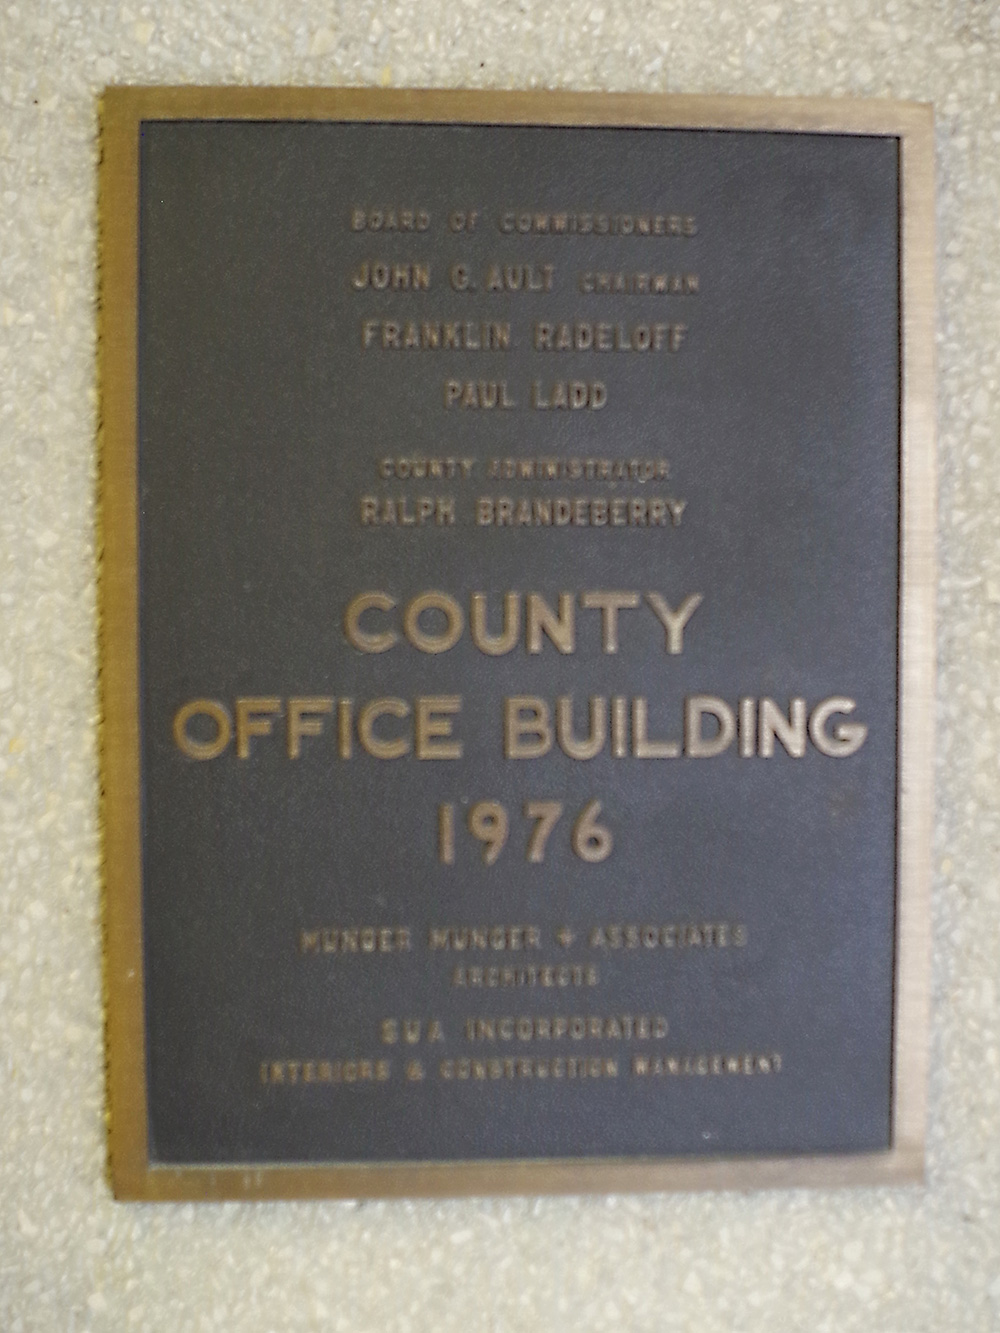
County Office Building – Bowling Green
Location: 1 Courthouse Square / Court Street
Built: 1974 – 1976
Style: Modern
Architect: Munger, Munger and Associates
Contractor: SUA Incorporated
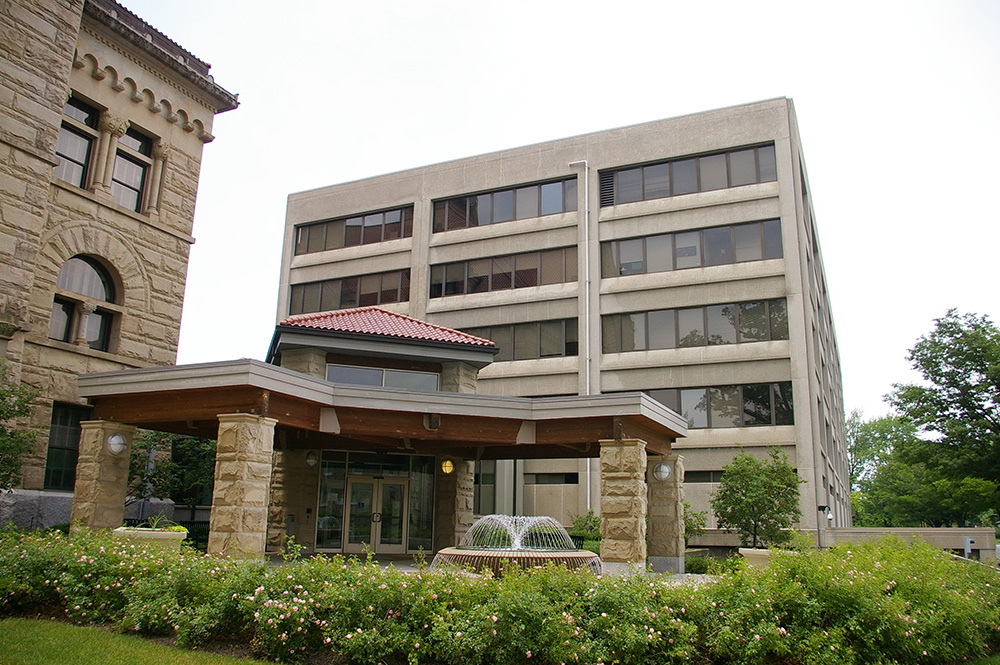
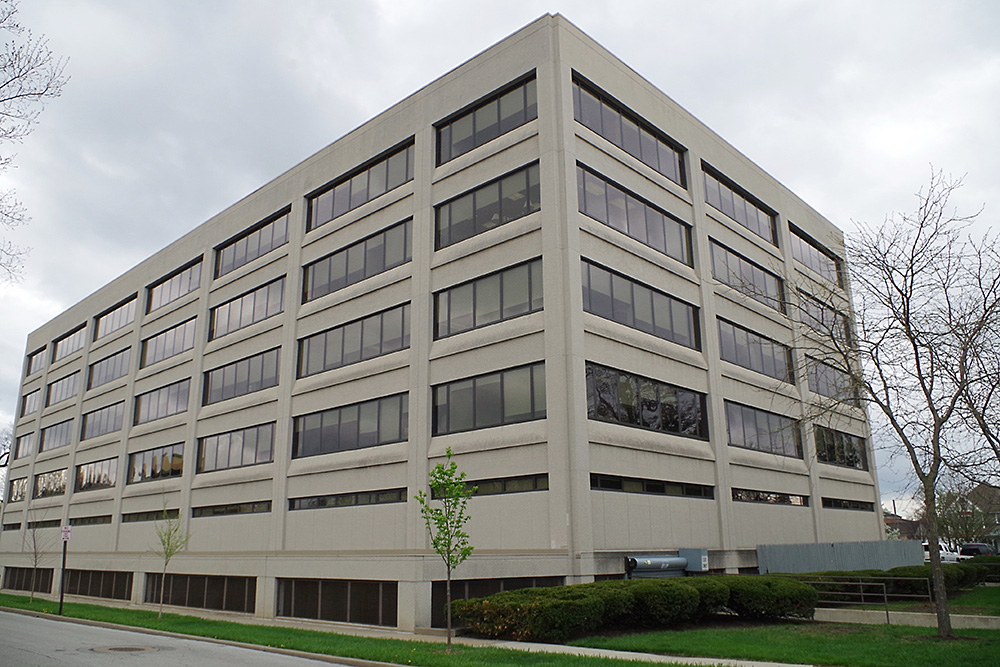
Description: The building faces south and is a six story concrete and glass structure. The rectangular shaped building is located on the landscaped grounds of Courthouse Square mpleted in 1976. The rectangular shaped building is located on the landscaped grounds of Courthouse Square with the courthouse on the east side and the old jail on the north side. The windows are horizontal and the roof line is flat. The building contains a third Common Pleas courtroom. A glass enclosed atrium joining the courthouse and office building was completed in 2004.
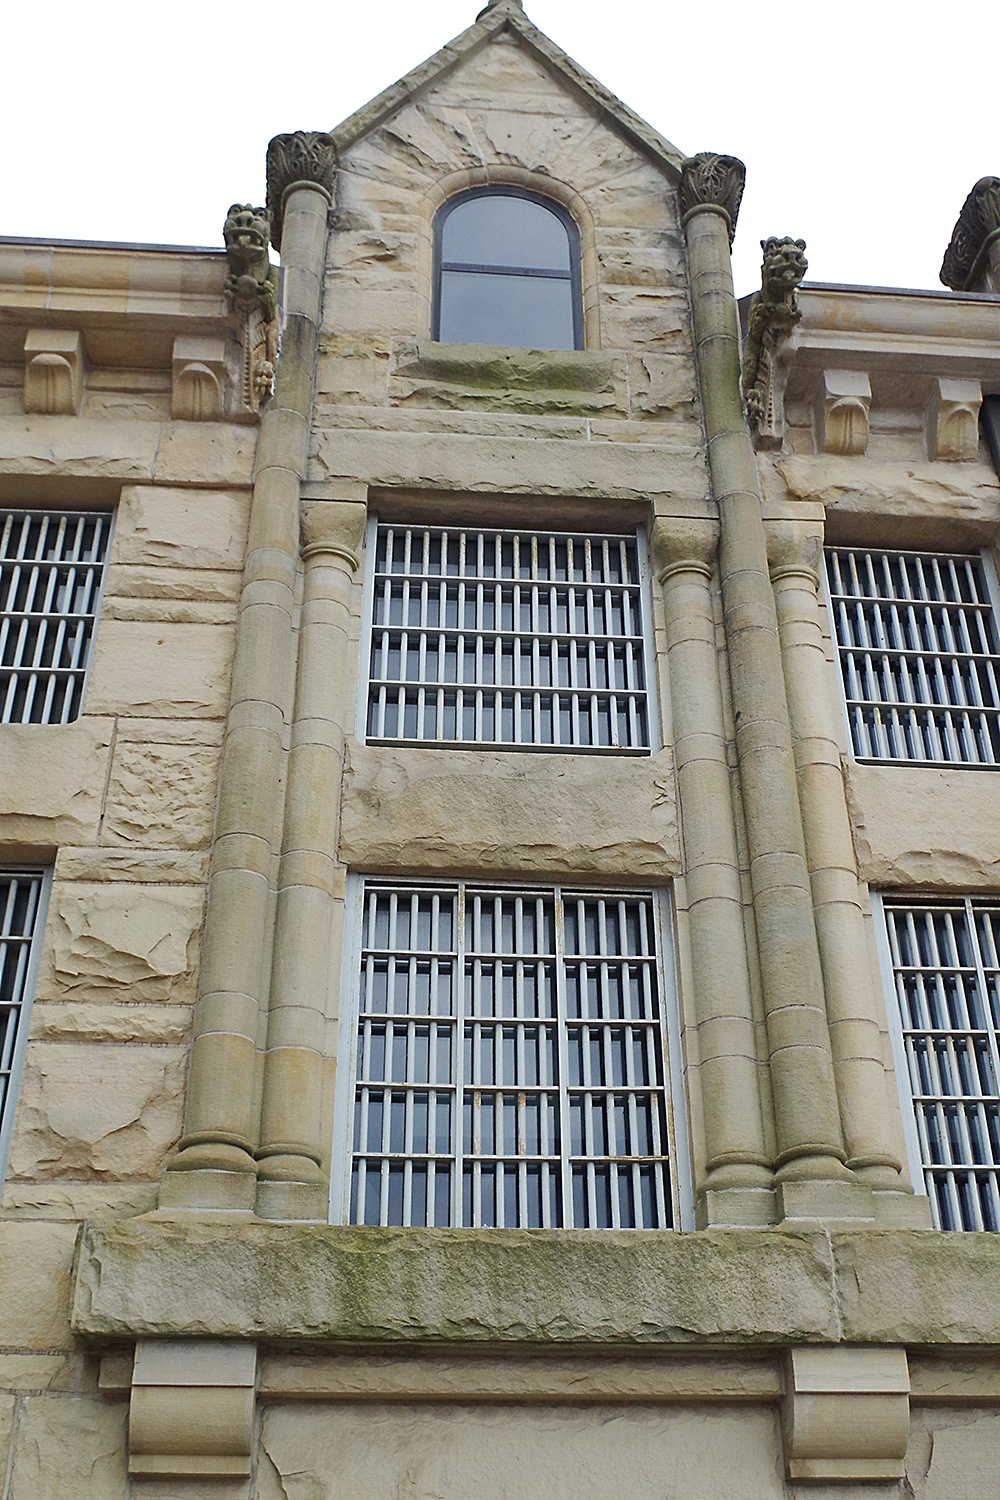
History: The county was created in 1820 and Perrysburg was selected as the county seat. The first courthouse was built by Daniel Hubbell and Guy Nearing in 1823 to 1824 at a cost of $895. The second courthouse in Perrysburg was constructed in 1837 by Loomis Brigham and Jairus Curtis at a cost of $20,000. The county seat was moved to Bowling Green in 1893. The third and present courthouse was constructed in 1893 to 1896 at a cost of $153,803 and the total cost was $275,000. The old jail was constructed by Fronzier & Andrews of Fremont in 1902. The county Office Building was constructed in 1974 to 1976.
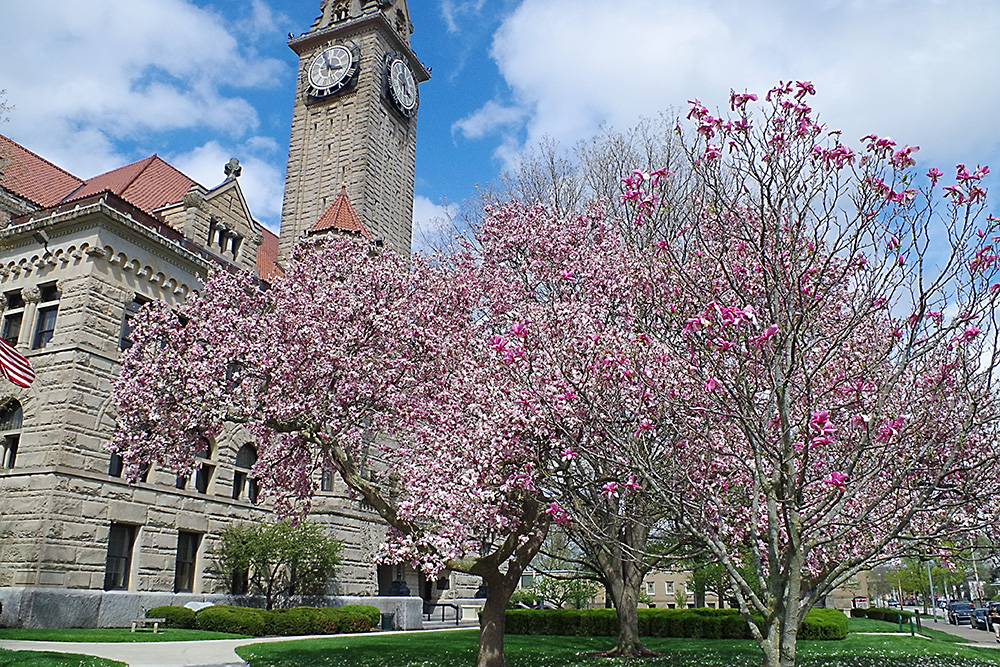
County Courthouse – Bowling Green
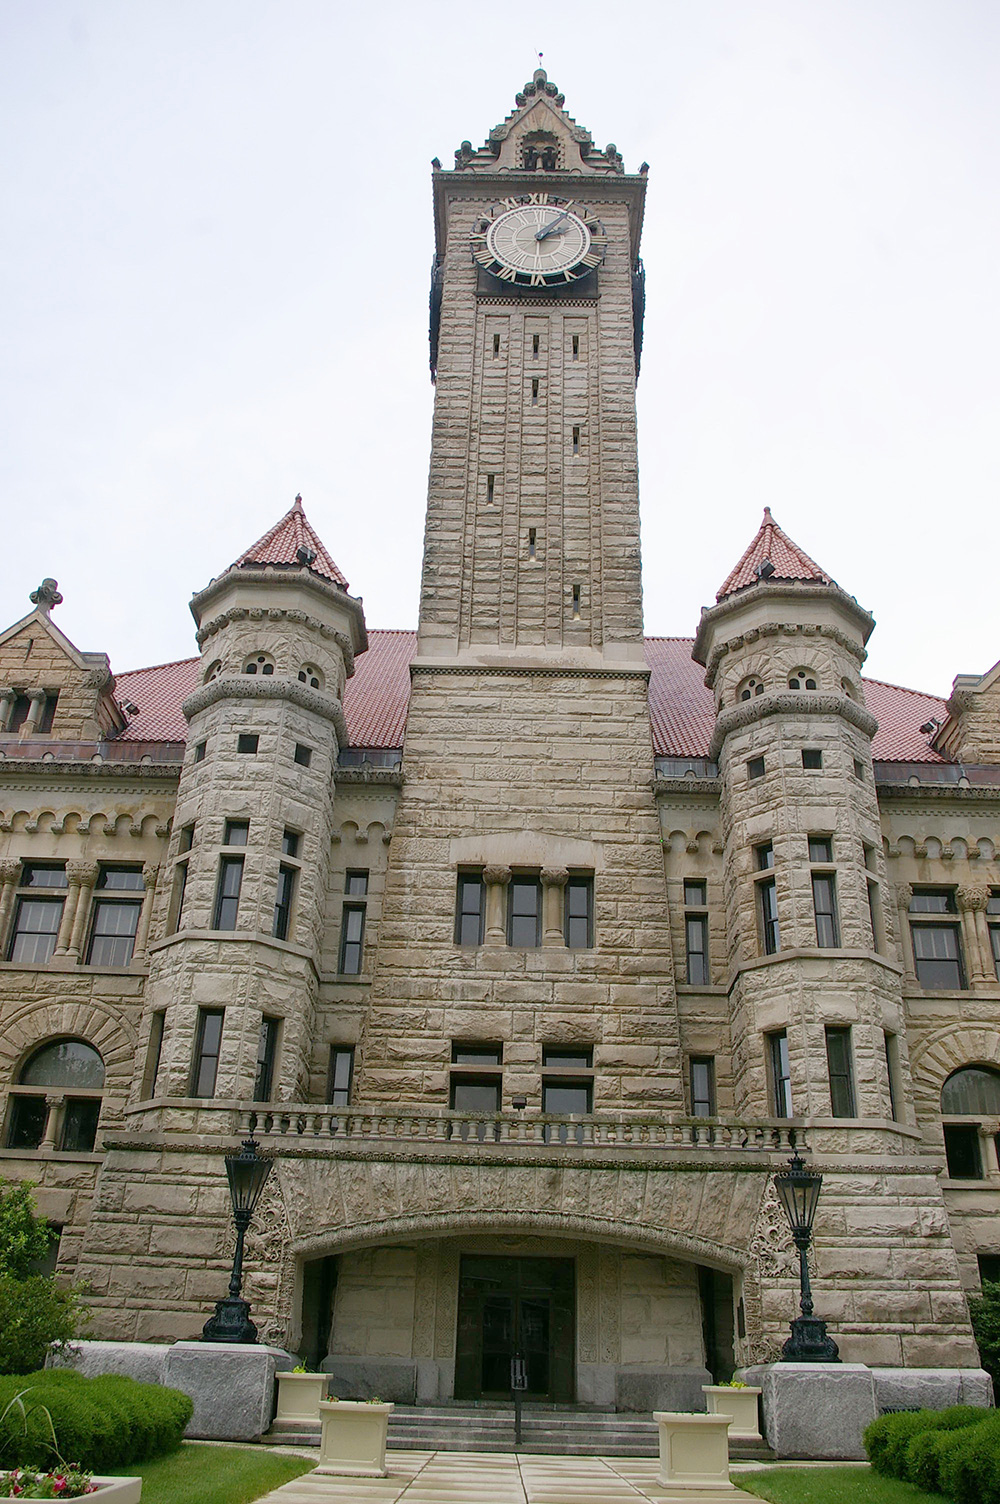


County Office Building – Bowling Green
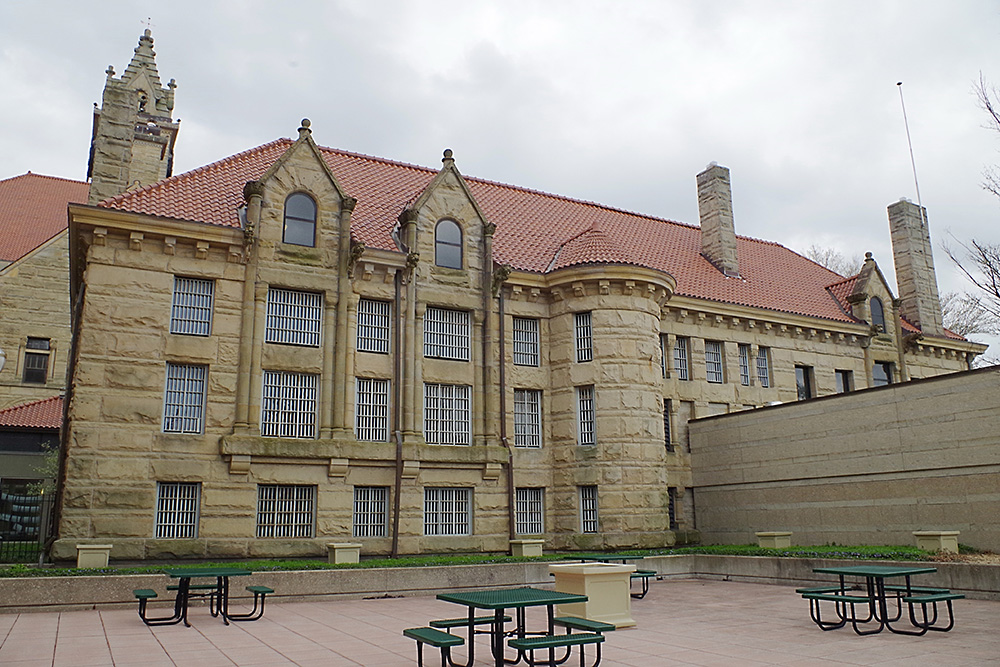
Old County Jail – Bowling Green
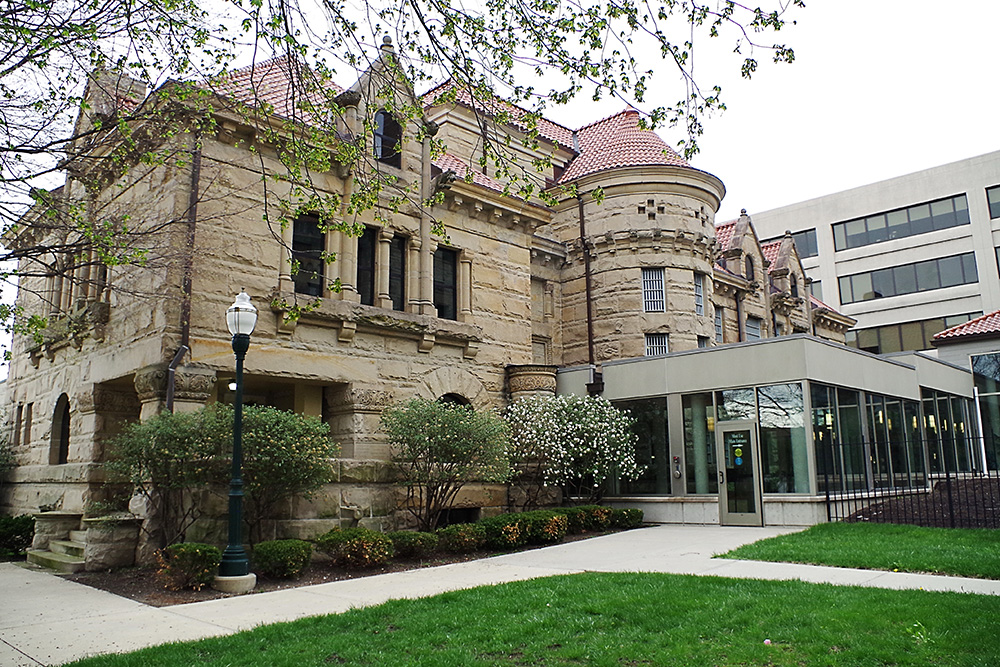
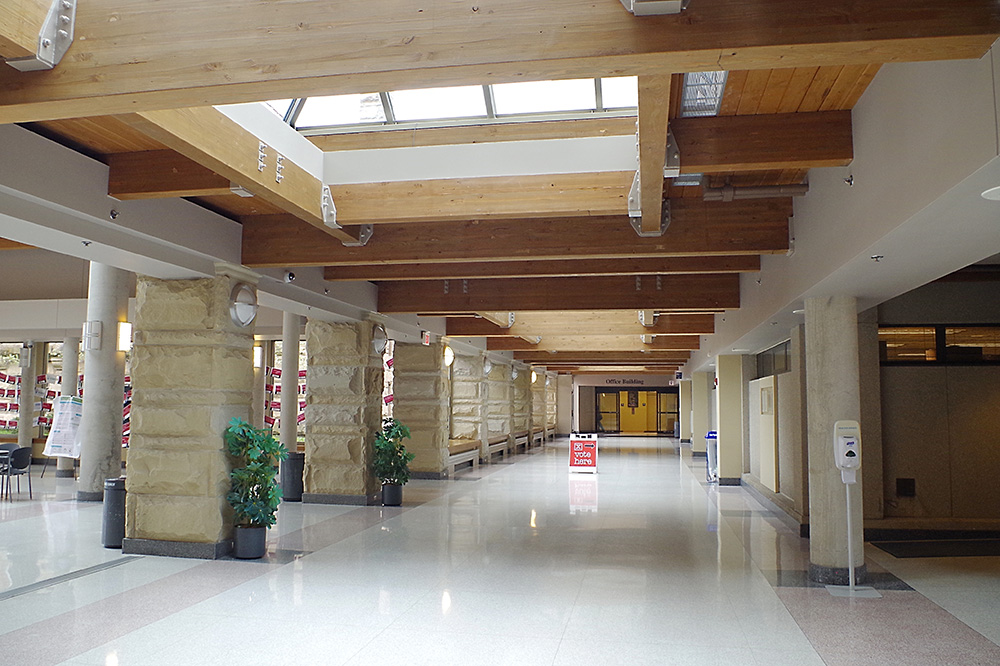
County Courthouse Atrium – Bowling Green
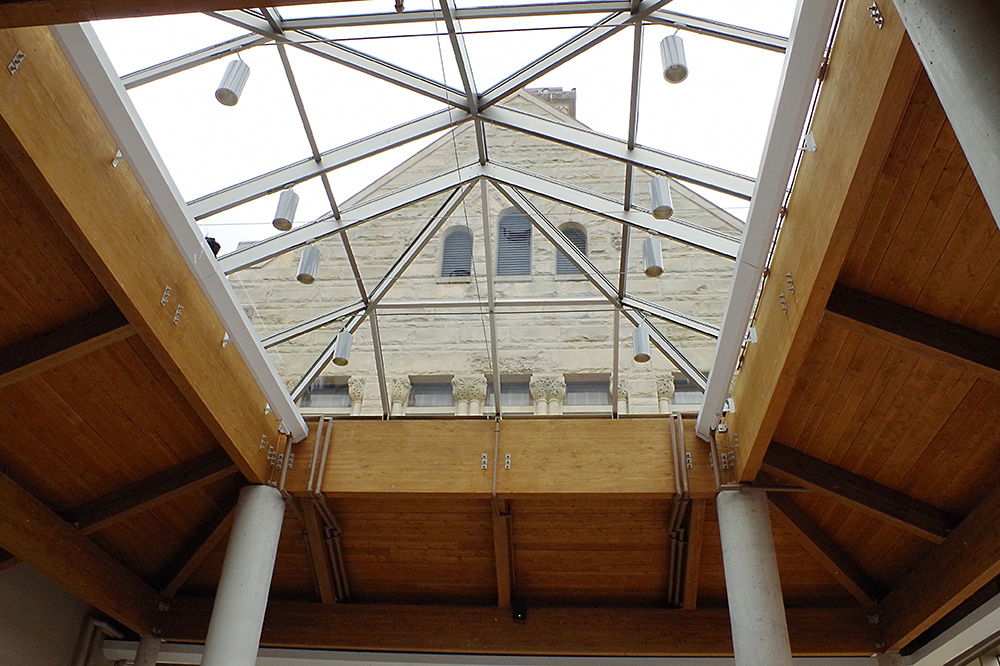
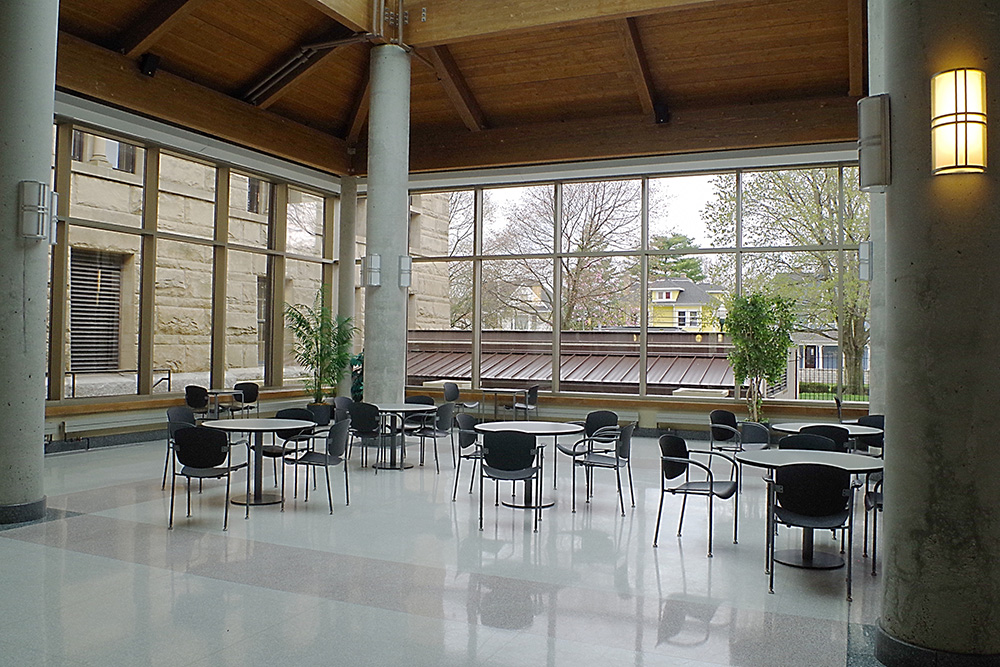
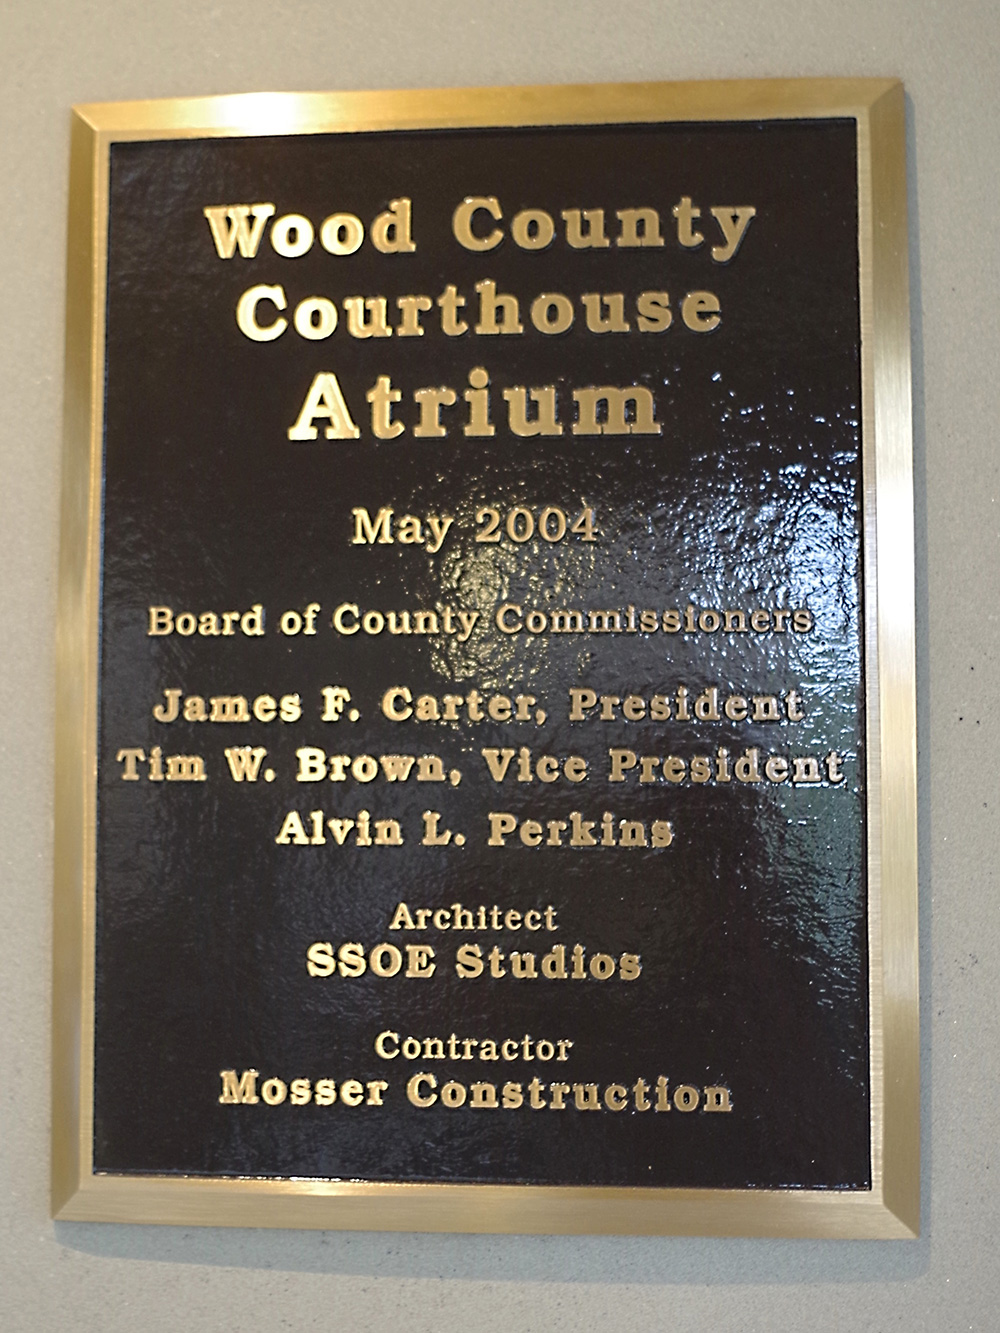
Photos taken 2010 and 2018
Images 38*