Saint Clair County is named for Arthur Saint Clair, who was president of the Continental Congress.
Surrounding County Courthouses:
N – Blount County and Etowah County
E – Etowah County, Calhoun County and Talladega County
S – Talladega County and Shelby County
W – Jefferson County and Blount County

Created: November 20, 1818
County Seat:
Ashville 1818 – present
Pell City 1907 – present
* Saint Clair County has two county seats.
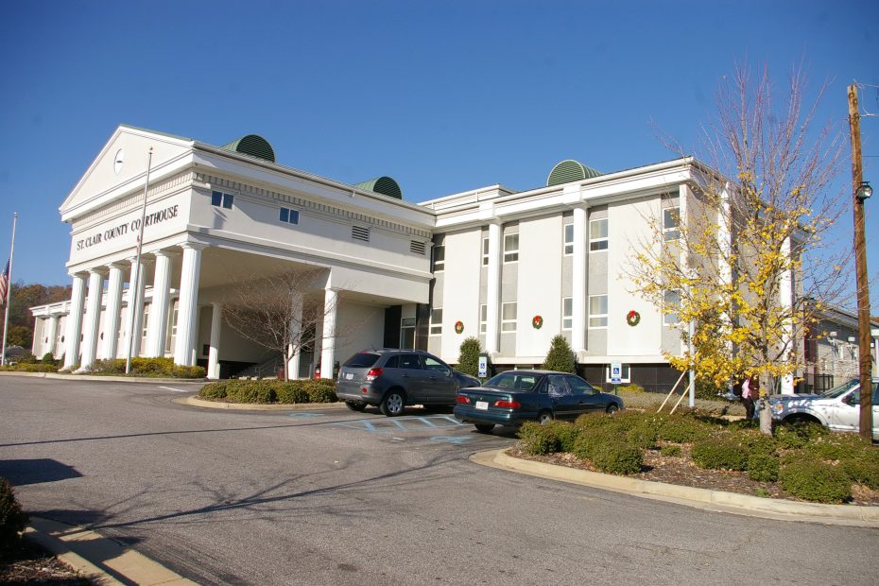
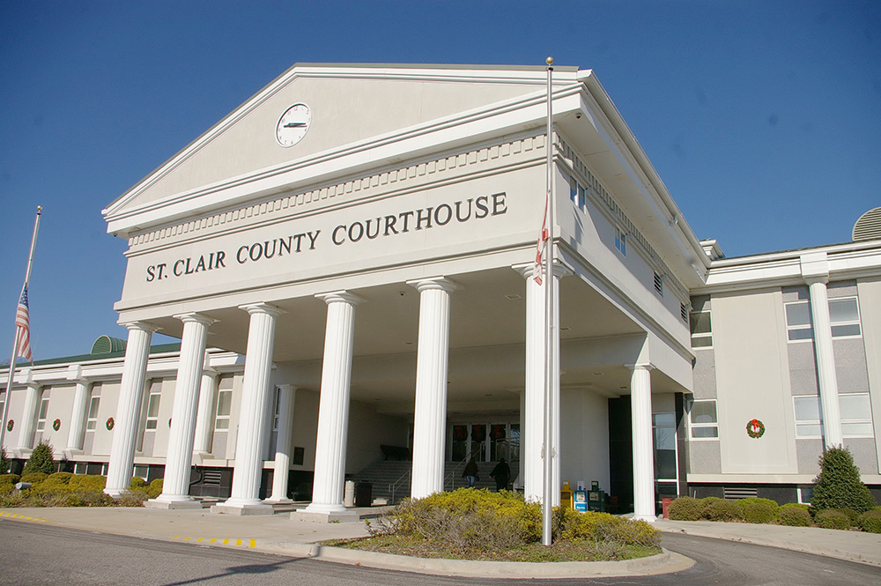
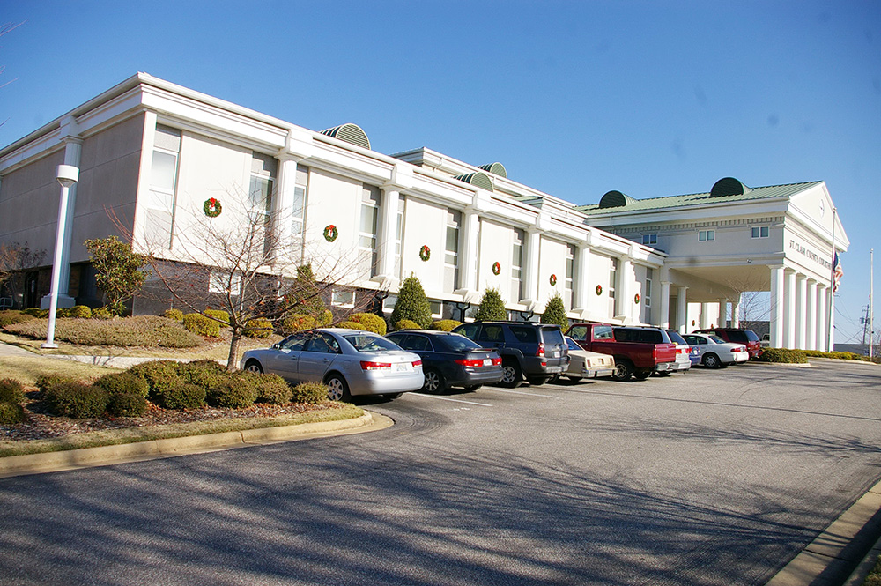
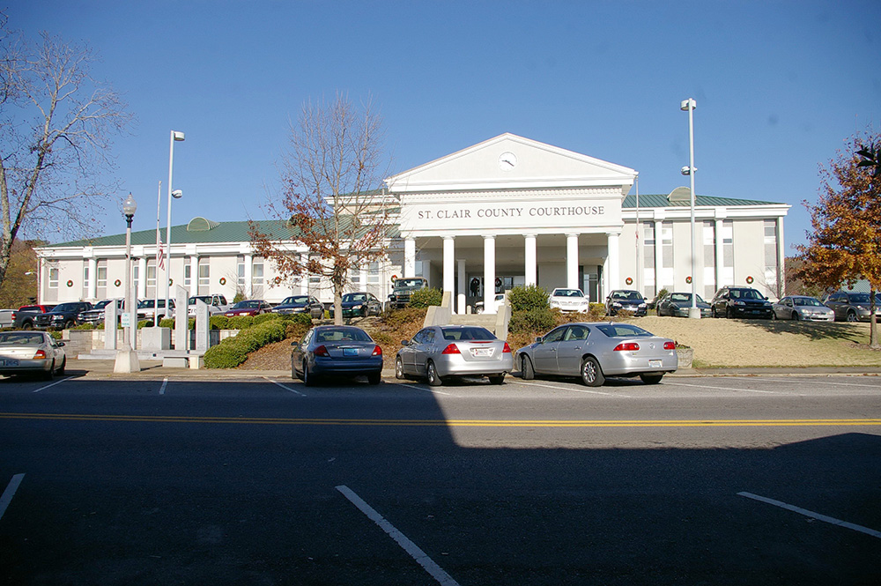
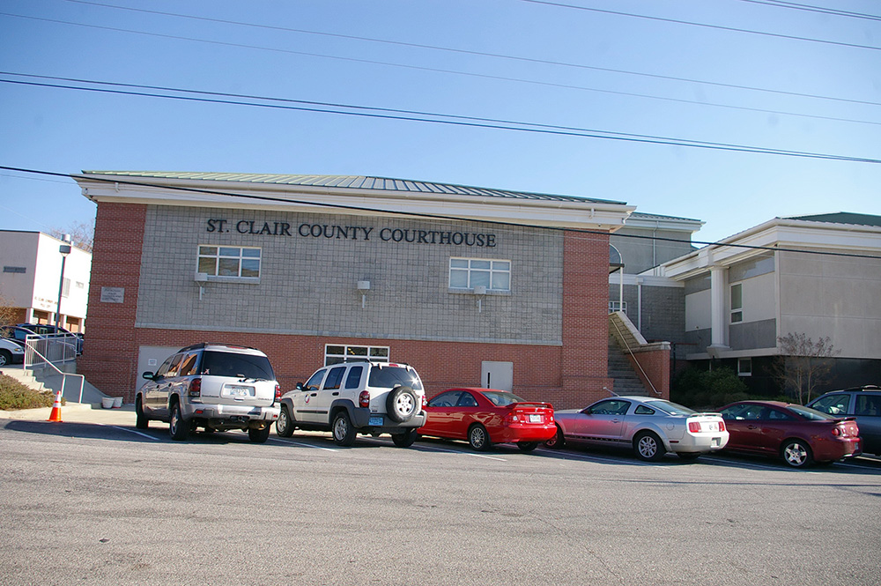
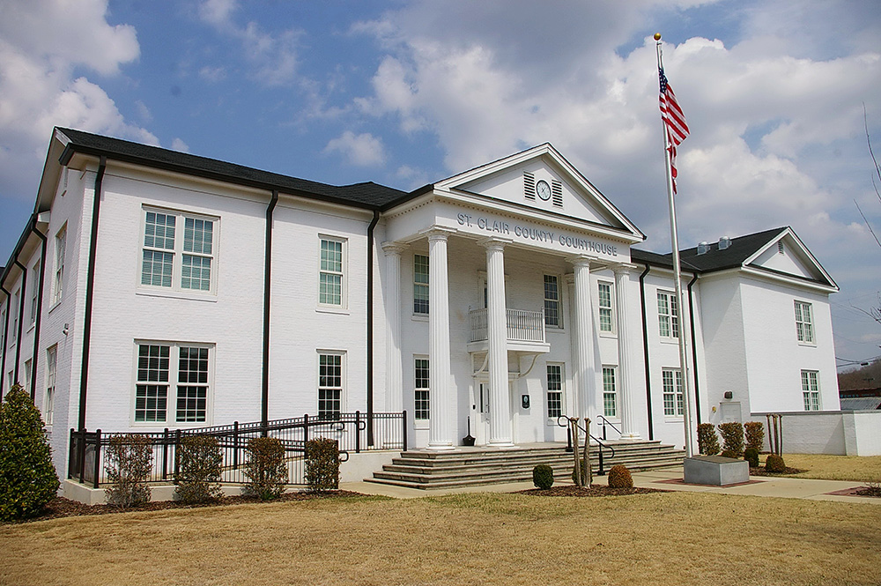
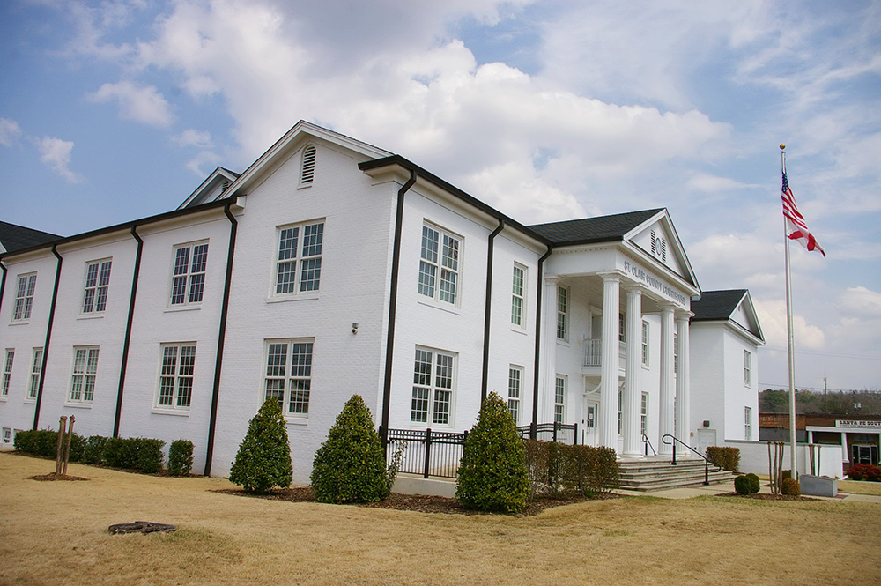
County Courthouse – Pell City
Location: 1815 Cogswell Avenue / 19th Street
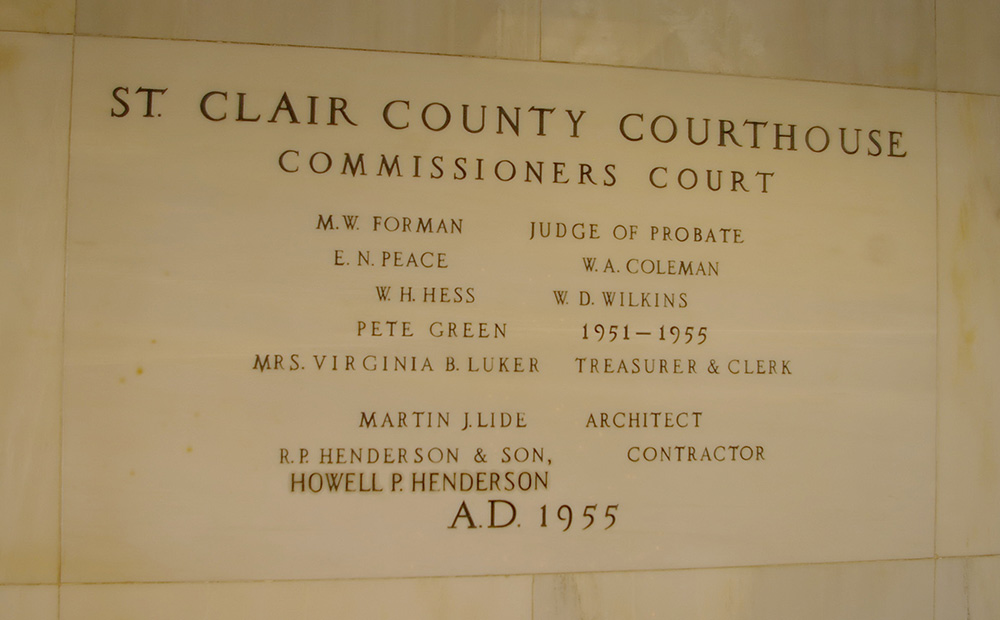
Built: 1954 – 1955
Style: Modern Colonial
Architect: Martin J Lide of Birmingham
Contractor: Howell P Henderson of R P Henderson & Son
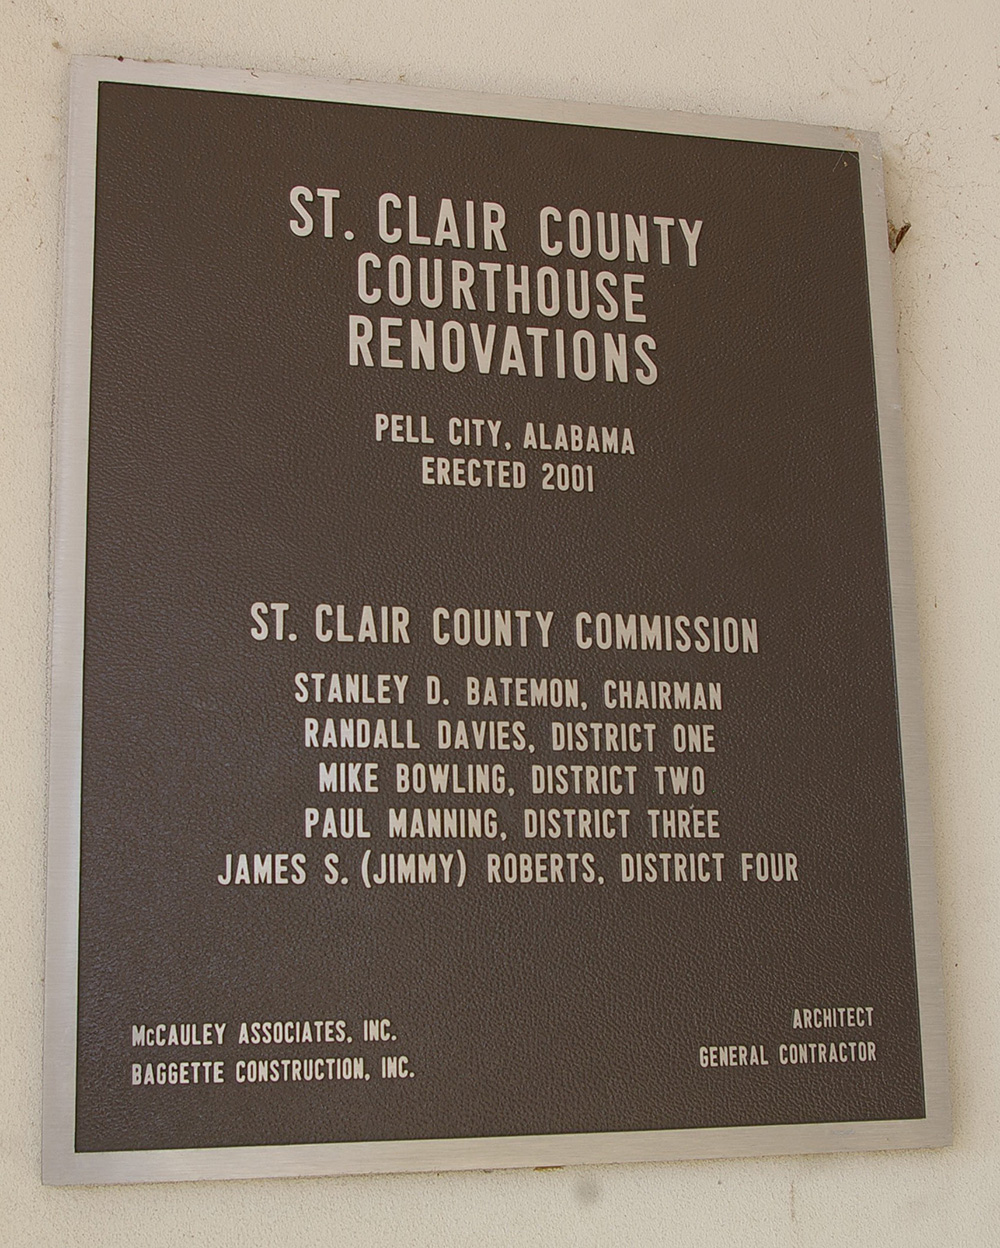
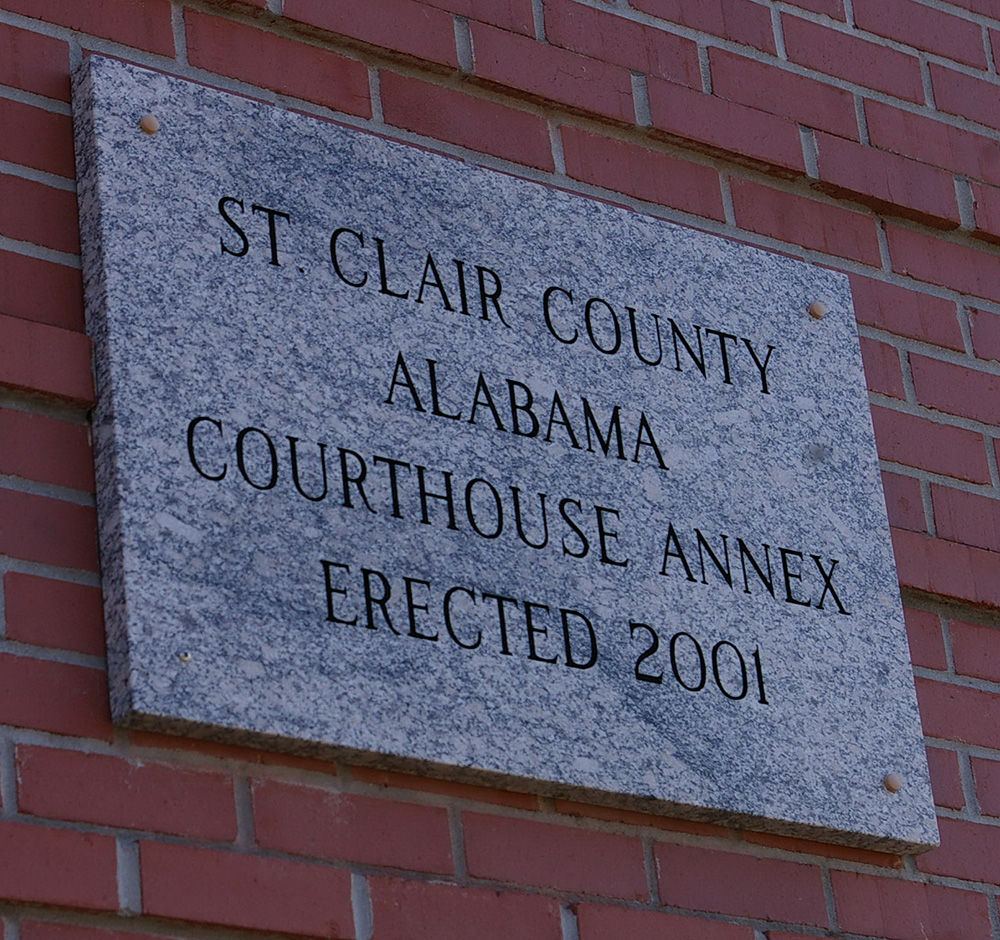
Description: The building faces south and is a two story white colored brick and concrete structure. The building is located on landscaped grounds in the center of Pell City. The south front has a large overhanging central section supported by six coumbs with the second story and pediment above. The roof line is flat except for the overhang which is pitched. The building houses the County Circuit Court and the County District Court of the 30th Judicial District. The building was renovated in 2001 to 2002. The architect was McCauley Associates Inc. and the contractor was Baggette Construction Inc.
Note: The previous courthouse was designed by W Chamberlain and constructed in 1901.
See: The architect, Martin J Lide of Birmingham, designed courthouses in Alabama in Blount County, Cullman County, Marshall County, Tallapoosa County and Wilcox County and in Tennessee in Anderson County, Roane County, Union County and White County.
County Courthouse – Ashville
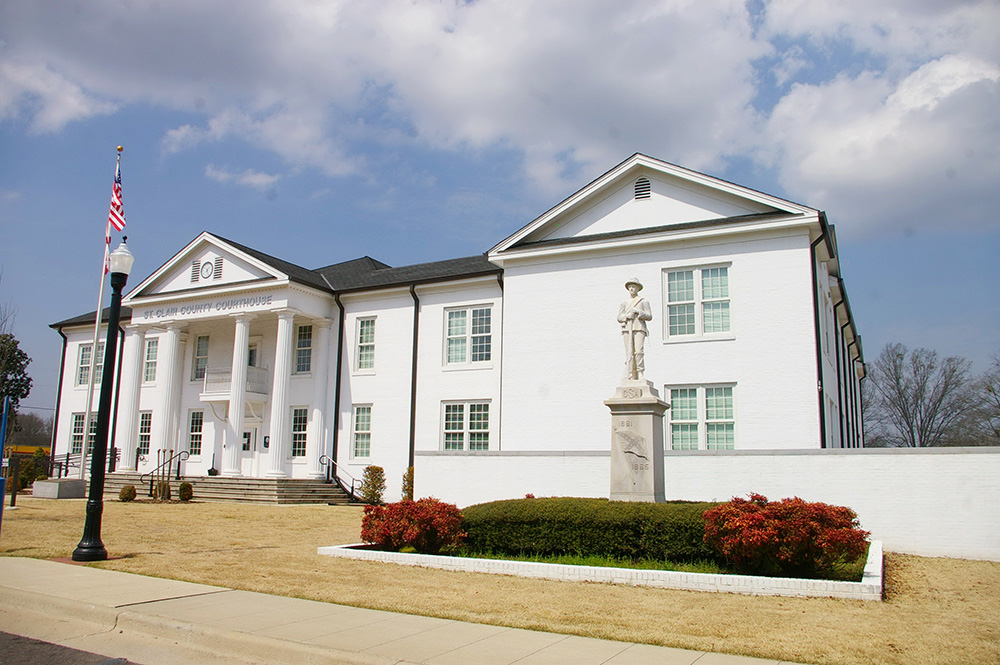
Location: 129 5th Avenue / Courthouse Square
Built: 1844 – 1845
Style: Greek Revival
Architect: Littleton Yarbrough.
Contractor: Littleton Yarbrough.
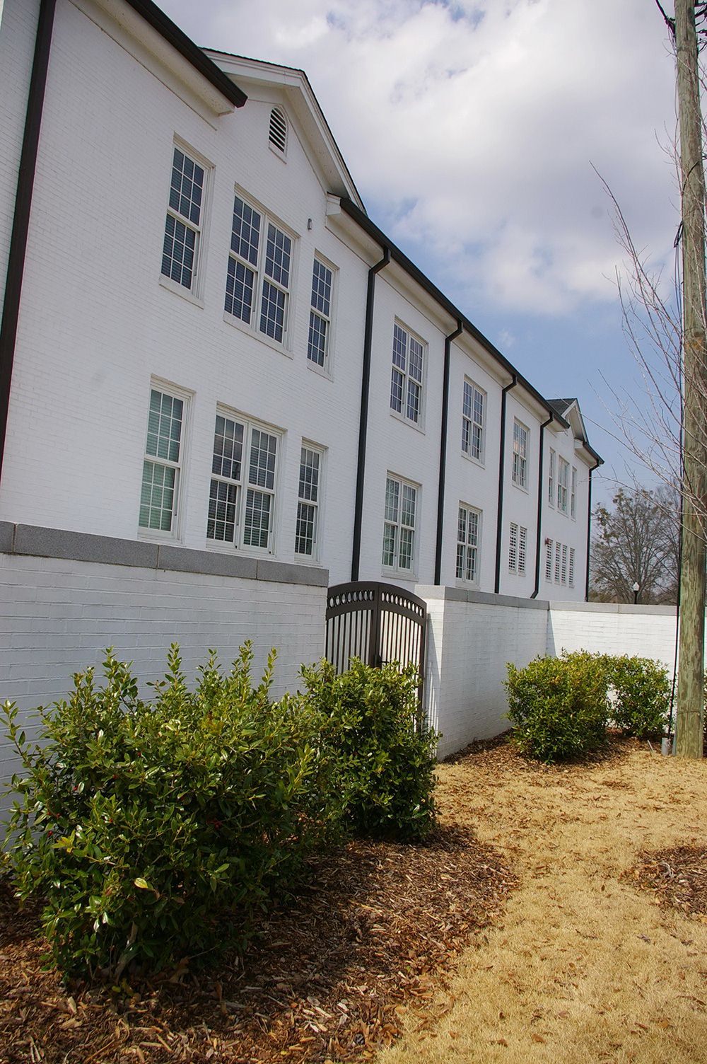
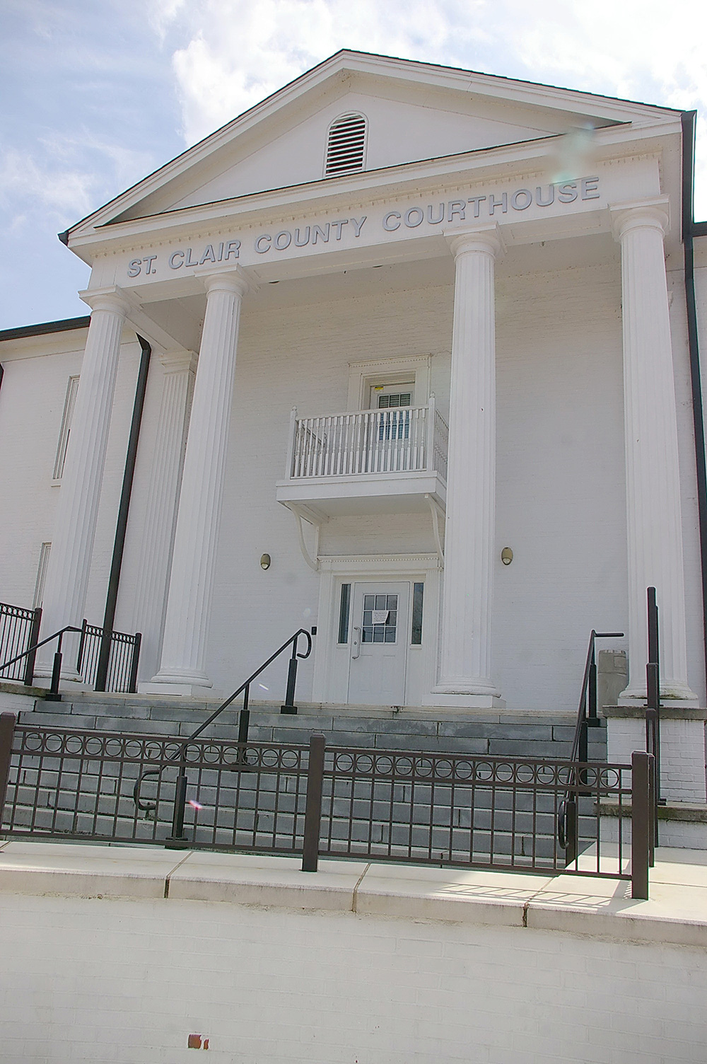
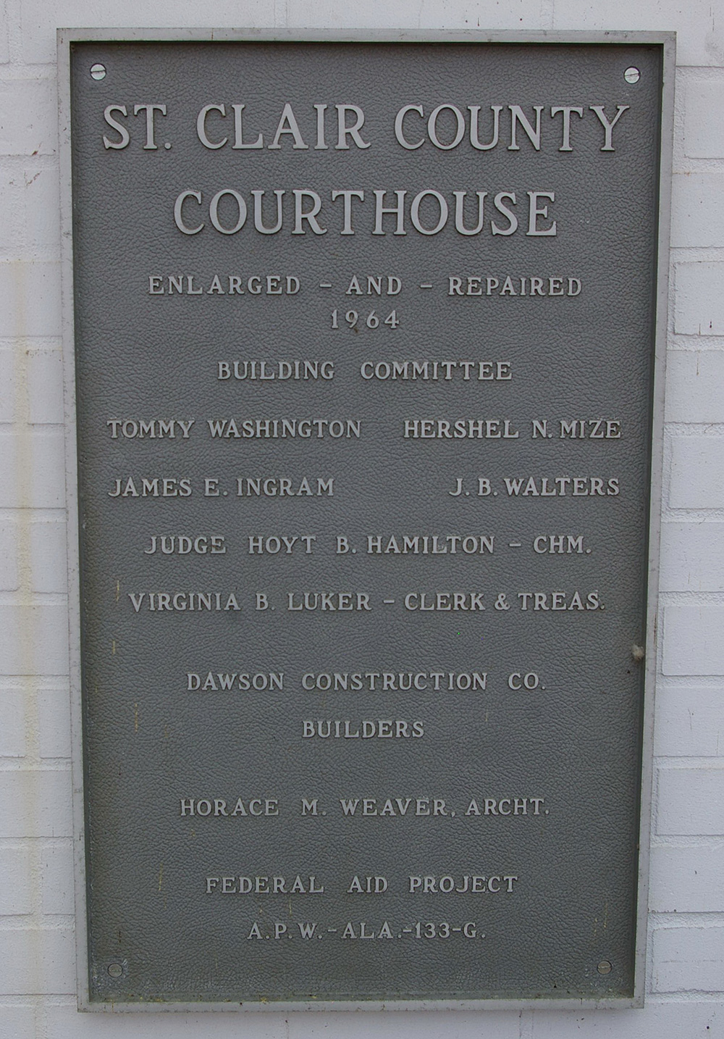
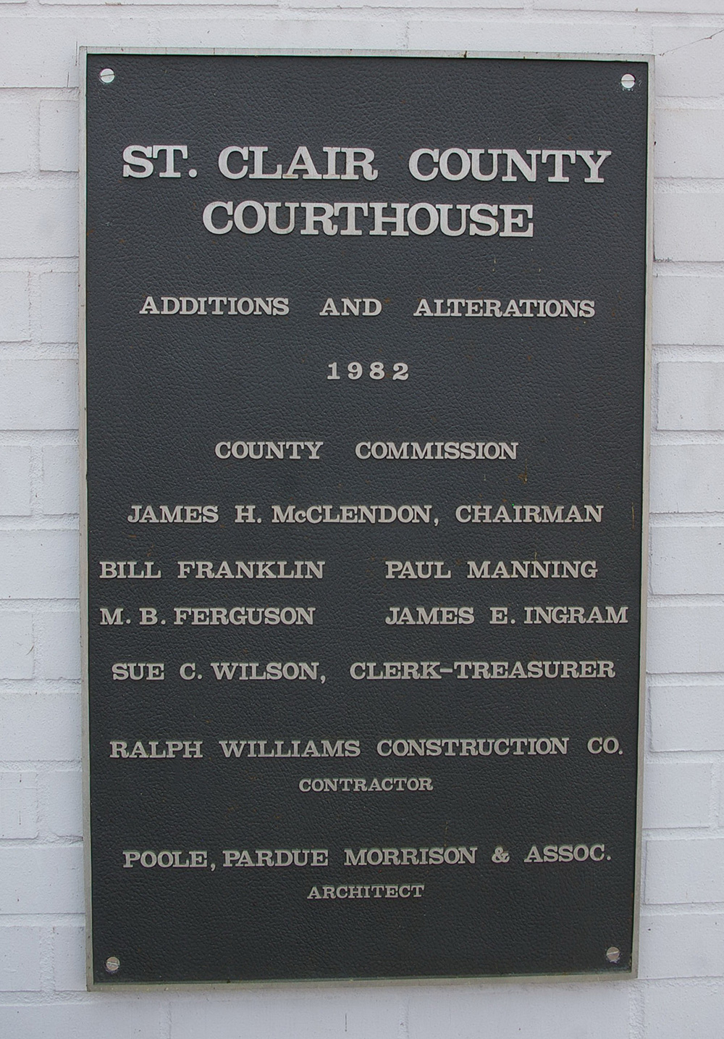
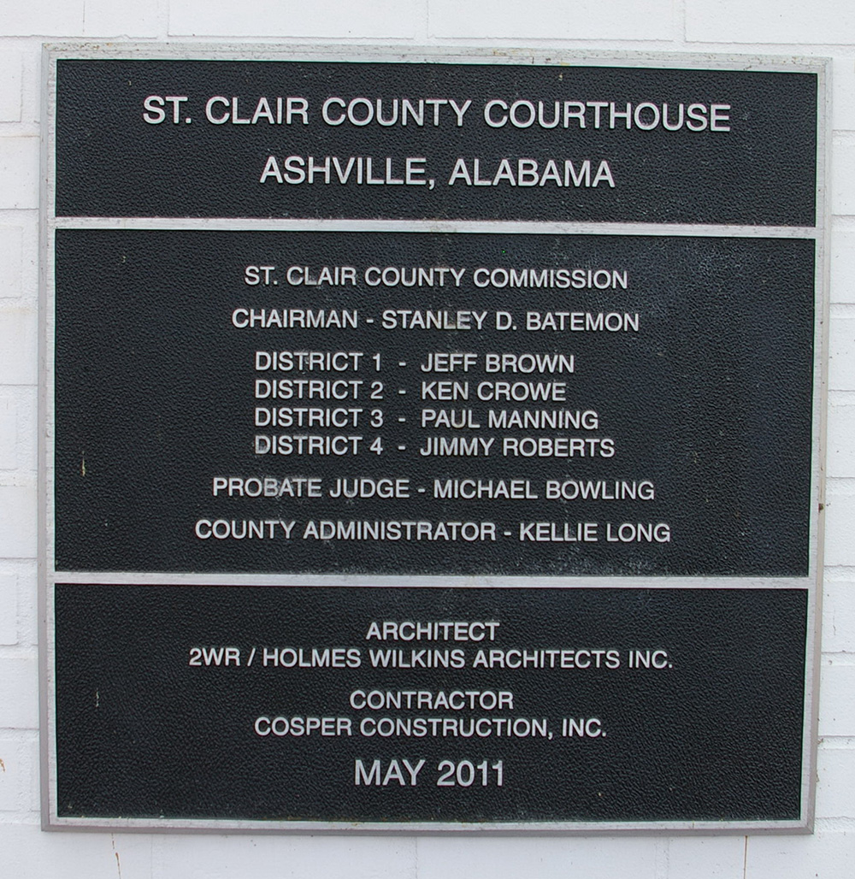
Description: The building faces south and is a two story white colored brick structure. The building is located on landscaped grounds in the center of Ashville. The south entrance has a large portico supported by four columns rising to a pediment at the roof line. The east wing projects south. The roof is pitched. The building houses the County Circuit Court and the County District Court of the 30th Judicial District. The building was enlarged in 1886, 1911 and 1945. The building was enlarged in 1964. The architect was Horace M Weaver and the contractor was Dawson Construction Company. The building was further enlarged in 1982. The architect was Poole, Pardue Morrison & Associates and the contractor was Ralph Wilkinson Construction Company. The building was renovated in 2010 to 2011. The architect was 2WR/ Holmes Wilkins Architects Inc. and the contractor was Cosper Construction, Inc.
See: Other antebellum courthouses in Alabama are located in Coosa County, Lowndes County and Perry County.
History: The county was created in 1818 and St. Clairsville designated as the county seat. The name was changed to Ashville. In 1821, the first courthouse was a log structure erected on the southwest corner of the courthouse square. In 1822, the second courthouse was a log structure erected by John Ashe, John Massey, John Cunningham, Joel Chandler and George Shortwell. The third and present courthouse was constructed in 1844 to 1845. In 1901 Pell City was made a judicial center and a courthouse was designed by W Chamberlain. In 1907, Pell City was made the second county seat. The second courthouse was constructed in 1954 to 1955.
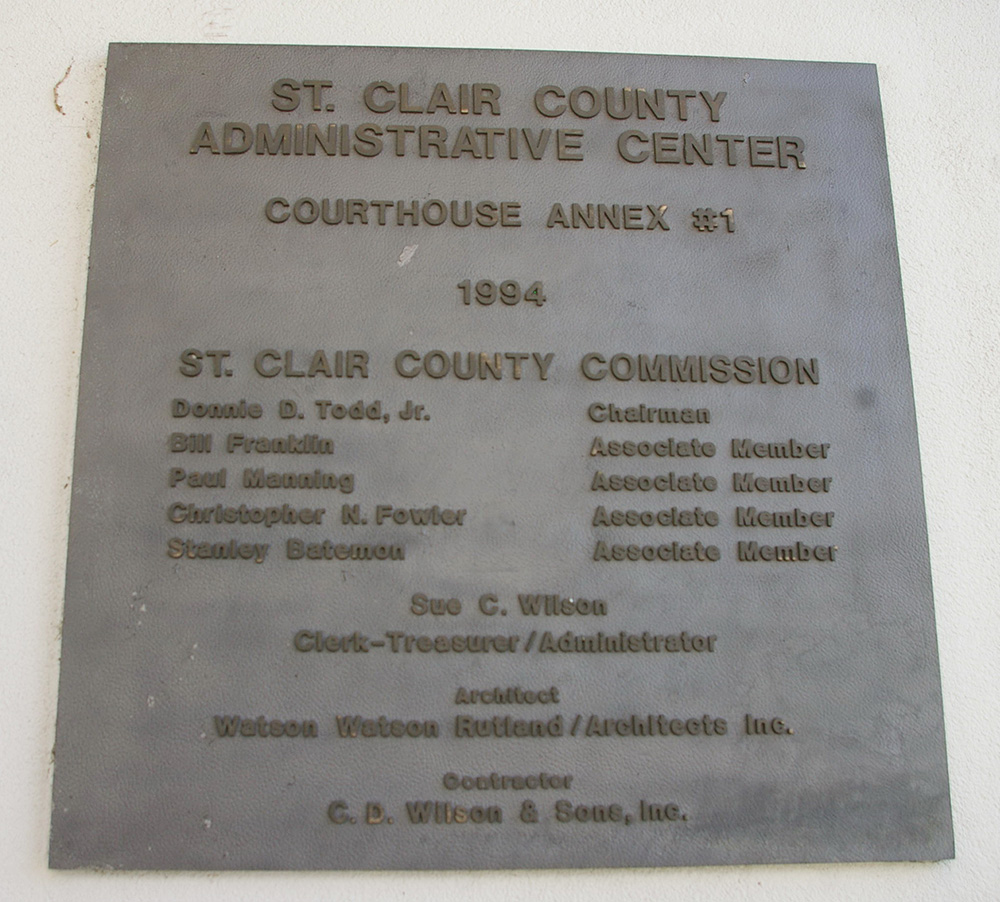
County Administration Building – Ashville
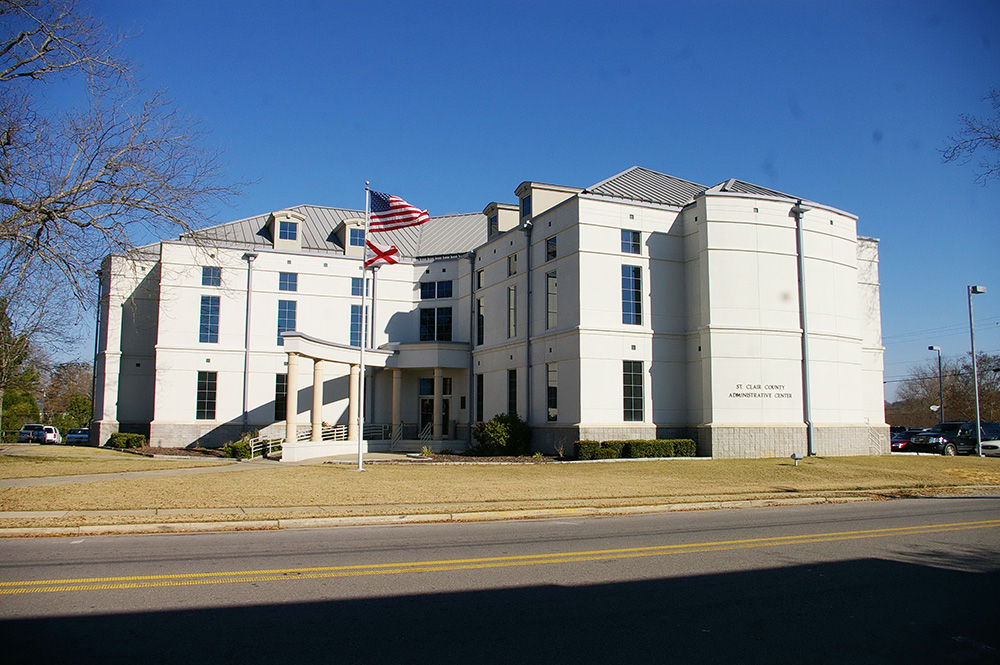
Location: 7th Avenue / Courthouse Square
Built: 1993 – 1994
Style: Modern
Architect: Watson Watson Rutland / Architects Inc.
Contractor: C D Willison & Sons, Inc.
Description: The building faces southwest and is a three story concrete and glass structure. The building is located on landscaped grounds in the center of Ashville. The building has a west wing and north wing joining at the central entrance which has a small overhang with columns. There are dormers on the third story.
County Courthouse – Pell City
County Courthouse – Ashville
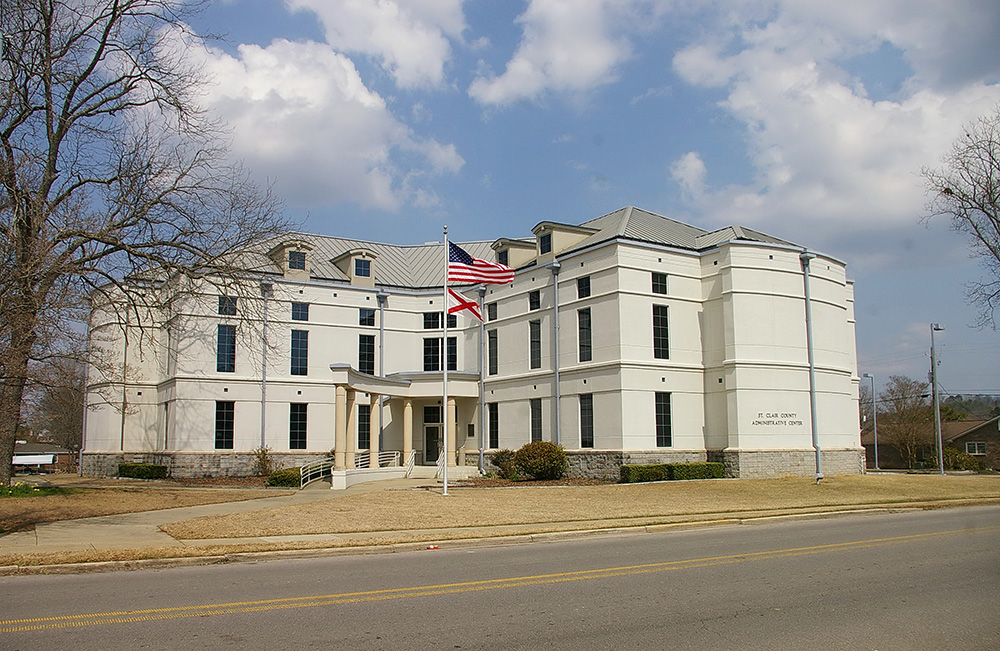
County Administration Building – Ashville
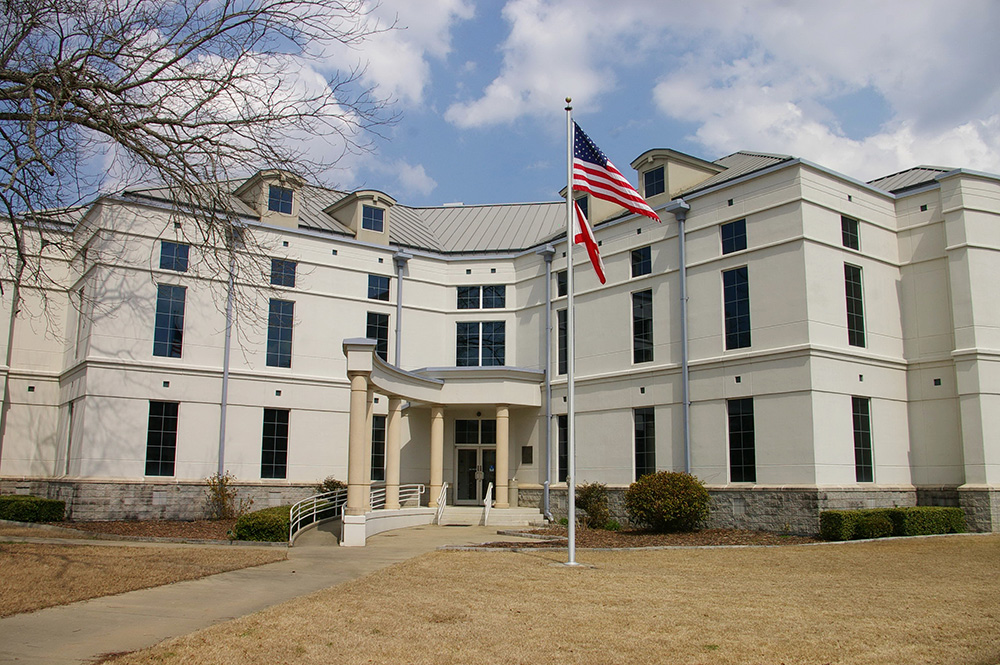
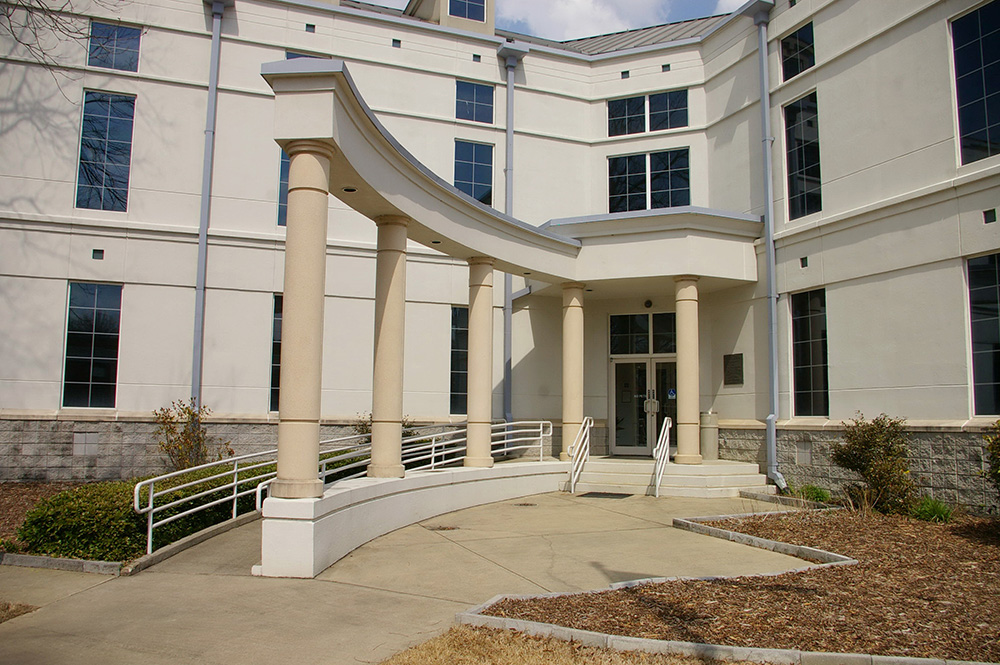
Photos taken 2010 and 2014
Images 21