
Maricopa County is named for the Maricopa Native American people who inhabited the area.
Surrounding County Courthouses:
N – Yavapai County
E – Gila County and Pinal County
S – Pinal County and Pima County
W – La Paz County and Yuma County

Created: February 12, 1871
County Seat:
Phoenix 1871 – present
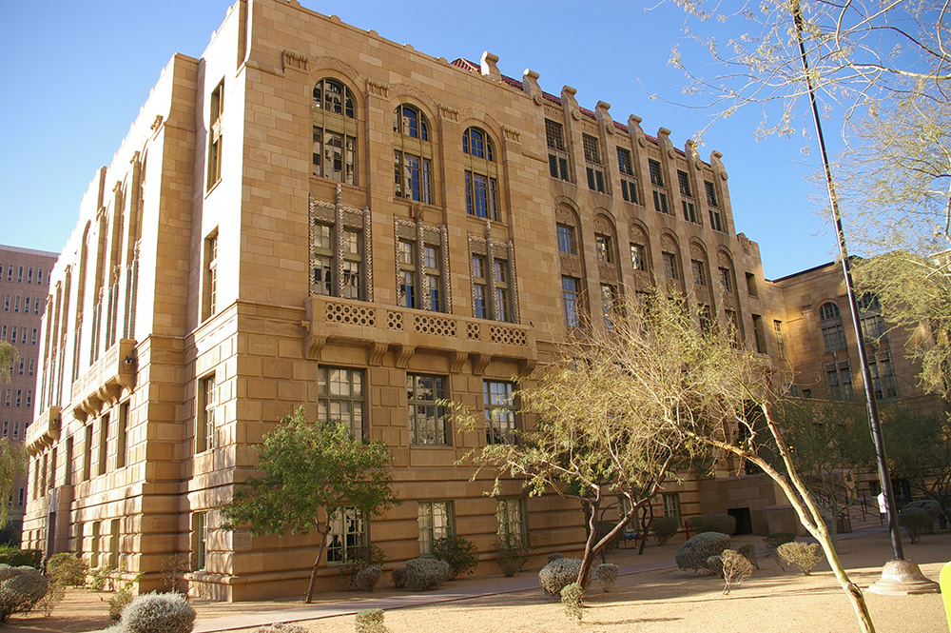
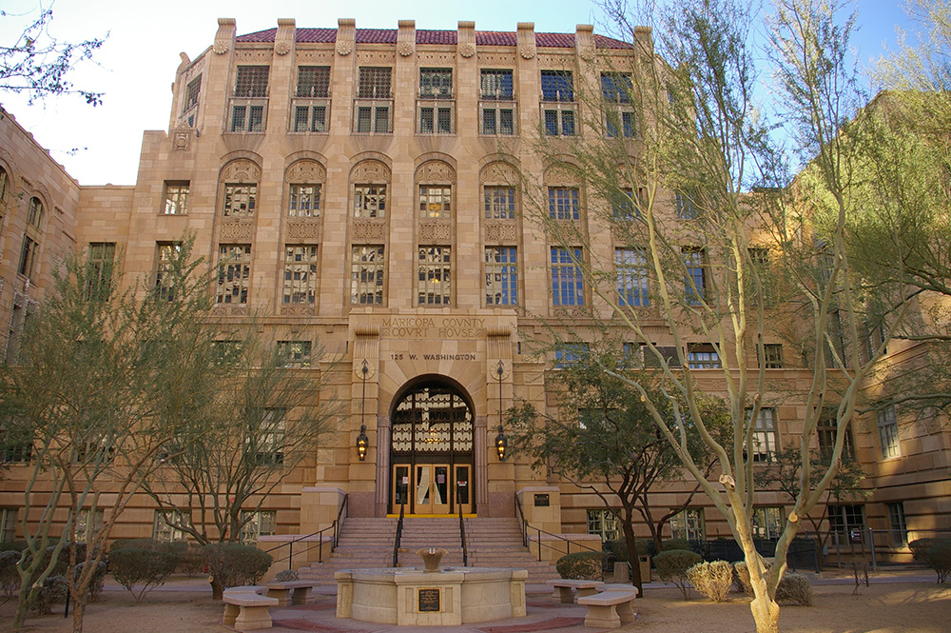
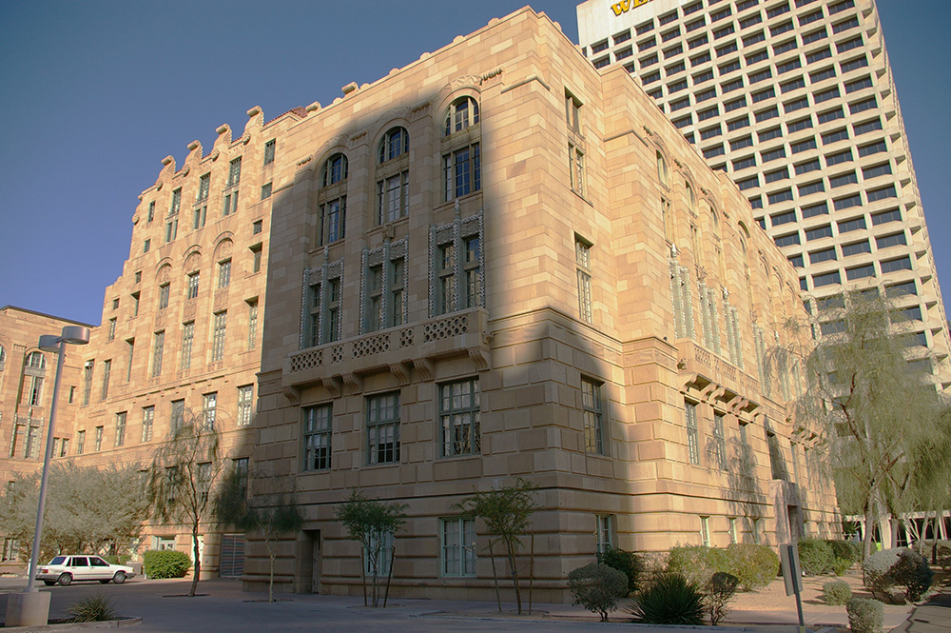
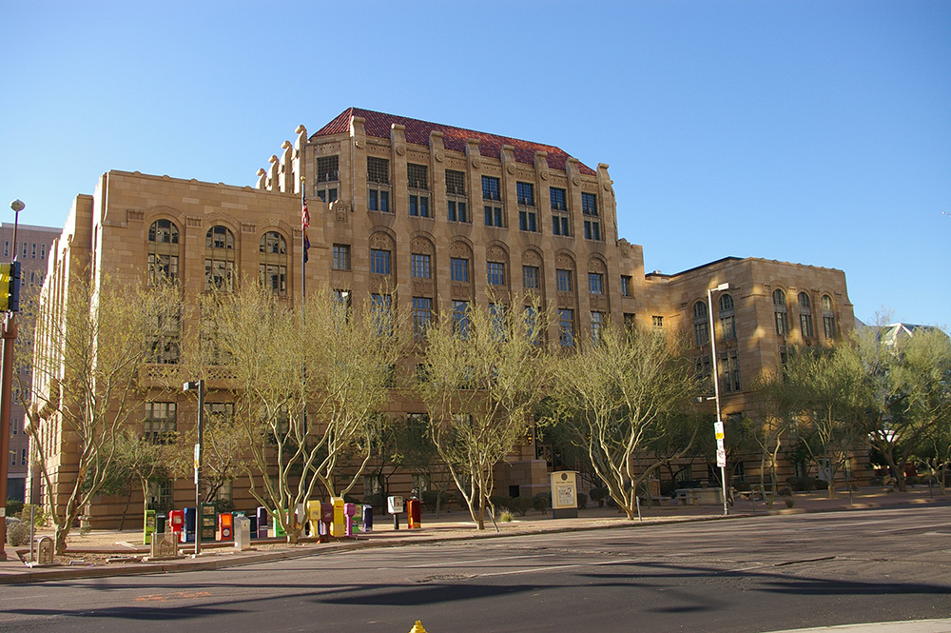
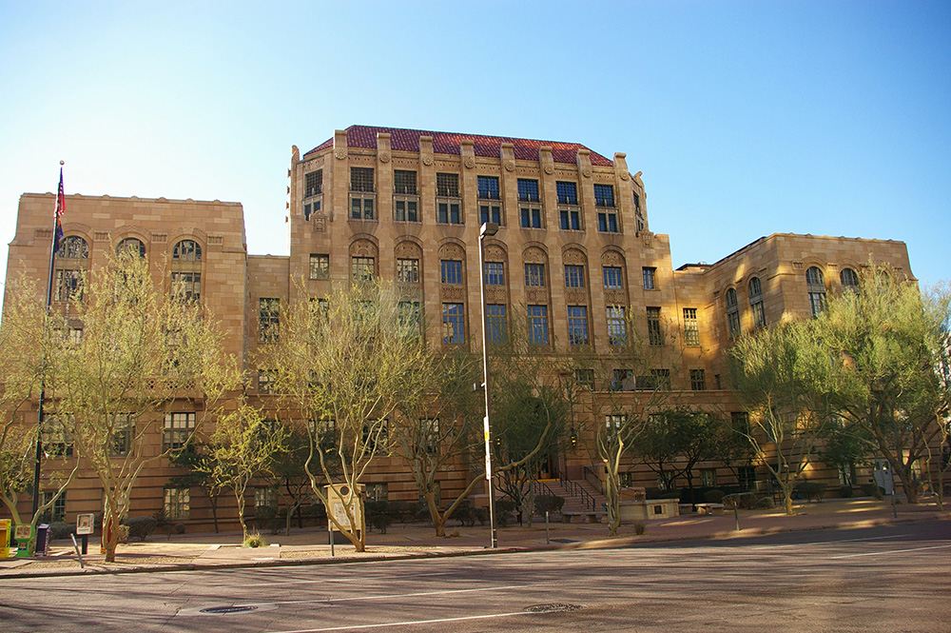
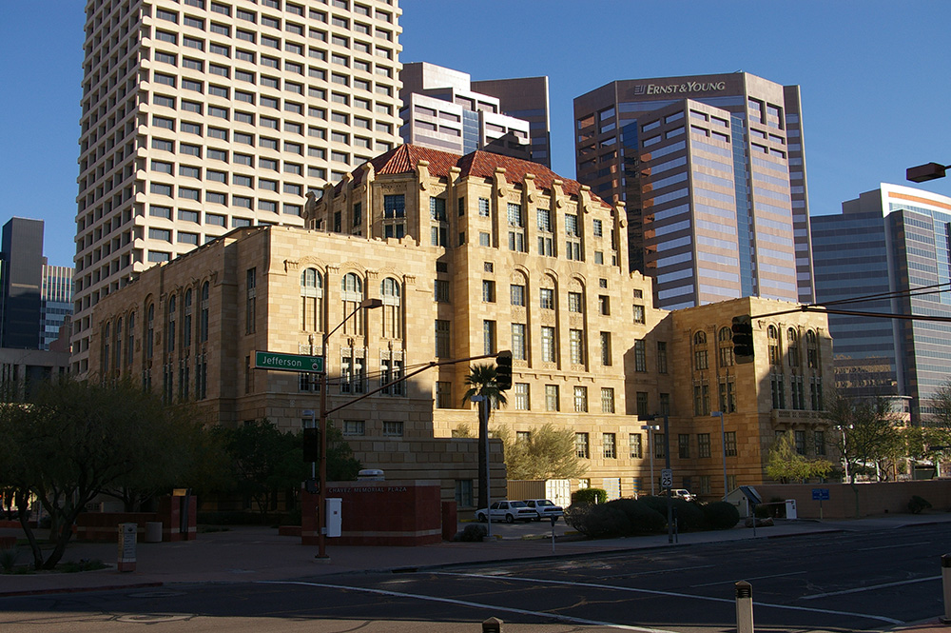
County Courthouse – Phoenix
Location: 125 West Washington Street / South 1st Avenue
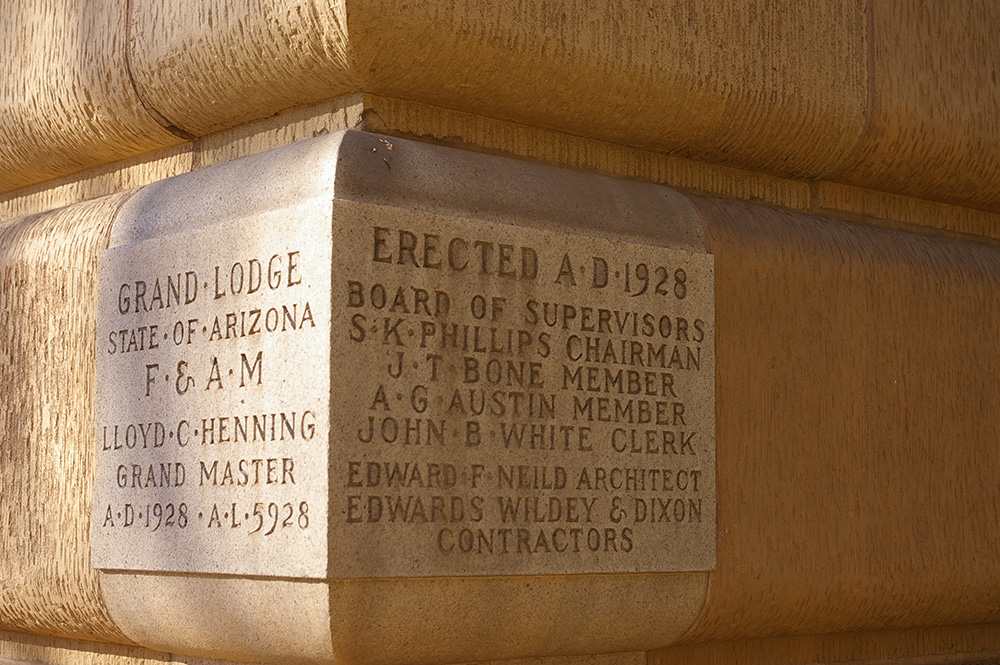
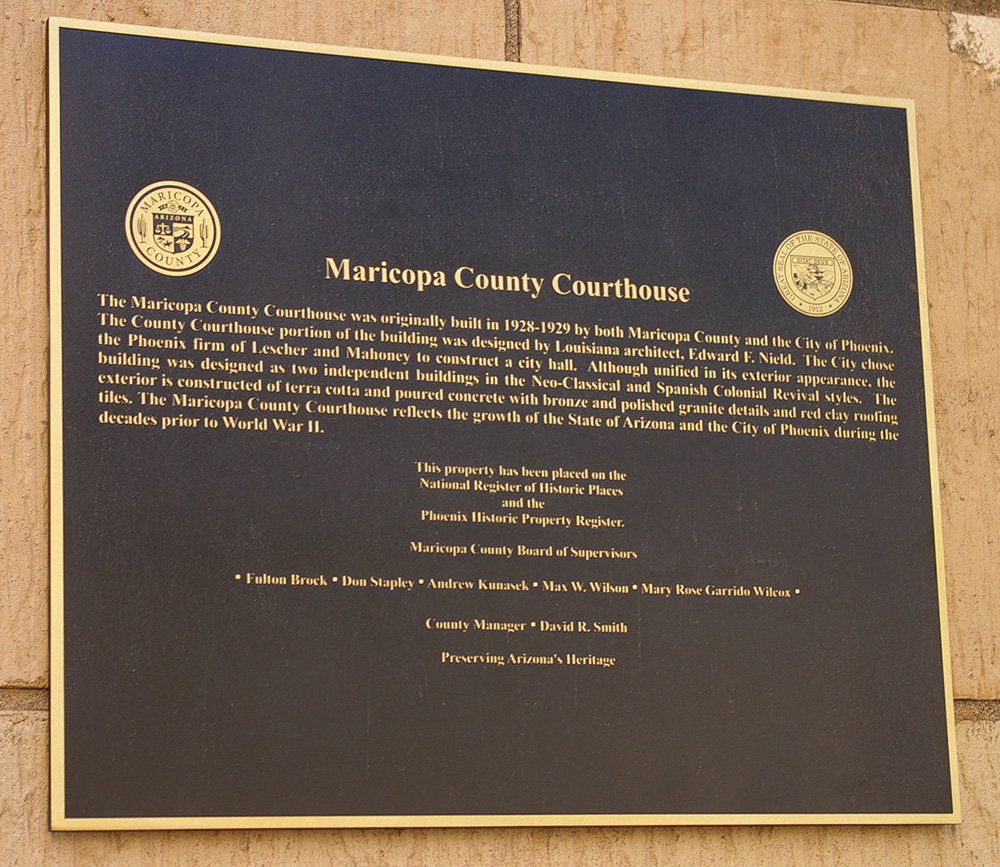
Built: 1928 – 1929
Style: Pueblo Deco
Architect: Edward F Neild ( County section ) / Lescher and Mahoney ( City section )
Contractor: Edwards, Wildey and Dixon
Description: The building faces north and is a five story stone and concrete structure. The building is located on landscaped grounds in the center of Phoenix. Although unified in its exterior appearance, the building was designed as two independent buildings with the City Hall on the west side. The exterior is constructed of terra cotta and poured concrete with bronze and polished granite details and red clay roofing. The interior is “equally as elaborate in detail” as the exterior, with numerous materials. Circulation centers around a longitudinal east-west corridor through the building. Behind the county entrance is a grand entrance foyer utilizing four types of marble; even the restrooms feature gray Alaskan marble wainscoting. Paneling and woodwork in the offices and courtrooms features Philippine mahogany. The interior breaks with the exterior stylistically, relying on Spanish Colonial Revival ornamentation on the first floor. The building houses the County Superior Court of Division I. The architect for the county section of the building was Edward F Neild and the architect for the city section of the building was Lescher and Mahoney.
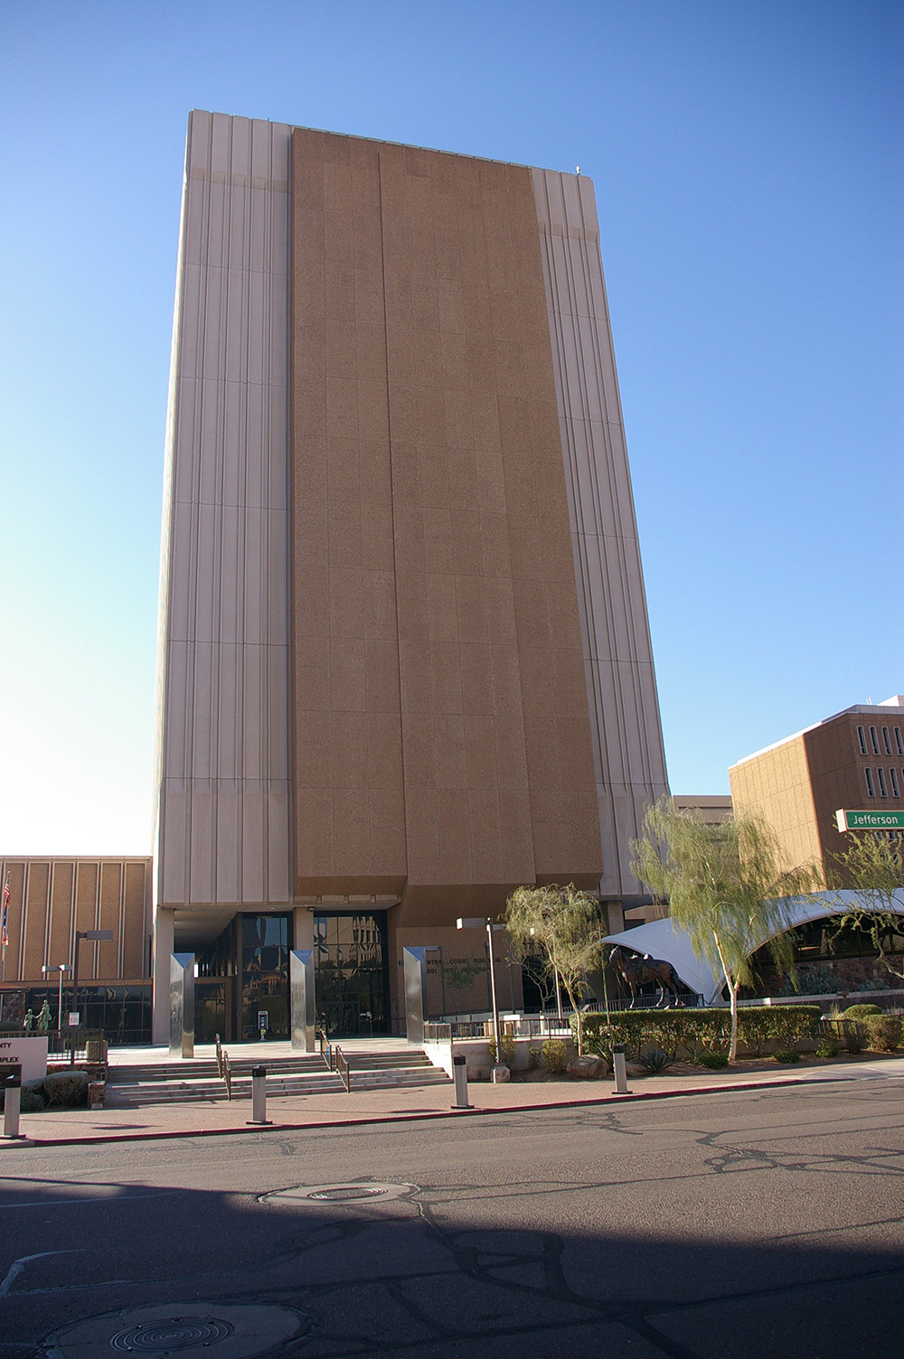
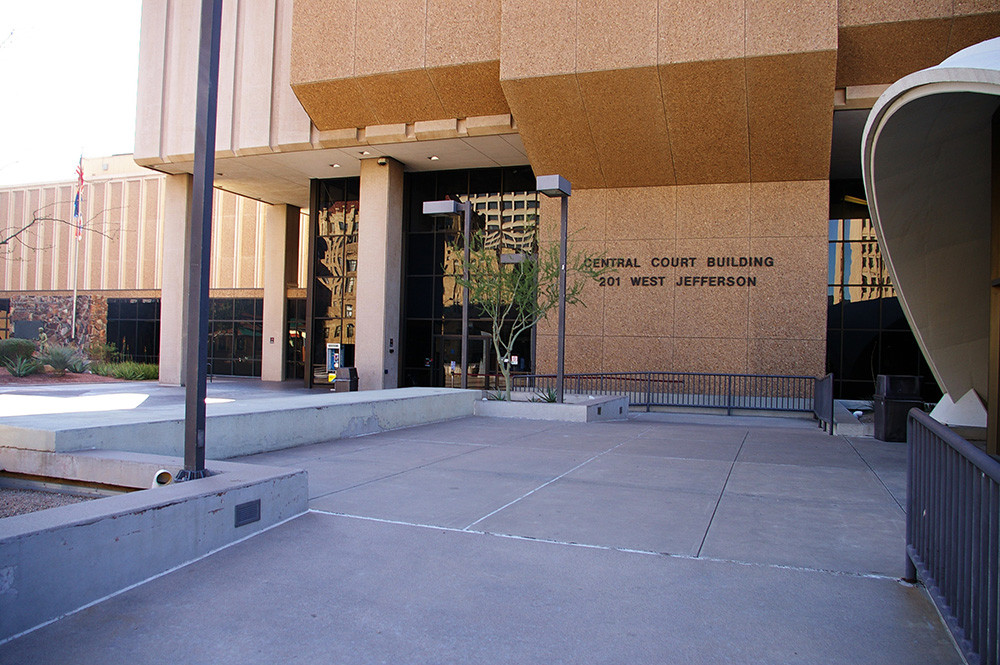
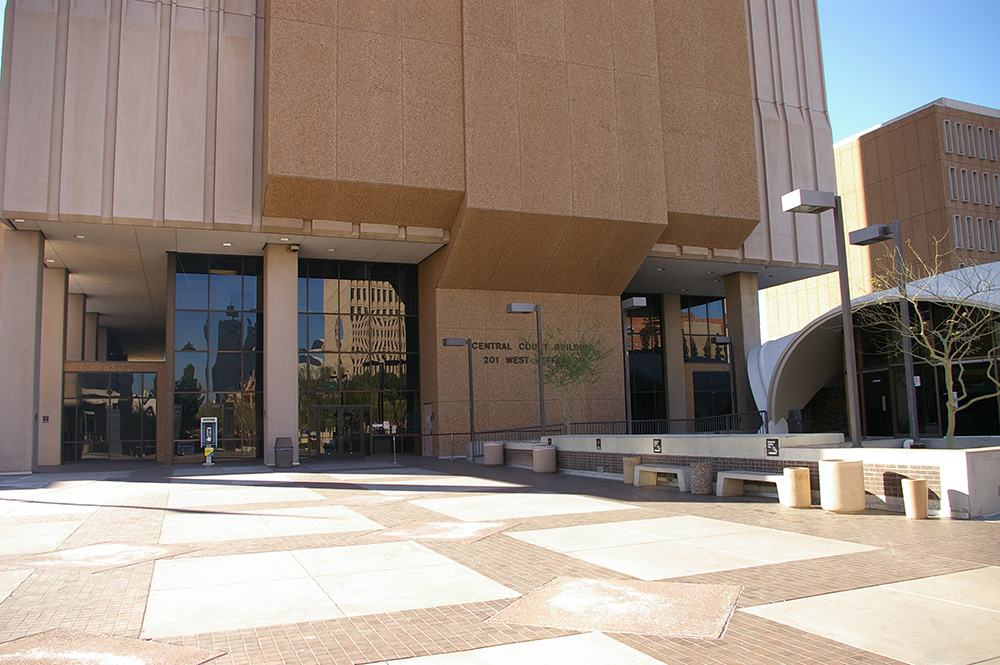
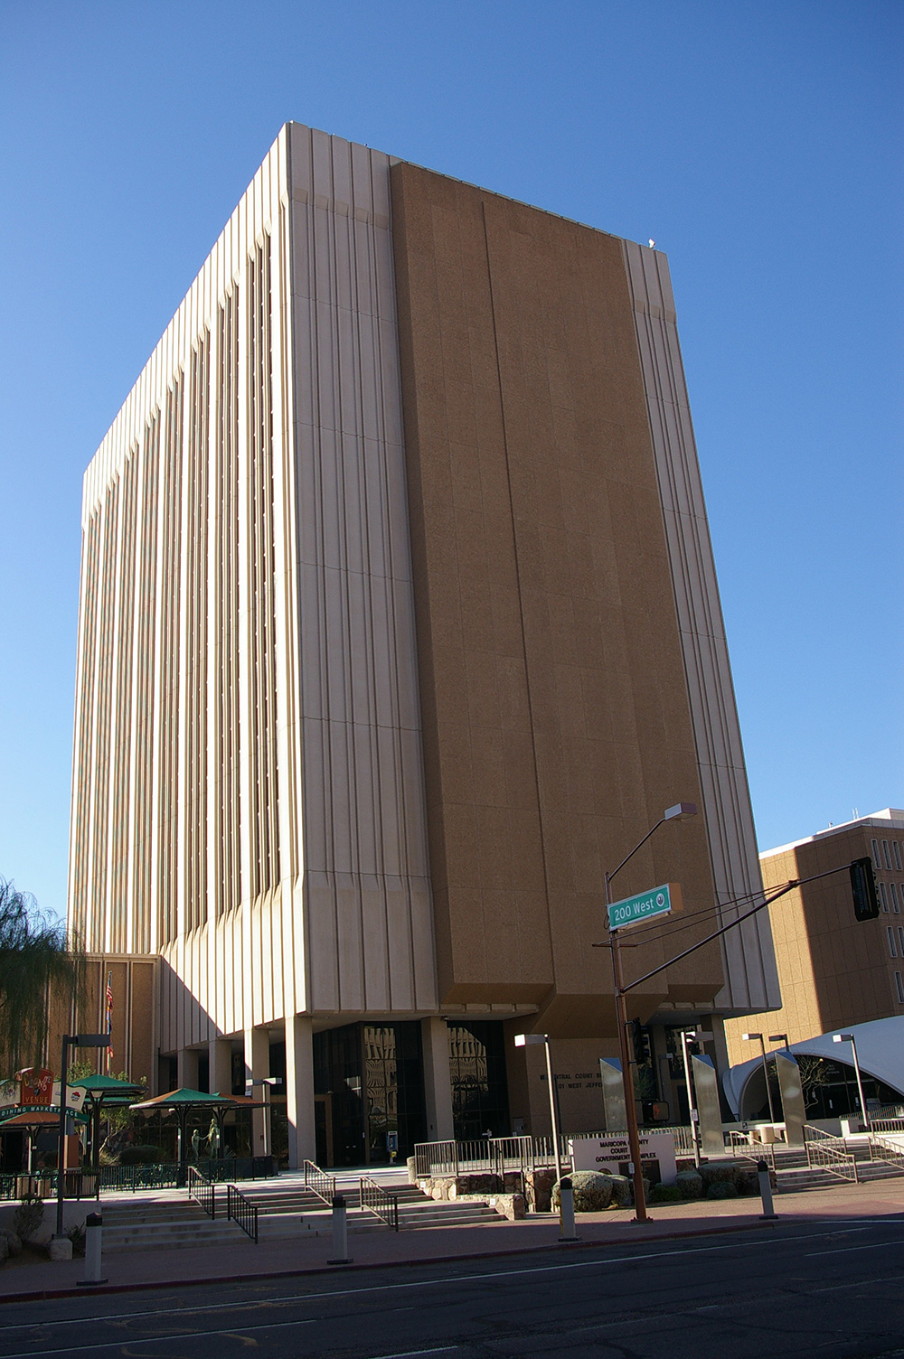
County Central Court Building – Phoenix
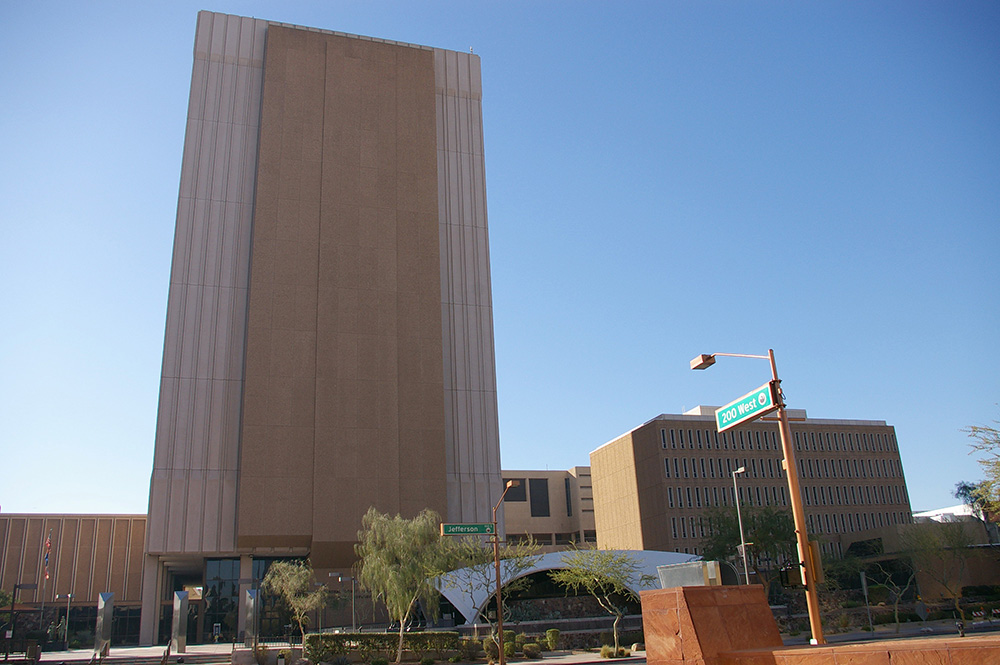
Location: 201 West Jefferson Street / South 2nd Avenue
Built: 1975 – 1977
Style: Modern
Architect: Varney Sexton & Sydnor
Contractor: Unknown
Description: The building faces north and is a thirteen story concrete, steel and stone structure. The building is llocated on landscaped grounds in the center of Phoenix to the south of the courthouse. The building has a high central section with flat roof line. The building is connected on the east side to the East Court Tower and on the west side to the West Court Tower, both constructed in 1962 to 1964. The building houses the County Superior Court of Division I.
See: Division I Phoenix includes Apache County, Coconino County, La Paz County, Mohave County, Navajo County, Yavapai County and Yuma County
History: The county was created in 1871 and Phoenix was selected as the county seat. The county used rented premises. The first courthouse was a two story brick Victorian structure designed by Frank Walker and built in 1882 to 1884 at a cost of $35,000 and was located on the southwest corner of Washington Street and 1st Avenue. The second and present courthouse was constructed in 1928 to 1929 at a cost of $1,200,000. In 1962 to 1964, the East Court Tower and West Court Tower were constructed at a cost of $11,000,000. The Central Court Tower was constructed in 1975 to 1977 at a cost of $18,000,000. The South Court Tower was constructed in 2009 to 2012.
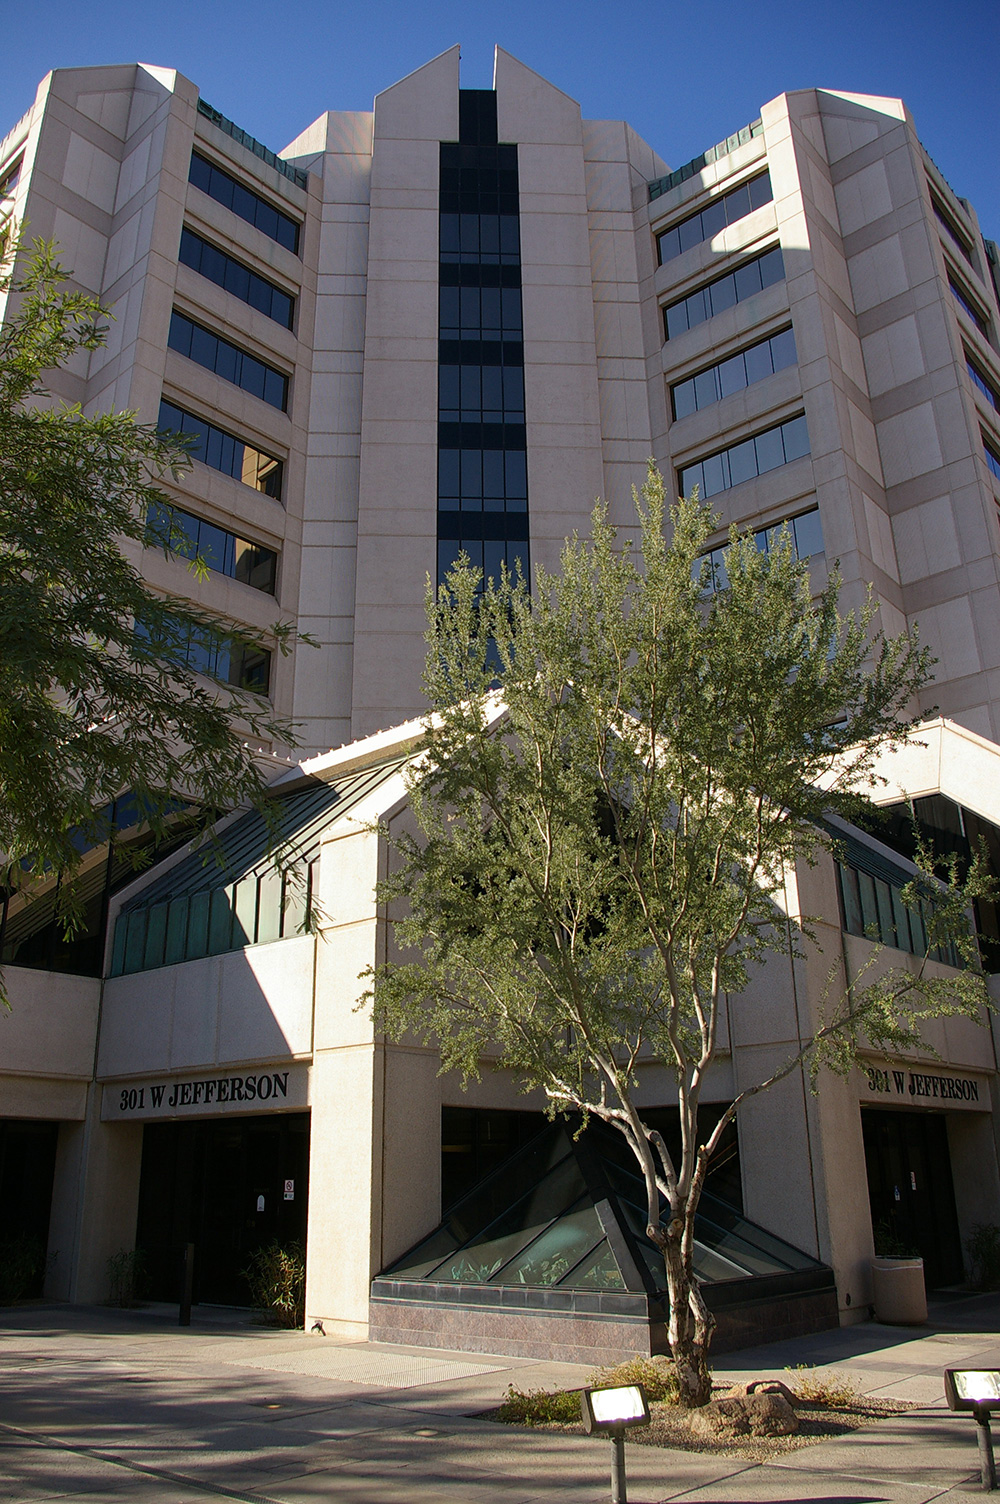
County Administration Building – Phoenix
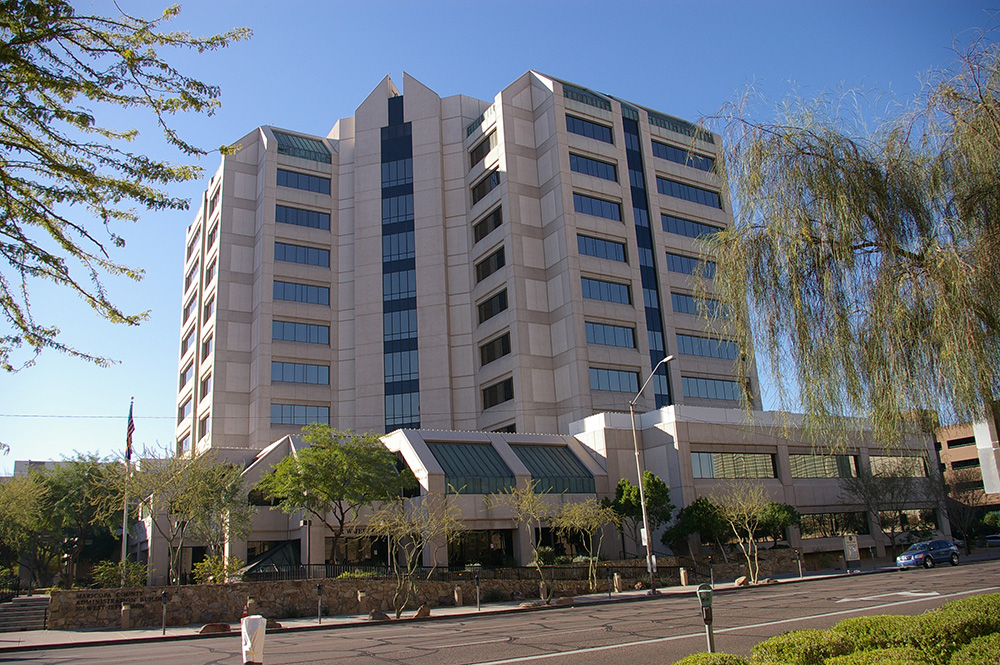
Location: 301 West Jefferson Street / South 3rd Avenue
Built: 1989 – 1990
Style: Modern
Architect: Unknown
Contractor: Unknown
Description: The building faces northeast and is a ten story highrise concrete, glass and steel structure. The building is located on landscaped grounds in the center of Phoenix to the southwest of the courthouse. The building is an “L” shape with the entrance at the northeast side at the junction of the south and west wings. The windows are horizontal and the roof line is flat.
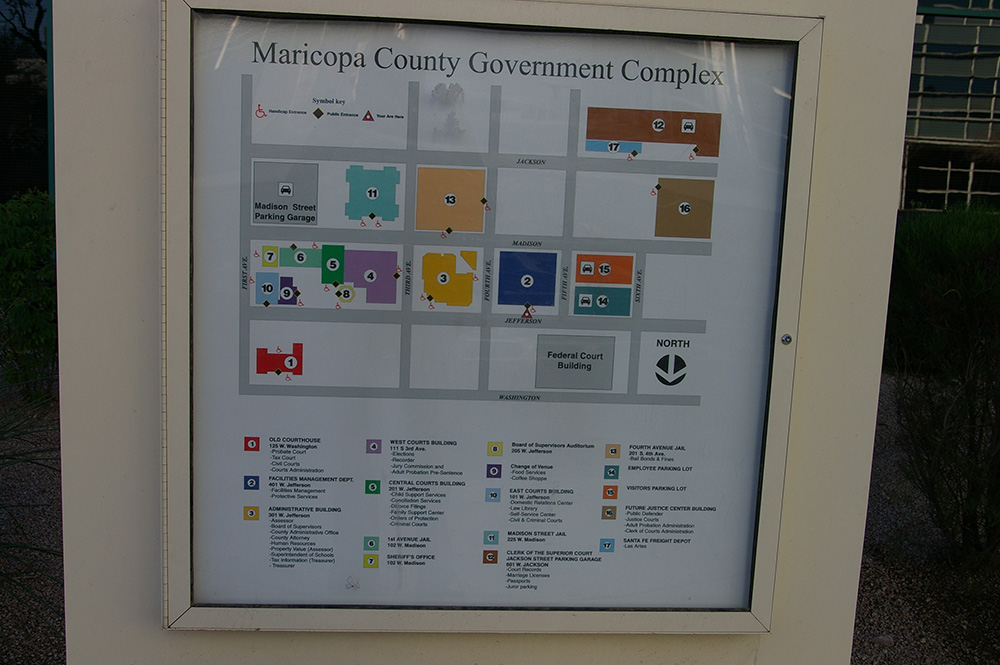
County Courthouse Map – Phoenix
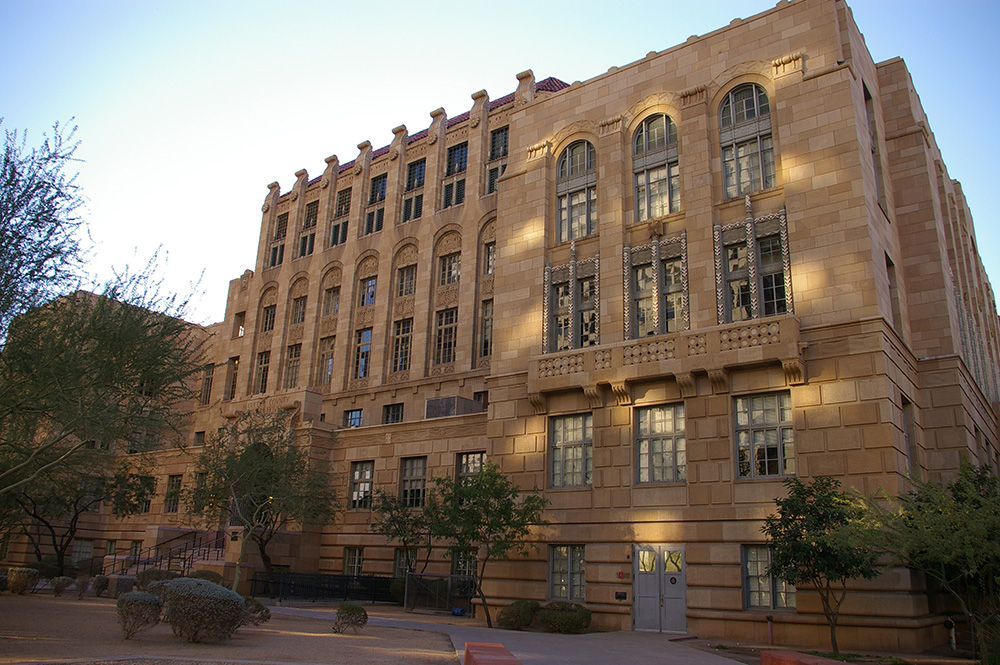
County Courthouse – Phoenix
County Central Court Tower – Phoenix
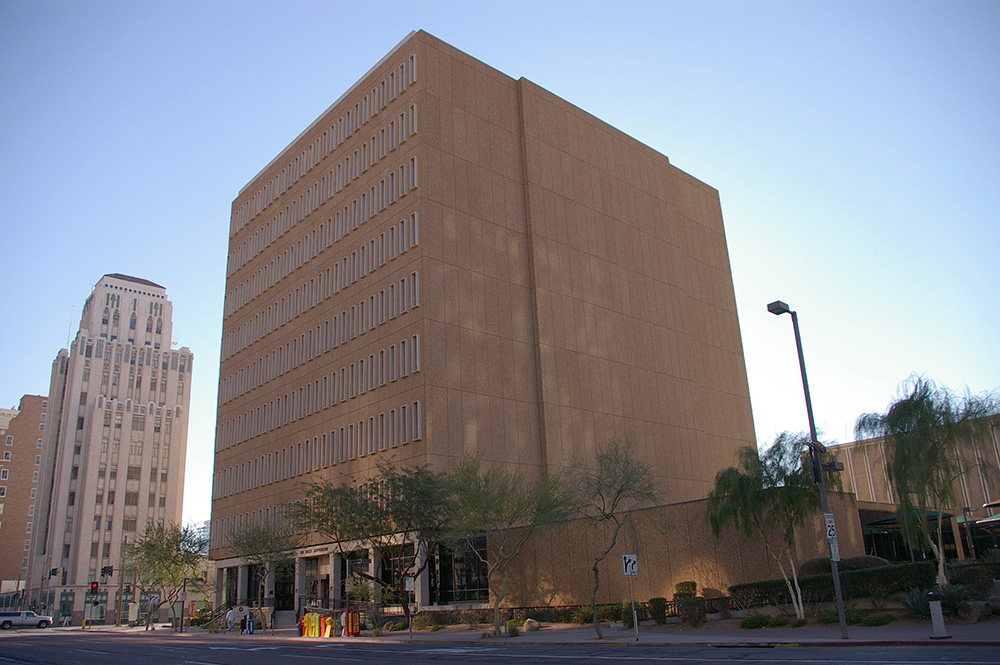
County East Court Tower – Phoenix
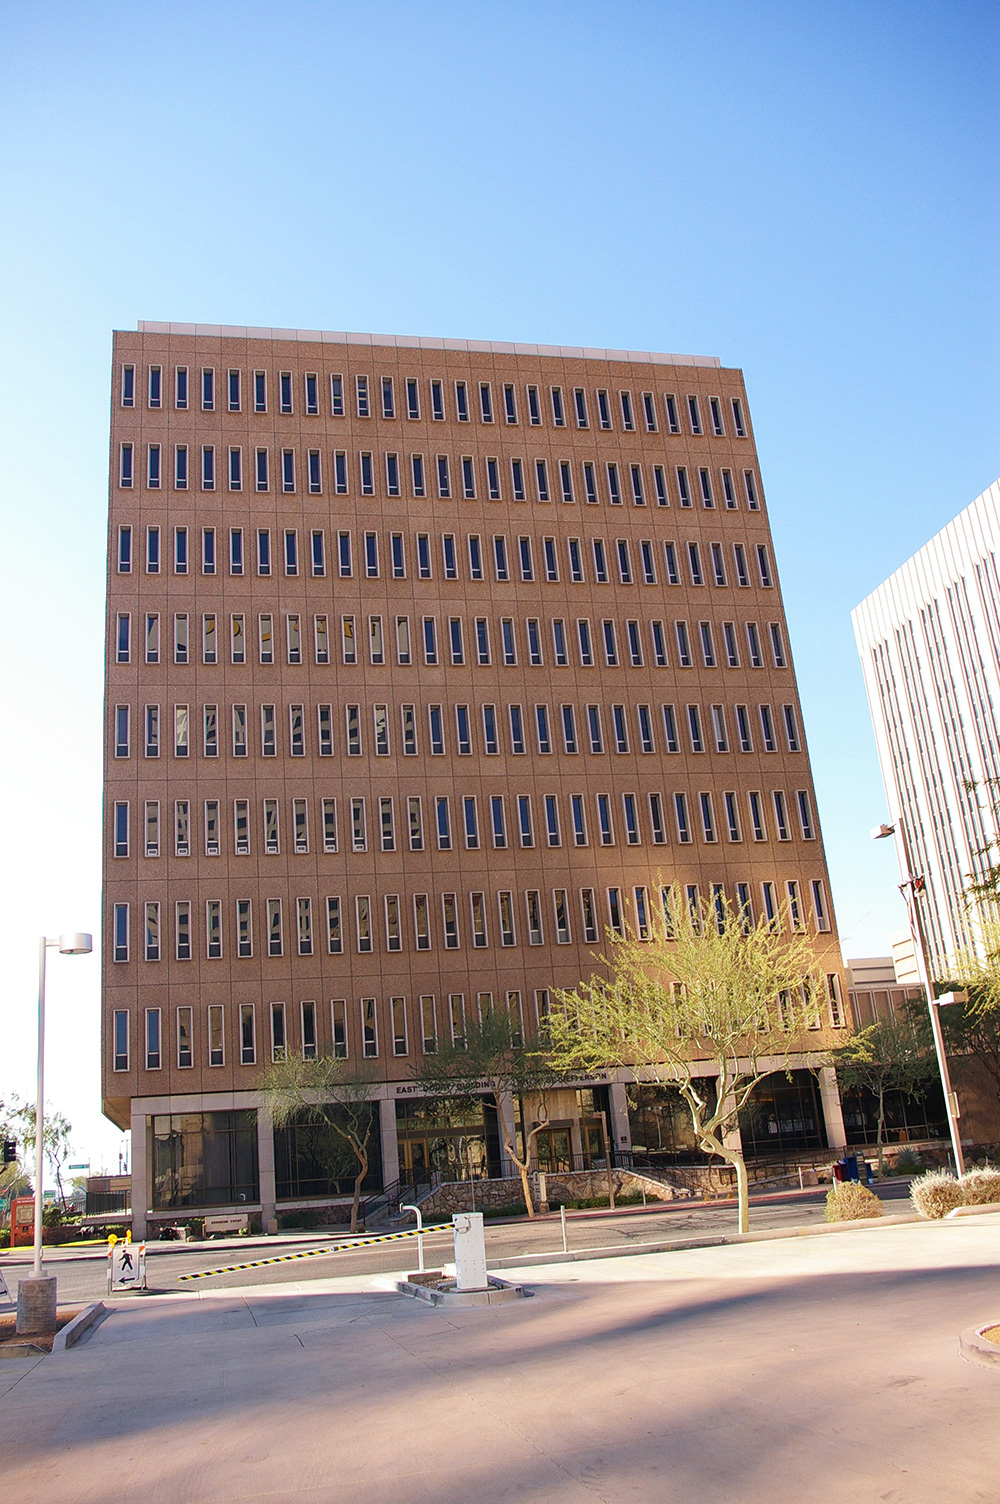
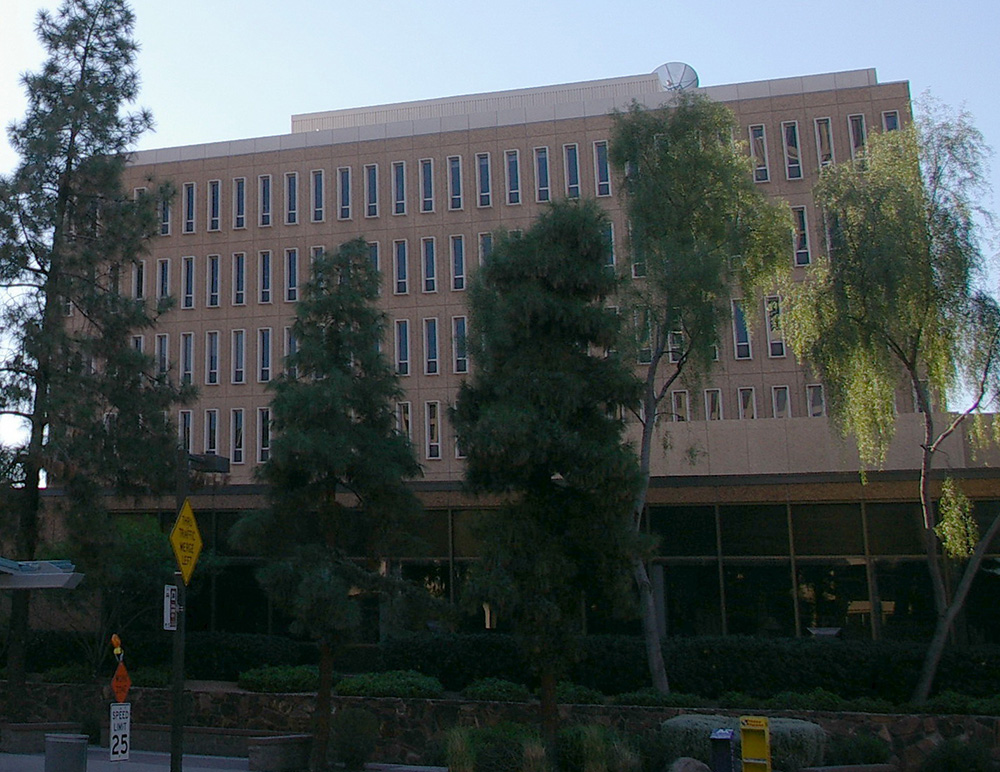
County West Court Tower – Phoenix
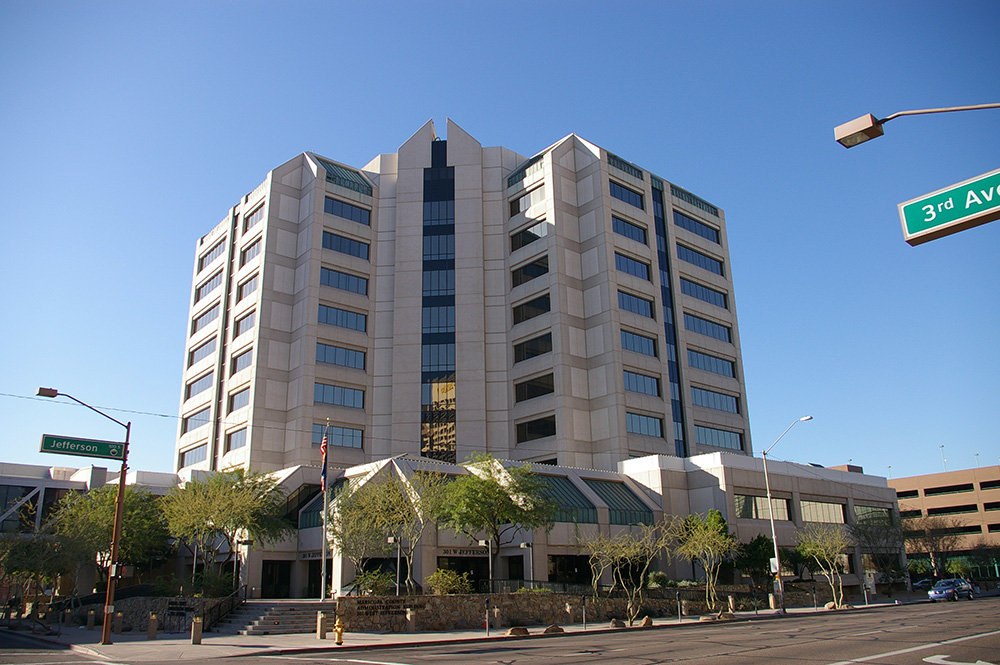
County Administration Building – Phoenix
Photos taken 2008
Images 23