Liberty County is named for the right of freedom and liberty.
Surrounding County Courthouses:
N – Evans County and Bryan County
E – Atlantic Ocean
S – McIntosh County and Long County
W – Long County and Tatnall County
Created: February 5, 1777 
County Seat:
Sundbury 1777 – 1798
Riceborough 1798 – 1836
Hinesville 1836 – present
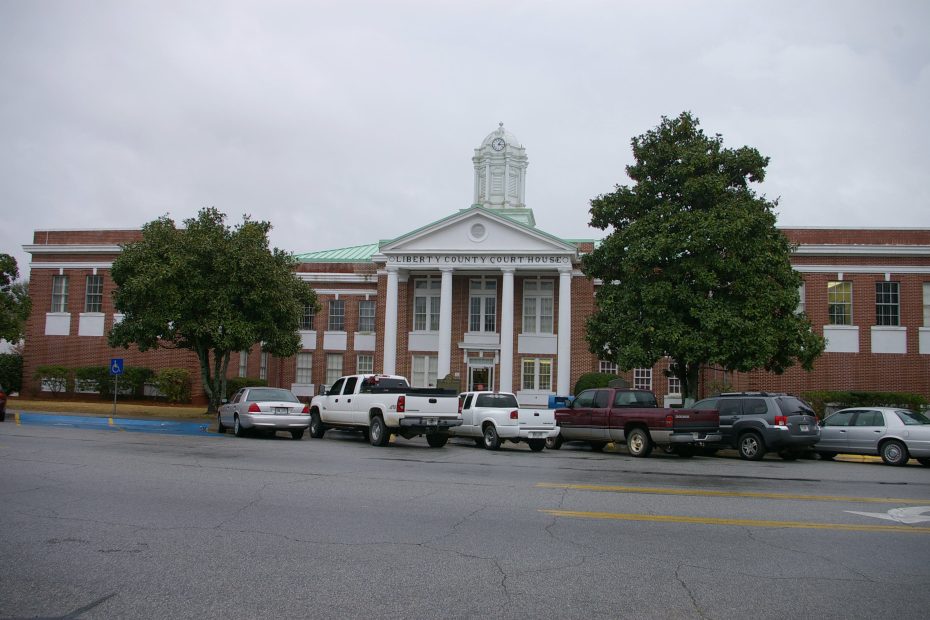
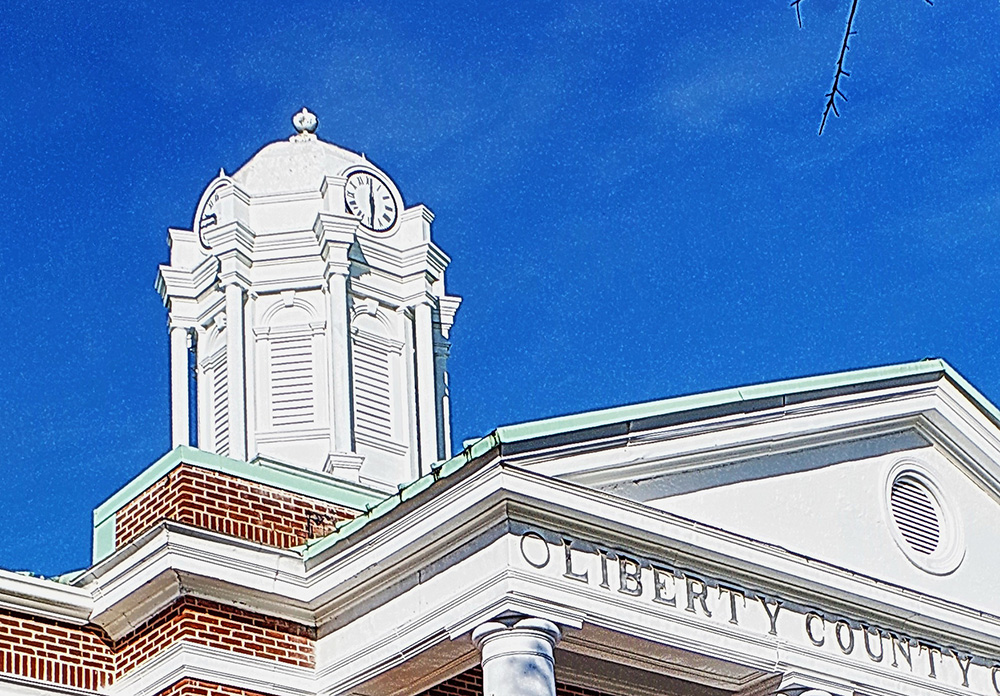
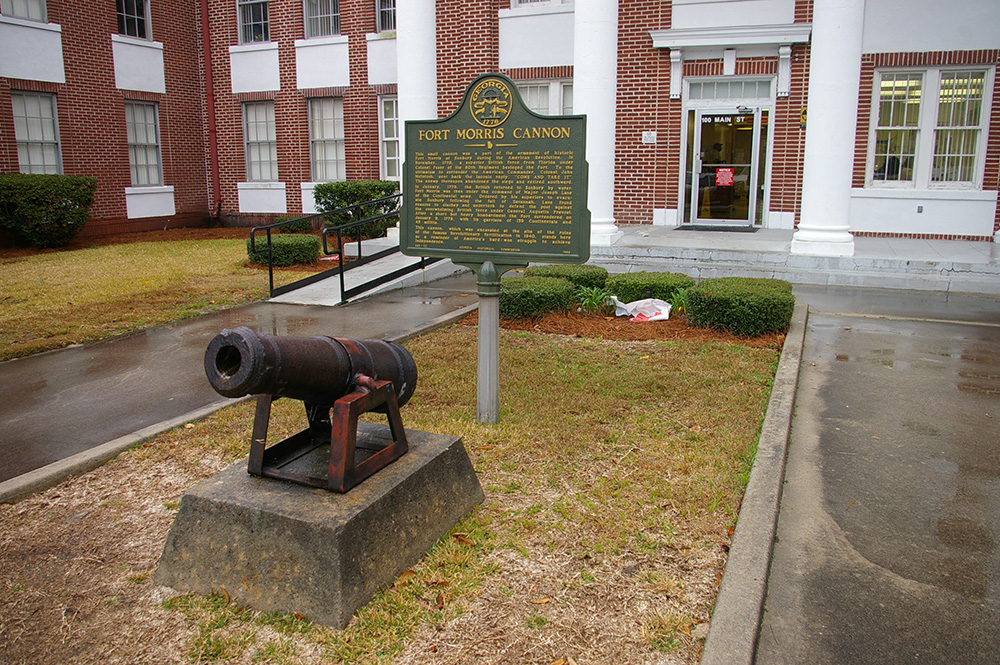
County Courthouse – Hinesville
Location: 110 North Main Street / Midway Street
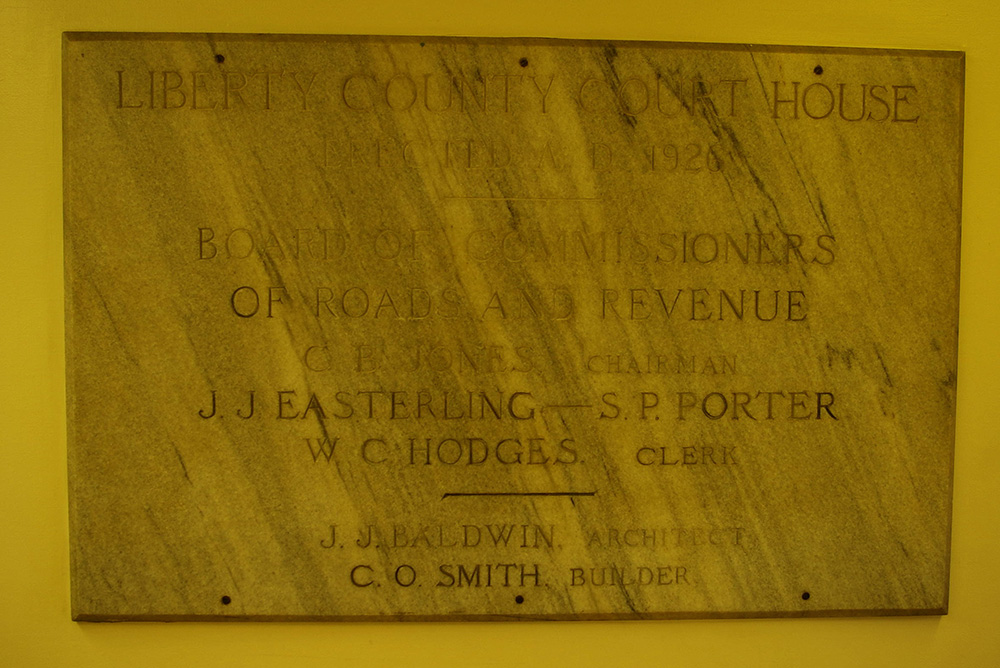
Built: 1926 – 1927
Style: Neo-Classical Revival
Architect: James J Baldwin
Contractor: C O Smith
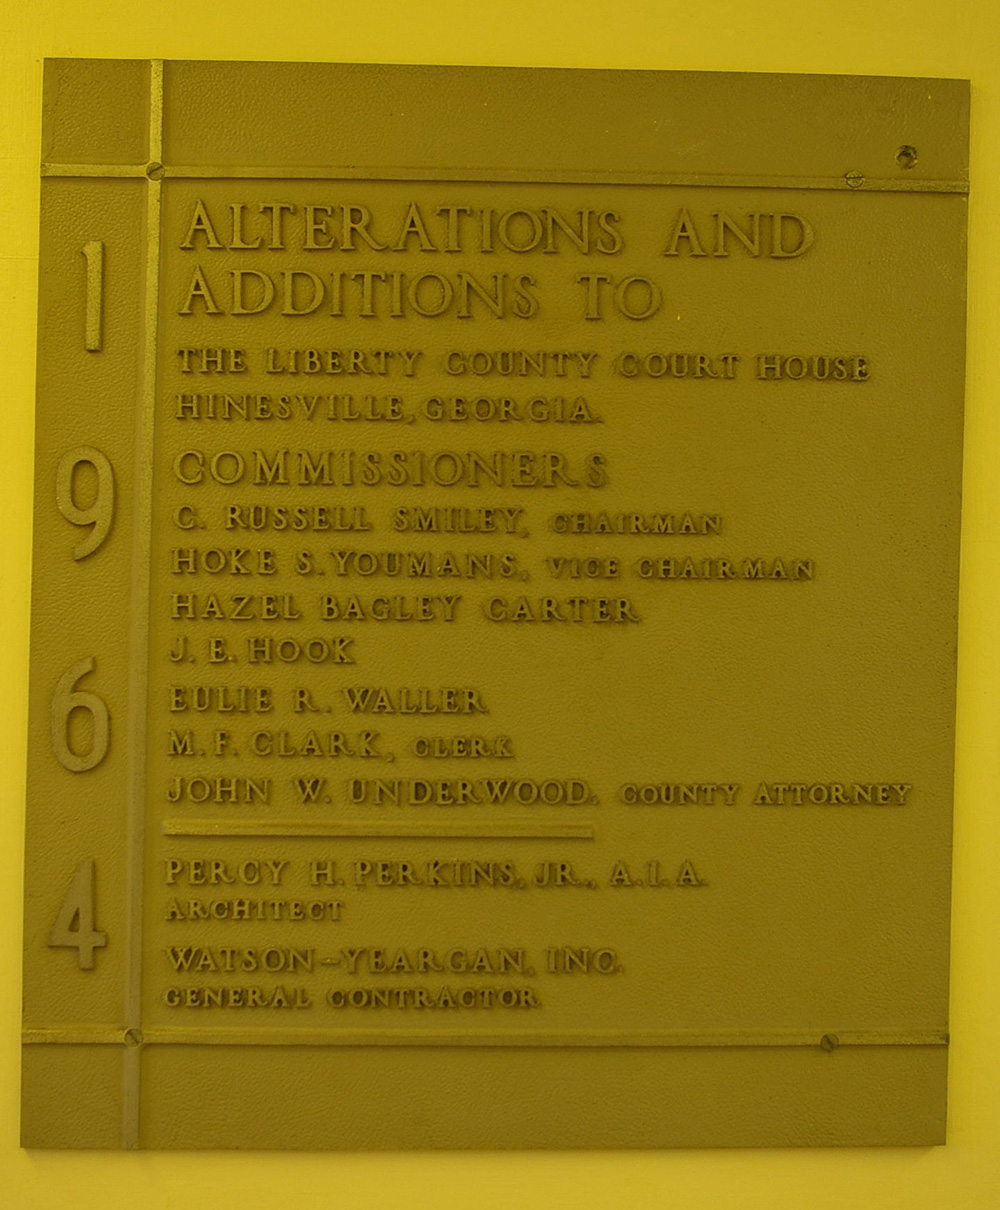
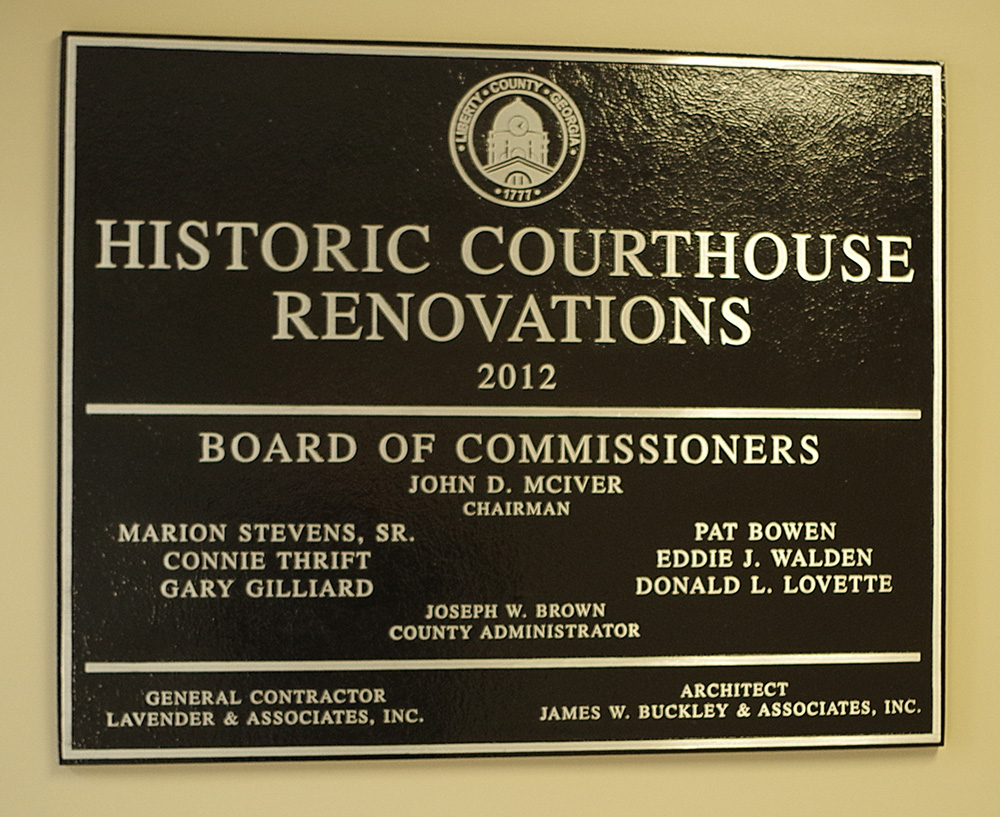
Description: The building faces west and is a two story red colored brick, stone and concrete structure. The rectangular shaped building with north and south wings is located on landscaped grounds in the center of Hinesville. The building forms an “H”. The east and west porticoes have four white colored Tuscan columns rising to pediments at the roof line. A continuous cornice runs around the building above the second-story level; above is a brick parapet wall. White colored panels are between the windows on the first and second stories. On the center of the roof is an octagonal white colored cupola. In the interior, the hallways run north-south. The County Juvenile Court courtroom is located at the center of the second story along the west side. The building houses the County Juvenile Court of the 1st Judicial District. In 1964 alterations were done and lateral wings were added. The architect was Percy H Perkins he contractor was Watson-Yeargan Inc. The building was renovated in 2012. The architect was James W Buckley & Associates, Inc. and the contractor was Lavender & Associates, Inc.
See: The architect, James J Baldwin also designed courthouses in Atkinson County, Bacon County, Barrow County, Bleckley County, Candler County, Evans County, Lee County and Treutlen County, and in North Carolina in Cherokee County.
See: National Register of Historic Places – Liberty County Courthouse
County Justice Center – Hinesville
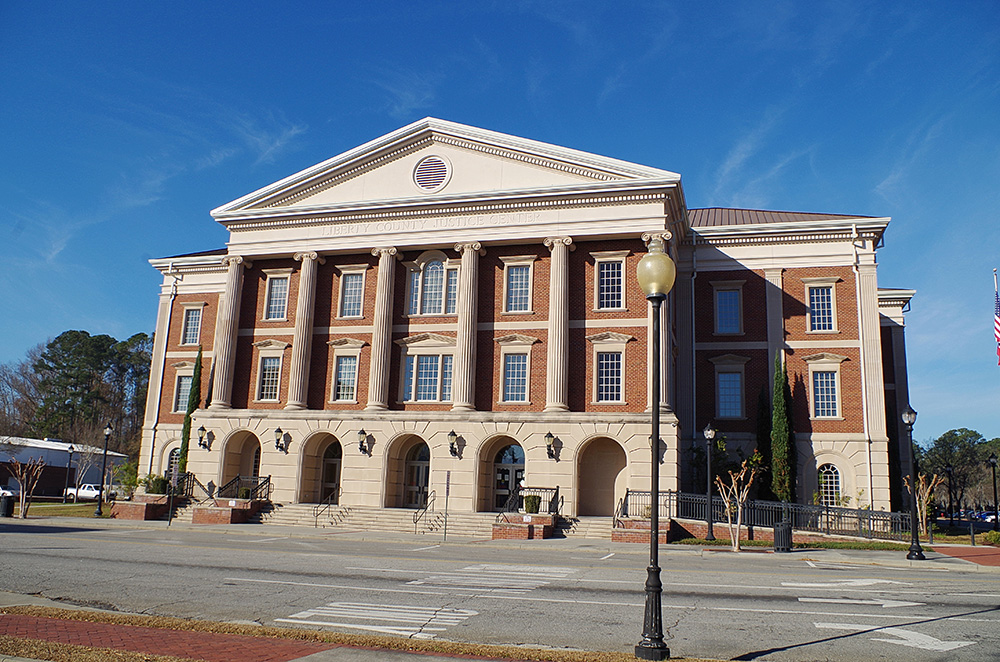
Location: 201 South Main Street / West M L King Jr. Drive
Built: 2009 – 2010
Style: Modern
Architect: James W Buckley & Associates, Inc.
Contractor: Pope Construction Company, Inc.
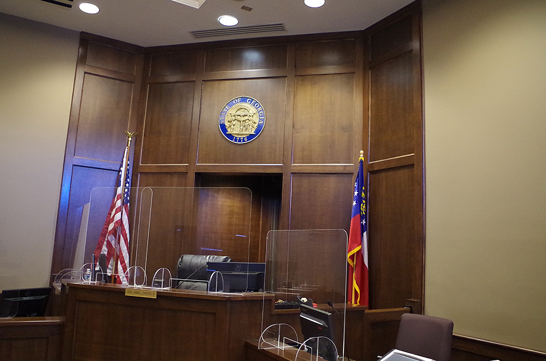
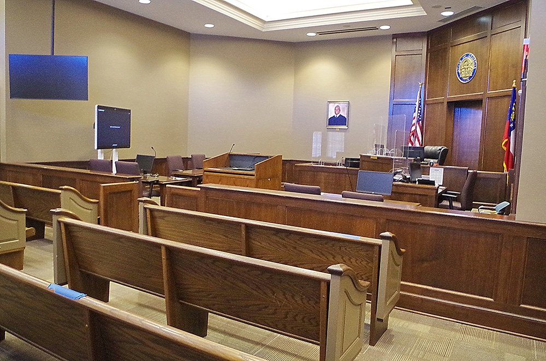
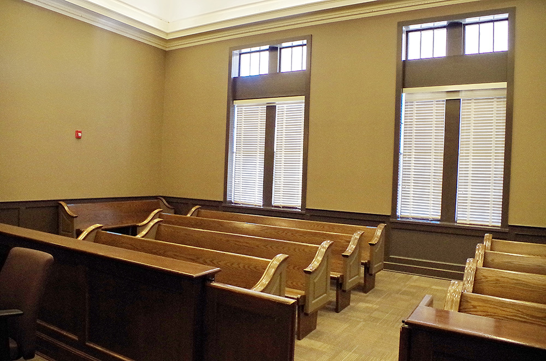
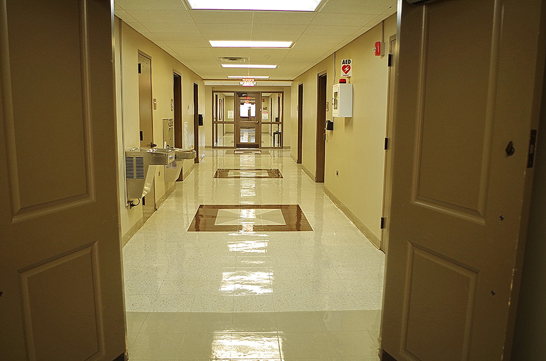
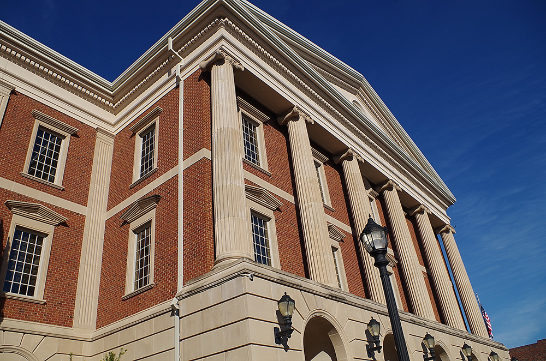
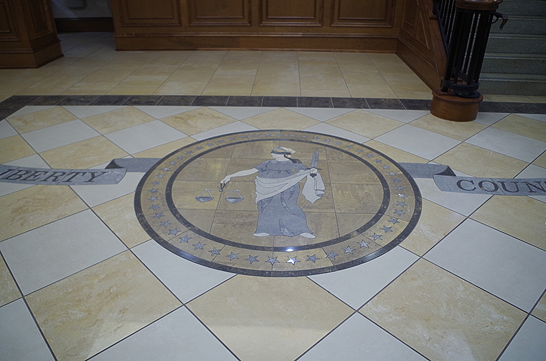
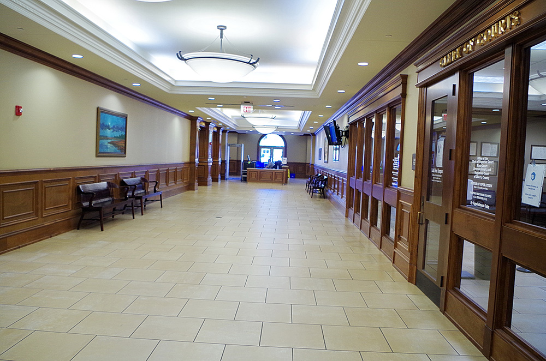
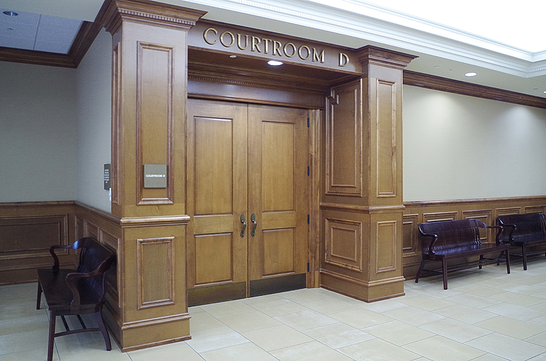
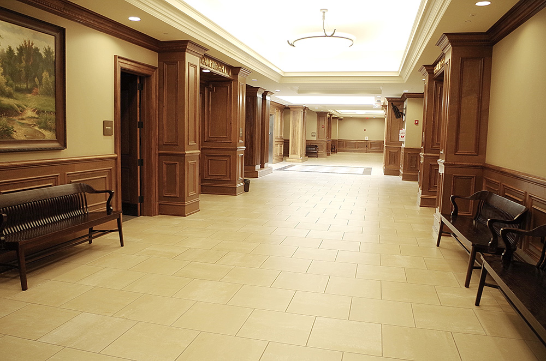
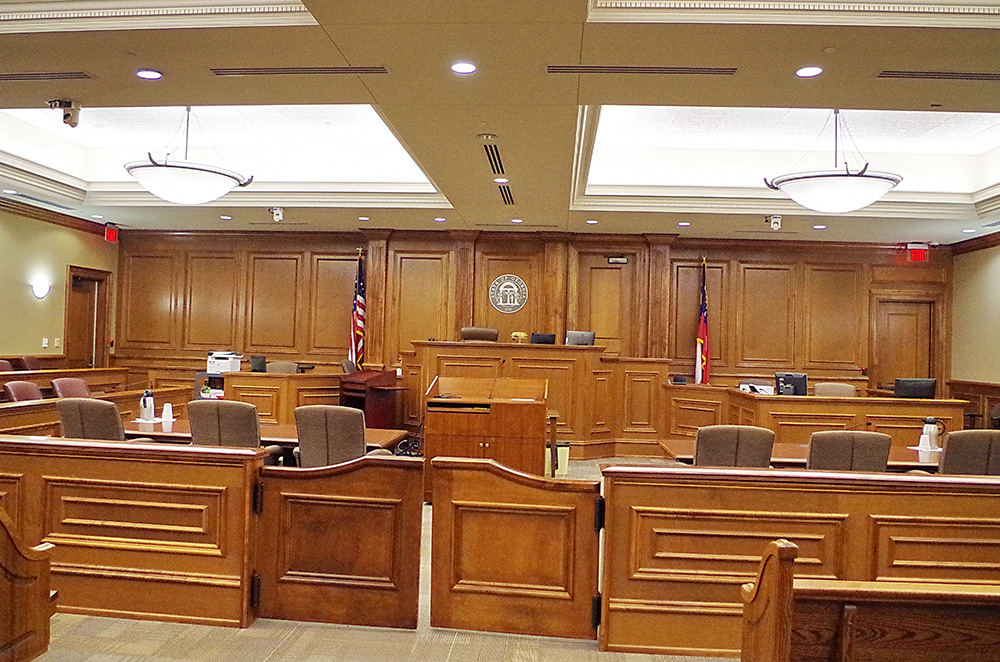
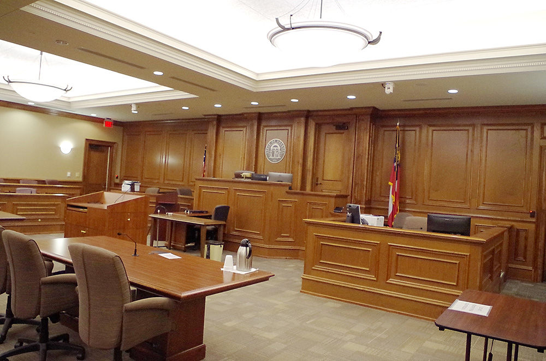
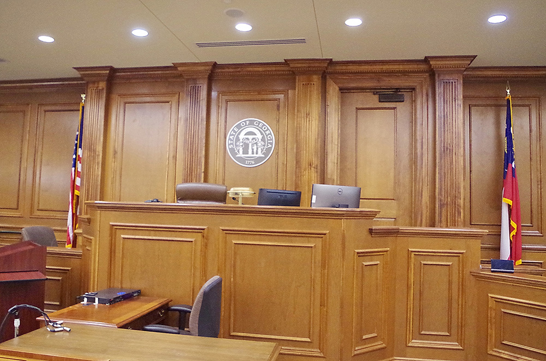
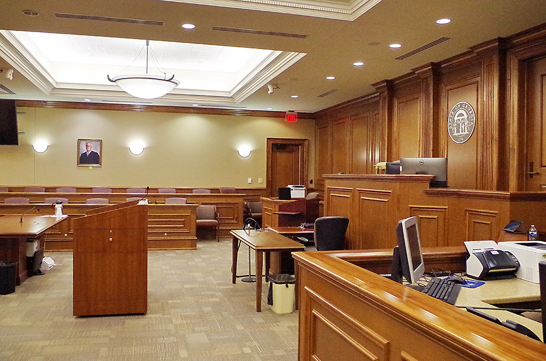
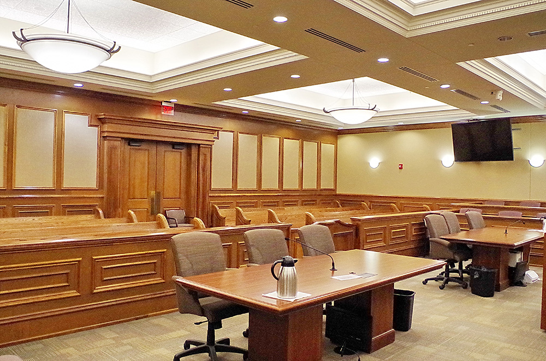
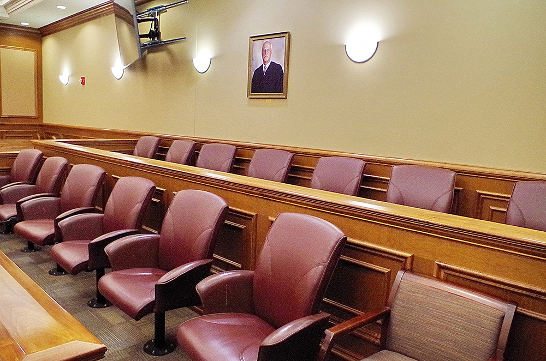
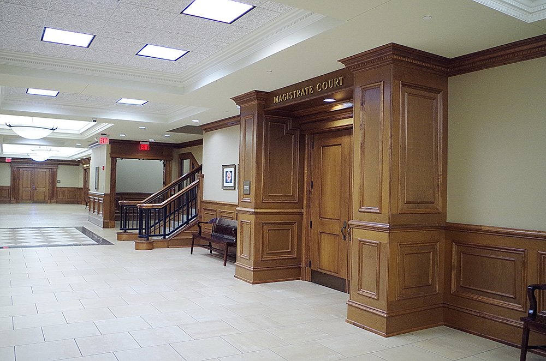
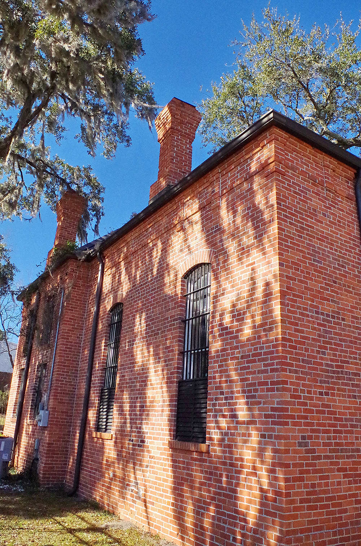
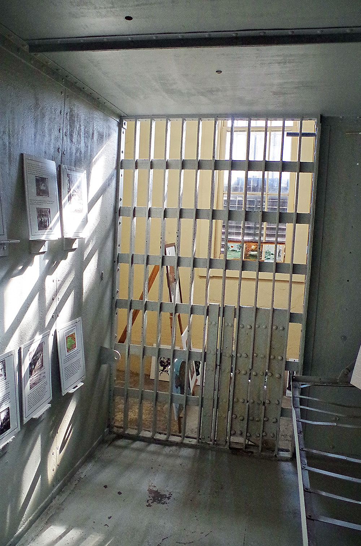
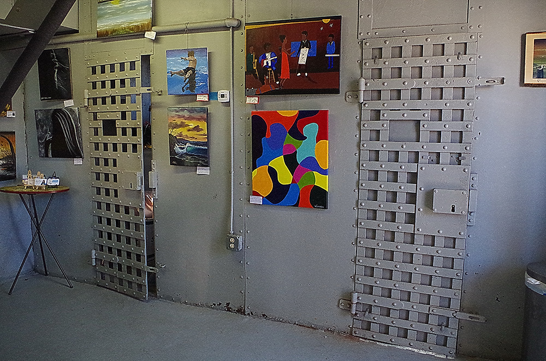
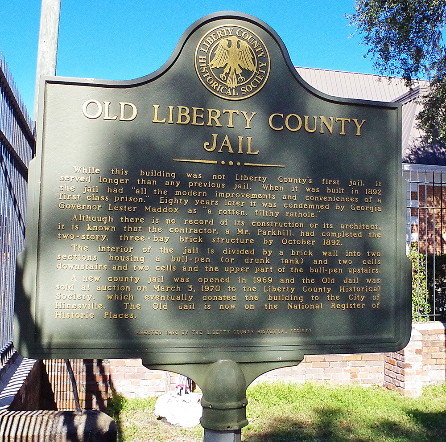
Description: The building faces east and is a three story red colored brick and concrete structure. The building is located on landscaped grounds in the center of Hinesville to the south of the courthouse. The east front has five arched openings on the first story. Six columns rise from the second story to the top of the third story and above is a wide pediment. The center section extends from the main building. The north side has a similar extension with arched opening and columns. In the interior the wide hallways run east-west. On the third story are four County Superior Court courtrooms and on the second story are two courtrooms. The building houses the County Superior Court, County State Court, County Juvenile Court, County Probate Court and County Magistrate Court of the 1st Judicial District. To the south is the Old County Jail built by Mr. Parkhill in 1892 and located at 302 South Main Street.
See: The 1st Judicial District includes Appling County, Bacon County, Brantley County, Bulloch County, Bryan County, Camden County, Charlton County, Camden County, Coffee County, Effingham County, Evans County, Glynn County, Jeff Davis County, Jenkins County, Long County, McIntosh County, Pierce County, Screven County, Tattnall County, Ware County and Wayne County.
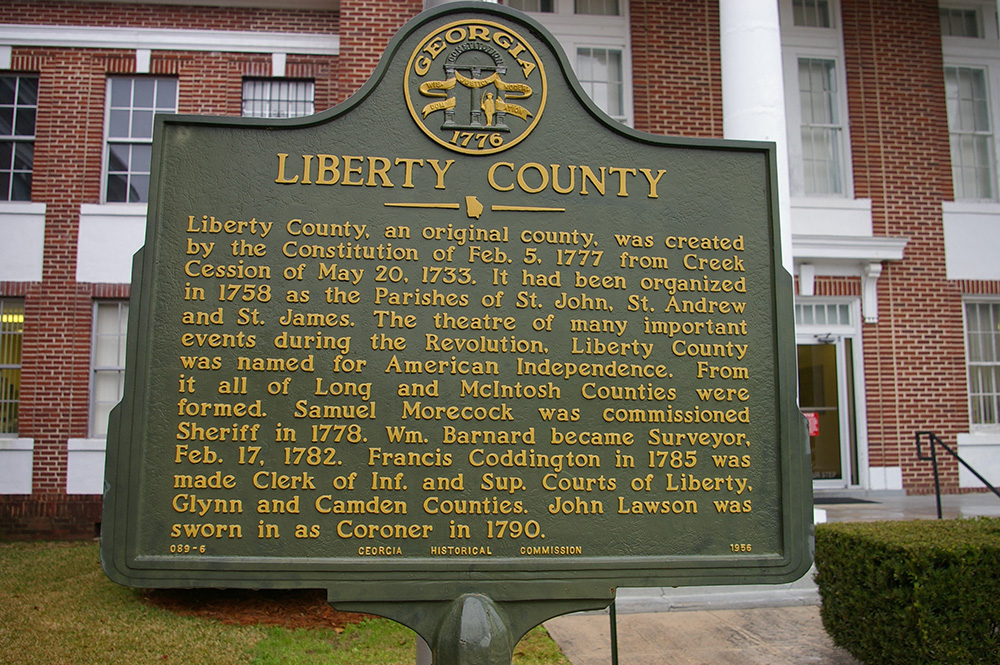
Note: The first state constitution in 1777 created eight counties: Burke County, Camden County, Chatham County, Effingham County, Glynn County, Libery County, Richmond County and Wilkes County. These were carved out of the coastal areas that were settled when Georgia was a British colony.
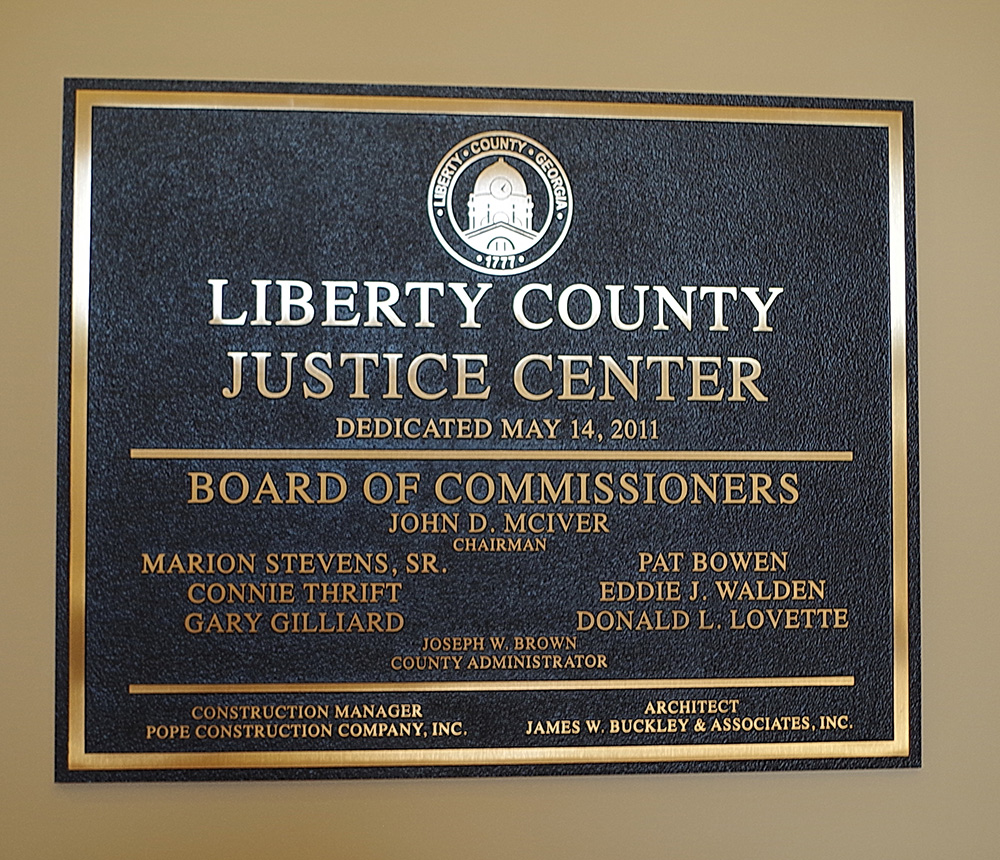
History: The county was created in 1777 and Sundbury was selected as the county seat in 1784. In 1798, the county seat was moved to Riceborough. In 1836, the county seat was moved to Hinesville. The first courthouse was a wood structure built in Hinesville in 1849. The second courthouse was built in 1867. The third and present courthouse was constructed in 1926 to 1927. The County Justice Center was constructed in 2009 to 2011 at a cost of $19,650,000.
County Courthouse Annex – Hinesville
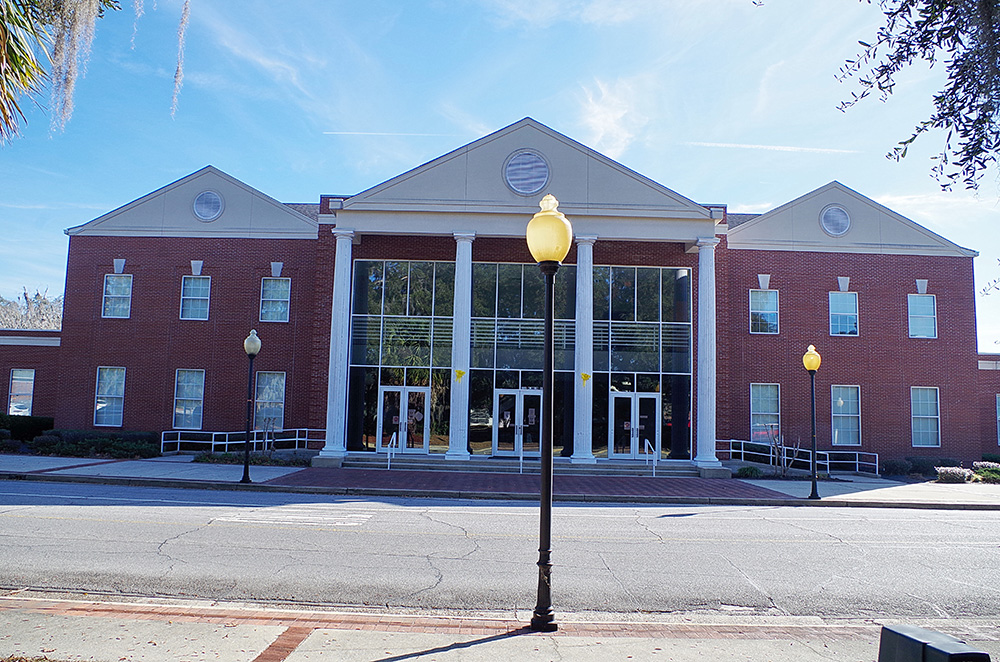
Location: 112 North Main Street / Midway Street
Built: 1992 – 1993
Style: Modern
Architect: Bryant Architects, Ltd.
Contractor: M L Porten Construction Company
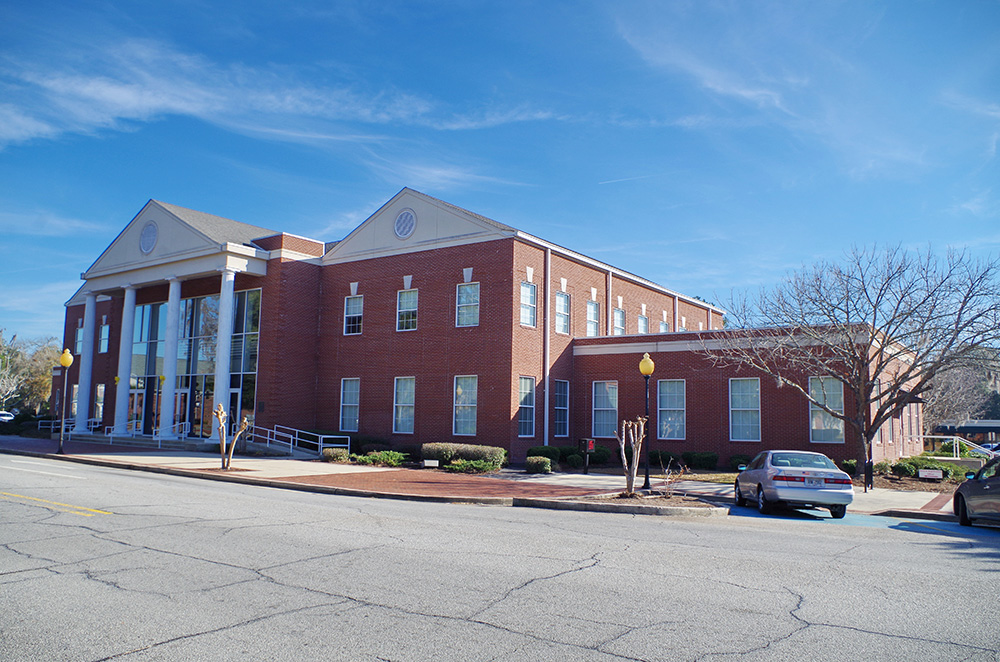
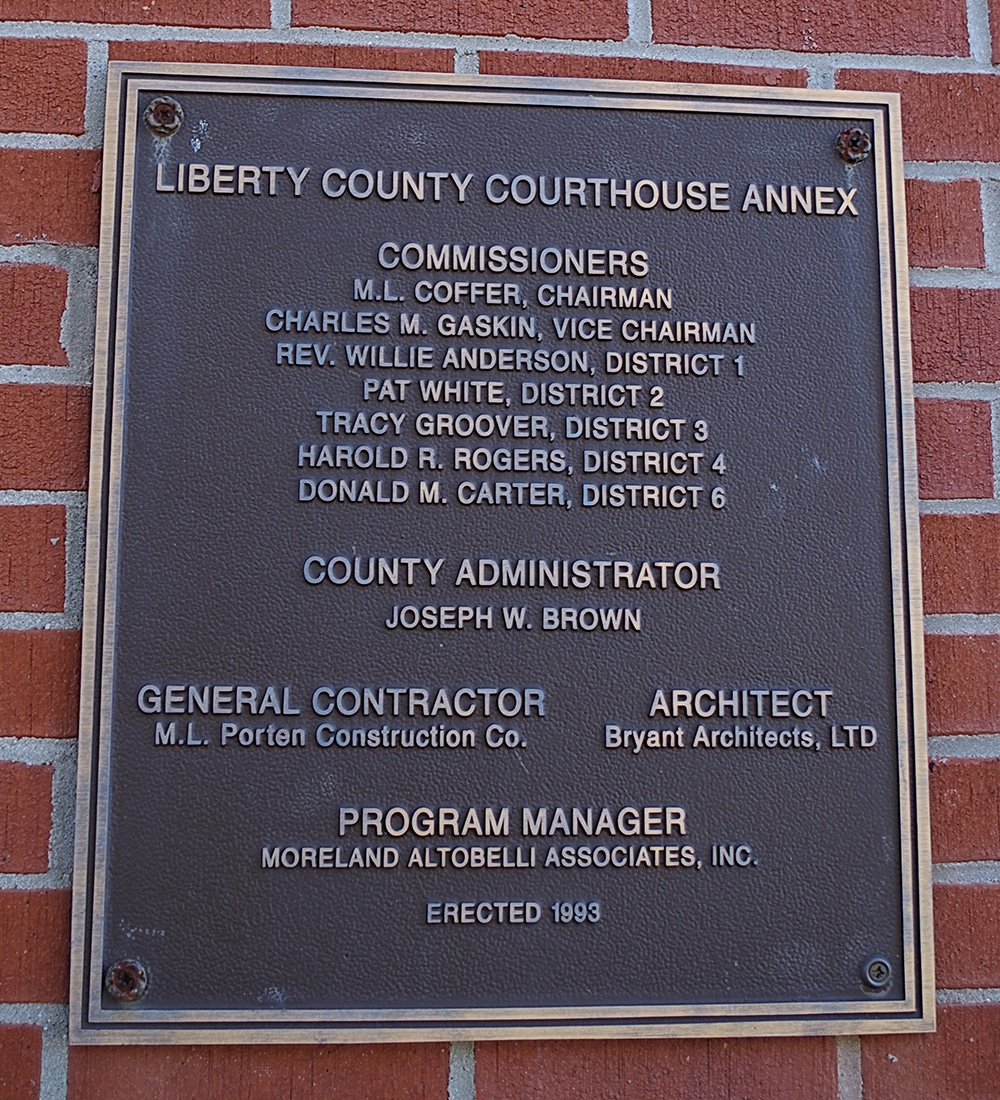
Description: The building faces west and is a two story red colored brick, stone and concrete structure. The building is located on landscaped grounds in the center of Hinesville on the north side of the courthouse.. The west front has a high portico with four white colored columns rising to a pediment at the roof line. On either side are gable ends with hipped roofs. On the north and south sides are one story wings with flat roof lines.
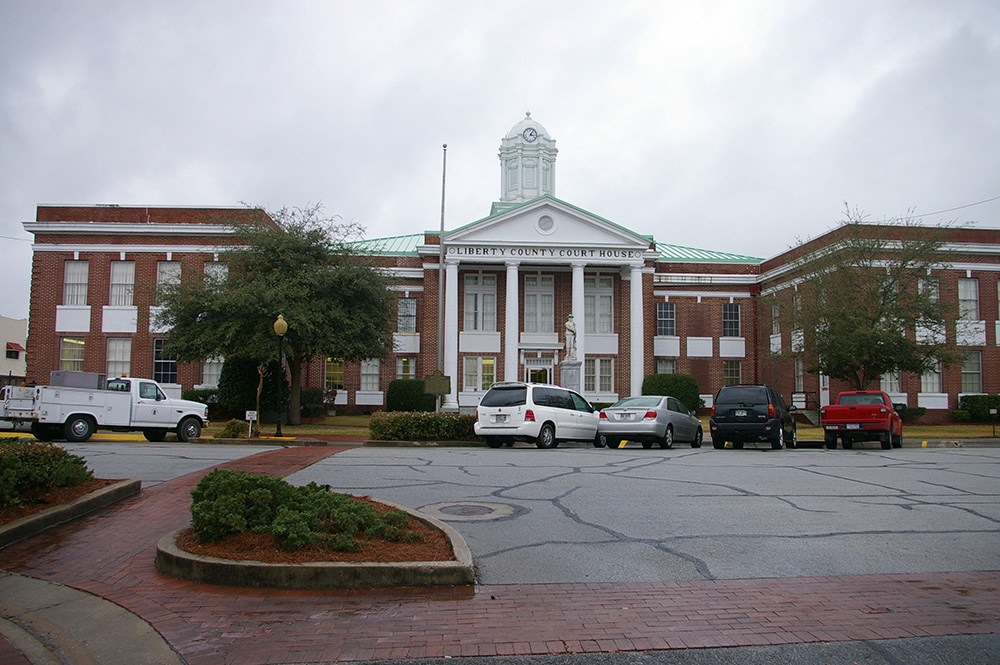
County Courthouse – Hinesville
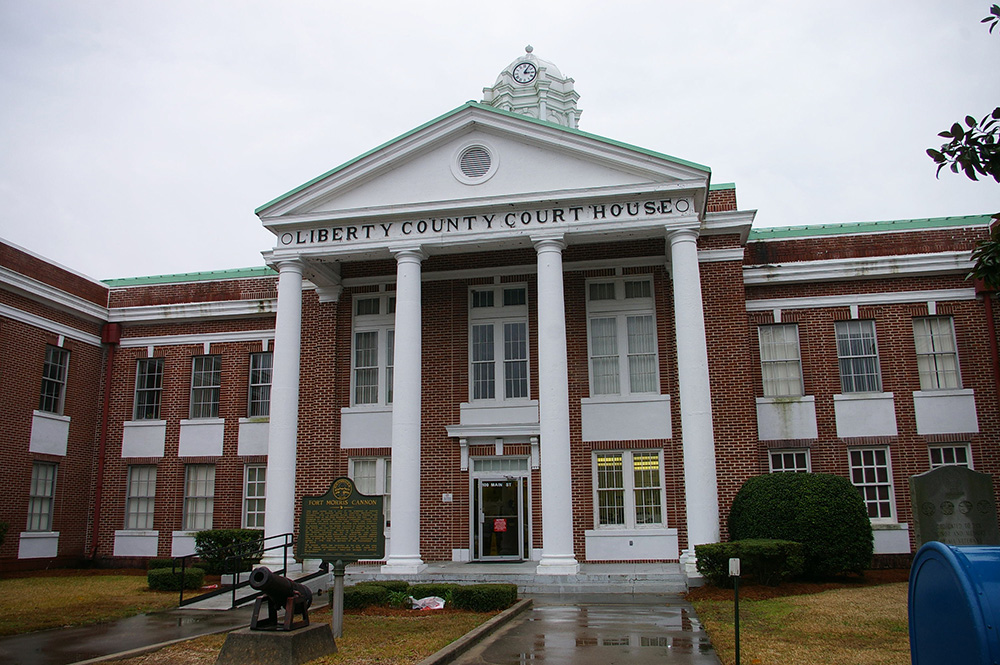
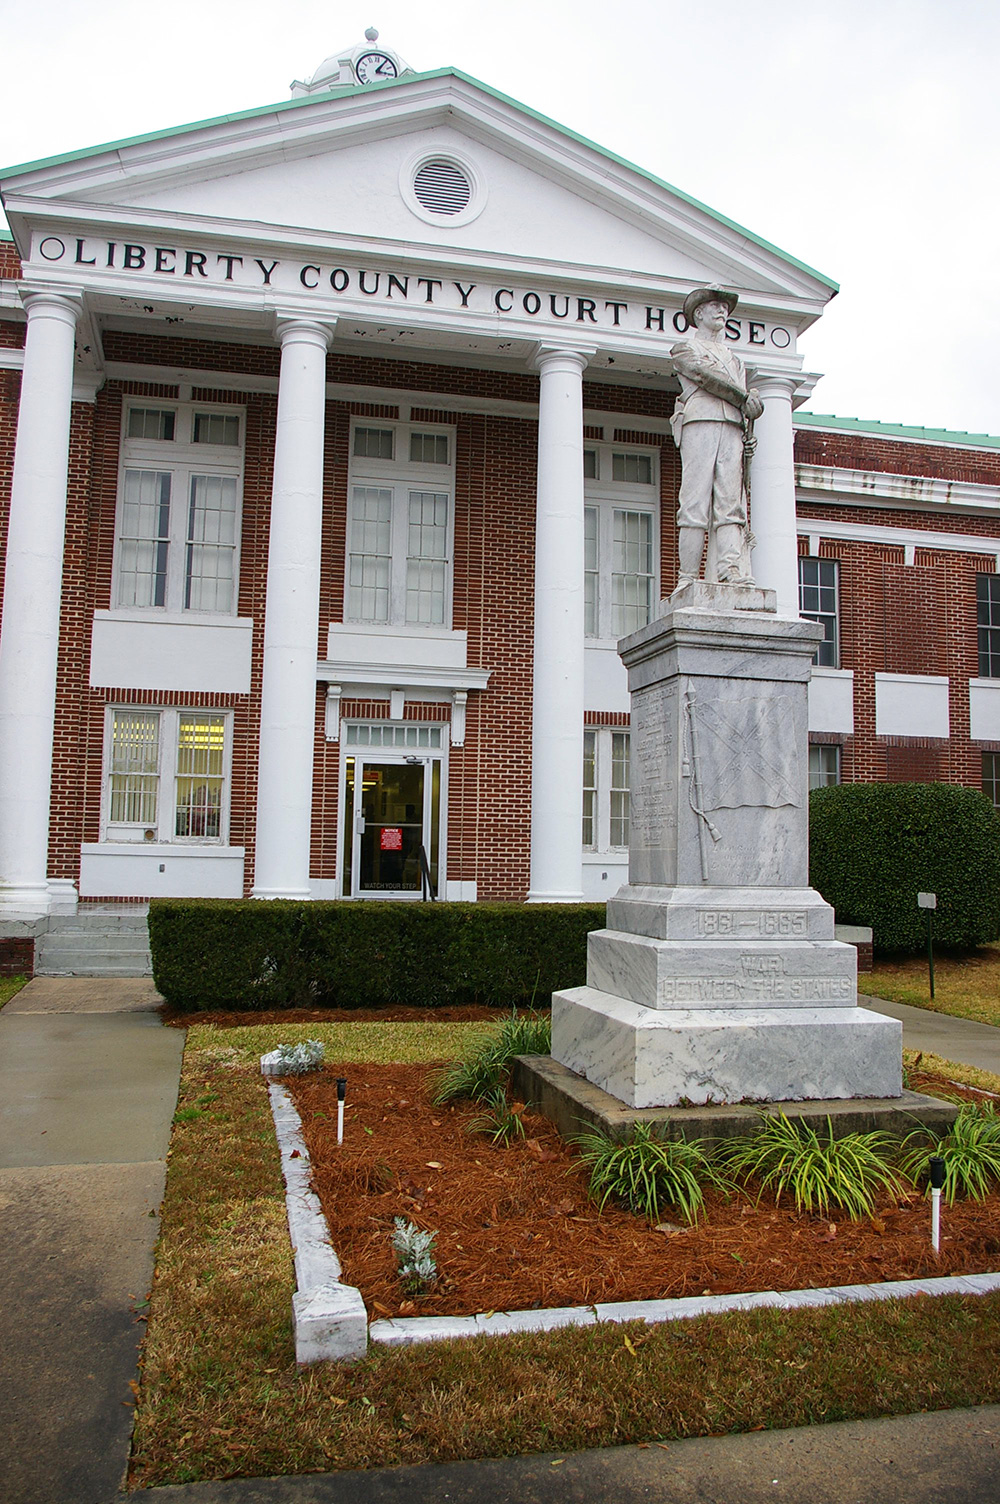
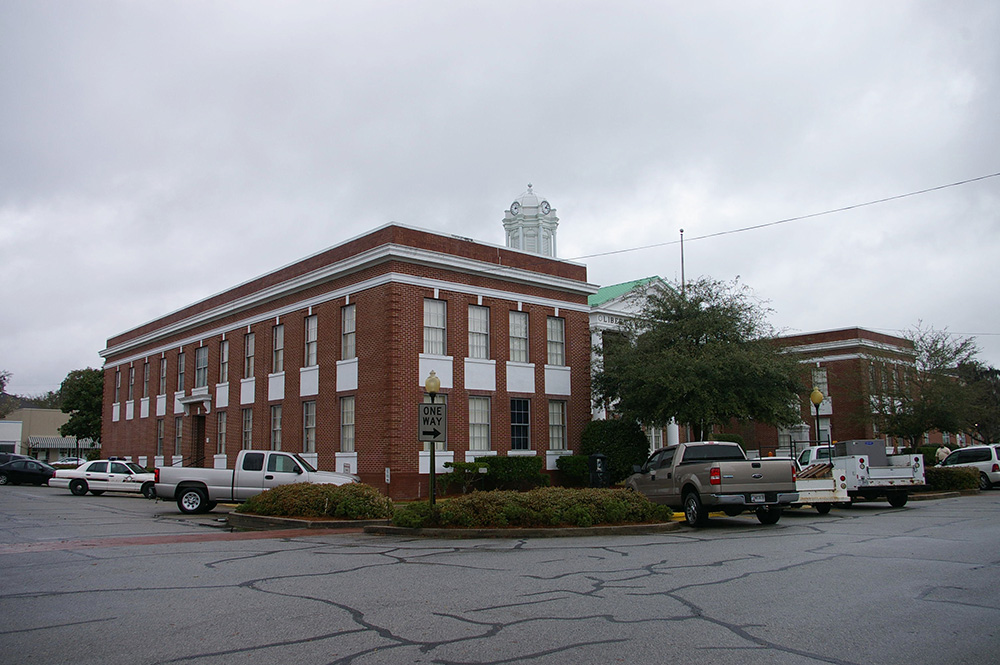
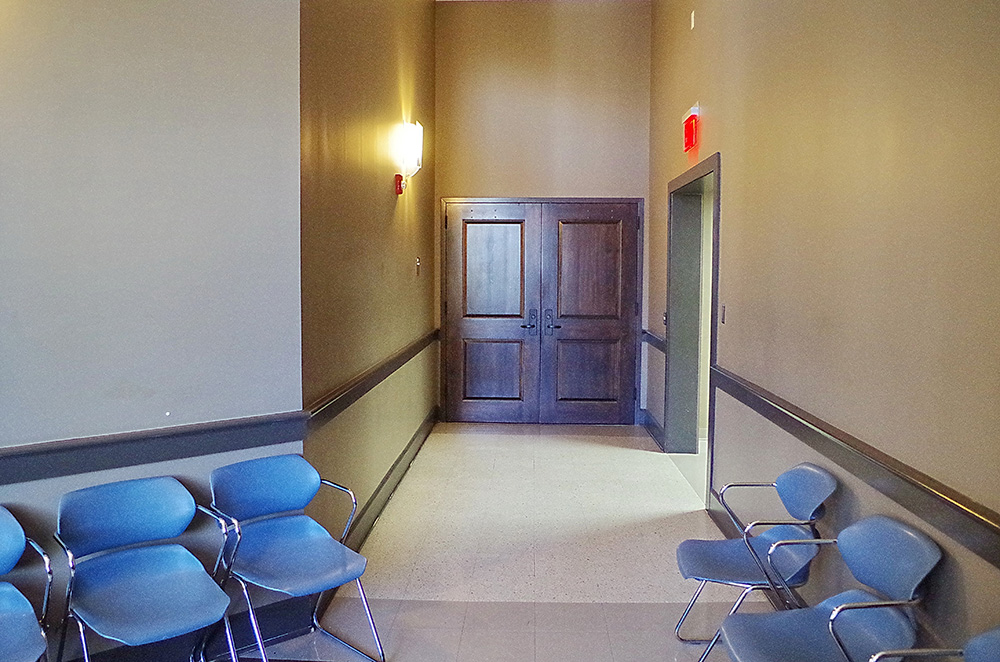
County Juvenile Court courtroom
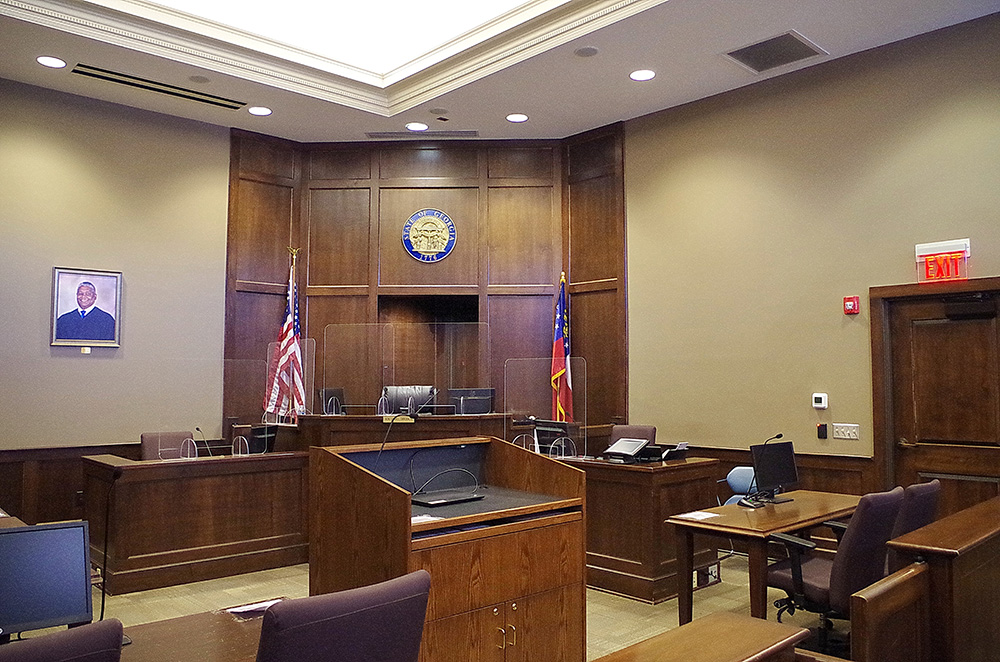
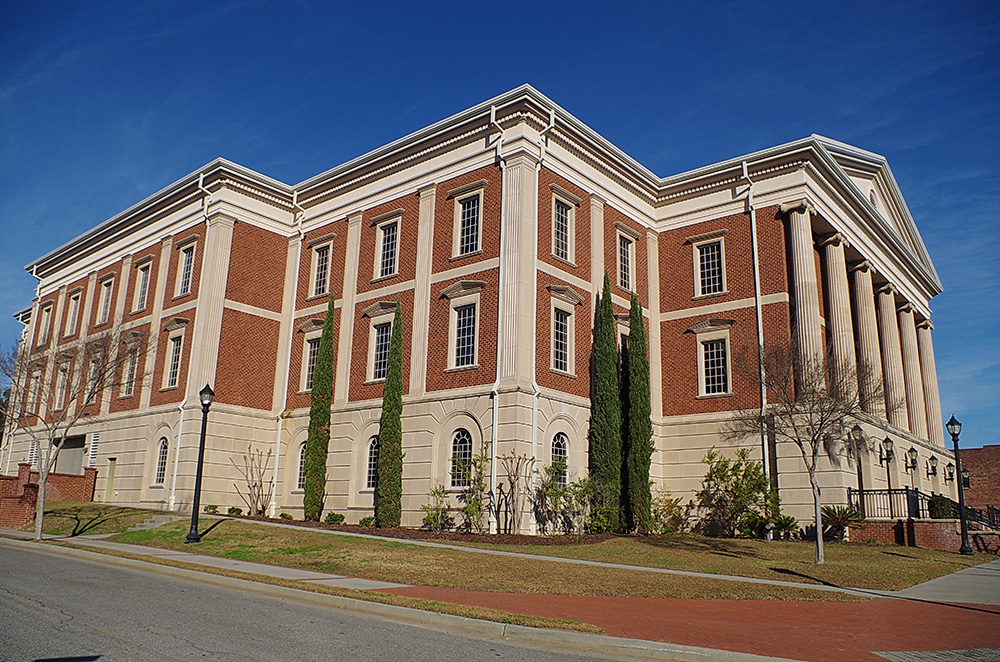
County Justice Center – Hinesville
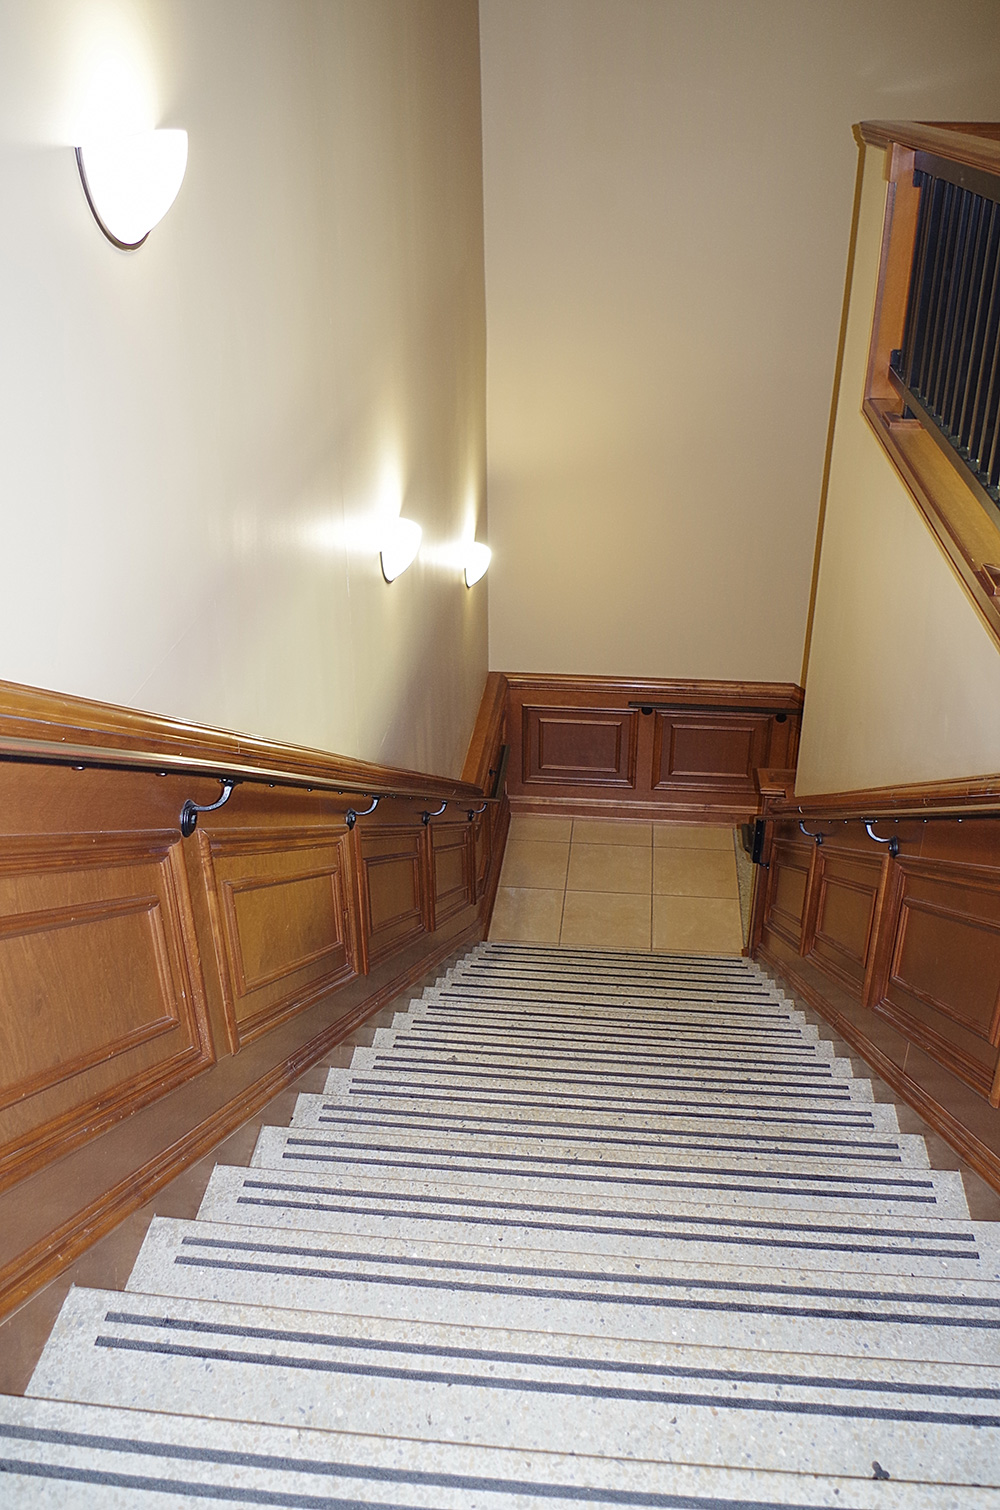
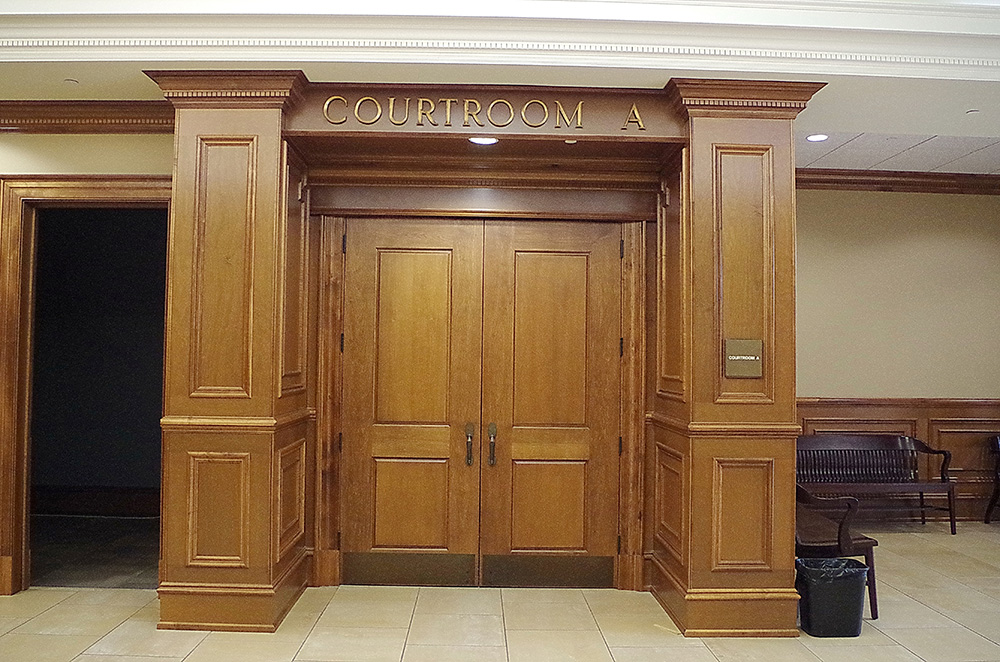
County Superior Court courtroom
County Courthouse Annex – Hinesville
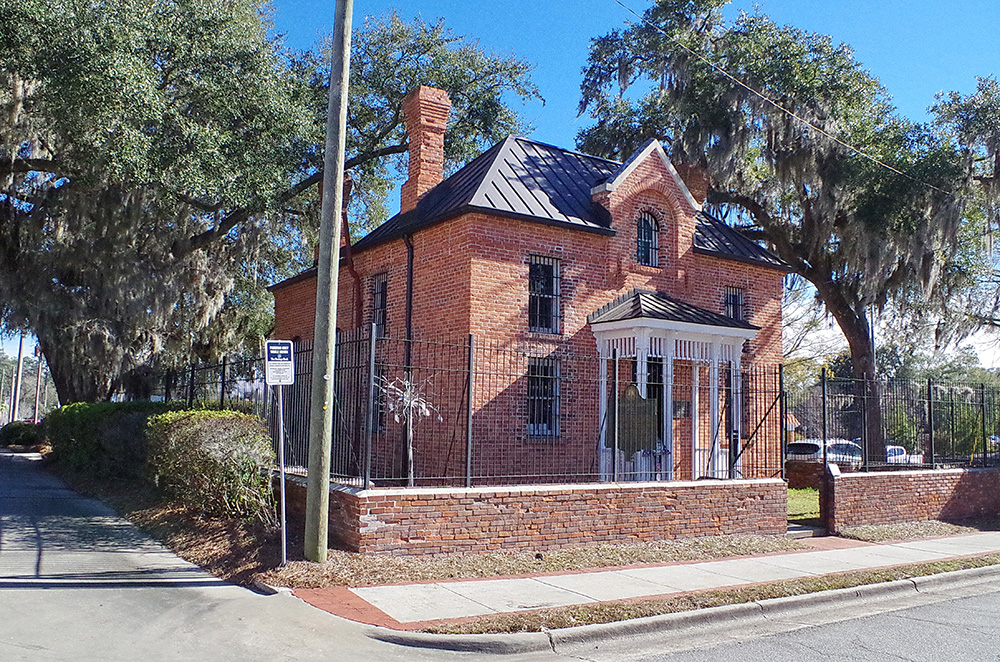
Old County Jail – Hinesville
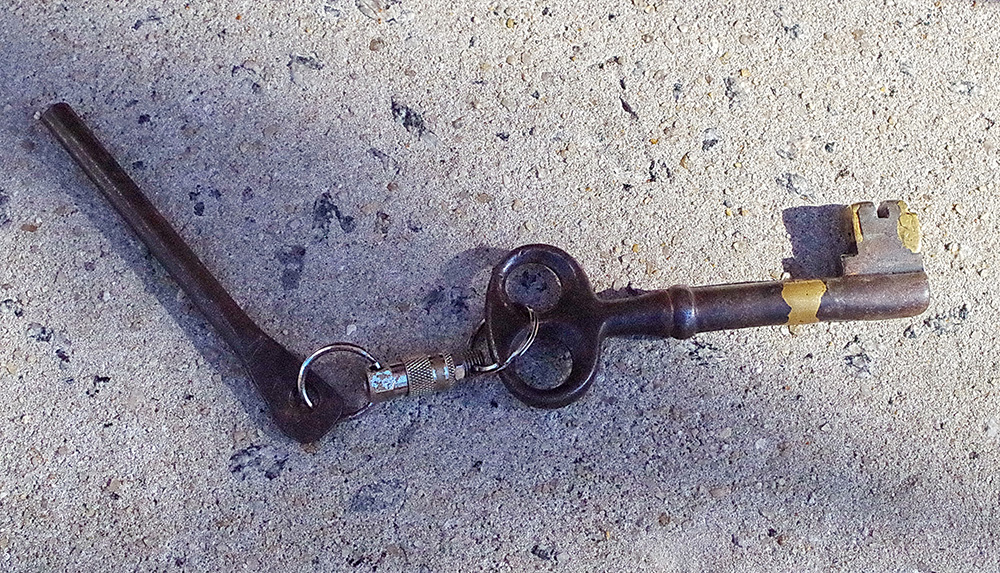
Original key
Photos taken 2008, 2023 and 2024