
Clark County is named for either George Rogers Clark, who was an American Revolutionary War leader or for A W Clark, who founded Clark’s Mill.
Surrounding County Courthouses:
N – Taylor County
E – Marathon County and Wood County
S – Jackson County
W – Jackson County, Eau Claire County and Chippewa County

Created: July 6, 1853
County Seat:
Neillsville 1853 – present
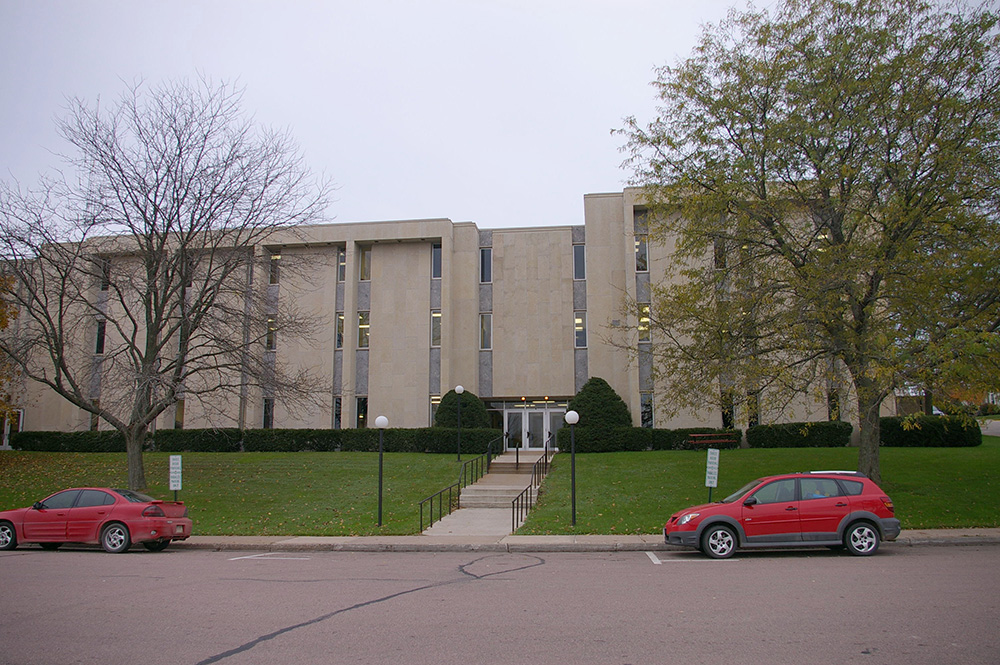
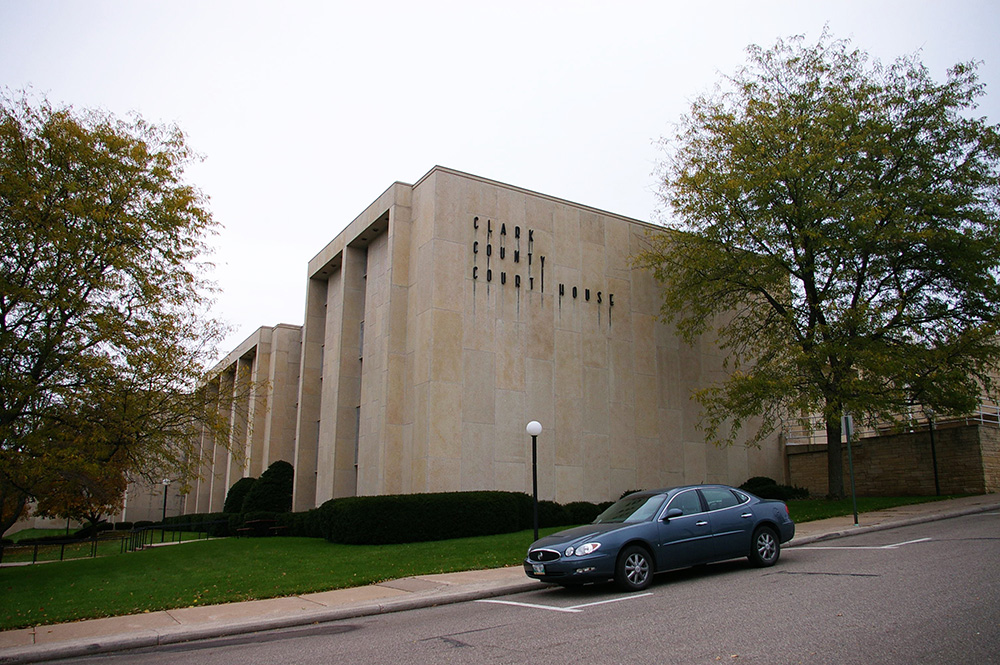
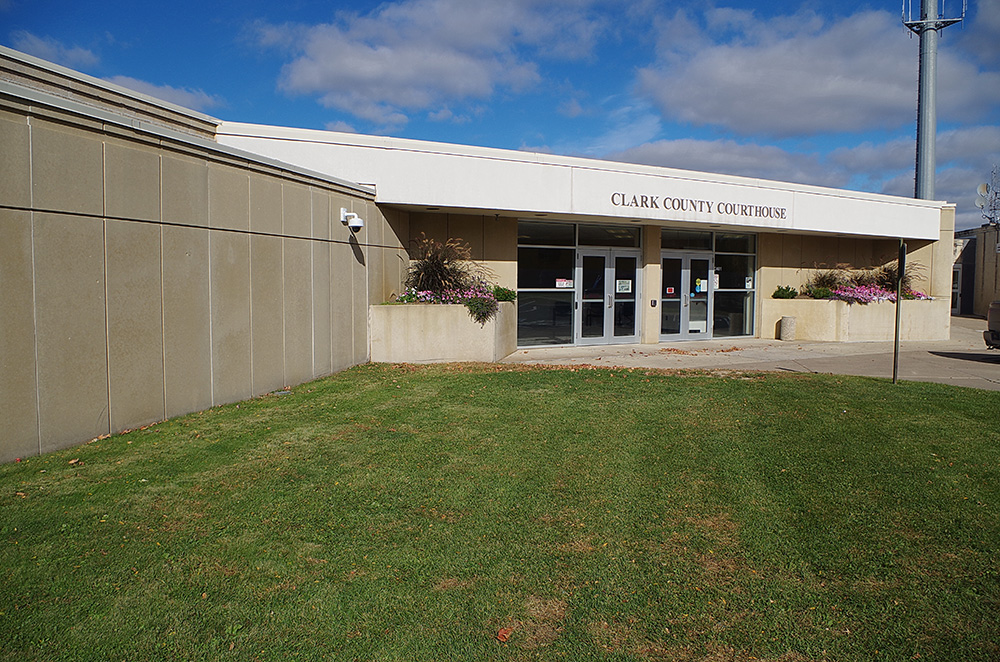
County Courthouse – Neillsville
Location: 517 Court Street / 6th Street
Built: 1961 – 1962
Style: Modern
Architect: Carl W Schubert and Associates, Inc. of La Crosse
Contractor: Ellis Stone Construction Company of Stevens Point
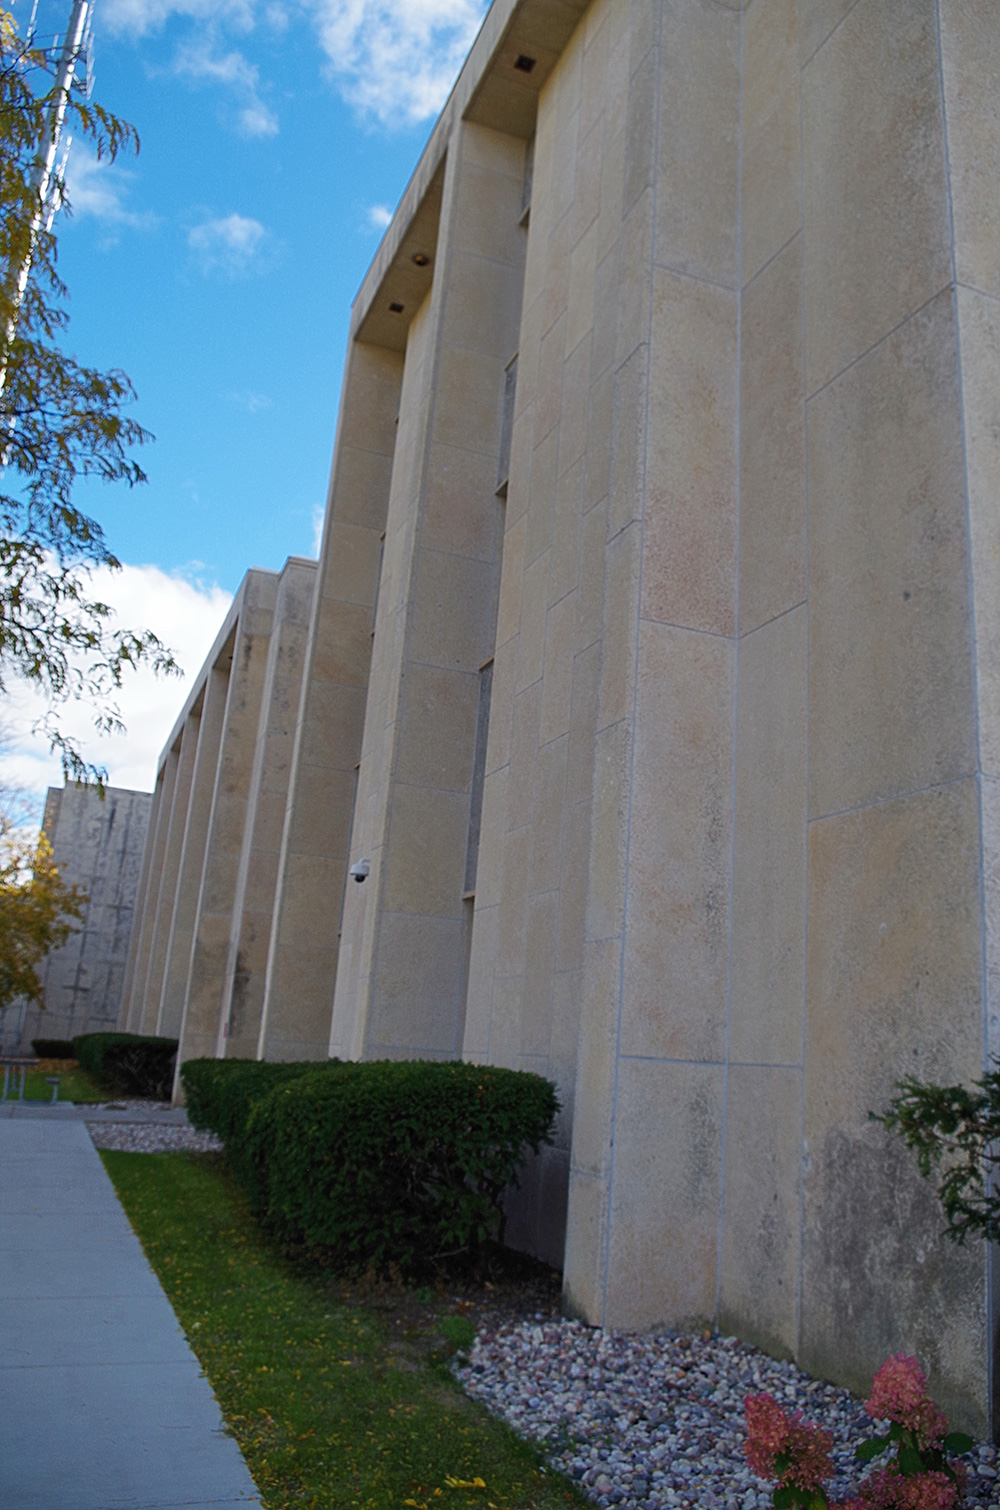
Description: The building faces north and is a four story stone, glass and concrete structure. The rectangular shaped building sits on a rise of landscaped grounds in the center of Neillsville. The building is faced with a light colored polish stone. The building has narrow vertical windows between vertical stone dividing columns. The entrances are recessed along the length of the building. On the south side the fourth story is at ground level. The roof line is flat. In the interior, there are two County Circuit Court courtrooms located on the fourth story. The building houses the County Circuit Court of the 7th Judicial District. On the south side is the old 1897 County Jail.
See: The 7th Judicial District includes Adams County, Buffalo County, Crawford County, Grant County, Iowa County, Jackson County, Juneau County, La Crosse County, Monroe County, Pepin County, Pierce County, Richland County, Trempealeau County and Vernon County.
History: The county was created in 1853 and Neillsville was selected as the county seat. The second courthouse was designed by C J Ross and built by C B Bradshaw in 1876. The third and present courthouse was constructed in 1961 to 1962.
Old County Jail – Neillsville
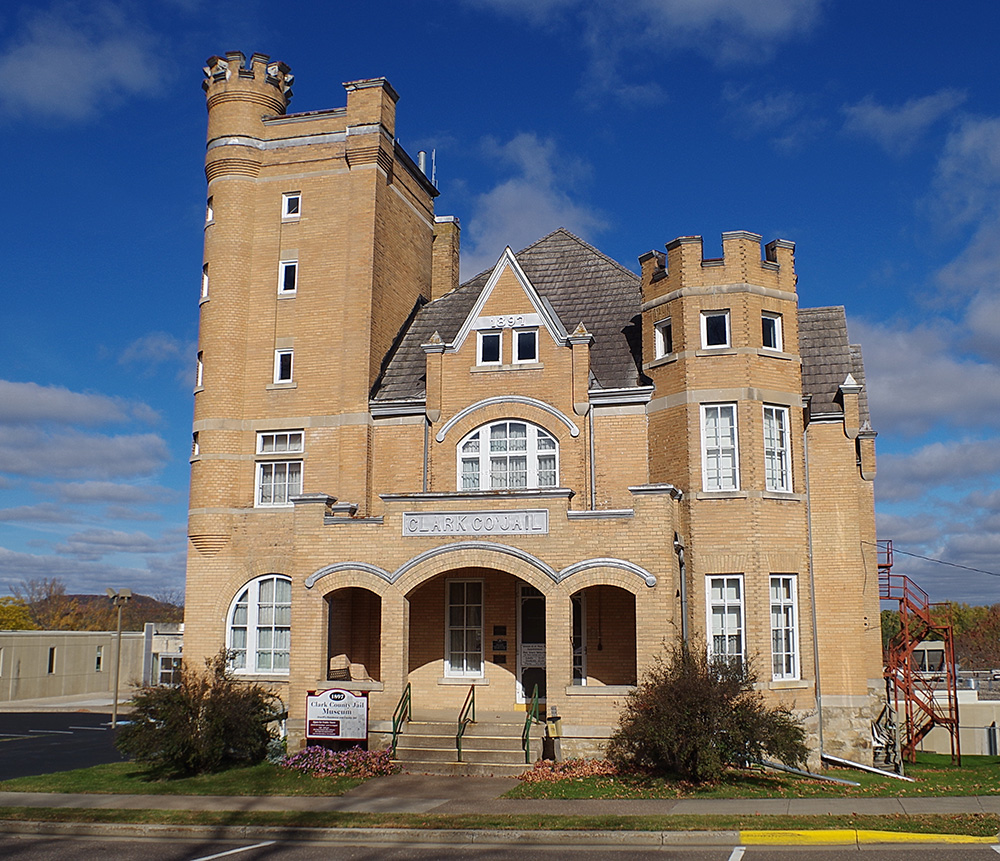
Location: 215 East 5th Street / State Street
Built: 1897
Style: Romanesque Revival
Architect: Gustave Stoltze & Hugo Schick of La Crosse
Contractor: J C Wagner Company of Milwaukee
Description: The building faces south and is a five story pink colored brick and stone structure. The building faces south and was completed in 1897. The rectangular shaped building sits on a rise of landscaped grounds in the center of Neillsville on the south side of the courthouse. The south front has a porch on the first story. A five story tower rises at the southwest corner and a castle-like tower is at the southeast corner. The roof is hipped.
Note: The cost of construction was $15,122.
See: National Register of Historic Places – Old County Jail
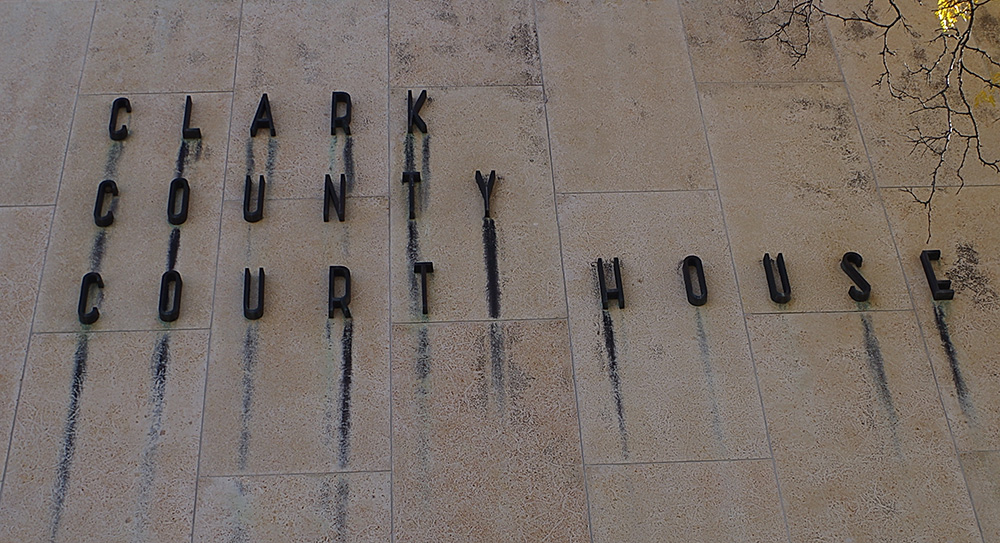
County Courthouse – Neillsville
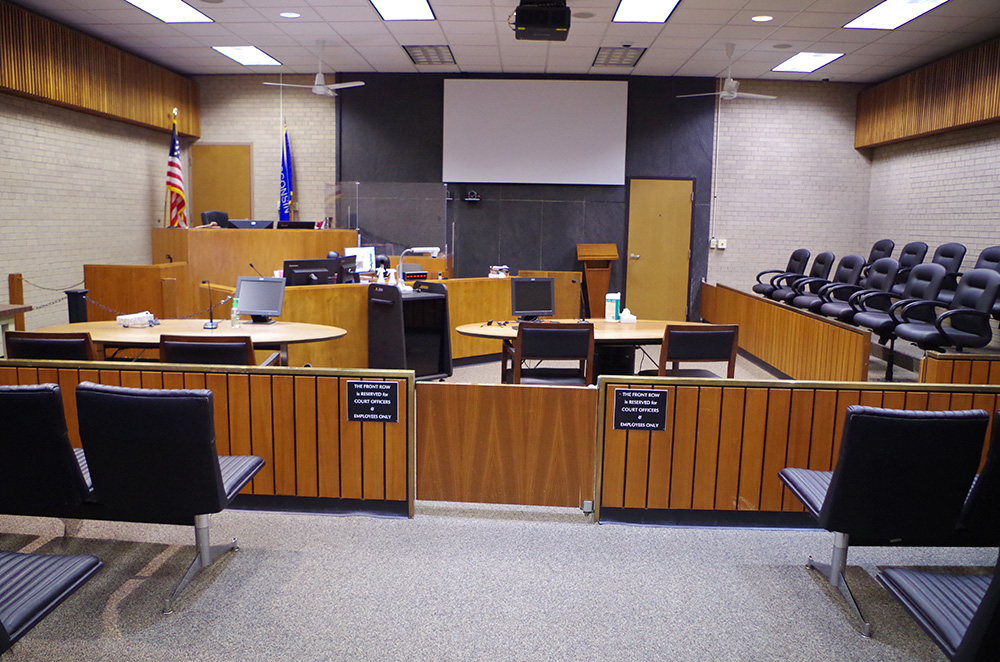
County Circuit Court courtroom
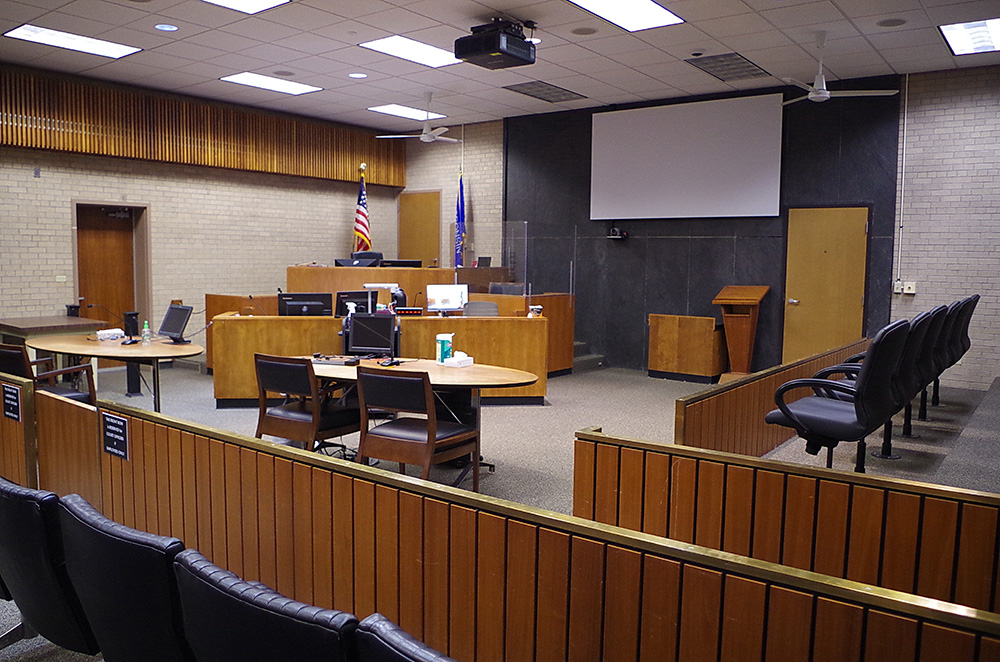
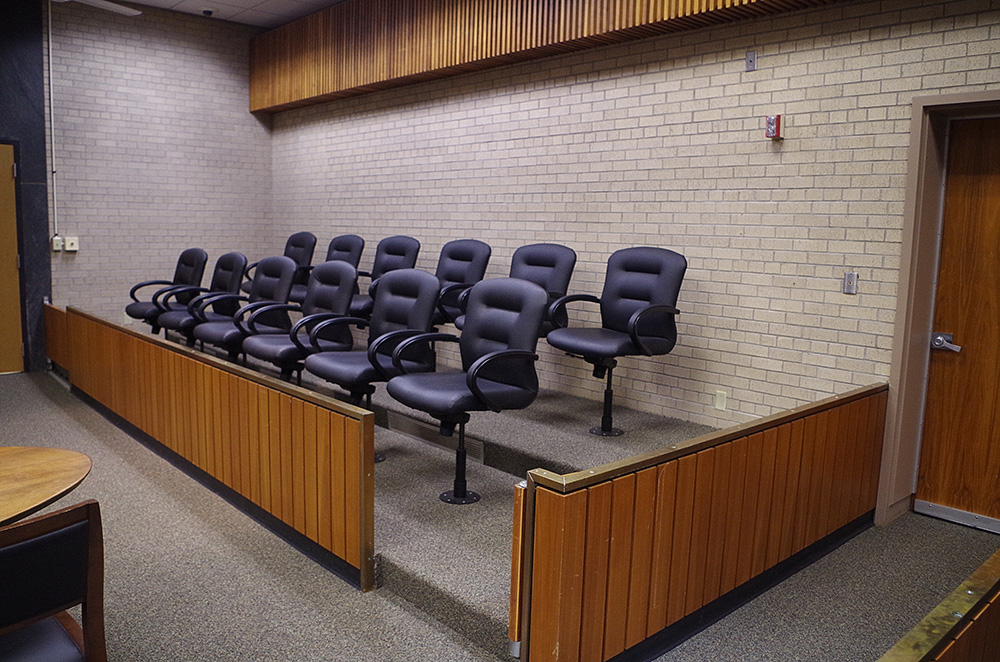
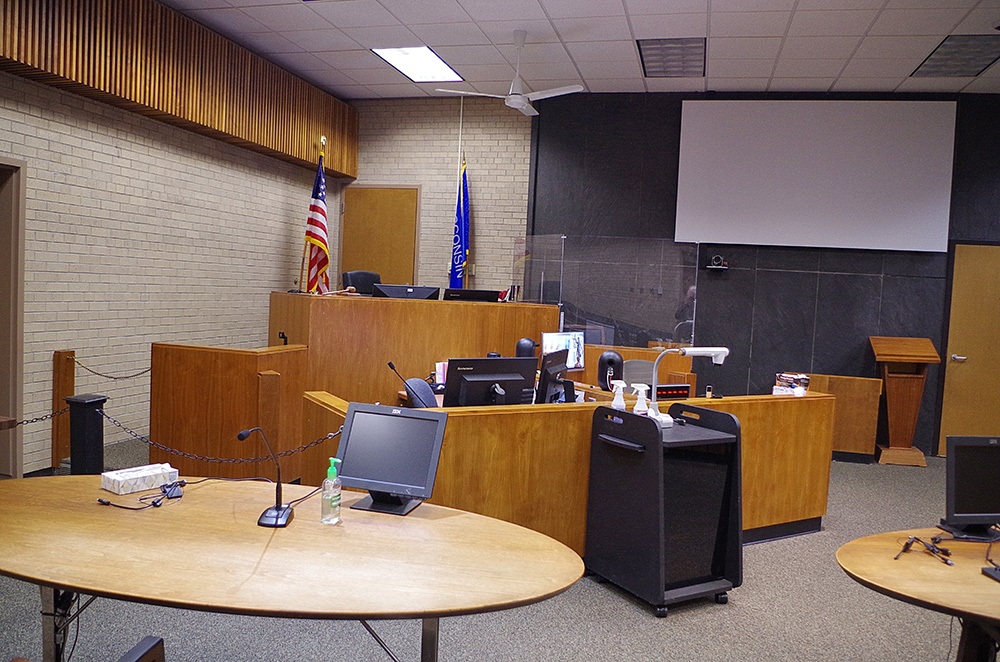
County Circuit Court courtroom
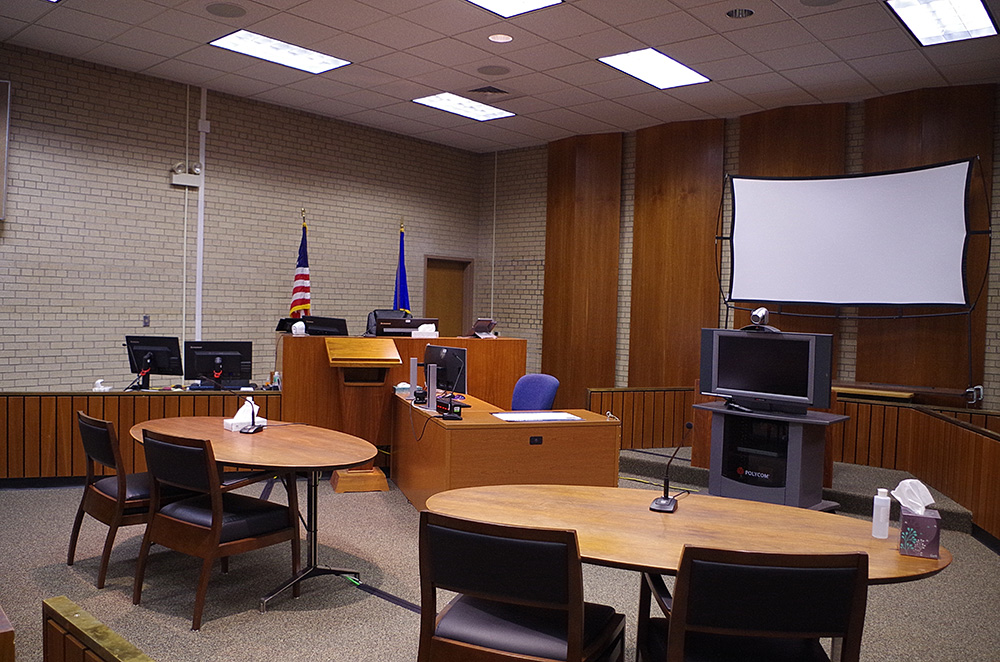
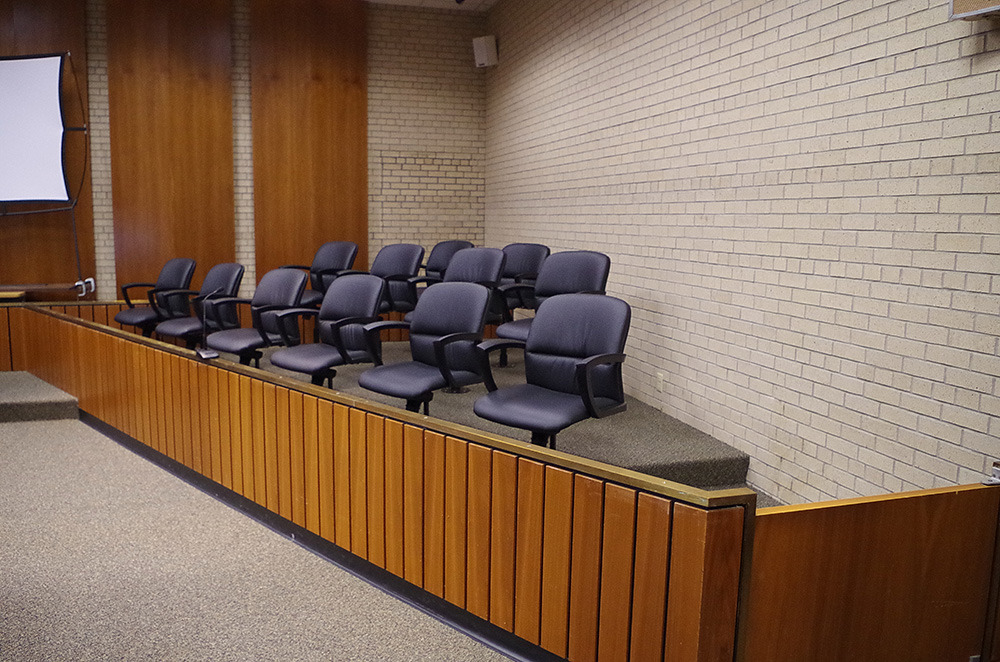
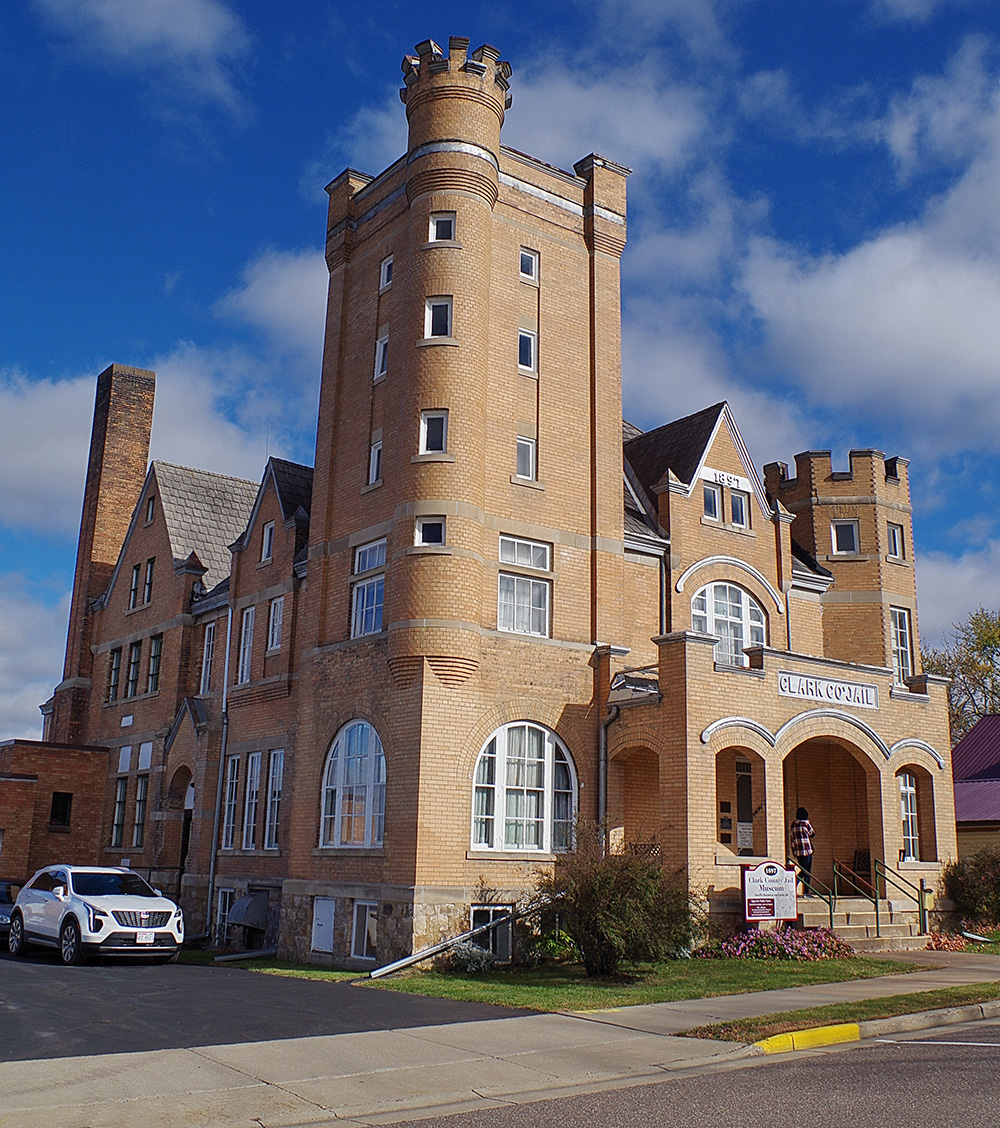
Old County Jail – Neillsville
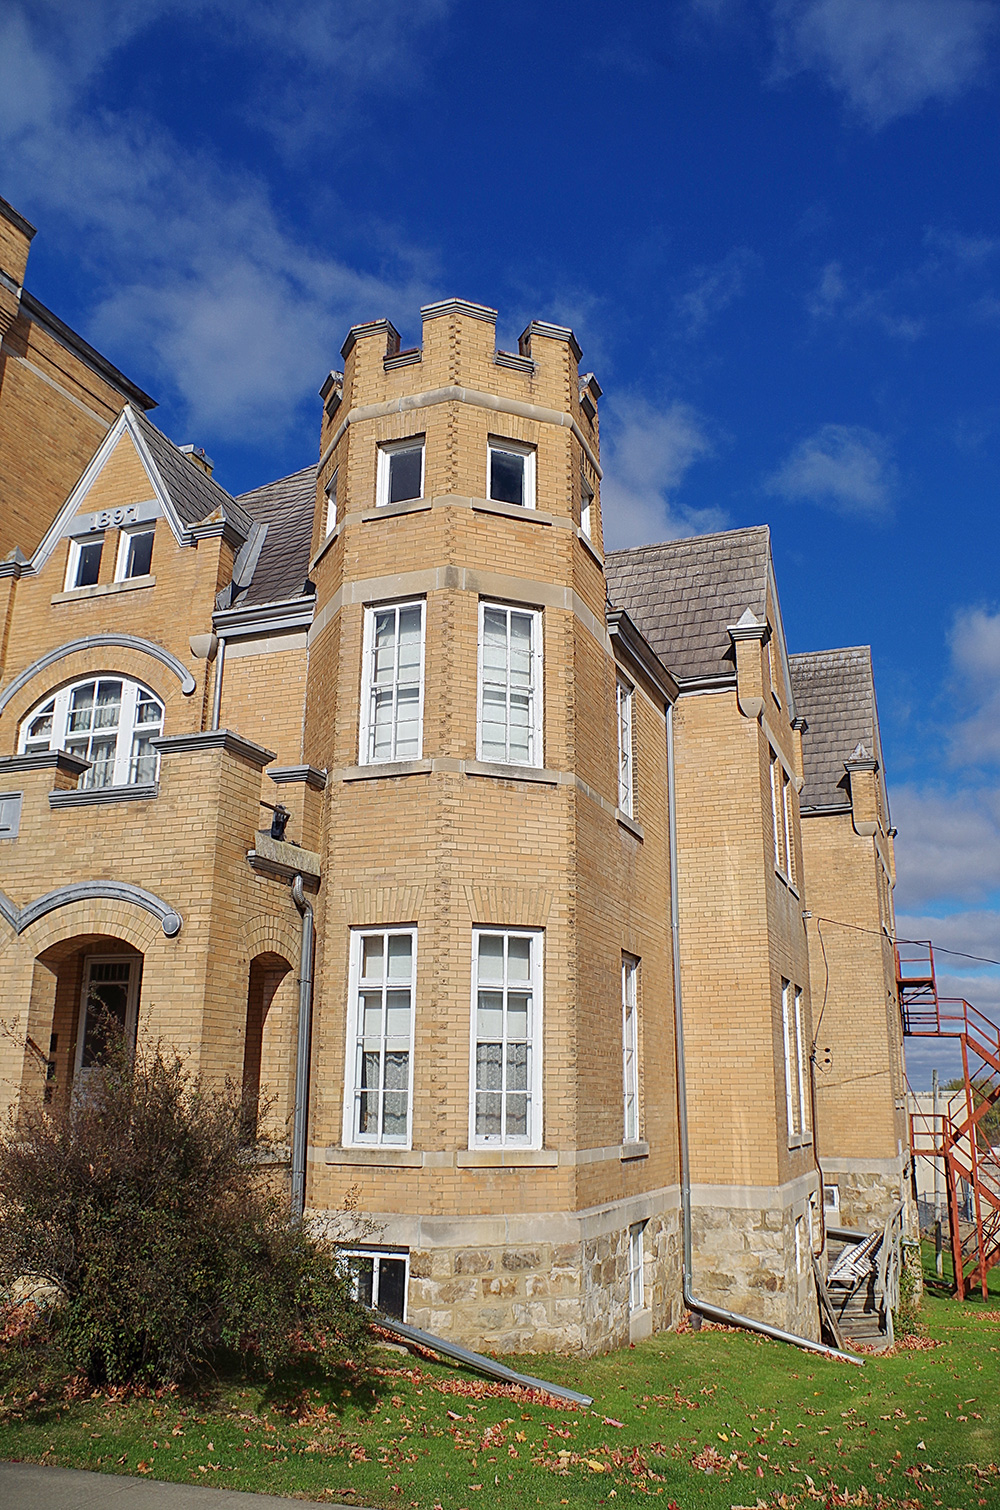
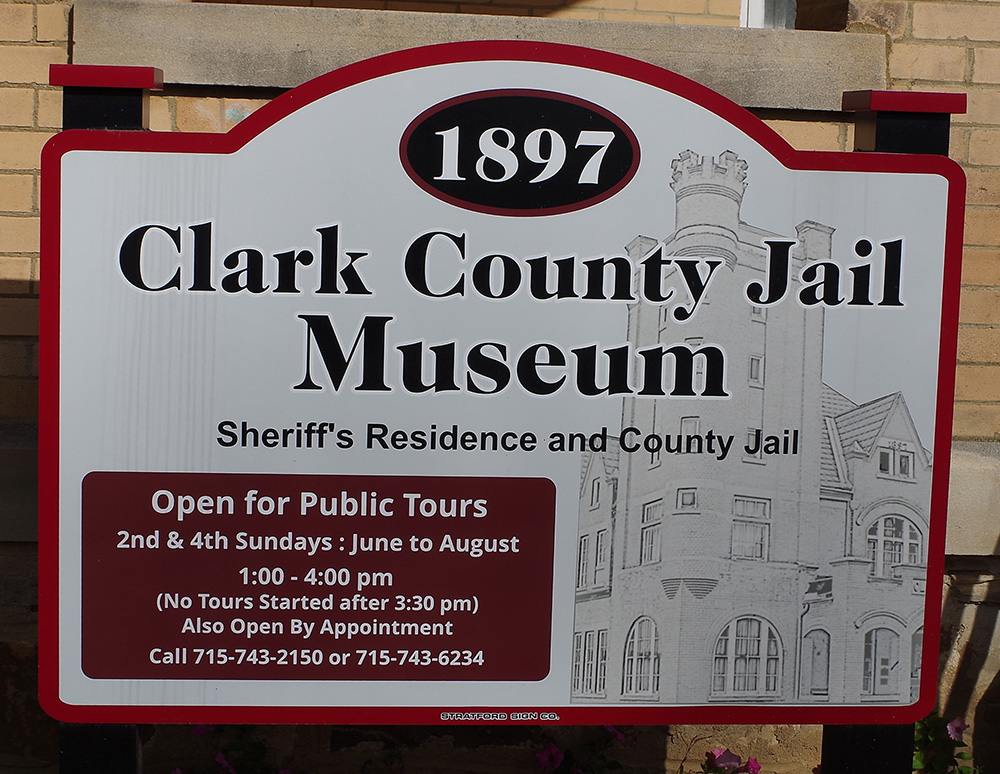
Photos taken 2007 and 2022
Images 16*