Oklahoma County is named for the State of Oklahoma which in the Choctaw language: “okla” meaning “people” and “homma” meaning “red” – “Land of the Red People”.
Surrounding County Courthouses:
N – Logan County
E – Lincoln County and Pottawatomie County
S – Cleveland County
W – Canadian County
Created: May 2, 1890 
County Seat:
Oklahoma City 1890 – present
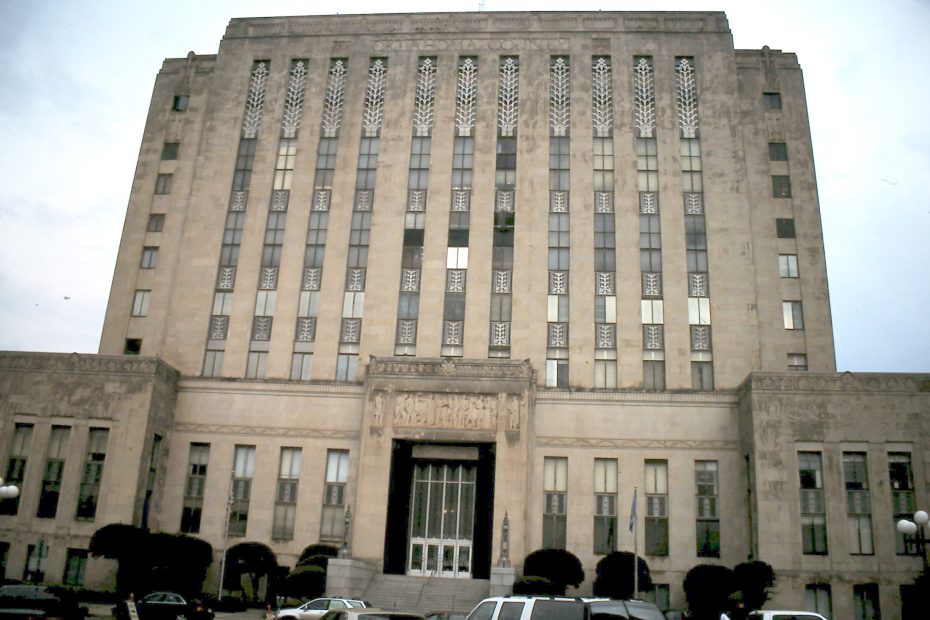
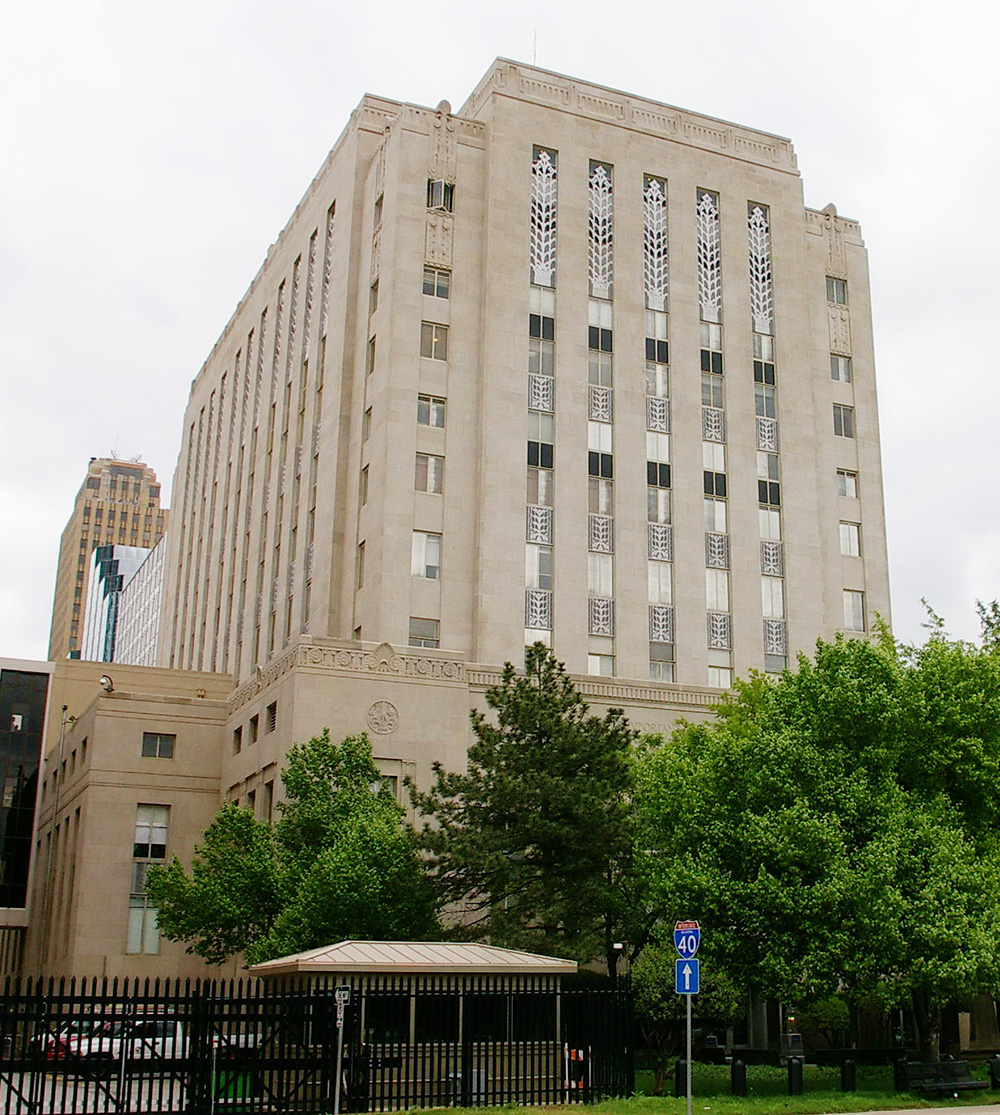
County Courthouse – Oklahoma City
Location: 321 Park Avenue / Hudson Avenue
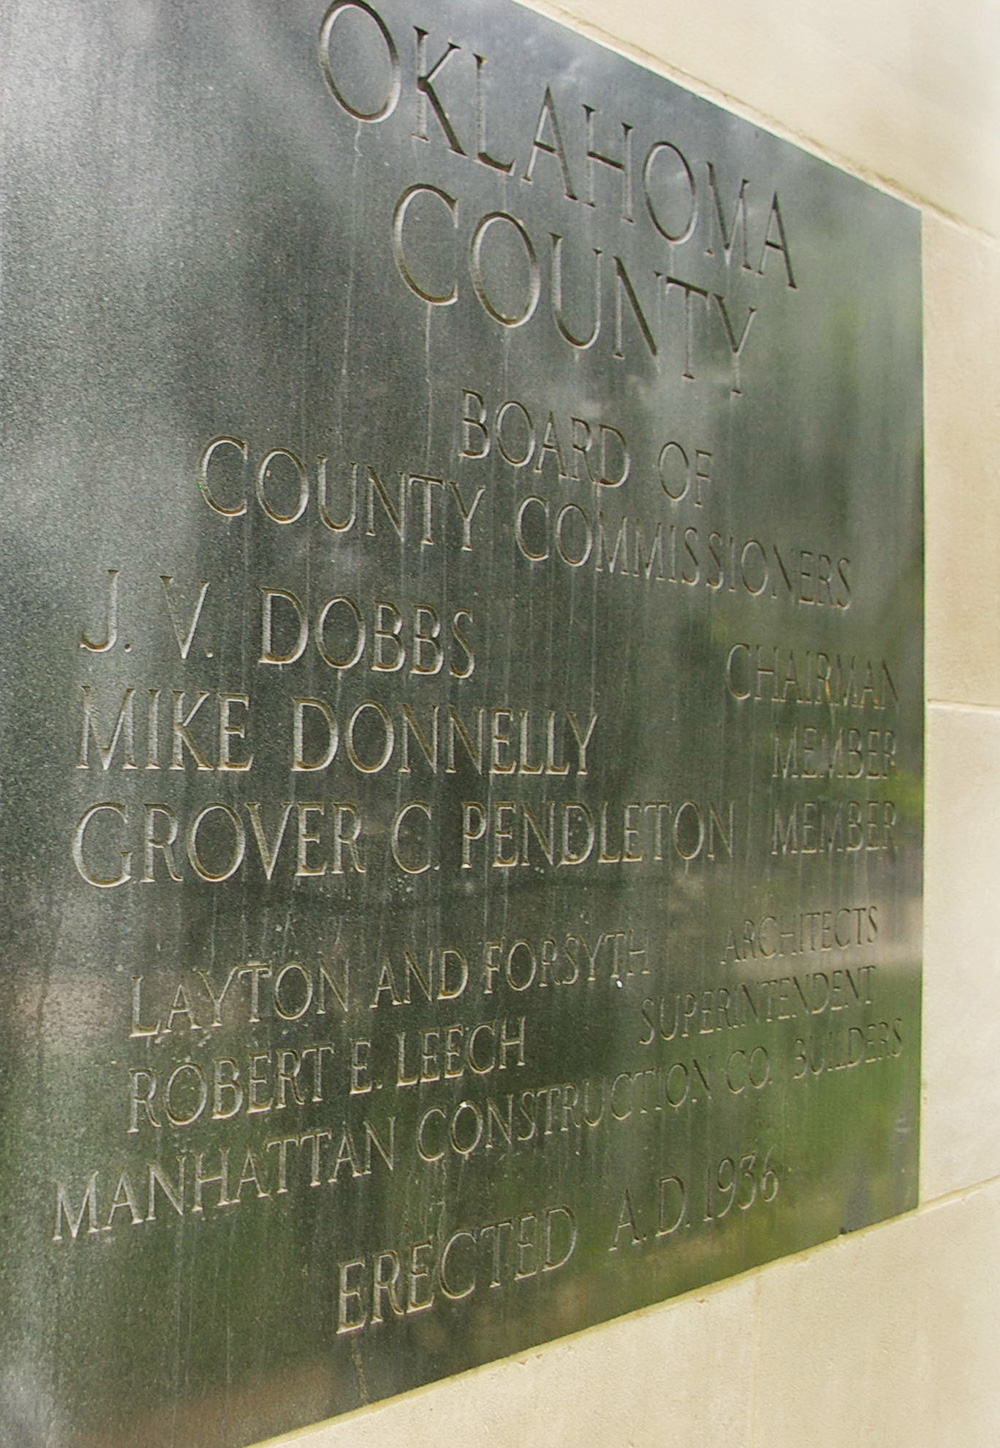
Built: 1936– 1937
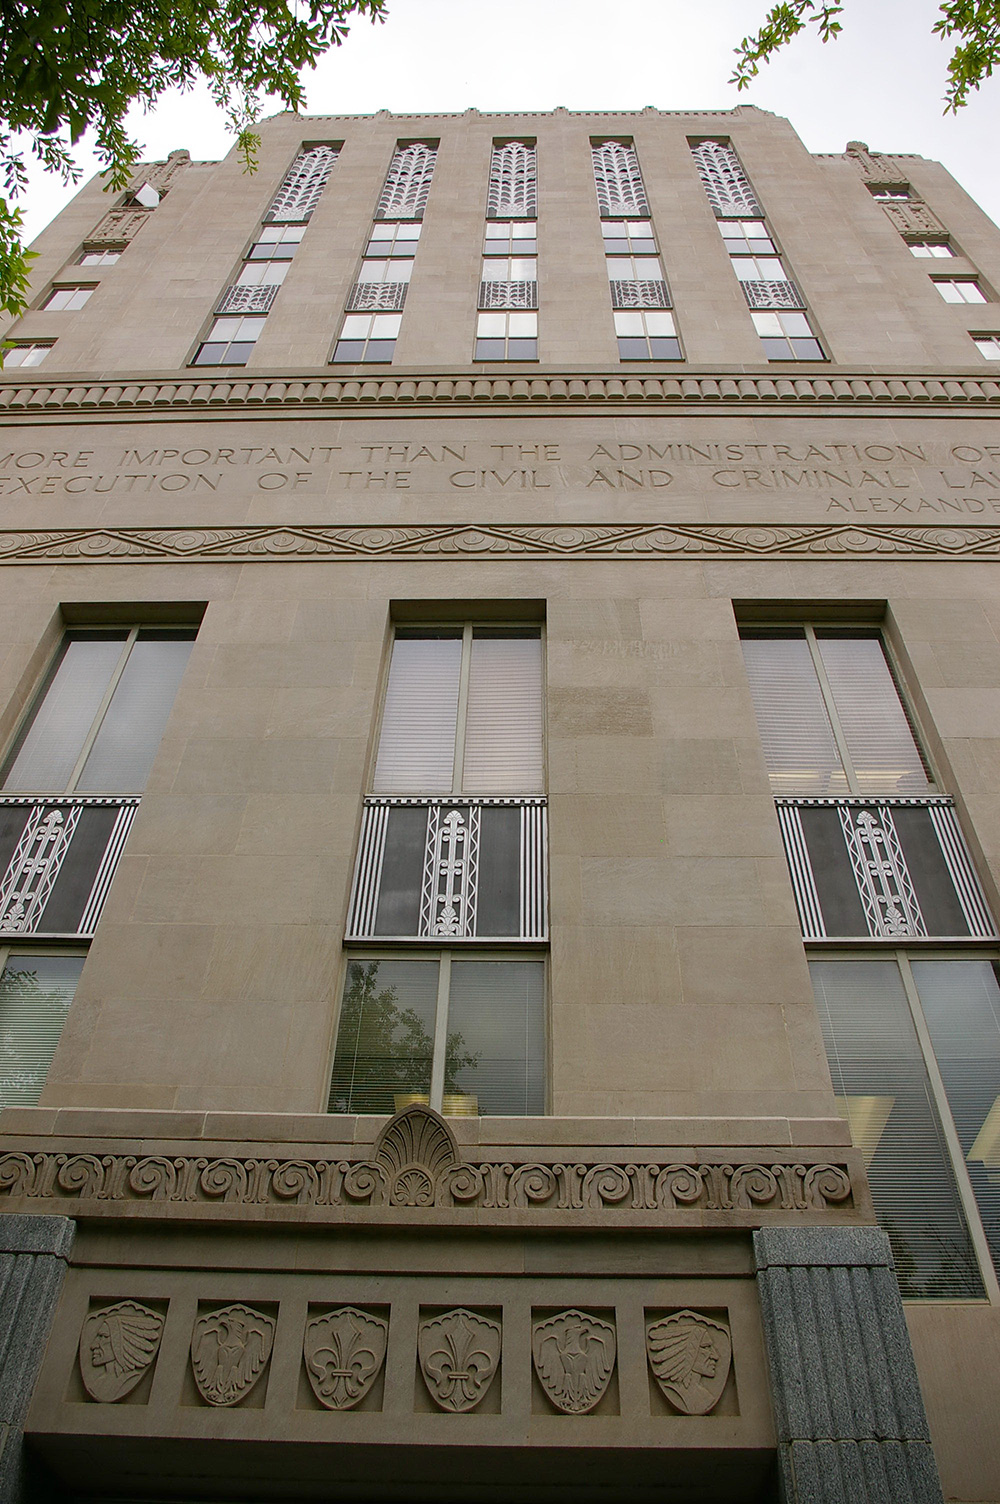
Style: Art Deco
Architect: Solomon Andrew Layton of Layton and Forsyth
Contractor: Manhattan Construction Company
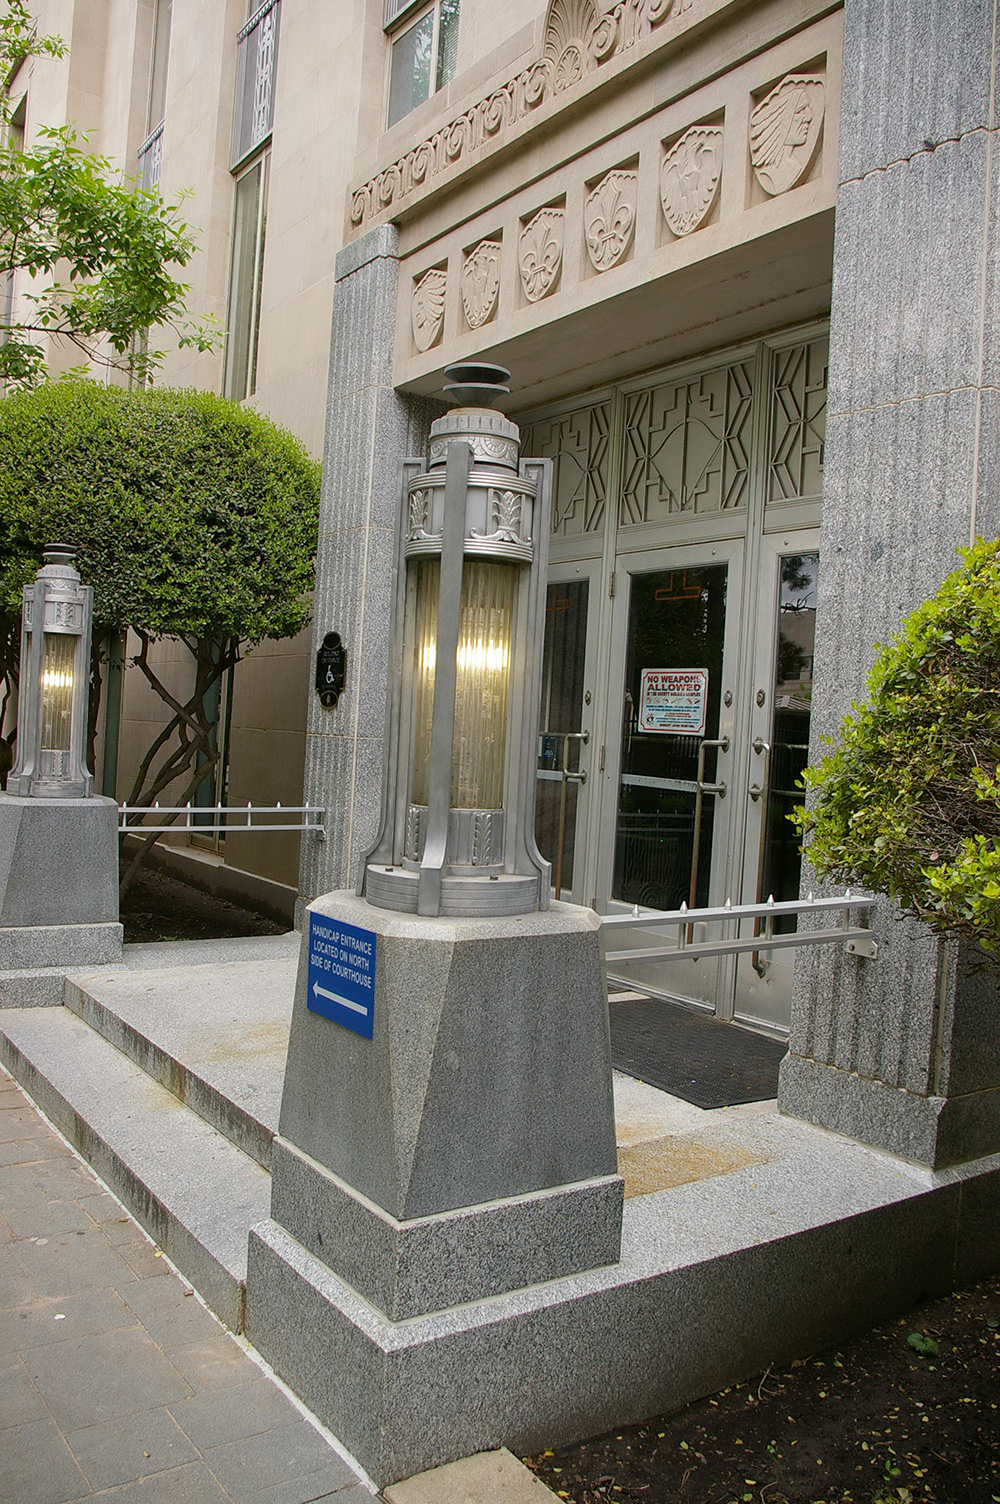
Description: The building faces south and is a thirteen story Indiana limestone and concrete structure. The building is located on landscaped grounds in the center of Oklahoma City. The south front has an extended first story with a rectangular stone entrance in the center with steps of dark gray Cold Spring Minnesota granite. The building rises three stories and then recesses to 173 feet by 89 feet. The east and west sections also extend from the building. The windows have decorative designs. The interior has rich marbles and cast plaster. There are eight ceremonial County District Court courtrooms with four courtrooms each on levels seven and eight which are two-story in volume and finished in rich materials and ornamental elements. The courtroom doors, frames, and trim are executed in black walnut. The lobby’s polished marble walls extend into each courtroom as wainscots. The ornate pendant light fixtures are restated as Art Deco “stalactites” in ceilings surrounded by cast or sculpted plaster crown treatments. The aluminum trim of the exterior is recalled in linear ornament on the walnut rails and the judge’s bench. Two of the eighth-floor courtrooms, left unfinished until some time after the building opened, are faced with Texas shell limestone. The courtroom levels possess a high degree of architectural integrity. The building houses the County District Court of the 7th Judicial District. This was a Works Project Administration project with Robert E Leech as superintendant. .
See: The architect, Layton and Forsyth ( and associated firms ), designed courthouses in Beckham County, Carter County, Craig County, Creek County, Grady County, Greer County, Harmon County, Jefferson County, McIntosh County, Muskogee County, Okfuskee County, Pittsburg County and Washita County.
See: The contractor, Manhattan Construction Company, constructed courthouses in Oklahoma in Bryan County, Craig County, Creek County, Garvin County, Logan County, Muskogee County, Noble County, Pawnee County and Tulsa County.
See: National Register of Historic Places – Oklahoma County Courthouse
History: The county was created in 1890 and Oklahoma City was selected as the county seat. The county rented office premises. The first courthouse was a three story Victorian Romanesque structure designed by Berling Hoff and Weller and built by Gross Construction Company in 1901 to 1902. The second and present courthouse was constructed in 1936 to 1937.
County Administration – Oklahoma City
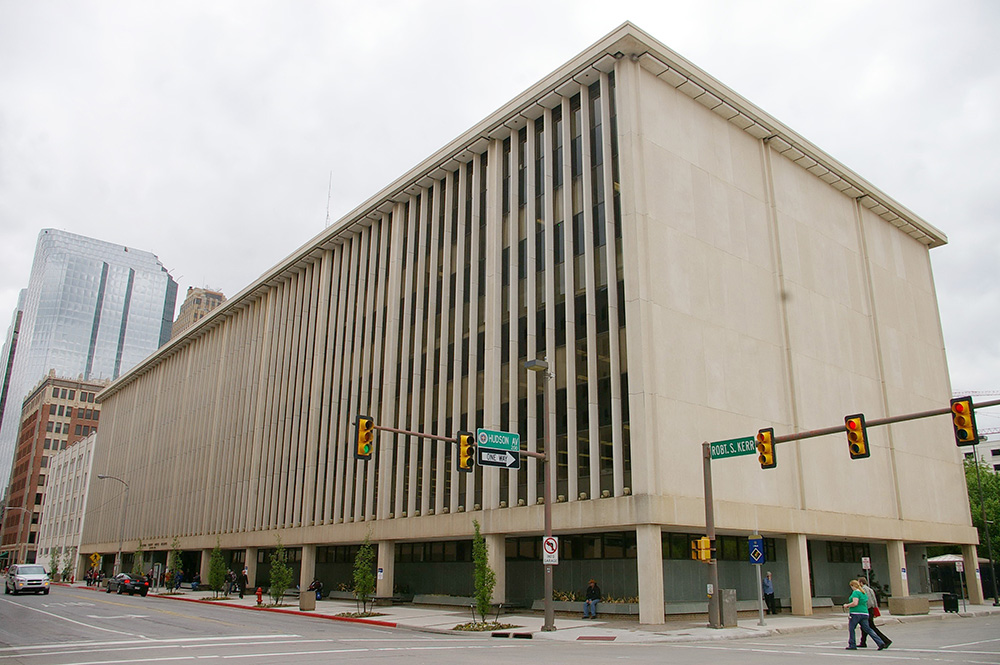
Location: 320 Robert S Kerr Avenue / Hudson Avenue
Built: 1966– 1967
Style: Modern
Architect: Hudgins-Thompson-Ball & Associates
Contractor: Walter Nashert & Sons, Inc.
Description: The building faces north and is a six story concrete and glass structure. The first story is recessed with pillars. The upper stories have vertical concrete dividers with recessed windows. The roof line is flat.The building is connected to the courthouse on the south side.
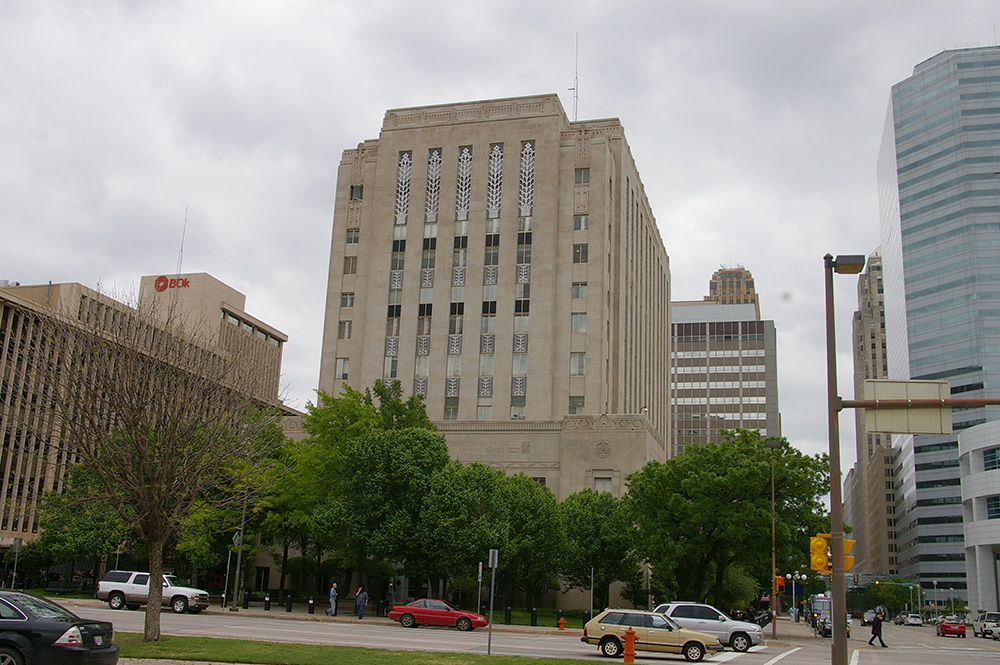
County Courthouse – Oklahoma City
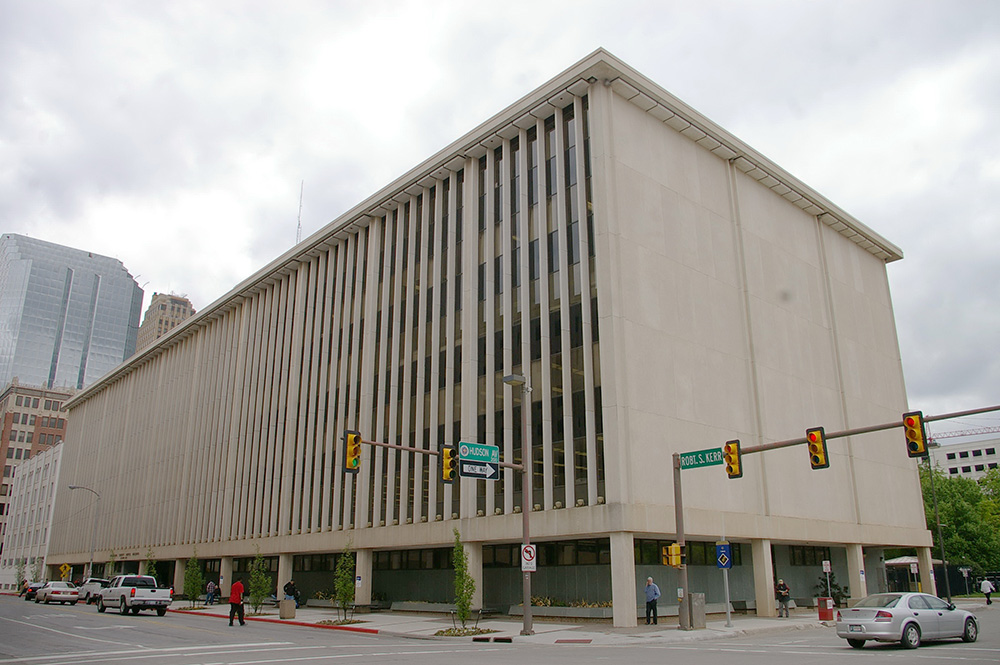
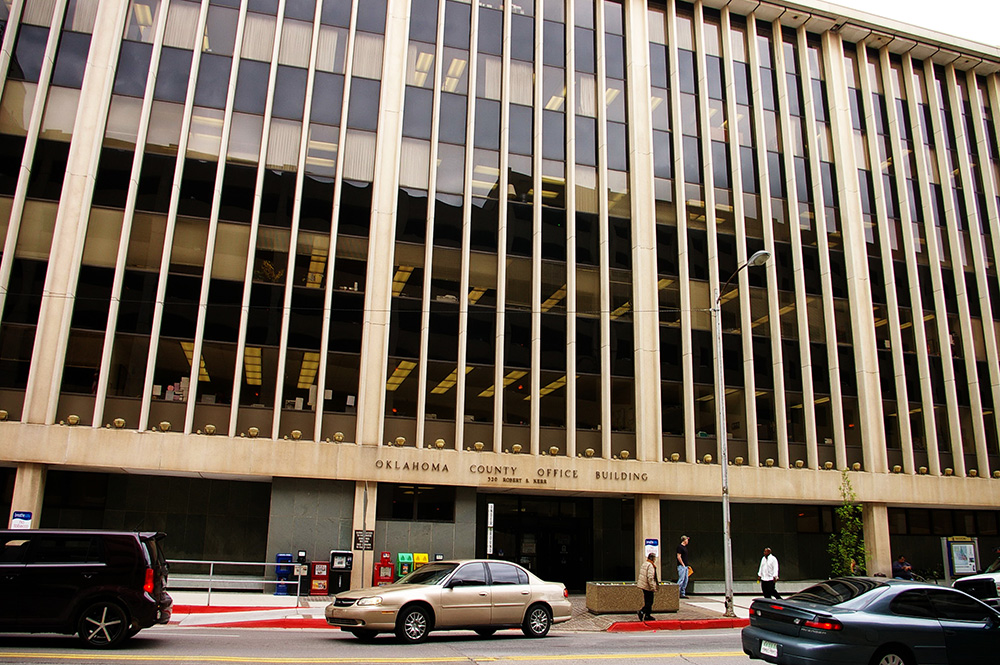
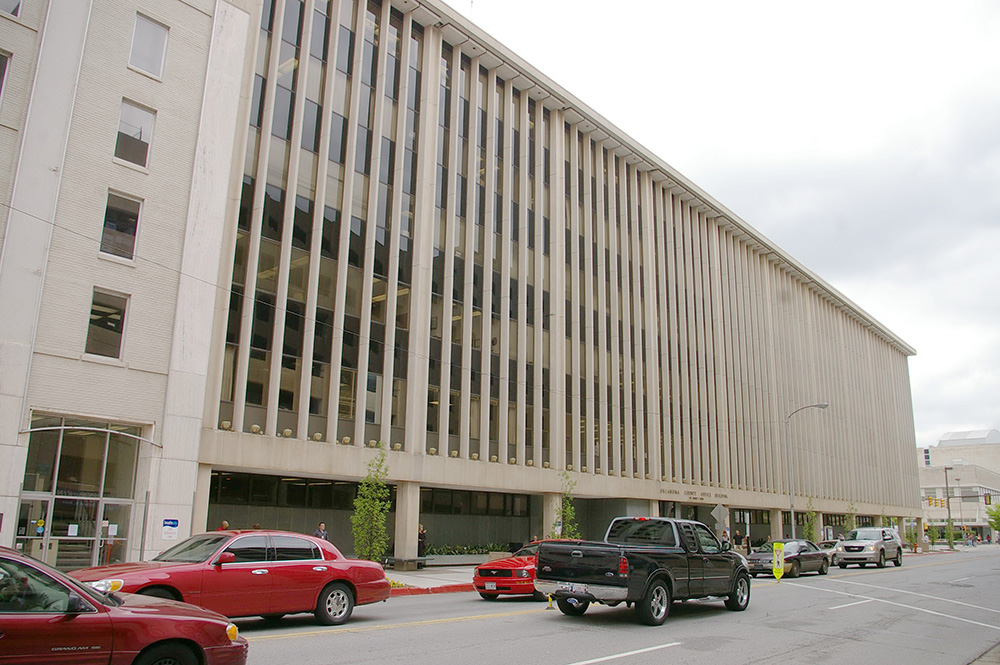
Photos taken 2010
Images 10